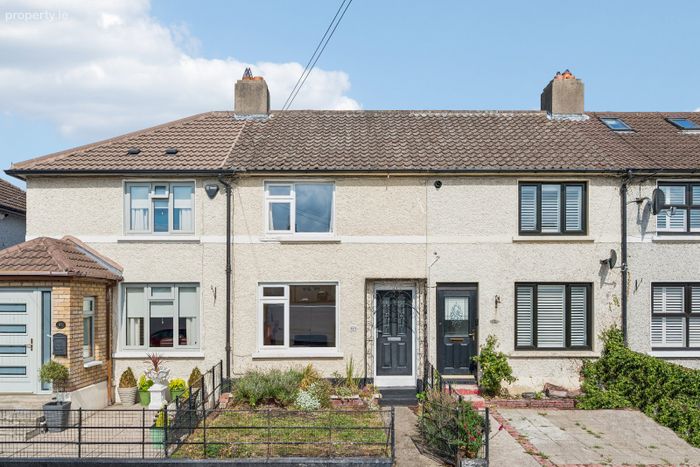
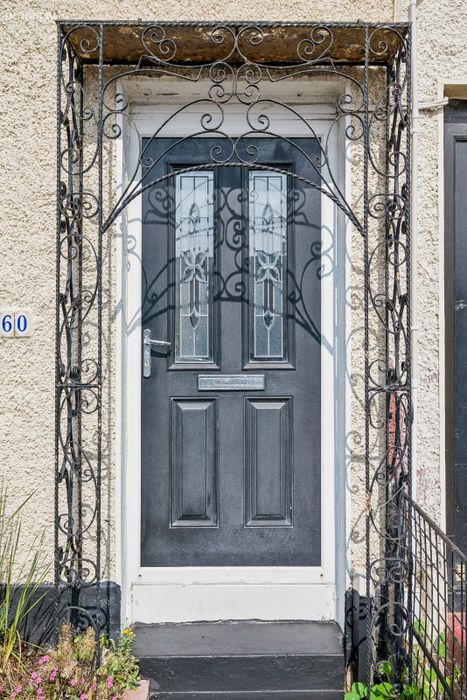
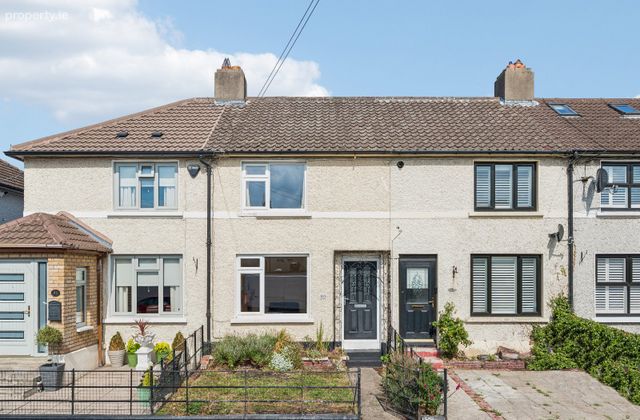
60 Church Road, East Wall, Dublin 3, East Wall, Dublin 3
 See Larger Images & 20 More Photographs >>
€385,000
House For Sale2 Bedrooms, 1 Bathroom, House For Sale
Rating:


Contact Name: Bailey O'Rourke (Senior negotiator)
Agent:
DNG Fairview
PSR Licence Number: 004017
Email Agent Show Number
Save This Ad
Key Features
Two-bedroom terraced homePrivate rear garden
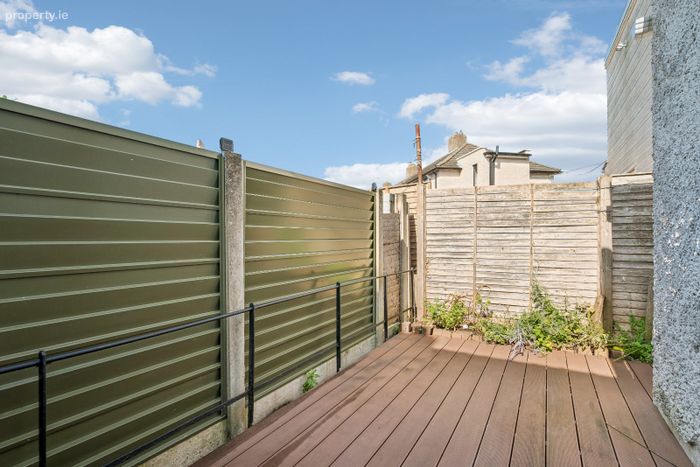
New decking installed in 2023
Flat roof and windows upgraded in 2019
Pedestrian front garden
Excellent access to Dublin City Centre, IFSC and Docklands
Property Description
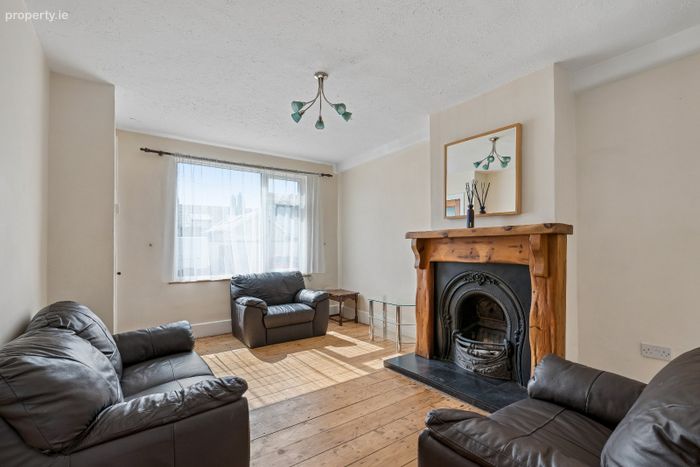
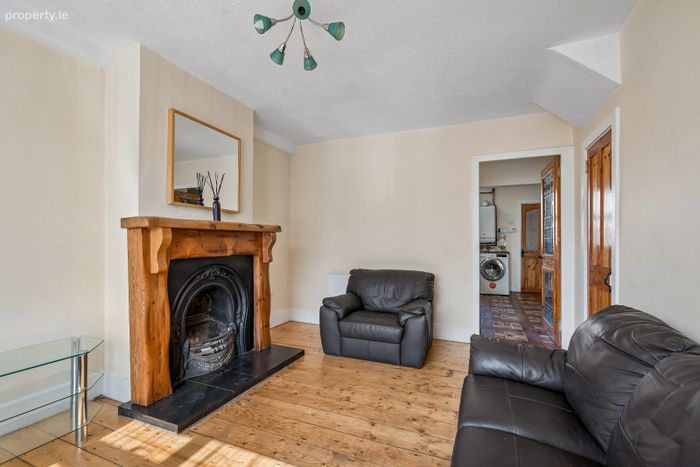
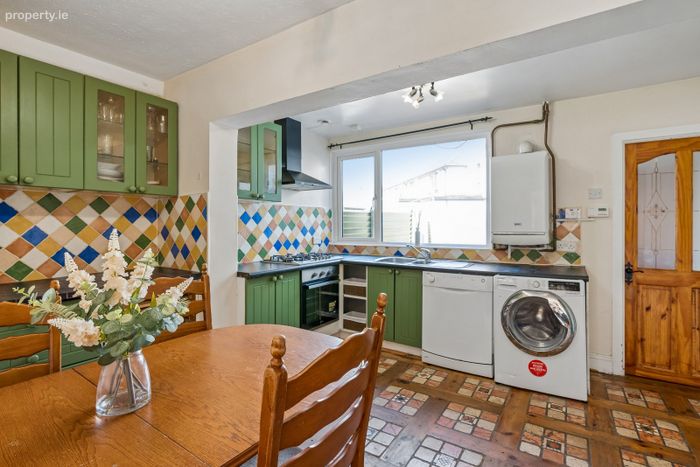
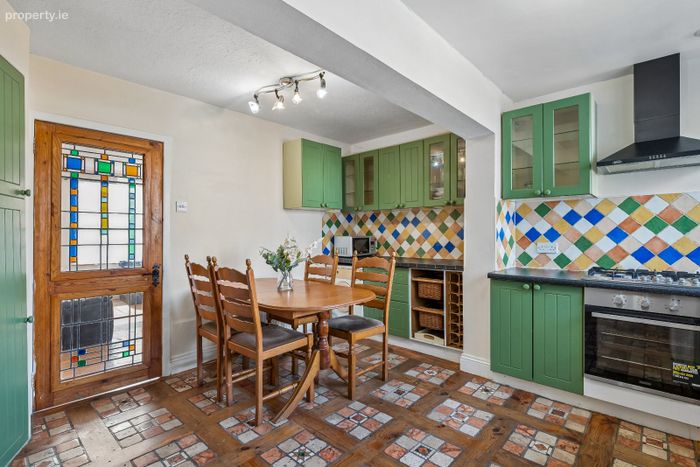
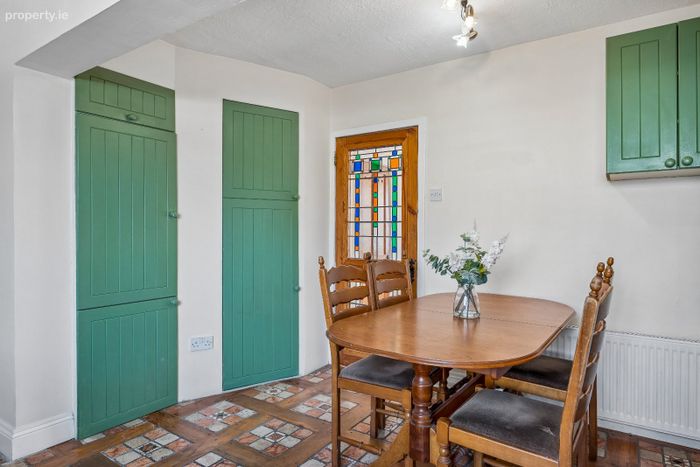
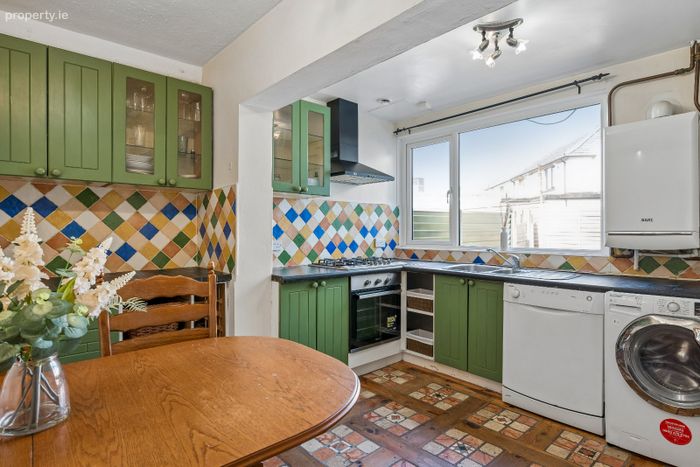
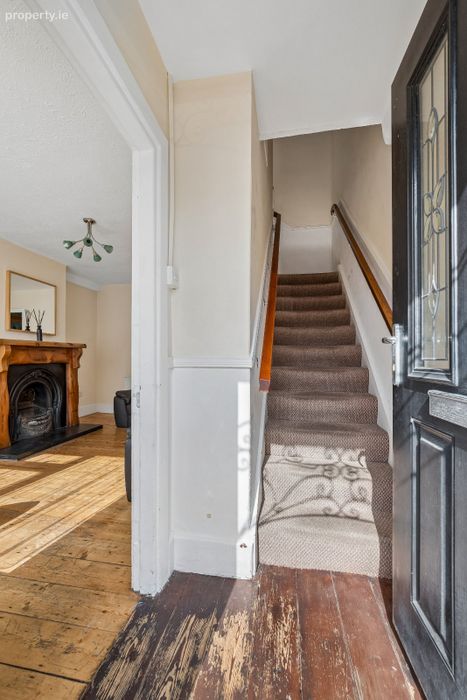
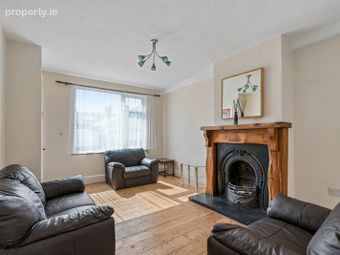
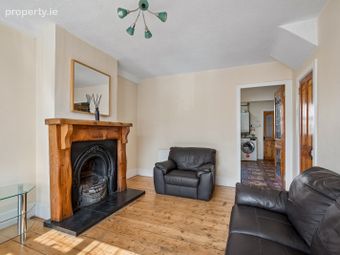
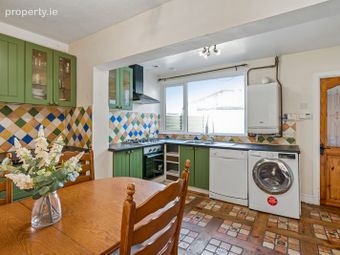
On entering the property, a welcoming entrance hall leads to the accommodation. To the left is the bright and comfortable reception room, featuring wooden flooring, an attractive wooden mantelpiece and open fireplace, a double-glazed window overlooking the front garden and useful under-stairs storage. To the rear, the kitchen is bright and well-appointed with tiled flooring, fitted floor and eye-level units, two built-in cupboards, one of which houses the fridge, with the boiler also located within the kitchen.
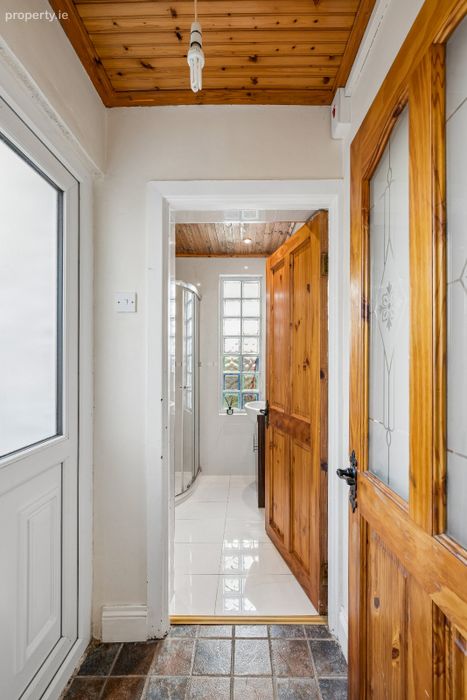
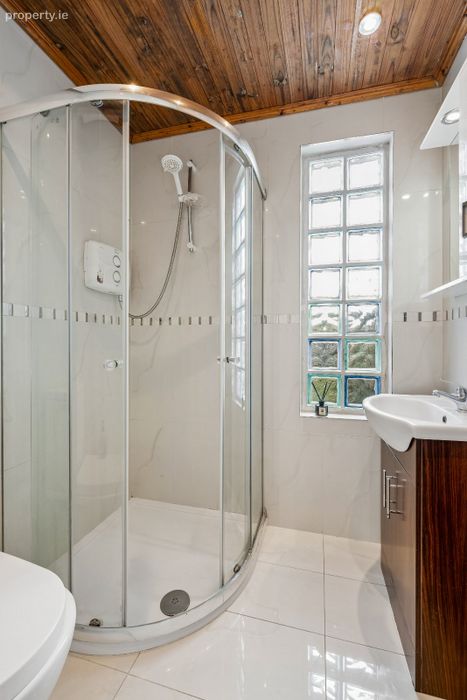
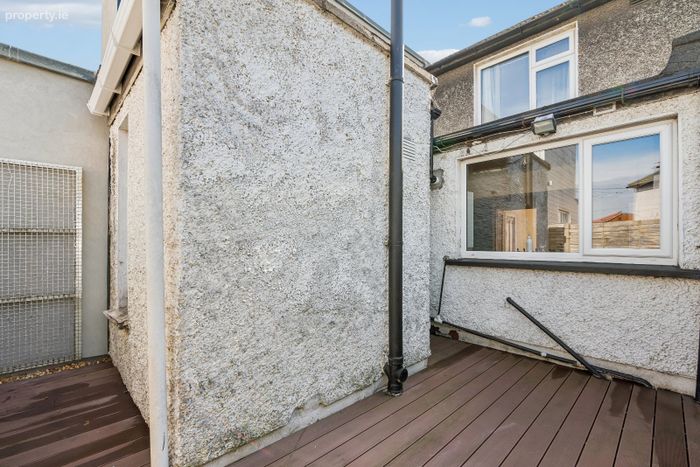
A further hallway leads to the rear of the property, with access to the private rear garden. The garden features a new decking area installed in 2023, providing a pleasant space for outdoor dining and relaxation. The fully tiled bathroom is also located to the rear and comprises a WC, wash-hand basin and electric shower. A glazed panel overlooking the rear garden provides a good source of natural light.
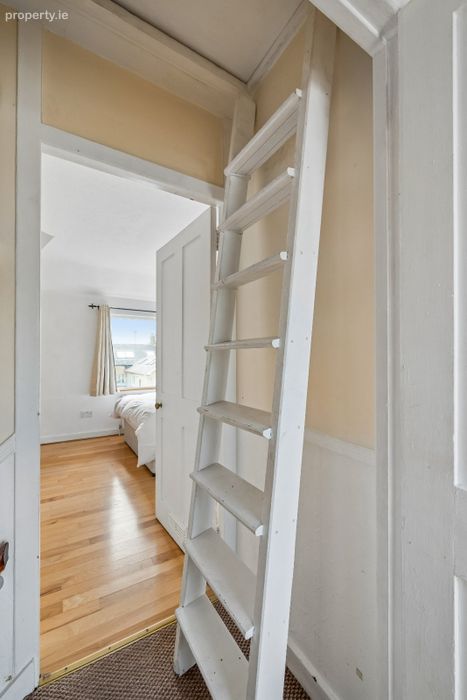
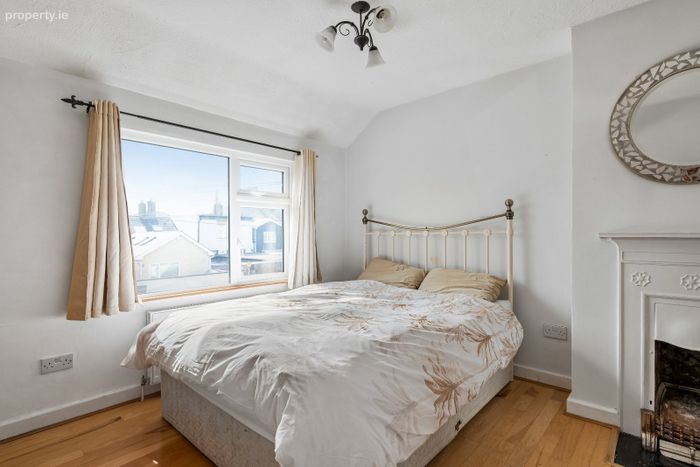
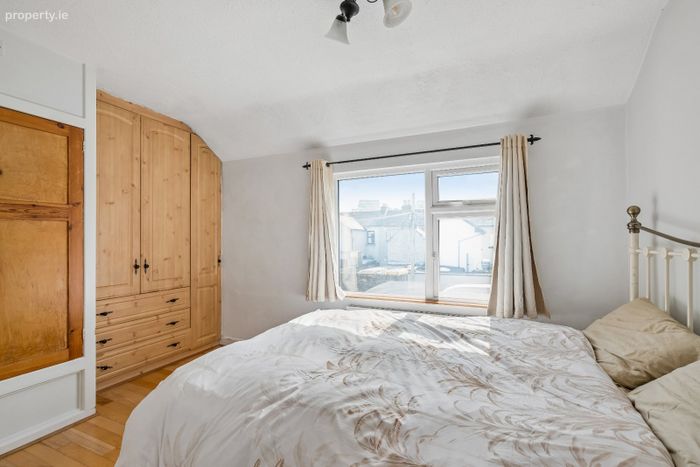
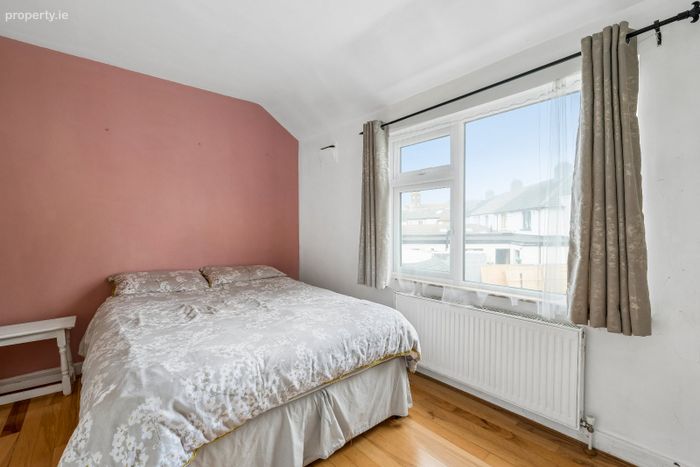
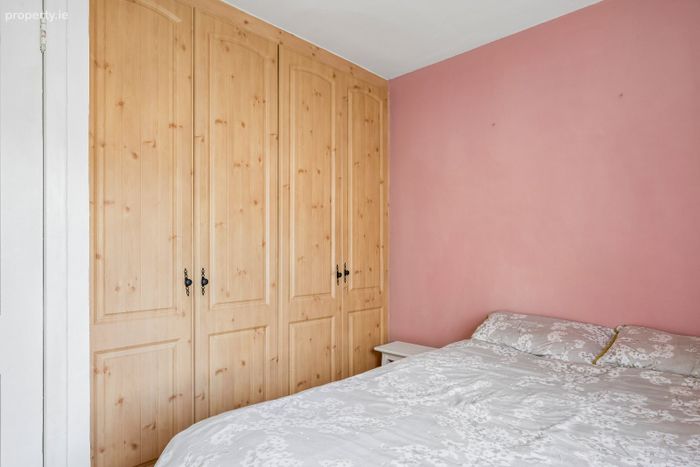
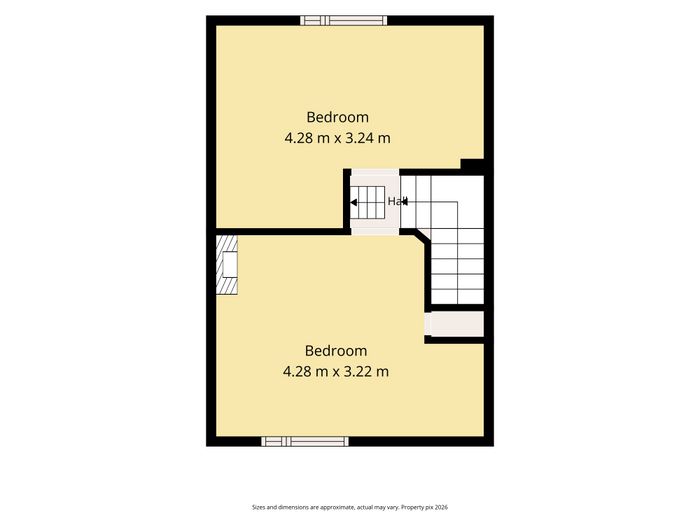
Upstairs, the accommodation comprises two spacious double bedrooms. The front bedroom benefits from an original feature fireplace, built-in wardrobes and views over the front garden, while the rear bedroom overlooks the private garden. There is also useful attic storage accessed from the landing.
The location is a major selling point, with Church Road positioned within the popular East Wall area and offering excellent access to Dublin City Centre and the surrounding suburbs. The property is within easy reach of the IFSC, EastPoint Business Park, Dublin Port and the North Docklands, while a wide range of local shops, cafés, schools and recreational amenities are available close by. Excellent transport links, including numerous Dublin Bus routes and nearby DART services, make the property particularly convenient for commuters.
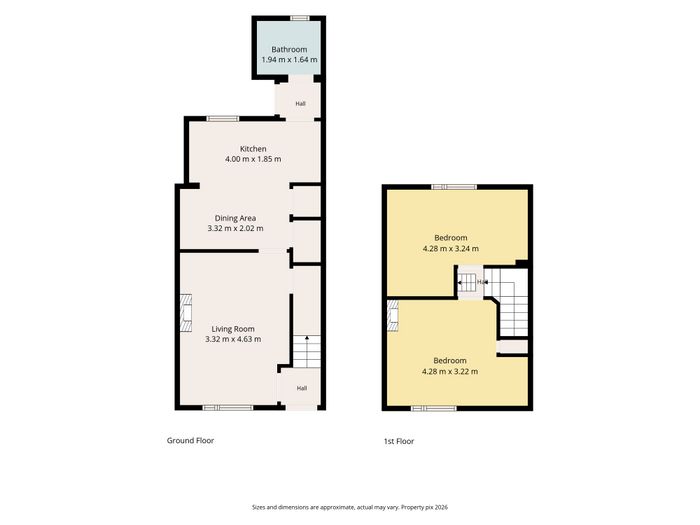
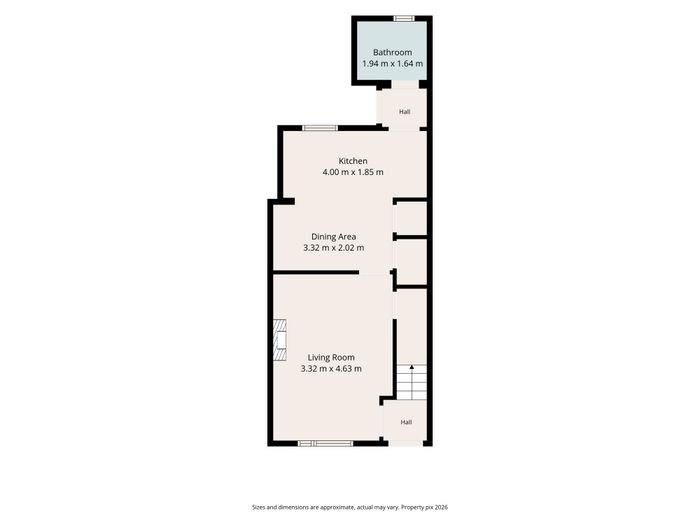
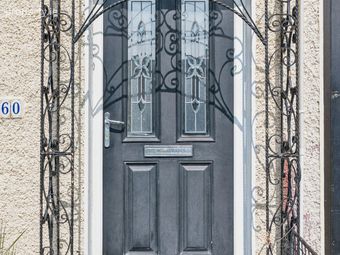
Entrance Hall Welcoming entrance hallway with access to reception room and stairs.
Living Room 3.32m x 4.63m. Well-proportioned reception room with feature fireplace and window overlooking the front.
Kitchen/Dining 4.00m x 1.85m / 3.32m x 2.02m. Well-proportioned kitchen with fitted units, built in cupboards and overlooking the rear garden.
Bathroom 1.94m x 1.64m. Fully tiled bathroom comprising W.C, wash-hand basin and electric shower.
Bedroom One 4.28m x 3.24m. Spacious double bedroom with window overlooking the front of the property.
Bedroom Two 4.28m x 3.22m. Generous double bedroom with window overlooking the rear of the property.
Landing First-floor landing providing access to both bedrooms and attic.
BER Details
BER No. 112768338
Energy Performance Indicator: 0.00 kWh/m2/yr
This property was last updated: today, 3 hours 31 minutes ago