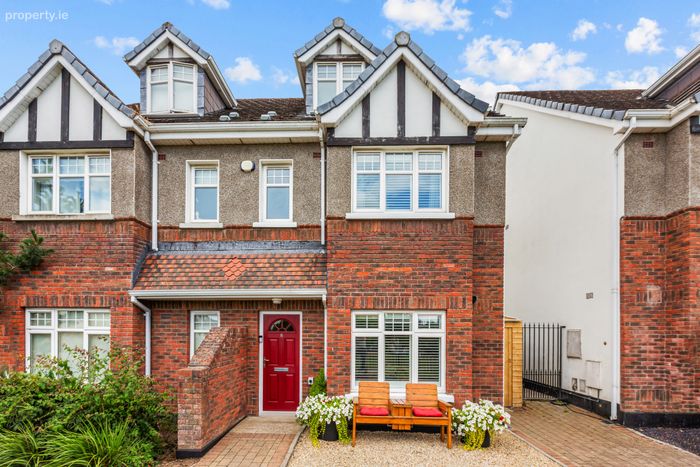
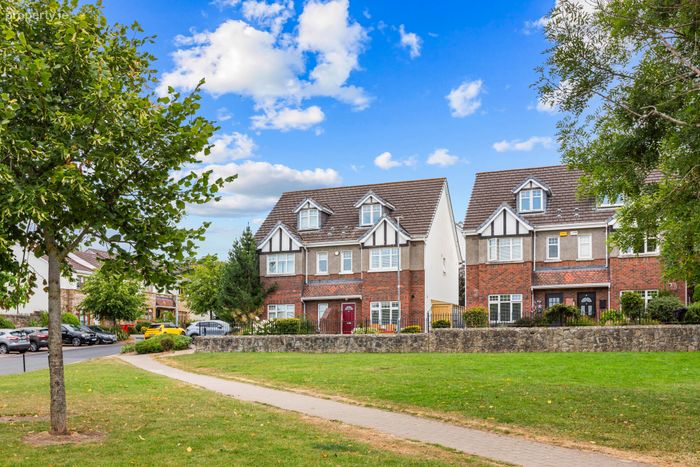
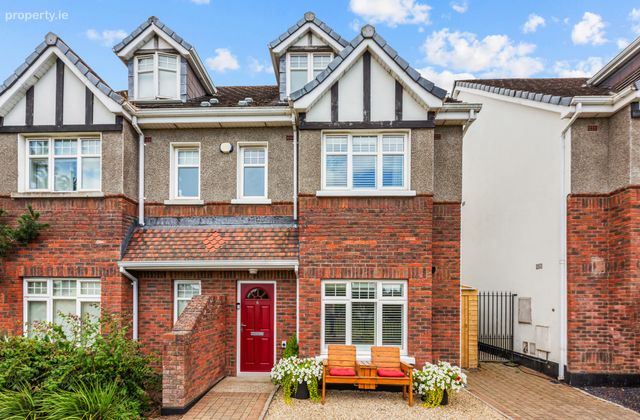
6 Stocking Wood Drive, Rathfarnham, Dublin 16, Rathfarnham, Dublin 16
 See Larger Images & 19 More Photographs >>
€595,000
Semi-Detached House4 Bedrooms, 4 Bathrooms, Semi-Detached House
Rating:


Contact Name: Andrew Connaughton
Agent:
Sherry FitzGerald Templeogue
PSR Licence Number: 002183
Email Agent Call +35314951111
Save This Ad
Key Features
Features;GFCH
Gated & sheltered side entrance
2 Car parking spaces
EV Car charging point
Upgraded tile floors fitted Nov 2025
Wall panneling added 2025
Fitted storage units added in bedrooms 2025
Attic floored for storage
Wooden venetian blinds attic in all front facing rooms
Property Description
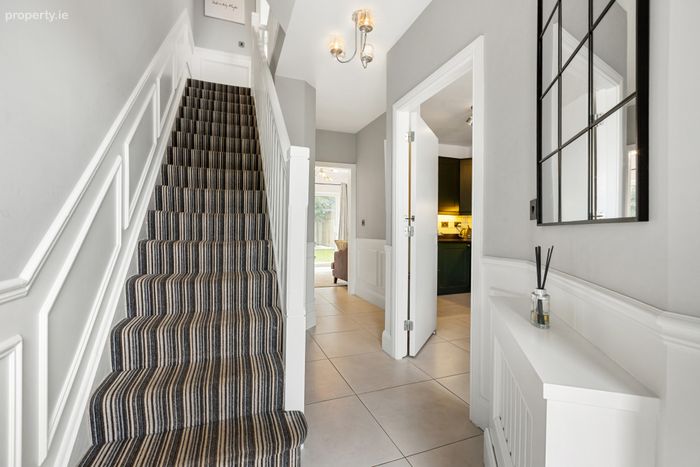
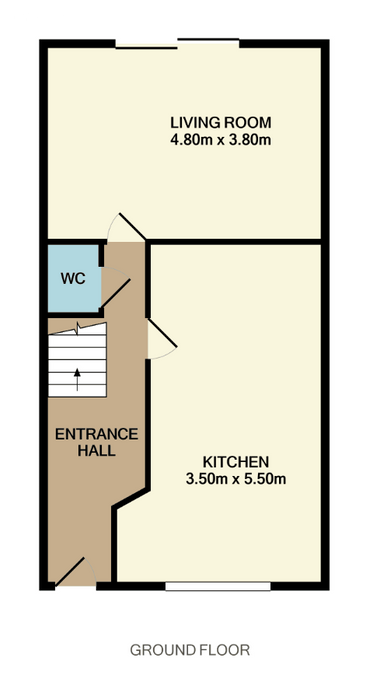
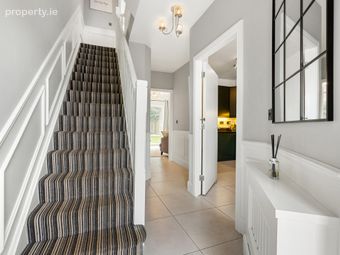
Entrance Hall 1.80m x 5.90m. A bright and welcoming entrance hall featuring elegant porcelain tiled flooring and decorative wall panelling, creating a stylish first impression. The space benefits from practical under-stairs storage compartments, offering excellent everyday storage solutions, while the generous proportions enhance the sense of space and light throughout the home.
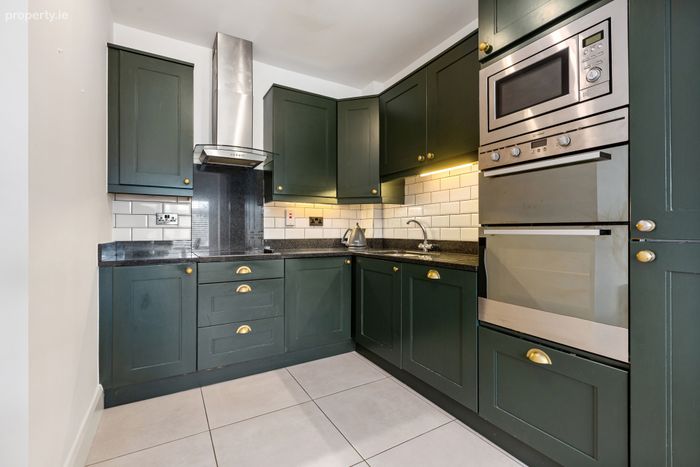
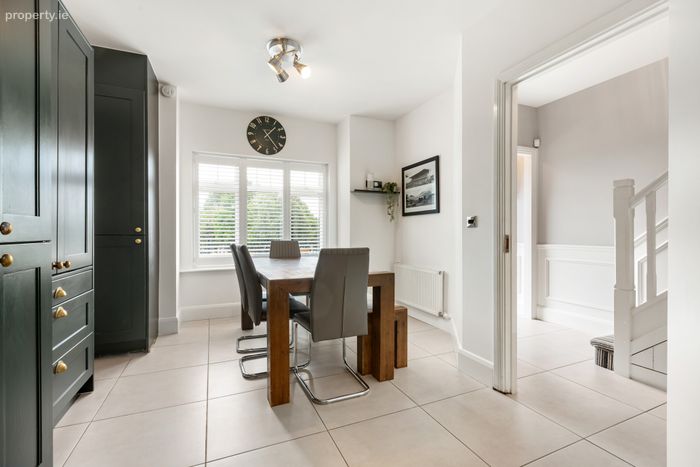
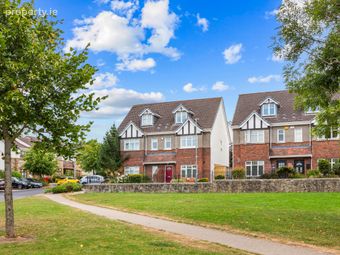
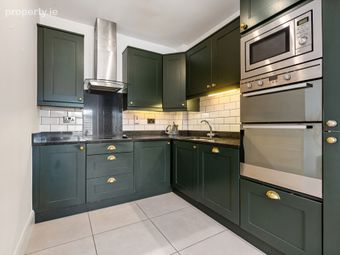
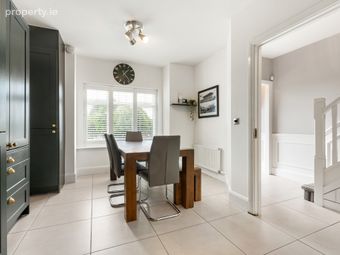
Kitchen/ Dining Room 3.50m x 5.50m. Overlooking a pleasant green area, this stylish kitchen and dining space is finished with elegant porcelain flooring and modern recessed spotlights. The sleek contemporary kitchen offers ample storage, integrated appliances, and premium granite countertops, creating a practical yet sophisticated space for everyday living. A bright dining area is positioned to the front of the home, providing the perfect setting for family meals and entertaining.
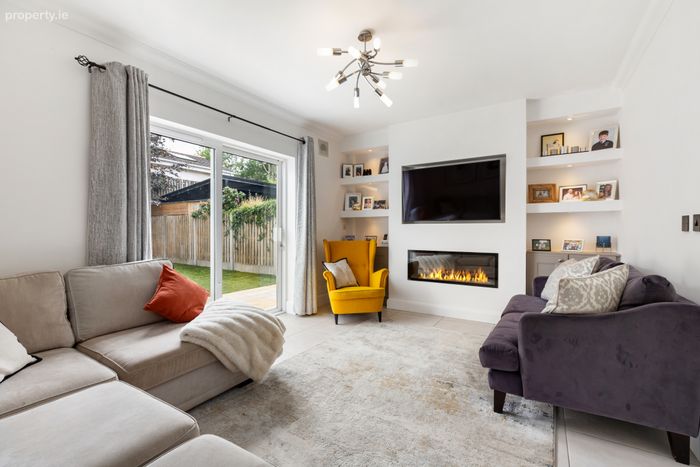
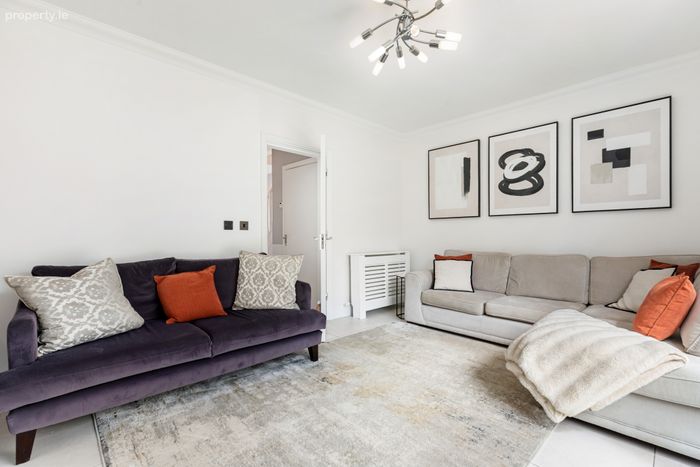
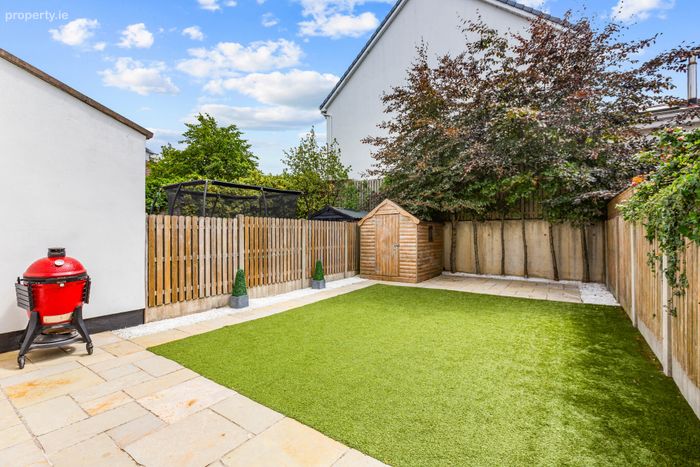
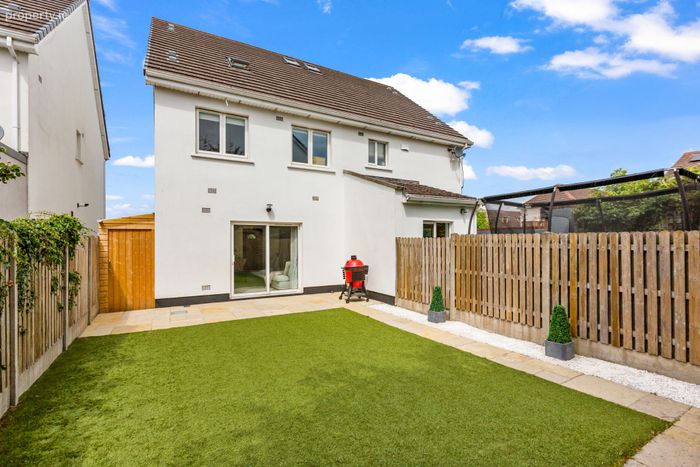
Living Room 4.80m x 3.80m. Beautifully finished with porcelain tile flooring and feature lighting throughout. A sliding patio door opens directly onto the sunny south-facing rear garden, while a bespoke entertainment wall with an integrated electric fireplace creates an attractive focal point and a warm, welcoming living space.
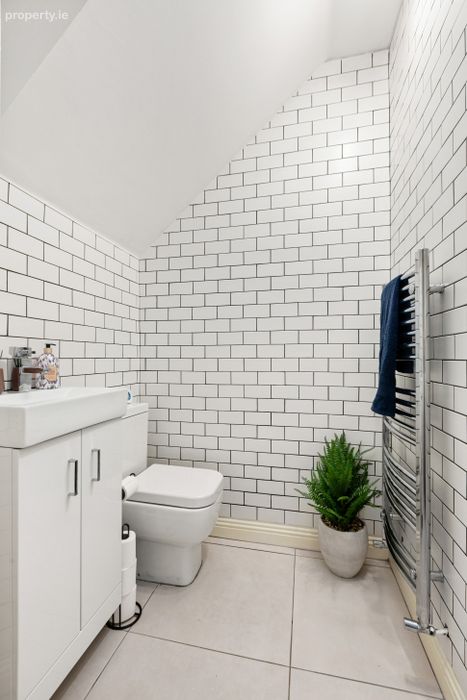
Guest WC 1.49m x 1.43m. Well-presented guest W.C. featuring a porcelain tiled floor, contemporary subway wall tiling, W.C., and a wash hand basin with convenient built-in storage. A heated towel rail adds a touch of luxury, while a window provides natural ventilation and light. Recessed spotlights complete this stylish and practical space.
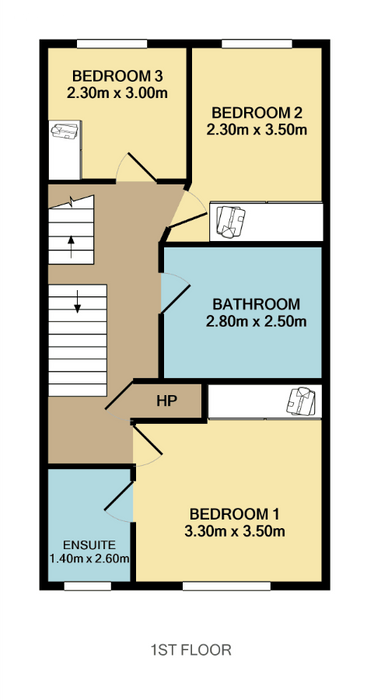
Ensuite 1.40m x 2.60m. En-suite shower room featuring a tiled floor, W.C., and wash hand basin. The spacious shower is fitted with a luxurious rainfall shower head, while a window provides natural light and ventilation.
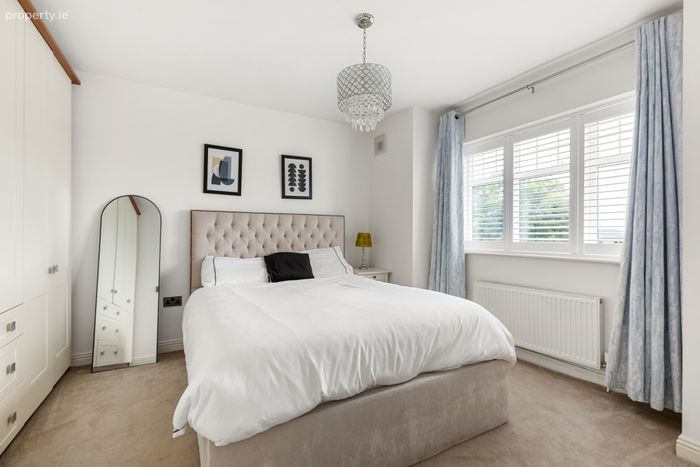
Bedroom 1 3.30m x 3.50m. A spacious double bedroom enjoying a beautiful outlook over the adjoining green area and mature trees. The room is fitted with built-in wardrobes, providing excellent storage, while soft carpet flooring enhances comfort underfoot. Additional features include a TV point and a well-appointed en-suite shower room.
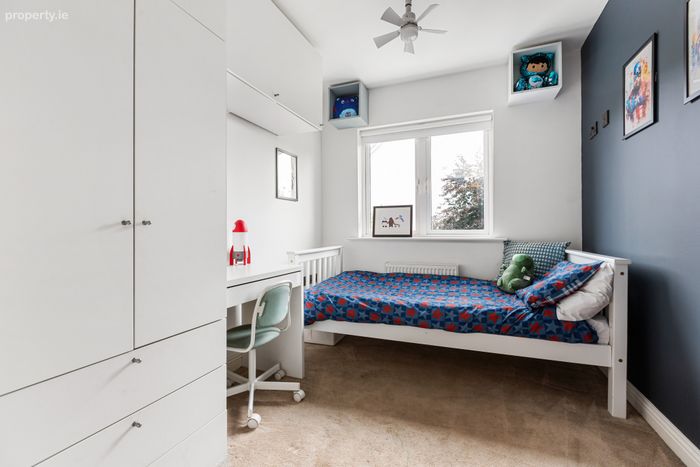
Bedroom 2 2.30m x 3.50m. A generously proportioned double bedroom featuring carpet flooring and a fitted wardrobe with additional built-in storage, offering excellent practicality. The room also benefits from a TV point and ample space for freestanding furniture.
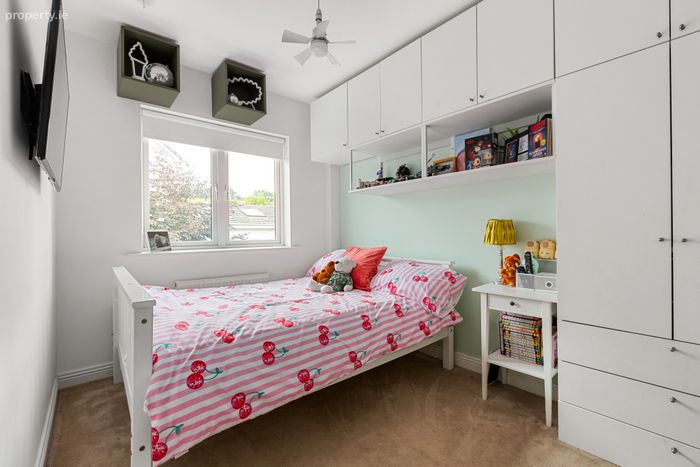
Bedroom 3 2.30m x 3.00m. A versatile single bedroom featuring carpet flooring and an excellent range of fitted storage units, providing ample space for clothing, books, or home office essentials. Ideal as a child's bedroom, guest room, study, or home office.
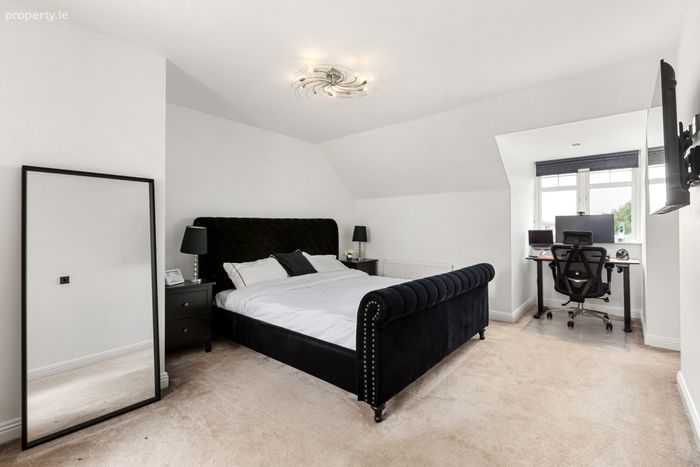
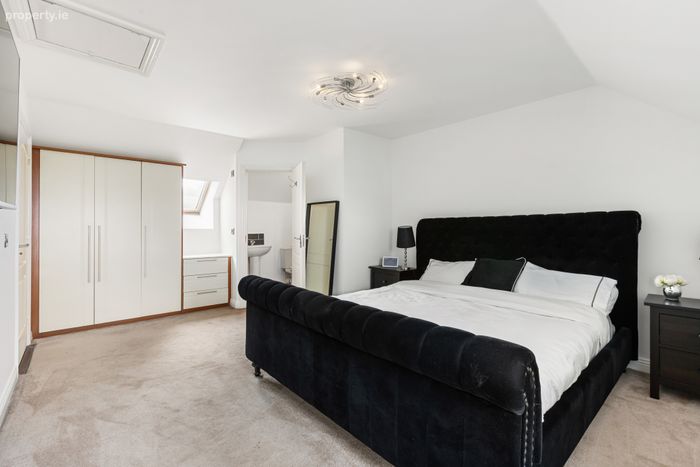
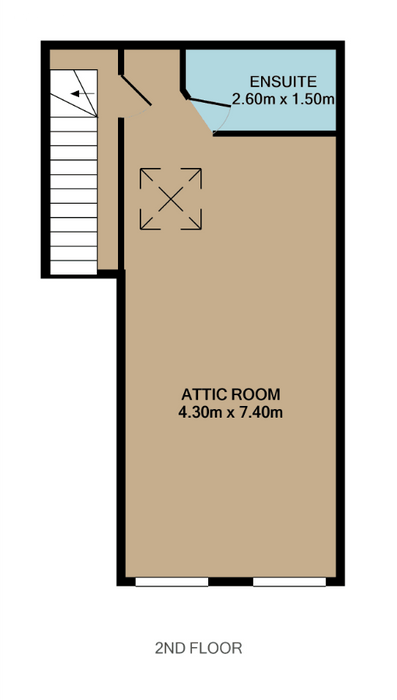
Bedroom 4 4.30m x 7.40m. Located on the second floor, this impressive principal bedroom enjoys a private setting with stunning views over the nearby green area and across Dublin beyond. Beautifully presented, the room features carpet flooring, feature lighting, and fitted wardrobes providing excellent storage. Further benefits include a stylish en-suite shower room and convenient access to the attic via a Stira staircase, making this a superb main bedroom retreat.
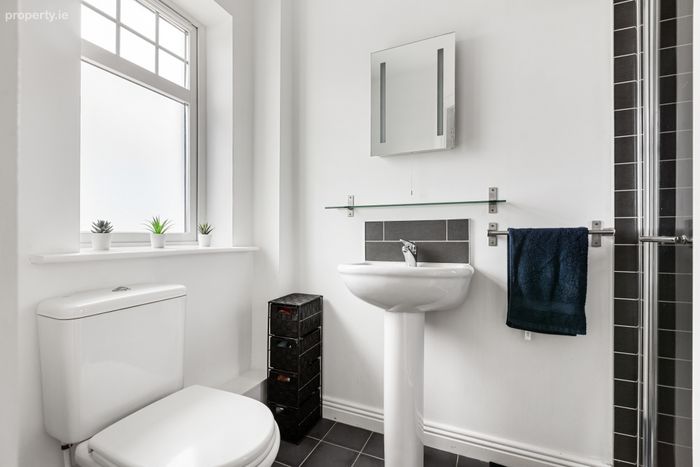
Ensuite 2.60m x 1.50m. En-suite shower room featuring a tiled floor, W.C., and wash hand basin. The spacious shower is fitted with a rainfall shower head.
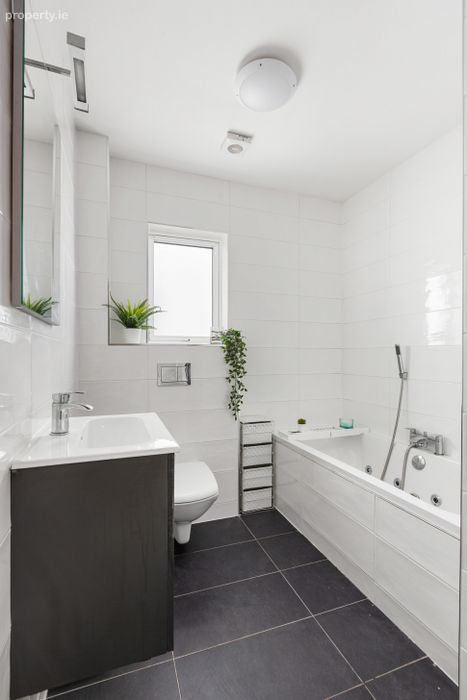
Family Bathroom 2.80m x 2.50m. A beautifully appointed bathroom finished with stylish wall and floor tiling. The suite comprises a W.C., wash hand basin with integrated storage, and a heated towel rail. A jacuzzi bath with shower head attachment provides the perfect space to relax and unwind, completing this well-designed family bathroom.
BER Details
BER No. 104487715
Energy Performance Indicator: 124.24 kWh/m2/yr
This property was last updated: today, 16 hours ago