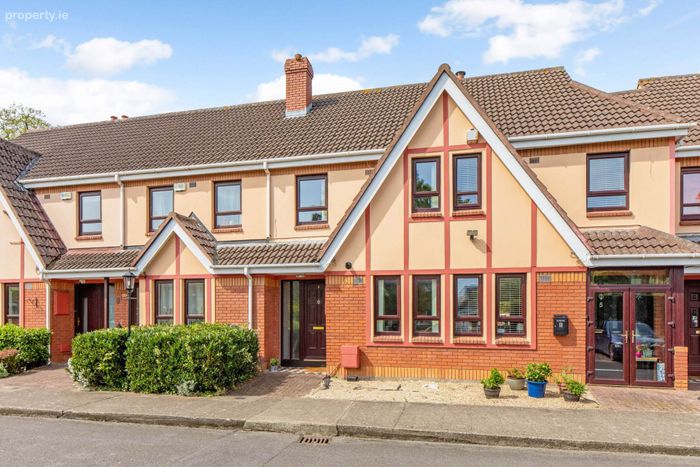
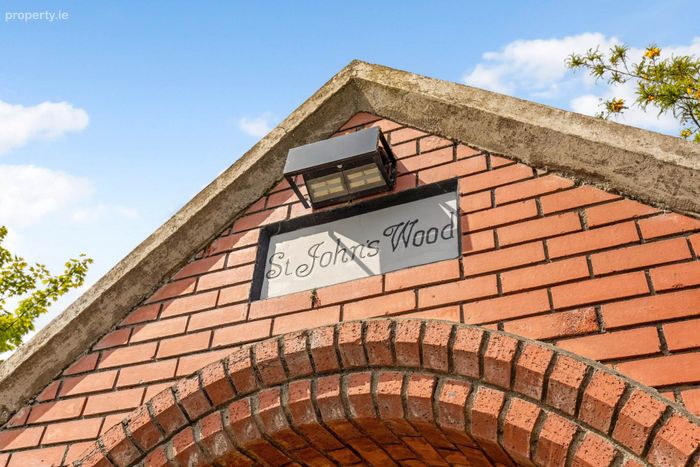
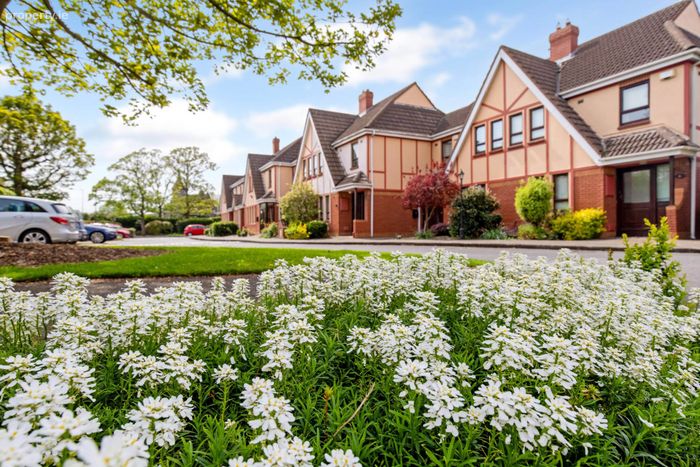
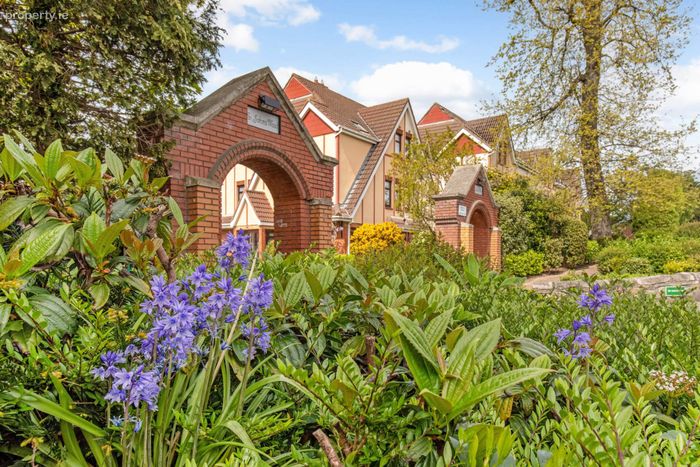
6 St Johns Wood, Clontarf, Dublin 3, Clontarf, Dublin 3
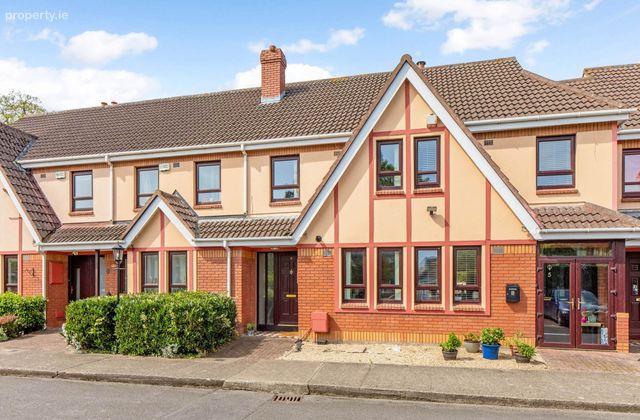 See Larger Images & 40 More Photographs >>
€560,000
Terraced House2 Bedrooms, 2 Bathrooms, Terraced House
Rating:


Contact Name: Paul Menton
Agent:
Quillsen
PSR Licence Number: 002250
Email Agent Call 8335844
Save This Ad
Key Features
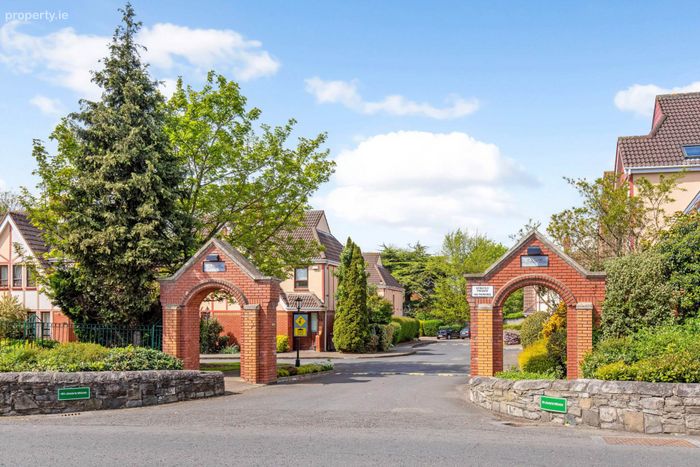
MOVE IN READY 2 bedroom home built 1987Central Clontarf - cul de sac development
Modernised in 2012 - new kitchen, bathroom, gas heating installed
GAS central heating - New boiler 2018.
Double glazed uPVC windows and doors installed 2018
Overlooking Leafy Castle Avenue
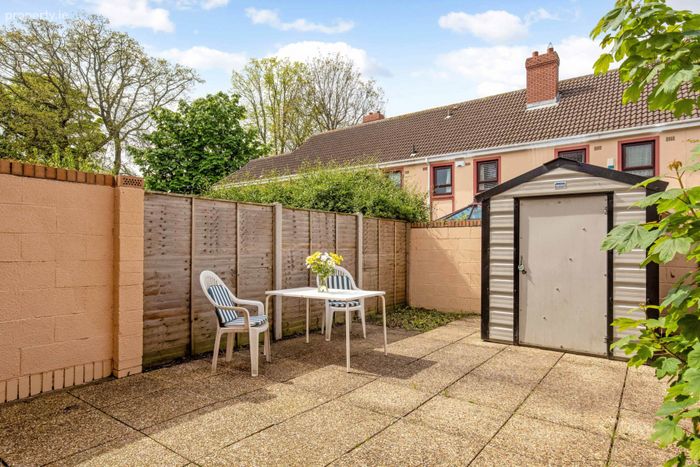
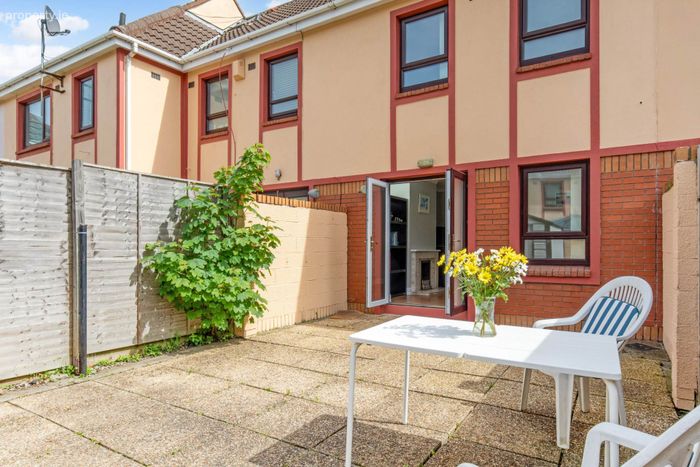
WEST facing 8m long patio rear garden
Service Charge: €960
Managing Agents: Erin Property Man.
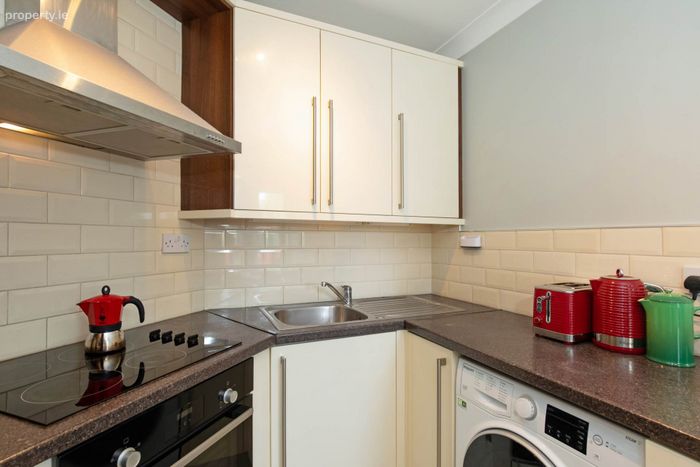
Inclusions: Carpets, blinds, oven, hob, extractor, fridge freezer and washing machine
Property Description
Within short walking distance of Clontarf and Killester Villages and all the wonderful shops, restaurants, coffee shops, boutiques and bars. A short stroll to Clontarf promenade, Bull Island and St Annes Park. Popular national & secondary schools and bus and Dart services are only minutes` walk away. Easy access is enjoyed to the city centre, IFSC, East Point Business Park, Dublin Airport, Mater Hospital, Trinity, UCD & DCU, M1 & M50 motorways.
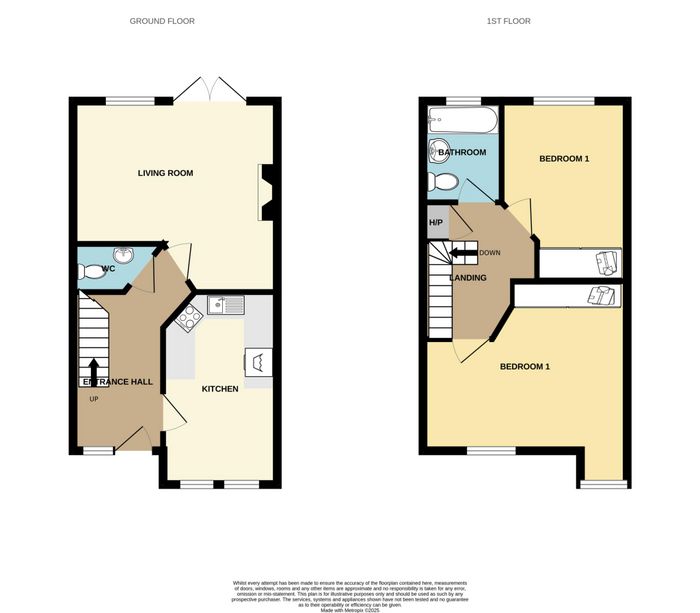
GROUND FLOOR
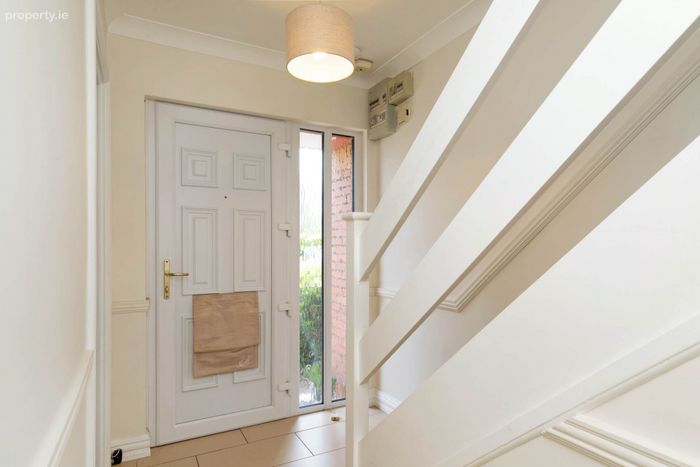
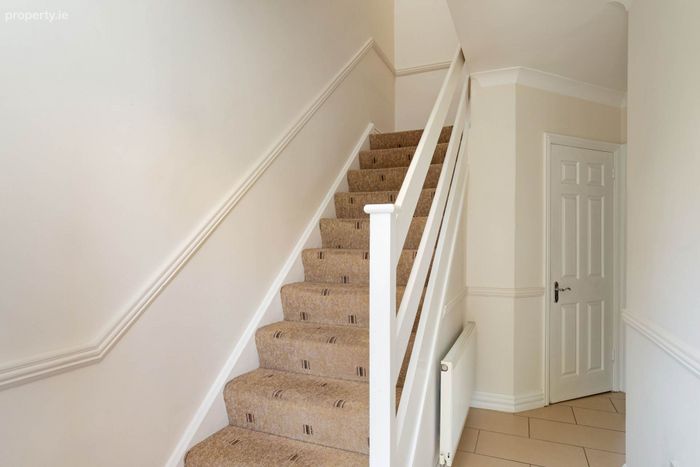
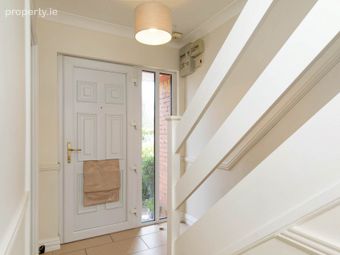
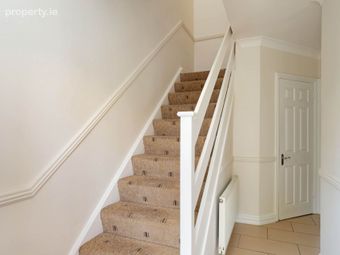
Entrance Hall - 3.25m (10'8") x 1.74m (5'9")
With tiled floor.
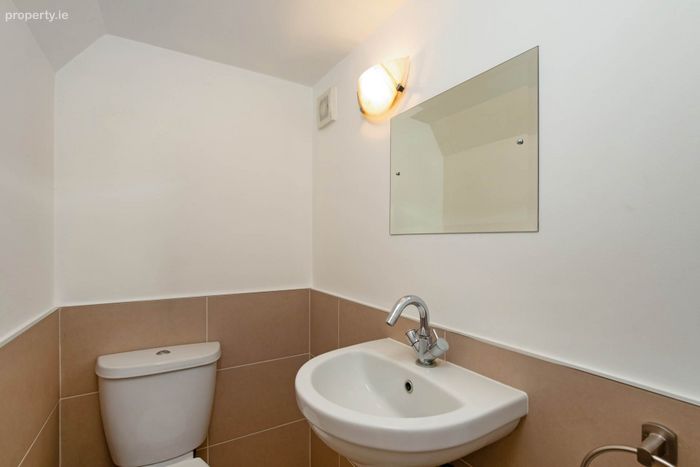
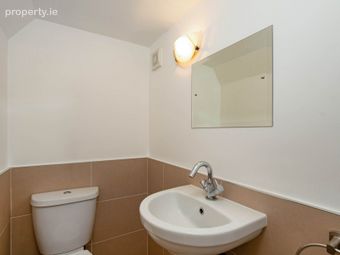
Guest WC
With WHB and WC. Tiled floor and part tiled walls.
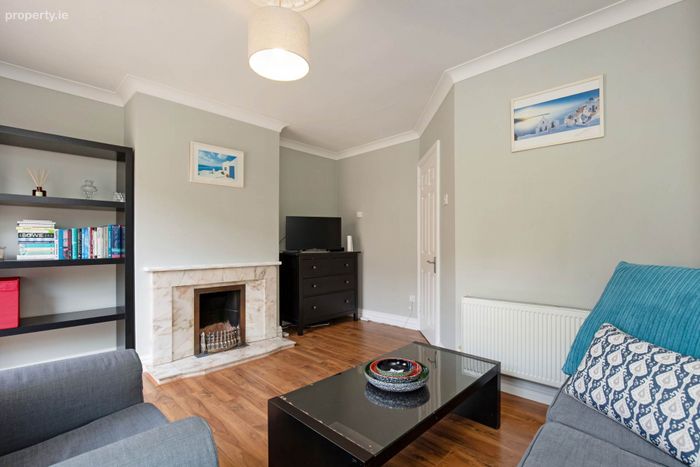
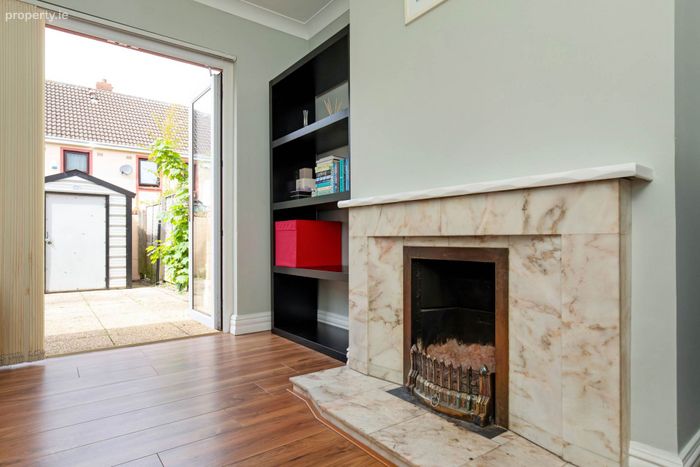
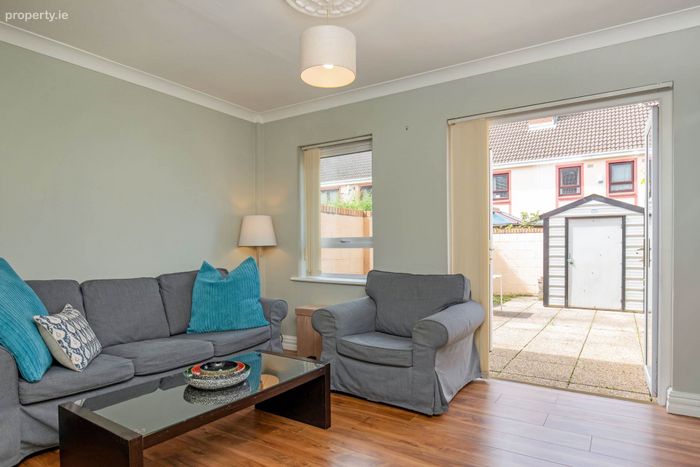
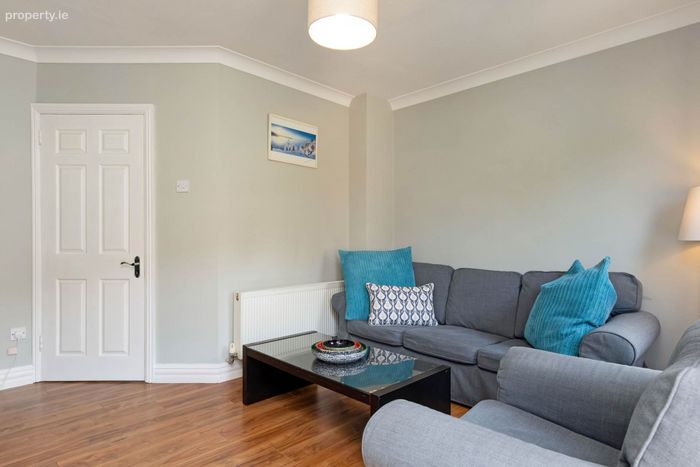
Living Room To The Rear - 3.92m (12'10") x 4.2m (13'9")
With Marble open fireplace. Double doors to rear WEST facing patio garden.
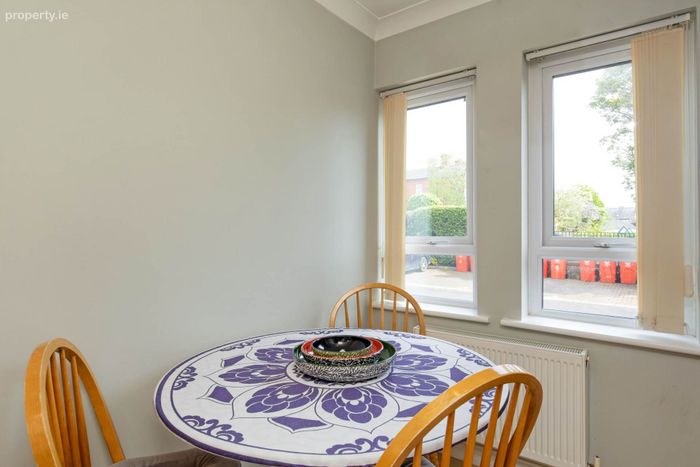
Kitchen - 3.96m (13'0") x 2.35m (7'9")
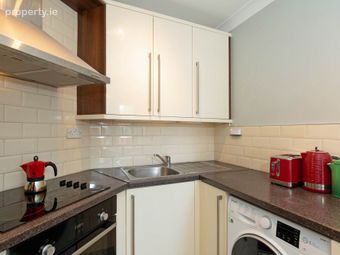
With range of modern wall and counter top high gloss cream presses incorporating electric oven, hob, stainless steel extractor hood, washing machine and fridge/freezer. Tiled floor.
FIRST FLOOR
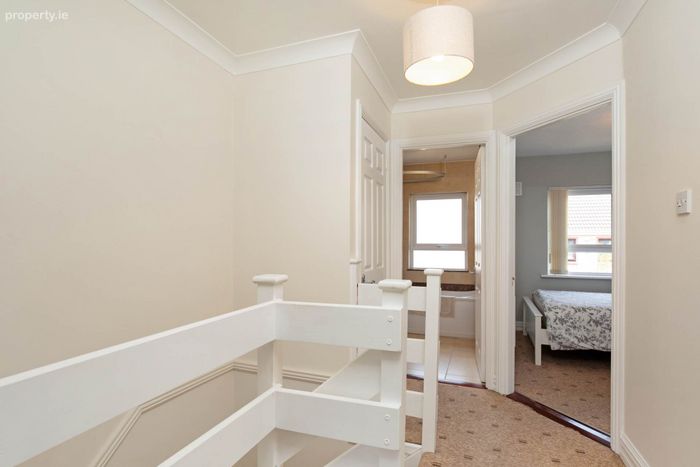
Landing
With hot linen press. Access to attic.
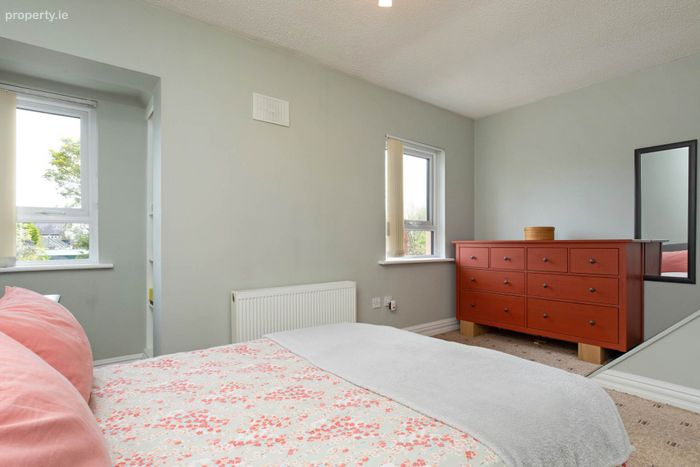
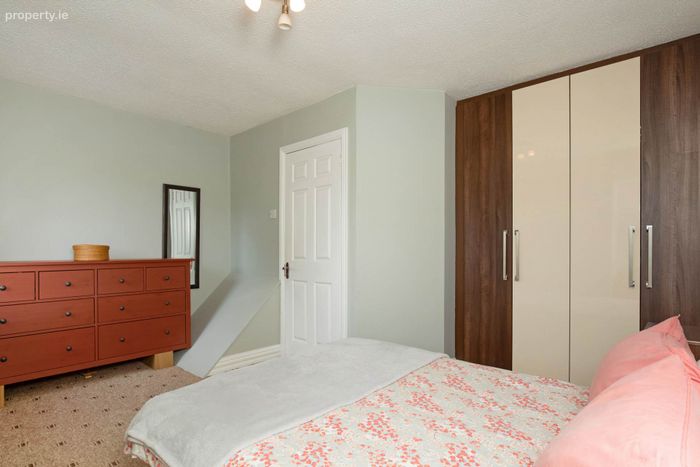
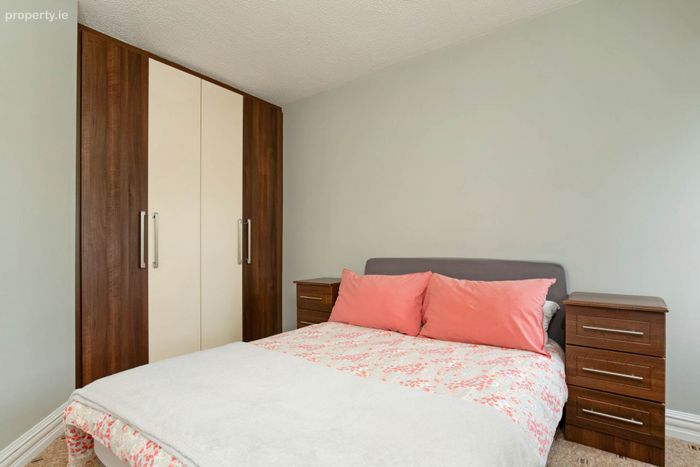
Bedroom 1 (Front) - 3.57m (11'9") x 4.24m (13'11")
Large spacious bedroom over looking Castle Avenue. Built in wardrobes.
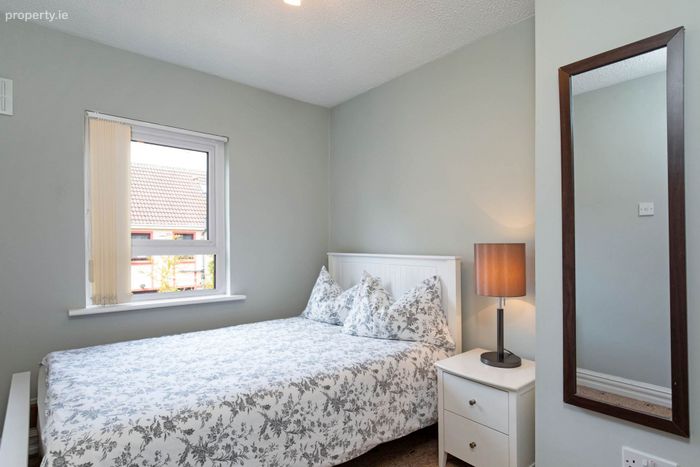
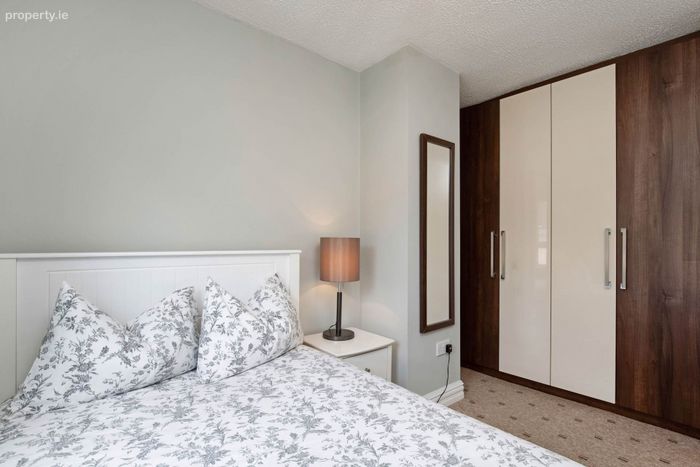
Bedroom 2 (Rear) - 3.7m (12'2") x 2.42m (7'11")
With built in wardrobes.
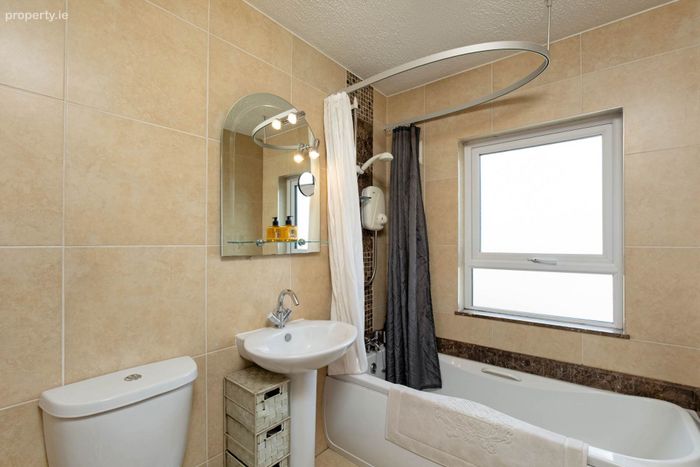
Bathroom - 2.09m (6'10") x 1.65m (5'5")
With bath with Mira electric shower, WHB and WC. Tiled floor and walls.
Notice
Please note we have not tested any apparatus, fixtures, fittings, or services. Interested parties must undertake their own investigation into the working order of these items. All measurements are approximate and photographs provided for guidance only.
BER Details
BER No. 101171700
Energy Performance Indicator: 142.66 kWh/m2/yr
This property was last updated: 49 days ago