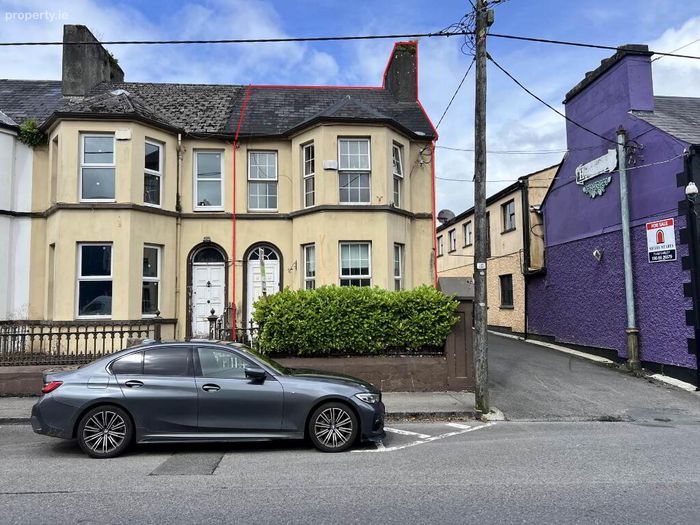
6 St. Johns Terrace, Ballaghaderreen, Co. Roscommon, Ballaghaderreen, Co. Roscommon
 See Larger Images & 10 More Photographs >>
Price on Application
End of Terrace House3 Bedrooms, 1 Bathroom, End of Terrace House
Rating:


Contact Name: Robert McGreal
Agent:
REA McGreal Burke
PSR Licence Number: 003681
Email Agent Show Number
Save This Ad
Key Features
Central Location In Ballaghadereen.End dwelling with side access.
Three large Bedrooms.
Vacant for more than two years.
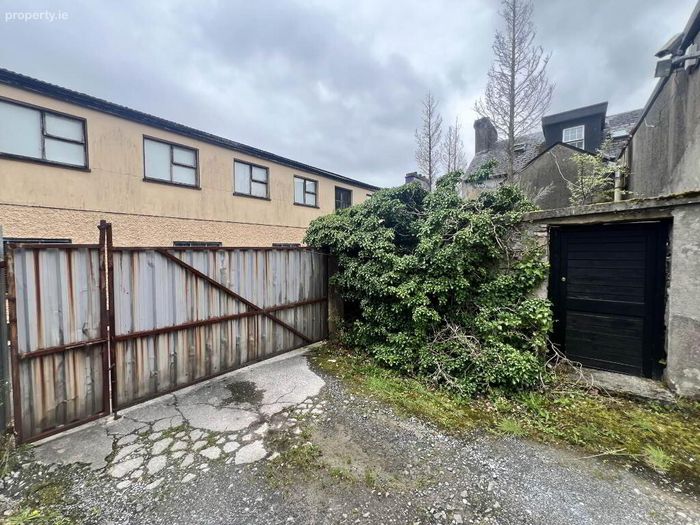
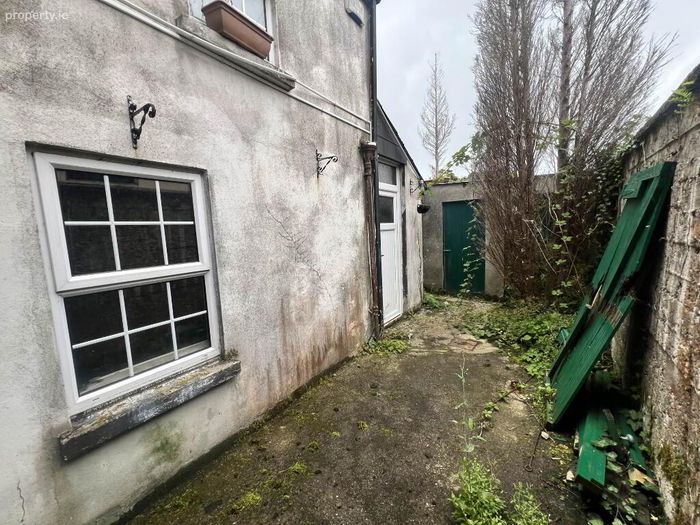
Rear yard with shed.
Generous accommodation laid out over ground, first and second floors.
Property Description
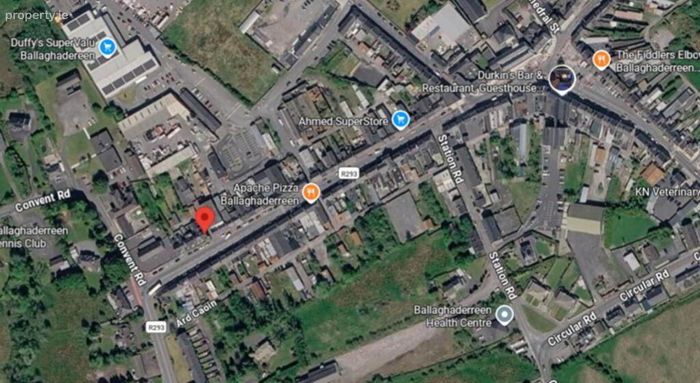
Ballaghaderreen is a thriving market town in north County Roscommon, ideally positioned close to the borders of Counties Mayo and Sligo. Renowned for its welcoming community and excellent range of local amenities, the town offers a superb quality of life with schools, supermarkets, cafés, restaurants, sporting facilities and healthcare services all within easy reach. Excellent connectivity via the N5 national primary route provides straightforward access to Castlebar, Westport, Longford and Dublin, while Ireland West Airport Knock is located just 20 kilometres away, making the town an increasingly attractive destination for commuters, families and those seeking a more relaxed pace of life.
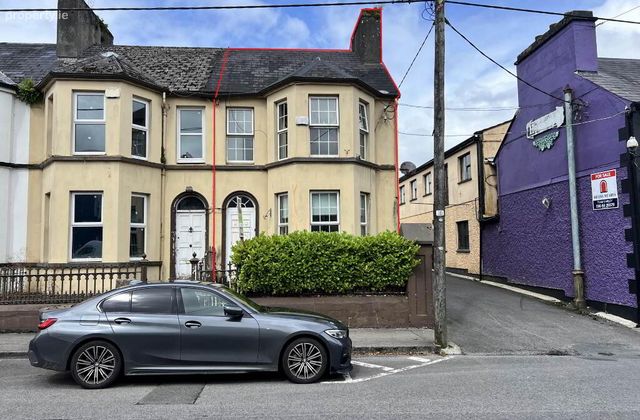
No. 6 St. John`s Terrace enjoys a superb position within one of Ballaghaderreen`s most attractive Victorian terraces. Comprising just six elegant period homes, the terrace occupies a prominent setting on the western approach to the town centre, with No. 6 being the closest property to the commercial heart of the town.
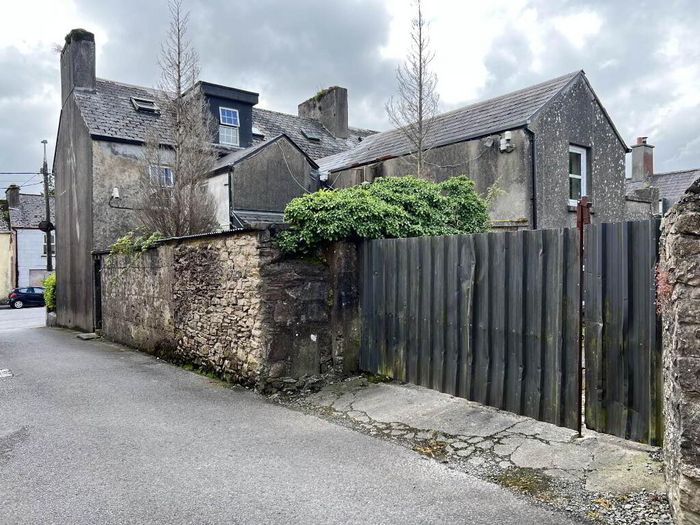
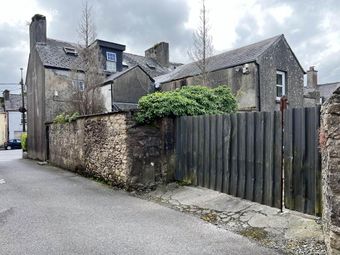
The property also benefits from an attractive frontage onto Circular Road together with valuable side access via a laneway, placing every convenience the town has to offer within a short stroll.
Steeped in history and recognised within the National Inventory of Architectural Heritage, this handsome three-storey residence is an excellent example of Victorian architecture. The striking double-height bay window immediately catches the eye, while the property`s elegant proportions and period detailing create a home of genuine character and charm. To the rear, a substantial two-storey extension complements the original building, providing generous accommodation while preserving the integrity of the original structure.
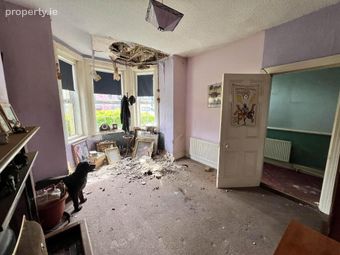
Internally, the property offers bright and well-proportioned accommodation extending over three floors. The ground floor comprises a welcoming entrance hall, an elegant front sitting room with bay window, a separate dining room ideal for entertaining, together with a kitchen and adjoining utility room overlooking the rear yard. At first-floor level are two spacious bedrooms and a family bathroom, while the converted attic provides a generous third bedroom, equally suited as a guest room, home office or creative workspace.
Outside, the property continues to impress. An enclosed private rear courtyard provides a peaceful outdoor space together with pedestrian access to the adjoining laneway. A number of useful outbuildings offer excellent storage and present exciting opportunities for workshops, hobbies or future conversion, subject to any necessary consents. A further access point to the rear via a shared vehicular laneway adds another practical feature rarely found in period town properties.
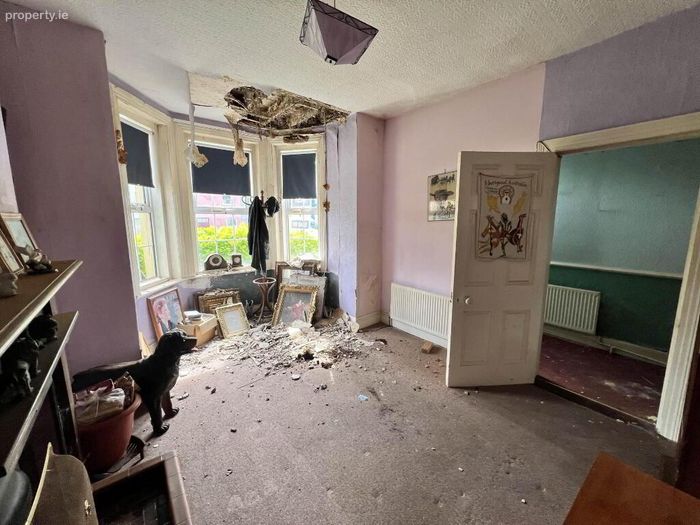
While requiring refurbishment and modernisation, No. 6 represents an increasingly rare opportunity to acquire a protected period home of genuine architectural merit in a prime town location. For purchasers seeking to restore a character residence, the property offers exceptional scope to create a truly outstanding home that successfully combines Victorian elegance with modern living.
We understand that the property satisfies the eligibility criteria for the Vacant Property Refurbishment Grant, subject to the purchaser meeting the relevant scheme requirements and obtaining any necessary approvals. This has the potential to provide significant financial assistance towards refurbishment works, further enhancing the appeal of this unique opportunity.
Homes of this calibre, with their combination of heritage, generous accommodation, town centre convenience and outstanding potential, seldom come to the market. No. 6 St. John`s Terrace offers discerning purchasers the chance to restore a distinguished period residence and create a forever home that will be enjoyed for generations to come.
Ground Floor
Entrance Hall
Bright Hallway with timber stairway.
Sitting Room - 4.6m (15'1") x 3.3m (10'10")
large sitting room with bright bay window and feature cast iron fireplace.
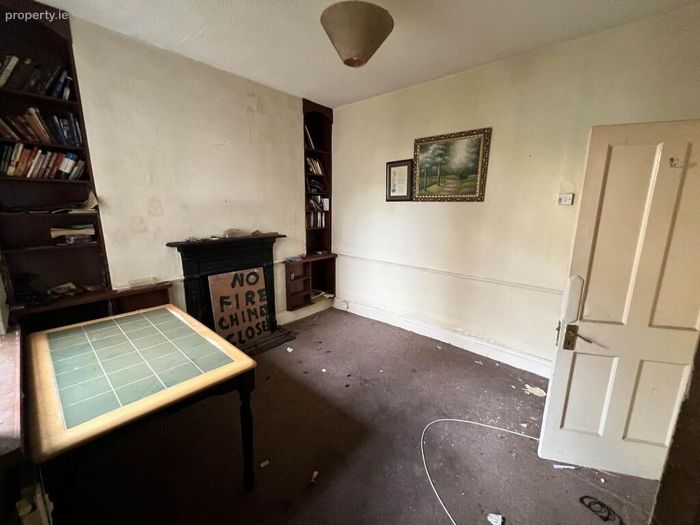
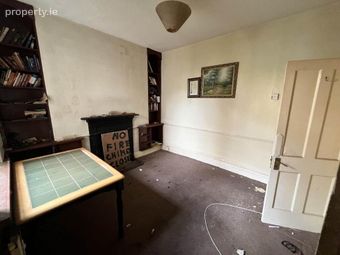
Dining Room - 3.3m (10'10") x 3.1m (10'2")
Large Dining Room with access to Kitchen and open fire and understairs storage
Kitchen - 3.5m (11'6") x 2.7m (8'10")
Open plan kitchen with built in range.
Utility - 2.7m (8'10") x 1.4m (4'7")
Fully plumbed and vented with access to rear yard.
First Floor Return
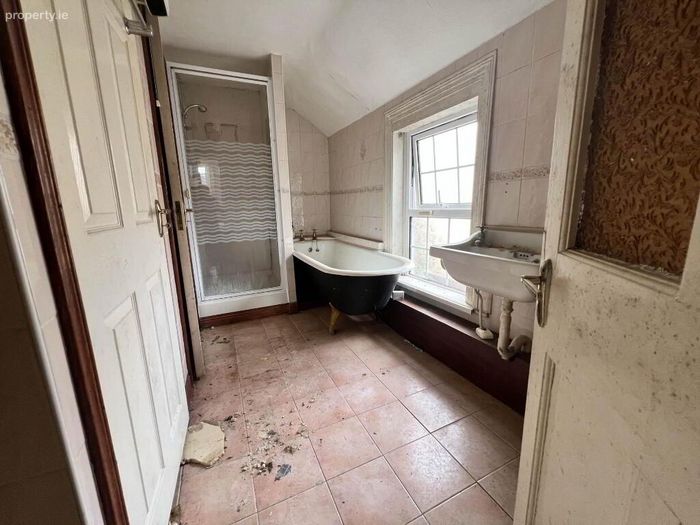
Bathroom - 3.6m (11'10") x 2.5m (8'2")
Fully tiled bathroom with Bath, WC, and WHB and enclosed electric shower.
First Floor
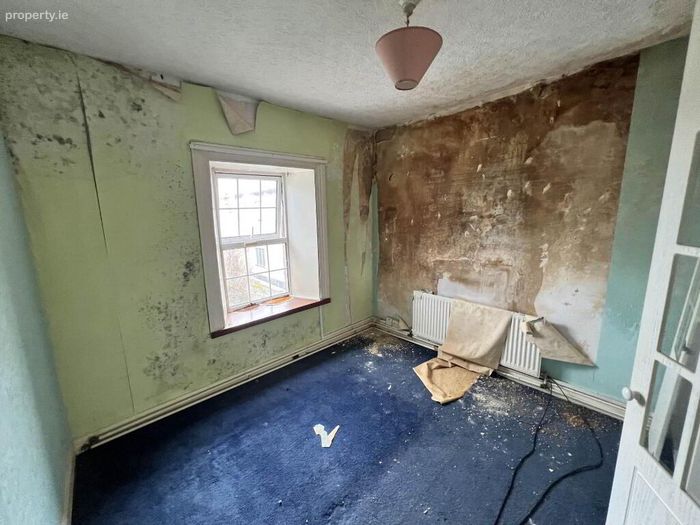
Double Bedroom 1 - 3.1m (10'2") x 2.9m (9'6")
Large double bedroom with built in wardrobes.
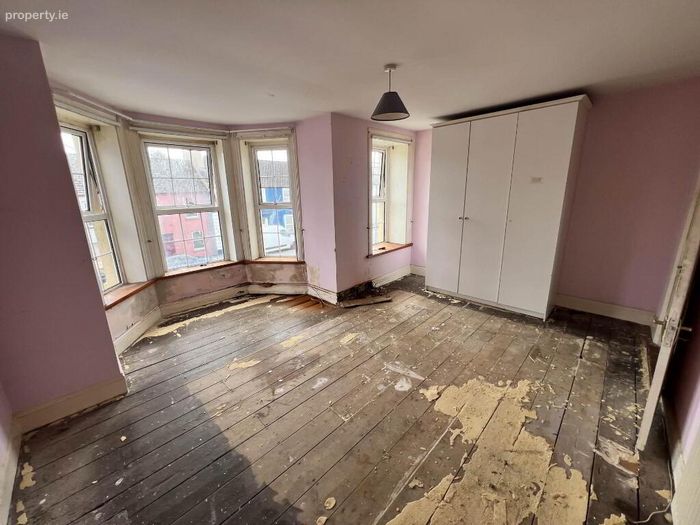
Double Bedroom 2 - 4.4m (14'5") x 4.1m (13'5")
Large bright double bedroom with bay window and built in wardrobes
Second Floor
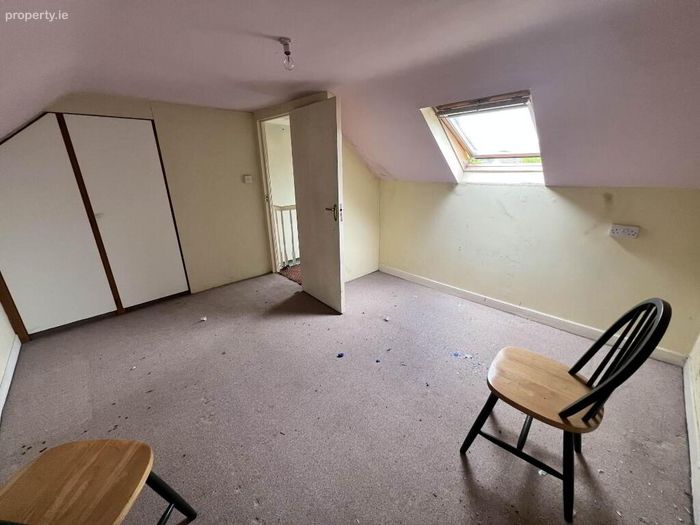
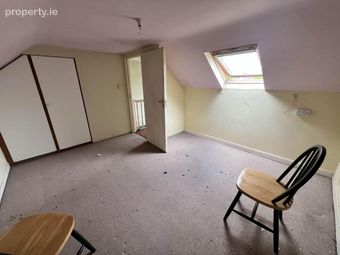
Double Bedroom 3 - 3.8m (12'6") x 3.6m (11'10")
Large double bedroom with built in wardrobes and velux window.
Notice
Please note we have not tested any apparatus, fixtures, fittings, or services. Interested parties must undertake their own investigation into the working order of these items. All measurements are approximate and photographs provided for guidance only.
BER Details
Energy Performance Indicator: 0.00 kWh/m2/yr
This property was last updated: 8 days ago