6 Palmyra Park, Galway, Taylor's Hill, Co. Galway
 See Larger Images & 33 More Photographs >>
€750,000
House For Sale3 Bedrooms, 2 Bathrooms, House For Sale
Rating:


Contact Name: James Heaslip
Agent:
DNG Leonard & Heaslip
PSR Licence Number: 001356
Email Agent Show Number
Save This Ad
Property Description
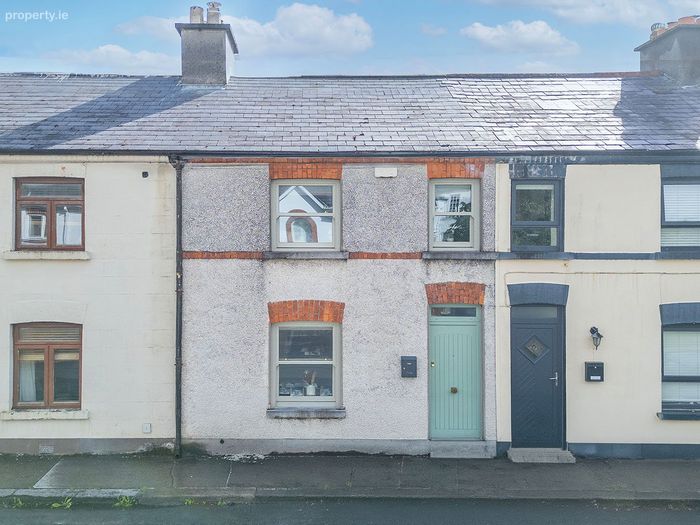
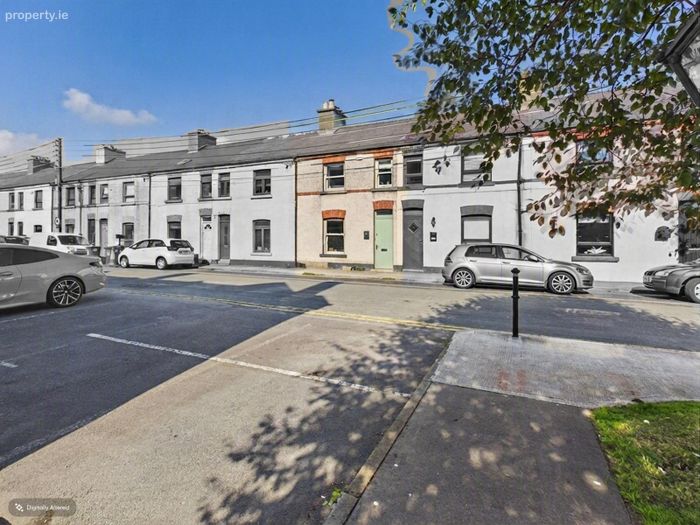
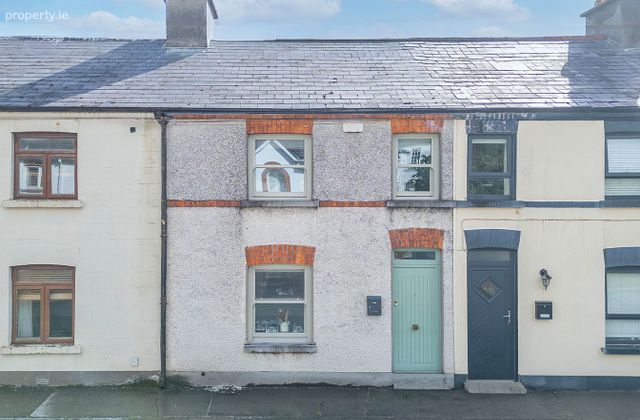
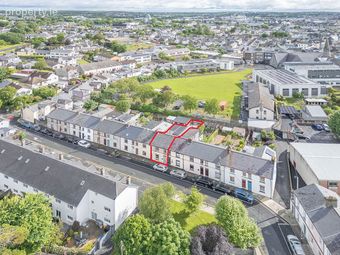
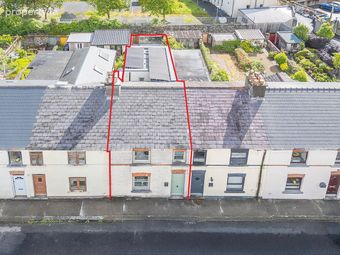
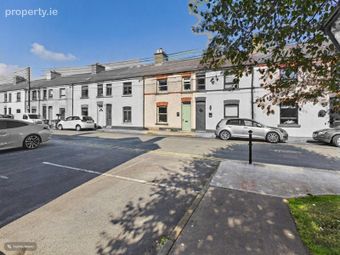
We are pleased to offer to the market no. 6 Palmyra Park, an exceptional three-bedroom, mid-terrace, two-storey residence extending to approximately 1,240ft2 of living space. Originally constructed in the 1930s, this wonderful home has undergone a comprehensive renovation in 2025, resulting in a superb blend of period character, contemporary design and exceptional quality throughout.
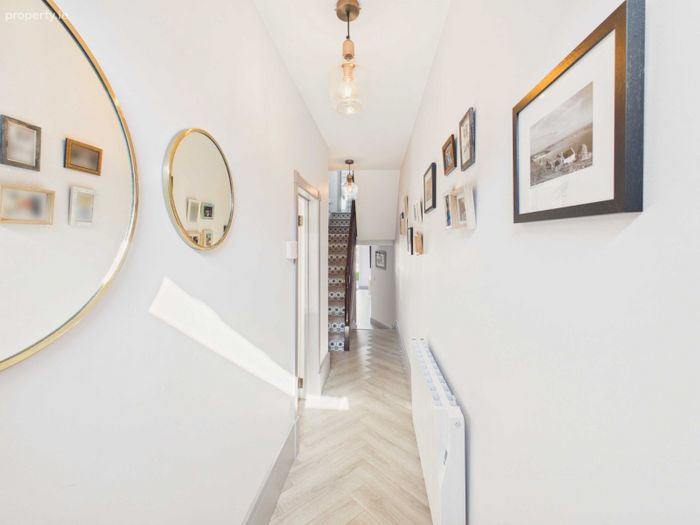
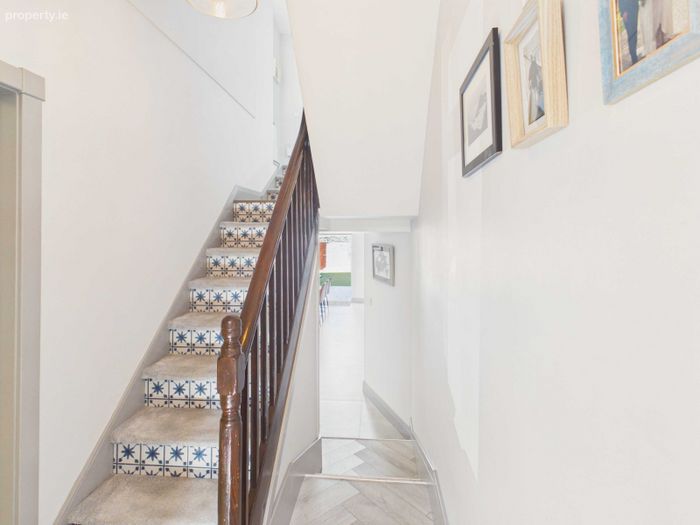
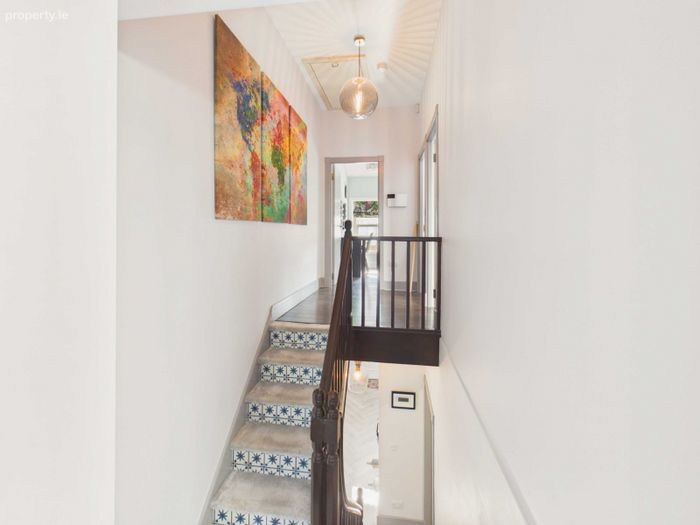
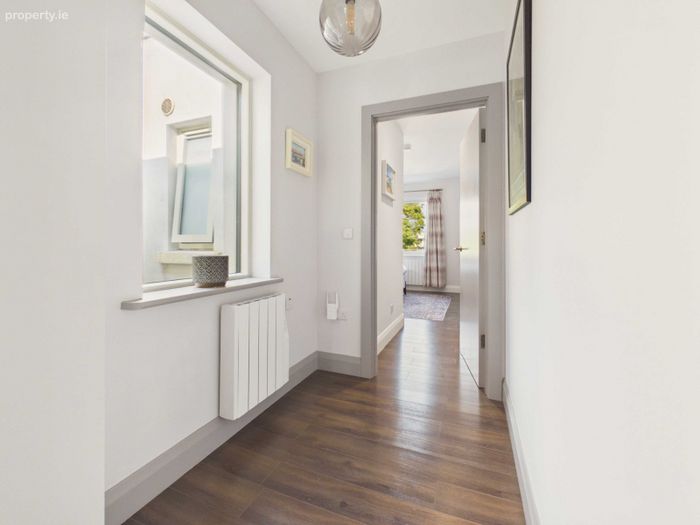
From the moment of entry, the attention to detail is immediately apparent. The welcoming hallway features beautiful herringbone flooring and a bespoke front door, while the original staircase has been carefully restored. The accommodation has been extensively upgraded with new flooring throughout, new fire doors and fully electric heating with brand-new wall-mounted heaters.
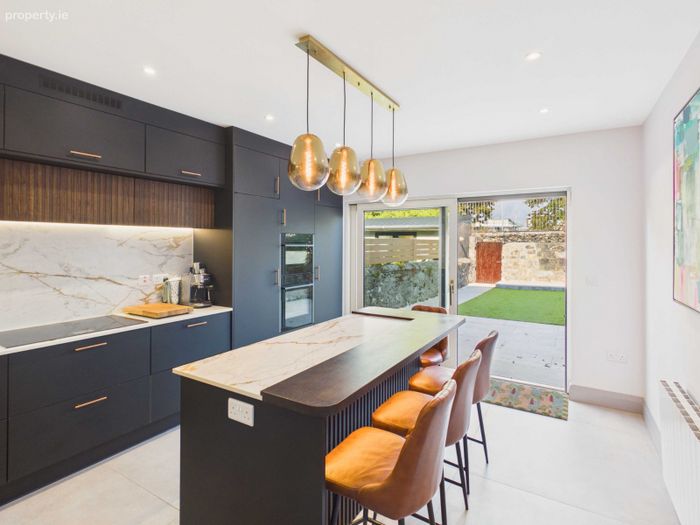
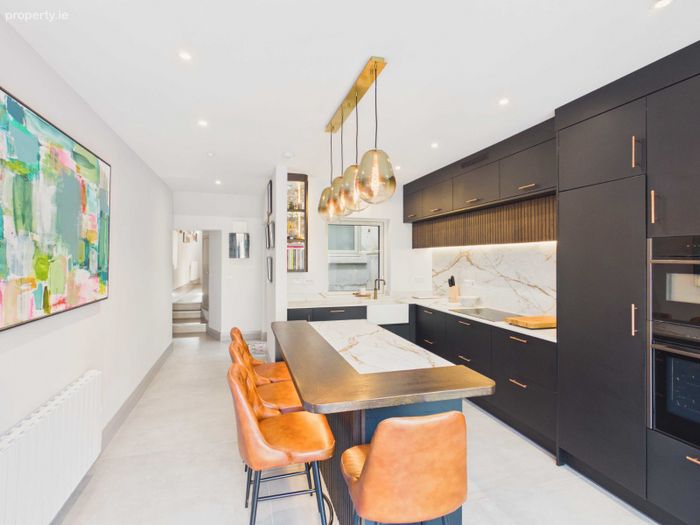
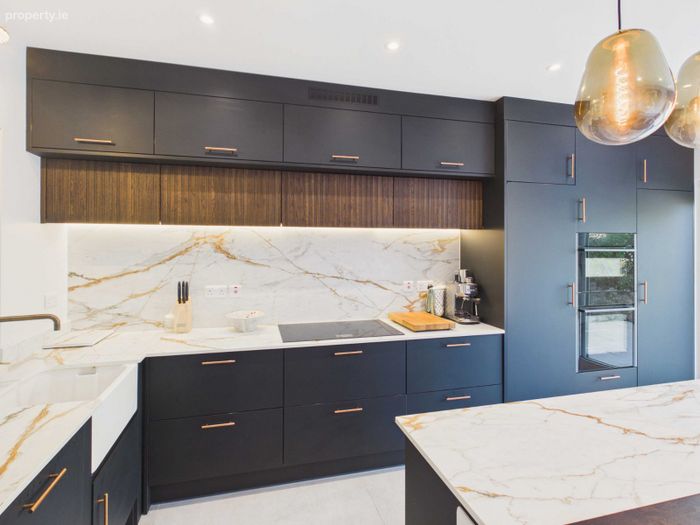
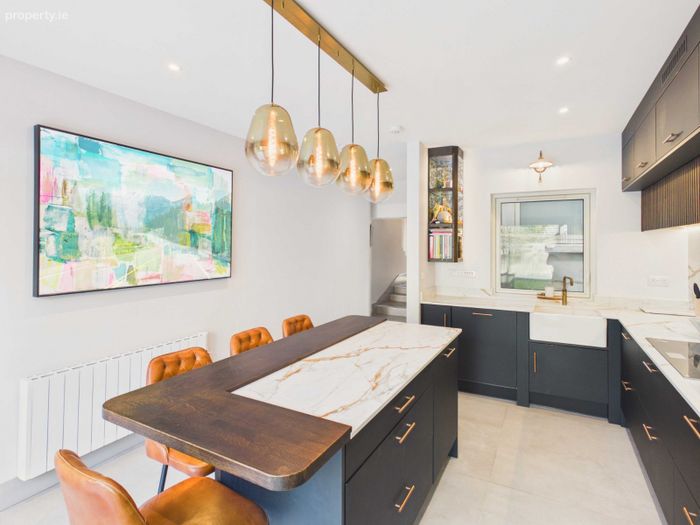
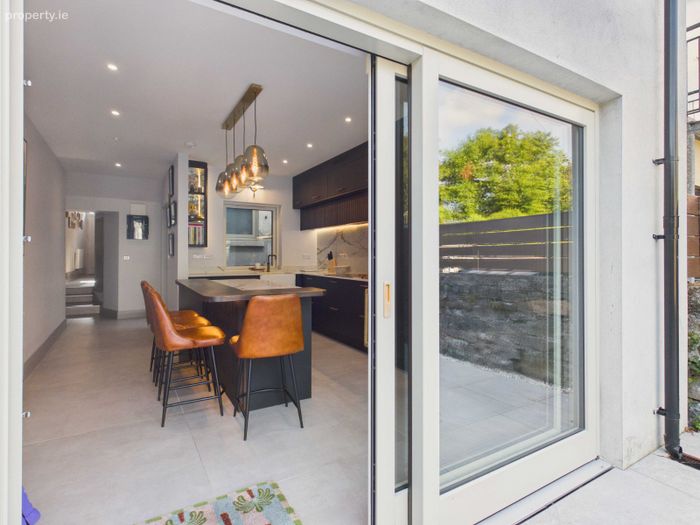
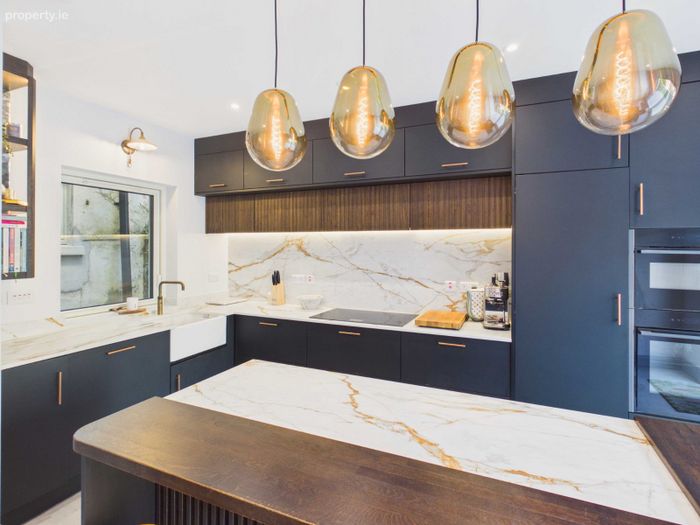
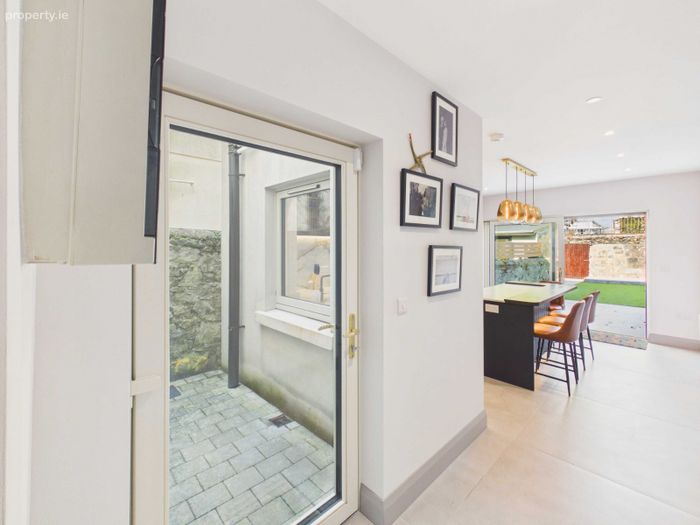
The impressive bespoke kitchen is a particular highlight, incorporating Dekton heat-resistant worktops, bespoke cabinetry and a comprehensive range of high-end integrated appliances, including a Liebherr fridge, three-drawer Whirlpool dishwasher and Neff hide-and-slide double oven with integrated microwave. Additional features include a wine-bottle drawer, concealed lighting throughout the kitchen and island, and a Quooker tap.
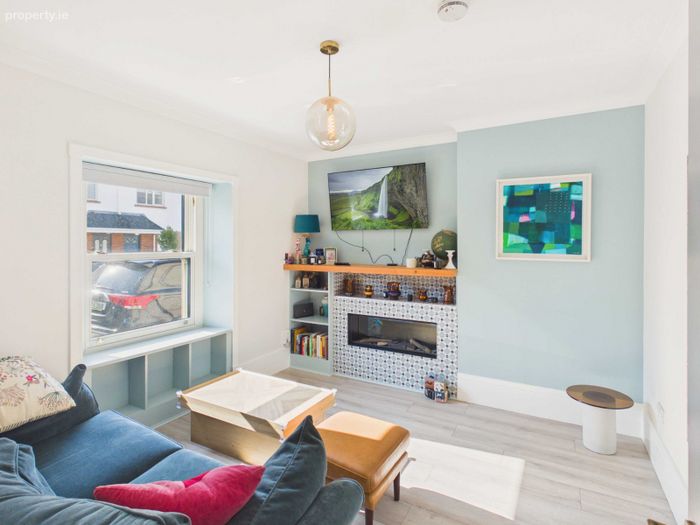
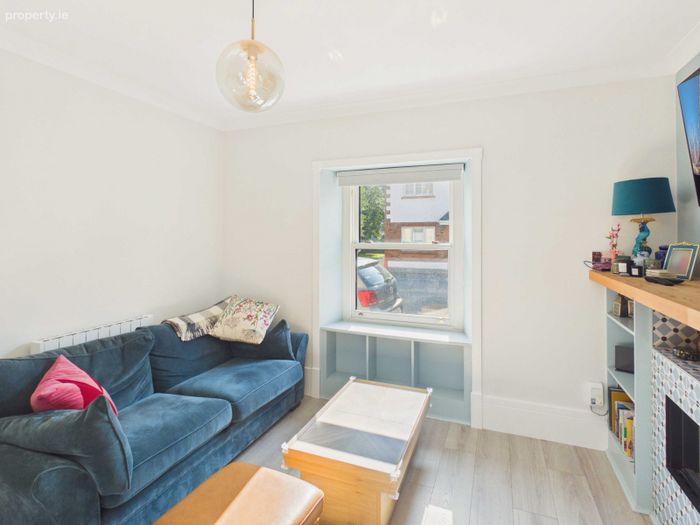
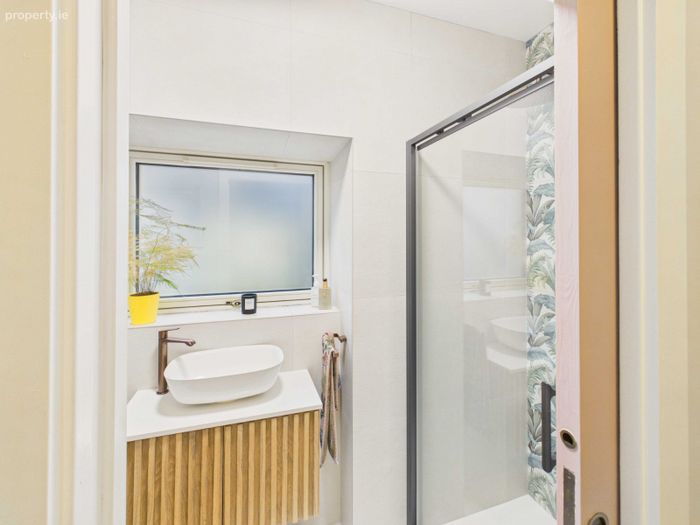
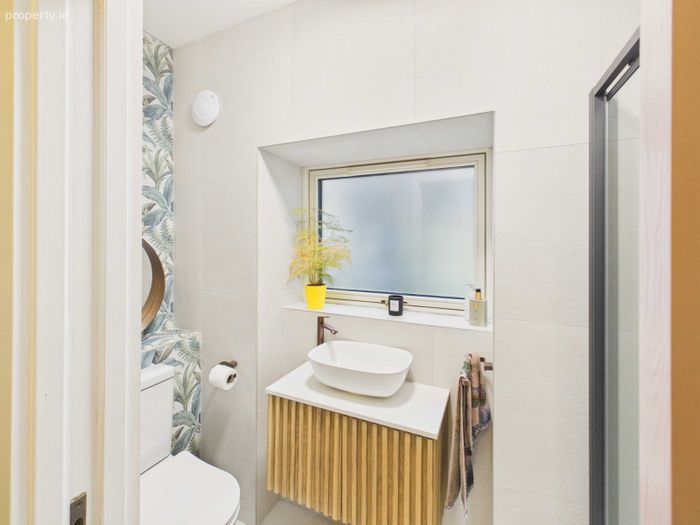
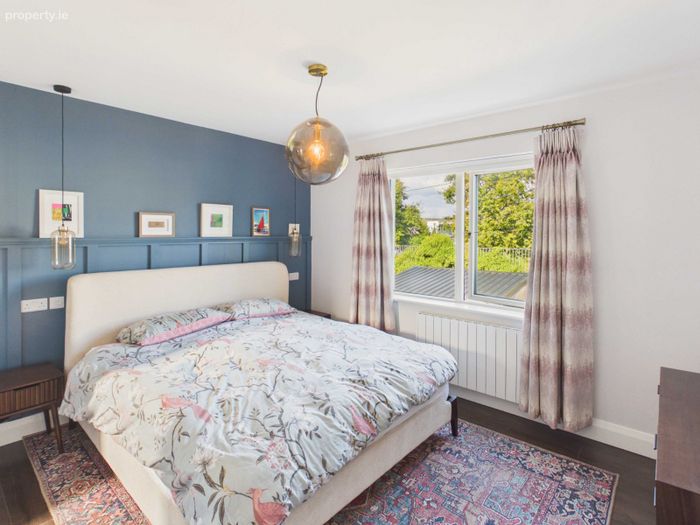
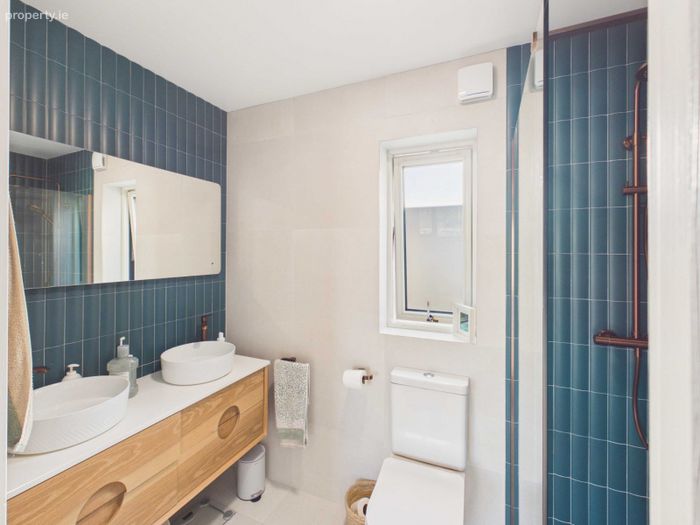
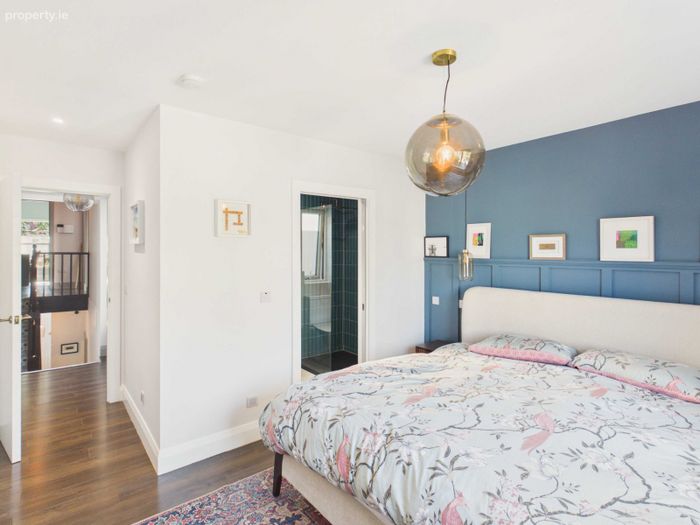
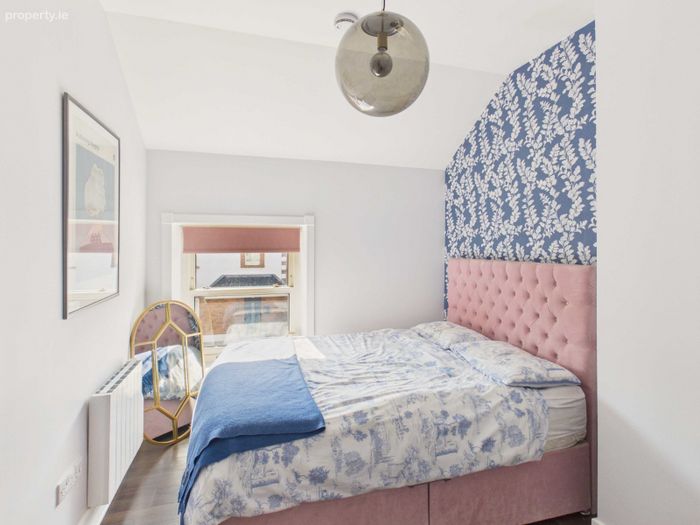
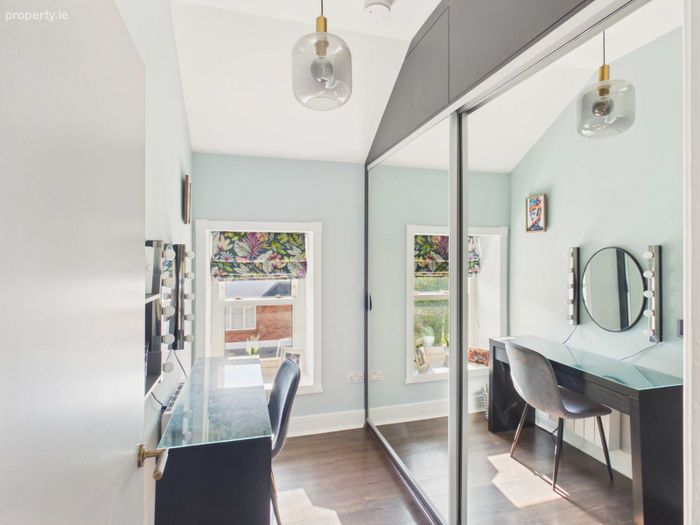
The living accommodation provides a stylish and comfortable environment, with the sitting room featuring an electric fire and a unique custom-made mantelpiece. Upstairs, the master bedroom benefits from bespoke wall panelling and a custom-designed dressing room/walk-in wardrobe. The bathrooms have been finished to an exacting standard, featuring bespoke Dogwood Designs vanity units, a double vanity in the master bathroom and distinctive copper-finish sanitaryware.
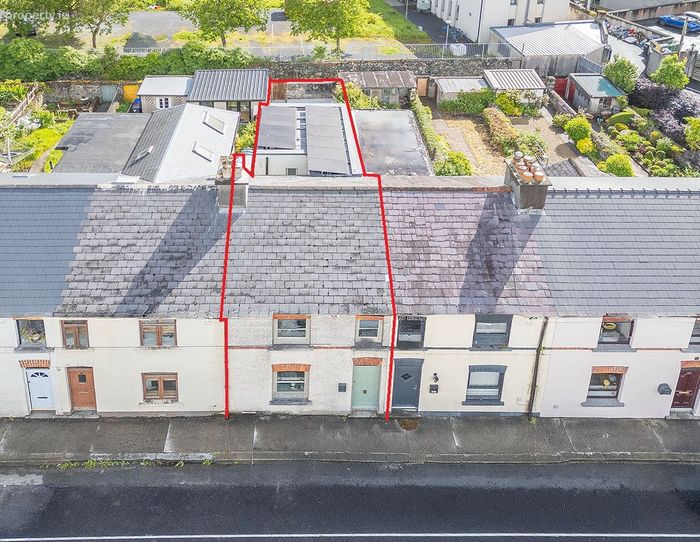
Energy efficiency and comfort have also been prioritised, with triple-glazed Aluclad windows throughout, including sliding sash windows to the front, together with a solar system incorporating an inverter and battery.
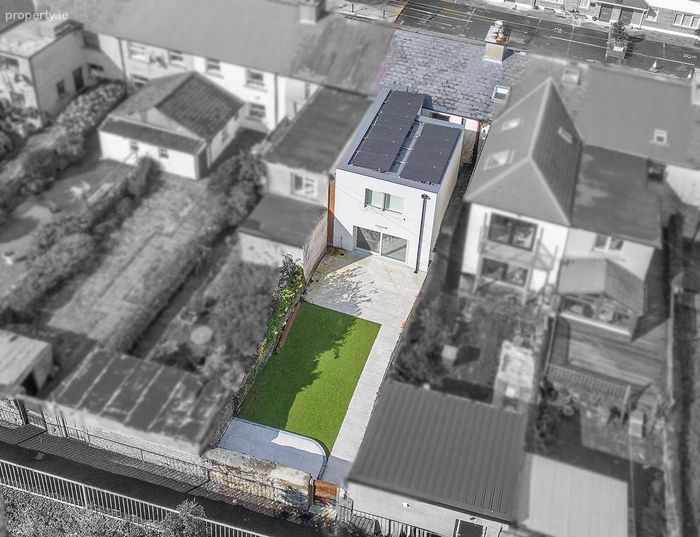
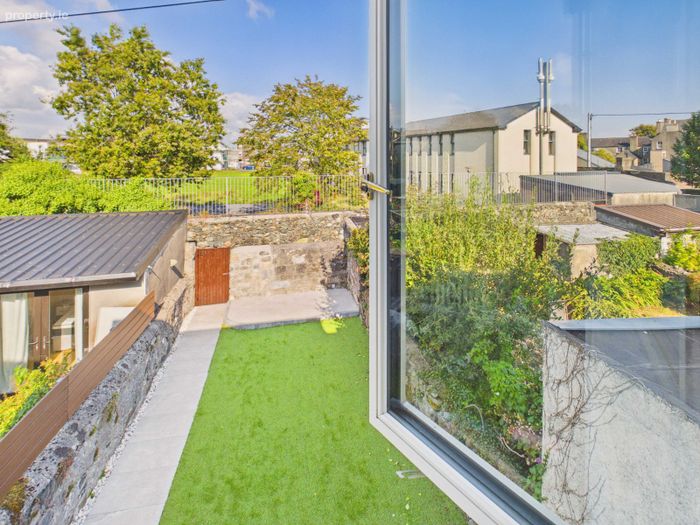
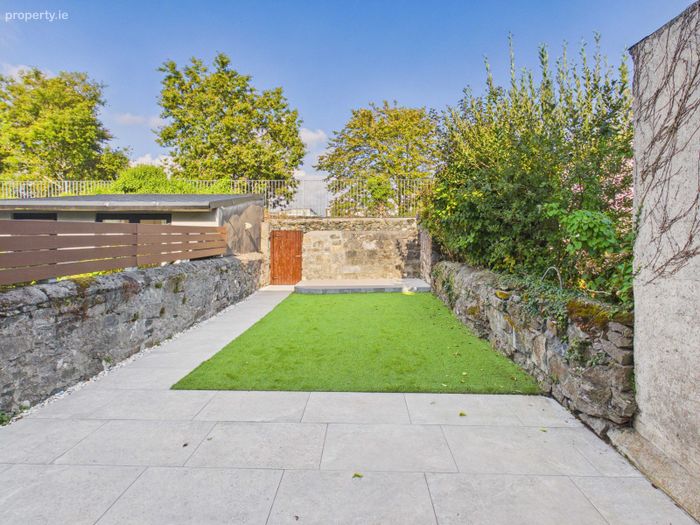
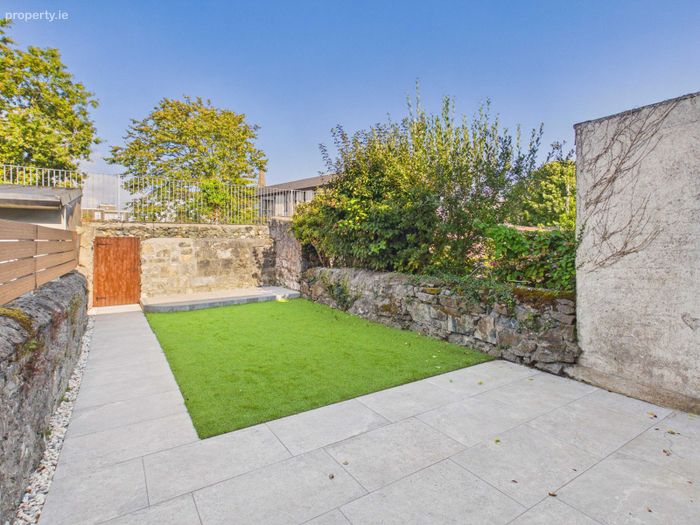
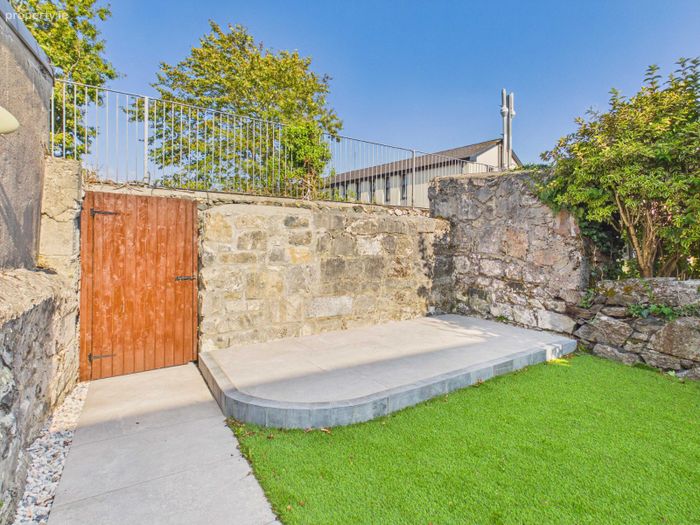
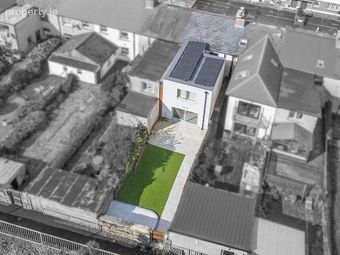
Externally, the rear garden has been beautifully upgraded with new porcelain paving and artificial grass, creating a low-maintenance outdoor space. A rear tarmac alley provides convenient bin storage, while a gate allows access from the rear to the front for bringing materials into the property. An external electrical outlet also offers potential for additional outdoor sockets or lighting.
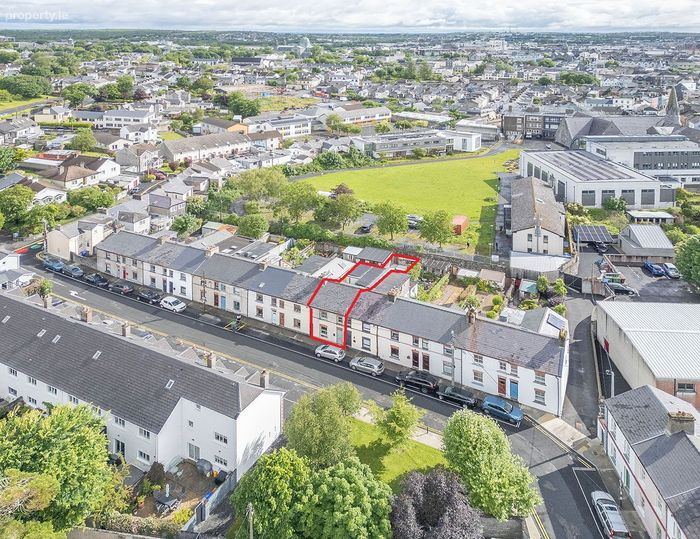
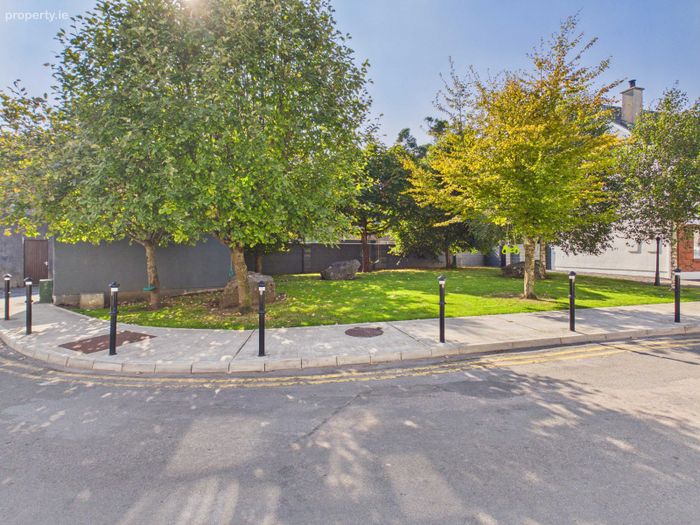
Situated in the highly sought-after “Westend” of the city, the property is within easy walking distance of the city centre and enjoys immediate access to an excellent selection of cafés, restaurants, bars, shops, schools, transport links and recreational amenities. A truly turnkey home of exceptional quality in one of Galway's most desirable locations.
Key Features:
• Comprising 115sq.mtrs of living space.
• Recently renovated family home.
• Unrivalled city centre location.
• Mid terrace
• Finished to the highest standards.
• Designer fixture and fittings.
• Bespoke designer kitchen.
• Electric heating.
• Solar Panels (B2 Rating)
• Artifical Grass and rear patio
• West facing rear aspect.
• On street Permit parking.
DNG Leonard & Heaslip for themselves and for the vendors or lessors of the property whose Agents they are, give notice that: (i) The particulars are set out as a general outline for the guidance of intending purchasers or lessees, and do not constitute part of, an offer or contract. (ii) Any intending purchasers or tenants must not rely the descriptions, dimensions, references to condition or necessary permissions for use and occupation as statements or representations of fact but must satisfy themselves by inspection or otherwise as to the correctness of each of them. (iii) No person in the employment of DNG Leonard & Heaslip has any authority to make or give representation or warranty whatever in relation to this development. DNG Leonard & Heaslip accept no liability (including liability to any prospective purchaser or lessee by reason of negligence or negligent misstatement) for loss or damage caused by any statements, opinions, information or other matters (expressed or implied) arising out of, contained in or derived from, or for any omissions from this brochure.
Entrance Hall 5.6m x 0.9m. Herringbone effect engineered floors. Raised skirting.
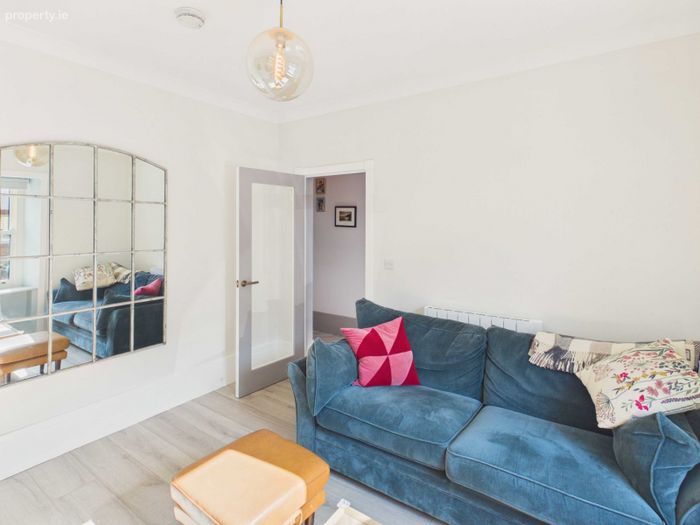
Living Room 3.4m x 3.5m. Engineered floors. Feature recessed electric fire with tiled surrounds and a raised pine mantle with shelving units. Roller blinds. Coving. TV Point
Utility Room 2.5m x 2.0m. Tiled floors. Fitted units plumbed for stacked washer & dryer. Panelled bench with storage.
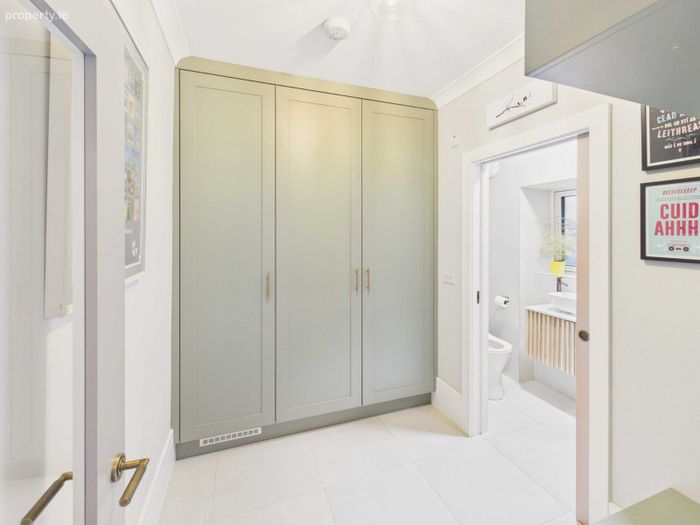
Bathroom 2.2m x 1.8m. Tiled floors and surrounds.. Copper finished Shower fittings, with heated towel rail.
Kitchen 3.8m x 4.2m. Tiled floors. Bespoke fitted kitchen with Dekton (heat resistant) counter tops and backsplash. Quooker Tap. Integrated Liebher fridge, Neff Double oven/integrated microwave with Seimens induction hob. Three drawer Whirlpool dishwasher. Breakfast Island with designer suspended light fittings. Recessed lighting. Aluclad sliding doors to rear garden.
Master Bedroom 3.8m x 3.2m. Laminated wood foors. Wall paneling with raised sockets and feature suspended lighting. Curtains and blinds.
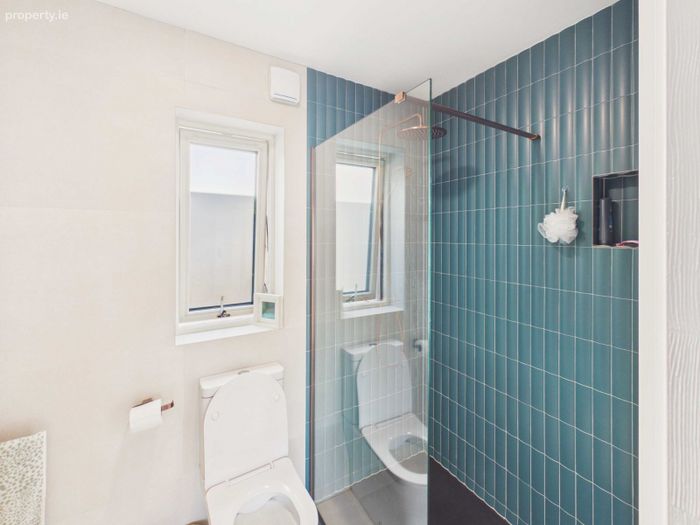
En-suite 2.2m x 1.4m. Tiled floors and surrounds. Custom made double vanity unit. Copper shower fittings with tiled walls and raised shower tray.
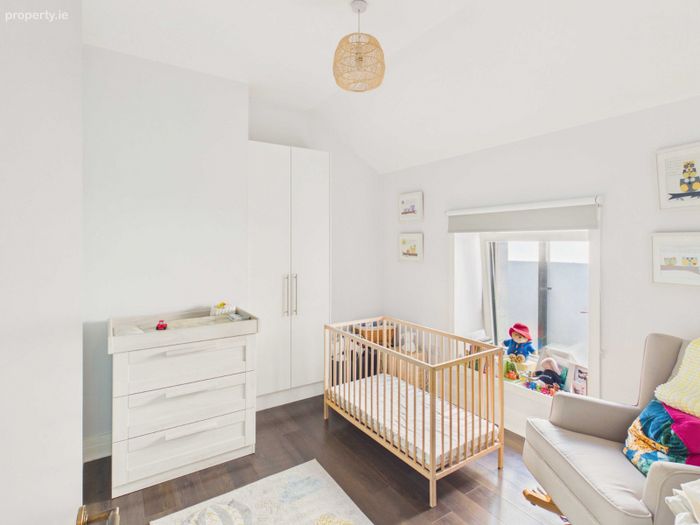
Bedroom Two 3.7m x 2.4m. Engineered floors. Roller blinds.
Bedroom Three 3.5m x 2.8m. Engineered floors. Roller blinds.
Office/Walk-in-wardrobe 2.7m x 1.4m. Engineered floors. Roman blinds. Double sliderobes.
BER Details
BER No. 106334956
Energy Performance Indicator: 0.00 kWh/m2/yr
This property was last updated: today, 11 hours ago