6 Knocknacree Park, Dalkey, Co. Dublin
 See Larger Images & 53 More Photographs >>
€1,950,000
Semi-Detached House5 Bedrooms, 4 Bathrooms, Semi-Detached House
Rating:


Contact Name: Amy Neville Fulena
Agent:
Vincent Finnegan
PSR Licence Number: 001756
Email Agent Show Number
Save This Ad
Property Description
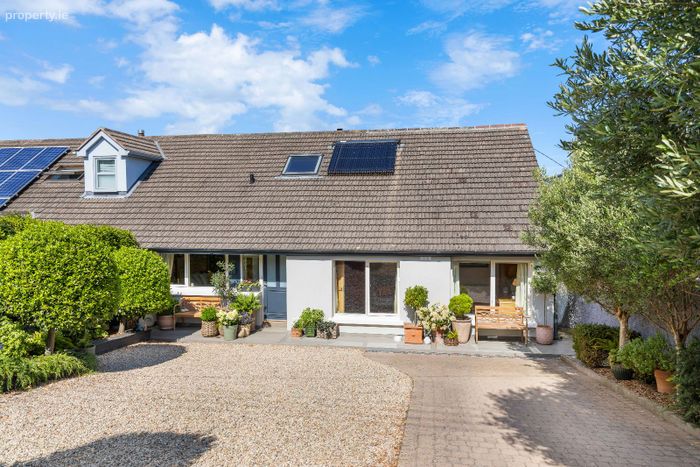
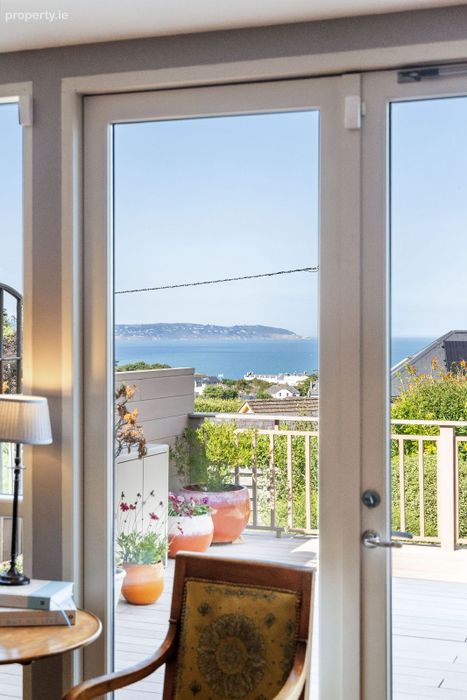
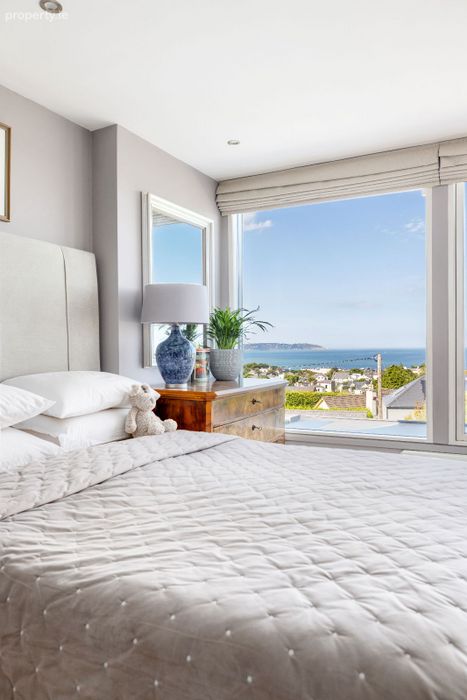
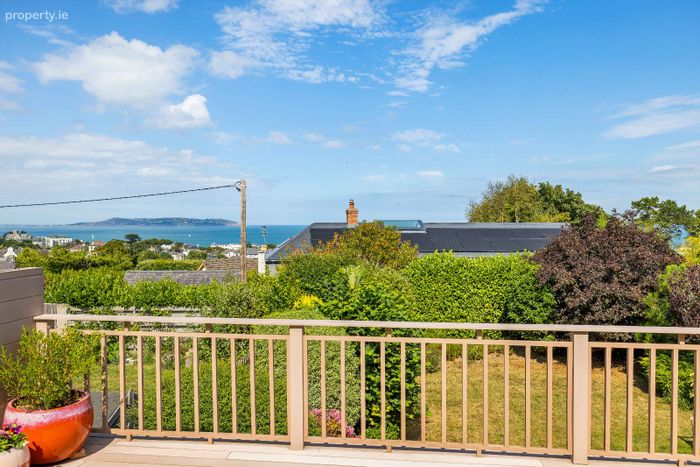
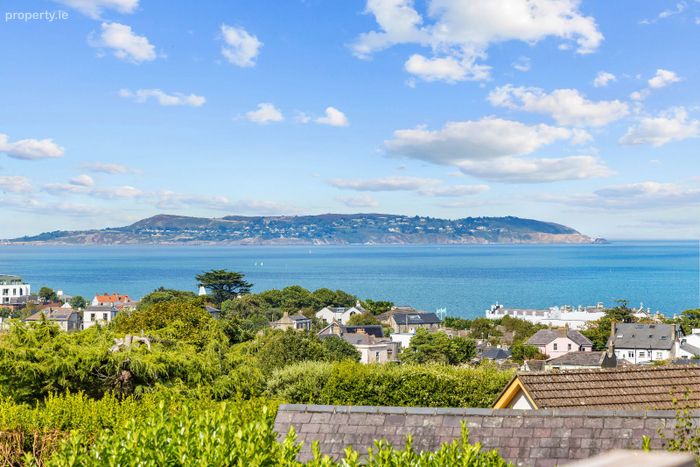
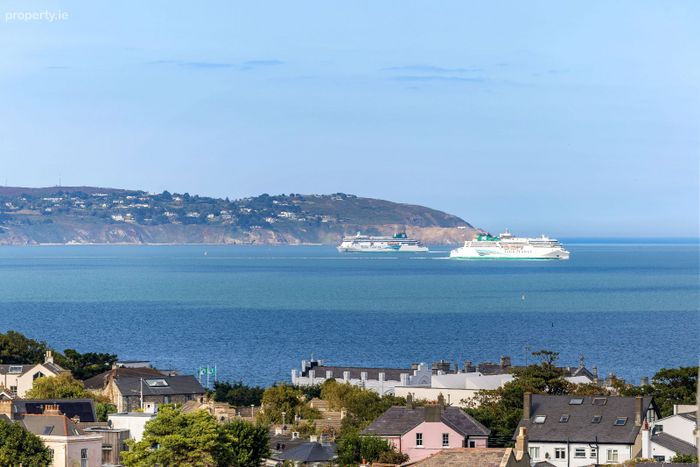
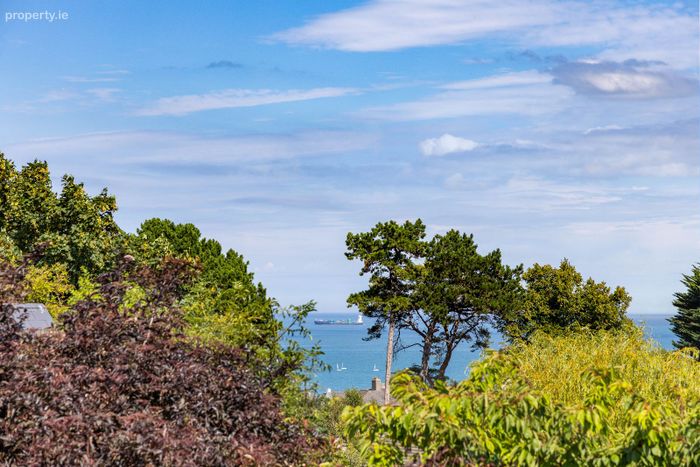
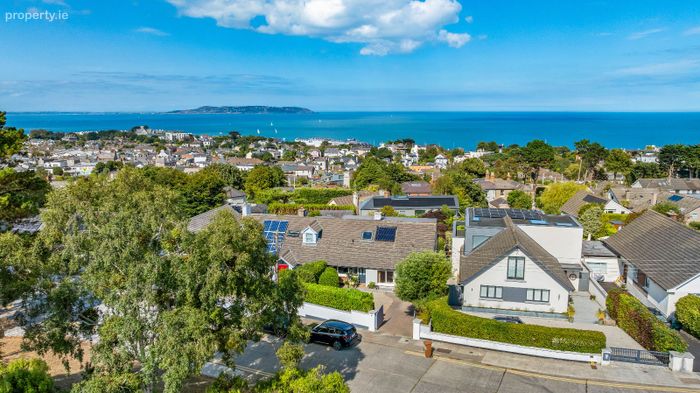
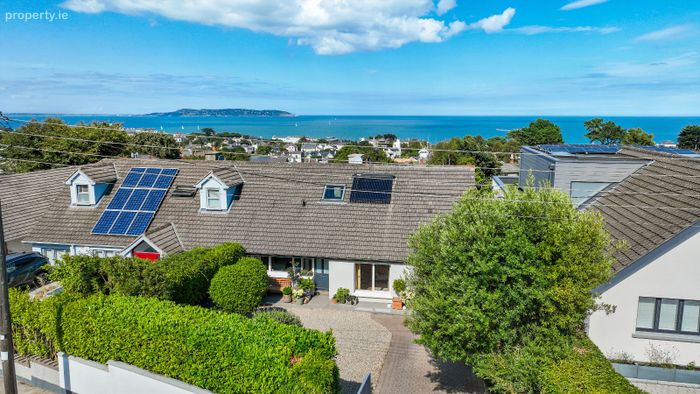
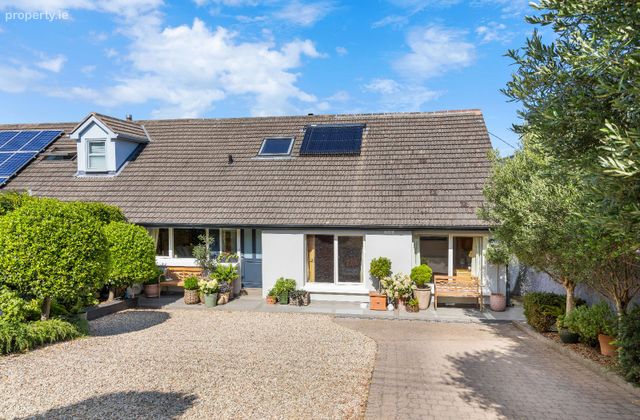
Extending to approximately 191 sq.m (2,056 sq.ft.), this turnkey, five-bedroom semi-detached dormer residence has been extensively modernised and finished to an exacting standard throughout. Conceived to harness its extraordinary coastal orientation, the home captures sweeping, panoramic vistas across Dublin Bay to Howth Head, a constantly changing marine canvas of light, sea, and sky.
With an impressive B1 Energy Rating, solar hot water technology, an extraordinary 55 sq.m reinforced composite terrace, a private basement garden studio with en-suite facilities, and gated multi-car parking with EV charging, this residence sets a new benchmark for coastal living in South County Dublin.
KEY FEATURES
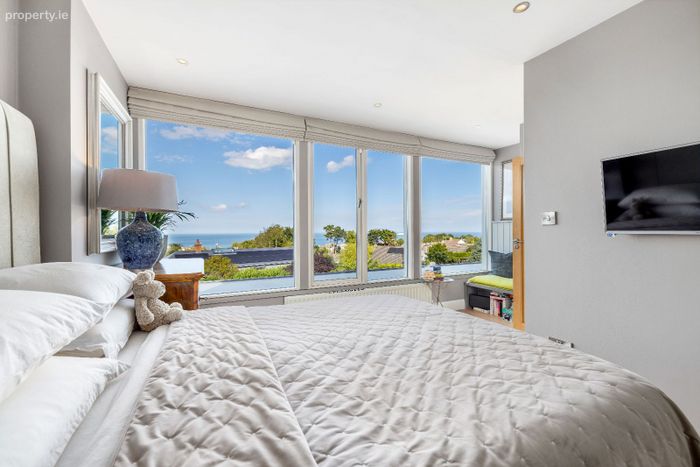
• Commanding Coastal Vistas: Panoramic views across Dublin Bay toward Howth Head from the primary reception rooms, kitchen, and upper bedrooms.
• Turnkey Efficiency (B1 BER): Modernised with Viessmann powered gas central heating, solar thermal hot water, electric blackout blinds, and double glazing throughout.
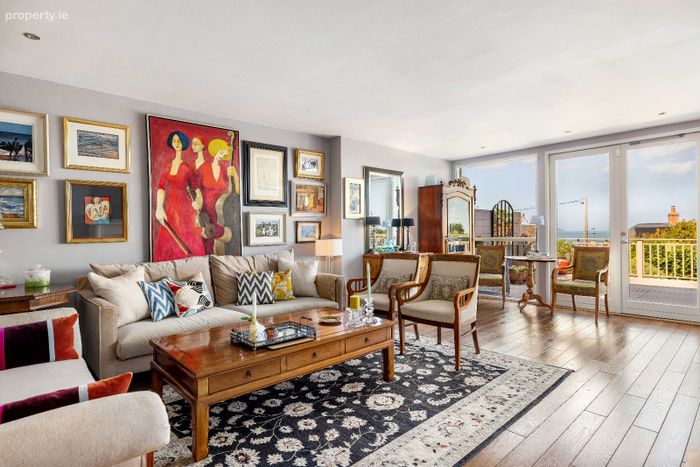
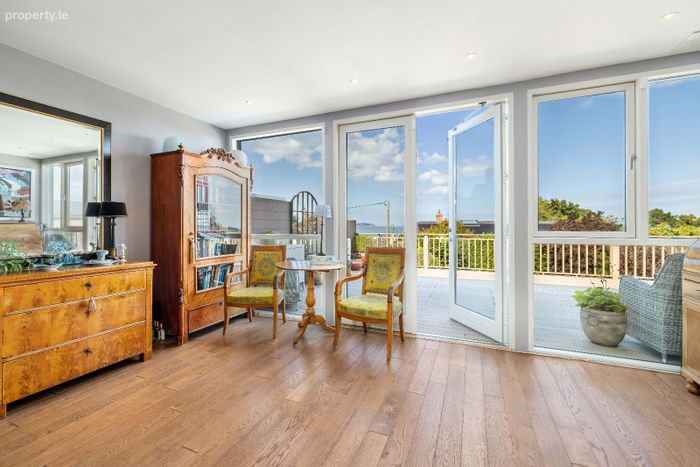
• Elegant Reception Spaces: Sophisticated open-plan kitchen/dining room and spacious living room, characterised by light-oak and rich walnut flooring and expansive perimeter glazing. Glazed double doors from both the kitchen/dining area and living drawing room open directly onto the extensive elevated sun deck
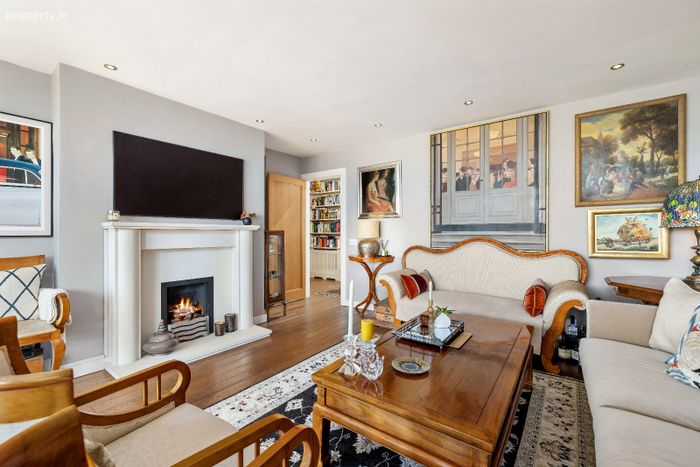
• Dual Character Hearths: The property enjoys the ambiance of an open fire in the formal living room alongside an Esse wood burning stove in the kitchen dining room.
• Independent Basement Studio: Private 21.5 sq.m studio with en-suite shower room, ideal as an executive home office, private fitness gym, or studio.
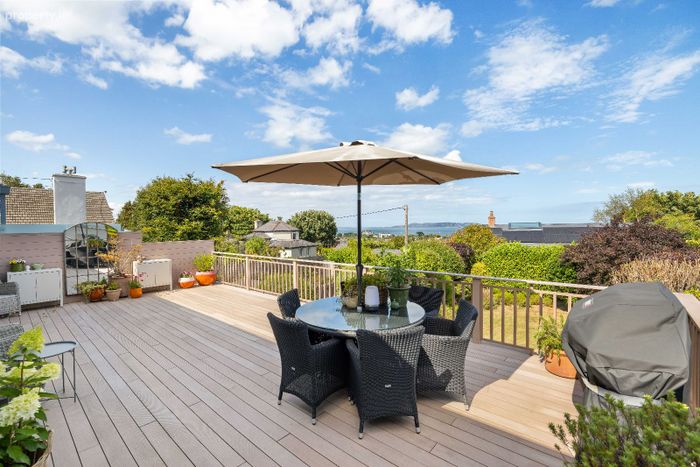
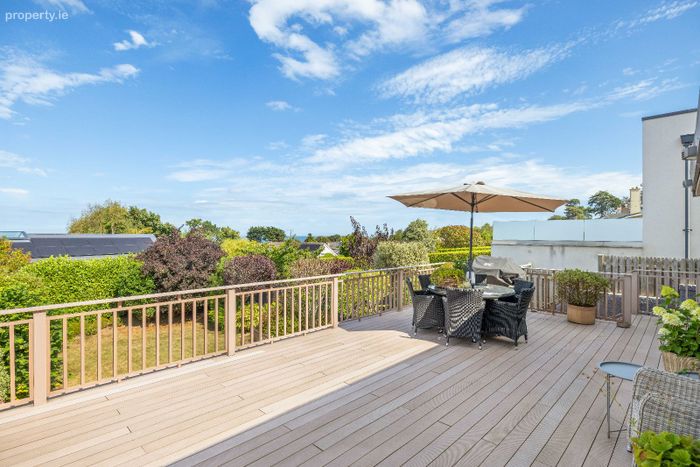
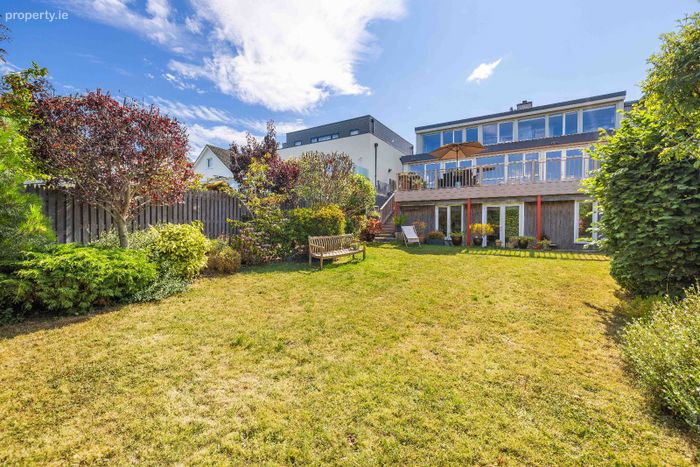
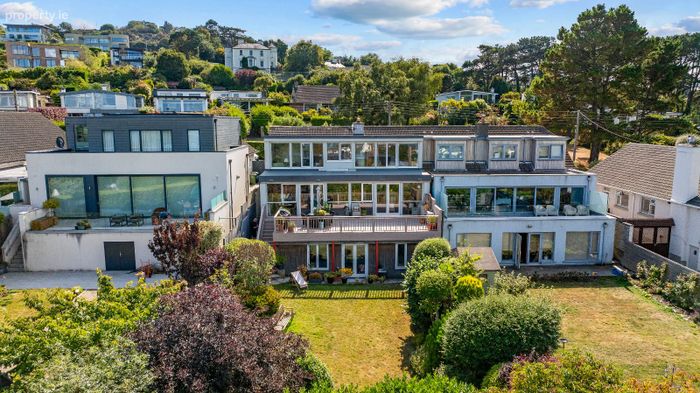
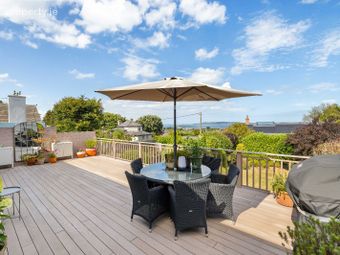
• Outdoor Entertaining: A 55 sq.m composite sun deck acting as an elevated living space, overlooking a mature, landscaped rear garden with side pedestrian access.
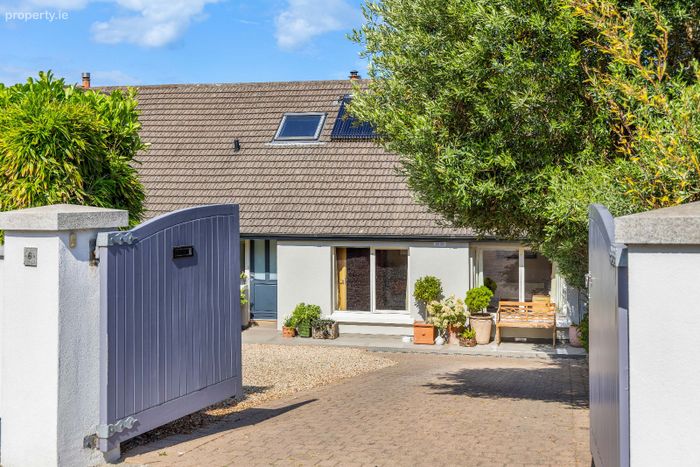
• Secure Gated Driveway: South-facing front court with solid wood gates, gravel and cobble lock parking, and an integrated EV charger.
• Future Potential: While the property is exceptionally well suited to modern family living in its current configuration, it also offers flexibility for future enhancement, should a new owner wish to further adapt the accommodation, subject to the necessary planning permission
• Prime Dalkey Location: A quiet cul-de-sac location within short walking distance of Dalkey Heritage Village, the DART, and coastal swimming spots.
ACCOMMODATION
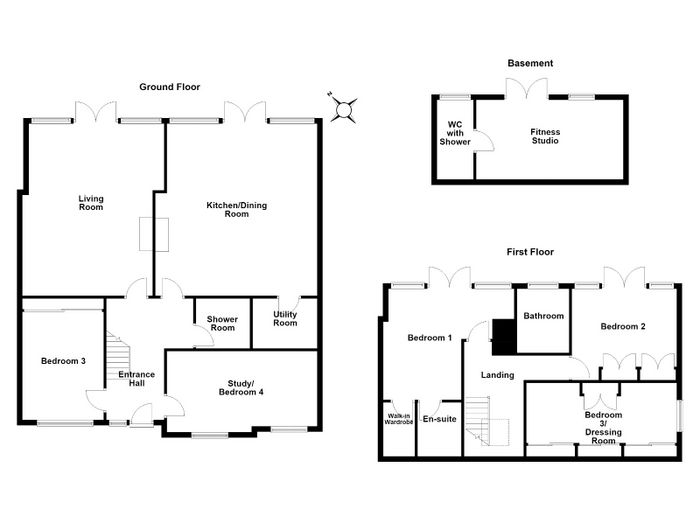
GROUND FLOOR
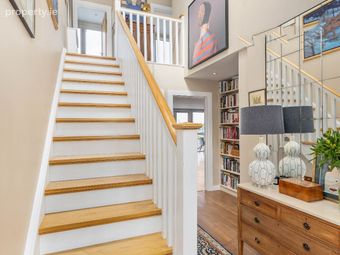
ENTRANCE HALLWAY
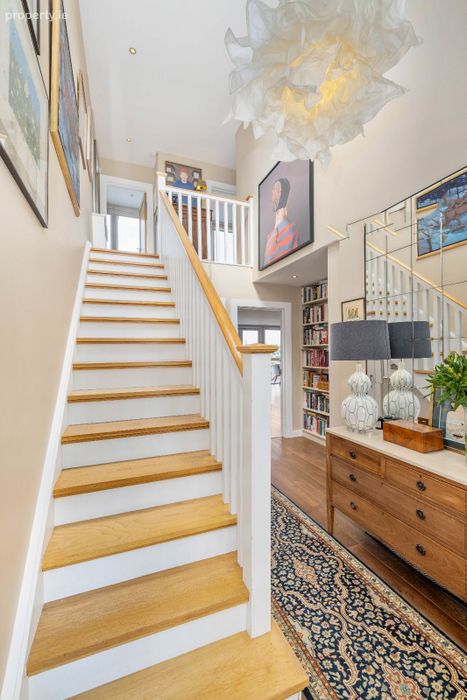
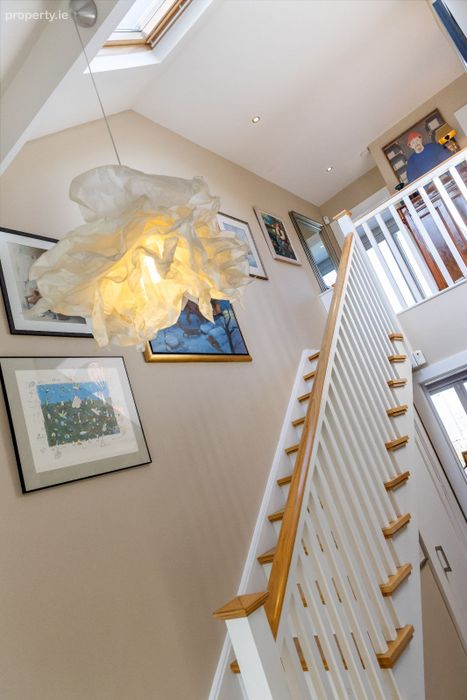
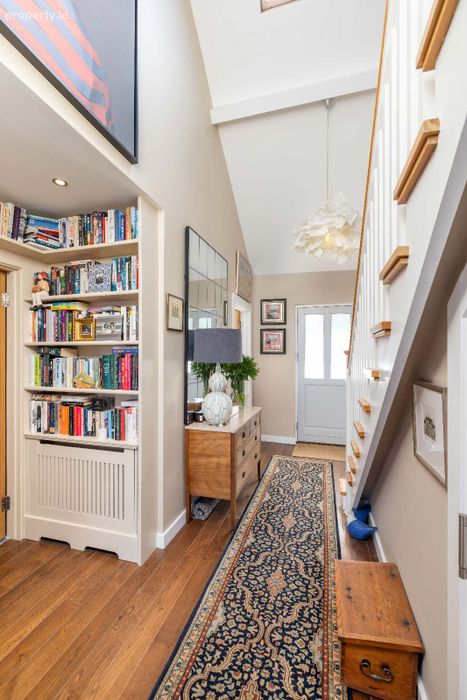
(4.54m x 3.26m - widest points) Solid walnut flooring, recessed lighting, fitted blinds, under-stairs storage, and a PhoneWatch alarm panel. An overhead Velux skylight fills the hall in natural light.
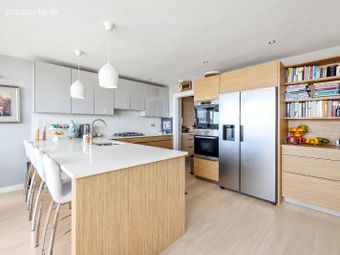
OPEN-PLAN KITCHEN / DINING ROOM
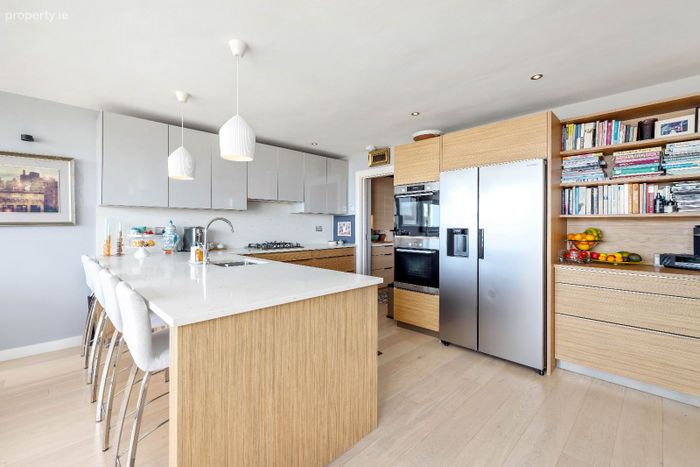
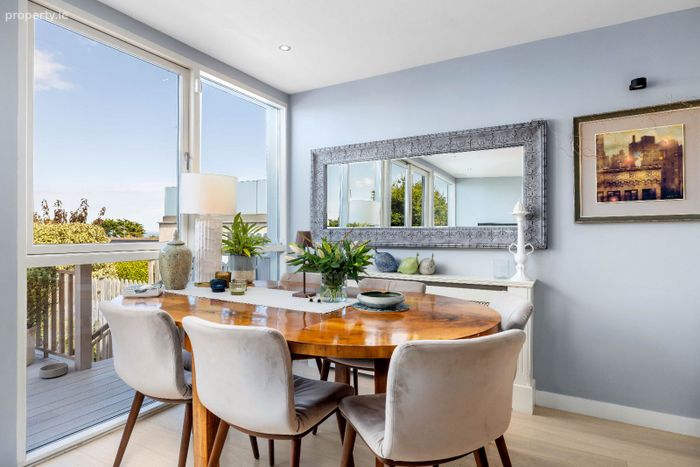
(6.44m x 6.05m - widest points) Designed as the vibrant heart of the home, this expansive open-plan space seamlessly blends everyday comfort with dramatic coastal dining. Washed-oak engineered floors and a feature sandstone fireplace with a solid-fuel burner create an inviting atmosphere year-round. At its core, the kitchen boasts polished, custom designed quartz surfaces, a generous four-seat breakfast bar, and a full suite of integrated luxury appliances including 5-ring gas hob, Falmac retracting extractor, Miele & Bosch ovens, Bosch dishwasher, and Samsung American fridge-freezer. Double doors extend the living space outward onto the elevated deck, offering a breathtaking backdrop of sea and sky while you cook or dine.
LIVING ROOM
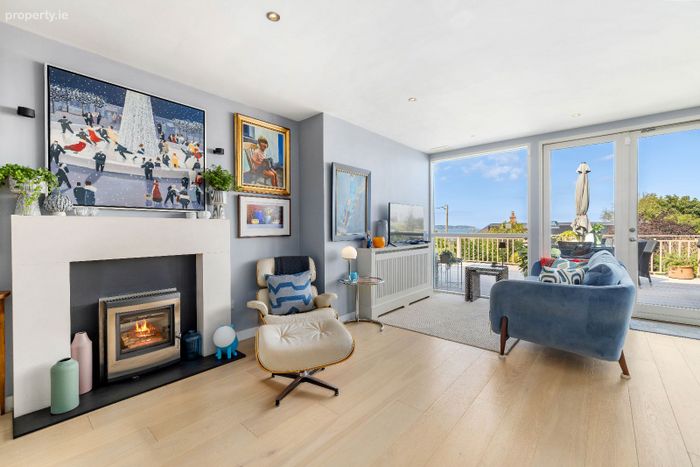
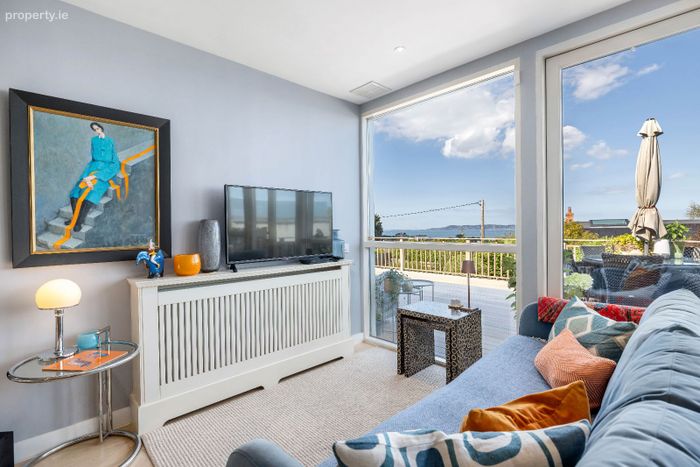
(6.49m x 5.06m - widest points) Solid walnut floors and an open fireplace with sandstone surround. Double glass doors and floor to ceiling windows frame breathtaking views across Dublin Bay.
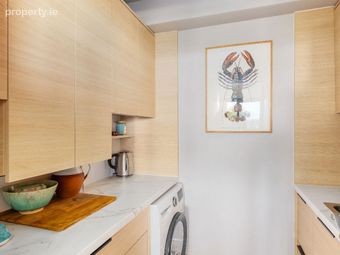
UTILITY ROOM
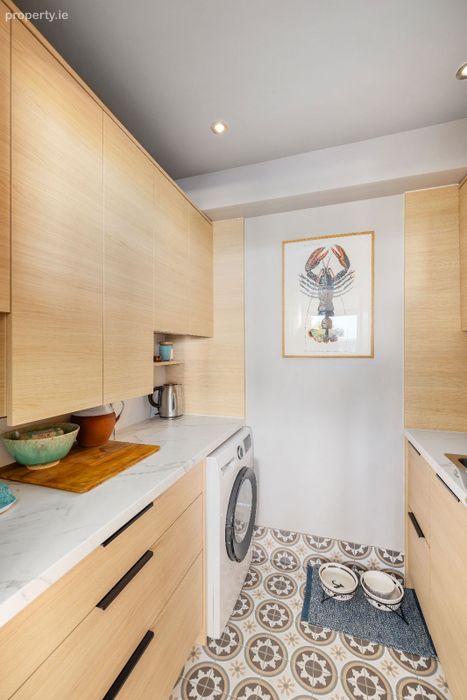
(2.09m x 1.74m) Refurbished with floor tiling, custom designed integrated units, Viessmann gas boiler, stainless steel sink, and is plumbed for a washing machine.
BEDROOM 5
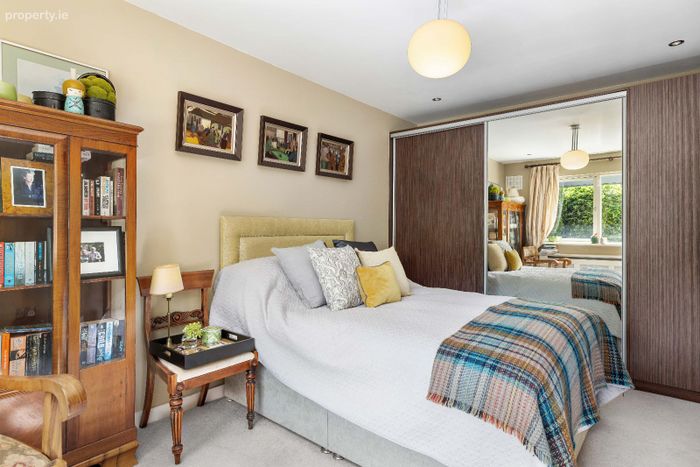
(4.54m x 2.98m) Spacious double bedroom with plush carpet, fitted wardrobes, and drapes.
BEDROOM 4 / STUDY
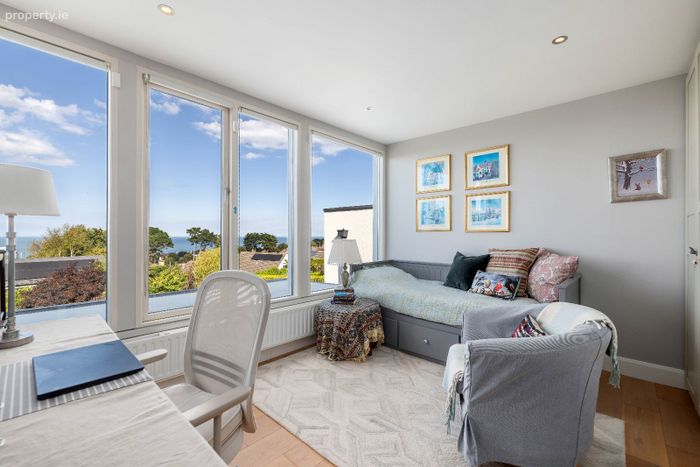
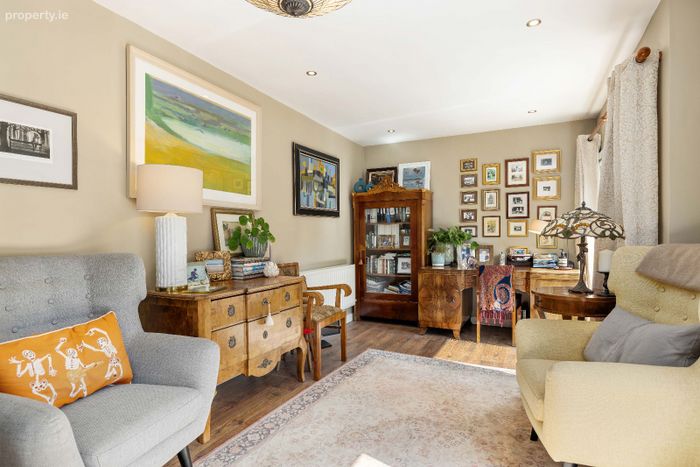
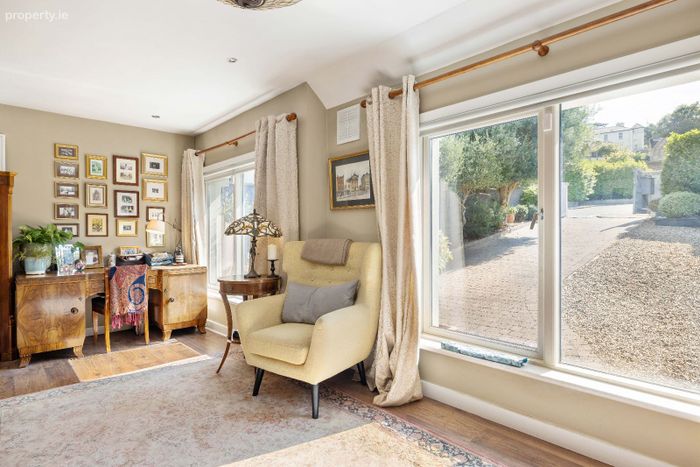
(5.56m x 3.03m - widest points) A bright and versatile ground-floor room, perfectly suited for use as a home study, playroom, guest room or additional bedroom.
GUEST SHOWER ROOM / W.C.
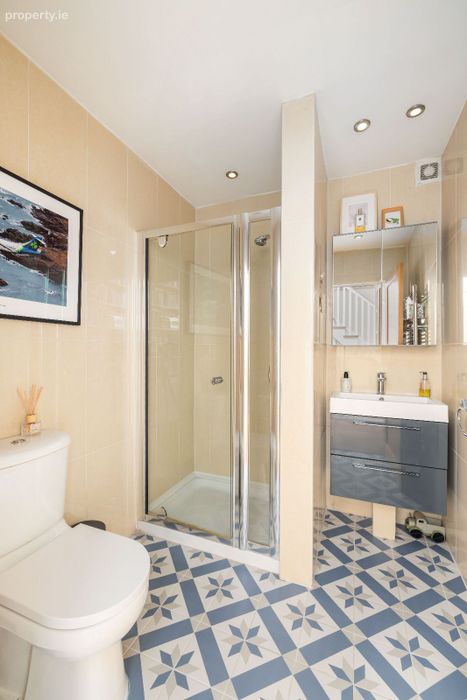
(2.04m x 1.81m) Fully tiled contemporary wet room with step-in shower, vanity basin with storage, mirrored cabinet, and chrome heated towel rail.
FIRST FLOOR
PRIMARY BEDROOM SUITE (BEDROOM 1)
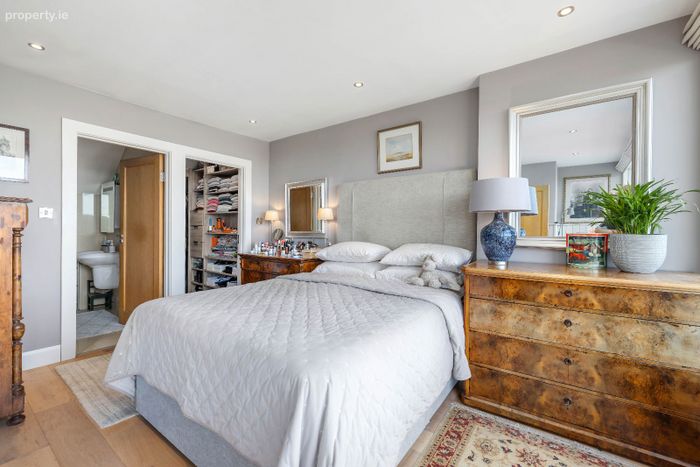
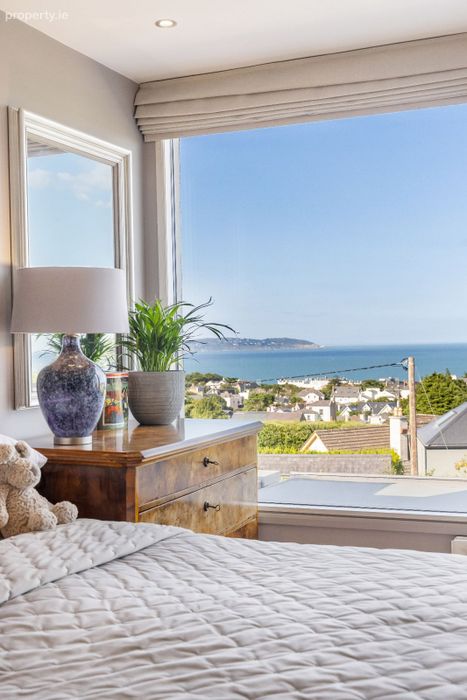
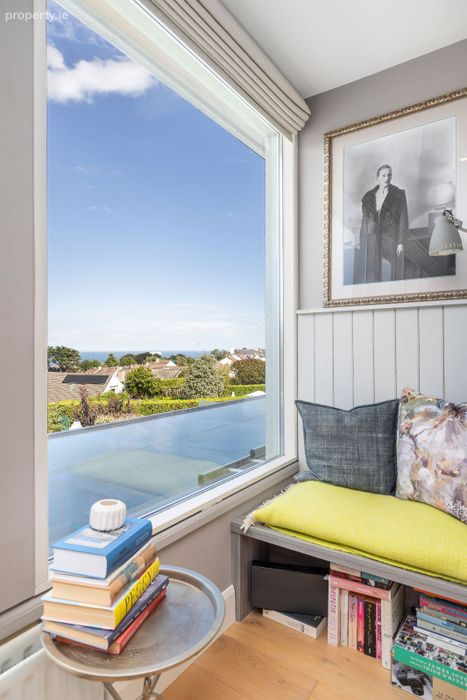
(4.74m x 4.18m) A generous primary bedroom suite with engineered oak flooring, electric blackout blinds, a quiet reading nook and walk in wardrobe. Wide-angle views over Dublin Bay create a calm, elevated retreat.
EN-SUITE
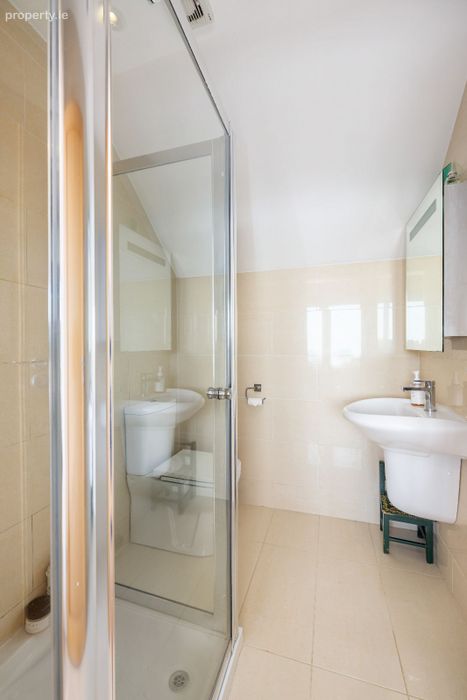
(1.97m x 1.64m) Fully tiled with step-in shower, vanity basin, and W.C.
BEDROOM 2
(3.85m x 3.43m) Bright double bedroom with engineered oak flooring, fitted wardrobes, electric blackout blinds, and panoramic sea views.
BEDROOM 3 / DRESSING ROOM
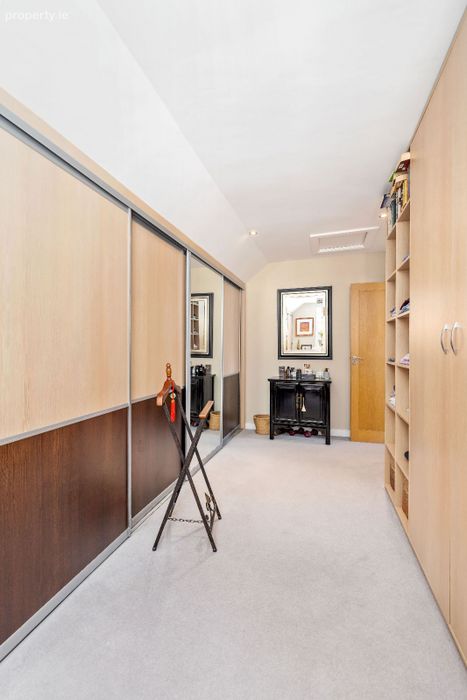
(5.57m x 2.79m - widest points) Currently configured as a contemporary dressing suite, with wall-to-wall fitted wardrobes, eaves storage, and attic access. The room also offers excellent potential for dormer conversion subject to full planning permission.
MAIN FAMILY BATHROOM
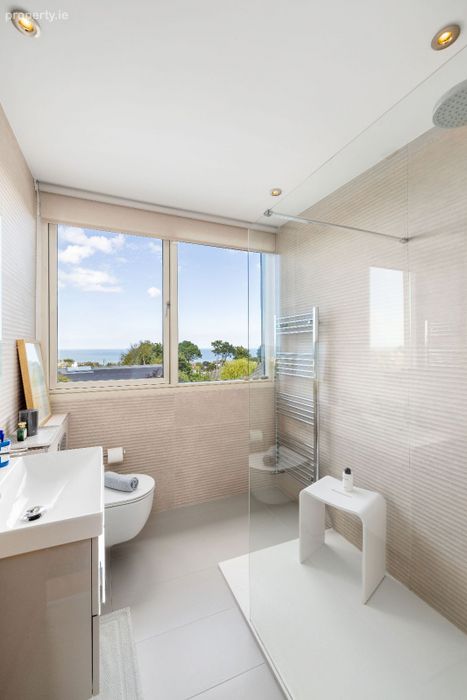
(2.33m x 1.96m) Spa-inspired bathroom with NK Porcelanosa anti-slip tray, overhead rain shower, illuminated mirror, vanity storage, chrome heated rail, and scenic sea views.
BASEMENT LEVEL
STUDIO / HOME OFFICE / GYM
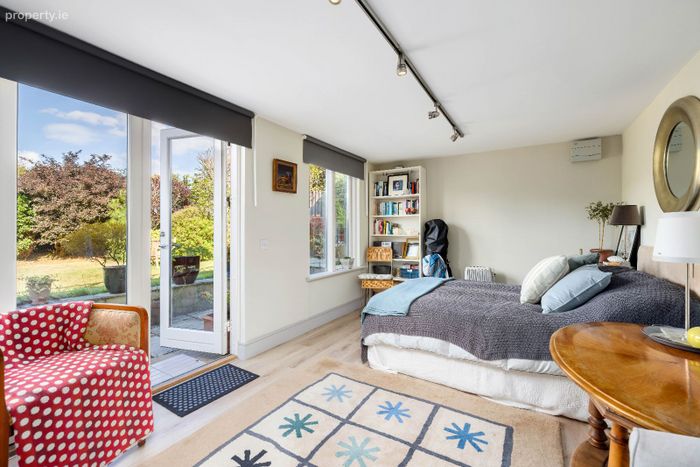
(5.50m x 2.99m) Independent area with separate access, laminate flooring, roller blinds, and full electrics.
SHOWER ROOM / W.C.
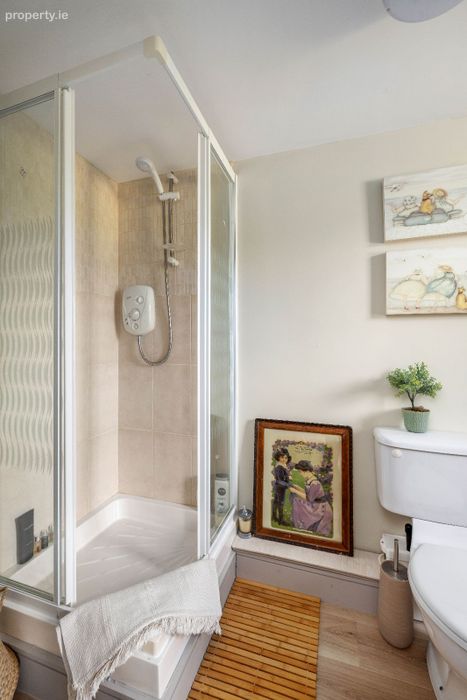
(2.99m x 1.38m) Part tiled walls and floor, fitted with Triton power shower, vanity unit, W.C., W.H.B. and wall heater.
GROUNDS / LOCATION
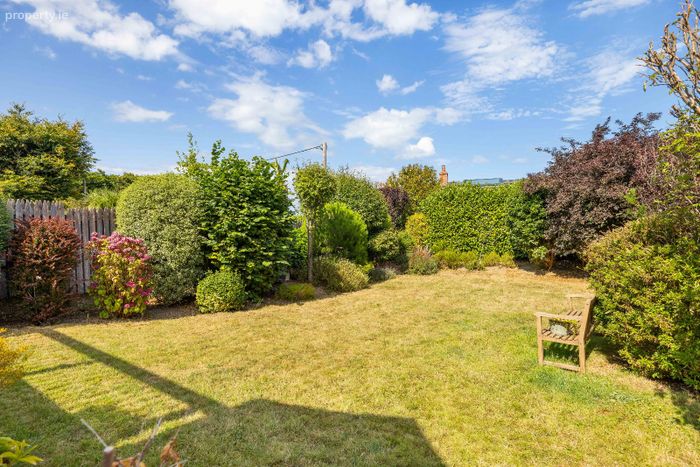
Rear Deck & Garden: A 55 sq.m reinforced composite deck offering an elevated outdoor living environment with unhindered sea views. Below, a long, landscaped lawn is surrounded by mature planting, hedges, and two integrated storage sheds. Integrated LED strip lighting illuminates the entire deck and stairs at night, creating an inviting setting for evening entertaining.
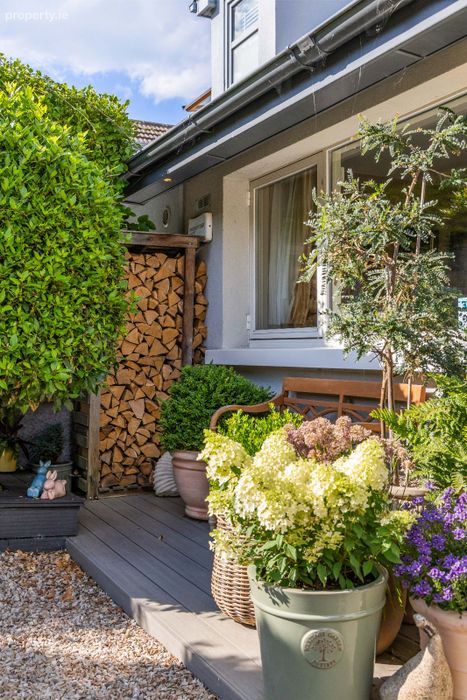
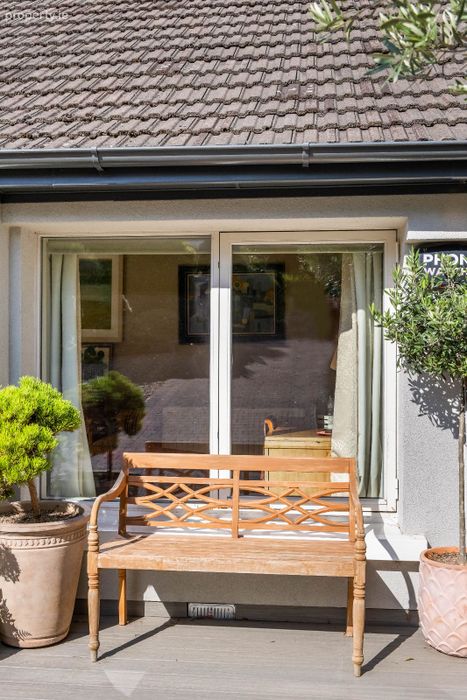
Front Driveway: South-facing gated entrance with cobble lock/gravel parking, raised stone beds, and an EV charging point.
Location Highlights: Moments from Vico Bathing Place, Hawk Cliff, White Rock, and Killiney Hill. Convenient walk to Dalkey DART Station and top-tier schools including Loreto Abbey, Castle Park, and Holy Child.
DISCLAIMER
All information, measurements, floor plans, and details contained in this brochure are for guidance and identification purposes only. While every care is taken in compiling these particulars, the estate agent does not test any appliances, services, or equipment included and cannot verify their condition or working order. Floor plans are illustrative only and are not to scale; they should not be relied upon for purchase decisions. Prospective purchasers are advised to carry out their own investigations and satisfy themselves as to all matters relating to the property.
BER Details
Energy Performance Indicator: 0.00 kWh/m2/yr
This property was last updated: yesterday morning