6 Dodder Park Grove, Rathfarnham, Dublin 14, Dublin 14
 See Larger Images & 24 More Photographs >>
€1,900,000
Semi-Detached House5 Bedrooms, 3 Bathrooms, Semi-Detached House
Rating:


Contact Name: Dan Steen
Agent:
DNG Rathfarnham
PSR Licence Number: 004017
Email Agent Show Number
Save This Ad
Key Features
Exceptional fully renovated & extended 5-bedroom semi-detached family homeOccupies a magnificent site in a quiet family friendly cul-de-sac setting
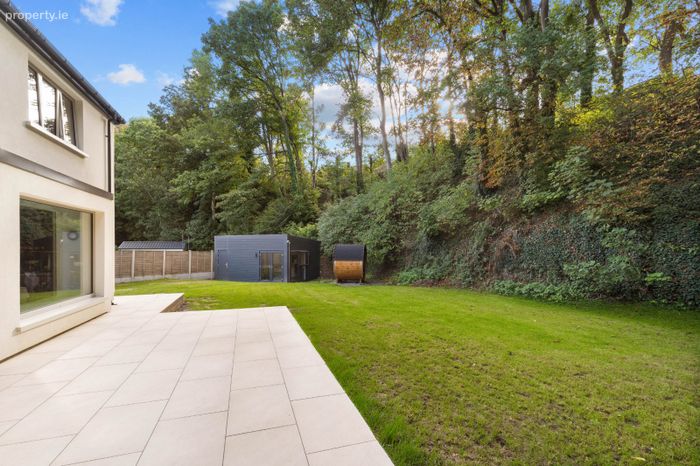
Impressively large south-facing rear garden with detached garden room & sauna
Expanded to a most impressive 220 square metres of living space over two floors
Finished to the highest standard with contemporary styling and excellent natural light throughout
Spacious warm and comfortable rooms
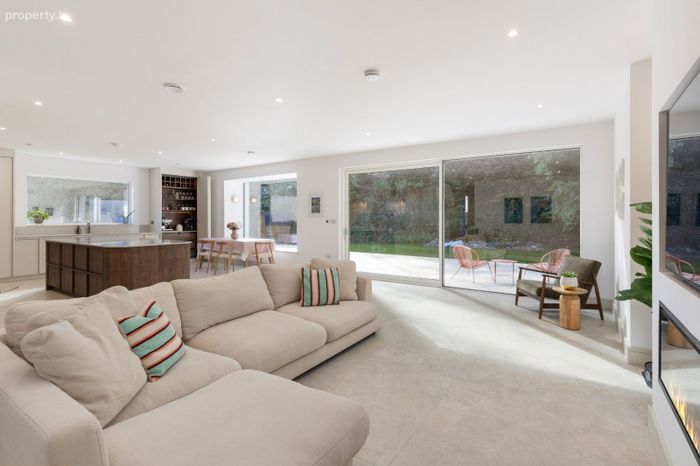
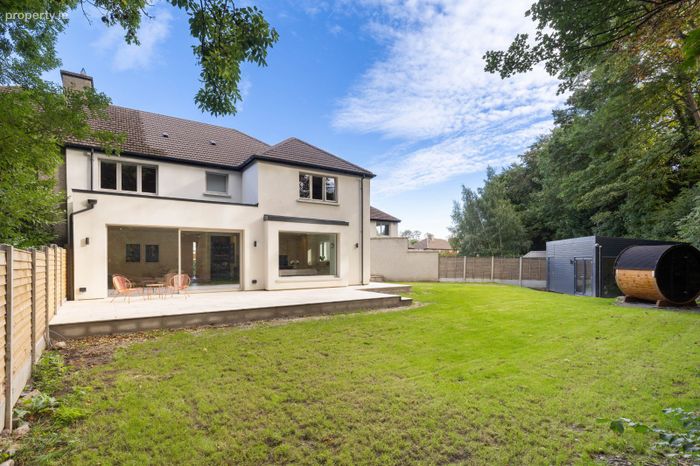
Most impressive dual aspect kitchen/living dining space opening to beautiful patio & rear garden
Generous front-facing living room to front
Home office, large utility room & guest bathroom all on ground floor
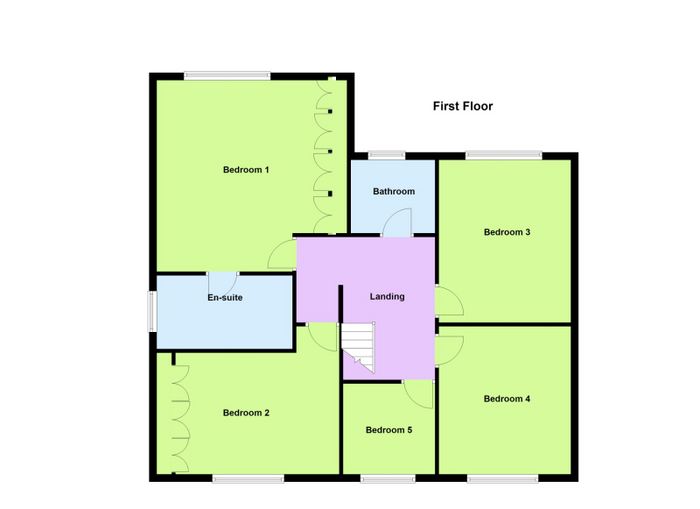
Five true double bedrooms on first floor
Magnificent master bedroom suite with large en-suite
Impressive A2 BER rating thanks to air-to-water heating system & top-quality materials used in the renovation & extension
Presented in show-home condition ready for new owners
Excellent location close to a wealth of schools at all levels, parks, shops, and transport links
Renovation & extension completed in 2026
First built 1955
Property Description
Located in a quiet cul-de-sac just off Dodder Park Road, 6 Dodder Park Grove is close to the banks of the Dodder River with its scenic walks and within walking distance of Terenure and Rathfarnham Villages. The property is close to excellent primary & secondary schools as well as great shopping facilities. Public transport bus routes are close by, and the house is located just a short distance to the M50 on-ramp at Tallaght. Many sports clubs & leisure facilities are located nearby including Bushy Park, Templeogue Tennis Club and The Castle, The Grange, Rathfarnham & Edmondstown Golf Clubs.
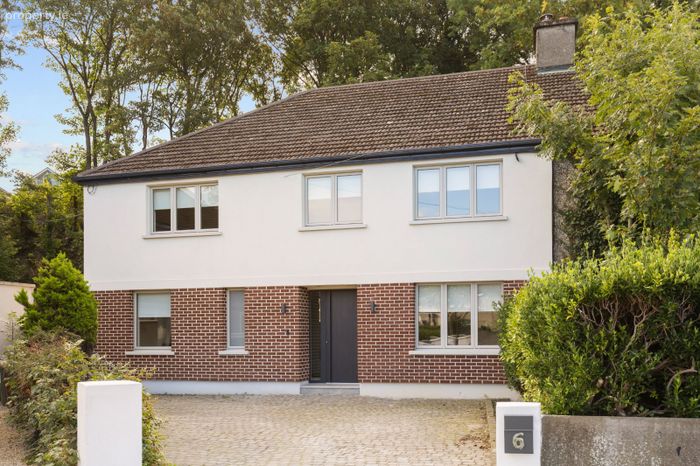
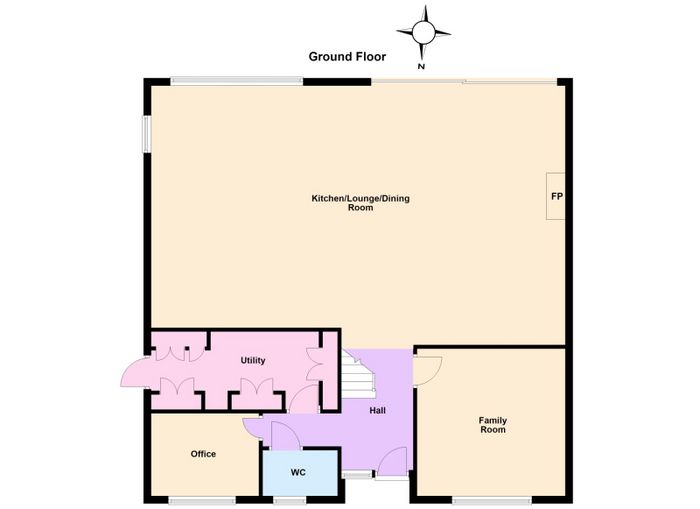
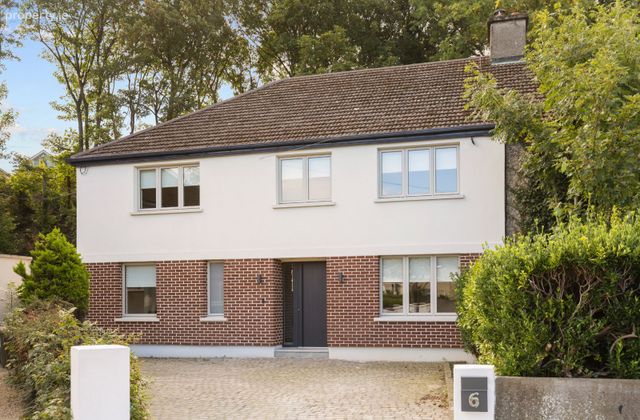
Approaching from Dodder Park Road 6 Dodder Park Grove is tucked into a quiet corner at the end of the cul-de-sac. Deceptive in size from the front the house boasts a lovely cobble lock driveway with off-street parking and a gated side access to the side and rear garden. Entering via the modern front door the welcoming entrance porch leads straight back to the expansive Kitchen/Living/Dining space at the rear. To the front are a lovely spacious living room, a guest w.c. and a home office along with a large utility room with door to the side garden. Upstairs the five double bedrooms offer generous sleeping quarters with the exceptional master suite also benefitting from a wonderful spacious en-suite bathroom. A large family bathroom finishes off the upstairs accommodation.
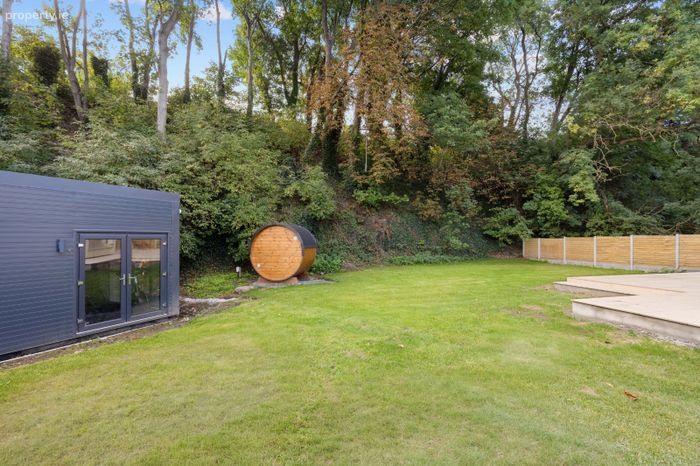
Outside to the rear a large wrap-around patio offers the ideal space for al-fresco dining and a large, lovely lawn stretches around the house with secure fencing either side. At the rear of the garden a sloped bank features mature trees and planting offering great privacy. The newly constructed garden room currently used as a gym offers great extra space as well as a large storage shed attached and a stand-alone sauna faces the wooded bank for a serene outlook.
With state-of-the-art Air-To-Water heating system and top-quality construction materials including most impressive glazing and doors 6 Dodder Park Grove boasts an exceptional A2 BER Rating rarely seen in a home of its age and clearly indicating the attention to detail that was taken with the project.
A tremendous home boasting an ideal position in a quiet family-friendly location and offering a quality of finish rarely seen 6 Dodder Park Grove definitely must be seen to be truly appreciated and viewings can be arranged with selling agent Dan Steen.
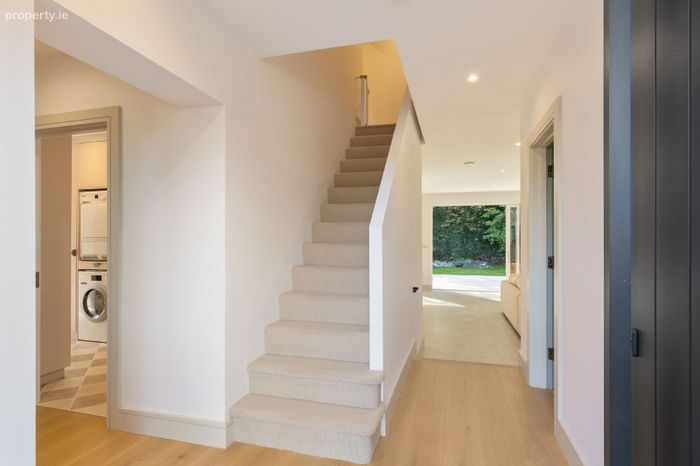
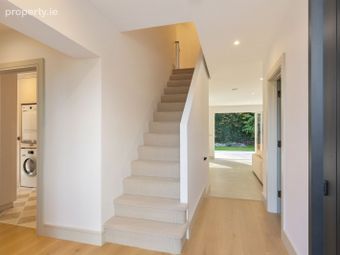
Entrance Hall 4.1m x 3.6m. Bright and spacious entrance hall with wood flooring opening to kitchen/living/dining area at rear.
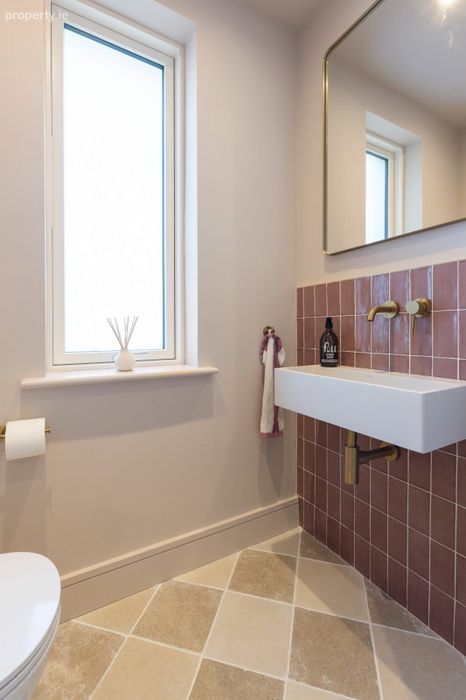
Guest W.C 1.6m x 1.0m. Generous guest w.c. with wash basin, tile flooring and attractive brushed brass fittings.
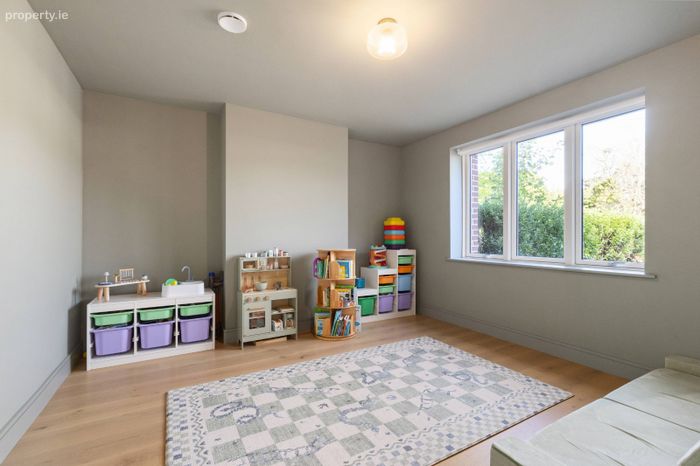
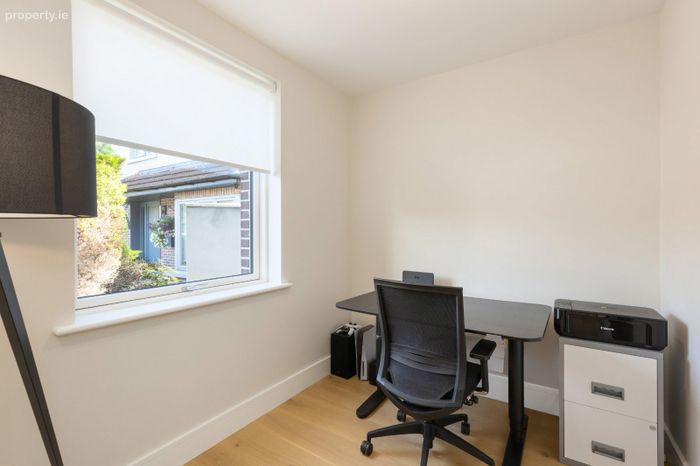
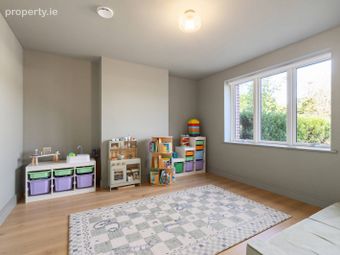
Home Office 2.75m x 2.35m. Front-facing reception room ideal as home office or playroom with attractive wood flooring.
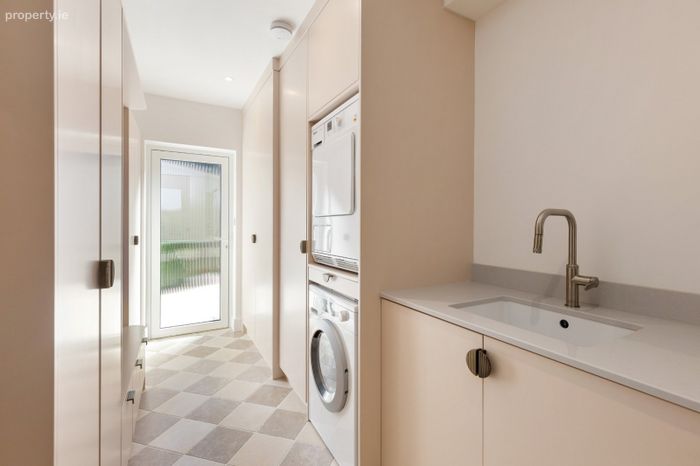
Utility Room 4.45m x 2.0m. Impressive fully fitted utility room with tile flooring and bespoke cabinetry with extensive storage, marble countertop, sink, Miele washing machine and dryer and door to side garden.
Family Room 4.1m x 4.0m. Bright front-facing reception room with wood flooring.
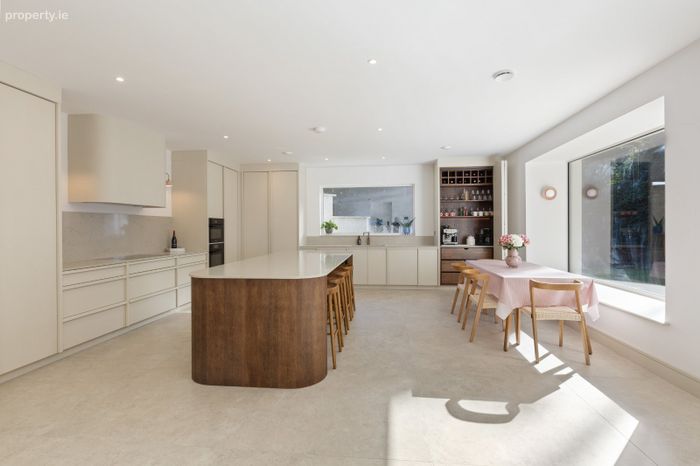
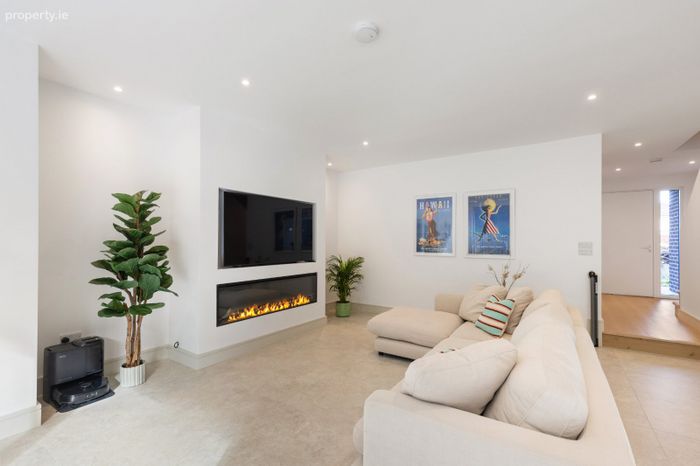
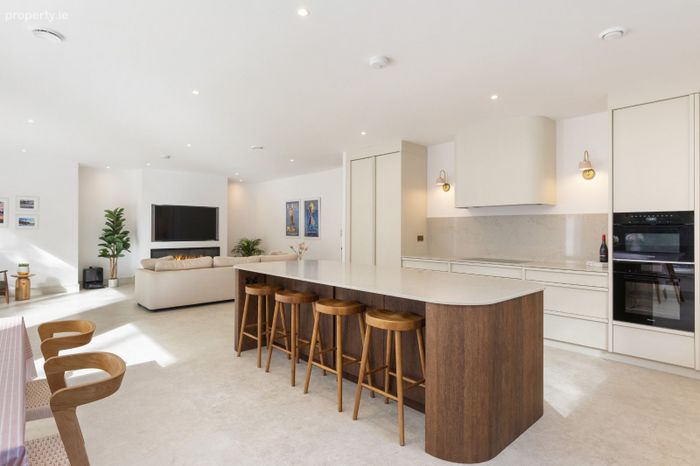
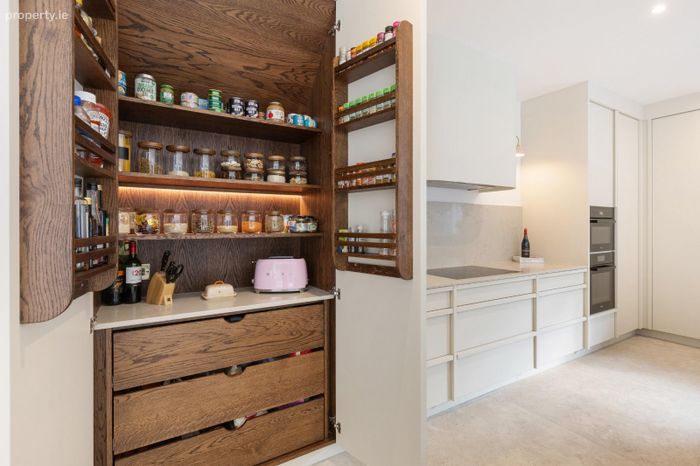
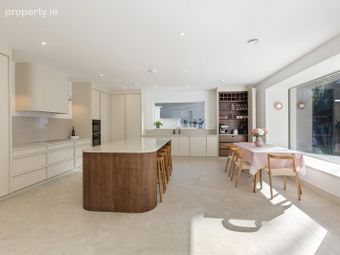
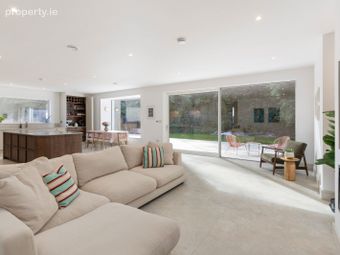
Kitchen/Living/Dining Room 11.2m x 6.6m. Expansive dual aspect kitchen/living/dining space at the rear of the house. Beautiful, tiled flooring, extensive use of glass with most impressive sliding door, picture window with built-in seating and large side window all overlooking the rear and side gardens. Top quality custom kitchen cabinetry with pantry storage and exceptionally large central island with quartz countertops and splashback. A full range of integrated appliances including Miele double ovens, Miele ceramic hob, Miele extractor and two separate Bosch dishwashers and Blanco sink with Quooker smart tap. Spacious living area with feature media wall with built-in extra large electric fireplace.
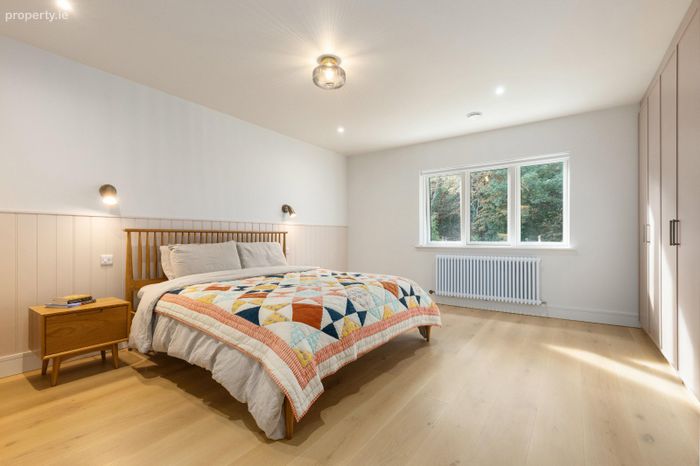
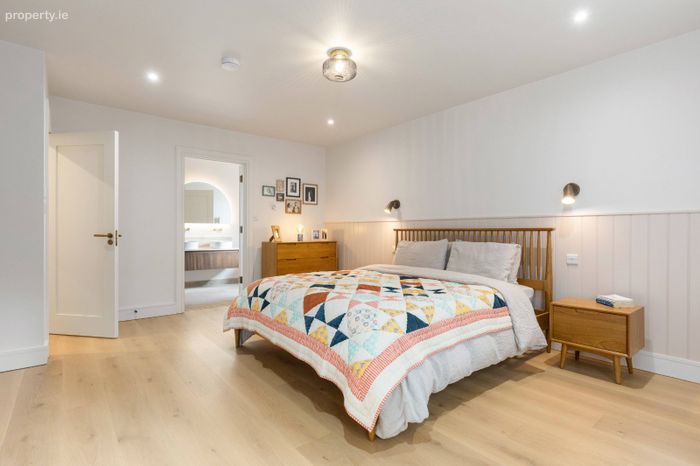
Bedroom 1 5.3m x 4.0m. Magnificent master bedroom suite with wood flooring, extensive built-in wardrobes, attractive wall panelling and pleasant outlook over the rear garden.
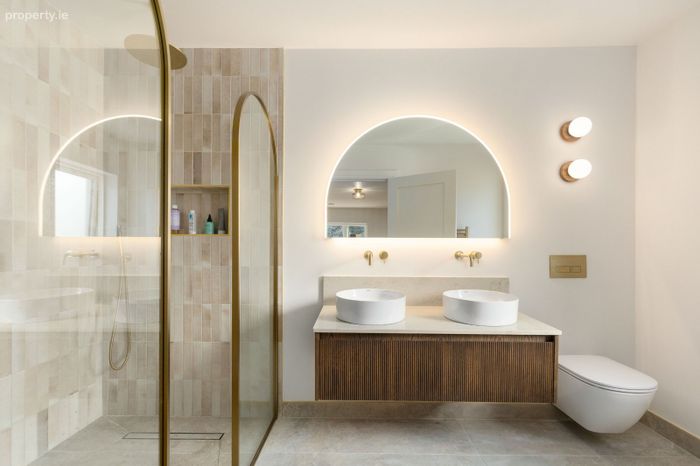
En-Suite Bathroom 3.6m x 1.95m. Expansive fully tiled en-suite bathroom with double walk-in showers, twin wash basins, w.c. and attractive brushed brass fittings including a heated towel rail.
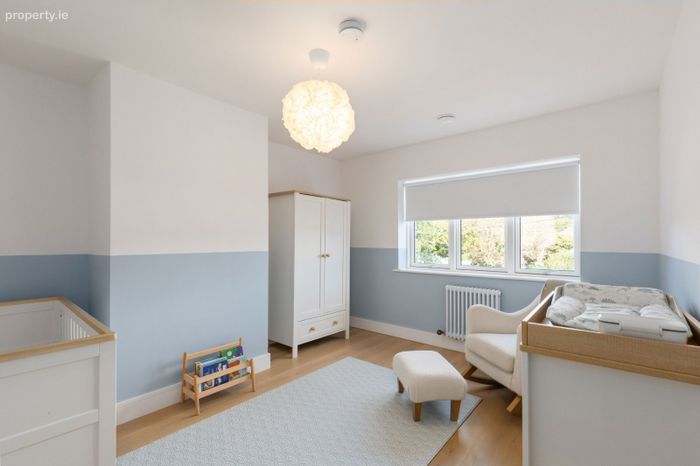
Bedroom 2 4.0m x 3.0m. Bright front-facing double bedroom with wood flooring.
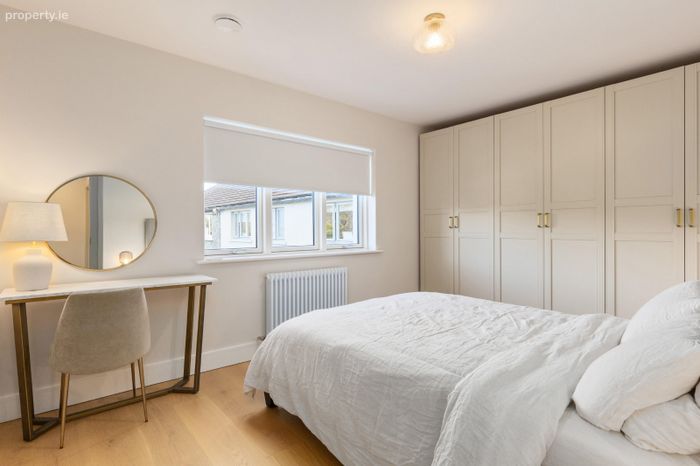
Bedroom 3 4.35m x 3.5m. Spacious rear-facing double bedroom with wood flooring.
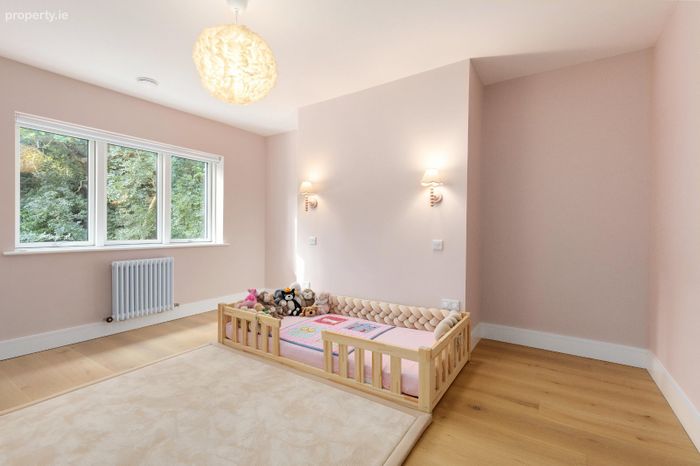
Bedroom 4 4.0m x 3.5m. Large front-facing double bedroom with wood flooring.
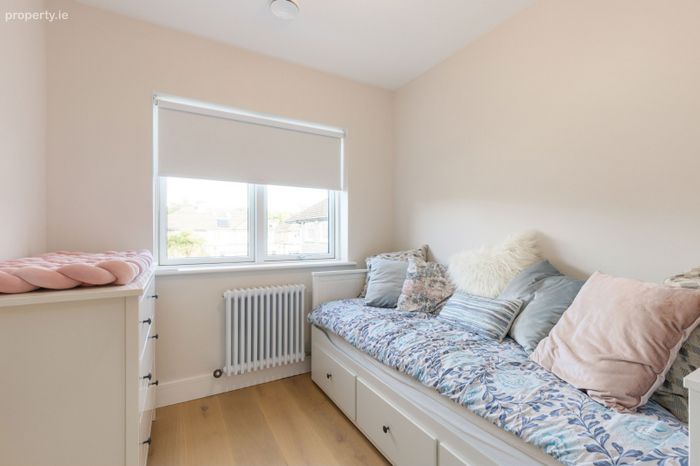
Bedroom 5 2.65m x 2.45m. Front-facing double bedroom with wood flooring.
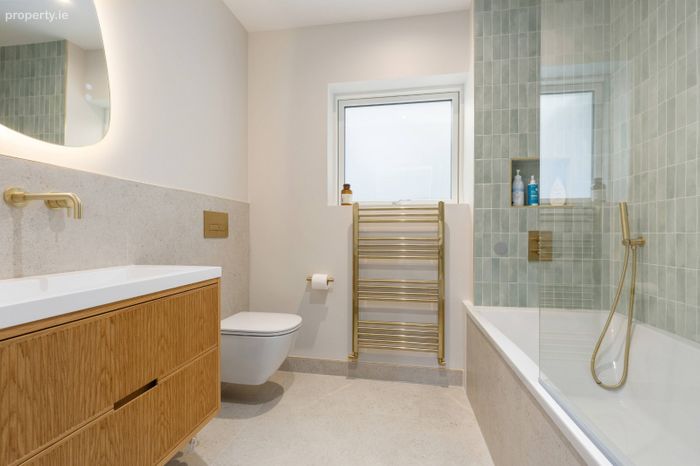
Family Bathroom 2.3m x 1.95m. Generous tiled family bathroom featuring w.c., wash basin and full-size bath with shower attachment and attractive tiling. Brushed brass fixtures throughout including heated towel rail.
Driveway & Front Garden 10m x 10m. Generous cobble lock driveway with off-street parking, mature planted borders, hedging and attractive outdoor lighting. Wide gated side entrance leads to side & rear garden space.
Rear Garden 24m x 14m. Exceptionally large south facing garden, likely one of the largest of its type in the area. Fenced on two sides and benefitting from a natural boundary to the rear with attractive mature planting including trees, bushes & shrubbery offering excellent privacy. A large wrap-around terrace sits slightly above a generous lawn which houses a modern sauna and a large, detached garden room & storage shed currently used as a home gym but suited to a number of potential uses. A spacious side garden offers access to the utility room and gated side access to the front driveway.
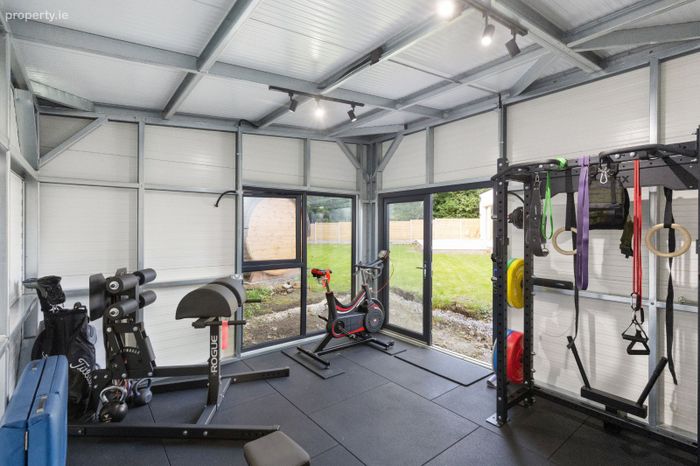
Garden Room/Gym 4.6m x 3.9m. Generous dual aspect garden room with light and power. Ideal as a home gym, office, or playroom.
Storage Shed 4.6m x 3.5m. Generous storage shed ideal for garden equipment, bikes etc with dedicated front access.
BER Details
BER No. 116634791
Energy Performance Indicator: 44.16 kWh/m2/yr
This property was last updated: today, 19 hours ago