6 Church Road, Newtownmountkennedy, Co. Wicklow
 See Larger Images & 25 More Photographs >>
€400,000
Semi-Detached House3 Bedrooms, 1 Bathroom, Semi-Detached House
Rating:


Contact Name: Rory Fenelon B.Agr.Sc. MIPAV MMCEPI TRV
Agent:
Fenelon Properties
PSR Licence Number: 001506
Email Agent Call 01 2014650
Save This Ad
Key Features
Deceptively Spacious 3-Bedroom Semi-Detached HomeExtending to Approx. 106 sq.m. (1,141 sq.ft.)
Substantial East-Facing Rear Garden
Excellent Scope to Modernise & Extend, S.P.P.
Ground-Floor Bedroom & Bathroom
Oil-Fired Central Heating | BER C (119797058).
Backing Towards Season Park Wood
Central Village Location Within Walking Distance of Amenities
Property Description
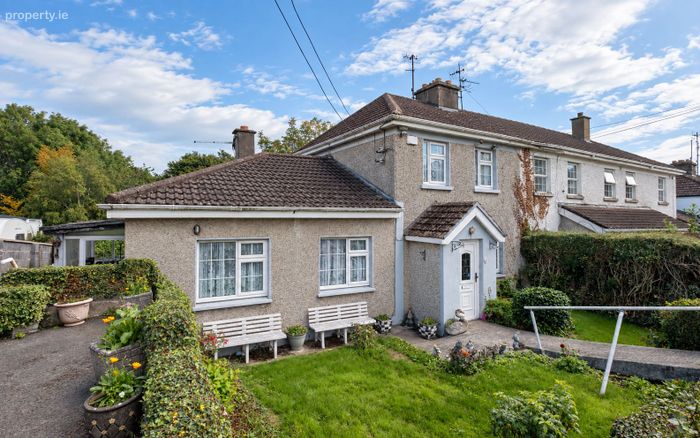
Extending to approximately 106 sq.m. (1,141 sq.ft.), the property offers considerably more accommodation than its frontage might initially suggest, with living space arranged over two floors. While the property would benefit from modernisation, it has been well maintained and offers excellent potential for a purchaser to upgrade and create a very appealing family home.
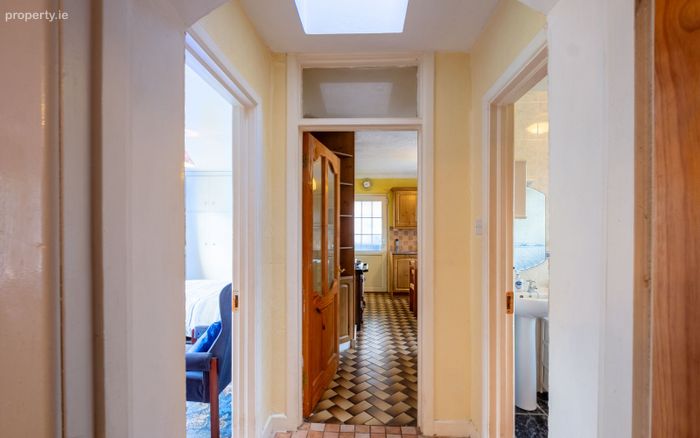
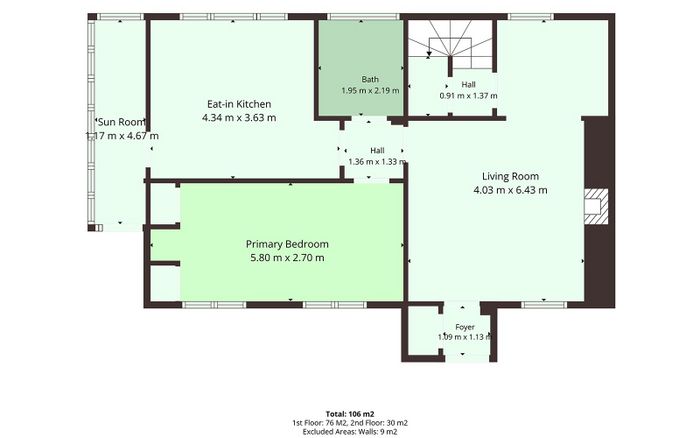
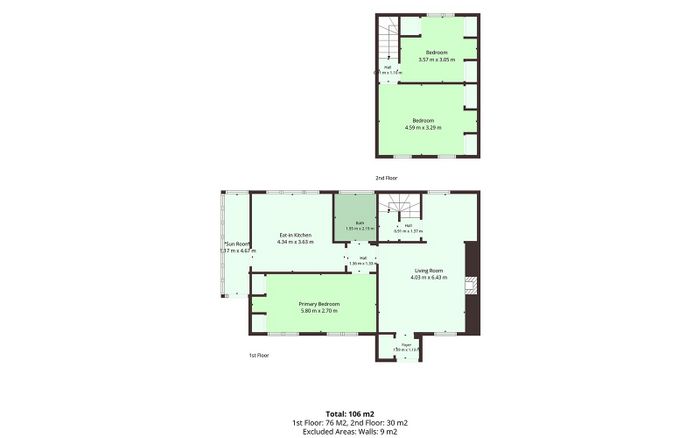
The accommodation comprises an entrance hall, a particularly generous living room, kitch-en/diner, lean to storage room, ground-floor bathroom and a large ground-floor bedroom. Up-stairs, there are a further two well-proportioned bedrooms.
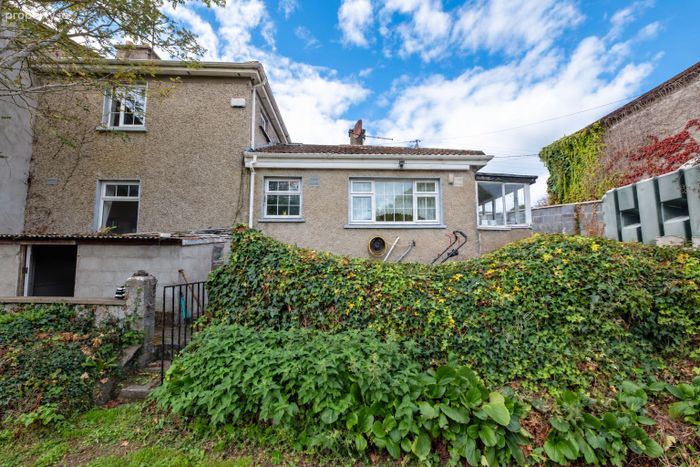
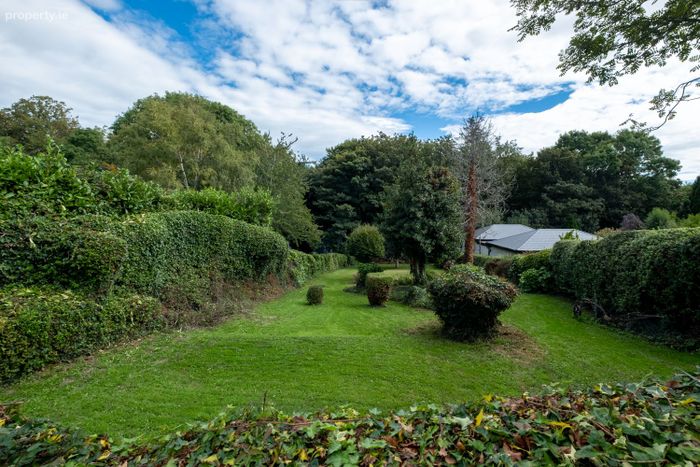
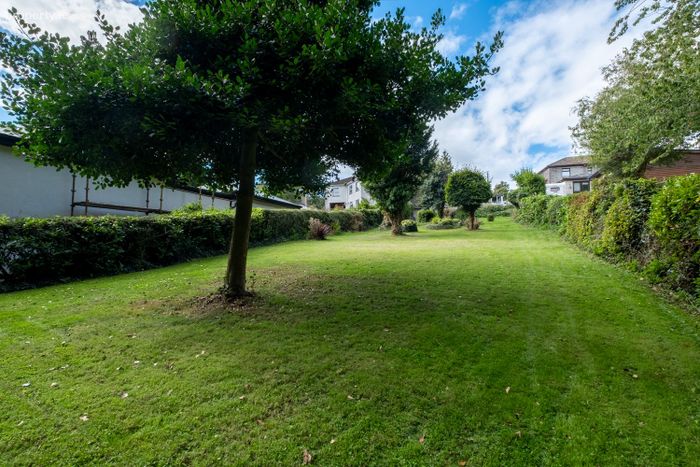
One of the property's strongest features is its substantial east-facing rear garden. Extending well beyond the house and bordered by mature hedging and established planting, the garden offers excellent outdoor space and a high degree of privacy, backing towards Season Park Wood.
The generous site also presents obvious potential to extend or further develop the existing property, subject to the necessary planning permission. There is precedent for infill develop-ment within the surrounding area; however, prospective purchasers should satisfy themselves independently regarding any development potential.
Accommodation:
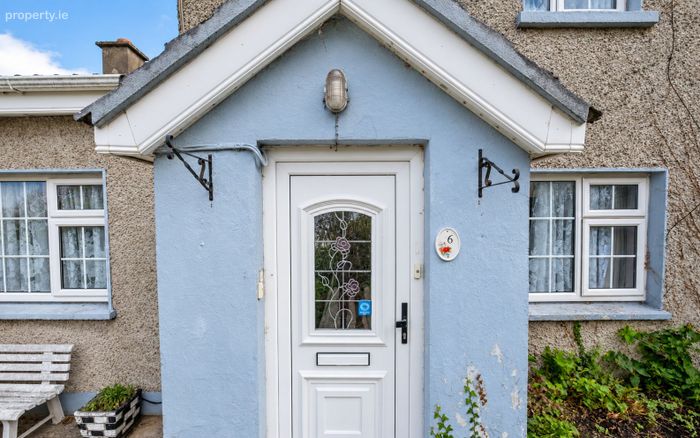
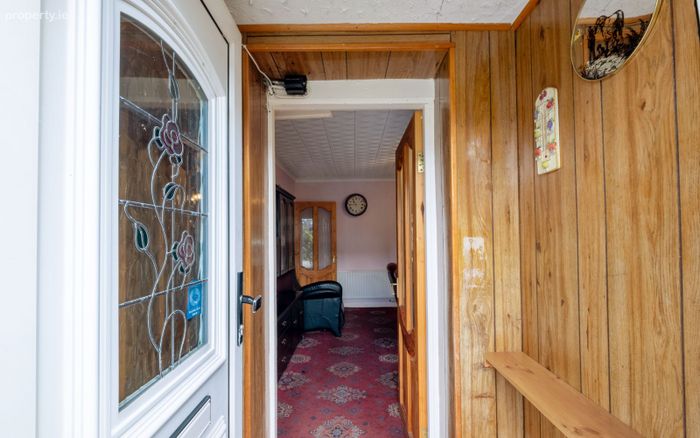
Entrance Hall – 1.19m x 1.13m
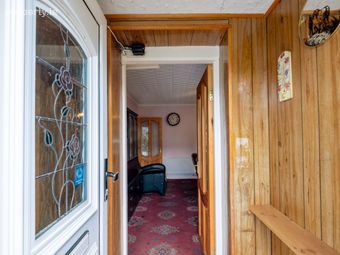
Entrance porch providing access to the main living accommodation.
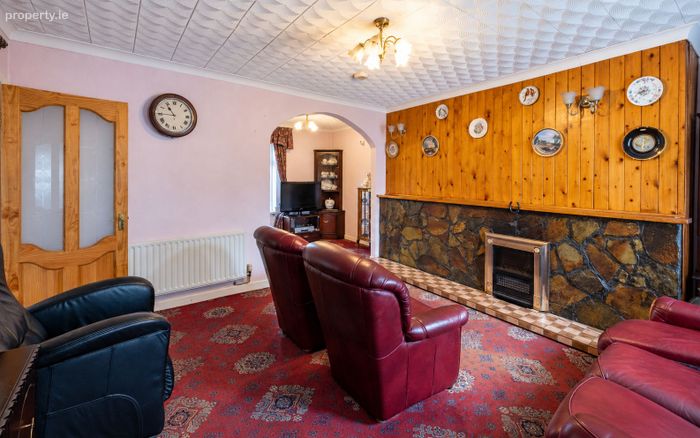
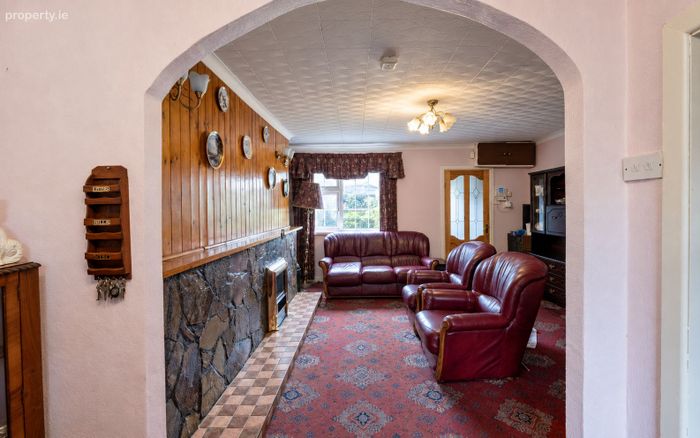
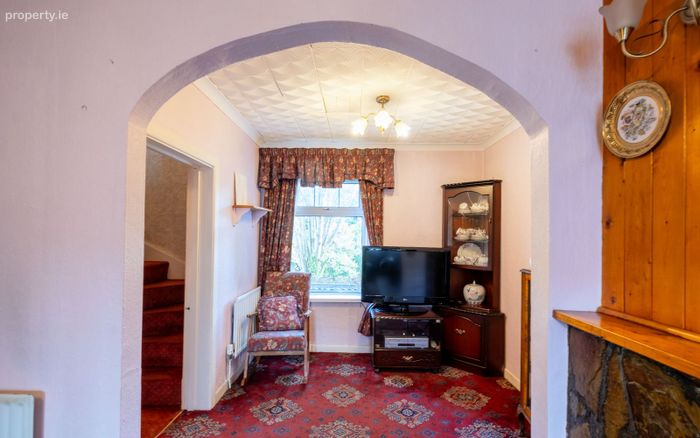
Living Room – 4.03m x 6.43m
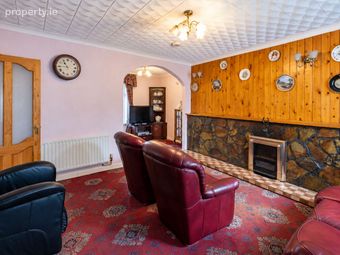
A particularly spacious reception room positioned to the front of the property, offering gener-ous living and entertaining space. Laid with carpet. Dual aspect.
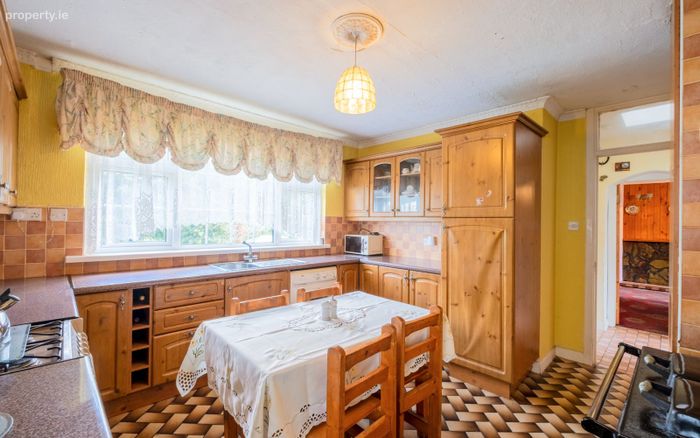
Eat-In Kitchen – 4.34m x 3.63m
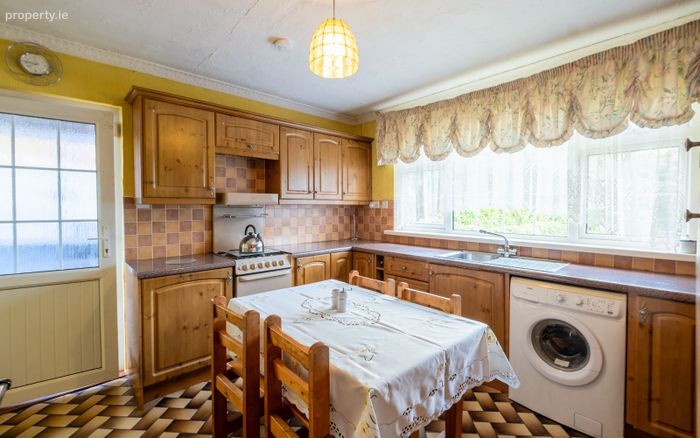
Generously sized kitchen with space for everyday dining and access through to the sun room and inner hallway. Overlooking rear garden. Ample counterspace. Rayburn cooker.
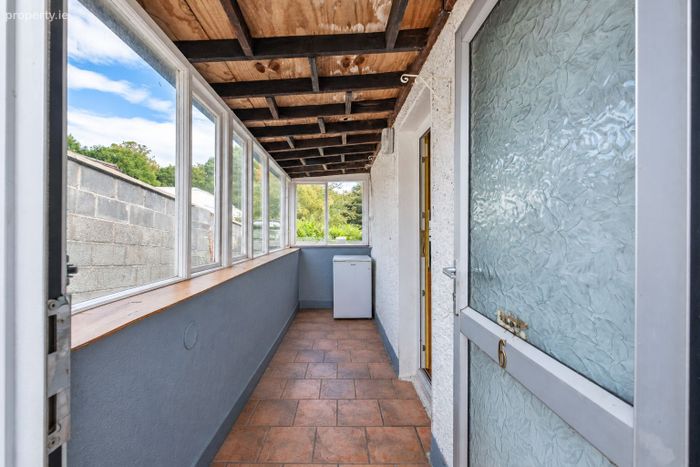
Storage/Utility – 1.17m x 4.67m
Running alongside the kitchen and providing an additional light-filled space overlooking the garden.
Bathroom – 1.95m x 2.19m
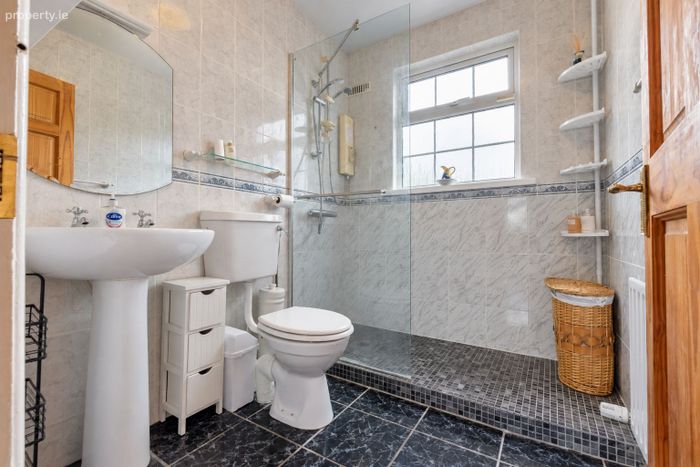
Tiled floors and walls. Shower unit (electric Mira) with tiled surround and glass screen. Wc and whb.
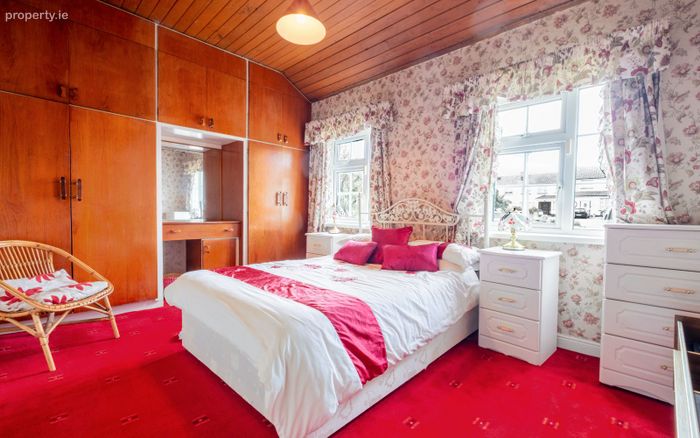
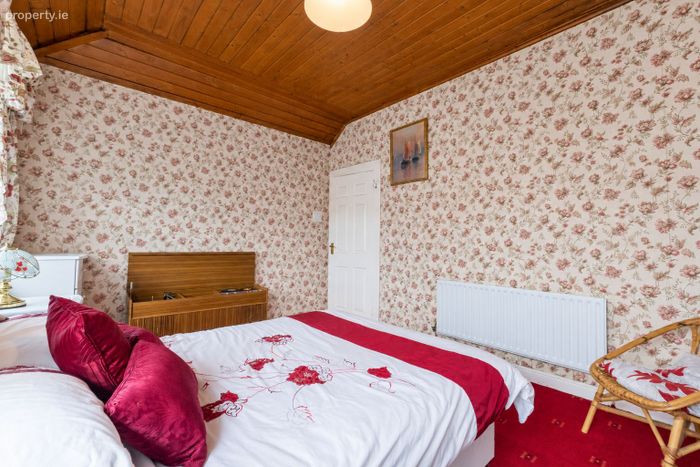
Bedroom 1 – 5.80m x 2.70m
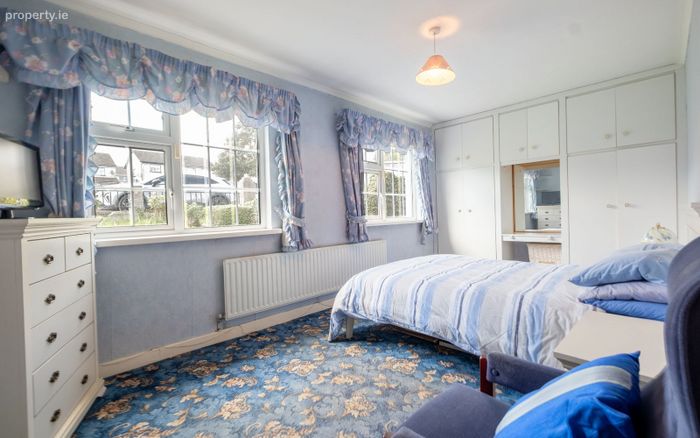
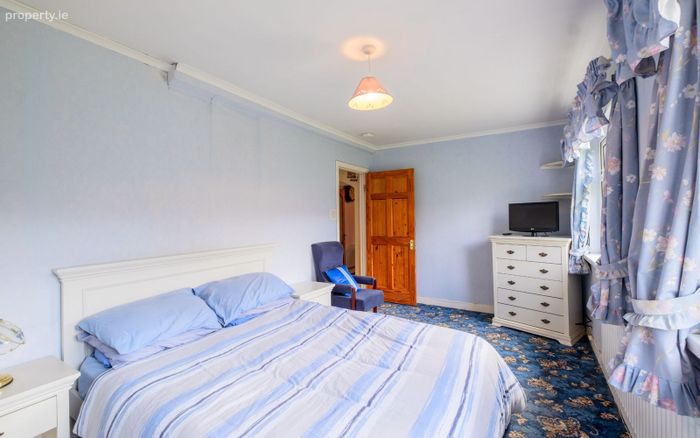
Generous ground-floor double bedroom with fitted storage and laid with carpet.
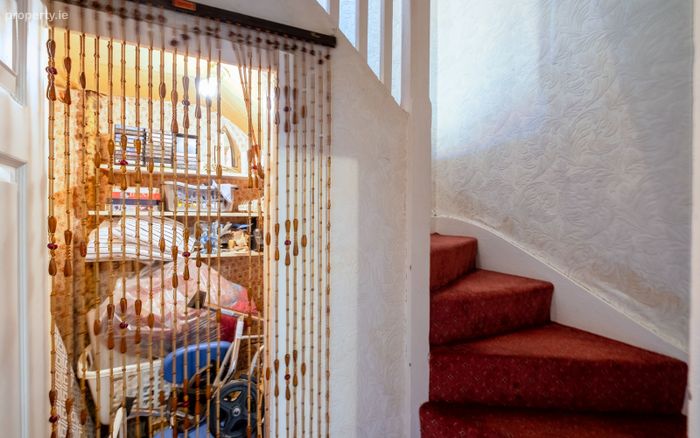
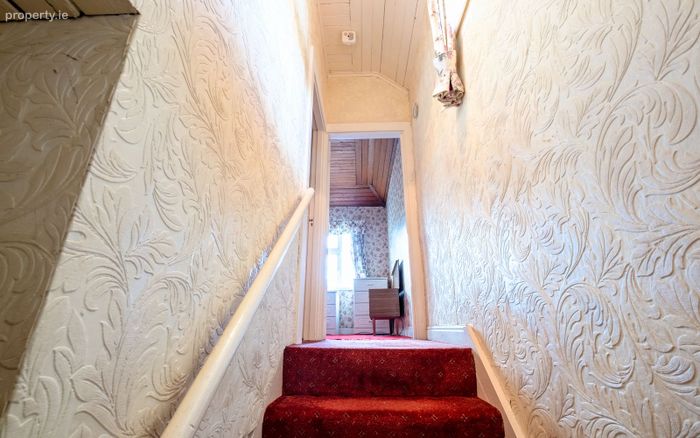
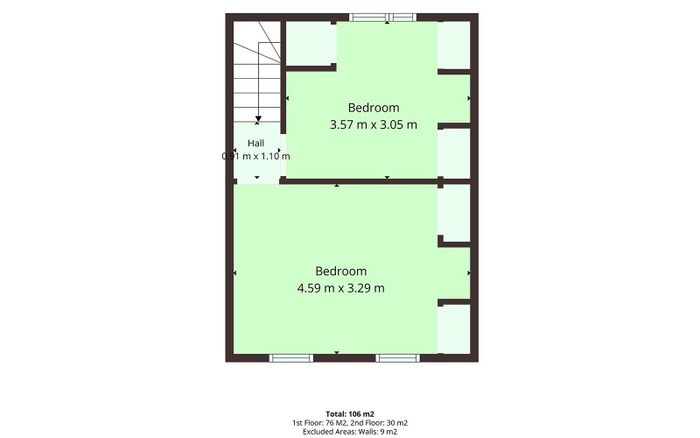
First-Floor Landing
Providing access to the two upstairs bedrooms. Carpet.
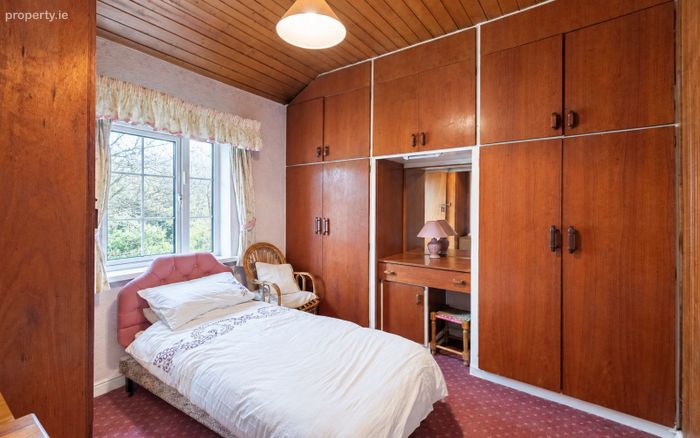
Bedroom 2 – 4.59m x 3.29m (front)
Large double bedroom with fitted storage. Carpet.
Bedroom 3 – 3.57m x 3.05m
Carpet with fitted storage.
Outside
Front Garden:
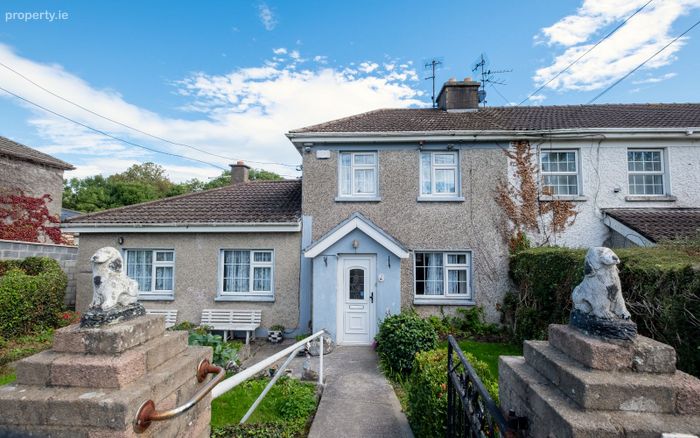
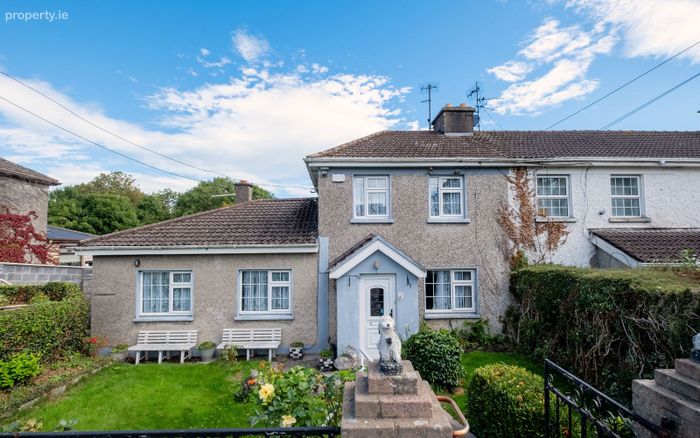
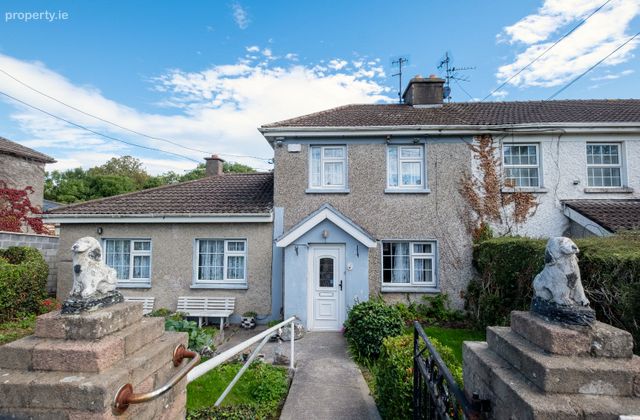
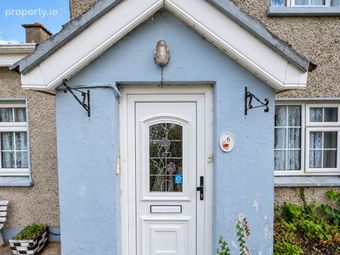
The property is approached through a mature and well-established front garden, predominant-ly laid in lawn with a variety of shrubs, hedging and colourful planting. A pedestrian pathway leads to the front entrance, while off-street parking is provided to the left-hand side of the property. Mature boundaries provide a pleasant degree of screening and privacy from the road.
Rear: The substantial east-facing rear garden is a particularly attractive feature of the property. Predominantly laid in lawn and surrounded by mature hedging, trees and established plant-ing, it provides considerable outdoor space and enjoys a pleasant leafy outlook towards Sea-son Park Wood.
Given the size of the site, there may be potential for extension or further development, subject to planning permission and all necessary consents.
Block built shed – 2.43m x 4.67m
Shed used for storage purposes.
Church Road enjoys an exceptionally convenient position within walking distance of the cen-tre of Newtownmountkennedy. The village offers an excellent range of everyday amenities including Dunnes Stores, cafés, pharmacy, schools, churches and sporting and recreational facilities.
The property is also ideally positioned for commuters, with the N11/M11 only minutes away, providing convenient access north towards Bray, Dublin and the M50 and south towards Wicklow. Greystones and Delgany are also within easy reach, while regular bus services (131, 133, 45A, L1) connect the village with surrounding towns and Dublin.
Viewing is highly recommended and strictly by appointment with Fenelon Properties.
BER Details
BER No. 119797058
Energy Performance Indicator: 0.00 kWh/m2/yr
This property was last updated: 2 days ago