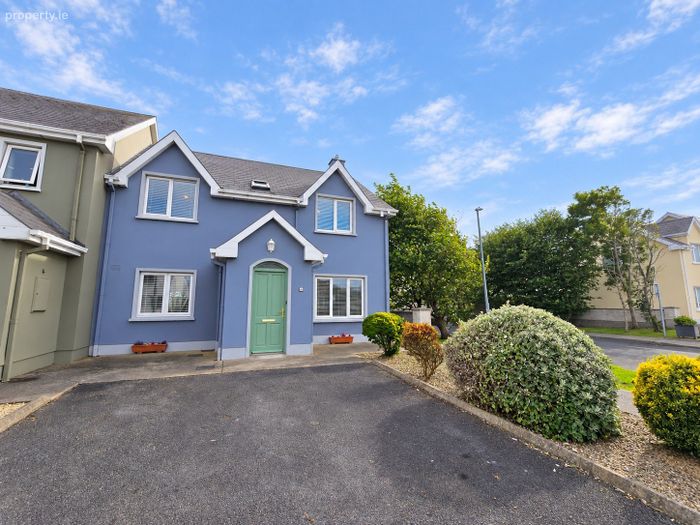
6 Church Field, Doonbeg, Kilrush, Co. Clare, Doonbeg, Co. Clare
 See Larger Images & 22 More Photographs >>
€245,000
Semi-Detached House3 Bedrooms, 2 Bathrooms, Semi-Detached House
Rating:

Contact Name: Douglas Hurley
Agent:
DNG O'Sullivan Hurley Property & Financial Services
PSR Licence Number: 002295
Email Agent Show Number
Save This Ad
Key Features
Eircode V15KR66Total Floor Space 114.4 Square Metres
Built 2001
Electric Heating
Mains Water, Mains Sewage
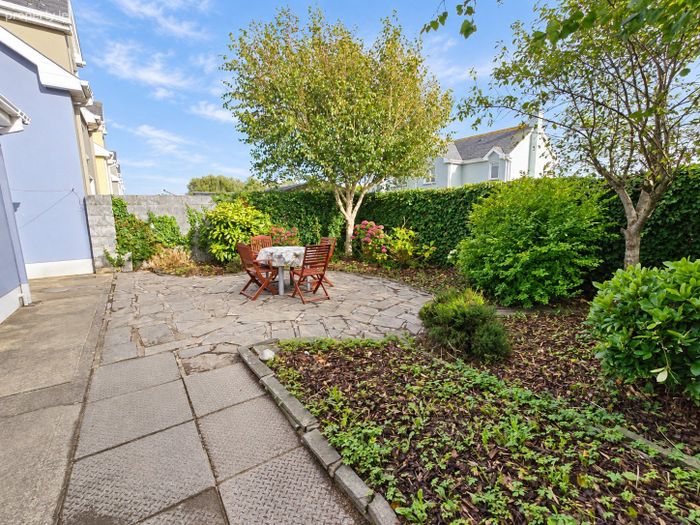
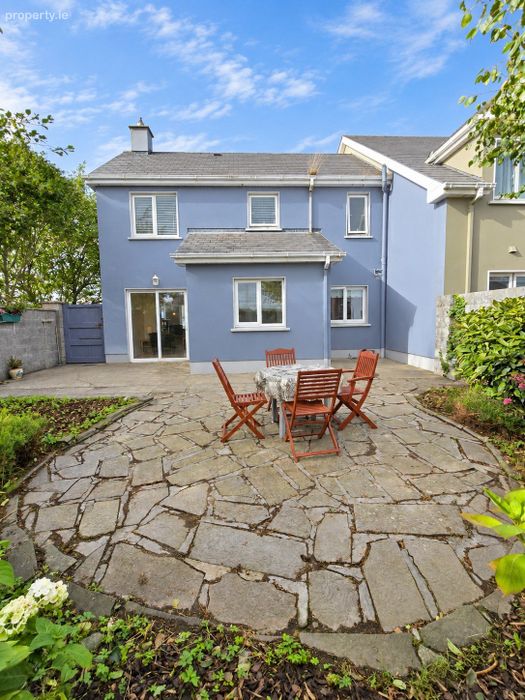
South Facing Rear Garden
Village Centre Location
Built-In Wardrobes in all Bedrooms
Property Description
The ground floor accommodation comprises of an entrance hallway, a generous main reception room with fireplace and sliding patio doors to the rear garden, a spacious kitchen/dining room and separate utility. Upstairs are three bedrooms, all with built-in wardrobes, and one boasting an en-suite, finishing off the upstairs accommodation is a fully tiled main bathroom. The property benefits from electric heating, mains water and mains sewage.
Doonbeg is a popular village on the West Clare coast offering a range of everyday amenities and is ideally positioned for enjoying the West Clare coastline, with White Strand approximately five minutes away and the beaches at Kilkee and Doughmore within a ten-minute drive.
With its village centre setting, south-facing rear garden and excellent access to the surrounding coastline, this property would make an ideal permanent residence, first-time buyer home or investment property with viewing highly recommended and strictly by prior appointment with sole selling agents. PSL 002295.
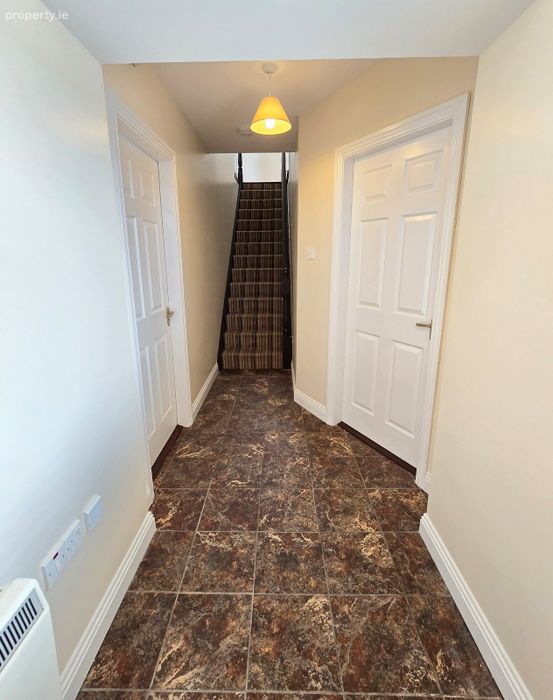
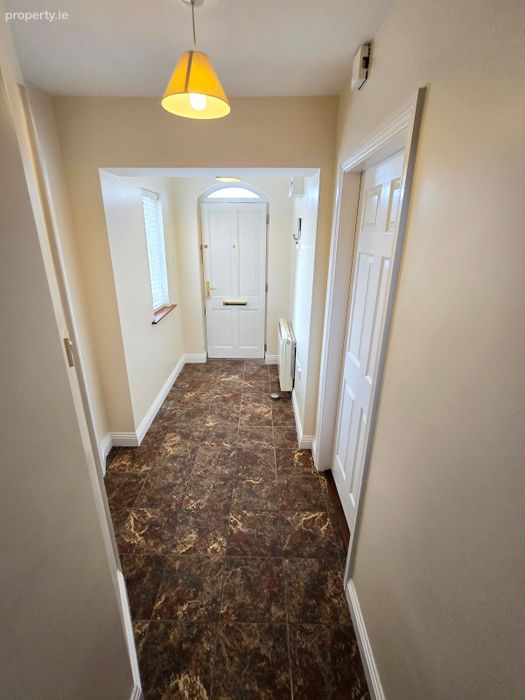
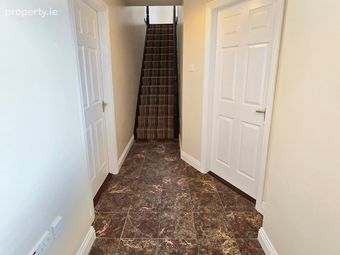
Entrance Hallway 4m x 1.4m. Tile flooring, side aspect window, carpeted stairs leading to first floor landing and doors to main reception and kitchen dining.
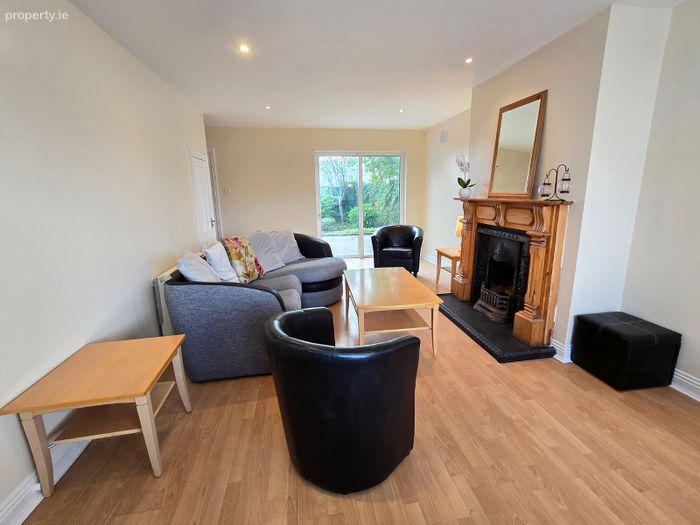
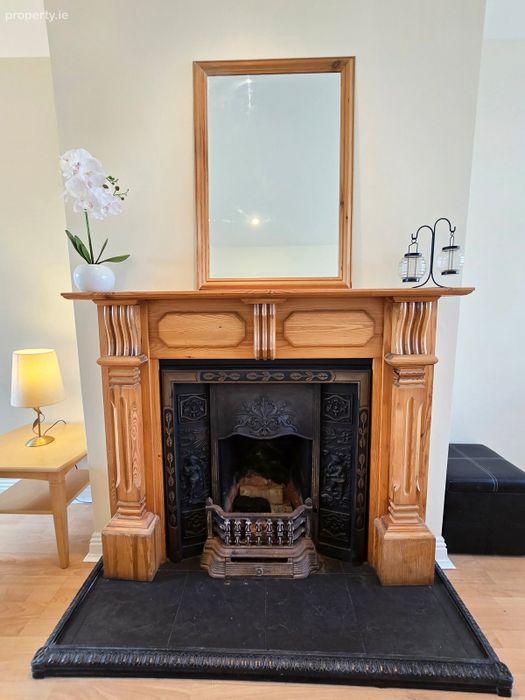
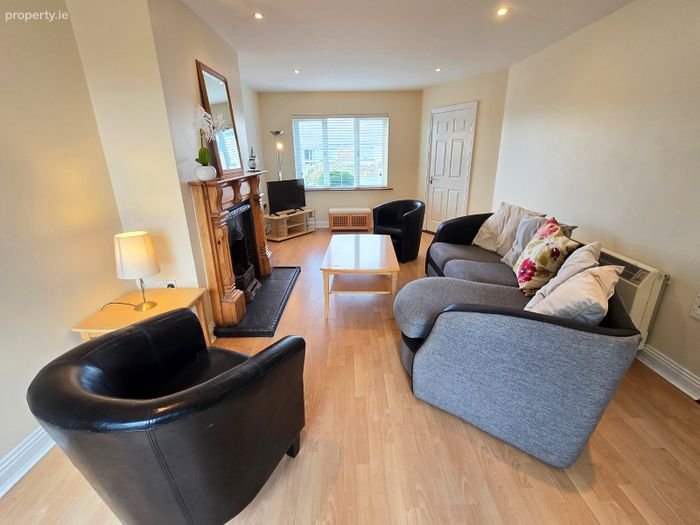
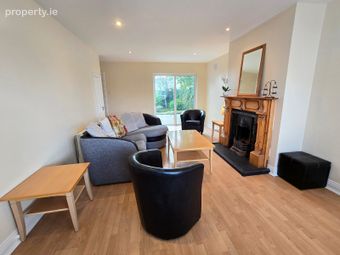
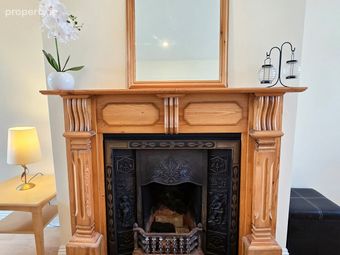
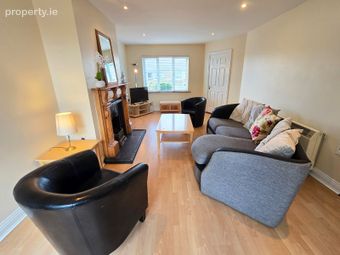
Main Reception 6.6m x 3.75m. Timber flooring, front aspect window, rear sliding glass patio door, recess ceiling lighting, tv point, timber surround fireplace with cast iron inset and polished flag, door to understairs storage and open access to kitchen.
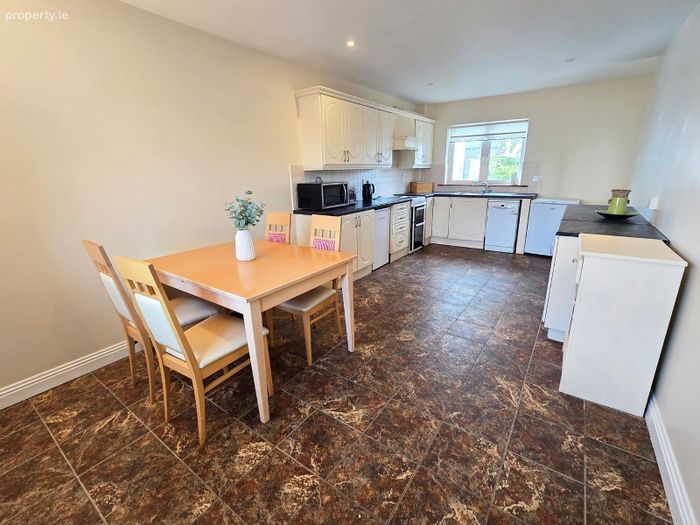
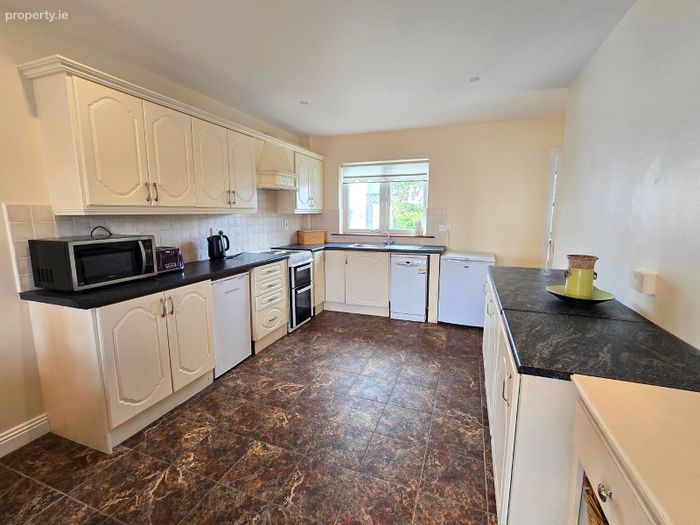
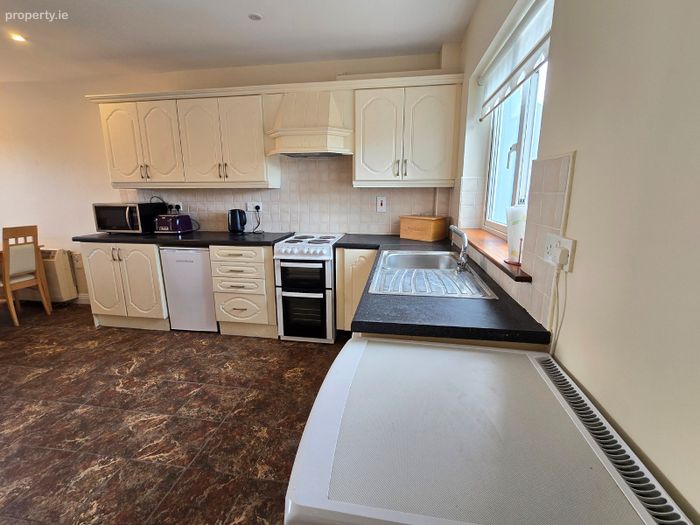
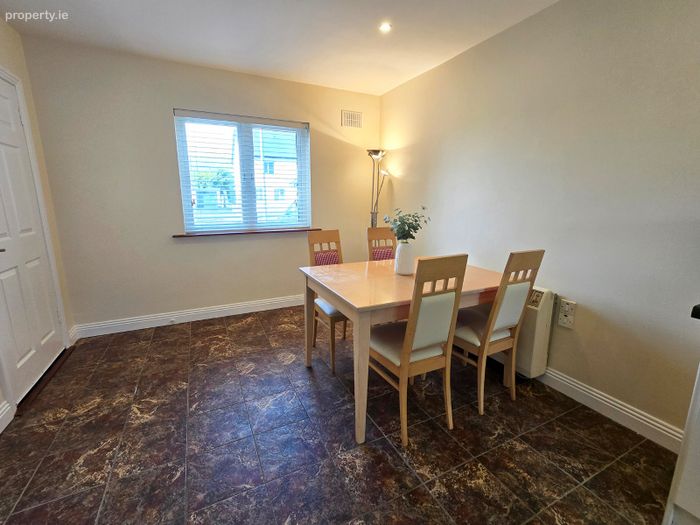
Kitchen Dining Room 6.6m x 3.2m. Tile flooring, dual aspect windows to the front and rear, recess ceiling lighting, built-in wall and base units with ample work surfaces, tile splash back, single drainer sink, integrated extractor hood and fan, space for cooker and under counter fridge, space and plumbing for dishwasher and door to utility.
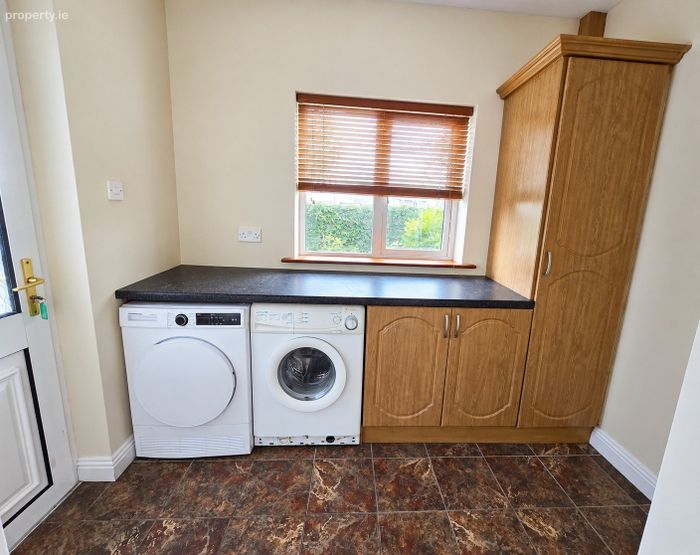
Utility Room 2.7m x 2m. Tile flooring, rear aspect window, rear door access, built-in units with counter top space and space and plumbing for washing machine and dryer.
First Floor Landing 3m x 2m. Timber style flooring, rear aspect window, door to hotpress housing immersion tank and storage and doors to all three bedrooms and main bathroom.
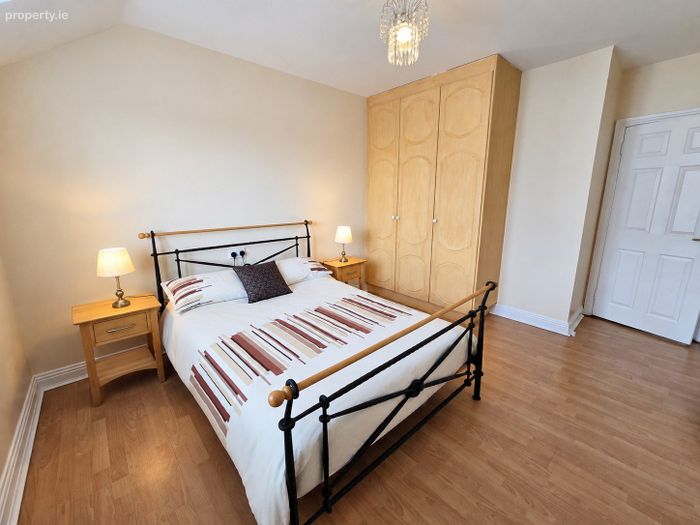
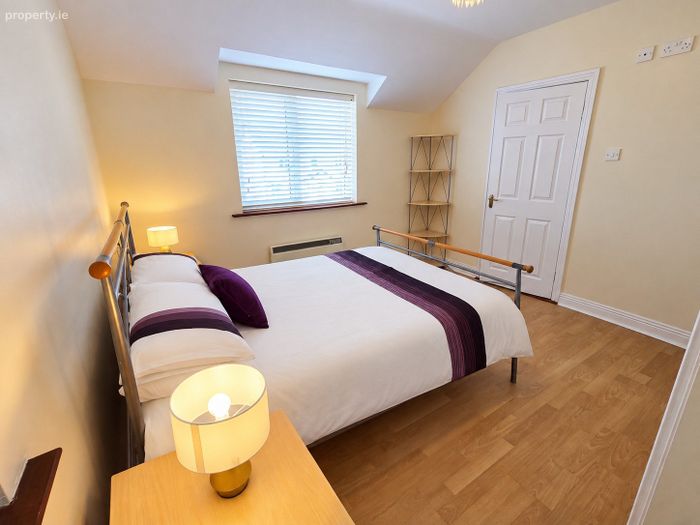
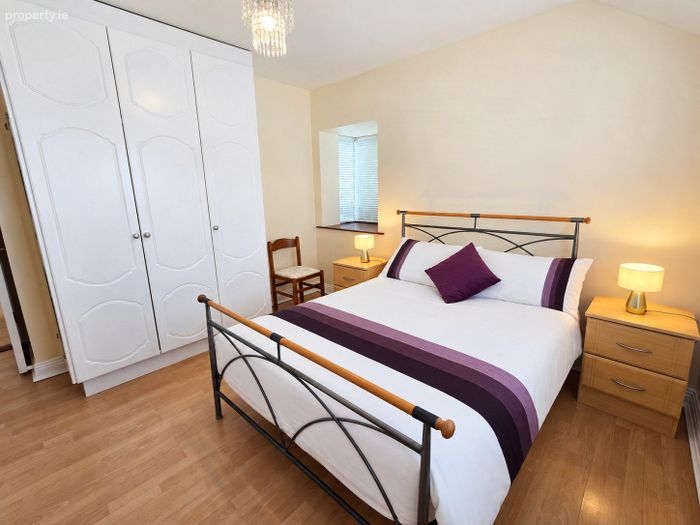
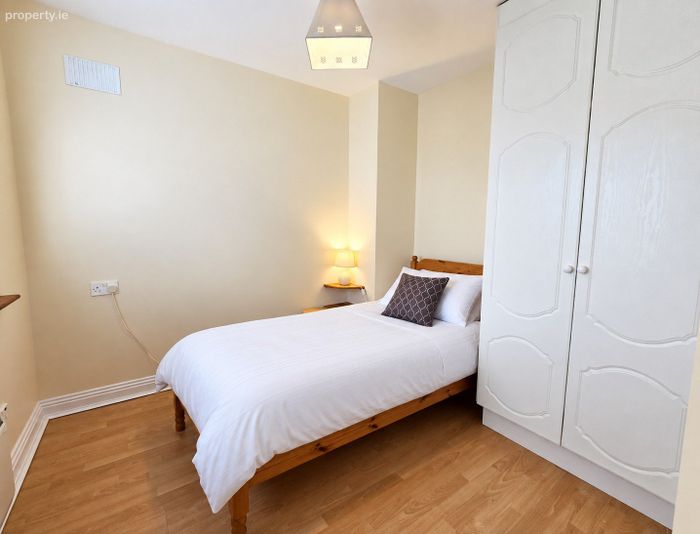
Bedroom One 3.75m x 3.2m. Timber style flooring, front aspect window, built-in wardrobes with ample hanging rails and storage.
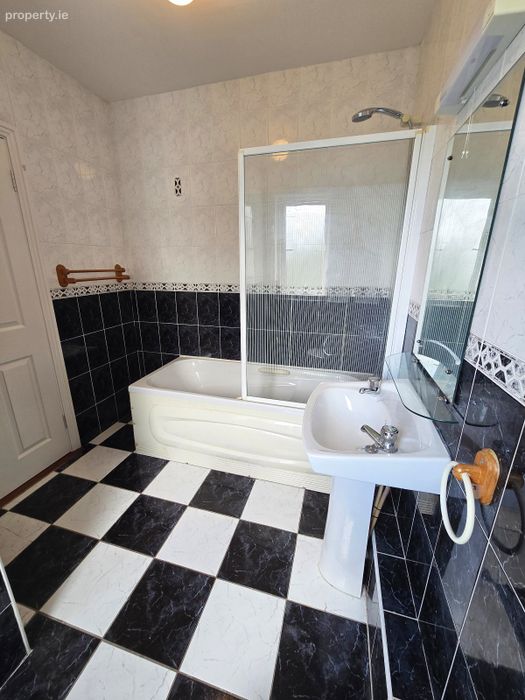
Main Bathroom 2.65m x 2.15m. * Sixe includes hotpress space
Fully tiled ceiling to floor, rear aspect window, low level wc, wash hand basin with overhead wall mounted mirror and light, corner fitted bath unit with overhead shower attachment.
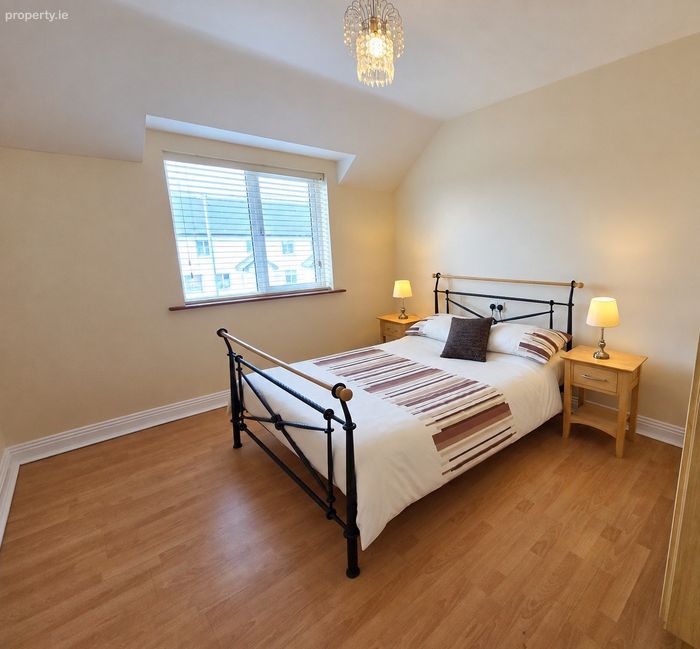
Bedroom Two En-Suite 3.7m x 3.5m. Timber style flooring, front and side aspect windows, built-in wardrobes with ample storage and door to en-suite.
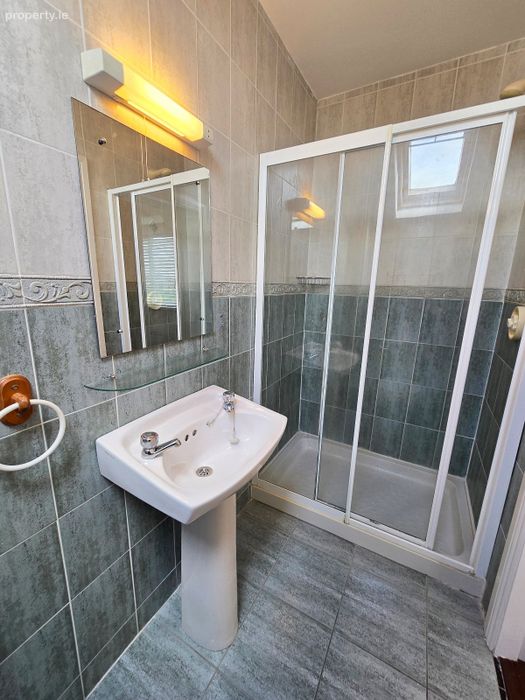
En-Suite 2.7m x 1.2m. Fully tiled ceiling to floor, low level wc, wash hand basin with overhead mirror and light, corner fitted shower tray with overhead pump shower and glass panel shower door.
Bedroom Three 2.9m x 2.75m. Timber style flooring, rear aspect window and built-in wardrobes with ample storage.
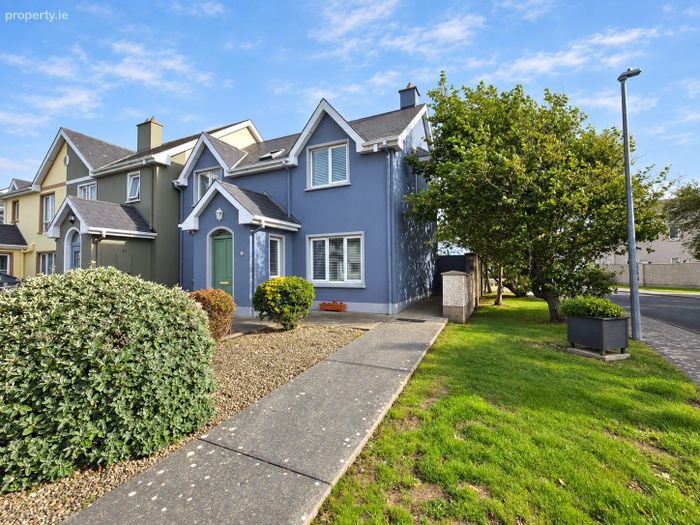
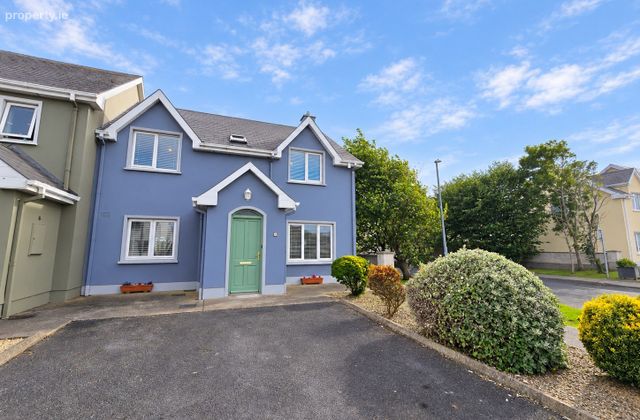
Outside Front - Open tarmac drive, off street parking, raised beds with pea gravel and mature shrubs and gated side access to the rear.
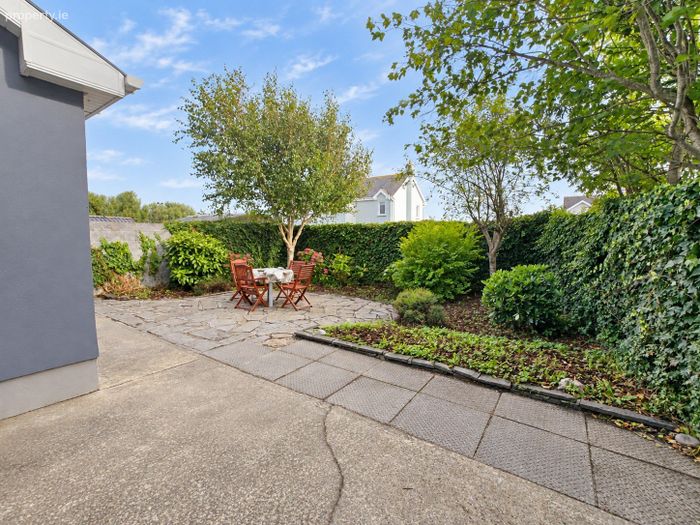
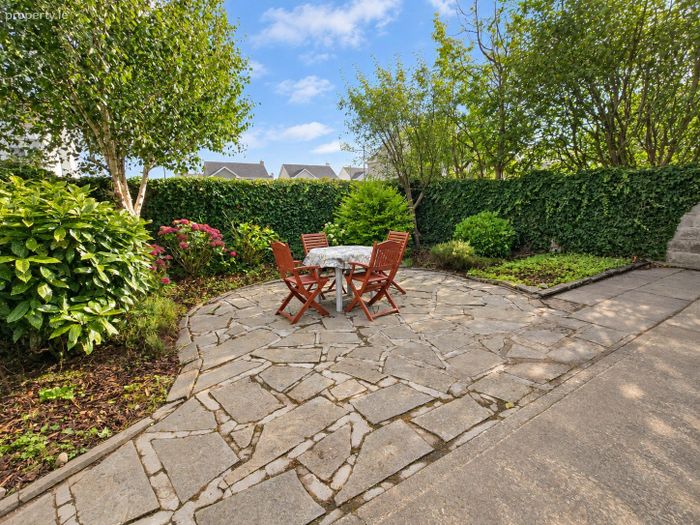
Rear - Low maintenance, fully enclosed garden, block wall boundaries to the sides and rear, cut stone paved area and mature trees and shrubs.
BER Details
BER No. 102988938
Energy Performance Indicator: 206.83 kWh/m2/yr
This property was last updated: yesterday morning