6 Castletimon Park, Dublin 5, Kilmore, Dublin 5
 See Larger Images & 19 More Photographs >>
€395,000
Terraced House3 Bedrooms, 1 Bathroom, Terraced House
Rating:


Contact Name: Jamie Taylor
Agent:
Smith & Butler Estates
PSR Licence Number: 004200
Email Agent Show Number
Save This Ad
Key Features
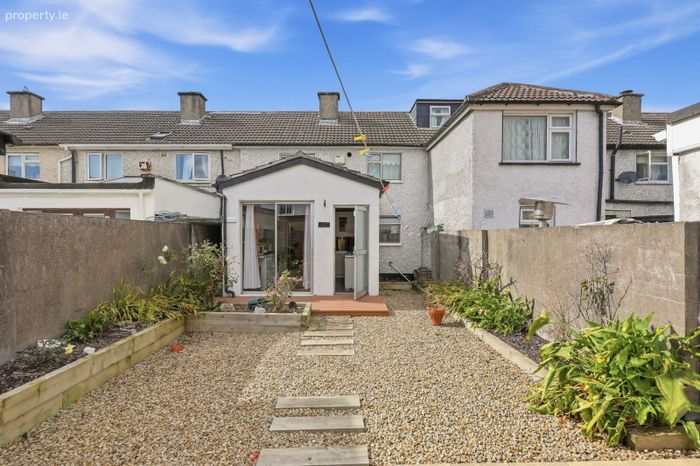
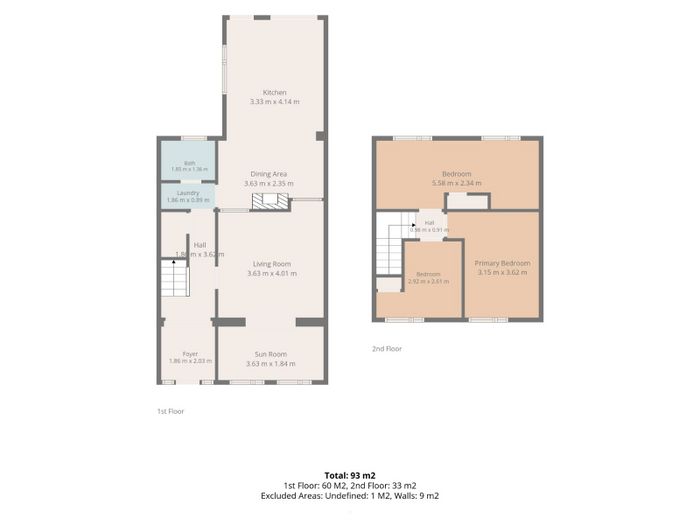
Spacious property extending to approx. 93 sq.m.Pitched-roof rear extension with sliding doors to the garden
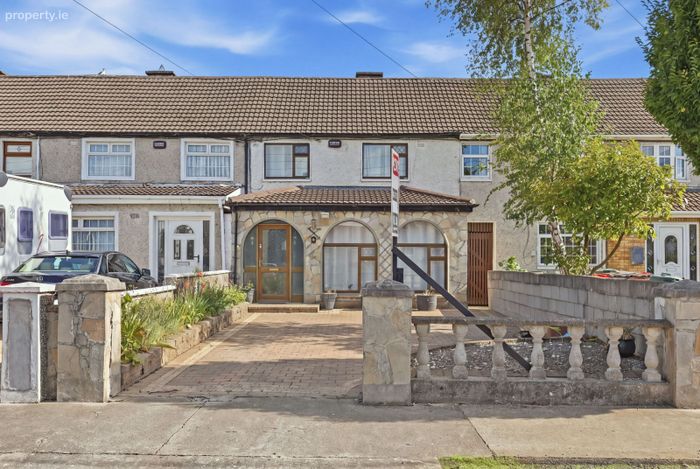
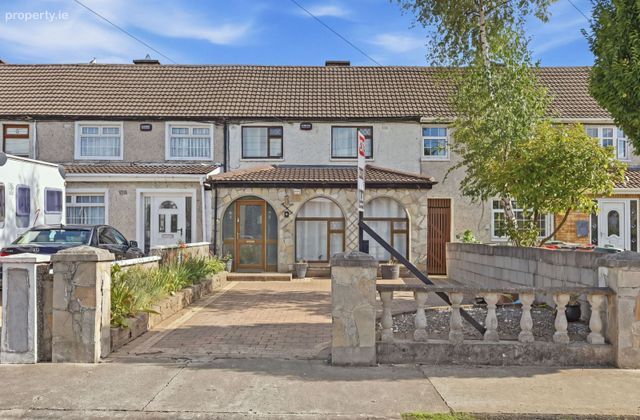
Paved front driveway for off-street parking
Fully tiled family bathroom with accessible shower unit
Ground floor laundry facilities
Open-plan double reception room with feature stone wall
Highly convenient location close to local amenities, schools, and transport links
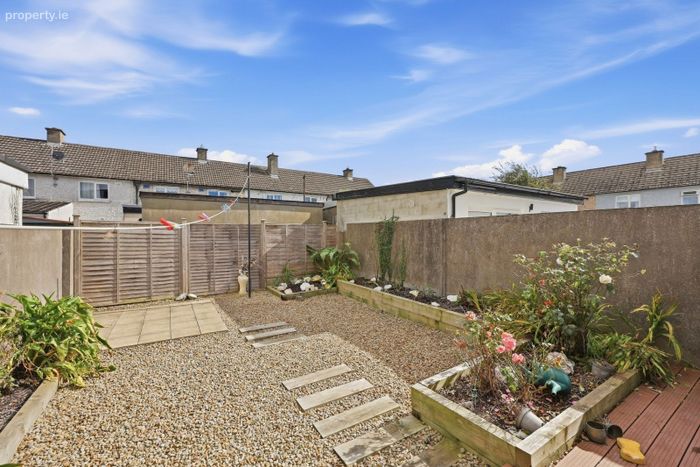
Low-maintenance rear garden with decking and raised beds
Property Description
Approached by a low-maintenance paved driveway providing ample off-street parking, the property immediately welcomes you with an attractive stone-clad enclosed porch and front extension.
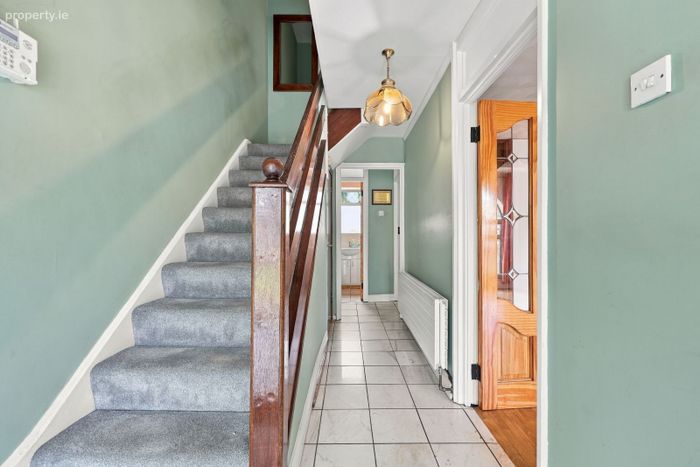
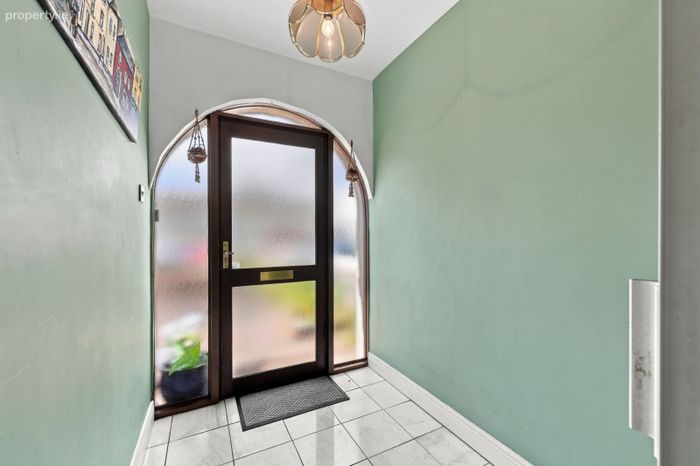
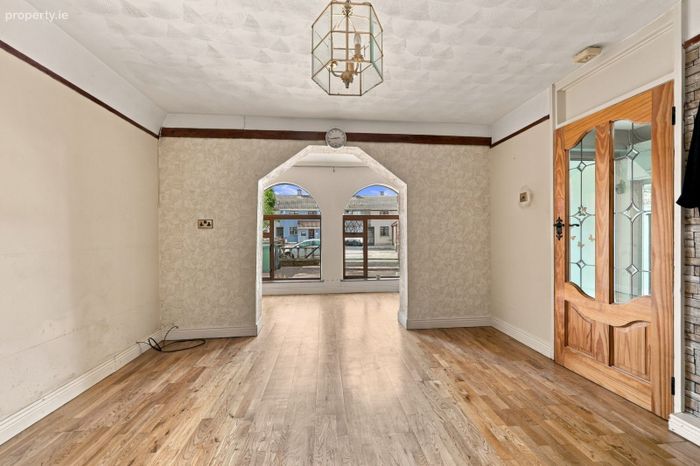
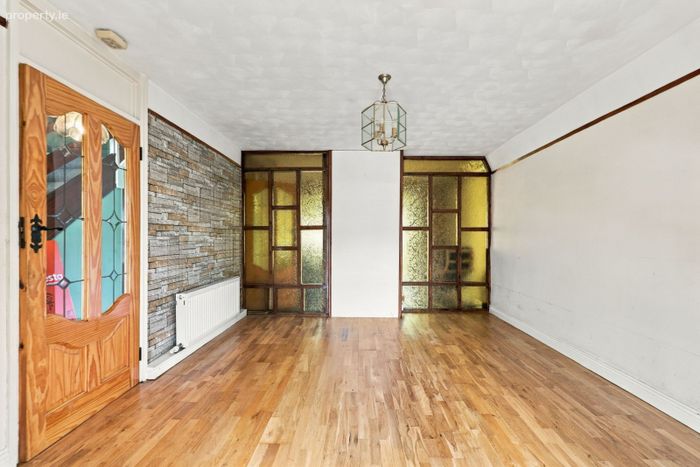
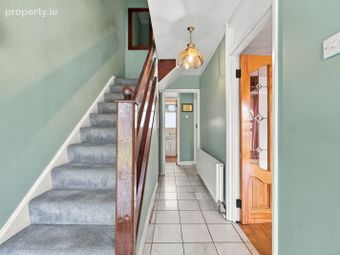
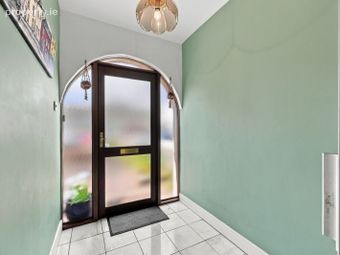
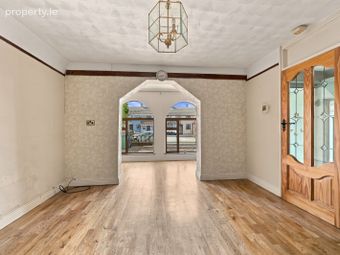
Upon entering, the bright hallway features tiled flooring and an elegant arched glass doorway. This leads into a generous double reception room. This versatile living space benefits from laminate wood flooring, a decorative archway, a striking feature stone wall, and unique glass-panelled dividers that allow natural light to flow through the ground floor.
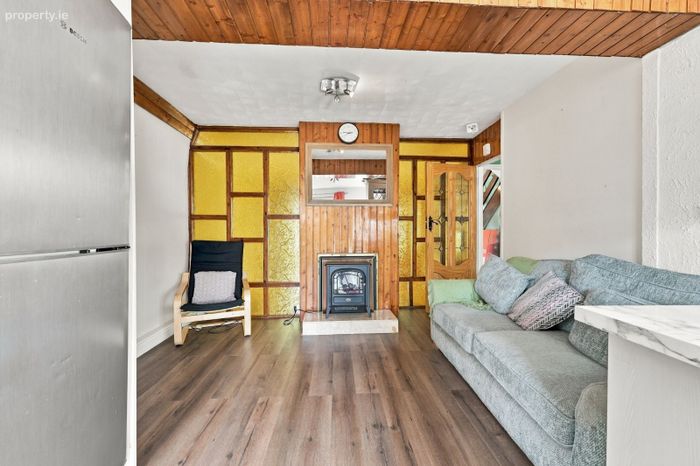
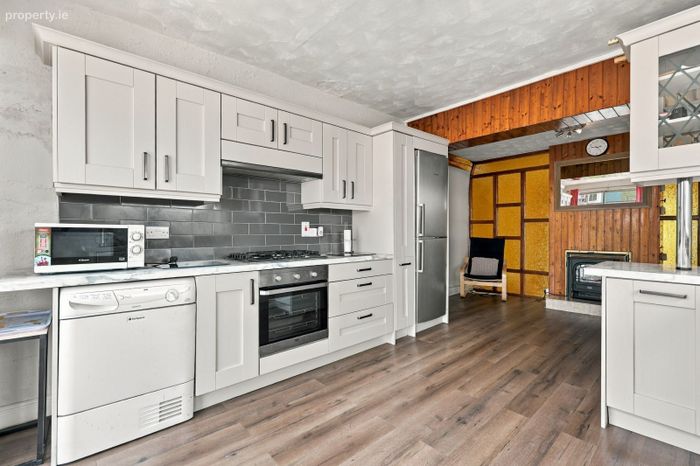
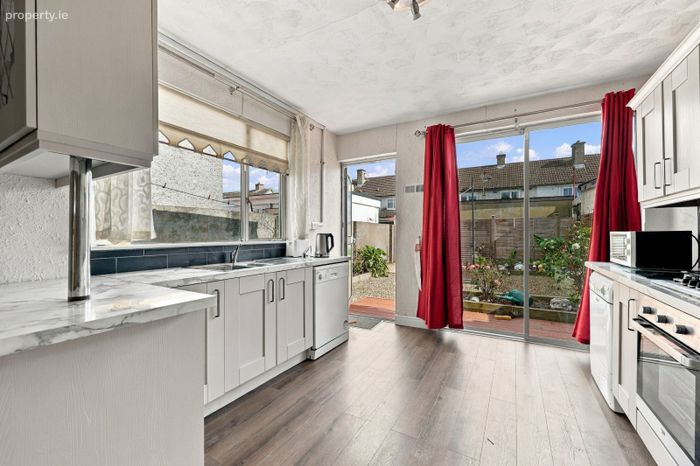
To the rear, a cozy dining/lounge area is beautifully detailed with a wood-panelled ceiling, a fireplace and wood-effect flooring. This flows seamlessly towards the bright, pitched-roof rear kitchen extension. The extension is a standout feature, boasting large sliding glass doors and an additional access door that open directly out onto the decking, flooding the back of the house with natural light.
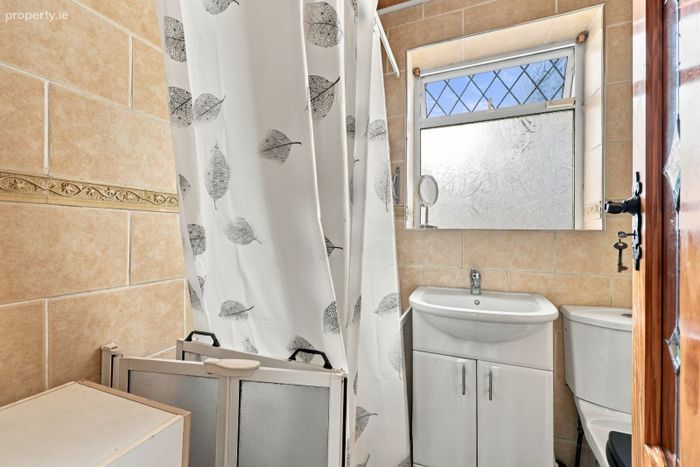
Adjacent to the kitchen is a convenient downstairs laundry room and the family bathroom. The bathroom is fully tiled from floor to ceiling and features a modern wash hand basin with under-sink vanity storage, a WC, and a walk-in shower enclosure.
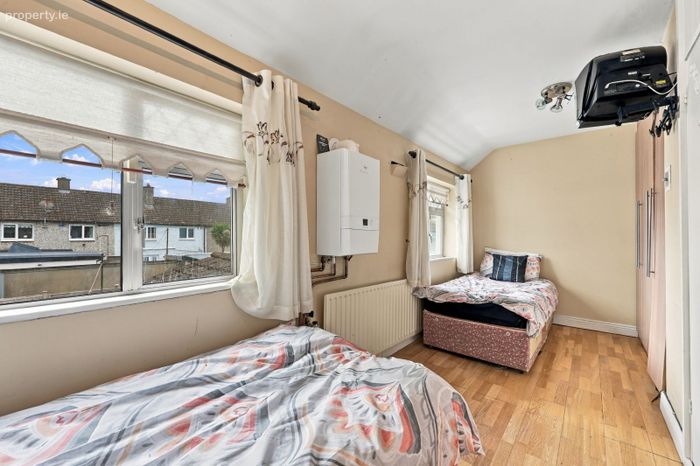
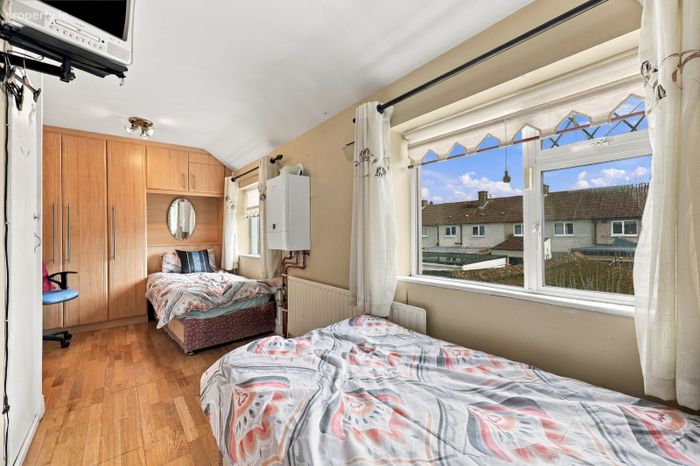
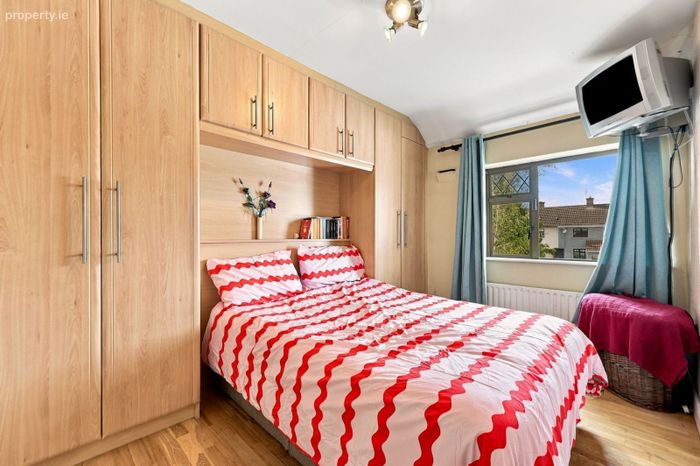
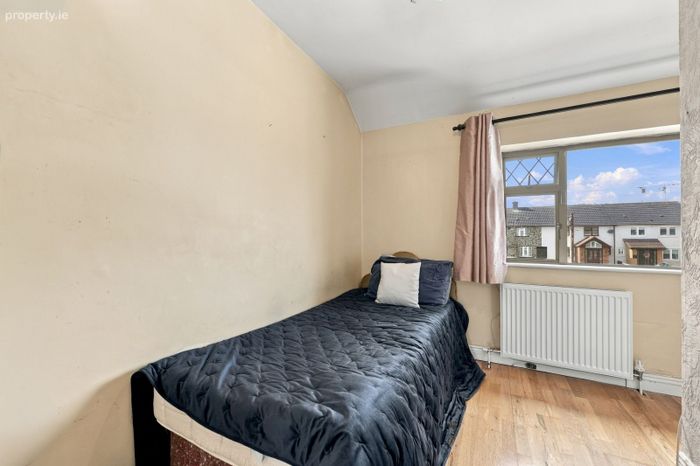
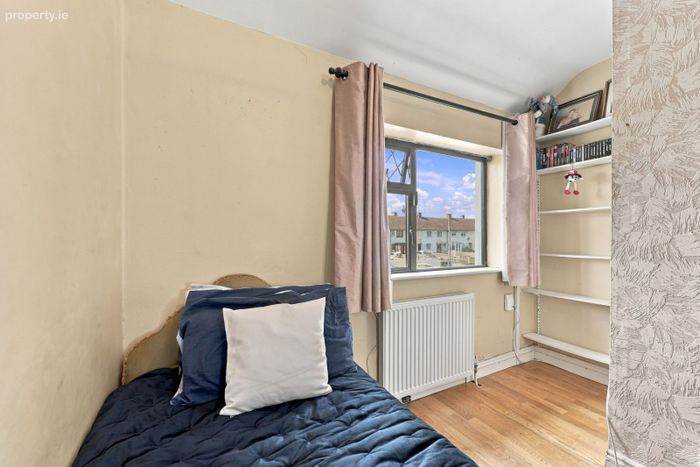
Upstairs, the accommodation comprises three well-proportioned bedrooms. The primary bedroom and the large second double bedroom feature laminate wood flooring and extensive built-in wardrobes with over-bed storage solutions. The third bedroom is a comfortable single room, also finished with laminate wood flooring.
To the rear of the property is a fantastic, private garden designed for low maintenance. It features a raised wooden decking area perfect for al fresco dining, decorative gravel with stepping stones, and neat, raised planting beds.
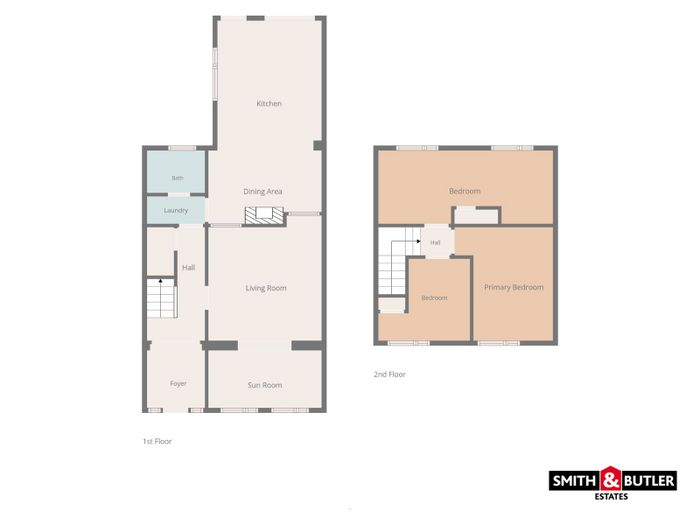
Ground Floor (Approx. 60 sq.m):
Foyer/Porch: 1.86m x 2.03m - An enclosed, bright, and welcoming space featuring attractive stone cladding.
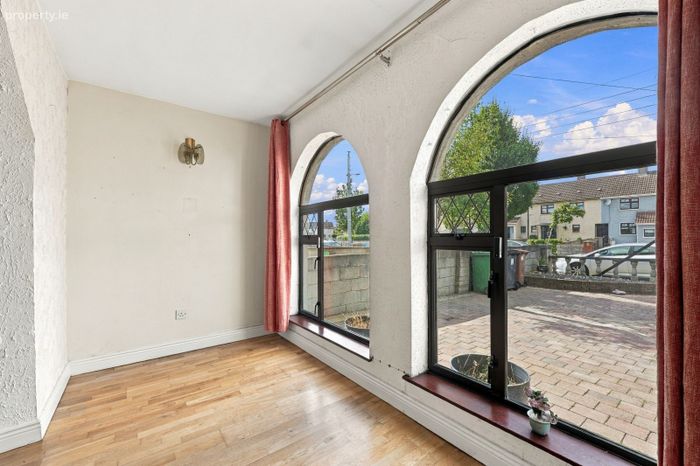
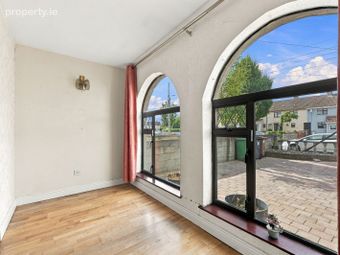
Sun Room: 3.63m x 1.84m - A light-filled area situated at the front of the property, ideal as a quiet reading space or secondary sitting area.
Hallway: 1.86m x 3.62m - Finished with tiled flooring and accessed via an elegant arched glass doorway.
Living Room: 3.63m x 4.01m - A spacious open-plan reception room boasting laminate wood flooring and a striking feature stone wall.
Dining Area: 3.63m x 2.35m - A cozy entertaining space highlighted by a wood-panelled ceiling and a feature fireplace with an inset stove.
Kitchen (Rear Extension): 3.33m x 4.14m - A bright, pitched-roof extension offering large sliding glass doors that open directly onto the rear decking.
Laundry Room: 1.86m x 0.89m - A highly convenient, dedicated utility space for managing household tasks.
Family Bathroom: 1.85m x 1.36m - A fully tiled ground-floor suite complete with a modern vanity unit and an accessible walk-in shower enclosure.
First Floor (Approx. 33 sq.m):
Primary Bedroom: 3.15m x 3.62m - A generous front-facing double bedroom with laminate flooring and extensive built-in wardrobes.
Bedroom 2 (Rear): 5.58m x 2.34m - A uniquely large second double bedroom overlooking the rear garden, featuring built-in over-bed storage.
Bedroom 3 (Front): 2.92m x 2.61m - A comfortable single room with laminate wood flooring, perfect as a child's bedroom or a home office.
Landing/Hall: 0.98m x 0.91m - Providing seamless access to all first-floor bedrooms.
BER Details
BER No. 119826154
Energy Performance Indicator: 0.00 kWh/m2/yr
This property was last updated: yesterday morning