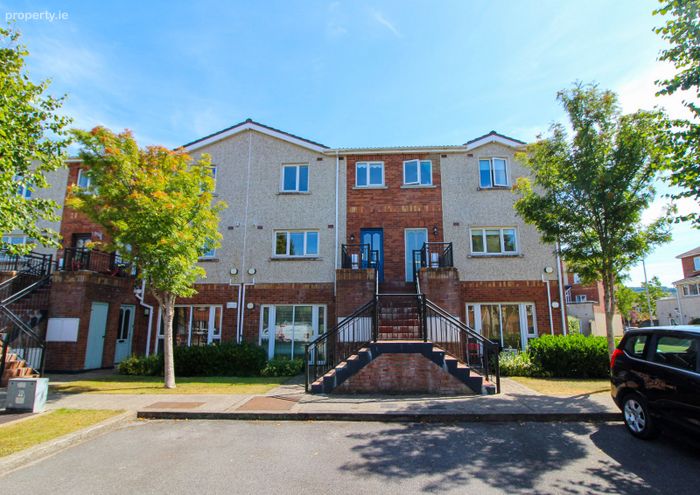
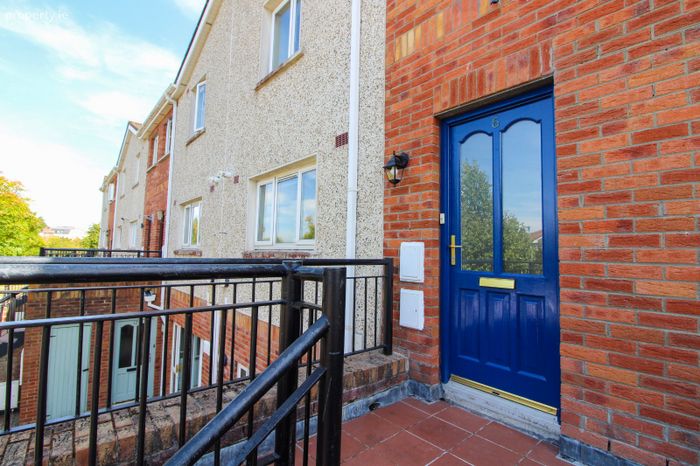
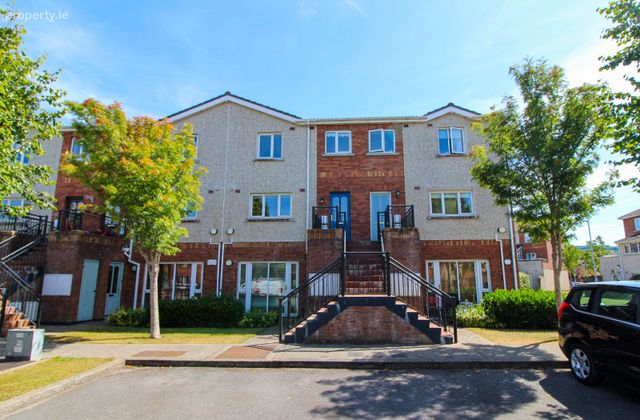
6 Carrigmore Grove, Citywest, Dublin 24, Citywest, Co. Dublin
 See Larger Images & 23 More Photographs >>
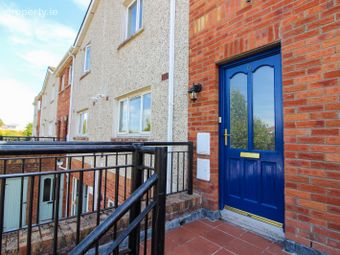
€370,000
Duplex For Sale3 Bedrooms, 3 Bathrooms, Duplex For Sale
Rating:


Contact Name: Jake Mc Donnell
Agent:
DNG Tallaght
PSR Licence Number: 004017
Email Agent Show Number
Save This Ad
Key Features
Stylish 3-bed duplex105 sqm (approx.) living accommodation
3 Bathrooms
Efficient (B) BER rating
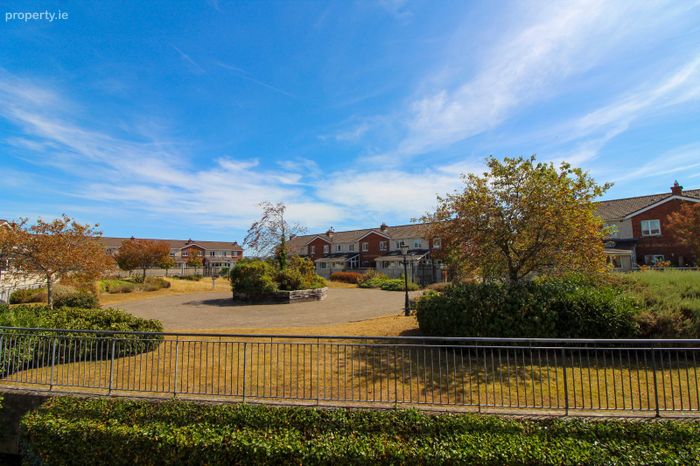
Large green park spaces on your doorstep
Gas fired central heating
Double glazed windows
Ample Parking
LUAS and Citywest shopping centre within walking distance (5 min walk)
Property Description
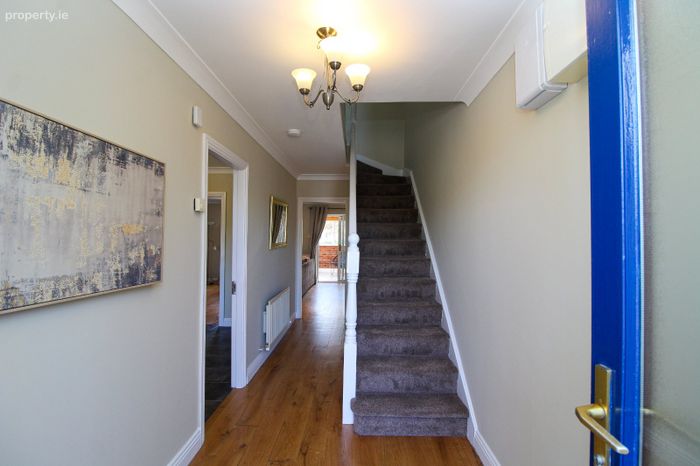
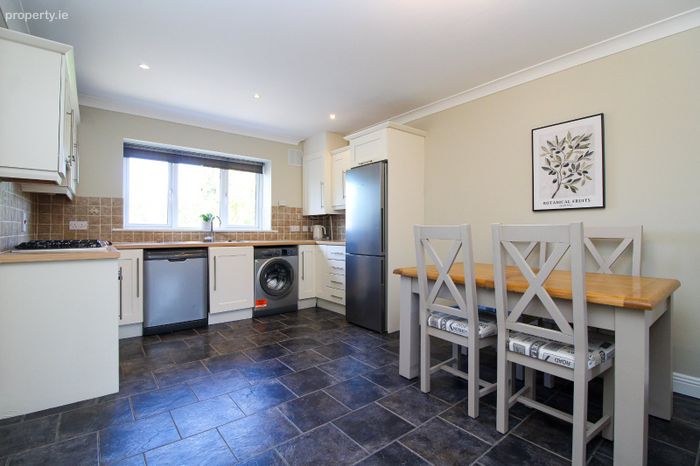
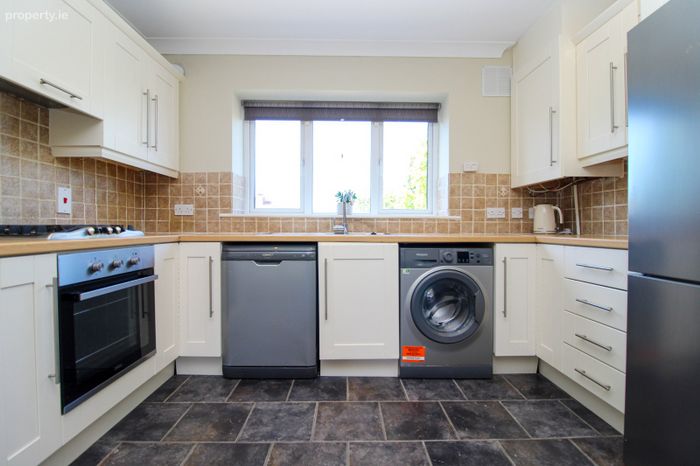
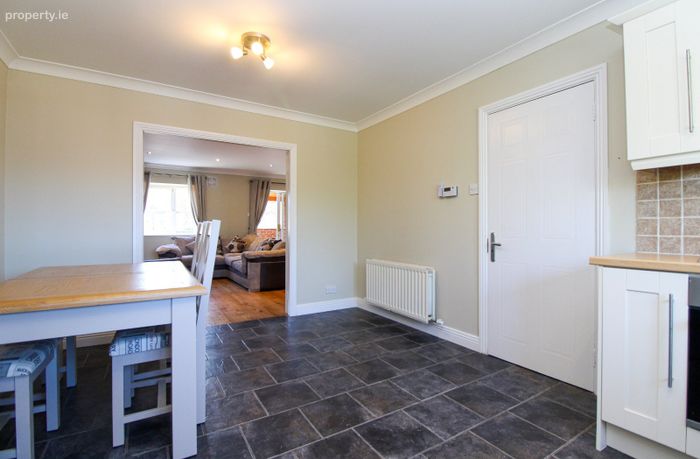
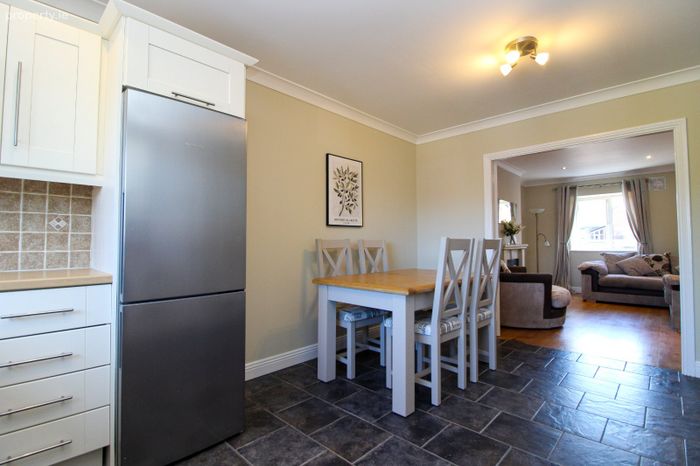
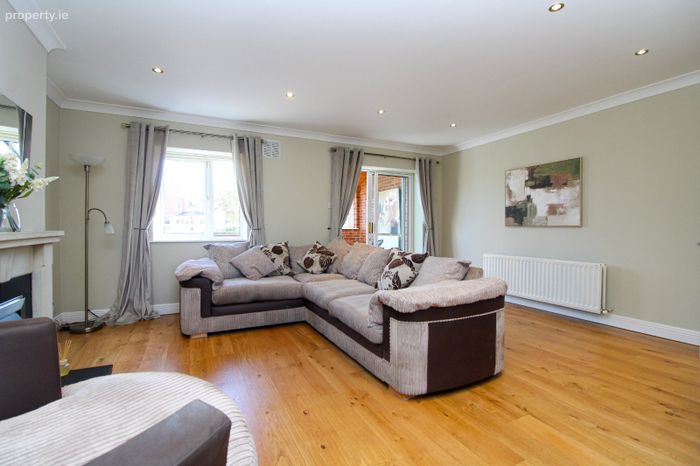
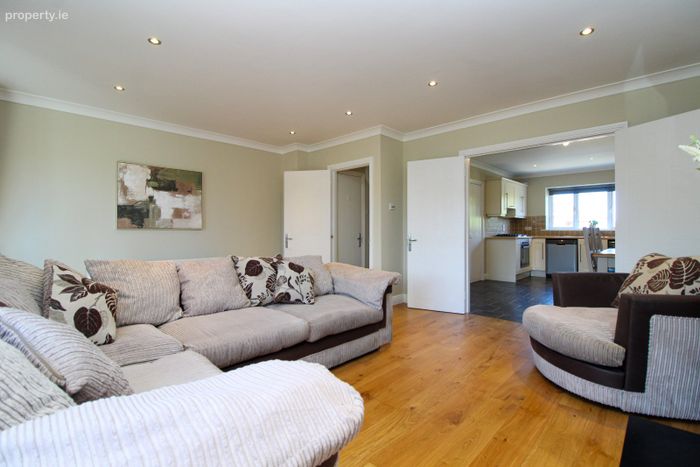
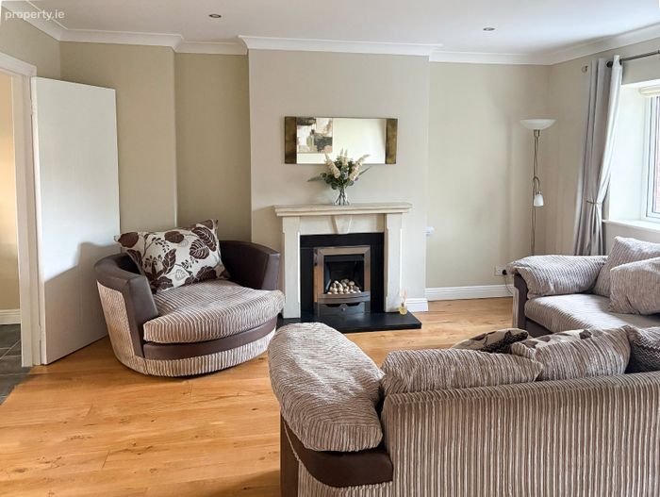
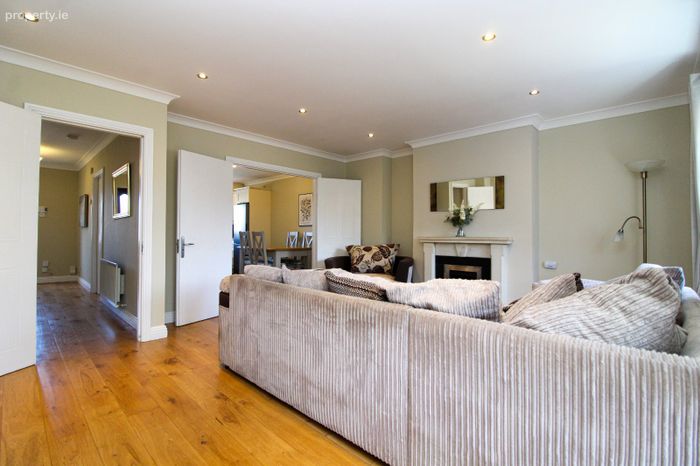
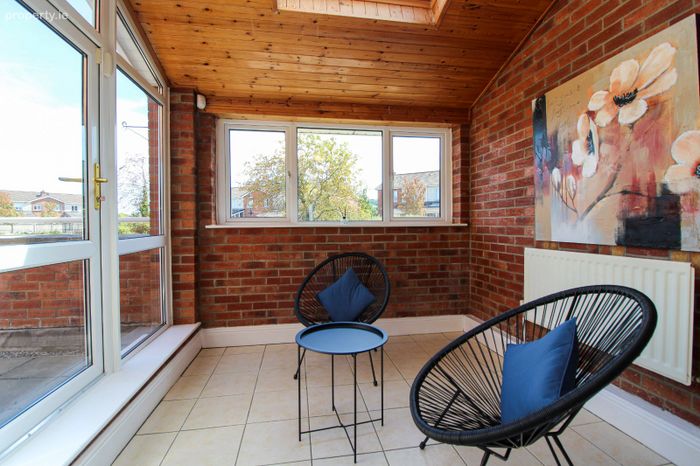
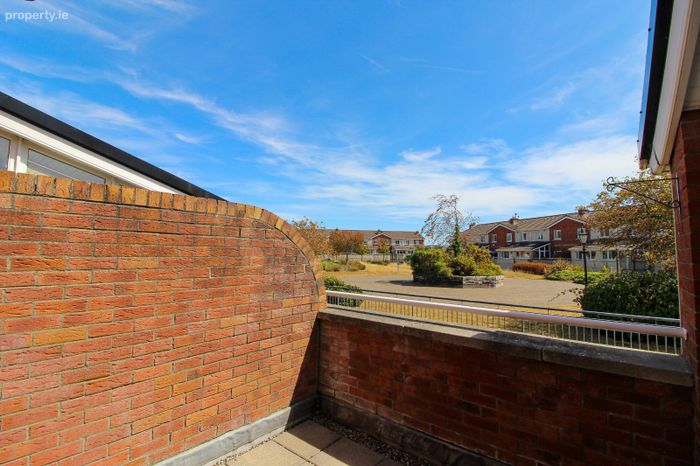
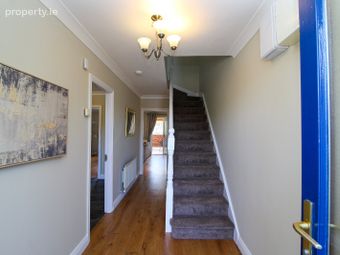
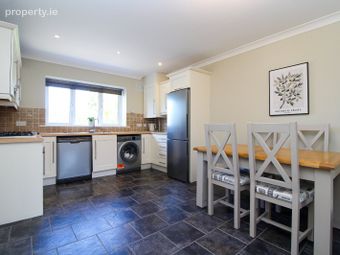
Bright and inviting throughout, the property is well presented and benefits from good quality flooring and recently painted interiors, creating a fresh and welcoming feel. The accommodation has been thoughtfully designed for modern living. The welcoming entrance hall leads to a convenient guest WC and into the heart of the home - a well kept open-plan kitchen and dining area. This impressive space enjoys an abundance of natural light and wonderful views, while seamlessly connecting to the elegant living room, creating an ideal setting for both everyday living and entertaining. A sliding door leads to a sunroom, which in turn opens onto a private balcony, providing a peaceful outdoor retreat.
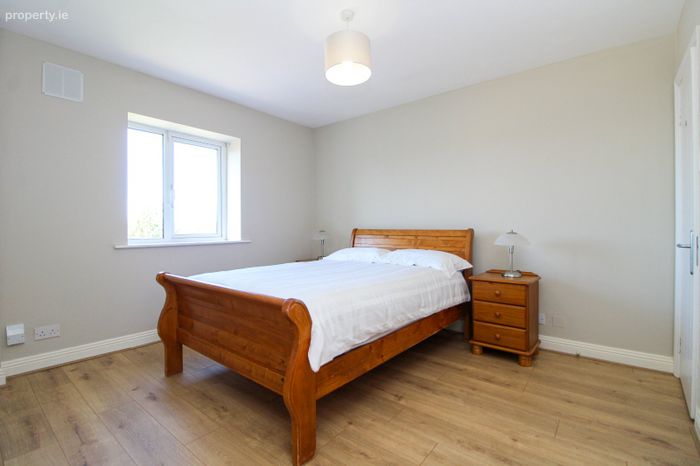
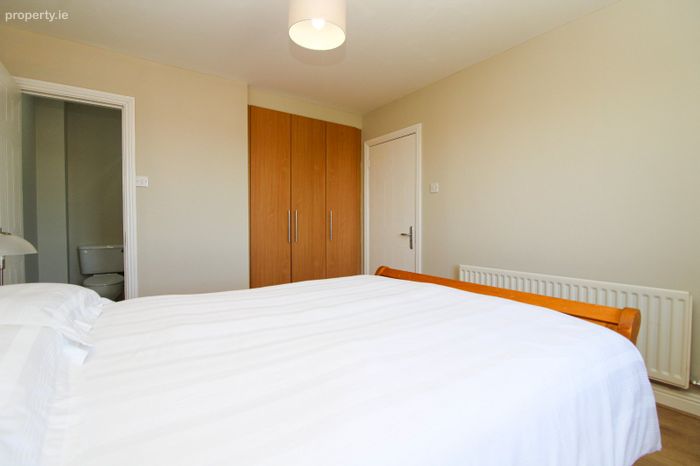
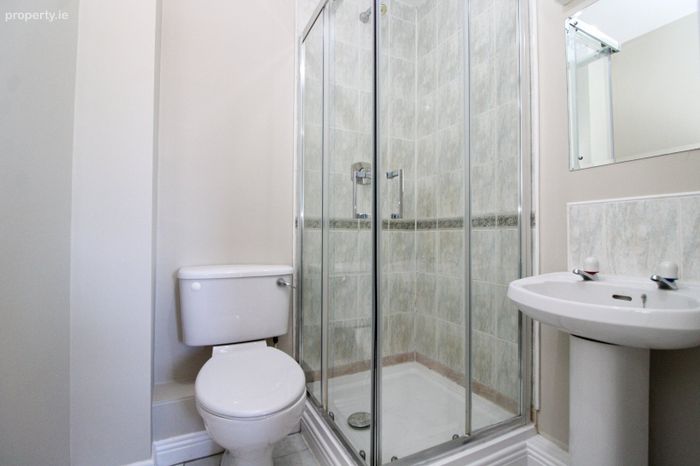
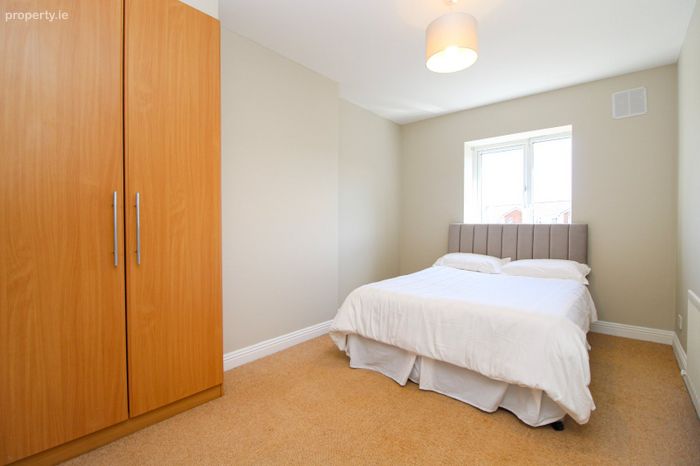
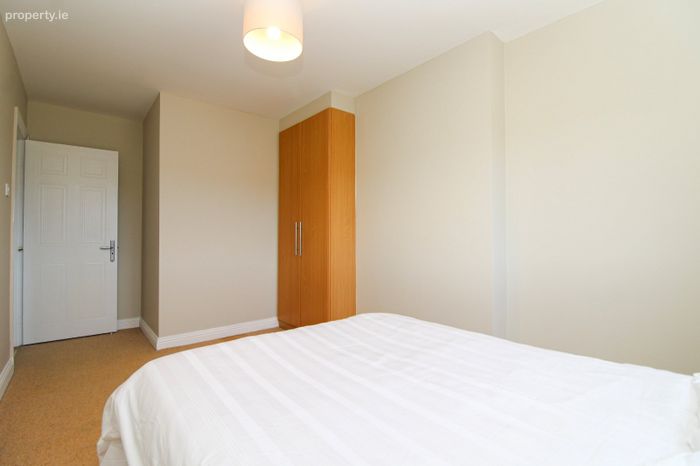
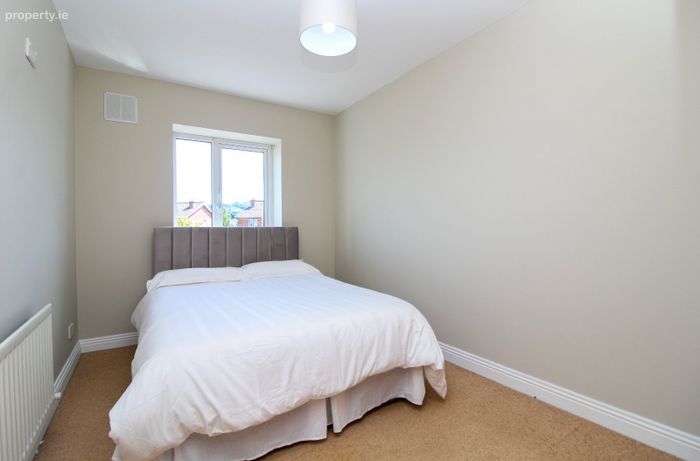
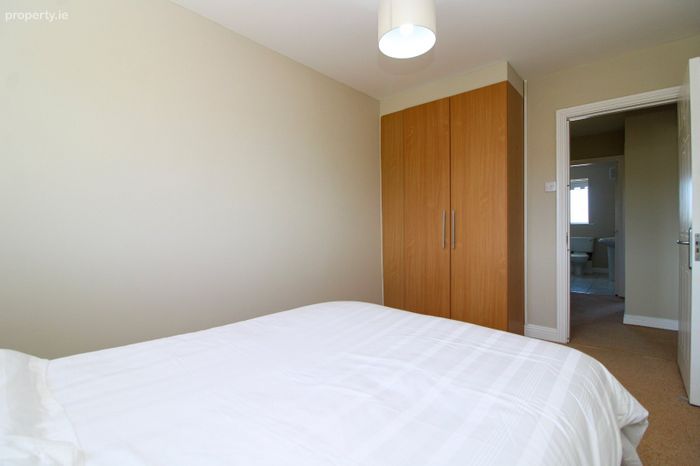
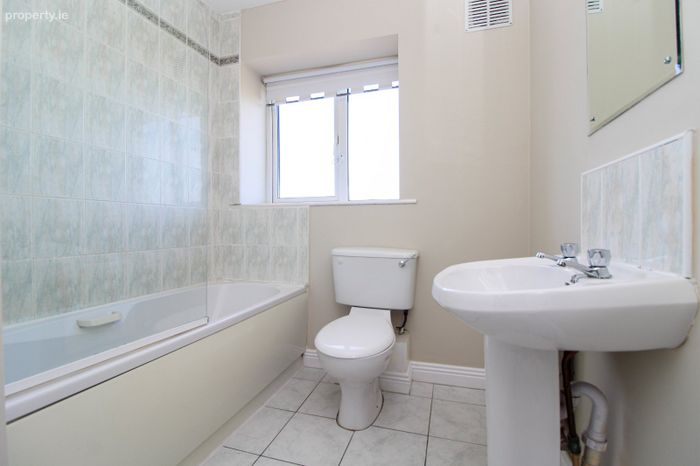
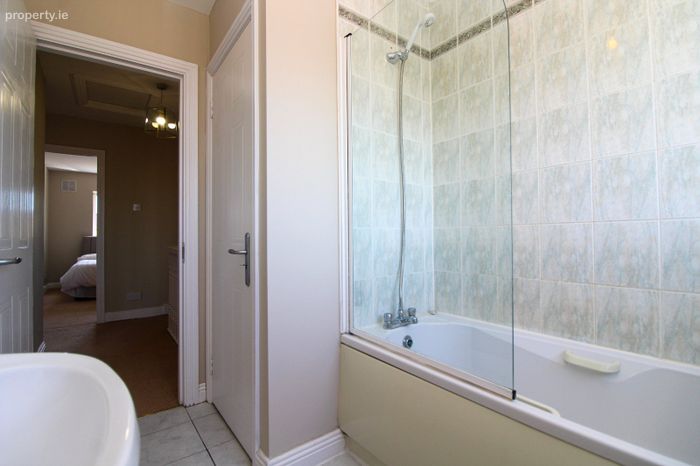
Upstairs, there are three spacious double bedrooms, each benefiting from fitted wardrobes. The principal bedroom features an en-suite shower room, while a large bathroom completes the accommodation.
The property further benefits from ample parking and access to a number of stunning common areas.
Carrigmore is a well-established and family-friendly development, renowned for its welcoming atmosphere and strong sense of community. Citywest offers an excellent array of amenities, with schools, shops, cafés and local services all within easy reach. Citywest Shopping Centre is just moments away, while the Luas Red Line and Dublin Bus services provide convenient transport links. The N7, M50 and N81 are also easily accessible, offering swift connectivity to Dublin City Centre and surrounding areas.
Entrance Hall 5.312 x 0.964
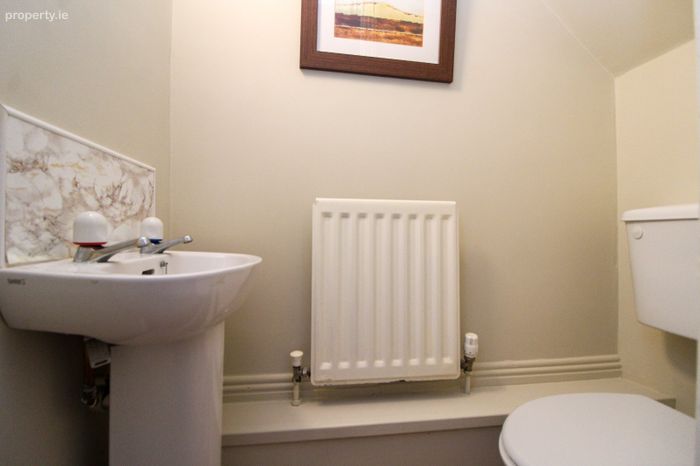
Guest WC 1.499 x 0.767
Living Room 4.480 x 5.334
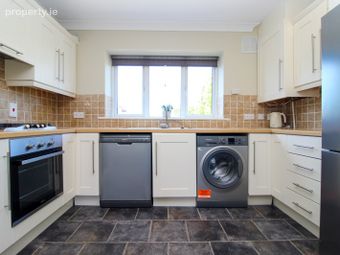
Kitchen 3.415 x 4.784
Sunroom 2.746 x 2.825
Balcony 2.573 x 2.825
Landing 2.607 x 1.021
Bedroom One 4.072 x 2.500
Bedroom Two 3.979 x 2.557
Bedroom Three 3.720 x 3.245
Ensuite Bathroom 1.681 x 1.570
Bathroom 2.644 x 2.028
BER Details
BER No. 101568004
Energy Performance Indicator: 0.00 kWh/m2/yr
This property was last updated: today, 10 hours ago