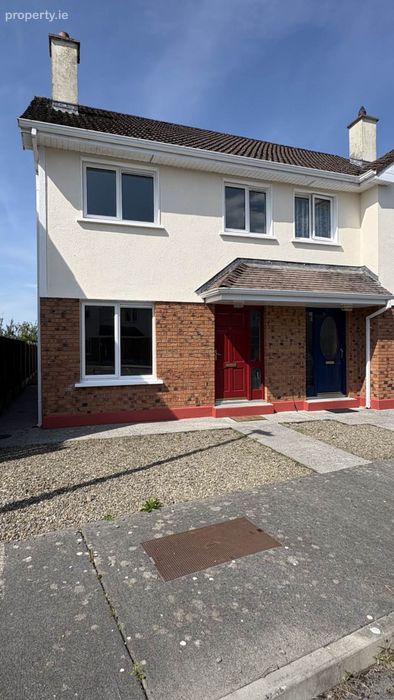
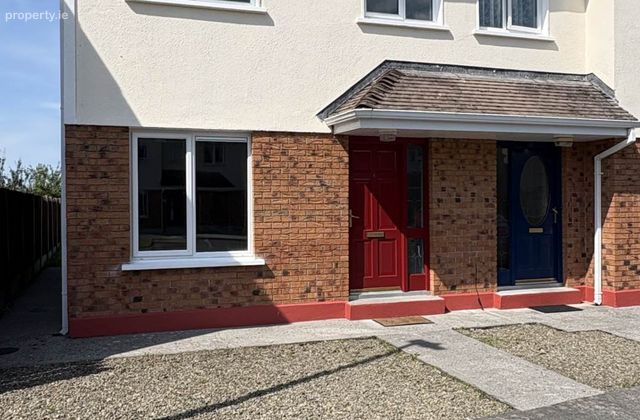
6 Burren View, Gort, Co. Galway, Gort, Co. Galway
 See Larger Images & 16 More Photographs >>
€275,000
Semi-Detached House3 Bedrooms, 1 Bathroom, Semi-Detached House
Rating:

Contact Name: Alison Loughnane
Agent:
Farrell Auctioneers, Valuers, & Estate Agents Ltd
PSR Licence Number: 003731
Email Agent Show Number
Save This Ad
Key Features
Turn key conditionO.F.C.H
Services - Mains Supply
Walking Distance to Gort town Centre
Side security gate
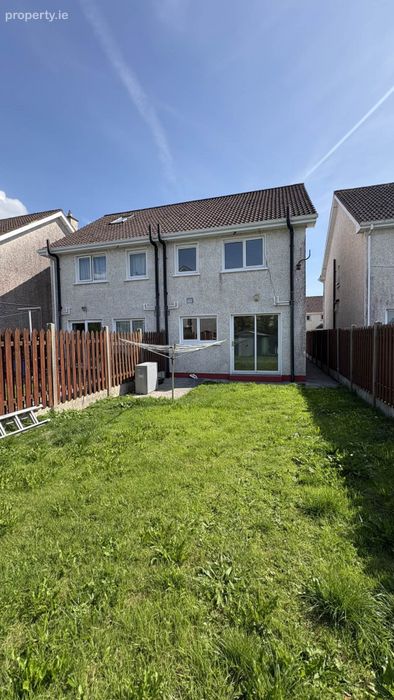
Paved patio to the rear
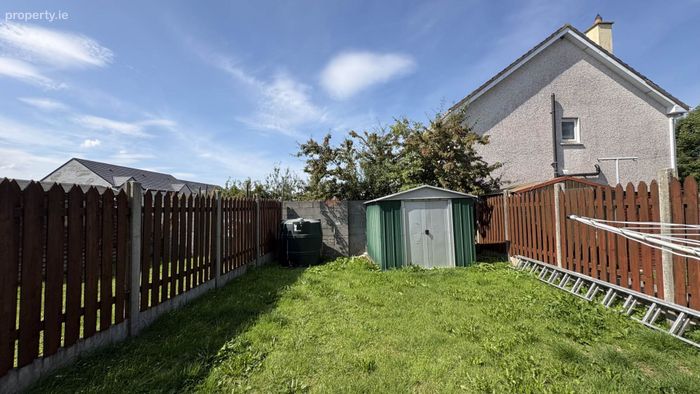
Garden to the rear
Schools located near by
Commuting distance to Galway/Limerick/Shannon
Property Description
Located on the edge of the the town of Gort, this property is walking distance to all the amenities Gort has to offer i.e. excellent childcare facilities, both primary and secondary schools, supermarkets, restaurants, post office. Gort has very good transport links as it is on a regular bus route linking Galway and Limerick city and a train route. It has situated right beside the M18 motorway bringing Galway, Limerick and Dublin all within easy reach. To appreciate this home one would need to view so make your appointment today, call us on 091 - 632688
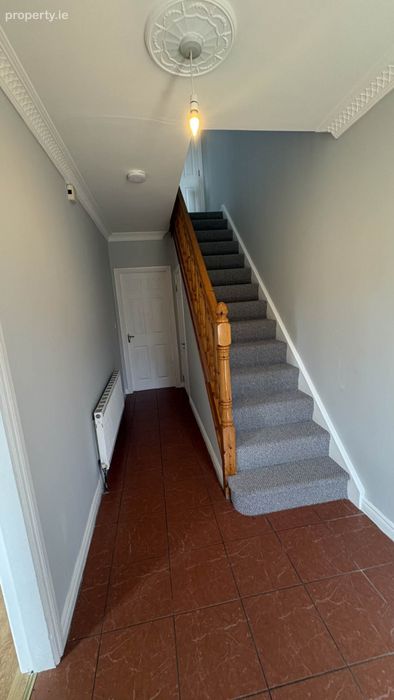
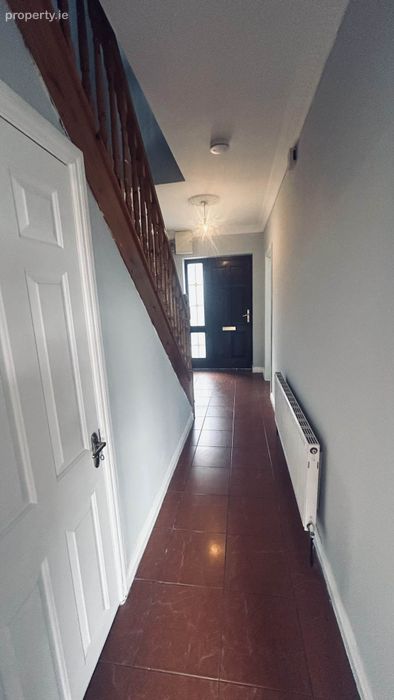
Entrance Hallway - 5.01m (16'5") x 1.85m (6'1")
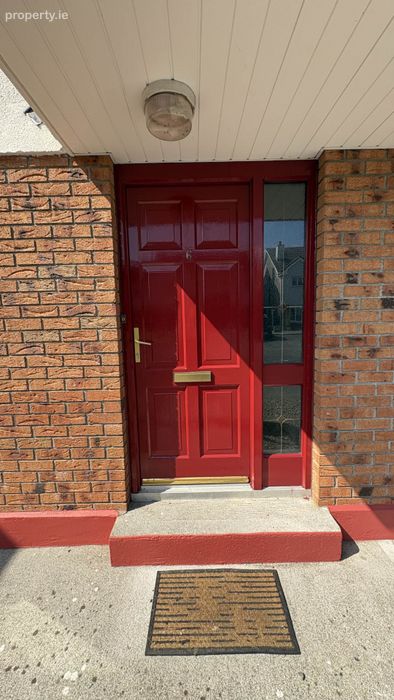
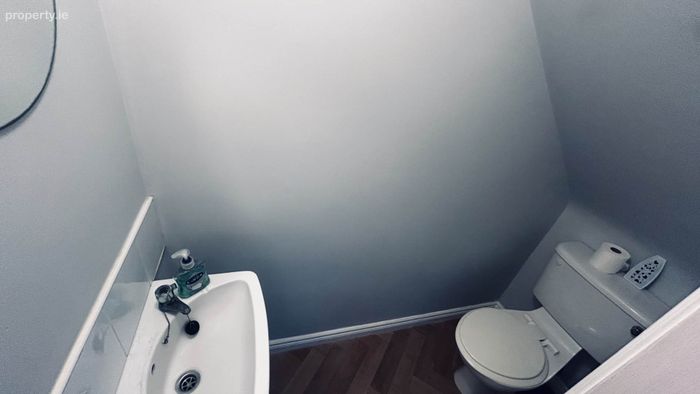
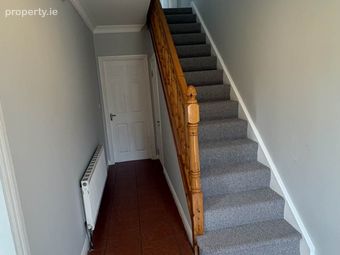
This area has tiled flooring. Teak door with glass panelling, coving and ceiling rose Under stair W.C Understair toilet vinyl floor wc and whb with mirror
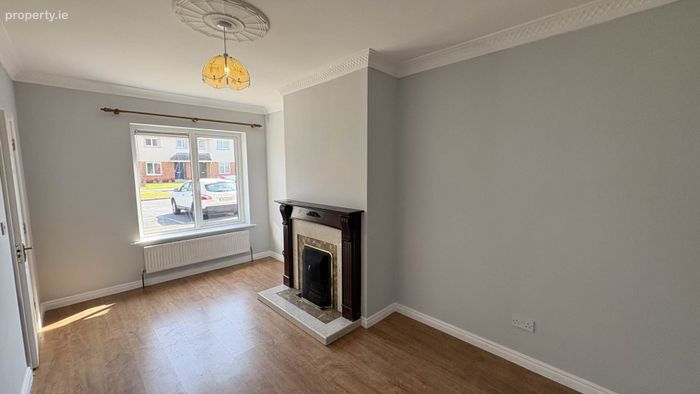
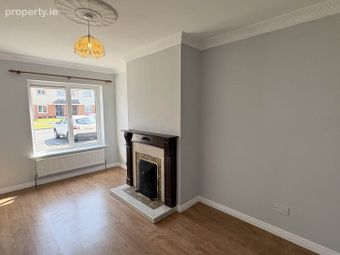
Sitting Room - 4.87m (16'0") x 2.72m (8'11")
This room faces the front of the house, has a timber surround open fireplace with tiled hearth, coving and ceiling rose
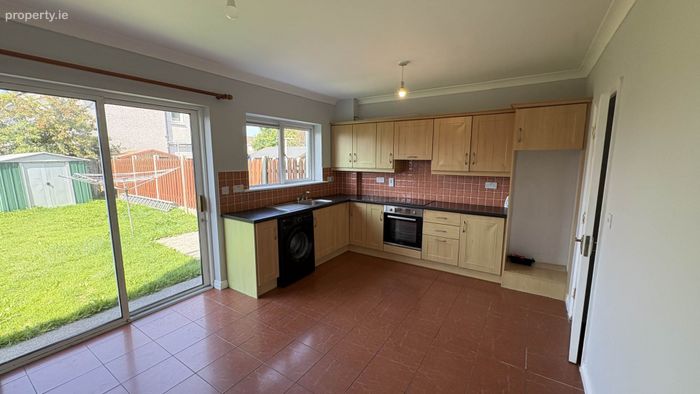
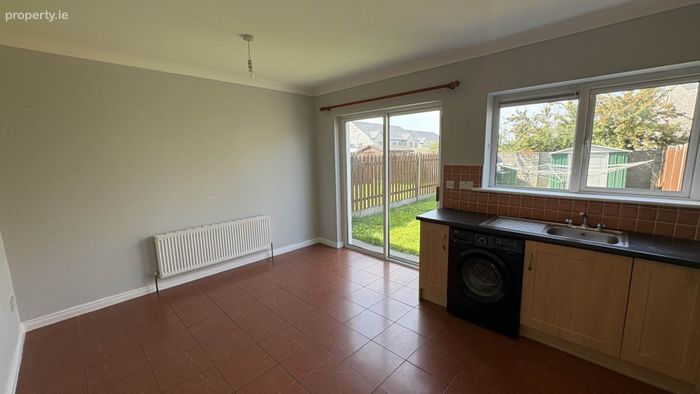
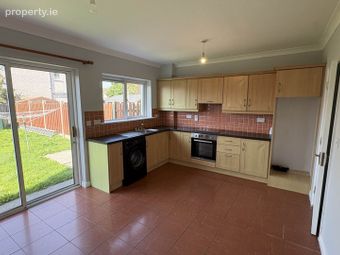
Kitchen/Dining - 4.74m (15'7") x 3.55m (11'8")
This room is tiled, has a fitted kitchen, stainless steel sink with mixer tap, a window and sliding door facing the back garden
W.C
This room has vinyl flooring, contains a w.c. and w.h.b. and mirror
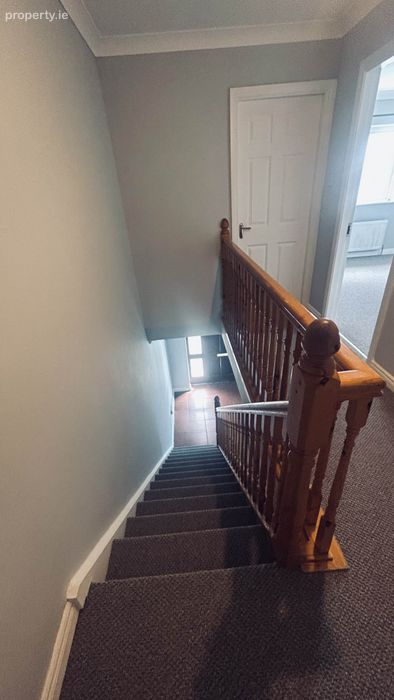
Landing Area - 1.95m (6'5") x 3.67m (12'0")
This area is carpeted and has access to sleeping area, hotpress and attic
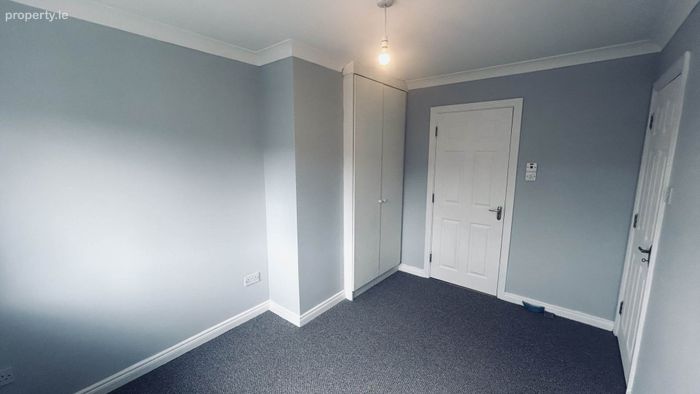
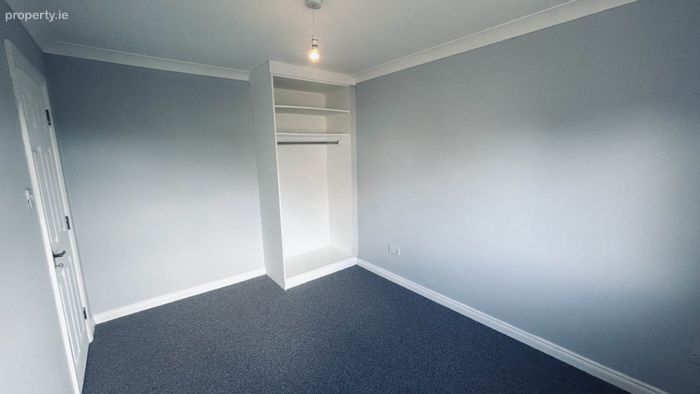
Bedroom 1 - 3.75m (12'4") x 2.65m (8'8")
This room faces the back of the house is carpeted, has an ensuite and an alcove for hangng clothing
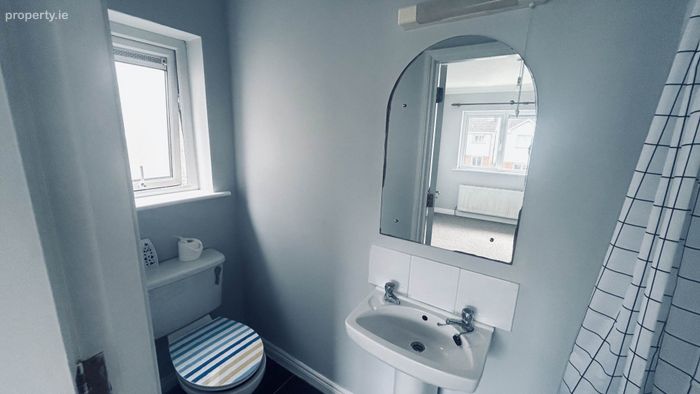
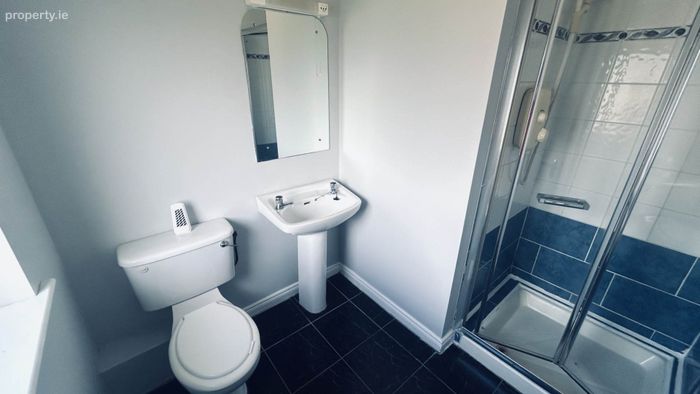
Ensuite 1 - 1.97m (6'6") x 1.62m (5'4")
This room has a window facing the back of the house a w.c., w.h.b. mirror and light and an electric shower
Ensuite 1 Shower - 0.78m (2'7") x 0.92m (3'0")
Electric shower and glass door
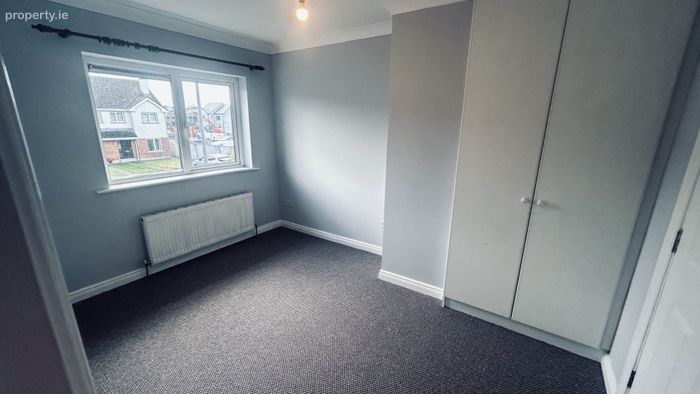
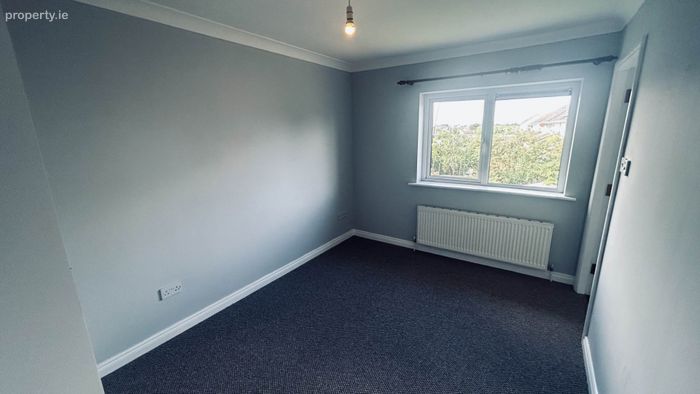
Bedroom 2 - 2.64m (8'8") x 3.6m (11'10")
This room faces the road, is carpeted and has a built in wardrobe and ensuite.
Ensuite 2 - 0.9m (2'11") x 2.65m (8'8")
This room is tiled, has a window, w.h.b., mirror and electric shower
Bedroom 3 - 2.2m (7'3") x 1.9m (6'3")
This room faces the road and is carpeted.
Notice
Please note we have not tested any apparatus, fixtures, fittings, or services. Interested parties must undertake their own investigation into the working order of these items. All measurements are approximate and photographs provided for guidance only.
BER Details
Energy Performance Indicator: 0.00 kWh/m2/yr
This property was last updated: yesterday morning