6 Bramble Park, Bridgetown, Co. Wexford
 See Larger Images & 45 More Photographs >>
€460,000
Detached House4 Bedrooms, 2 Bathrooms, Detached House
Rating:


Contact Name: Catriona Murphy
Agent:
Kehoe & Associates
PSR Licence Number: 002141
Email Agent Show Number
Save This Ad
Key Features
Built in 2000.Two storey detached residence.
4 bedroom, 2 bathrooms.
Extending to c. 164 sq.m / 1,765 sq. ft.
Walking distance to all amenities.
Property Description
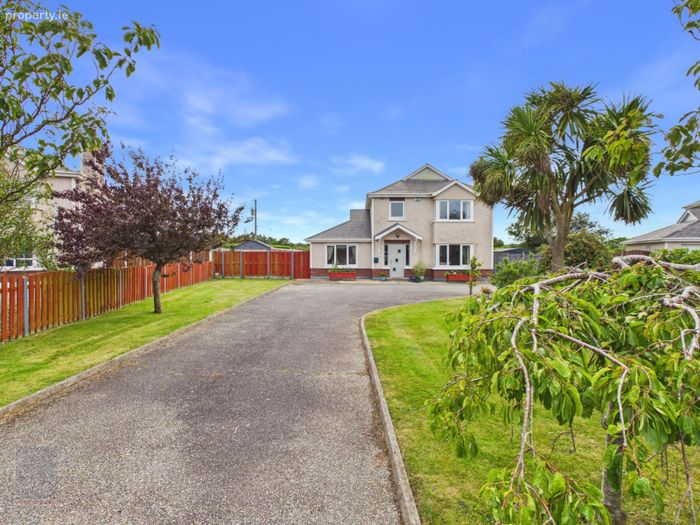
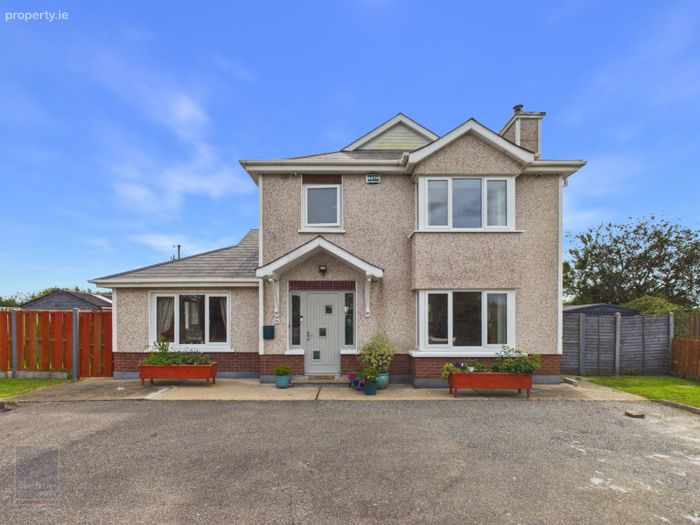
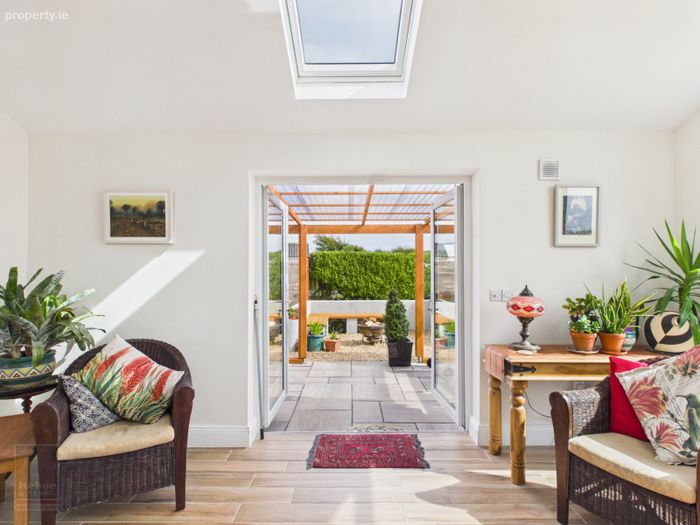
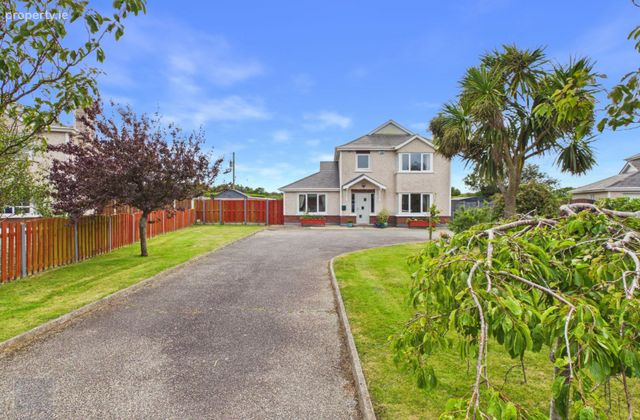
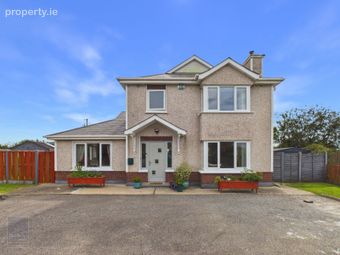
Built in 2000 and extending to approximately 164 sq. m. (1,765 sq. ft.), 6 Bramble Park combines generous proportions, excellent versatility, and an enviable outdoor setting. Presented as an ideal family home, the property offers well-balanced accommodation over two floors, with the added benefit of a stunning new sunroom completed in 2023.
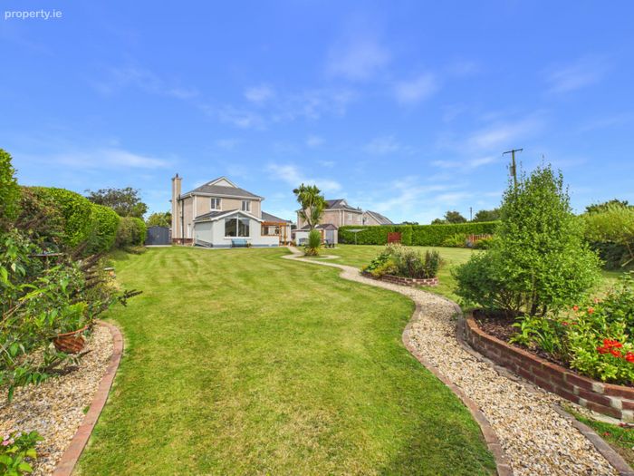
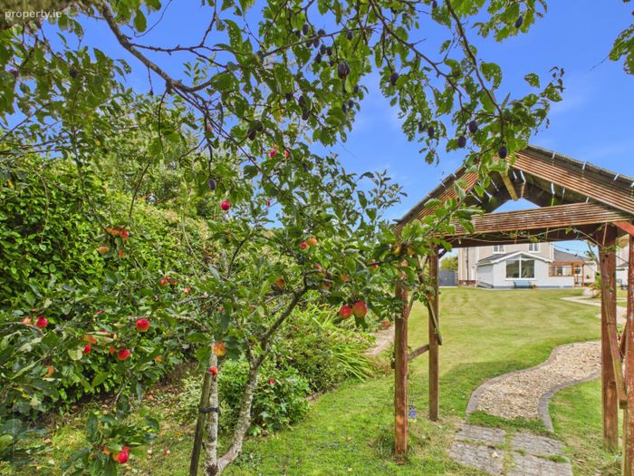
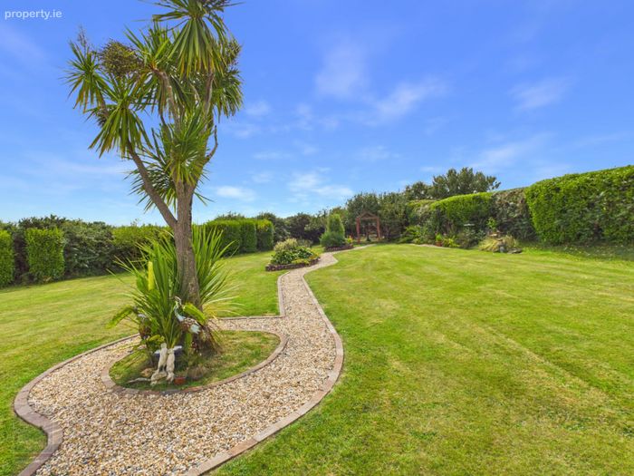
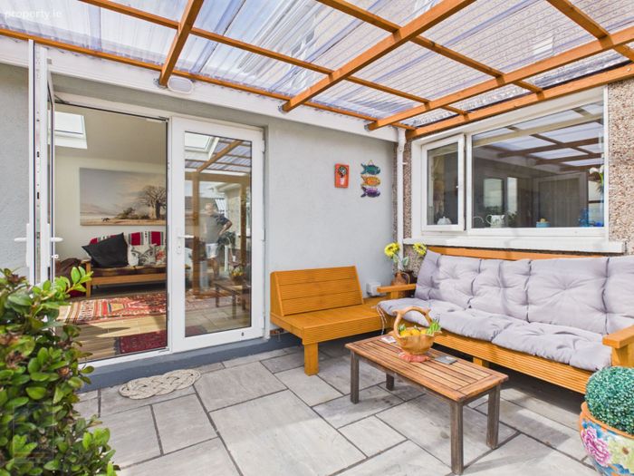
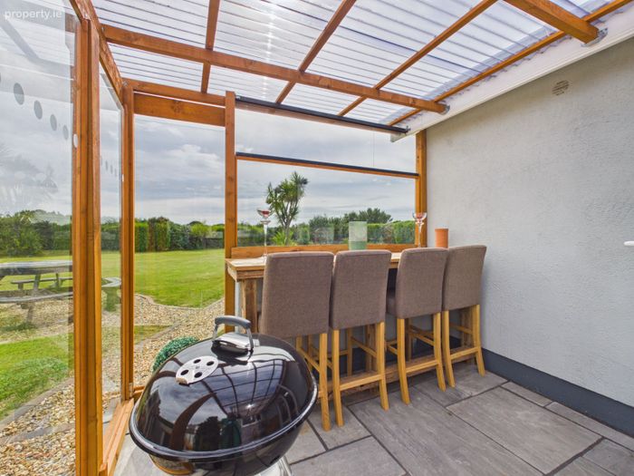
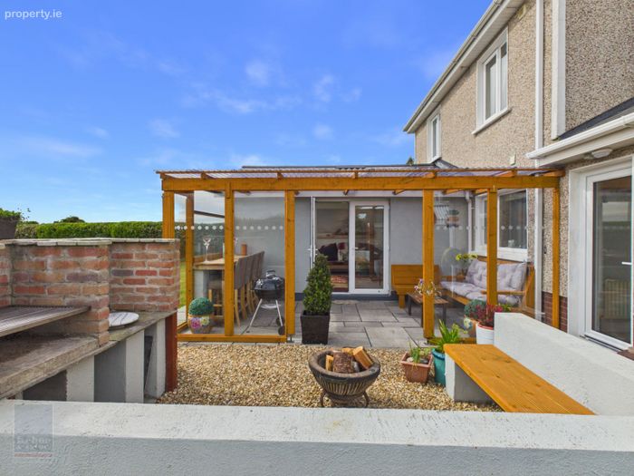
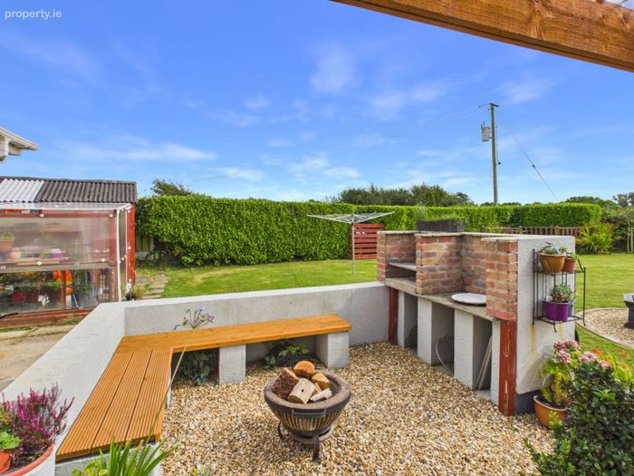
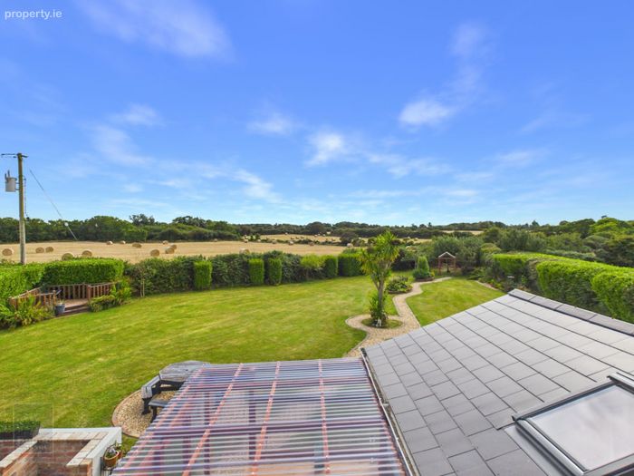
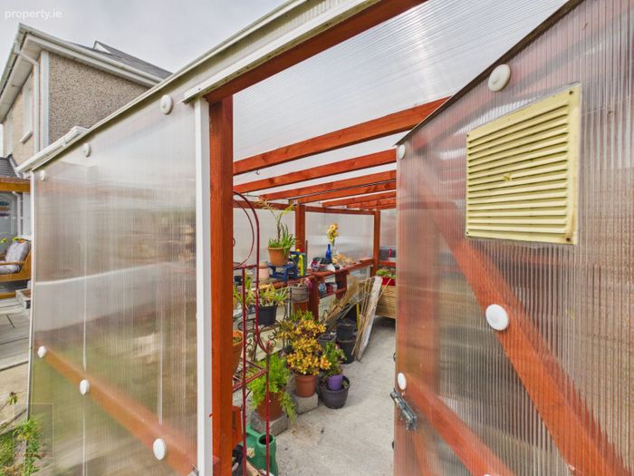
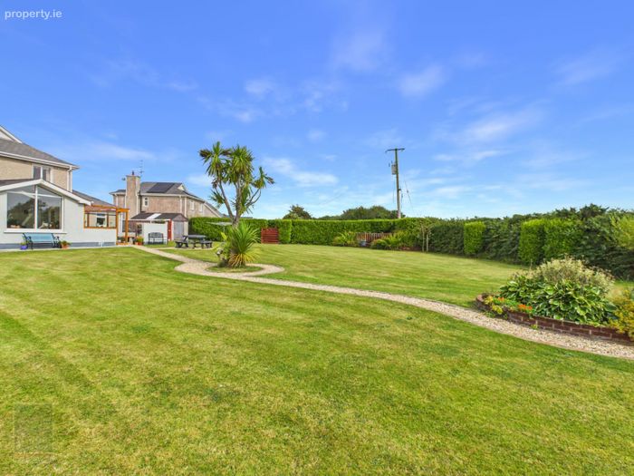
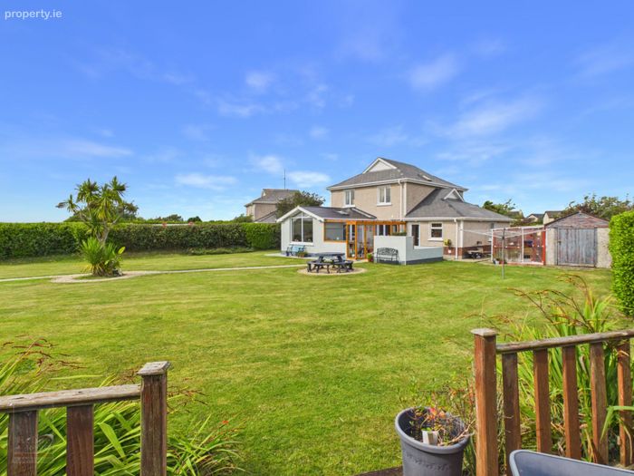
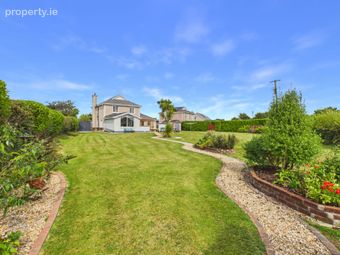
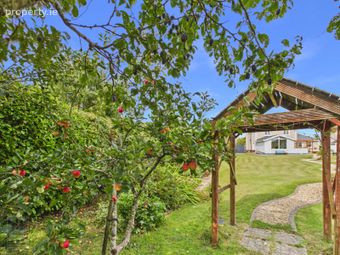
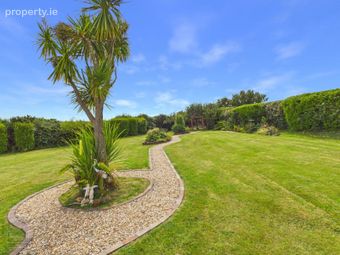
From the moment of arrival, the property conveys an appealing sense of space and privacy. The beautifully maintained gardens are a particular highlight, providing an idyllic backdrop to everyday family life and summer entertaining. The south-facing rear garden enjoys excellent natural light and has been thoughtfully landscaped to create a number of distinct outdoor spaces. A purpose-built BBQ and outdoor kitchen area, enclosed by a surrounding wall and incorporating built-in seating, provides an impressive setting for entertaining family and friends. An enclosed pergola offers a sheltered retreat for outdoor dining and relaxation, while a greenhouse will appeal to gardening enthusiasts. A new steel garage shed provides valuable additional storage and practical utility space.
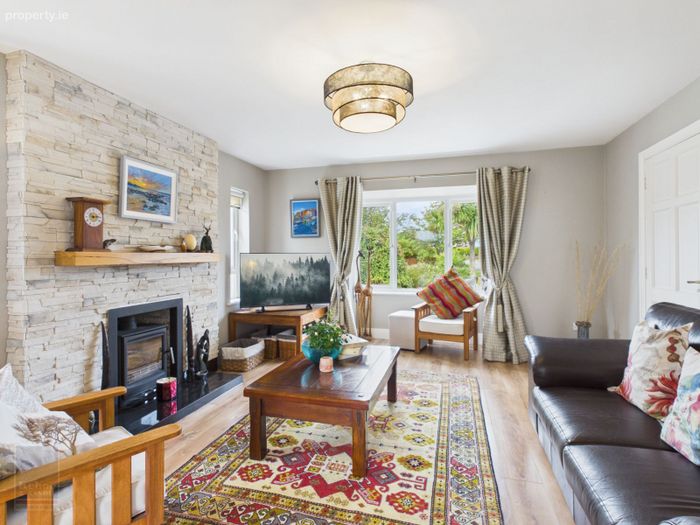
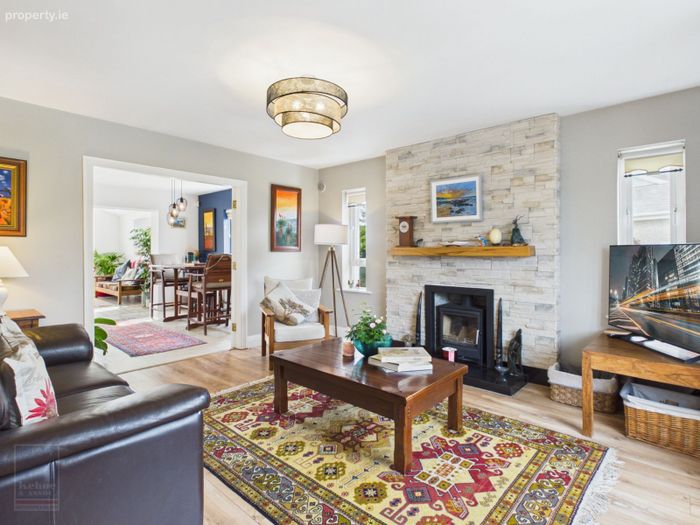
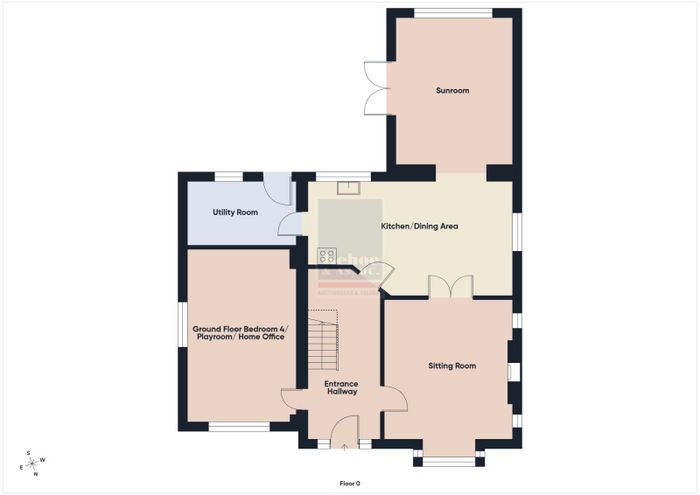
Internally, the property offers bright, spacious and exceptionally versatile accommodation. The welcoming entrance hall leads into a beautifully proportioned sitting room, where a bay window floods the room with natural light and a solid-fuel stove creates a warm and inviting focal point. Double doors lead seamlessly into the kitchen/dining room, creating a wonderful connection between the principal living spaces.
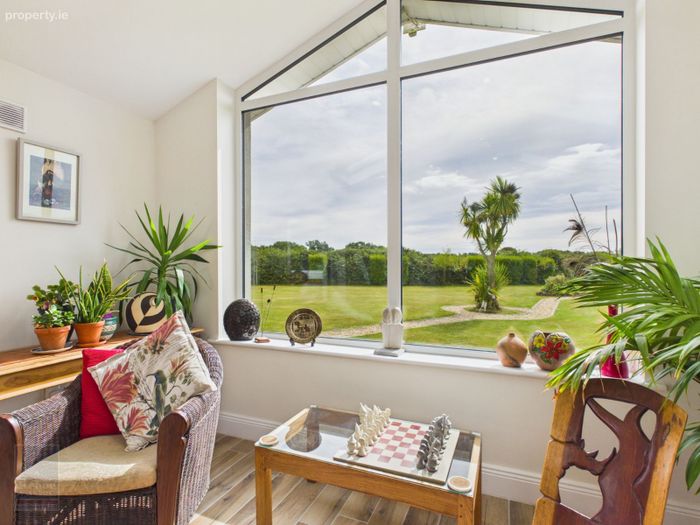
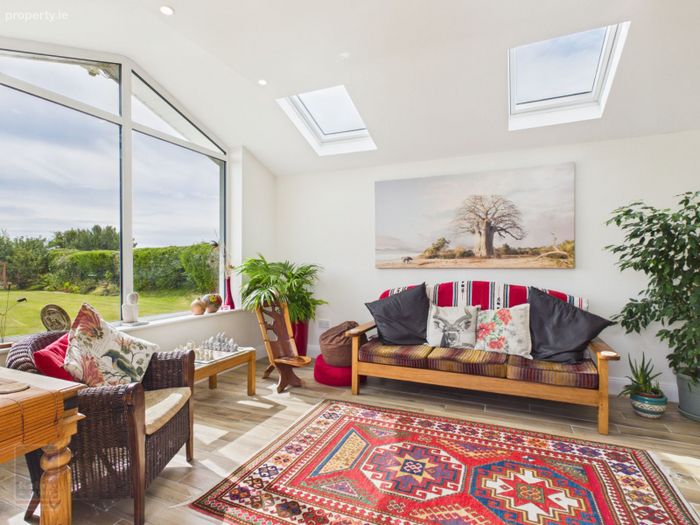
The ground floor also benefits from a dual-aspect bedroom/office, offering exceptional flexibility depending on the needs of the occupants. It could equally serve as a generous home office, study, guest bedroom or additional living space. The kitchen/dining room provides a natural hub for family life, while the adjoining sunroom, completed in 2023, is a particularly attractive addition, offering a bright and peaceful space from which to enjoy views across the beautifully landscaped gardens. A separate utility room completes the ground-floor accommodation.
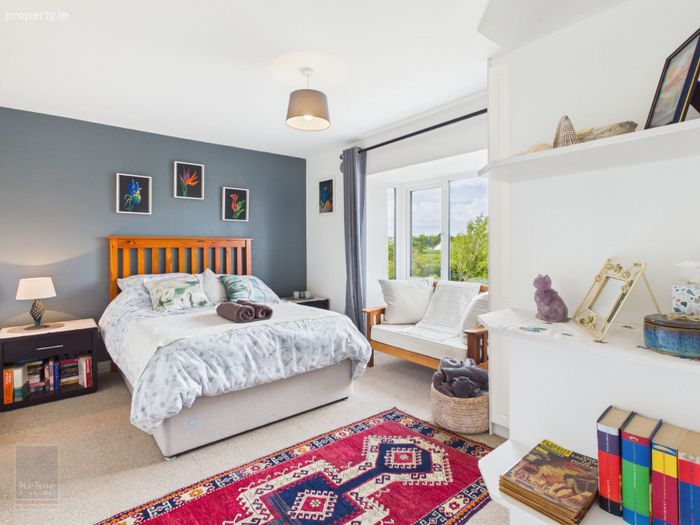
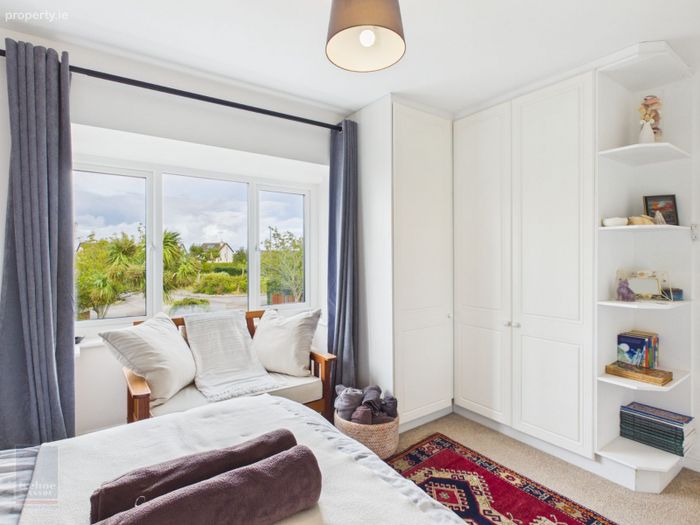
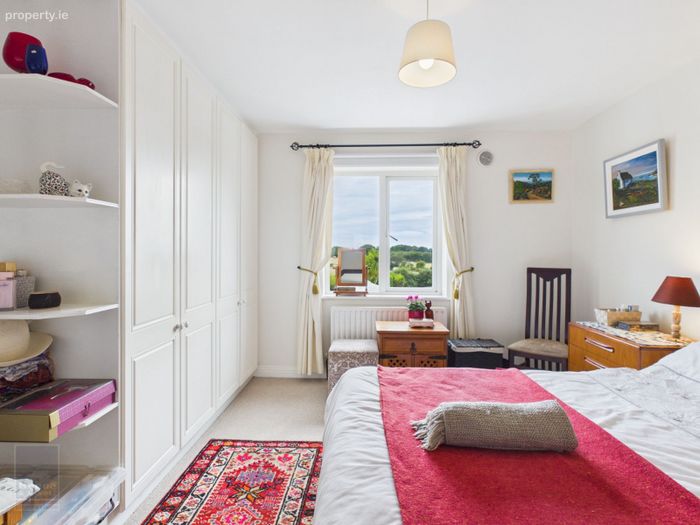
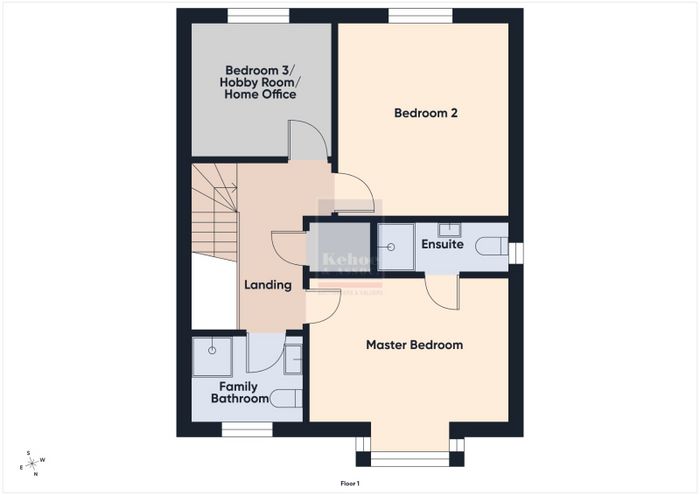
The first floor continues with an excellent selection of bedroom accommodation. The impressive master bedroom features a bay window, built-in wardrobes and a stylish ensuite, creating a comfortable and private principal suite. Bedroom two is a generously proportioned double bedroom with built-in wardrobes, while bedroom three also benefits from built-in storage. A family bathroom and large hot-press complete the upper floor.
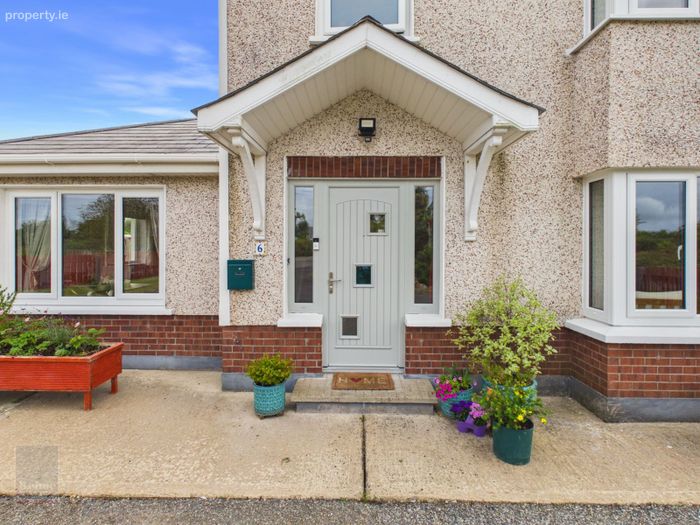
Energy efficiency has also been carefully considered, with attic insulation and wall insulation completed, contributing to the property’s excellent BER rating of B. Further improvements have been carried out including the upgrading of the front with triple glazed windows and both the front and rear doors from Senator Windows.
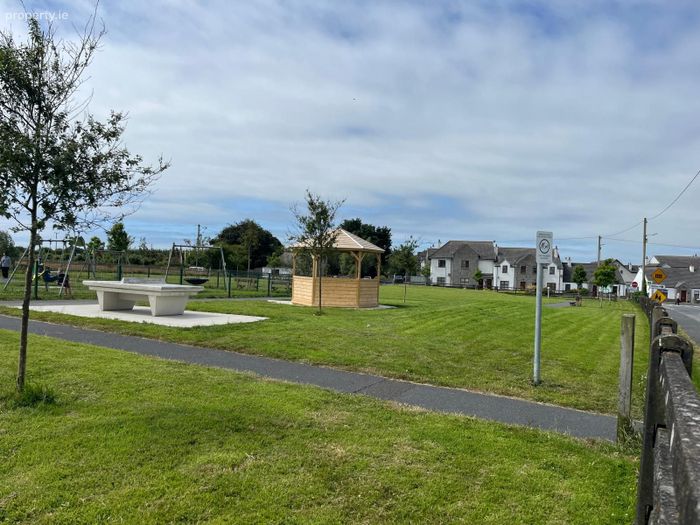
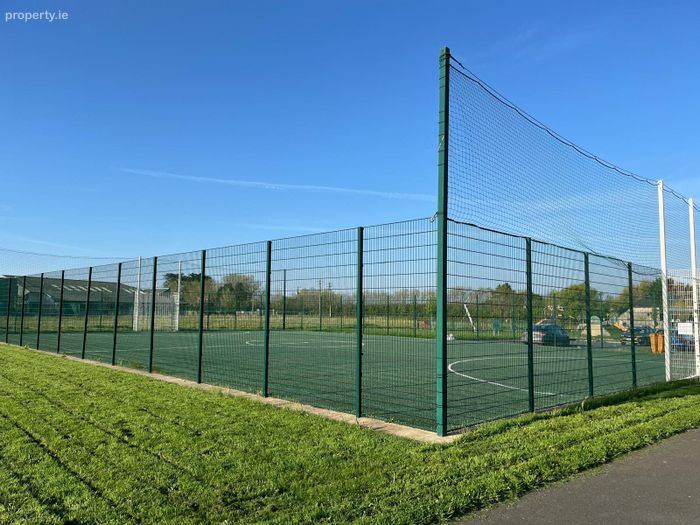
The setting of 6 Bramble Park is particularly attractive, offering the rare combination of a peaceful residential environment, generous private grounds and excellent access to local amenities. Bridgetown Village is within easy reach and provides a comprehensive range of day-to-day services, including a supermarket, post office, vocational college, chemist, doctors’ surgery, two hairdressers, two coffee shops, takeaway, two pubs, petrol station/convenience store, veterinary practice and recreational area with walking track. The village is also serviced by the Local Link bus network.
Just approximately 2 miles away, Kilmore Village provides further amenities including Kilmore Primary School, Kilmore GAA Club with playing pitch and walking track, church, convenience store and post office, together with Quigleys Bar and Mary Barry Bar & Restaurant. Local Link bus services also operate from the area.
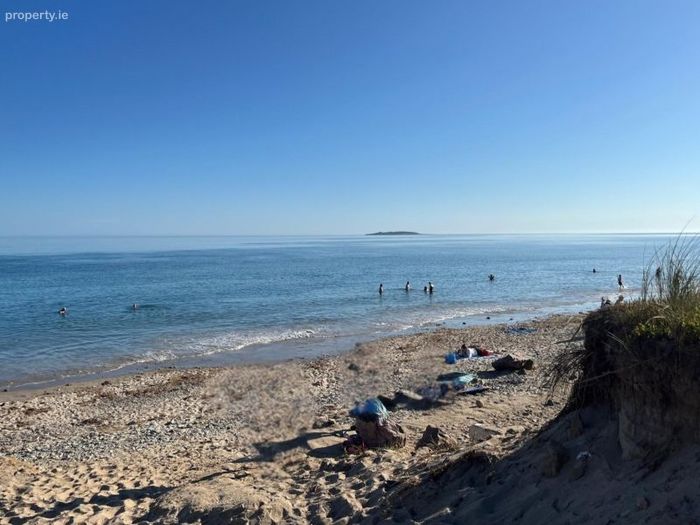
The beautiful Wexford coastline is within easy reach, with Ballyhealy Beach approximately 6 km away and the picturesque fishing village of Kilmore Quay approximately 8 km away. The surrounding area is renowned for its beaches, coastal walks, countryside and outdoor recreational opportunities, making this an appealing location for both permanent family living and those seeking a quality coastal lifestyle.
In summary, 6 Bramble Park is a property of considerable distinction, offering a superb combination of generous accommodation, privacy, beautifully landscaped grounds and outstanding outdoor entertaining facilities. The extensive site, south-facing gardens, recently added sunroom, excellent energy rating and convenient village location combine to create a wonderful family home in an increasingly sought-after part of Co. Wexford.
Early viewing is highly recommended to fully appreciate the quality, space and lifestyle this exceptional property has to offer.
ACCOMMODATION
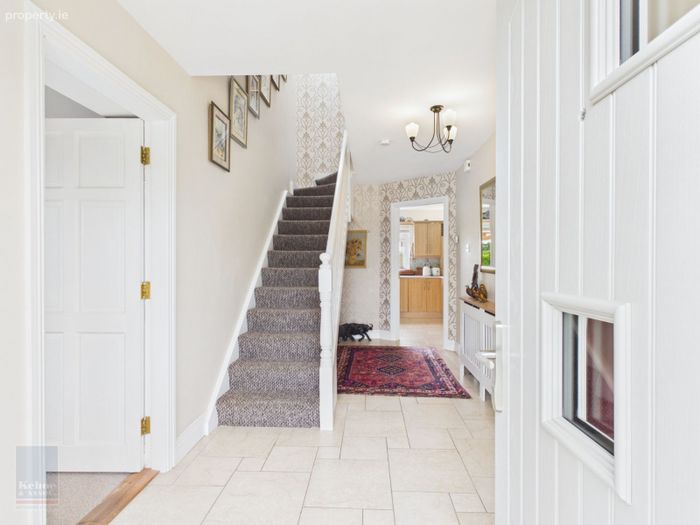
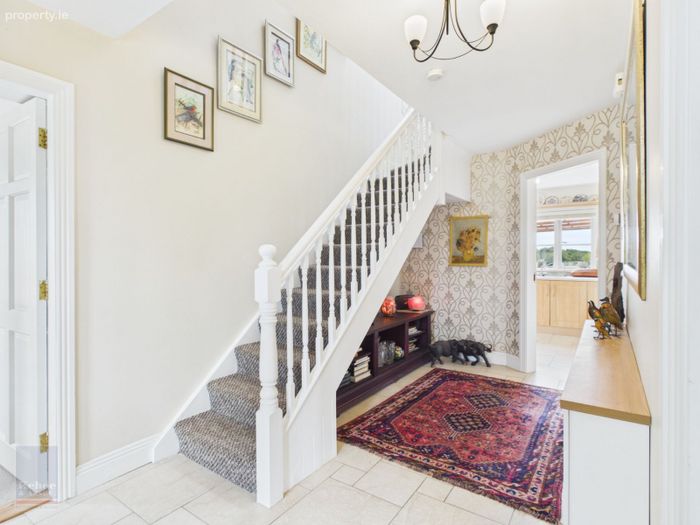
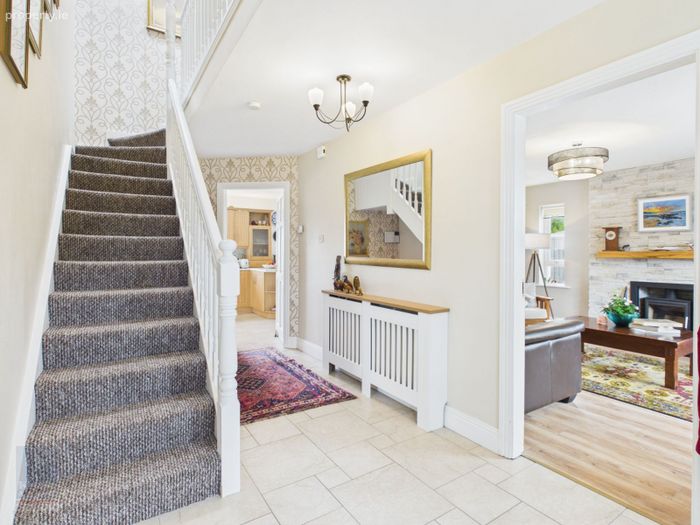
Entrance Hallway 5.47mx 2.33m Newly installed pvc composite door with triple glazed windows right and left, tiled flooring throughout, radiator cover, ample space under staircase with broadband point.
Sitting Room 5.24m (max) x 4.18m Timber laminate flooring feature triple glazed bay window newly installed overlooking front garden and driveway, solid fuel stove with brick affect surround and timber mantelpiece.
Double glass doors leading through to:
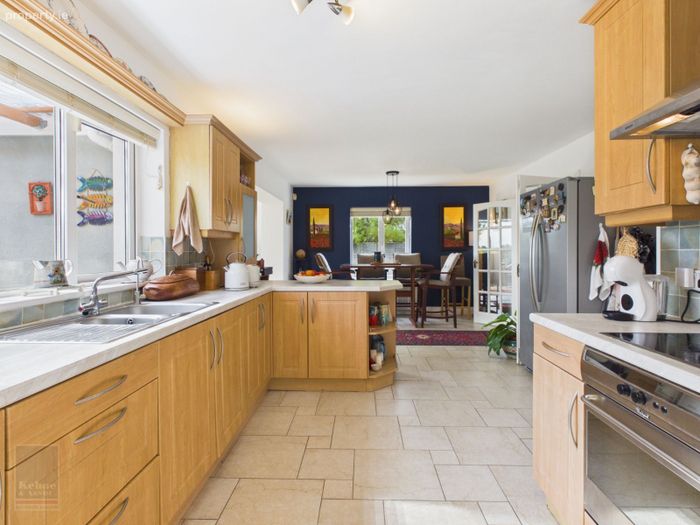
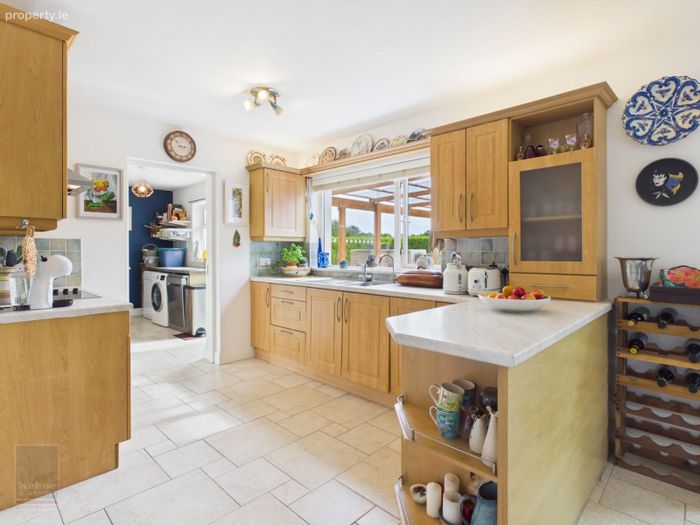
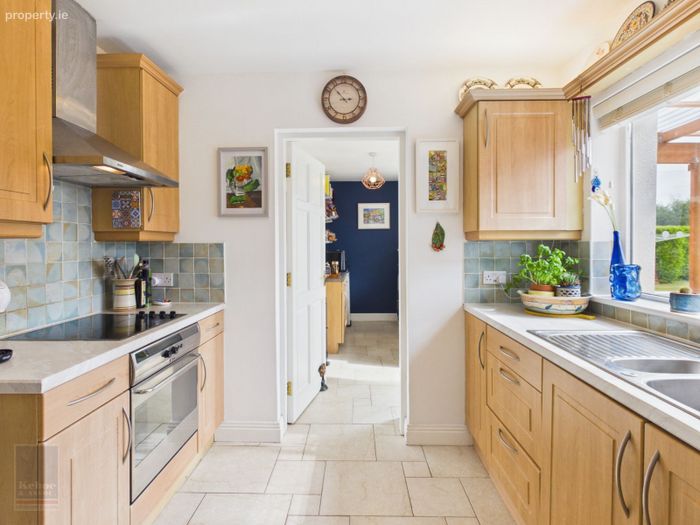
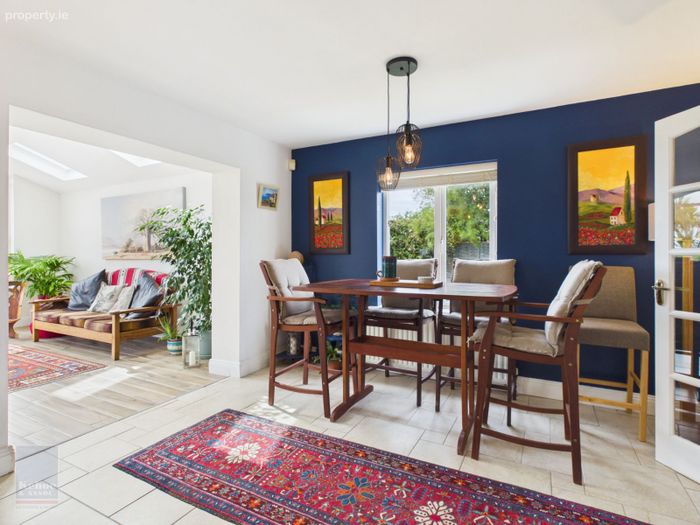
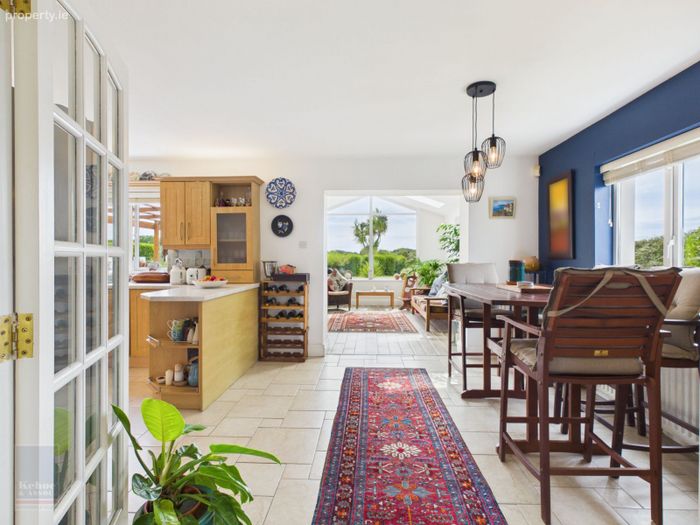
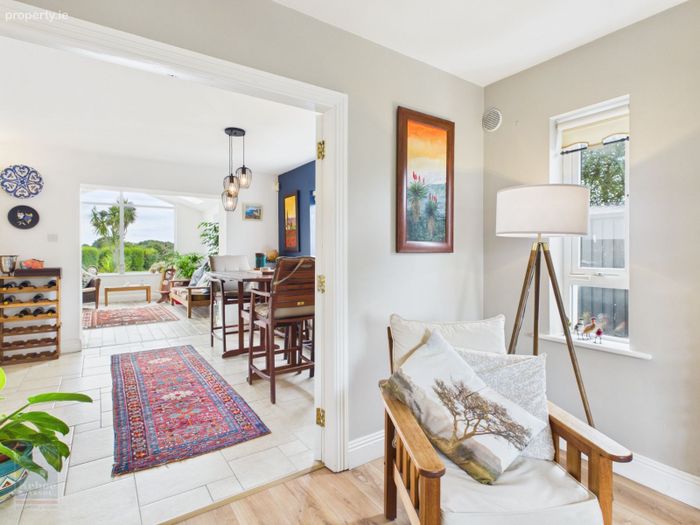
Kitchen/Dining Area 6.64m x 3.72m Tiled flooring throughout, dual aspect with windows overlooking side garden and rear garden, fully fitted kitchen with floor and eye level cabinetry, free standing fridge freezer, built in electric Whirlpool oven, built in four ring Bosch hob with extractor fan overhead, double stainless-steel sink and drainer with water filter, tiled splashback and ample worktop space and breakfast counter space.
Open alcove leading through to newly constructed:
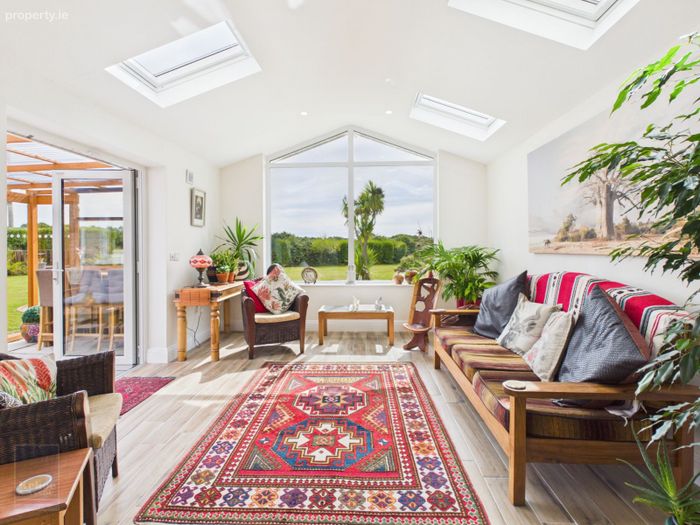
Sunroom 4.82m x 3.78m Timber like tiles throughout, alcove ceiling with three Velux overhead and large apex window overlooking south facing rear garden, French doors leading out th enclosed pergola patio area with sandstone paving and seating space and counter space overlooking rear gardens with an open alcove leading out to the garden kitchen area with barbeque, half wall mount with built in seating.
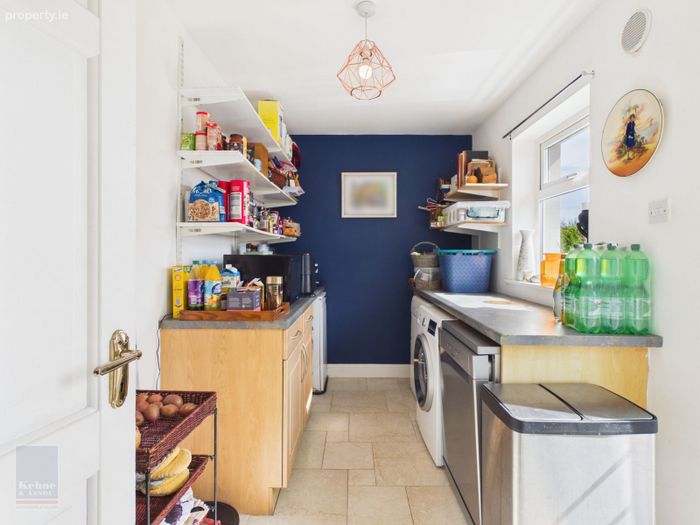
Utility/Pantry 3.59mx 2.06m Tiled flooring, fully fitted with floor and eye level cabinets and ample work space, under counter Hotpoint dishwasher, under counter Siemens washing machine and Zanussi dryer, internal Grant oil fired central heating system and open shelves.
From the entrance hall, door leading through to:
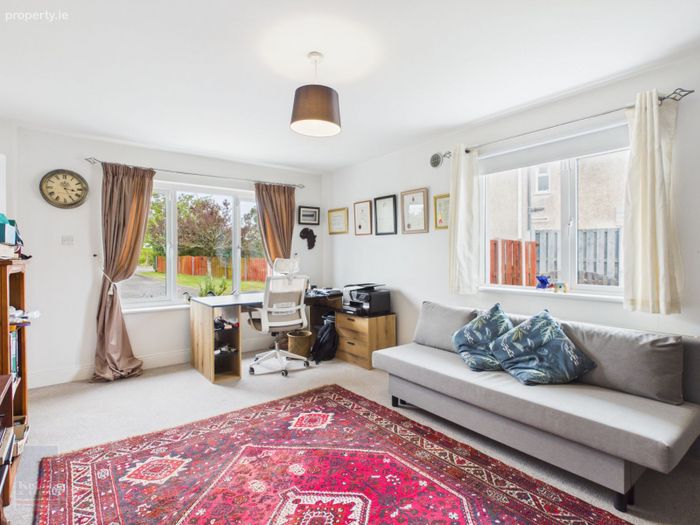
Ground Floor Bedroom 4/Playroom/Home Office 5.56m x 3.54m Carpeted floor, dual aspect with large window overlooking front garden and driveway, large triple glazed Senator window newly installed. Side window overlooking side garden and passageway.
From the entrance hallway, timber carpeted staircase leading to:
First Floor:
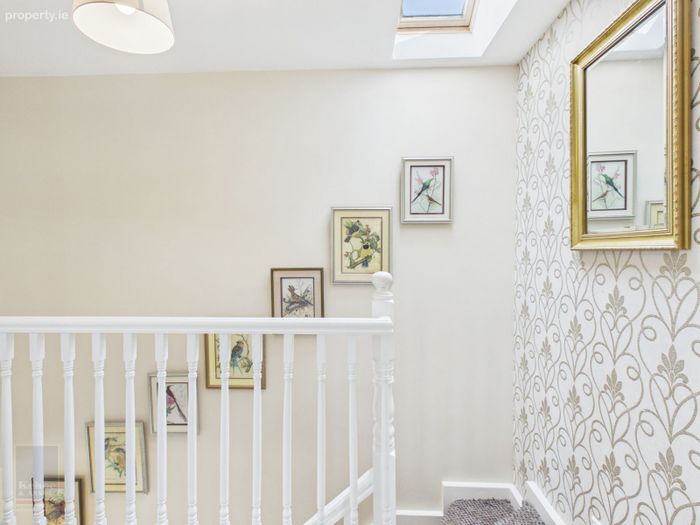
Landing Area 3.48mx 2.95m Velux overhead providing ample daylight. Carpeted flooring, hatch to attic, hot-press with dual fuel and immersion, open shelves and rails.
Master Bedroom 4.20m x 3.81m (max) Carpeted flooring throughout, newly installed Senator triple glazed pvc feature bay window overlooking front garden and driveway. Triple bay wardrobe with open shelves.
Door leading through to:
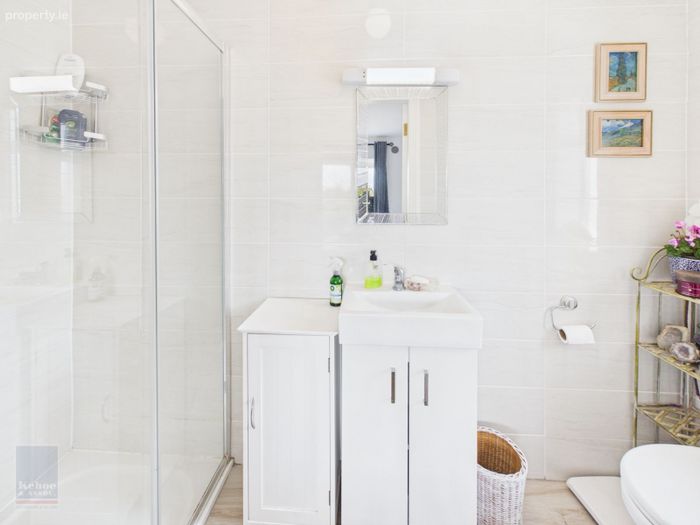
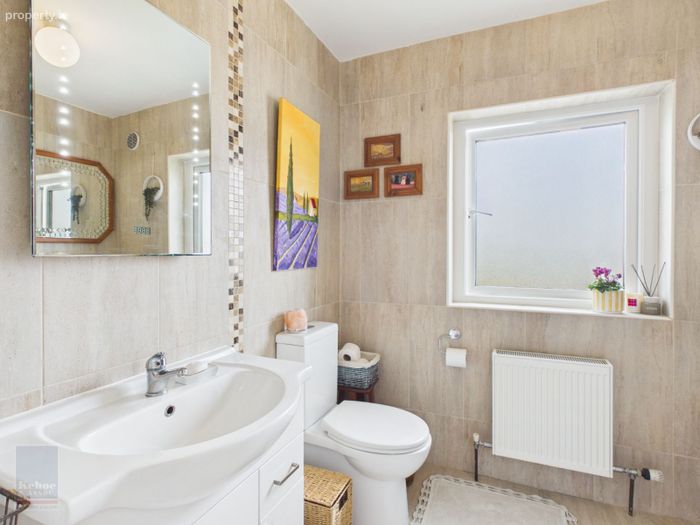
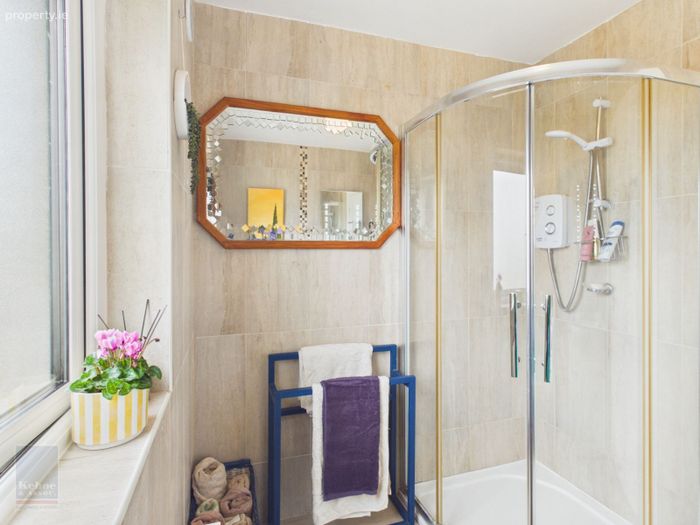
Ensuite 2.73m x 0.98m Tiled flooring, enclosed shower with Triton T90z, floor to ceiling tile surround throughout the ensuite, with w.h.b with storage cabinetry underneath, lighting overhead and w.c.
Family Bathroom 2.31mx 1.88m Tiled flooring, floor to ceiling tile surround, newly installed privacy Senator triple glazed windows to the front, w.h.b with built in cabinetry underneath, mirror overhead and w.c, enclosed large corner shower with Triton Novel sr pressure pump shower.
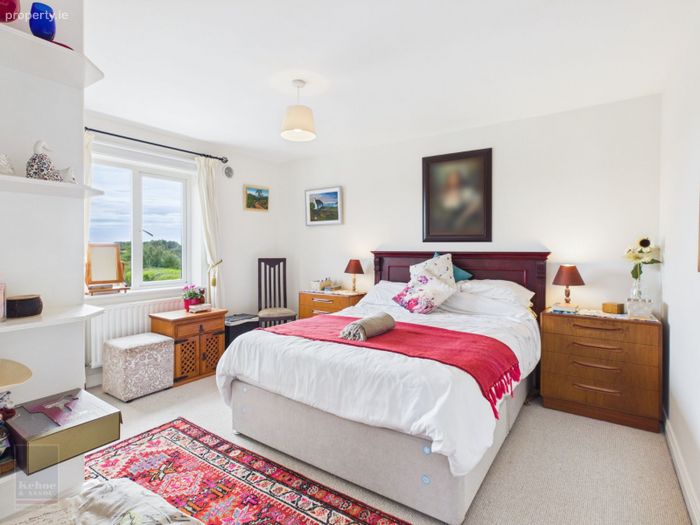
Bedroom 2 4.05m x 3.56m Carpeted flooring, fully fitted double bay wardrobe with open shelves, large window overlooking rear garden with rolling countryside hill views, tv points and electrical points with usb points.
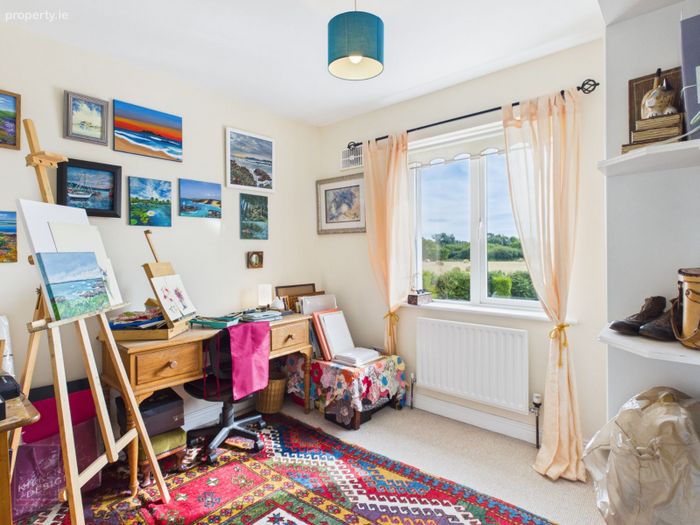
Bedroom 3/Hobby Room/Home Office 2.94m x 2.77m Carpeted flooring, double bay wardrobe with open shelves, large window overlooking rear garden and rolling countryside views.
Total Floor Area: c. 164 sq.m / 1,765 sq.ft.
Outside
• South facing garden.
• Landscaped gardens. extending to c. 0.44 Acres.
• Purpose built BBQ / outdoor kitchen area with surround wall and built in seating.
• Enclosed Pergola.
• New steel garage shed.
• Greenhouse.
Services
• Mains Water.
• Mains Drainage.
• OFCH.
• Fibre Broadband.
BER Details
BER No. 101508810
Energy Performance Indicator: 147.48 kWh/m2/yr
This property was last updated: today, 12 hours ago