6 Barnwell Place, Hansfield, Dublin 15, Co. Dublin, Ongar, Dublin 15
 See Larger Images & 19 More Photographs >>
€465,000
Terraced House3 Bedrooms, 3 Bathrooms, Terraced House
Rating:


Contact Name: Elaine Swift
Agent:
Flynn Estate Agents
PSR Licence Number: 002558
Email Agent Show Number
Save This Ad
Key Features
Gas Fired Central HeatingDouble Glazed uPVC Windows
Security Alarm System
Built 2008
Property Description
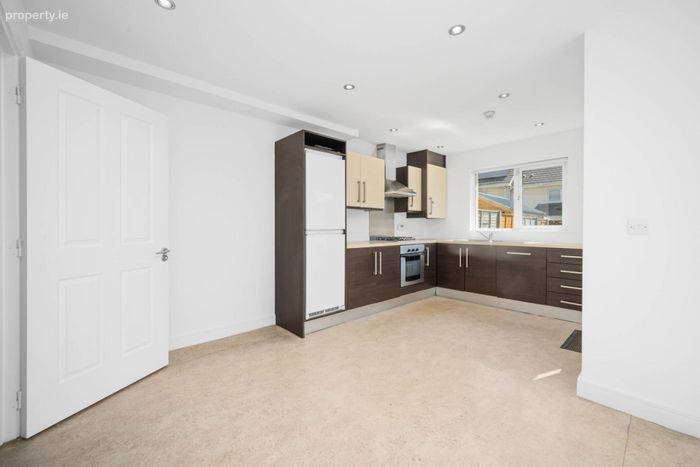
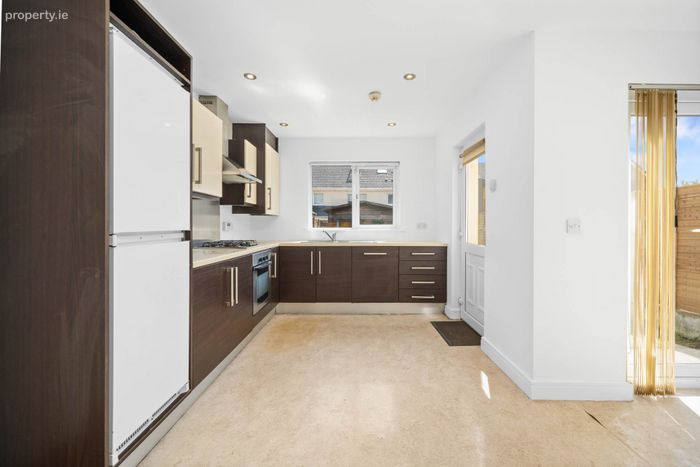
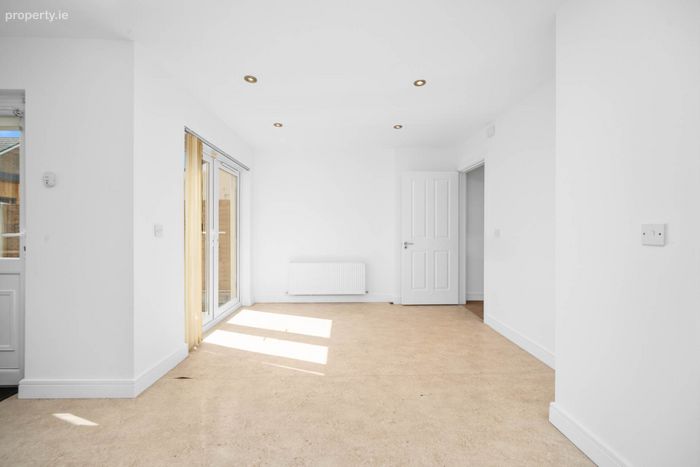
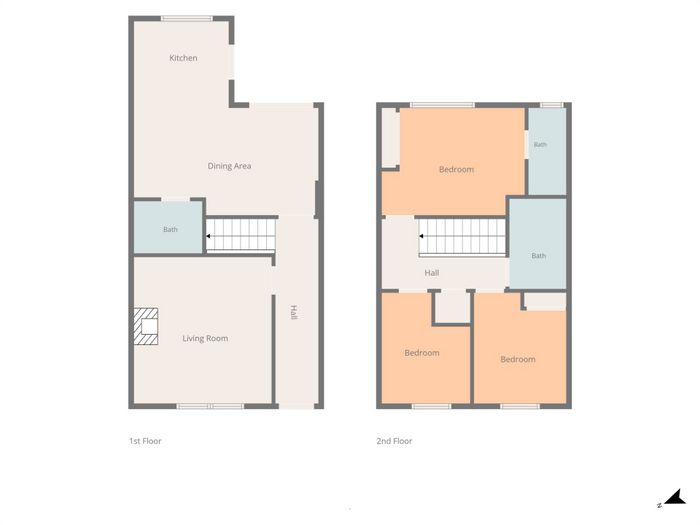
The ground floor comprises a welcoming entrance hallway, a generous lounge, and a spacious fully fitted kitchen/dining area that enjoys an abundance of natural light, with French doors opening onto the private rear garden. A guest W.C. / utility room completes the ground floor accommodation. Upstairs, the property offers three generously sized bedrooms, including a spacious master bedroom with en-suite, together with a modern family bathroom. The upstairs landing gives access to the attic that is suitable for conversion, which could provide additional flexible living space upon completion. The well designed layout maximises space and functionality, creating a comfortable home ideal for first time buyers, growing families, or those looking to trade up.
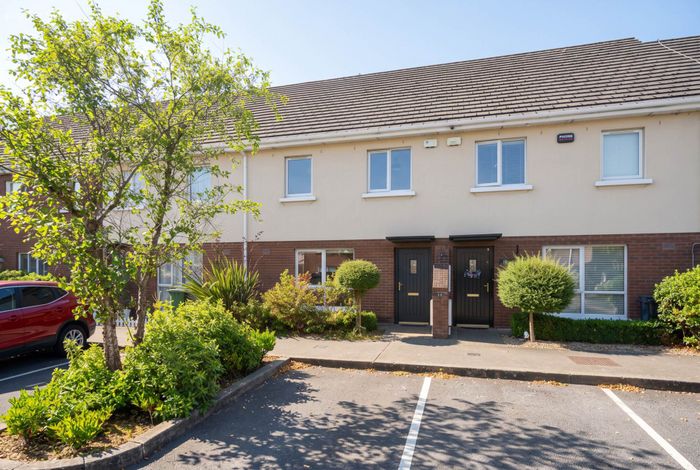
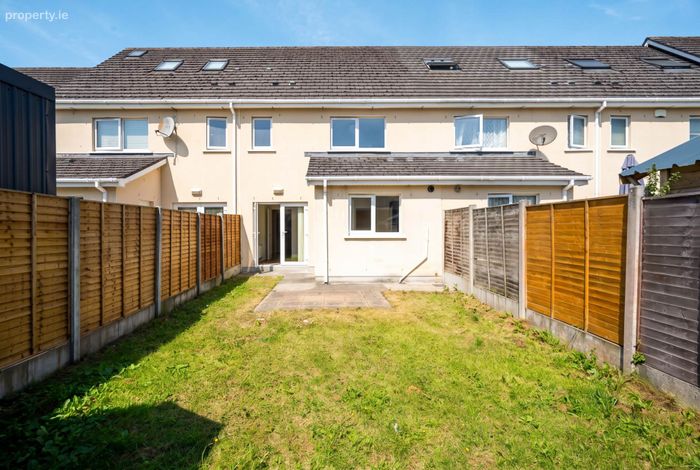
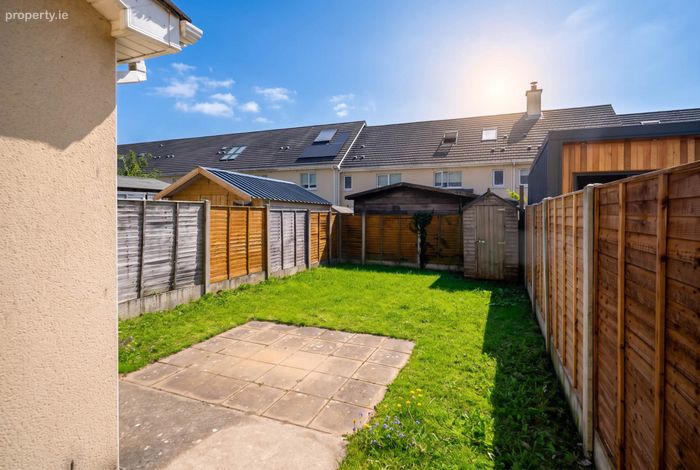
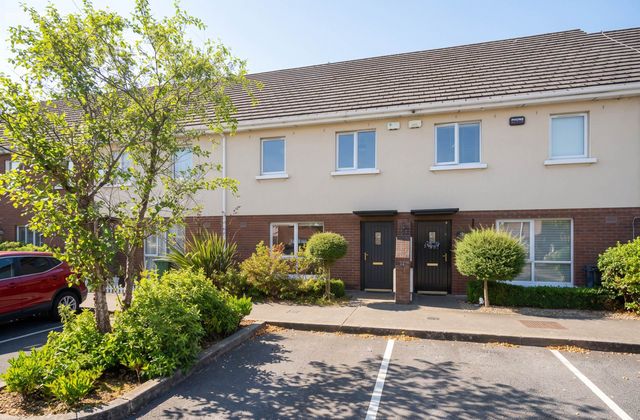
Externally, the property benefits from bay parking to the front, while the enclosed rear garden provides a private outdoor space ideal for relaxing and family enjoyment.
Barnwell is one of Hansfield`s most desirable residential developments, renowned for its family friendly atmosphere and exceptional convenience. A wealth of amenities are within easy reach, including local shops, cafés, primary and secondary schools, playgrounds, parks, and sporting facilities. Hansfield Train Station is just a short stroll away, providing a regular service to Dublin City Centre, while the area is also well served by Dublin Bus routes. Nearby destinations include Ongar Village, Clonee, Blanchardstown Shopping Centre, the National Aquatic Centre, Dublin 15 Corporate Parks, the Phoenix Park, the N3/M50 motorway network, and Dublin Airport.
Combining generous accommodation, a superb location, and excellent transport links, this is a fantastic opportunity to acquire a quality home in one of Dublin 15`s most popular residential locations.
Early viewing is highly recommended.
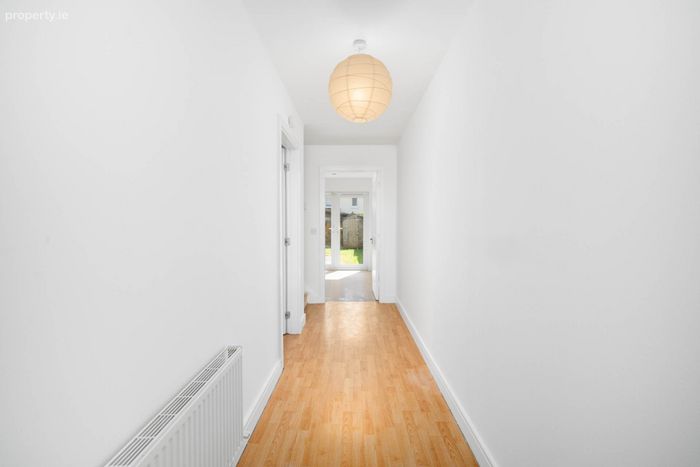
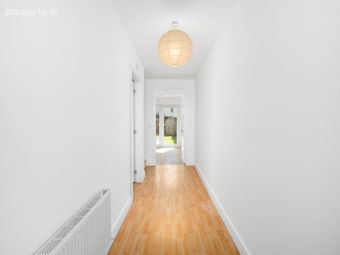
Entrance Hallway - 5.34m (17'6") x 1.27m (4'2")
with laminate wood floor, alarm panel & recessed lighting.
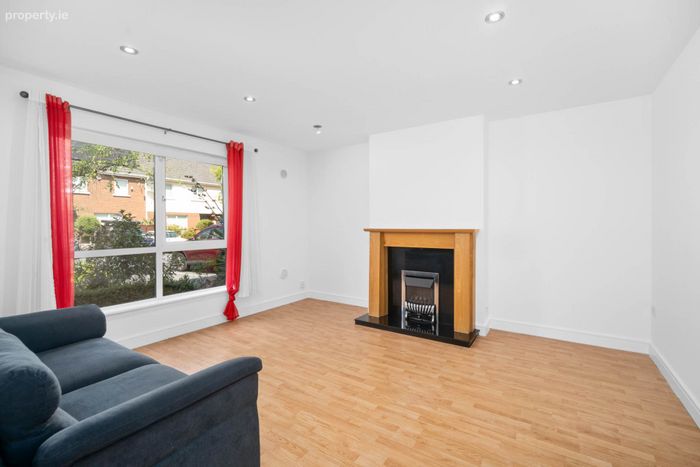
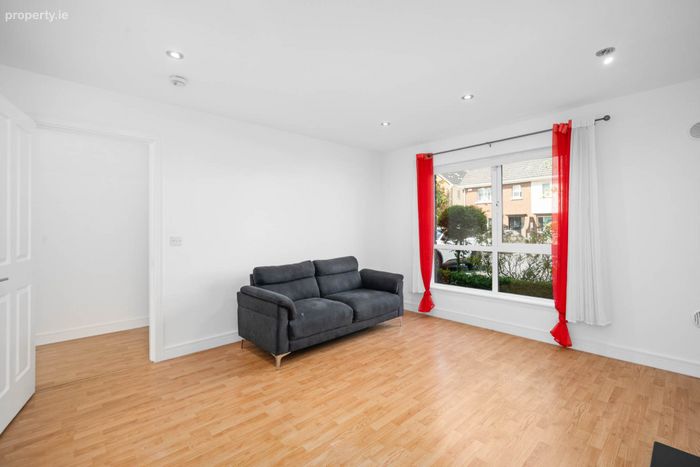
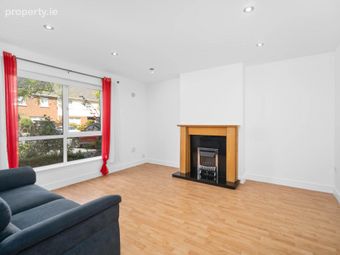
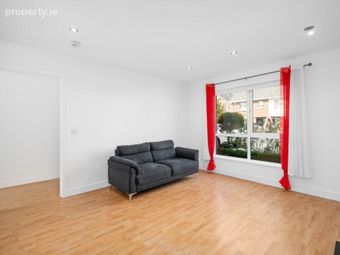
Lounge - 4.04m (13'3") x 4.27m (14'0")
with laminate wood floor, feature fireplace with timber surround, slate hearth & gas fire inset. Recessed lighting.
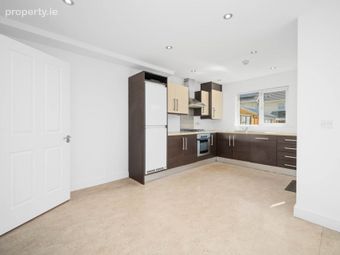
Kitchen / Diner
L- shape with a range of floor & eye level fitted press units with tiled splashback. Integrated dishwasher, oven, gas hob & extractor fan. Recessed lighting & French doors to rear garden.
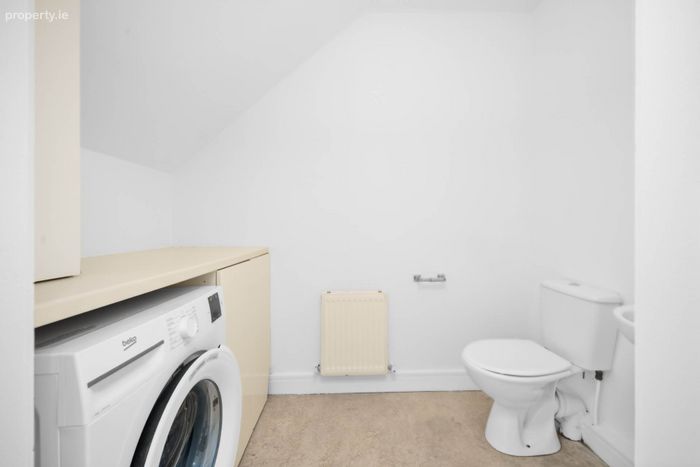
Guest W.C. / Utility - 1.47m (4'10") x 2.32m (7'7")
with w.c & w.h.b. Fitted press units for additional storage. Plumbed for washing machine.
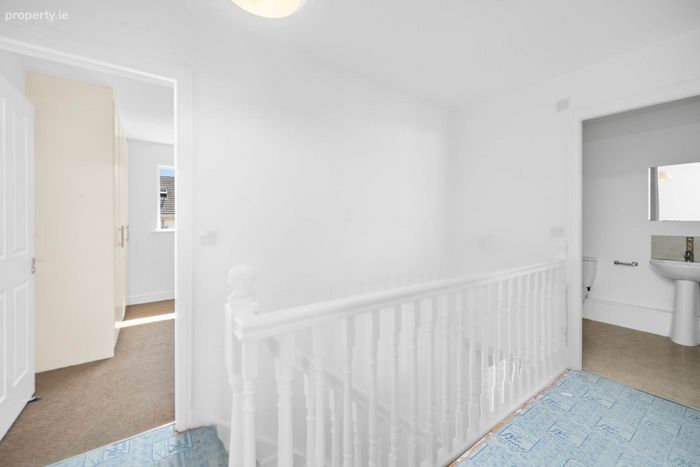
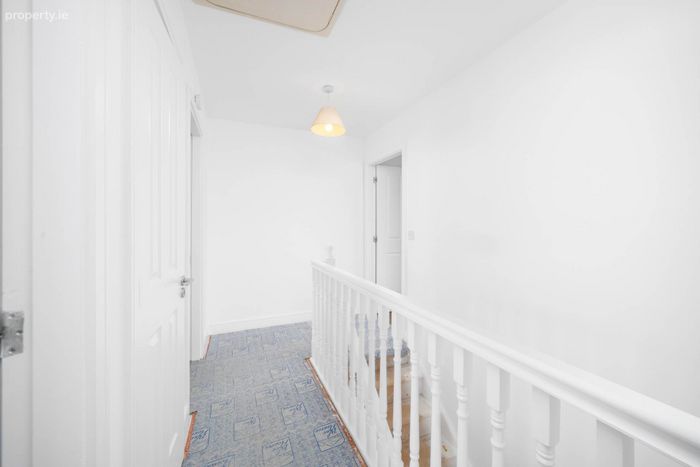
Landing - 3.64m (11'11") x 1.94m (6'4")
with access to attic & hotpress.
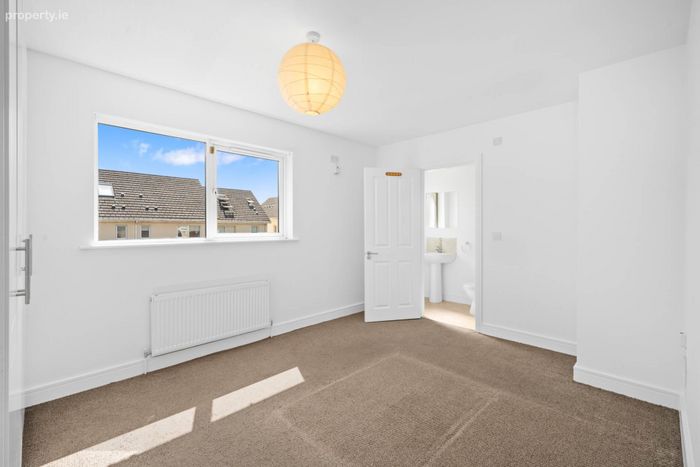
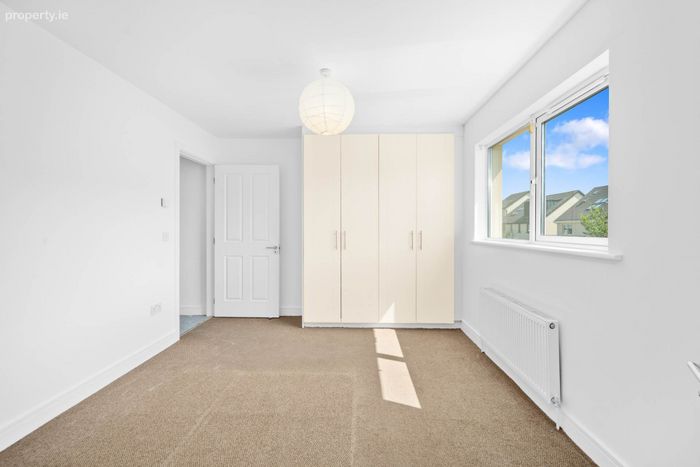
Bedroom 1 - 3.19m (10'6") x 4.24m (13'11")
to rear of house with carpet & built in wardrobes.
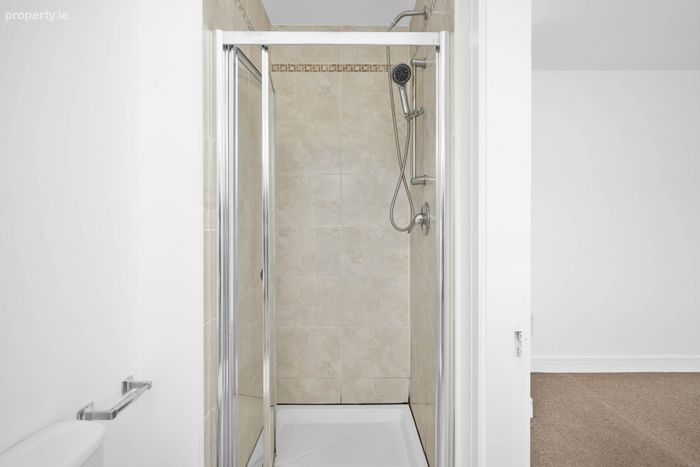
Ensuite - 1.08m (3'7") x 2.61m (8'7")
with w.c., w.h.b. with & shower cubicle.
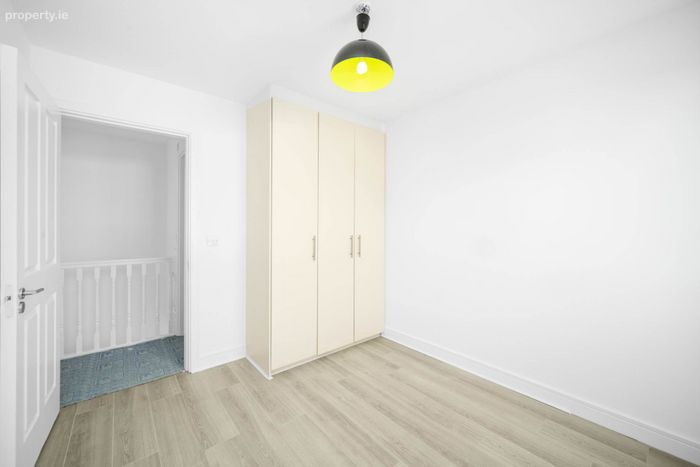
Bedroom 2 - 3.28m (10'9") x 2.76m (9'1")
to front of house with laminate wood floor & built in wardrobes.
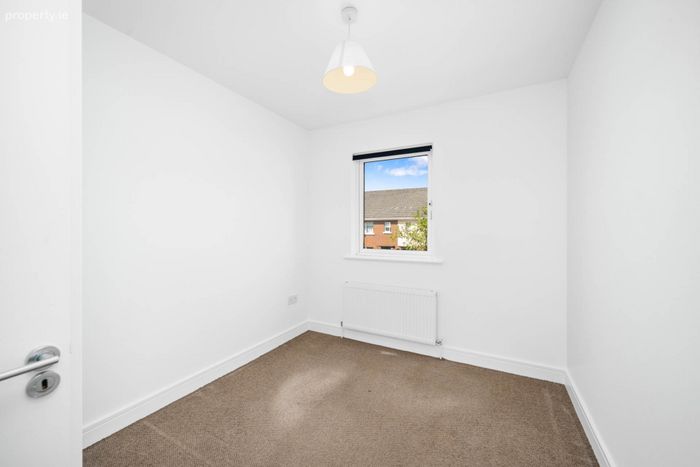
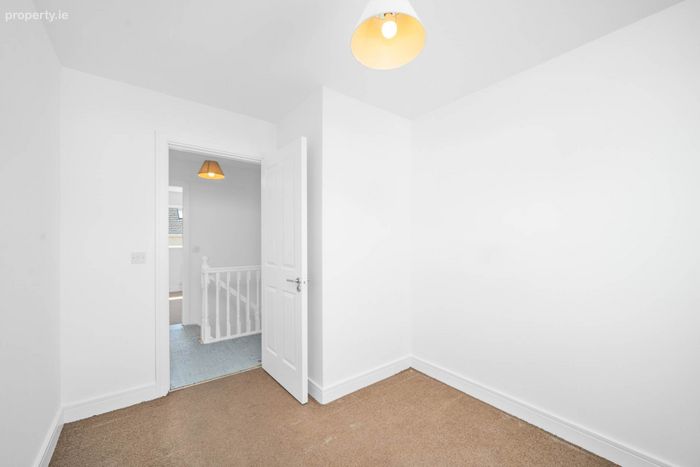
Bedroom 3 - 3.28m (10'9") x 2.55m (8'4")
to front of house with carpet.
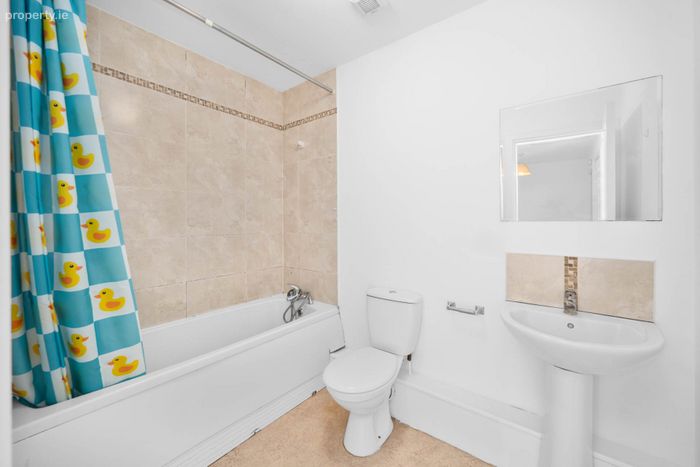
Main Bathroom - 1.68m (5'6") x 2.51m (8'3")
with w.c., w.h.b., & bath with shower attachment.
BER Details
BER No. 119638526
Energy Performance Indicator: 113.67 kWh/m2/yr
This property was last updated: 46 days ago