6 Aisling Close, Ballincollig, Cork, Ballincollig, Co. Cork
 See Larger Images & 18 More Photographs >>
€425,000
Terraced House4 Bedrooms, 2 Bathrooms, Terraced House
Rating:


Contact Name: Tirza Hourihane
Agent:
Sherry FitzGerald Cork
PSR Licence Number: 002183
Email Agent Call 021 4273041
Save This Ad
Property Description
Boasting a prime location, the property is just a short stroll from the vibrant heart of Ballincollig town centre and its excellent range of services and amenities.
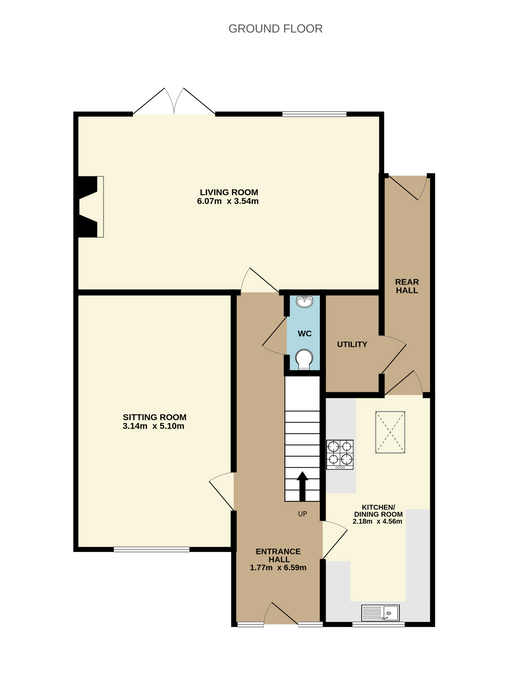
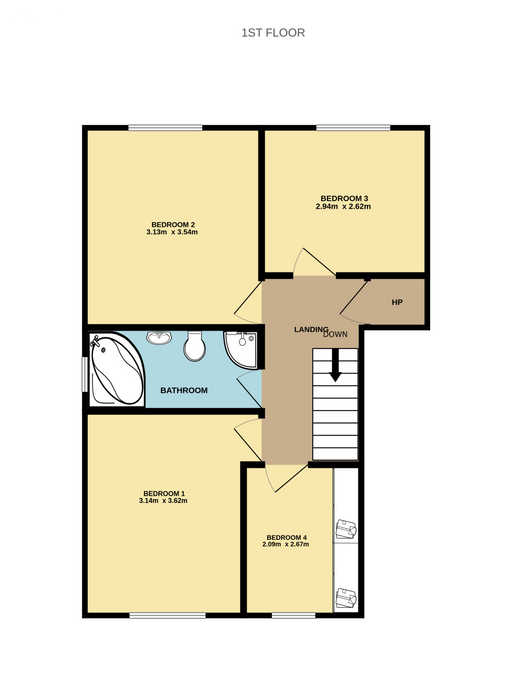
Stepping inside, accommodation comprises of an entrance hall, kitchen and dining area, sitting room, living room, utility and a guest bathroom on the ground floor. The first floor has four bedrooms, three of which are doubles, as well as a family bathroom.
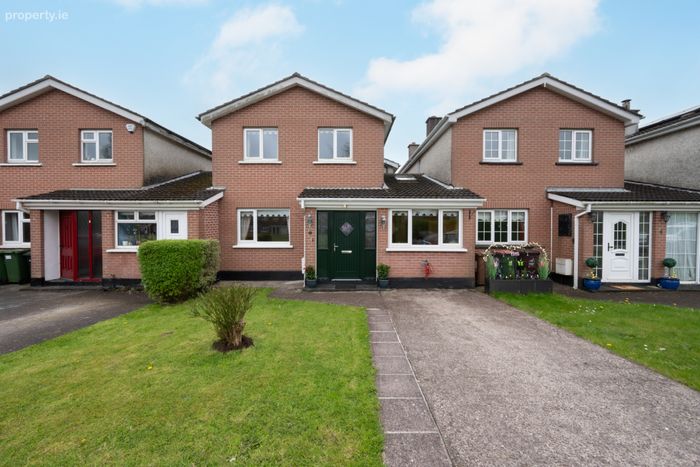
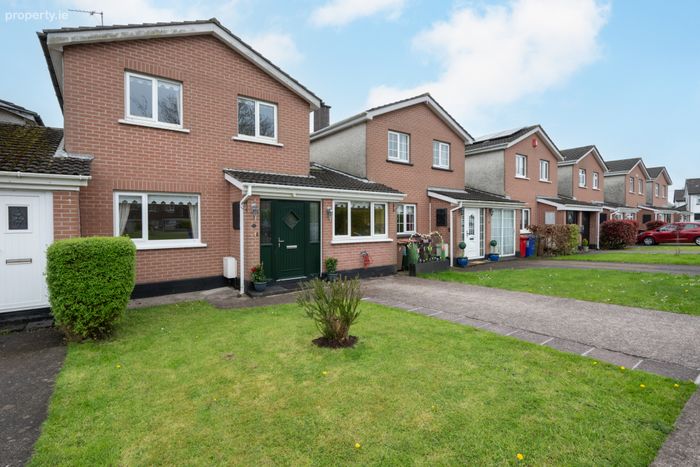
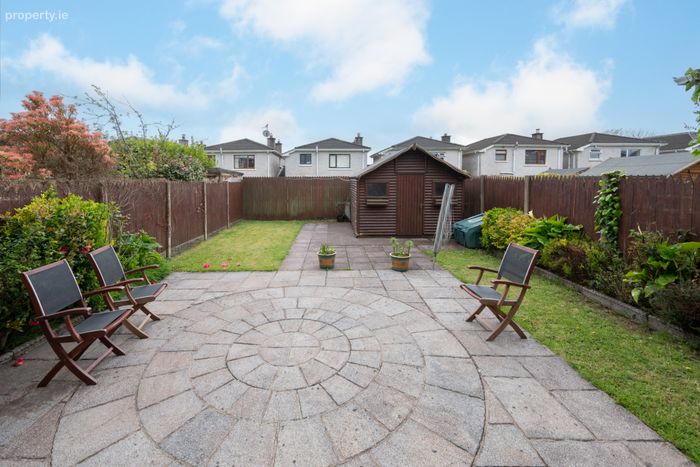
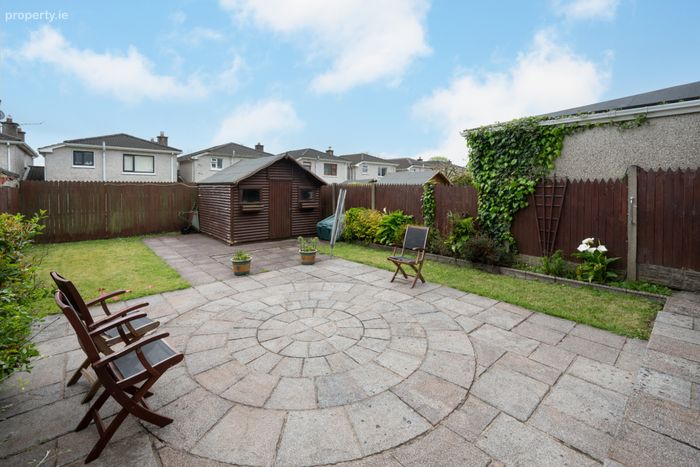
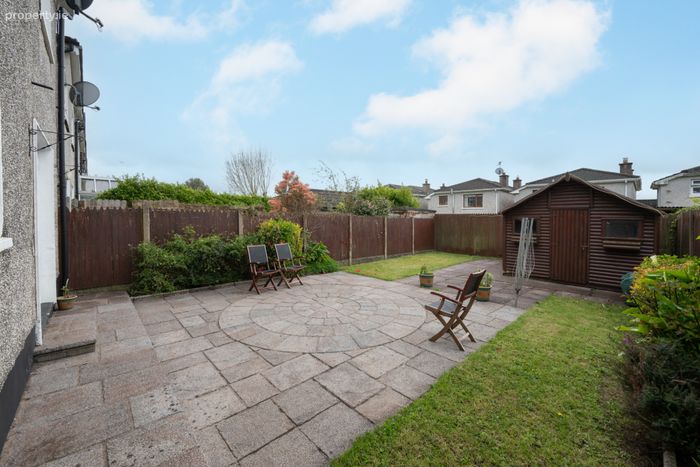
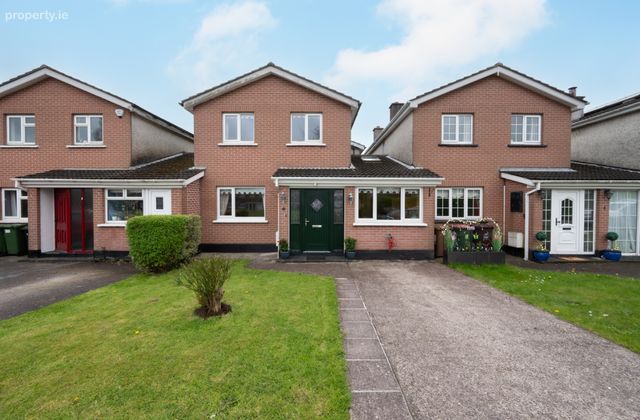
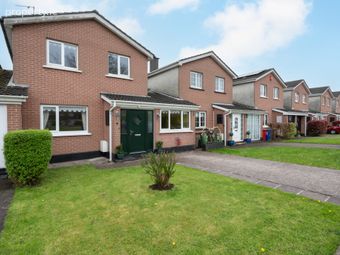
To the front of the property, there is off-street parking and a garden laid to lawn whilst to the rear, a spacious, low maintenance garden and patio area offers a wonderful southerly aspect, perfect for both relaxation and entertaining, and a large Barna shed, ideal for all ones storage needs.
The location could not be more convenient with all amenities close by, including a selection of schools, shopping centres, boutiques, restaurants and cafes all within walking distance.
Public transport is readily available, and the property is situated just minutes from the Ballincollig bypass offering direct access in minimum time to Bishopstown, Wilton, University College Cork, Munster Technological University, Cork University Hospital and Cork City in minimal time.
This truly is a great opportunity to acquire a lovely family in an excellent location.
Don’t delay, arrange a viewing today!
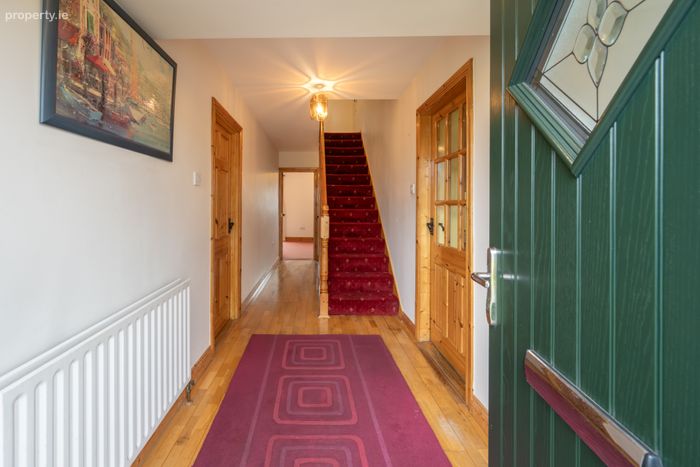
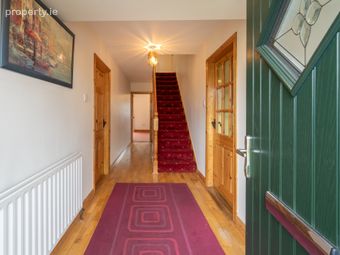
Entrance Hall 6.59m x 1.77m. Large and welcoming entrance hall with wood flooring and understairs storage.
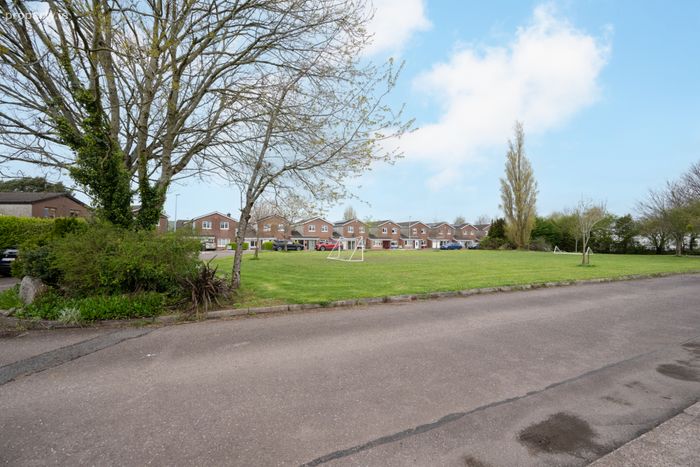
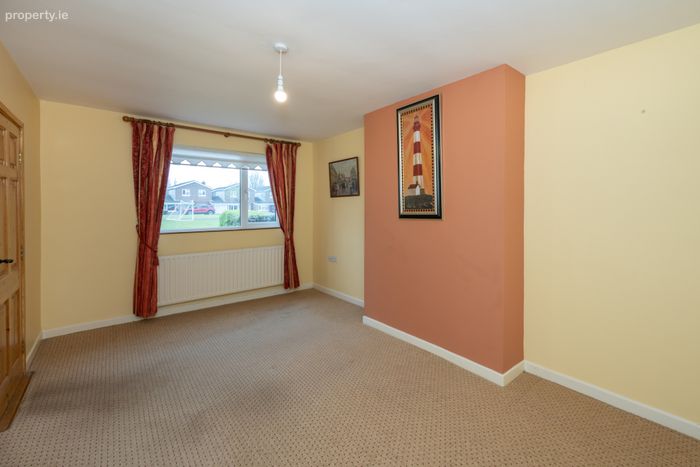
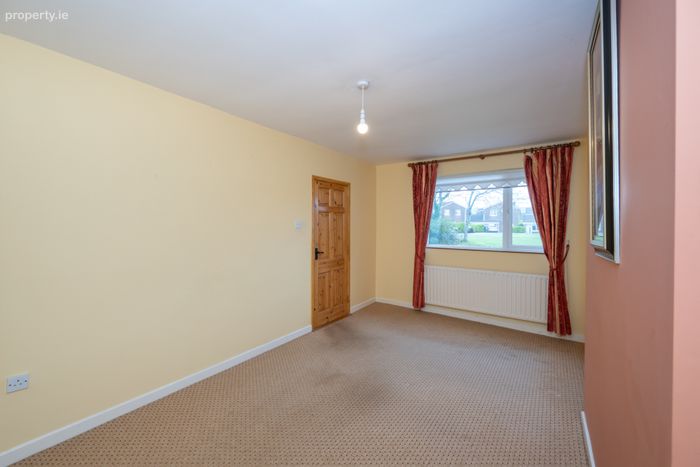
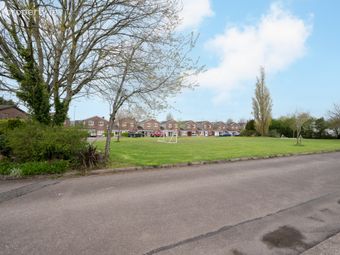
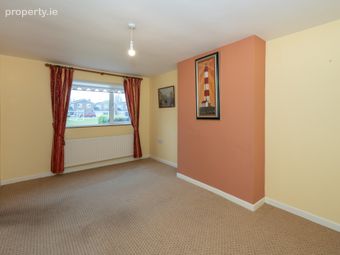
Sitting Room 5.10m x 3.14m. Located to the front of the home, this spacious room features a large window overlooking the green, filling the space with natural light, and is finished with carpet flooring.
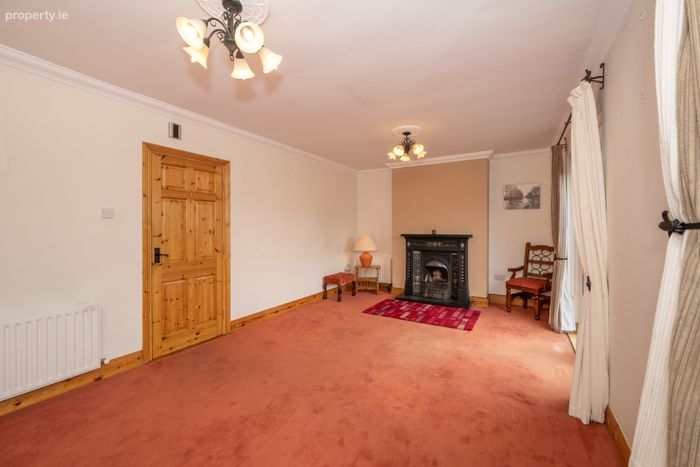
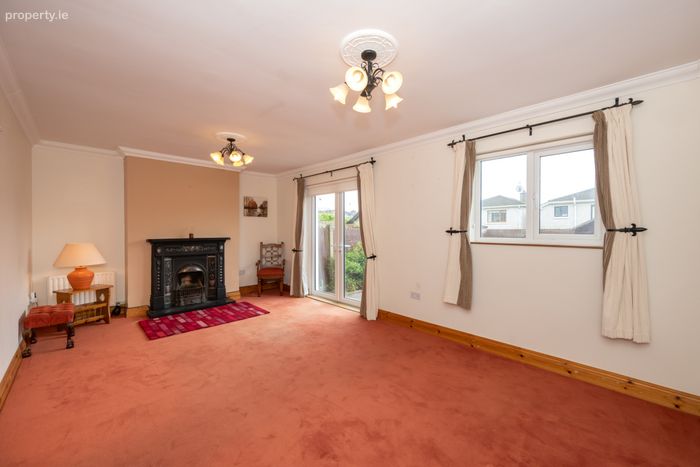
Living Room 6.07m x 3.54m. A generously proportioned room to the rear of the home, featuring an ornate open fireplace with a cast iron surround. The space is enhanced by carpet flooring and elegant cornicing, while French double doors open onto the patio and gardens, which enjoy a desirable southerly aspect.
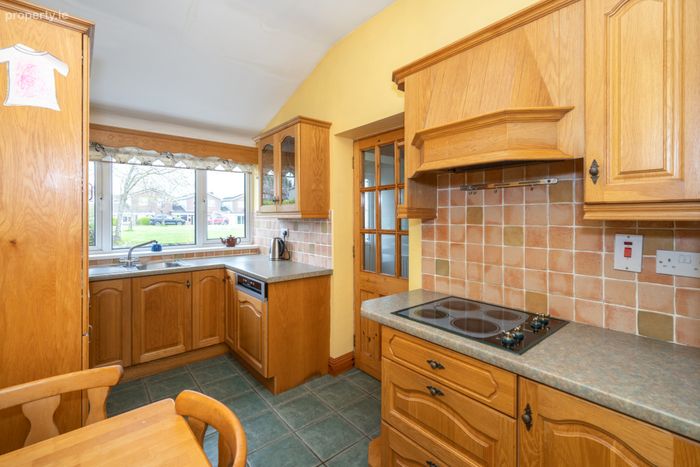
Kitchen Dining Room 4.56m x 2.18m. Off the entrance hall, a glazed door opens into the kitchen which is positioned at the front of the home and enjoys views over a large green. This bright and spacious area is fitted with both floor and eye-level units, complete with an integrated fridge freezer, dishwasher, double oven, four-ring hob, and a stainless steel sink. The space is finished with a tiled floor and splashback, recessed lighting, and a vaulted ceiling with a Velux window that floods the room with natural light. A further glazed door provides access to the rear hall and utility room.
Utility/Rear Hall The utility area is plumbed for a washing machine and dryer and features a tiled floor, which continues through to the rear lobby. A glazed door from here provides access to a fully enclosed, south-facing rear garden.
Guest WC The space comprises a two-piece suite, including a WC and wash hand basin and is fully tiled throughout.
First Floor
Landing A carpeted staircase leads to a spacious landing, complete with a generous hot press.
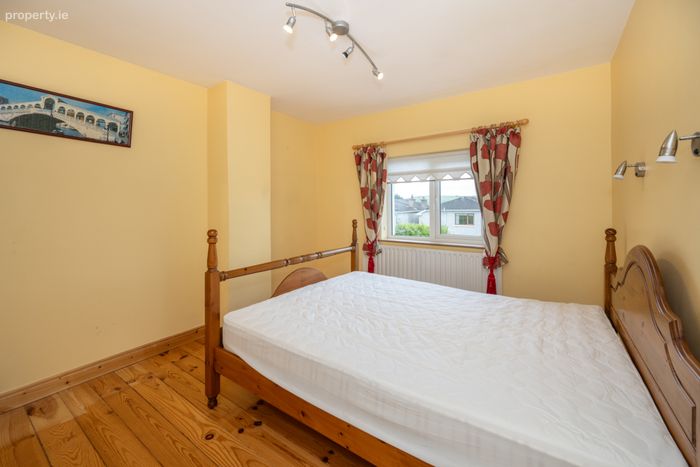
Bedroom 1 3.62m x 3.14m. A front facing double bedroom overlooking the large green, featuring wood flooring throughout.
Bedroom 2 3.54m x 3.13m. A spacious and bright double bedroom overlooking the rear garden and features wood flooring.
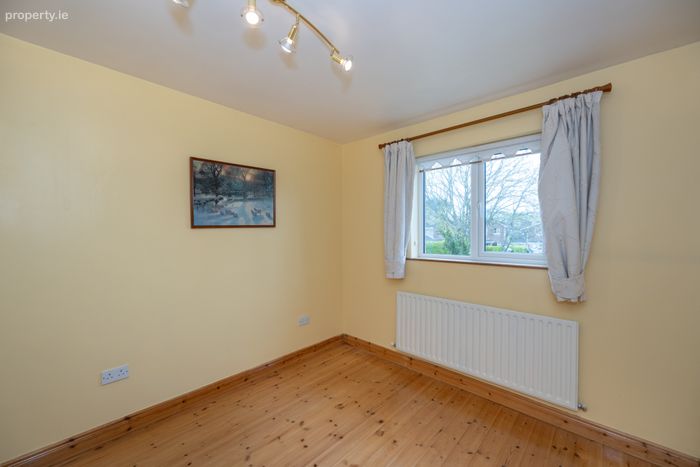
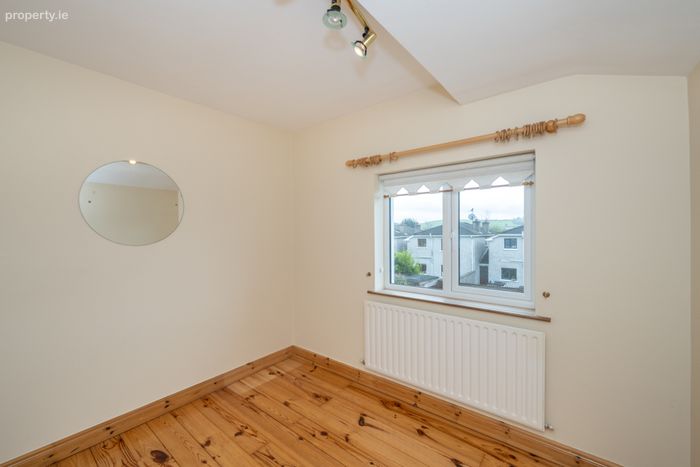
Bedroom 3 2.94m x 2.62m. A further bright double bedroom situated to the rear of the home with wood flooring.
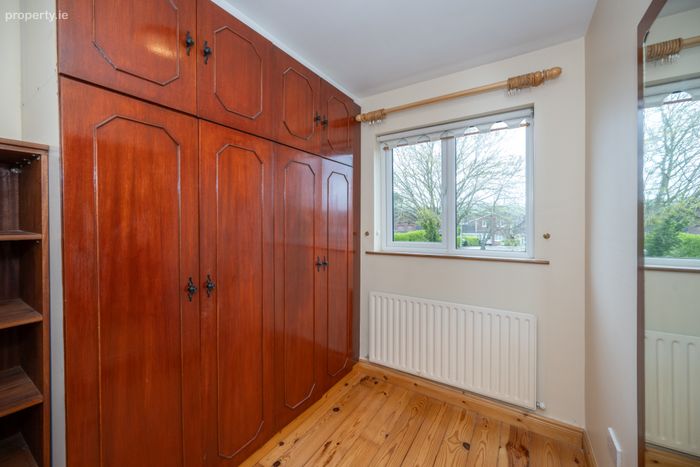
Bedroom 4 2.67m x 2.09m. Situated to the front of the home with wood flooring and ample built-in wardrobes and shelving throughout.
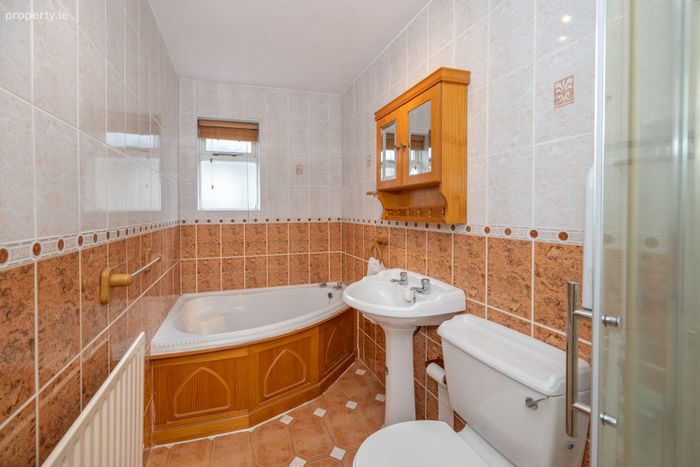
Bathroom A fully tiled, four-piece family bathroom featuring a corner bath, Mira electric shower, WC and wash hand basin.
BER Details
BER No. 119325538
Energy Performance Indicator: 208.31 kWh/m2/yr
This property was last updated: today, 15 hours ago