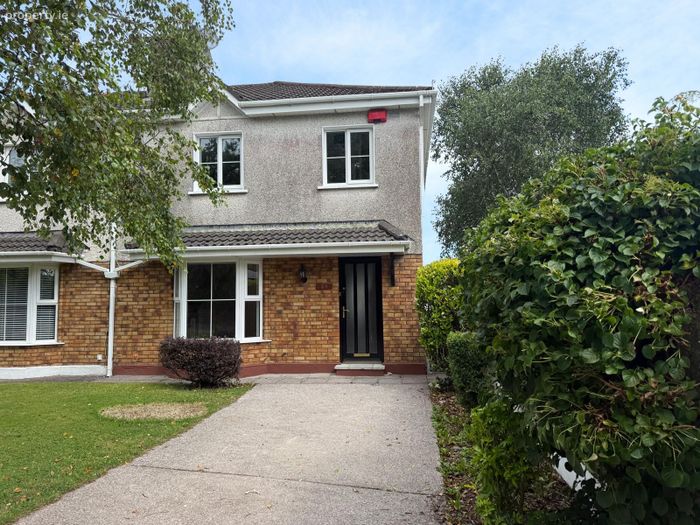
59 Alderbrook, Frankfield, Co. Cork
 See Larger Images & 16 More Photographs >>
€379,000
Semi-Detached House3 Bedrooms, 1 Bathroom, Semi-Detached House
Rating:


Contact Name: Jeremy Murphy & Associates
Agent:
Jeremy Murphy & Associates
PSR Licence Number: 001480
Email Agent Show Number
Save This Ad
Key Features
Double Glazed WindowsNewly Remodeled
Off-Street Parking
Well Maintained Rear Garden
Side Access
Year of Construction: 1996
BER No: 100404490
Property Description
The property benefits from off-street parking to the front and a private, enclosed rear garden offering excellent privacy. Alderbrook is a mature, settled development known for its strong community feel and proximity to a range of local amenities including schools, shops, parks, and public transport links.
Frankfield remains one of Cork’s most sought-after residential locations, offering an ideal balance of suburban peace and city accessibility.
Viewing is Highly Advised to Fully Appreciate!
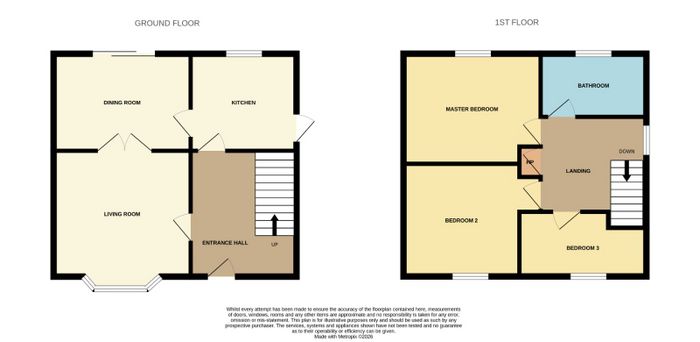
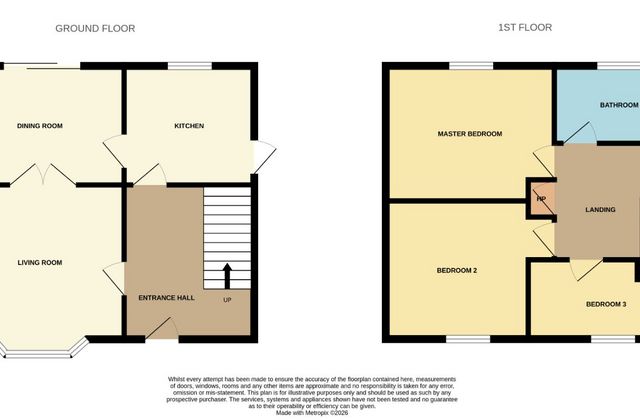
Accommodation consists of Entrance Hallway, Living Room, Dining Room, and Kitchen. Upstairs there are Three Bedrooms and a Family Bathroom.
FRONT OF PROPERTY
To the front of the property there is off street parking with side access to the rear.
ENTRANCE HALLWAY 4.05m x 1.87m
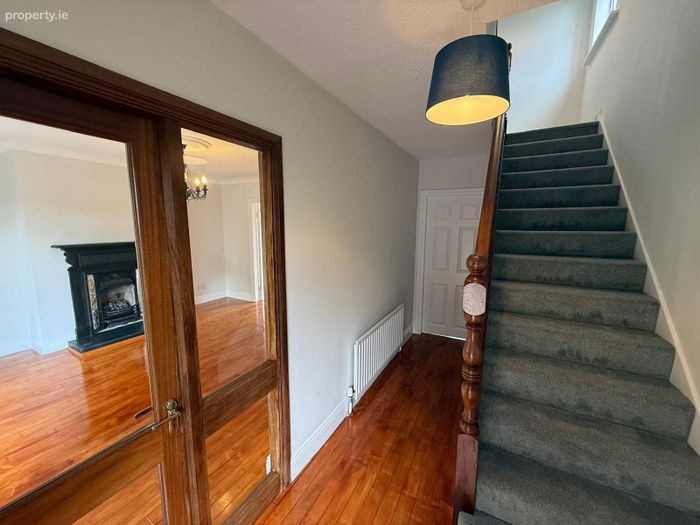
A solid timber door leads into the entrance hallway. The entrance hallway comprises of solid timber flooring, one centre light and one radiator.
LIVING ROOM 3.94m x 4.66m
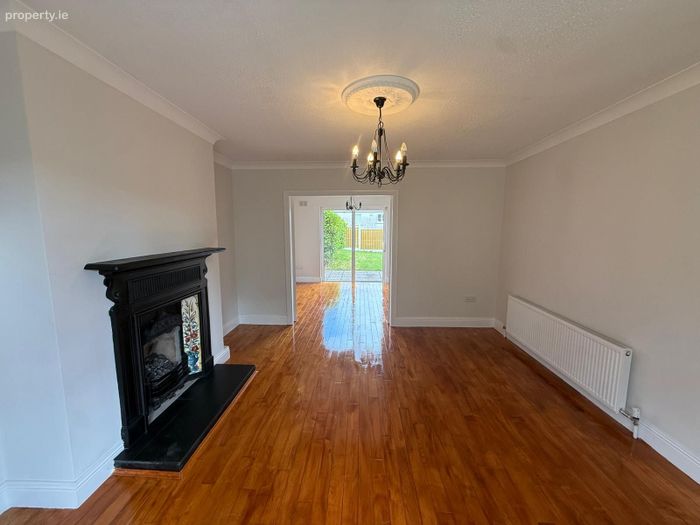
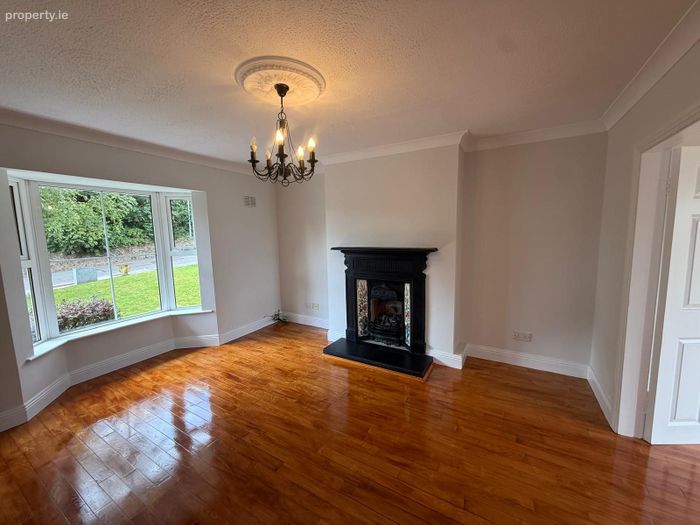
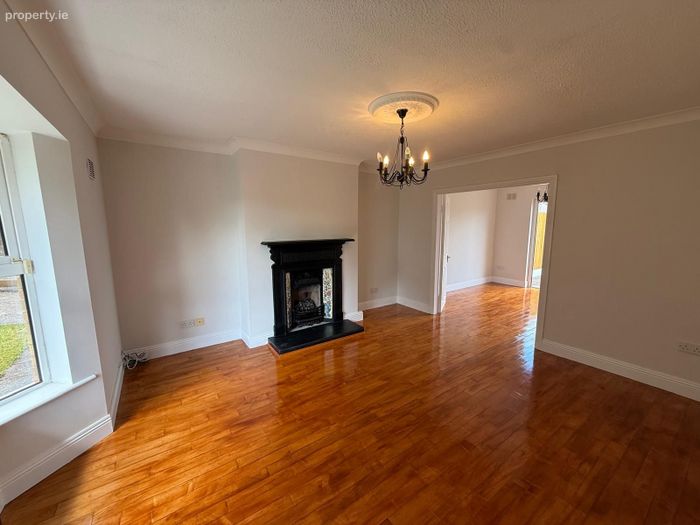
This bright and spacious living room has solid timber flooring, one centre light, one radiator and one large bay window overlooking the front of the property. The living room also has an open fireplace along with double doors that lead into the dining room/lounge.
KITCHEN 3.17m x 2.67m
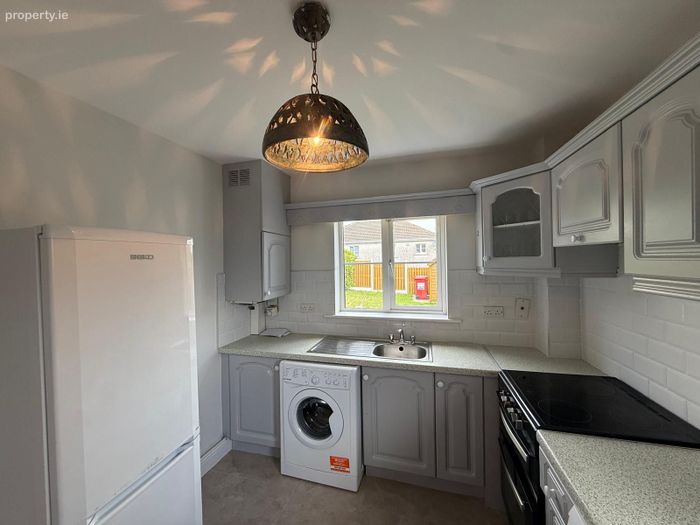
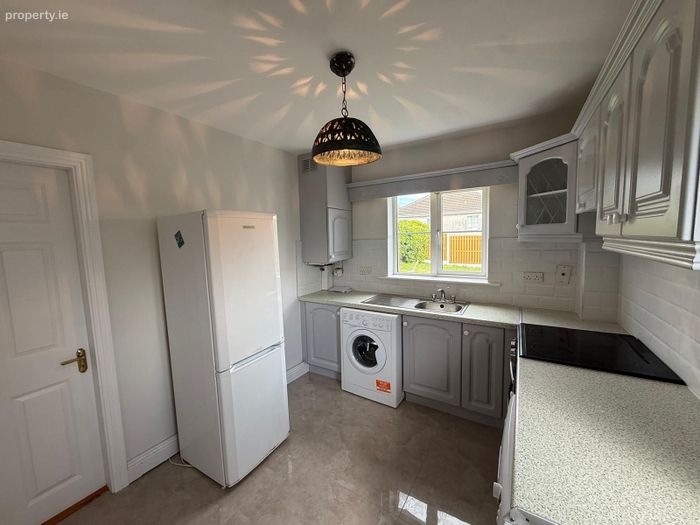
This kitchen benefits from tiled flooring, one window overlooking the rear garden, and one centre light. The kitchen also benefits from a range of fitted kitchen units with a contrasting countertop and splash back tiling. The kitchen incorporates a stainless-steel sink with a draining board, space washing machine, dryer and for a fridge/freezer. There is an integrated oven with an induction four ring hob and an extractor fan located above. There is also a door that leads out to the side of the property.
DINING ROOM/LOUNGE 3.05m x 3.17m
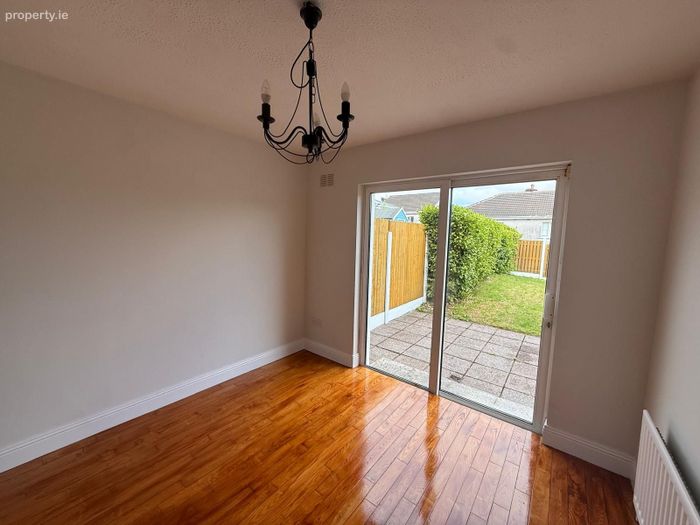
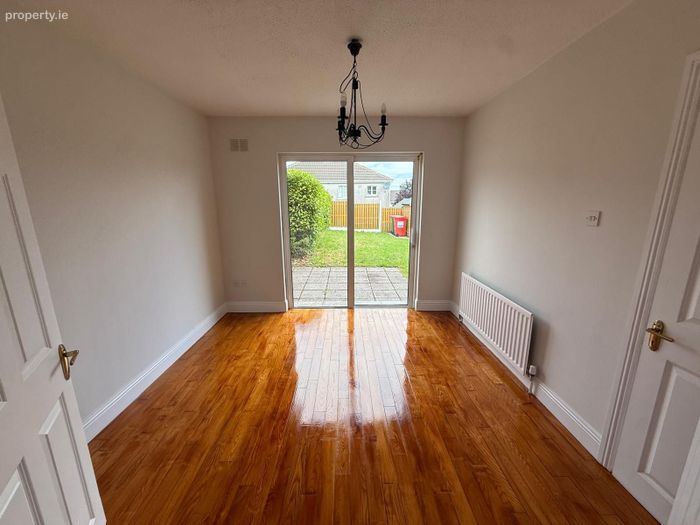
This room has solid timber flooring, one centre light, one radiator and sliding glass doors that lead out to the rear garden.
STAIRS & LANDING 2.90m x 2.07m
The stairs and landing are fully carpeted. Via the landing there is one centre light, one window overlooking the side and access to the hot-press and attic.
MASTER BEDROOM 3.56m x 3.18m
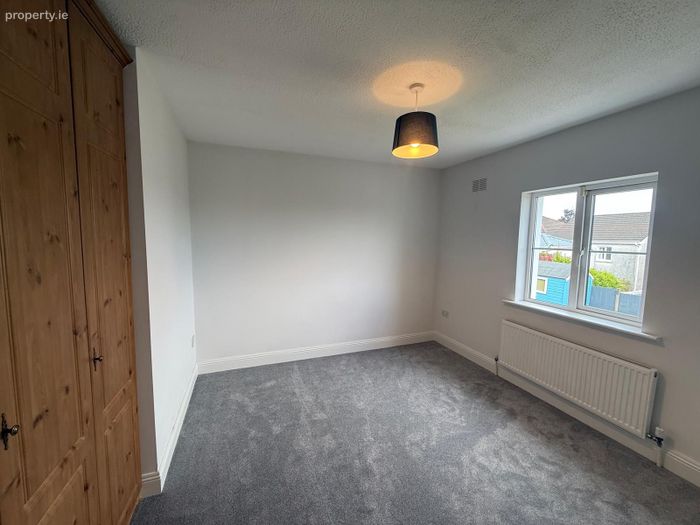
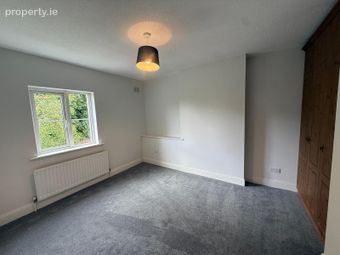
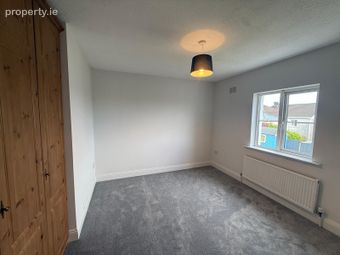
This double bedroom features carpet fitted flooring, one centre light, one radiator and one window overlooking the rear of the property. This bedroom also features built in wardrobe units.
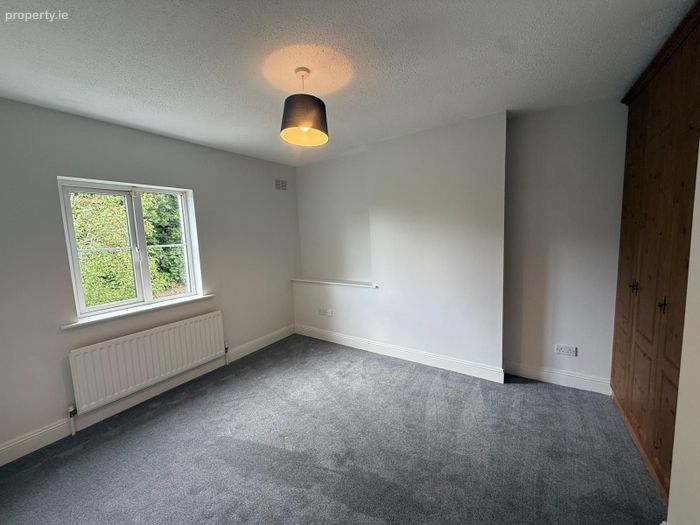
BEDROOM 2 2.92m x 3.53m
This double bedroom features carpet fitted flooring, one centre light, one radiator and one window overlooking the front of the property. This bedroom also features built in wardrobe units.
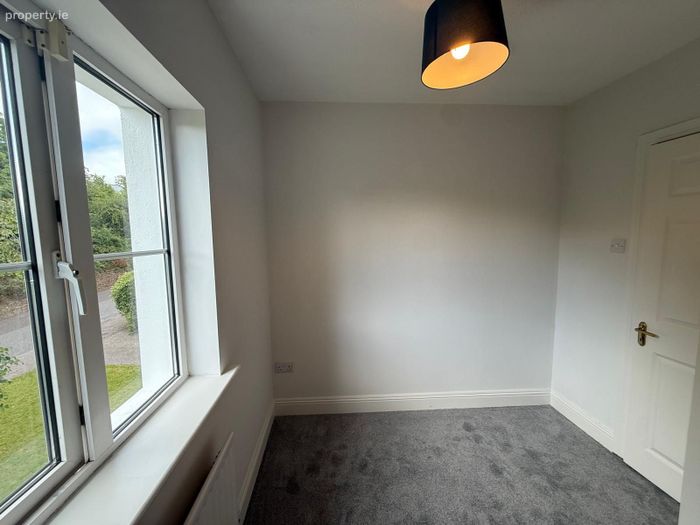
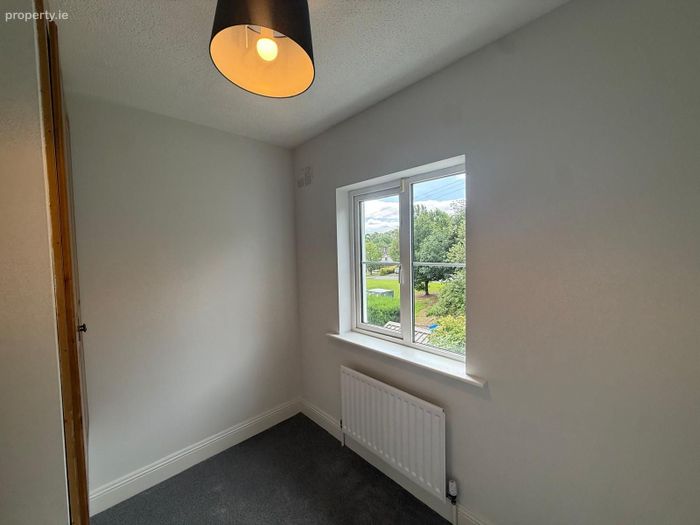
BEDROOM 3 2.59m x 2.40m
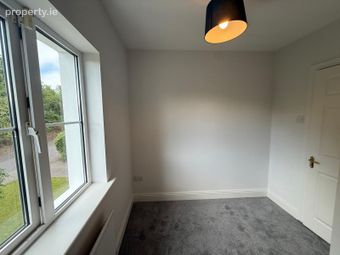
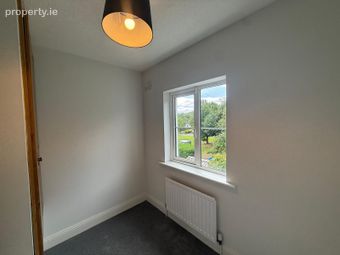
This bedroom features carpet fitted flooring, one centre light, one radiator and one window overlooking the front of the property. This bedroom also features a built in wardrobe unit.
MAIN BATHROOM 2.17m x 1.84m
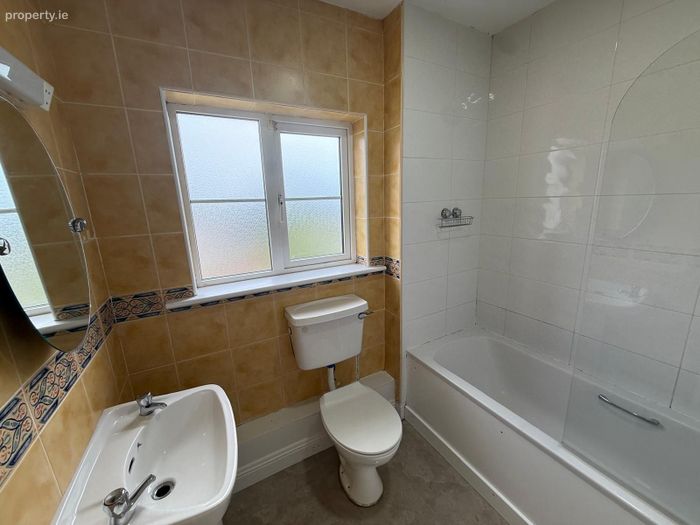
The main bathroom features a three-piece suite comprising a bath with shower attachment, wash hand basin, and W.C. There is tiled flooring, one frosted window overlooking the rear with additional features including a centre light and radiator.
REAR OF PROPERTY
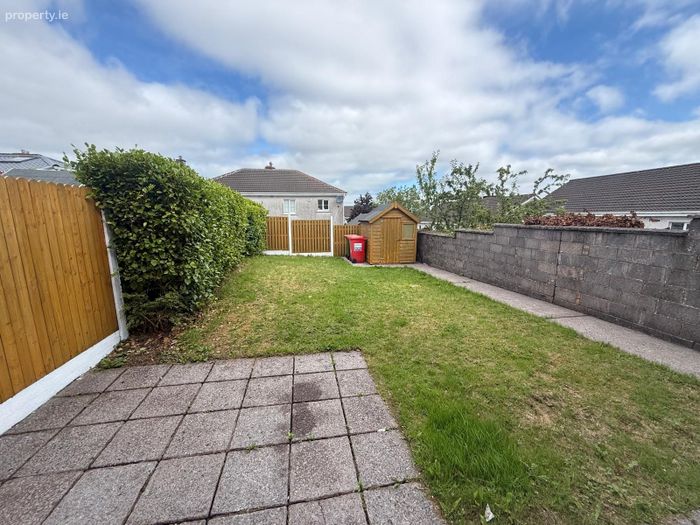
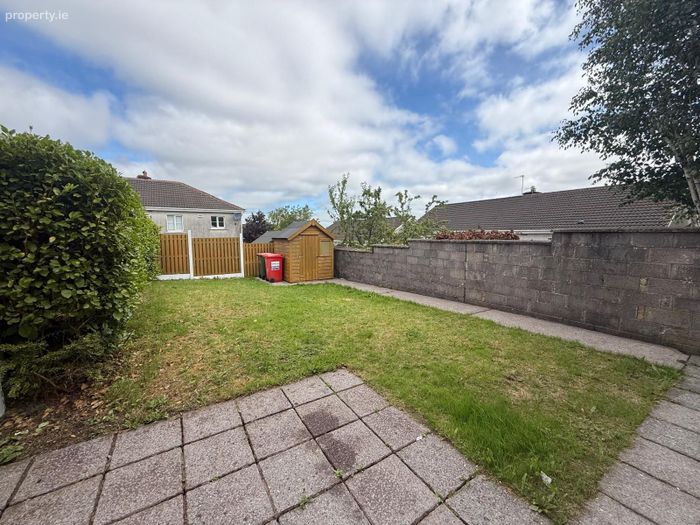
The rear of the property has been well maintained. A patio area provides ample space for outdoor furniture, making it ideal for al fresco dining and entertaining. The garden is further complemented by a timber shed to the rear and enjoys excellent sunlight—creating a perfect setting for relaxing during the summer months.
BER Details
BER No. 100404490
Energy Performance Indicator: 0.00 kWh/m2/yr
This property was last updated: 23 days ago