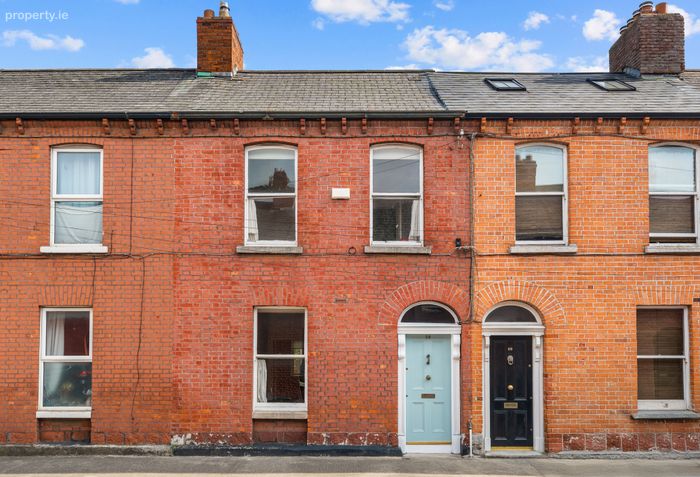
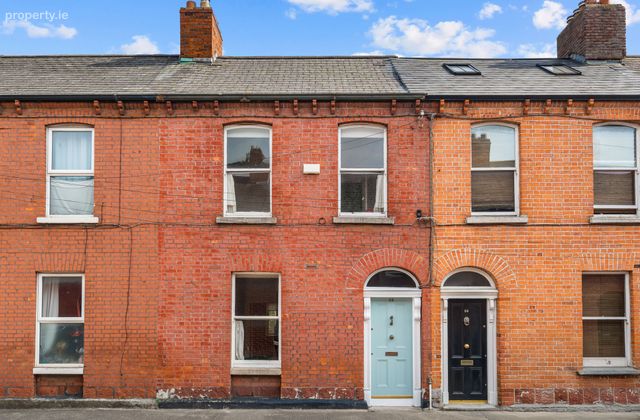
58 St Mary's Road, East Wall, Dublin 3, East Wall, Dublin 3
 See Larger Images & 11 More Photographs >>
€475,000
Terraced House2 Bedrooms, 2 Bathrooms, Terraced House
Rating:


Contact Name: Michael O'Neill
Agent:
Sherry FitzGerald Dublin City Centre
PSR Licence Number: 002183
Email Agent Call 01 643 1400
Save This Ad
Property Description
The bright, homely accommodation briefly comprises, entrance hall, spacious interconnecting reception rooms, and a well-appointed modern kitchen that opens directly into the rear garden. There is a neat guest WC positioned under the stairs. Upstairs there are two generous double bedrooms, one to the front spanning the full width of the those, with the second overlooking the rear garden, with the family bathroom completing the accommodation. To the rear is a generous town-garden, ideal for ‘al fresco’ dining with ample space for entertaining or indeed adding some additional garden storage.
East Wall is a mature and well-established area enjoying café’s, bars, pharmacies, supermarkets Aldi & Lidl, Dublin Port Tunnel and Fairview Park very nearby and is also within walking distance of the City Centre & IFSC. The 3 Arena, Docklands Dart Station and Luas Red Line are all within walking distance away also. This attractive home is sure to be of immense interest to both first time buyers and investors alike due to its superbly convenient location and its excellent potential to create a wonderful family home. All in all, this is a superb home with immense character and charm, viewing is the only way to fully appreciate all it has to offer.
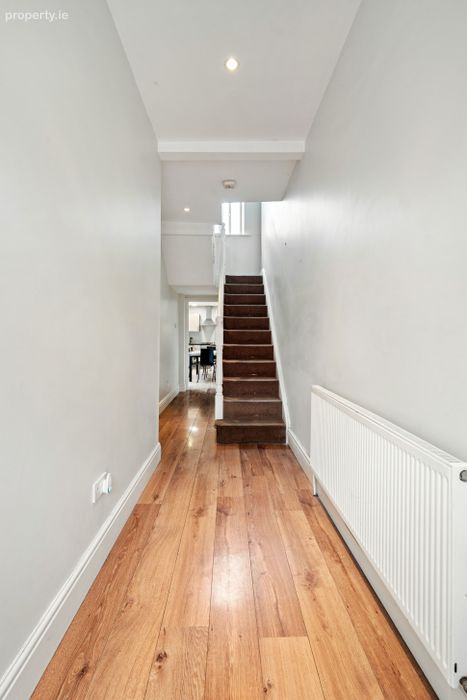
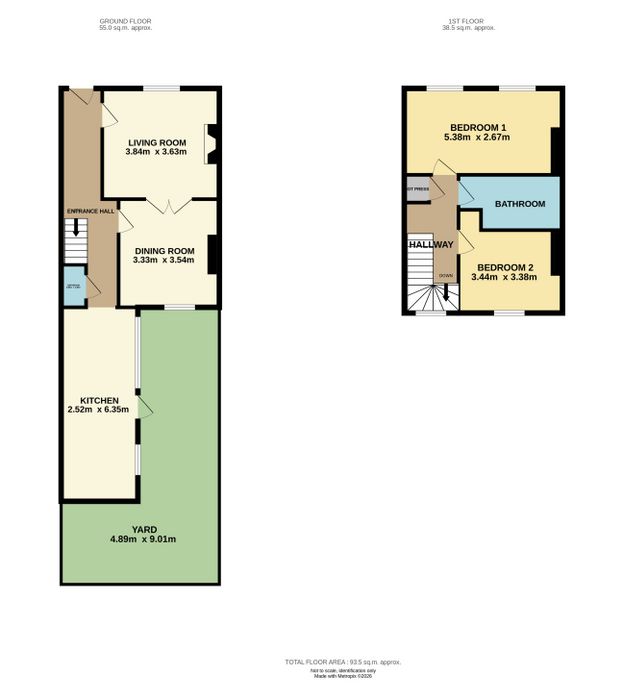
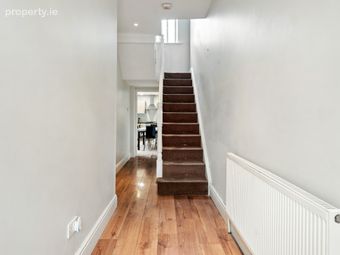
Entrance Hall 1.354m x 7.145m. Warm, welcoming entrance hall filled with natural light from the fanlight above the door, with an oak laminate floor, open to the kitchen at the rear with and access to under stairs wc.
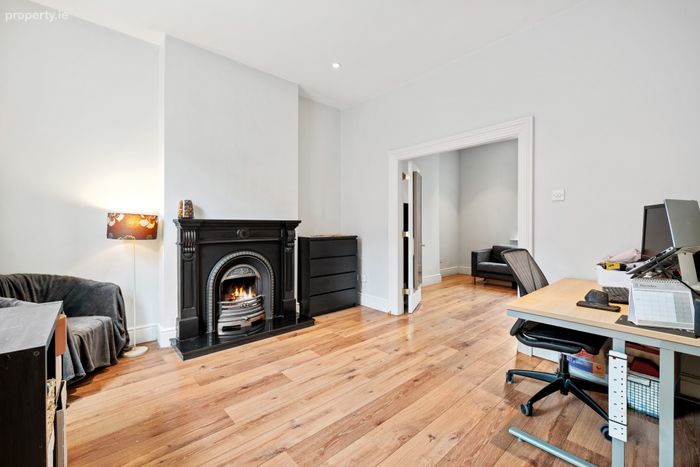
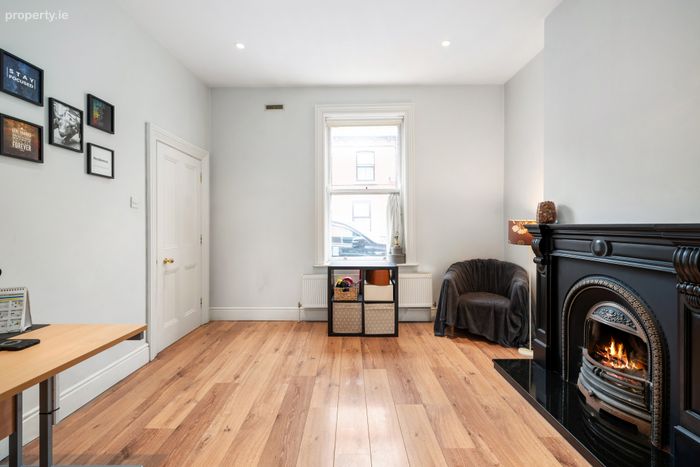
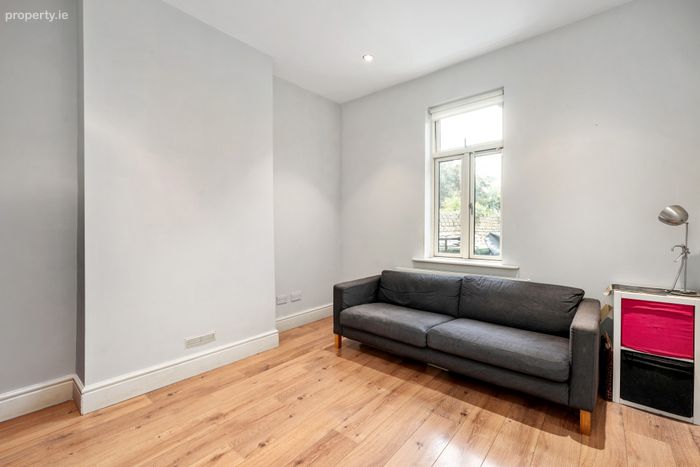
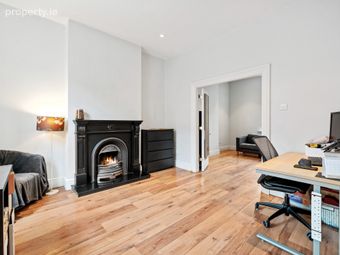
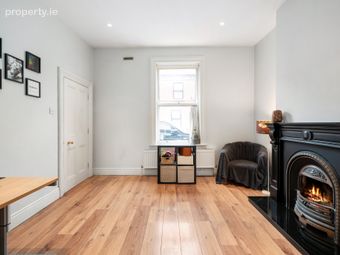
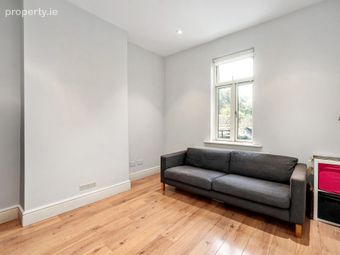
Living Room 3.848m x 3.630m. Attractive interconnecting reception room with an oak laminate floor, feature fireplace and an ornate mantle.
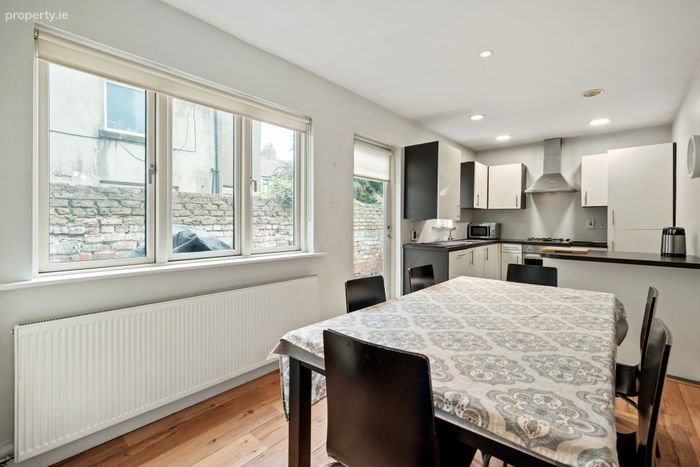
Dining Room 3.535m x 3.377m. Bright dining room to the rear overlooking the garden, open to the living room, also with an oak laminate floor.
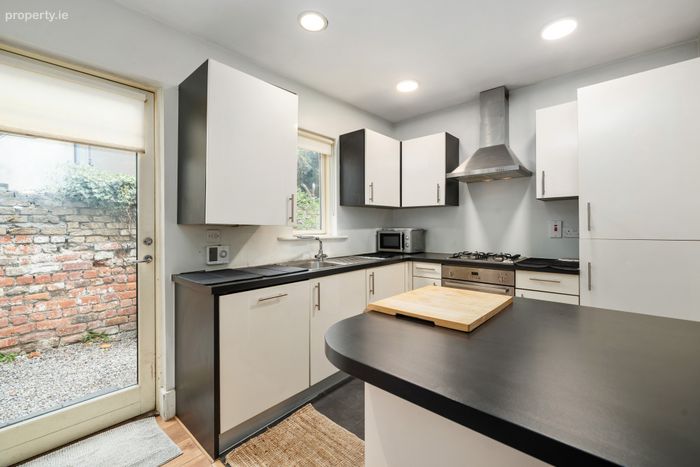
Kitchen 2.550m x 6.350m. Well-appointed modern kitchen with ample storage in the floor and wall-mounted cupboards, with an electric oven and gas hob, washing machine, and direct access to the private rear garden.
Guest WC 3.051m x 0.837m. WC located underneath the stairs.
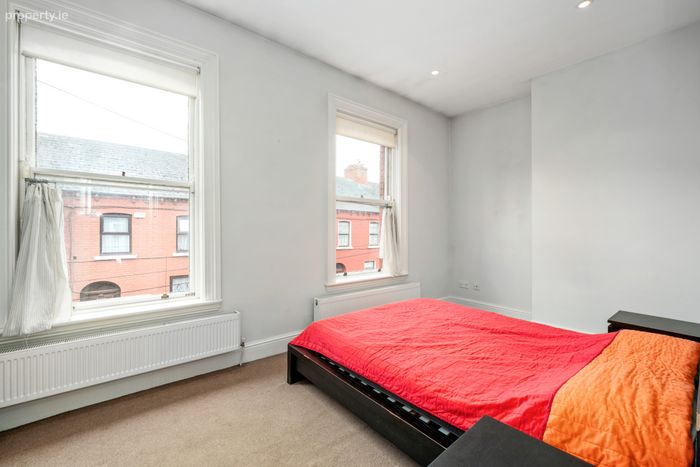
Bedroom 1 5.388m x 2.672m. Generous main double bedroom spanning the full width of the house to the front with two tall sash windows filling the room with natural light.
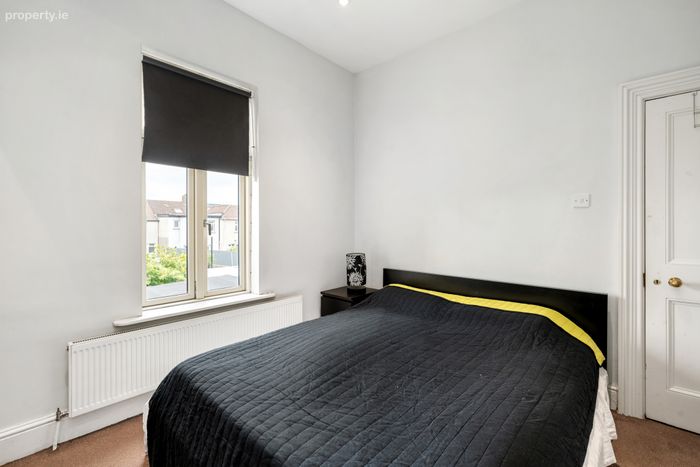
Bedroom 2 3.393m x 3.496m. Neat double bedroom to the rear with built-in storage, laid in carpet flooring.
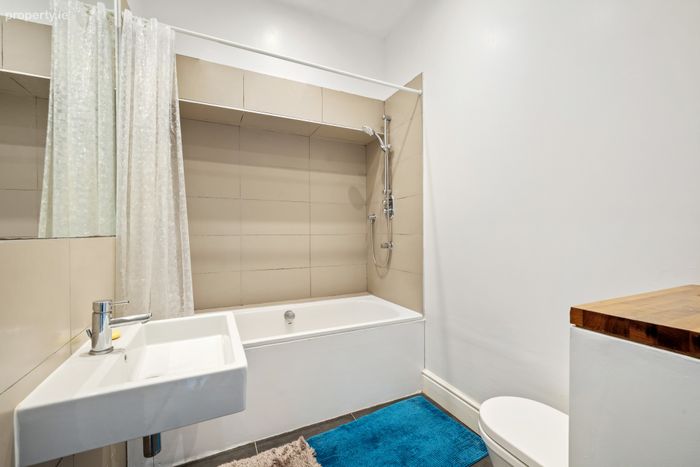
Bathroom 3.322m x 1.826m. Modern, tiled family bathroom with wc, whb and, bath/ shower attachment.
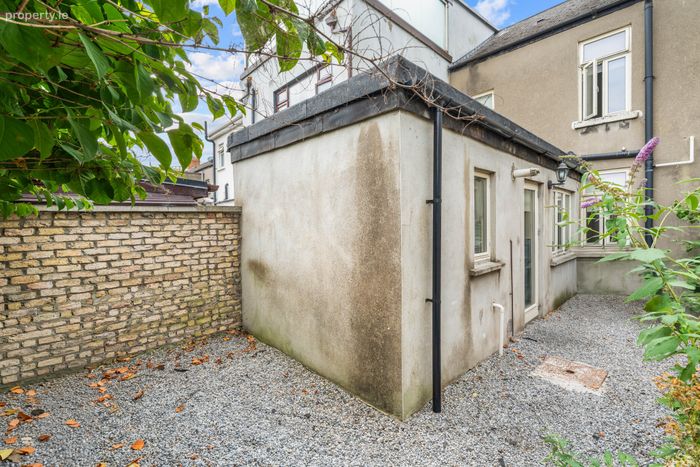
Garden 2.552m x 9.011m. Stone garden to rear garden, ideal for the morning coffee and 'al fresco' dining.
BER Details
BER No. 111652285
Energy Performance Indicator: 161.75 kWh/m2/yr
This property was last updated: today, 16 hours ago