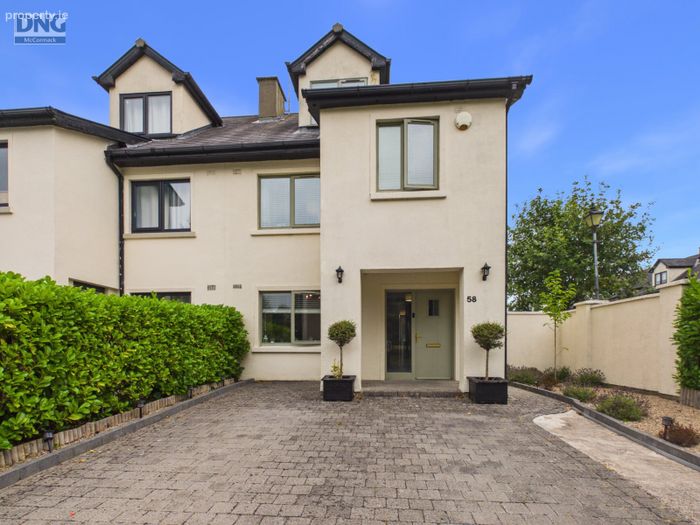
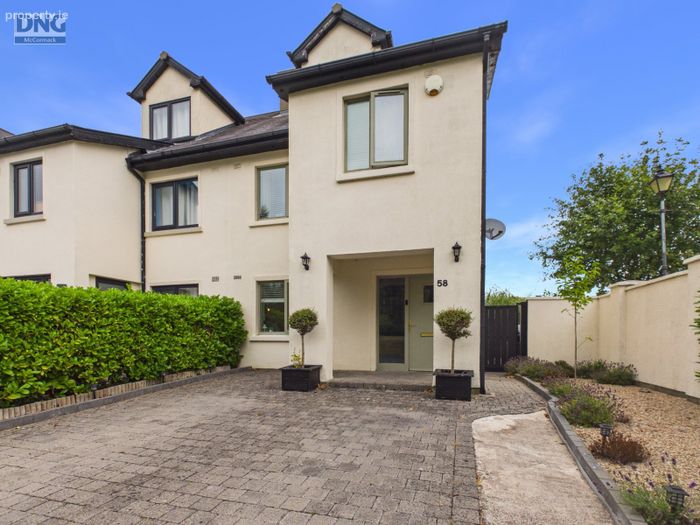
58 Alexandra Walk, Clane, Co Kildare, Clane, Co. Kildare
 See Larger Images & 39 More Photographs >>
€459,000
House For Sale4 Bedrooms, 3 Bathrooms, House For Sale
Rating:


Contact Name: DNG McCormack Clane Office
Agent:
DNG McCormack Properties
PSR Licence Number: 001500
Email Agent Show Number
Save This Ad
Key Features
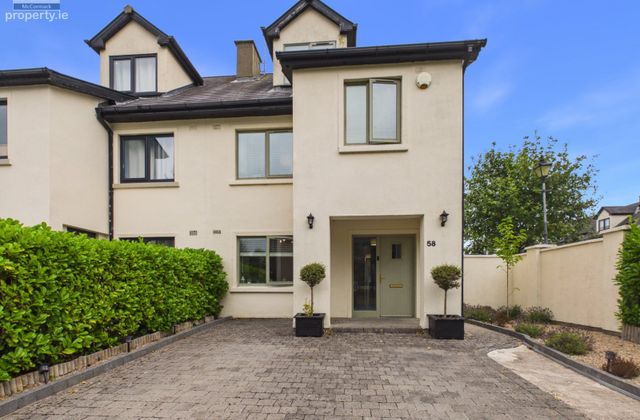
4-bedroom semi detached town houseVery good condition
B BER rating
Alarmed
Gas Fired Central Heating
Built-in-wardrobes
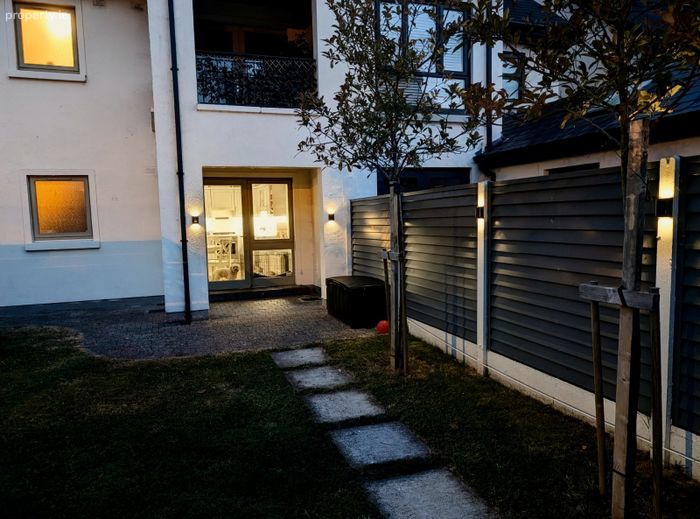
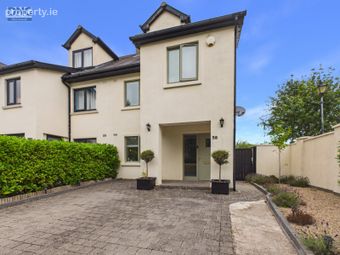
Cobble lock driveway
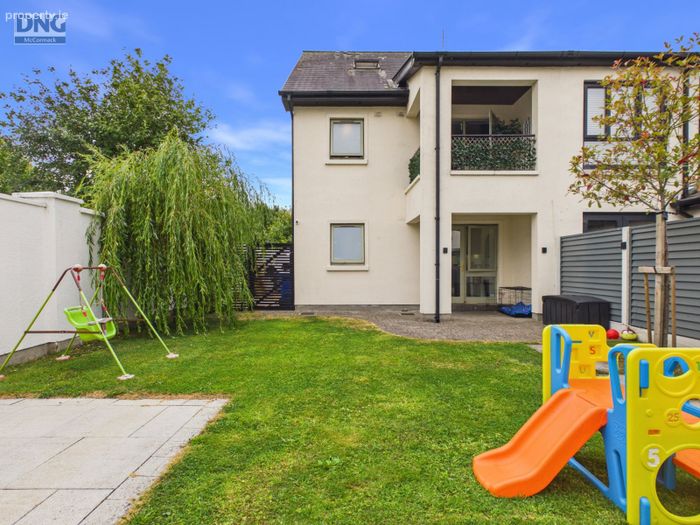
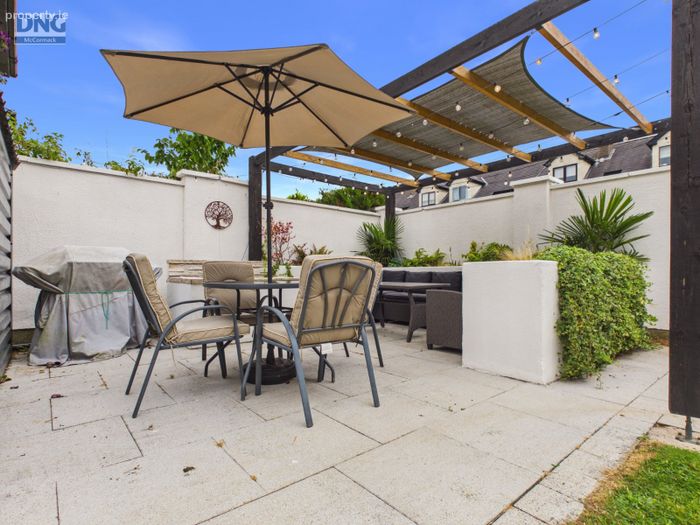
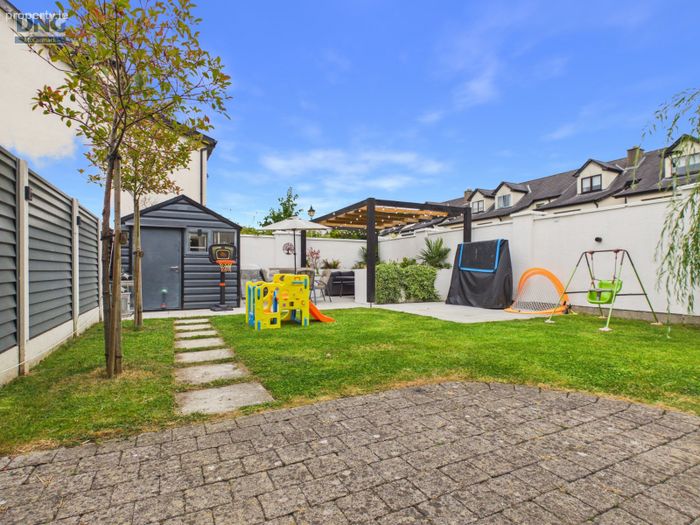
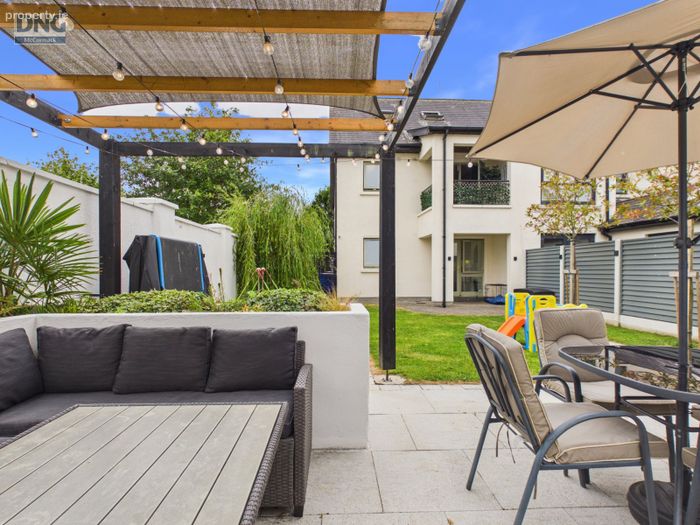
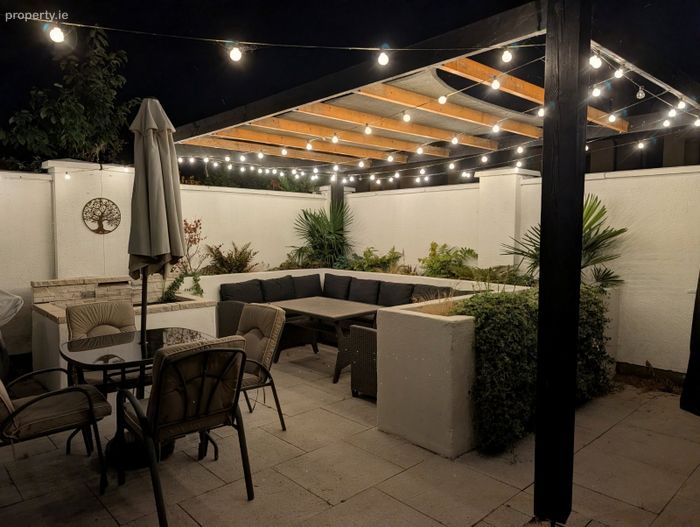
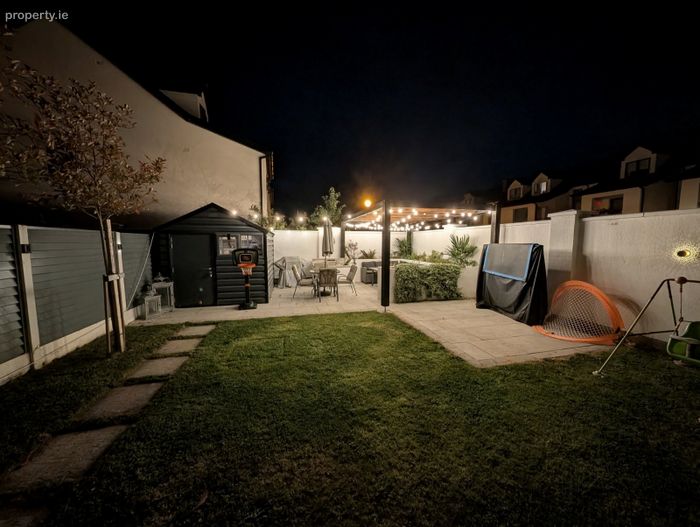
Large neat rear garden with sandstone patio area
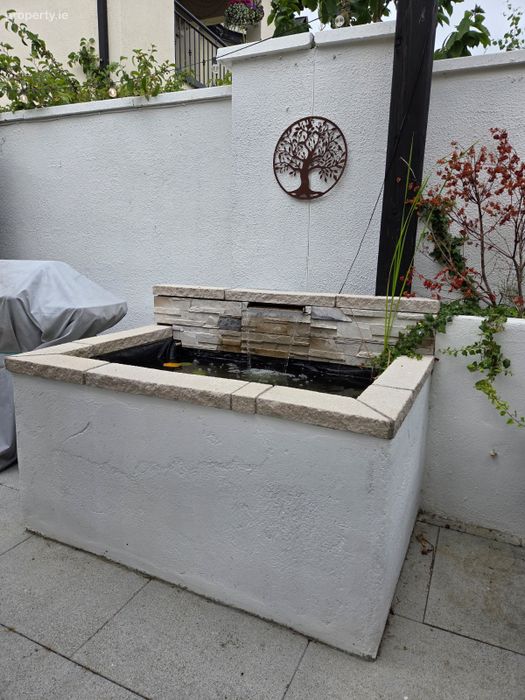
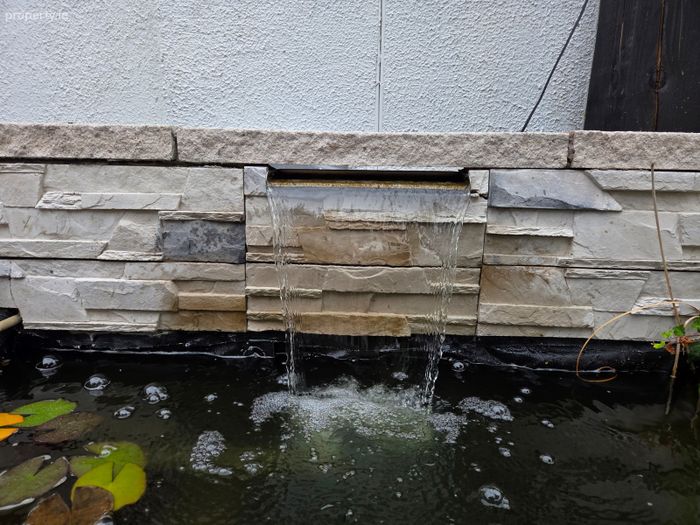
Seating area with water feature
4 poster gazebo with lighting
Outdoor tap and lighting
Garden shed
Tidy wooden fence panelling
Walking distance of all local amenities
Access to beautiful walkway along the river
Inclusions:
Carpets/ Flooring
Curtains
Blinds
Light Fittings
Cooker
Hob
Extractor
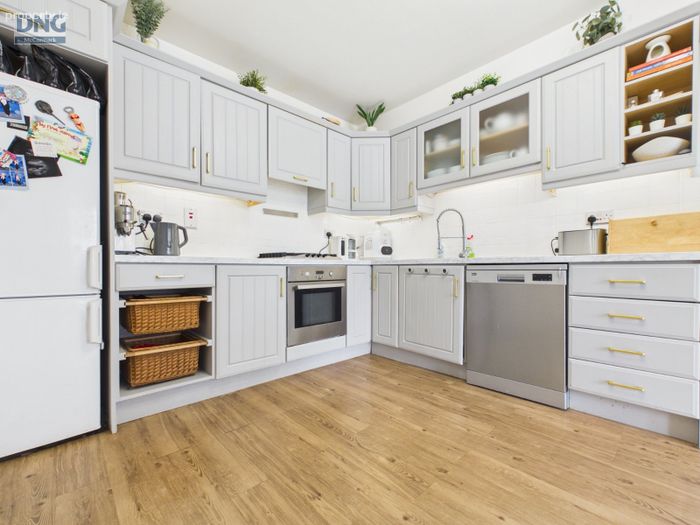
Fridge Freezer
Dishwasher
Radiator Covers
Property Description
Thoughtfully designed over three floors, the accommodation combines style, comfort, and practicality. Standout features include a bespoke fitted kitchen, gas-fired central heating, built-in wardrobes, a split-level first floor layout, and direct access to a beautifully landscaped rear garden. A strong B BER rating further enhances the property's appeal, reflecting its excellent energy efficiency and year-round comfort.
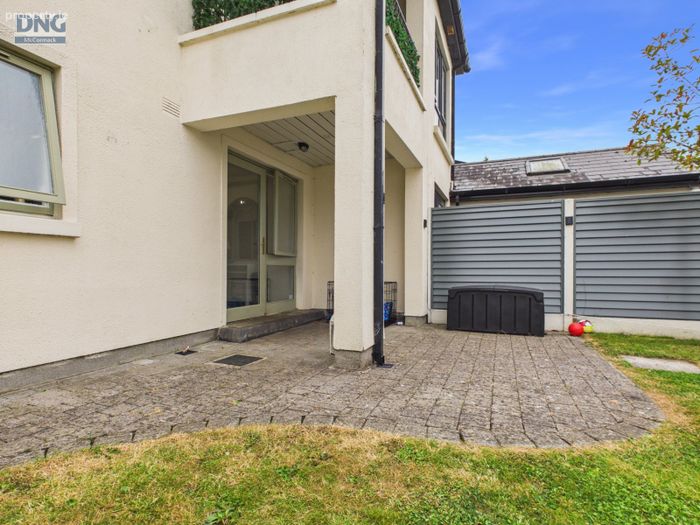
Externally, the home is equally impressive. A cobble-lock driveway to the front provides ample off-street parking, while the low-maintenance rear garden has been designed for both relaxation and entertaining. Features include a steel garden shed, attractive panel fencing, a gazebo, a sandstone patio, a bespoke walled seating area, and a striking water feature, creating a private outdoor oasis.
Alexandra Walk is a highly sought-after residential development, ideally positioned just a short stroll from the vibrant village of Clane. Residents enjoy easy access to an excellent selection of amenities, including Lidl, Aldi, Dunnes Stores, schools, cafés, restaurants, boutiques, and a wide range of sporting and recreational facilities. The development overlooks a beautifully maintained green area and benefits from scenic riverside walks along the River Liffey, offering an idyllic setting for outdoor leisure.
The location also offers outstanding connectivity, with Naas just 9km away and Dublin approximately 28km distant. Excellent transport links and convenient access to the M4 and M7 road networks make commuting exceptionally straightforward.
Early viewing is highly recommended to fully appreciate all this outstanding home has to offer. To arrange a viewing, contact DNG McCormack Properties on 045 832535.
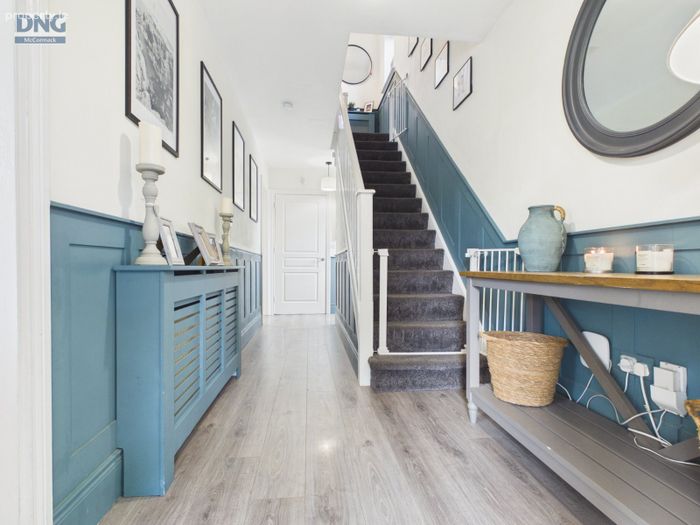
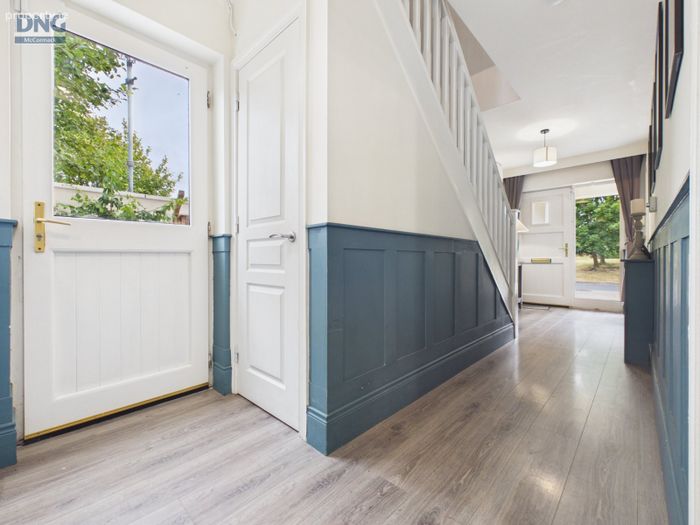
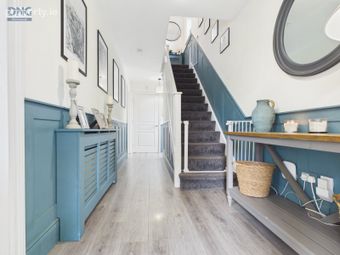
Hall 1.93m x 6.35m. Timber flooring, wood panelling, understairs storage, phone point, radiator cover
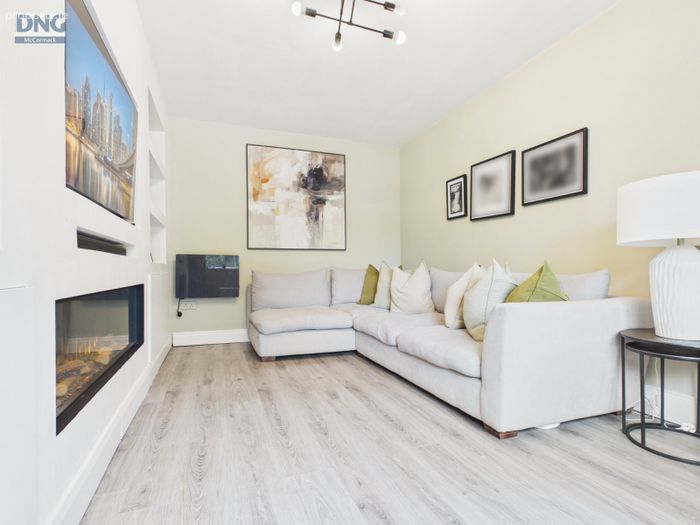
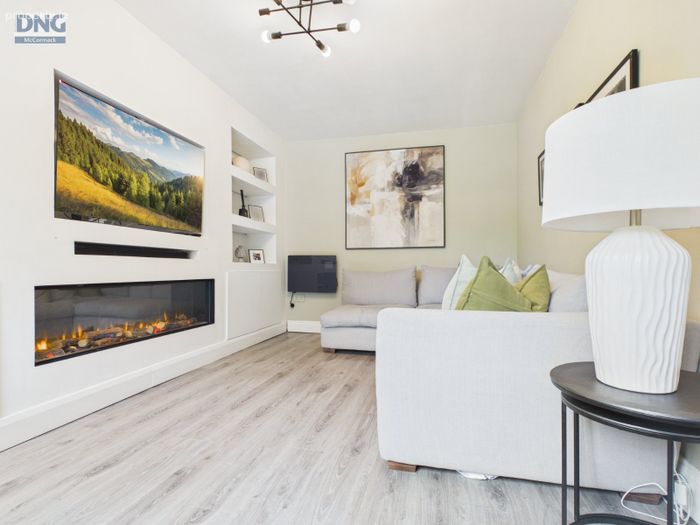
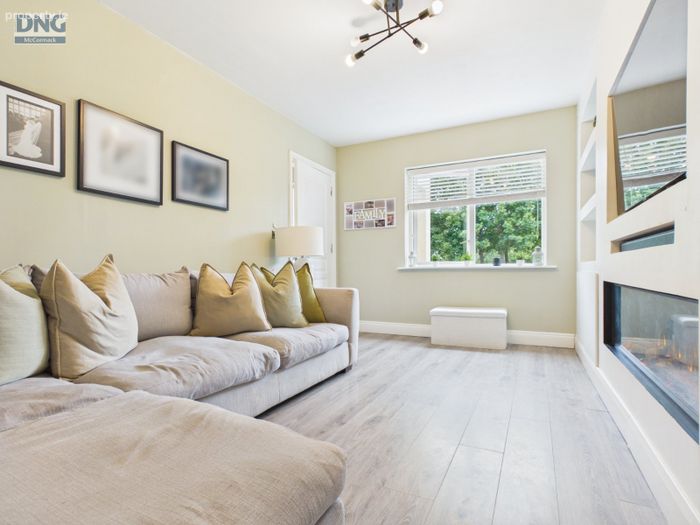
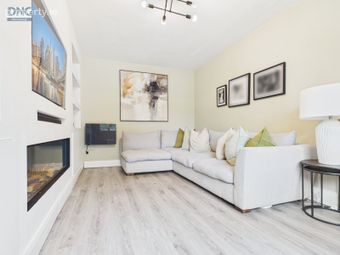
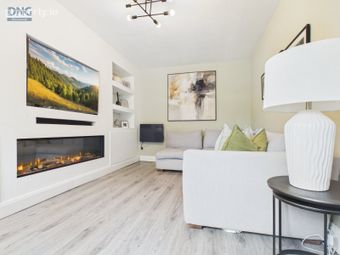
Sitting Room 2.76m x 4.57m. Timber flooring, bookshelves, tv and storage units, feature custom made electric fireplace, tv point
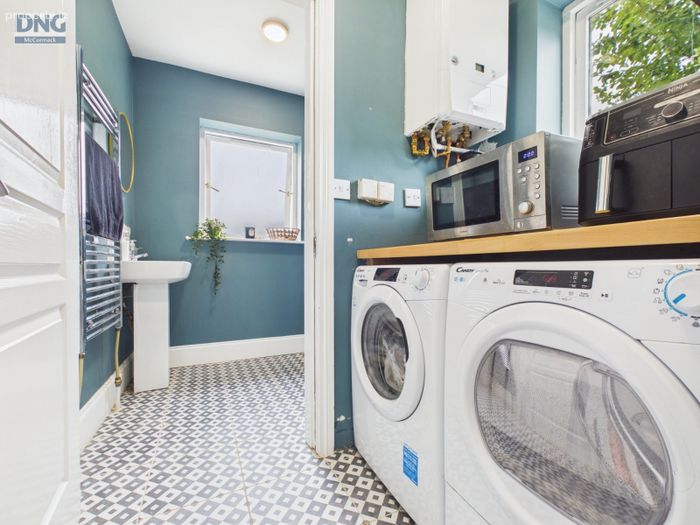
Utility Room 1.96m x 1.23m. Ceramic tiled flooring, plumbed, gas boiler
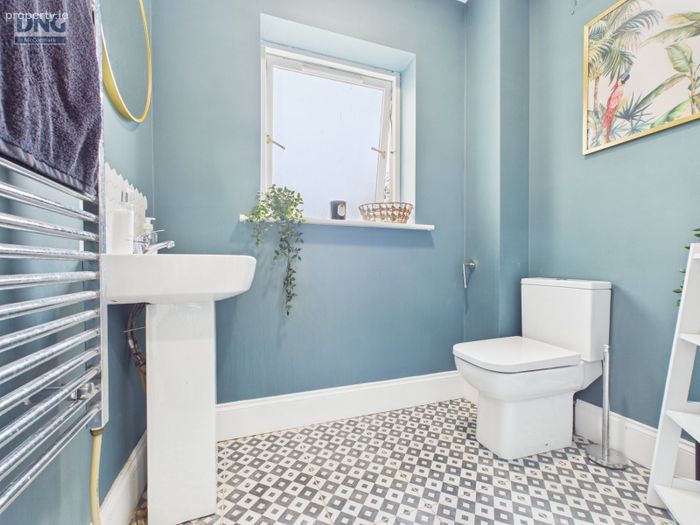
Guest WC 1.96m x 1.50m. Ceramic tiled flooring, heated towel radiator, WC, WHB, window
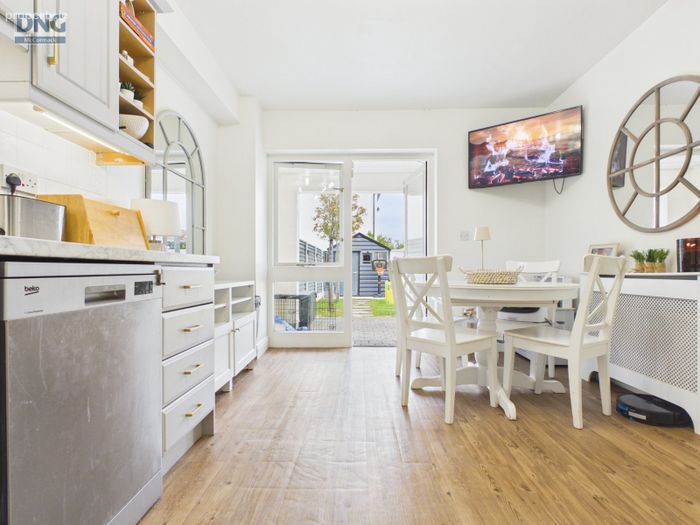
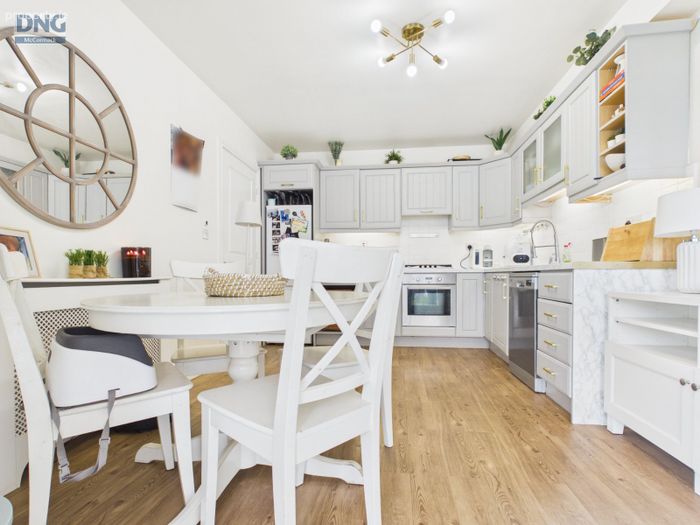
Kitchen/ Dining Room 3.18m x 4.49m. Tiled ceramic flooring, fitted kitchen units at floor & eye level in chic grey, doors to rear garden
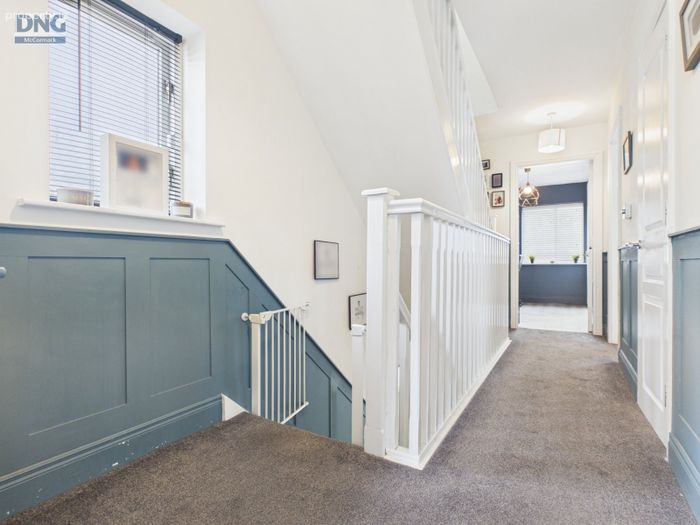
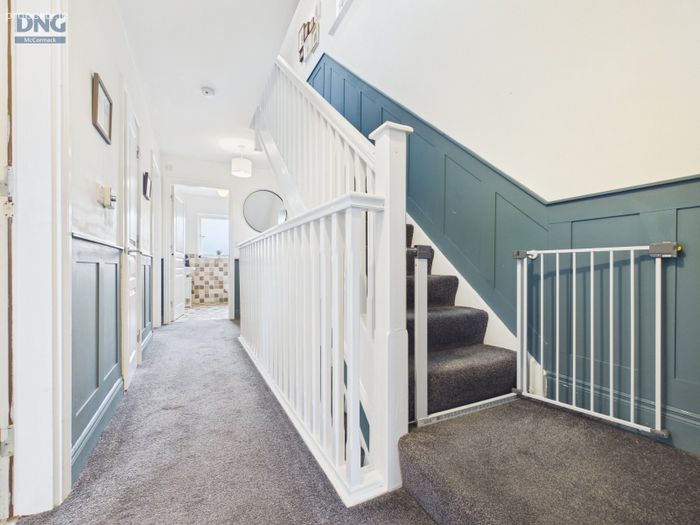
1st Floor landing 1.96m x 5.02m. Carpeted flooring, wood panelling
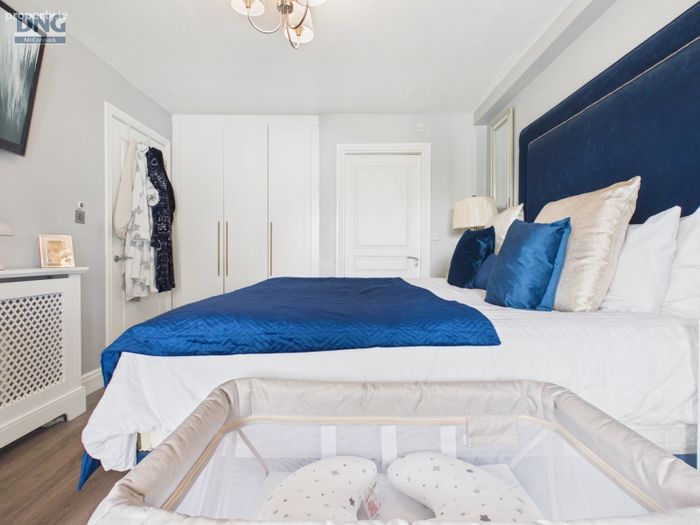
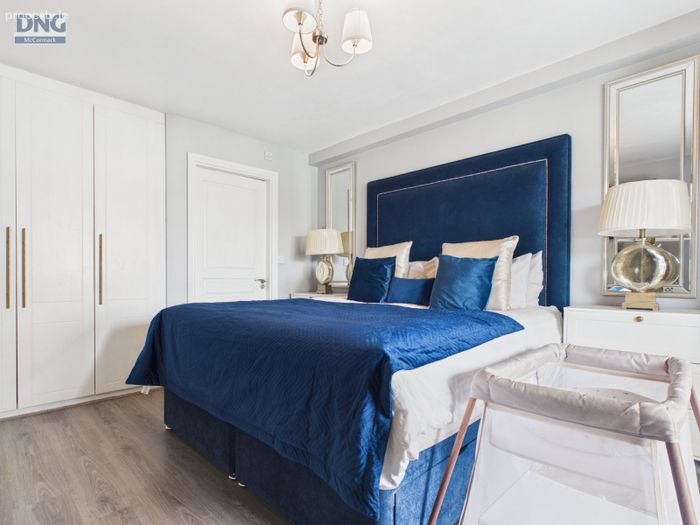
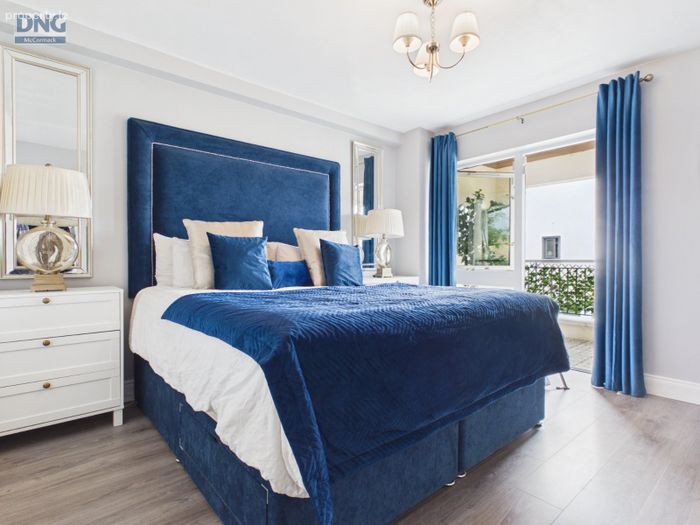
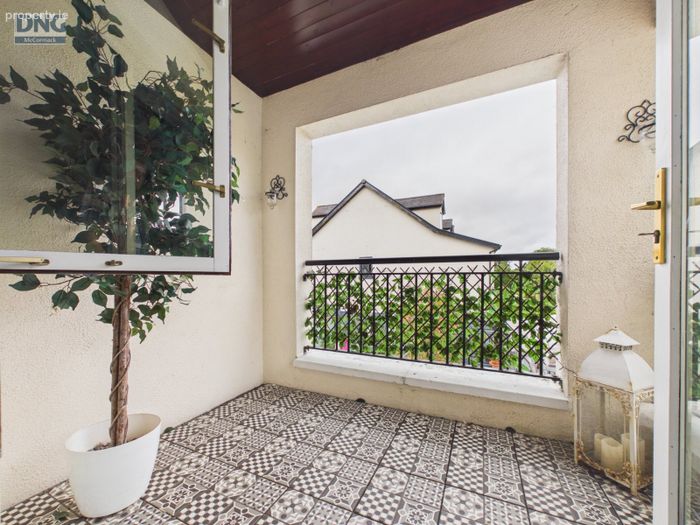
Bedroom 2 3.20m x 3.81m. Timber flooring, floor to ceiling built in wardrobes, door to balcony area, rear aspect
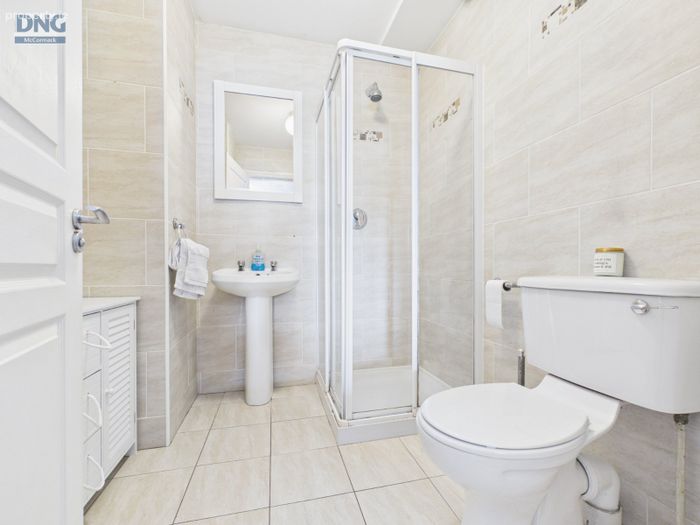
Ensuite Bathroom 1.56m x 2.05m. Ceramic tiled floor & wall areas, WC, WHB, walk in electric shower unit
Balcony 2.49m x 1.67m. Ceramic tiled floor area
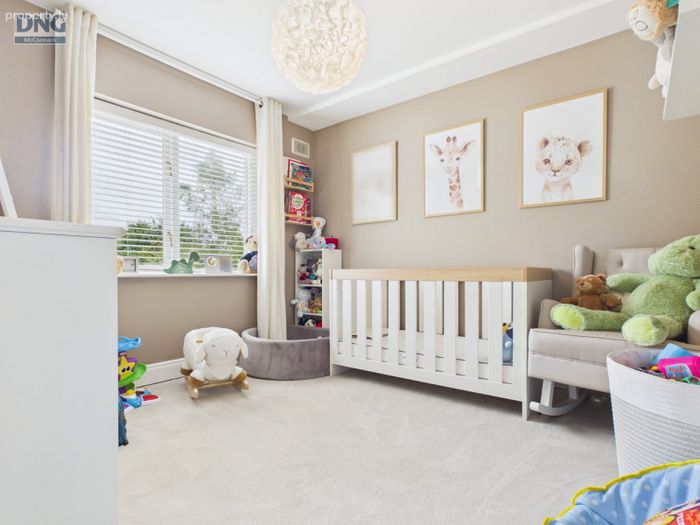
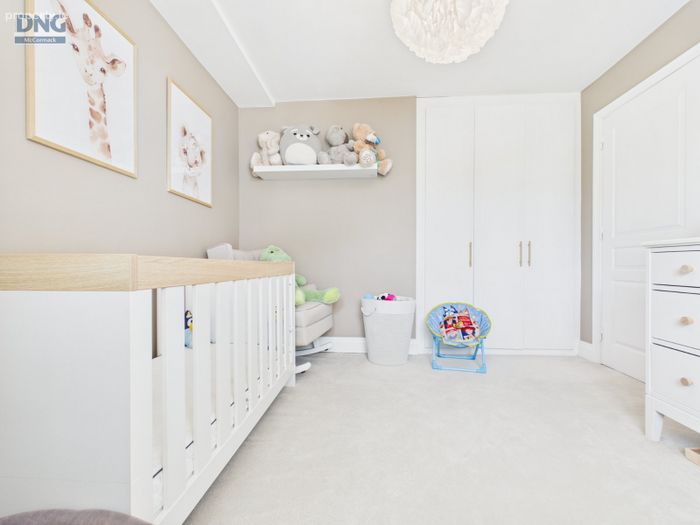
Bedroom 3 3.21m x 3.22m. Carpet flooring, built in wardrobes, front aspect
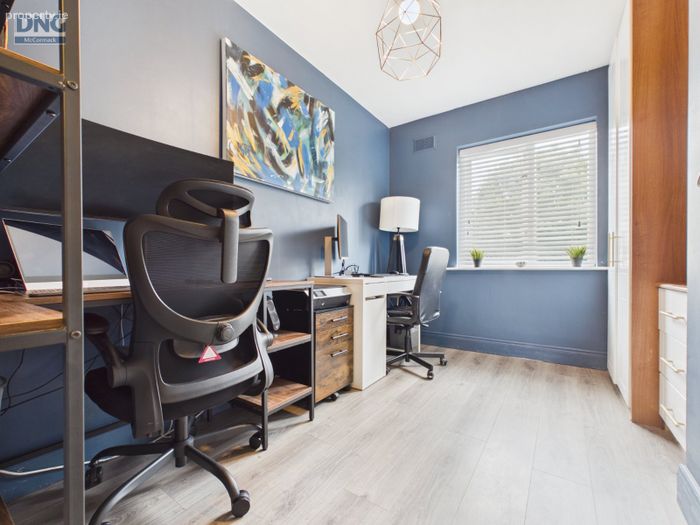
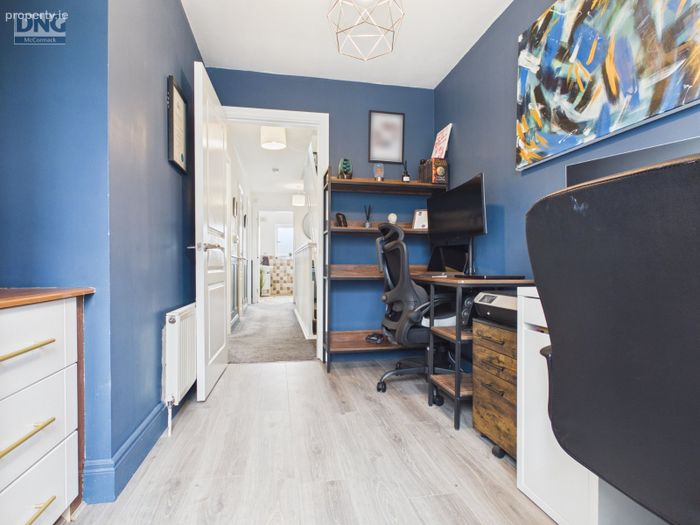
Bedroom 4/ Office area 1.97m x 3.33m. Timber flooring, built in wardrobes, front aspect
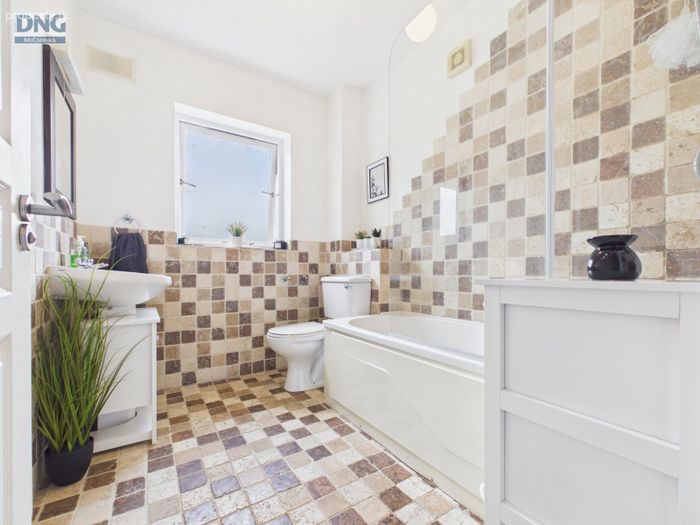
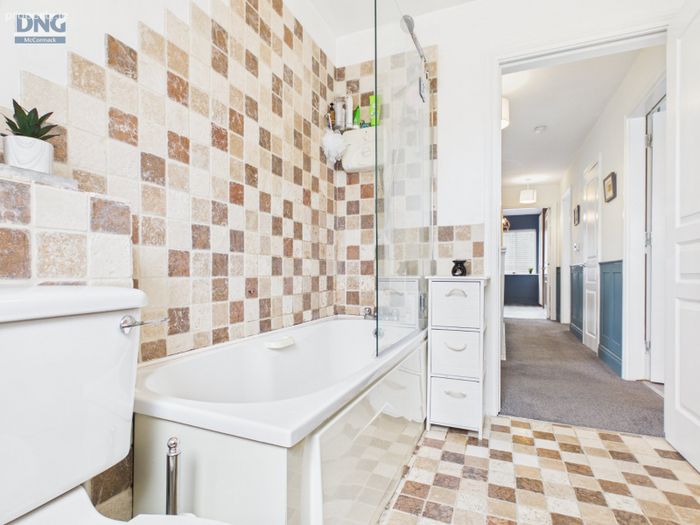
Bathroom 1.97m x 2.45m. Ceramic tiled floor & wall areas, bath with electric shower overhead, WC, WHB, shaving light
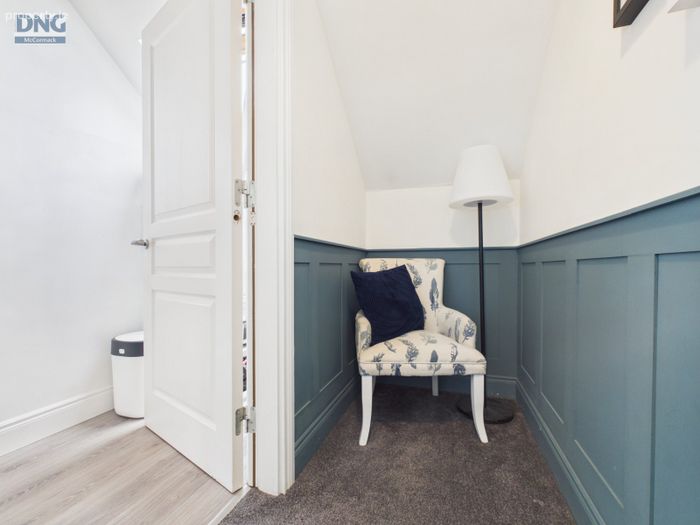
2nd floor landing 1.01m x 2.32m. Carpet flooring, wood panelling
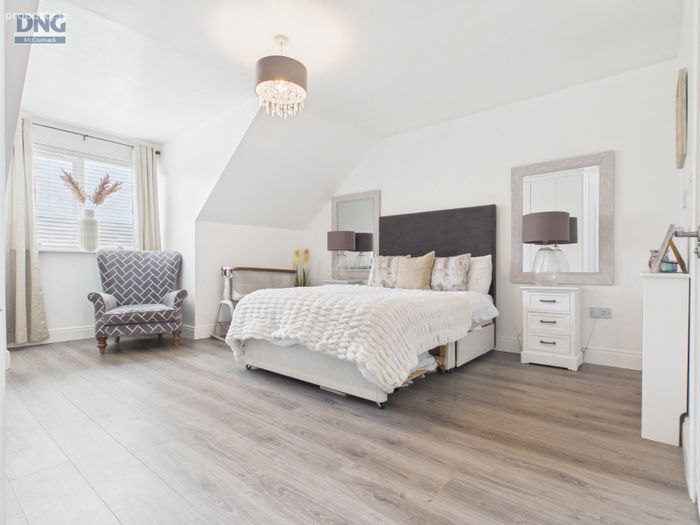
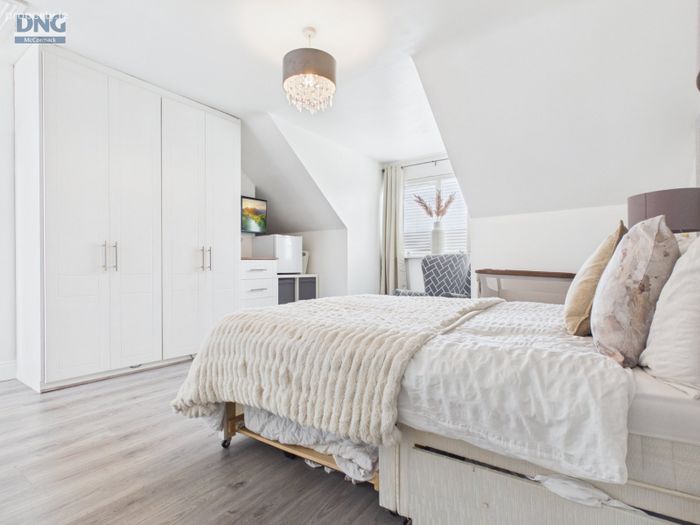
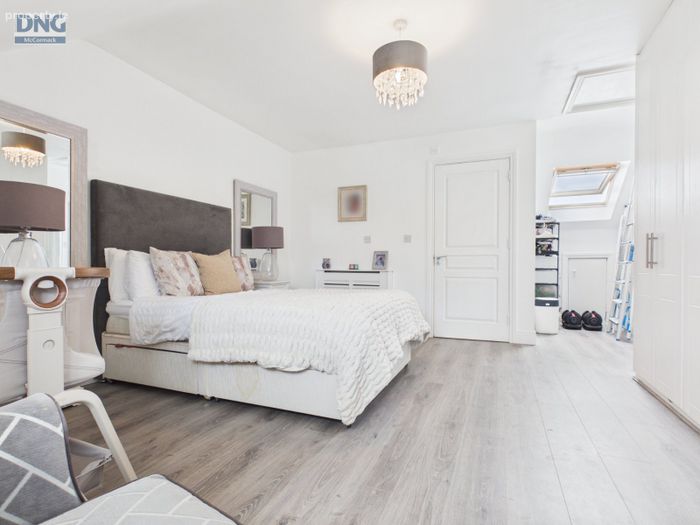
Master Bedroom 4.15m x 4.10m. Wood flooring, floor to ceiling built in wardrobes, radiator cover, tv point
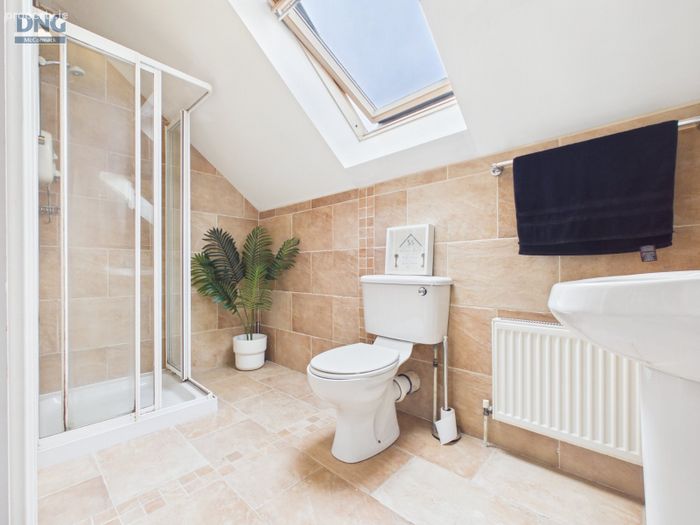
Ensuite Bathroom 2.88m x 1.53m. Ceramic tiled floor & wall areas, step in electric shower, WC, WHB, velux window
BER Details
BER No. 111443446
Energy Performance Indicator: 108.49 kWh/m2/yr
This property was last updated: today, 1 hour 11 minutes ago