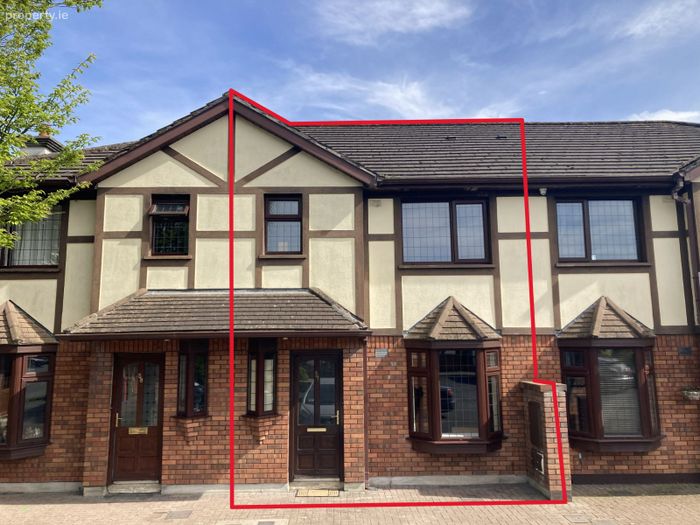
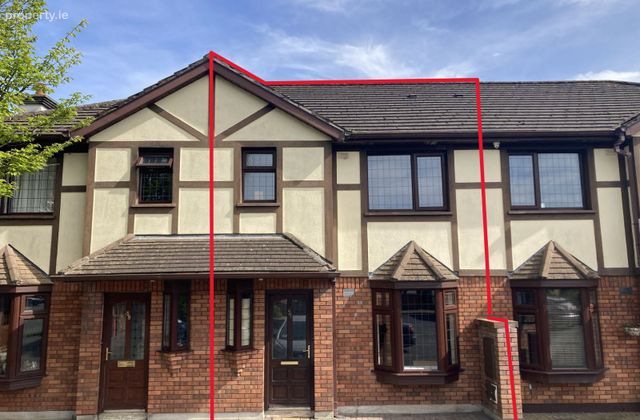
57 Rosemount, Clongour, Thurles, Co. Tipperary
 See Larger Images & 11 More Photographs >>
€240,000
Terraced House3 Bedrooms, 3 Bathrooms, Terraced House
Rating:

Contact Name: Vincent Ryan
Agent:
Thomas V. Ryan Auctioneers
PSR Licence Number: 002621
Show Number
Save This Ad
Key Features
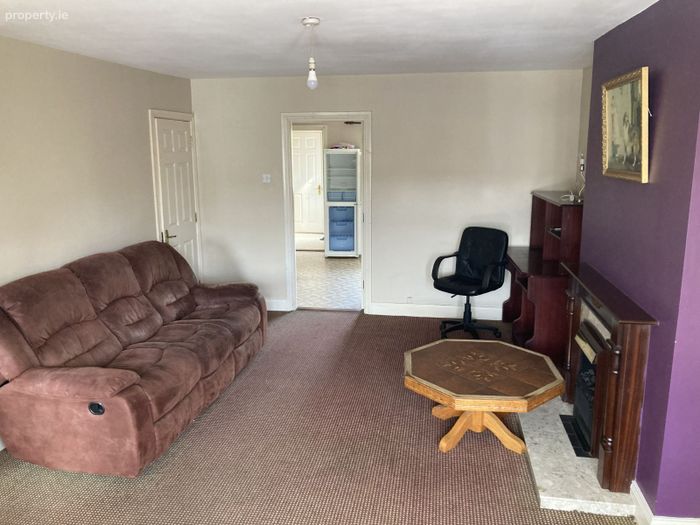
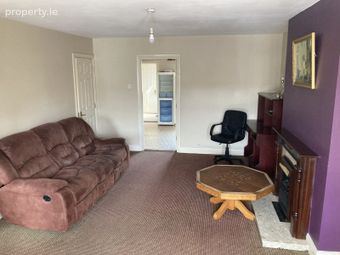
ENTRANCE: Storage heater, carpet covered floor and stairs.SITTING ROOM: Storage heater, closet, fire place with electric insert, carpet covered floor.
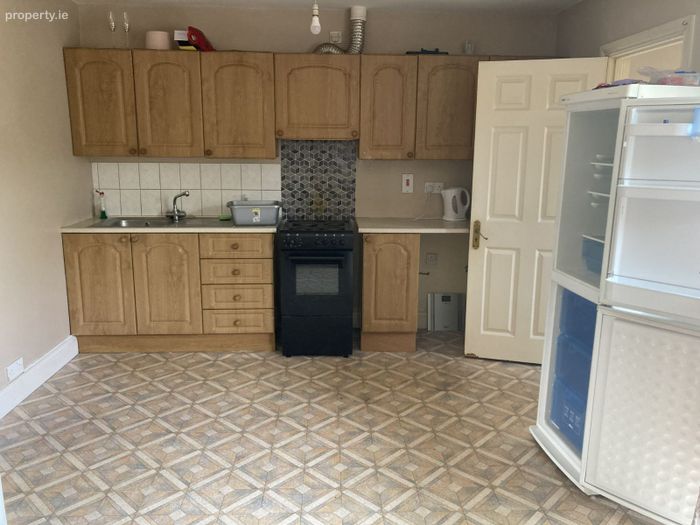
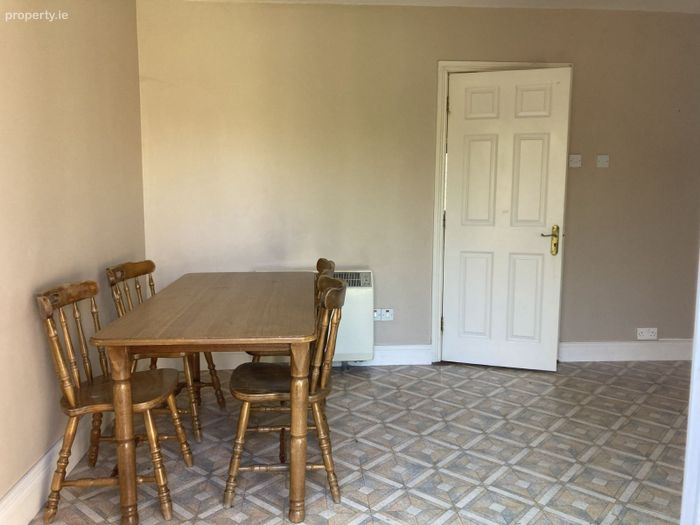
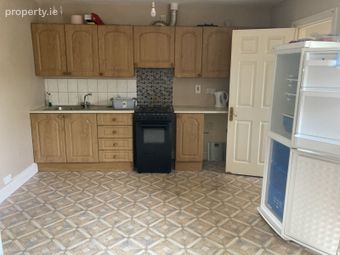
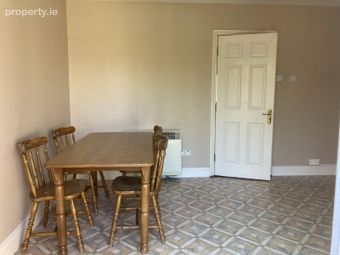
KITCHEN/DINING AREA: Storage heater, lino covered floor, units along side wall, sliding door to garden.
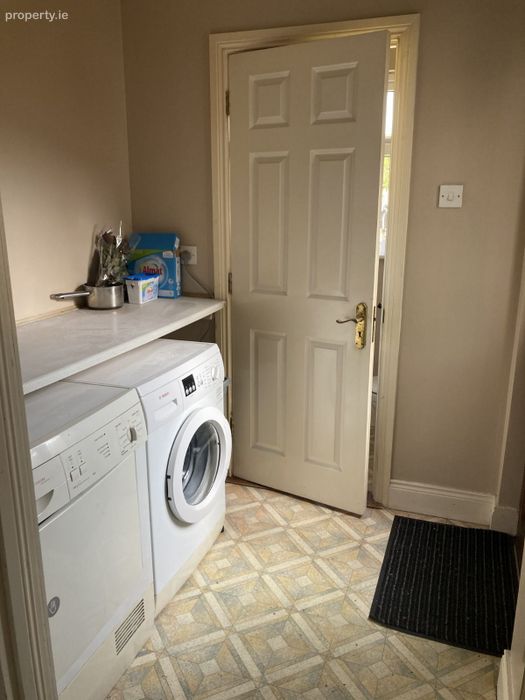
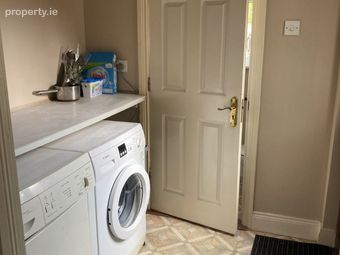
UTILITY/BACK ENTRANCE: Utility units, plumbed for washing machine, lino covered floor, back door (hardwood with glass pane).
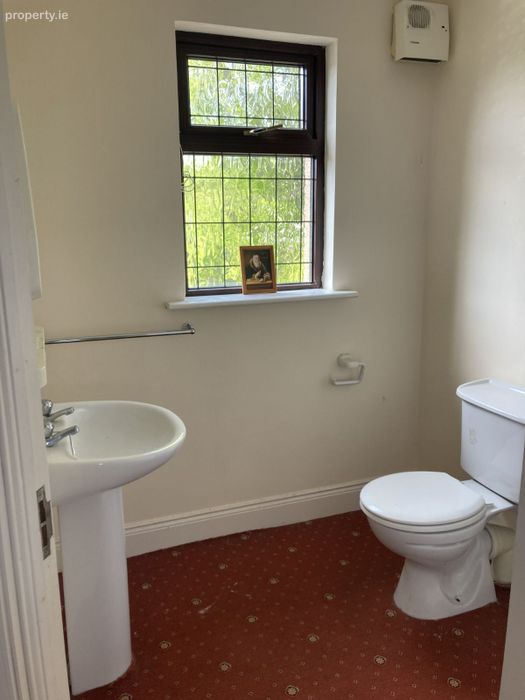
W.C. Lino covered floor, w.c. w.h.b. back window. LANDING: Carpet covered floor, hotpress.
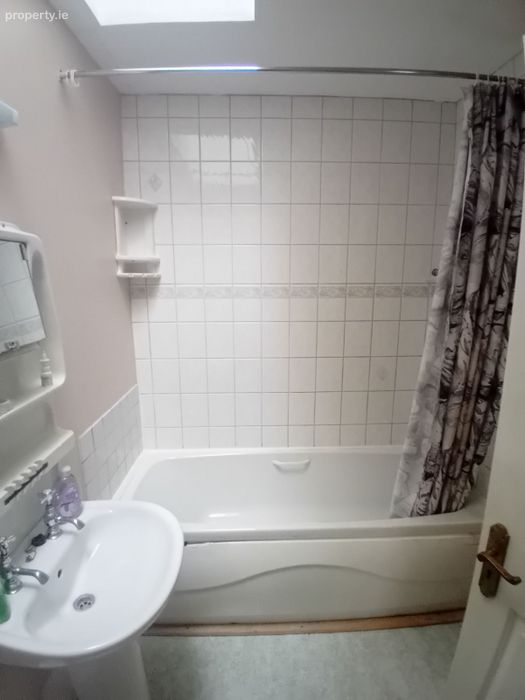
BATHROOM: Bath with shower, w.c. w.h.b. roof light, lino covered floor.
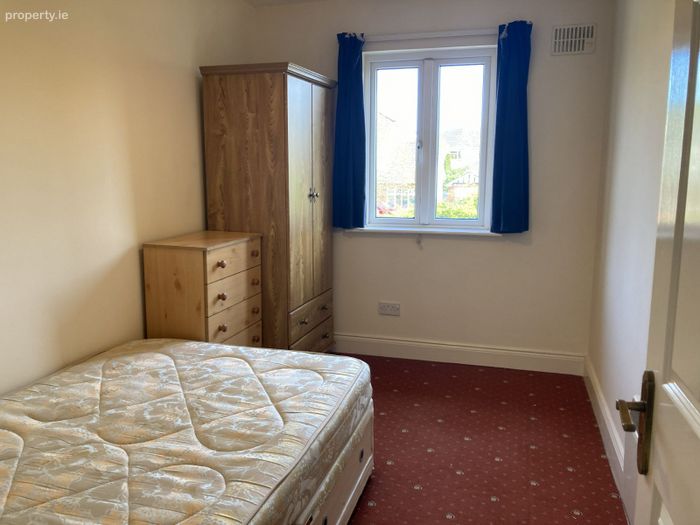
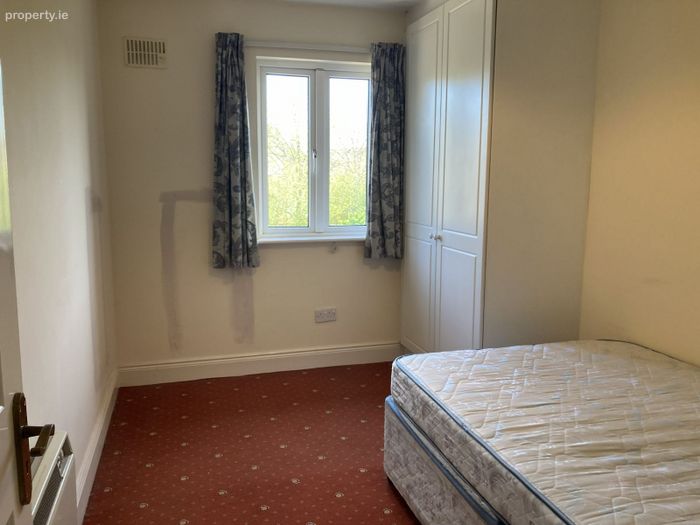
BEDROOM 1 (back): Wall mounted heater, carpet covered floor.
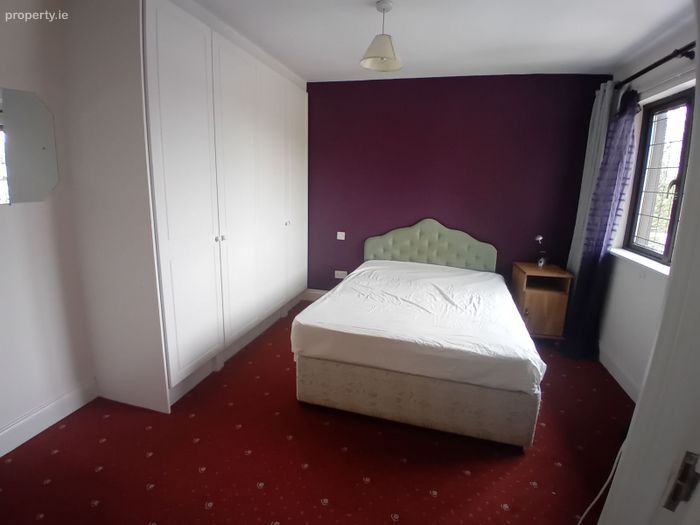
BEDROOM 2 (back): Wall mounted heater, carpet covered floor, built in wardrobe.
BEDROOM 3 (main-front): Wall mounted heater, carpet covered floor, Large built in wardrobe.
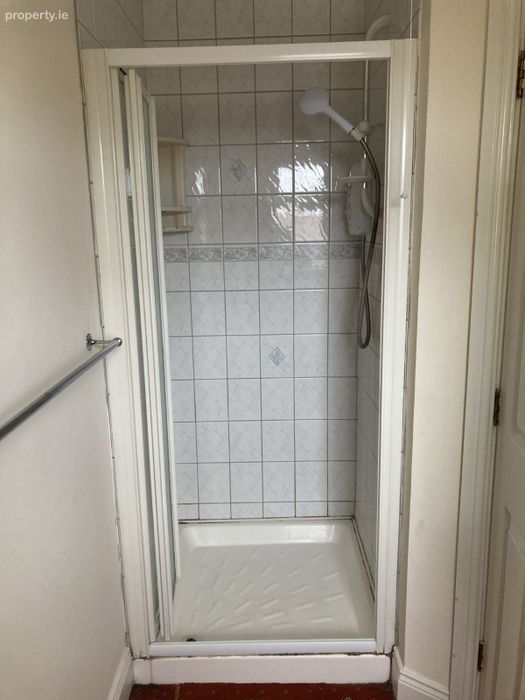
EN SUITE: Carpet covered floor, shower, w.c. w.h.b.
Property Description
FOR SALE BY PRIVATE TREATY.
Thomas V. Ryan Auctioneers are delighted to bring Number 57 Rosemount to the market.
Rosemount is situated alongside the N62 to the south of the town. The local golf club, shopping centre and town centre are within walking distance while access to the M8 (Dublin/Cork Motorway) is within 4 miles (via N62).
It is one of the most popular estates in Thurles and Number 57 enjoys an enviable position close to the estate entrance.
Accommodation includes a front entrance, sitting room, kitchen/dining area/back entrance, utility/back entrance and w.c. downstairs.
Upstairs includes a landing, bathroom and 3 bedrooms (main ensuite).
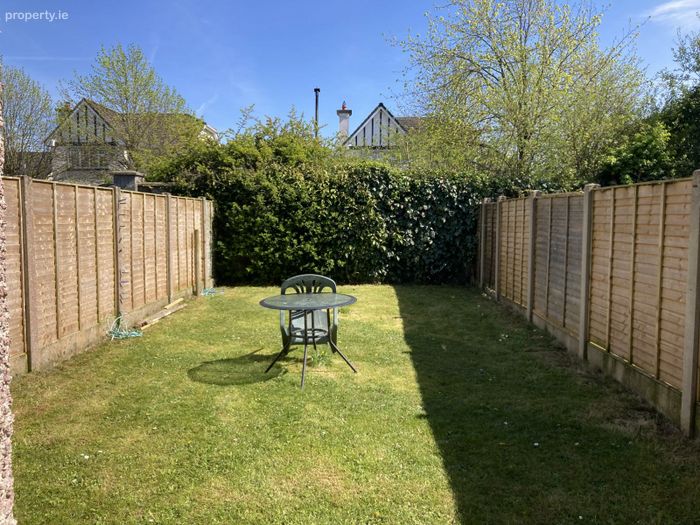
Parking is available to the front while the back garden (south easterly facing) includes a concreted area and lawn.
Offered for sale with vacant possession this house represents an ideal opportunity for owner occupiers and investors.
MEASUREMENTS:
ENTRANCE: 1.87M * 2.27M.
SITTING ROOM: 3.86M * 4.88M & 2.91M * 0.99M.
KITCHEN/DINING AREA: 3.51M * 4.82M.
UTILITY/BACK ENTRANCE: 1.81M * 1.76M.
W.C. 0.87M * 1.79M.
LANDING: 3.33M * 1.20M.
BATHROOM: 2.25M * 1.70M.
BEDROOM 1: 2.51M * 3.49M.
BEDROOM 2: 2.28M * 3.49M.
BEDROOM 3 (MAIN): 2.51M * 3.82M & 2.98M * 0.96M & 0.91M * 1.08M.
EN SUITE: 1.78M * 1.89M & 0.99M * 0.88M.
CONTACT 0504 26846 FOR FURTHER DETAILS.
BER Details
BER No. 119323996
Energy Performance Indicator: 150.01 kWh/m2/yr
This property was last updated: 22 days ago