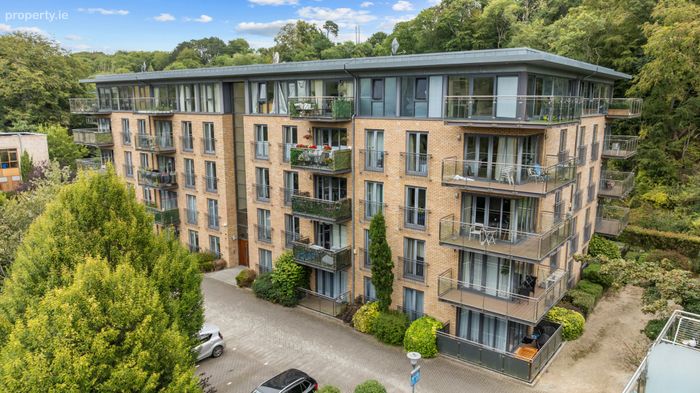
56 Riversdale, Upper Dargle Road, Bray, Co. Wicklow, Bray, Co. Wicklow
 See Larger Images & 9 More Photographs >>
€295,000
Apartment For Sale1 Bedroom, 1 Bathroom, Apartment For Sale
Rating:


Contact Name: Conor Donnelly
Agent:
Sherry FitzGerald Bray
PSR Licence Number: 002183
Email Agent Call 01 286 6630
Save This Ad
Key Features
Services:Electric heating (new radiators installed).
Vodafone broadband.
All spotlights changed to LED.
Annual service charge approx. €1,400 (Casey Kennedy)
Property Description
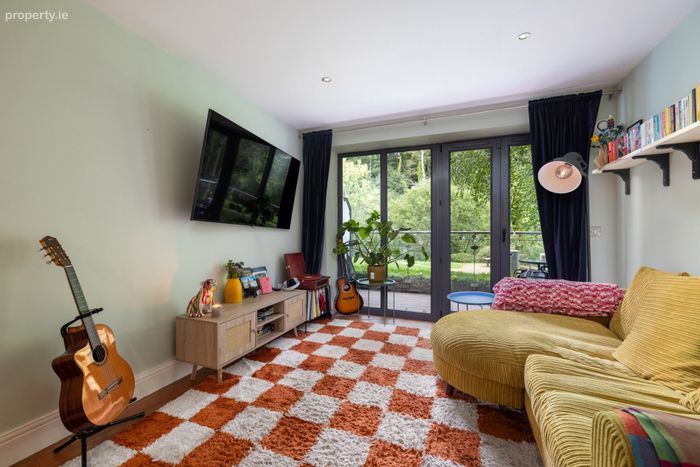
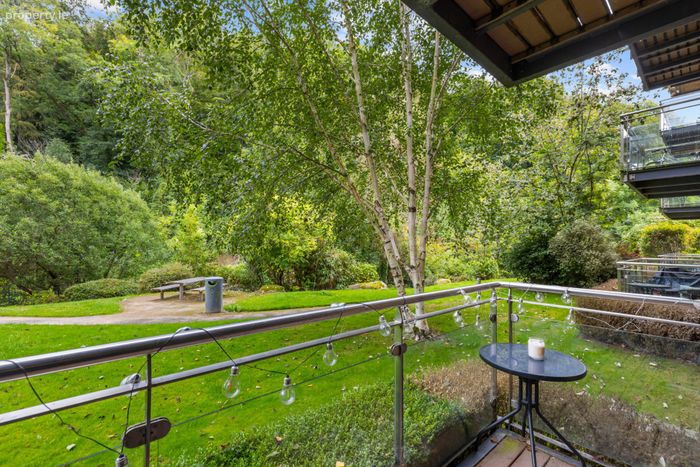
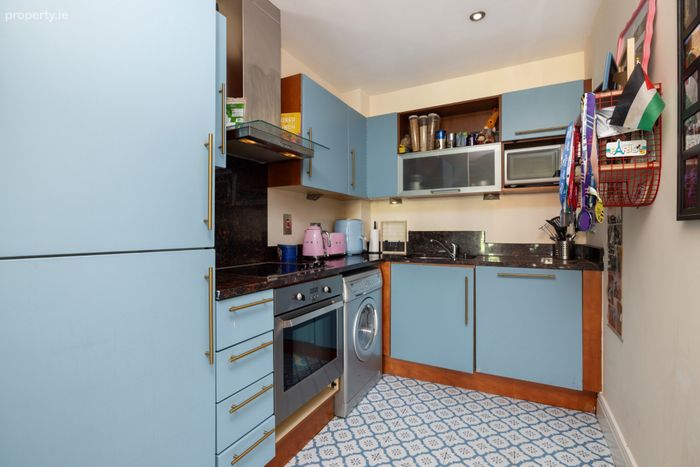
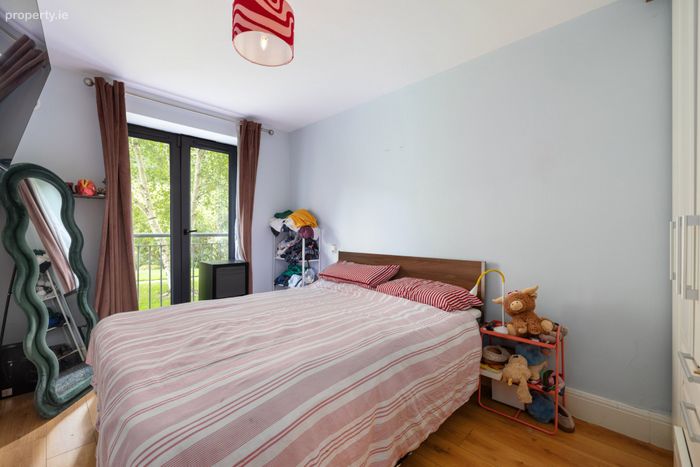
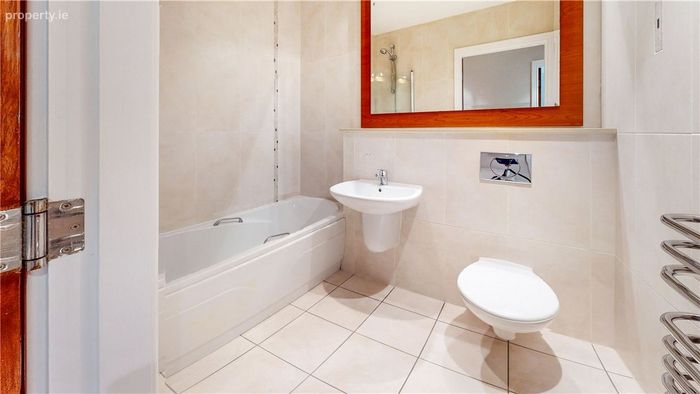
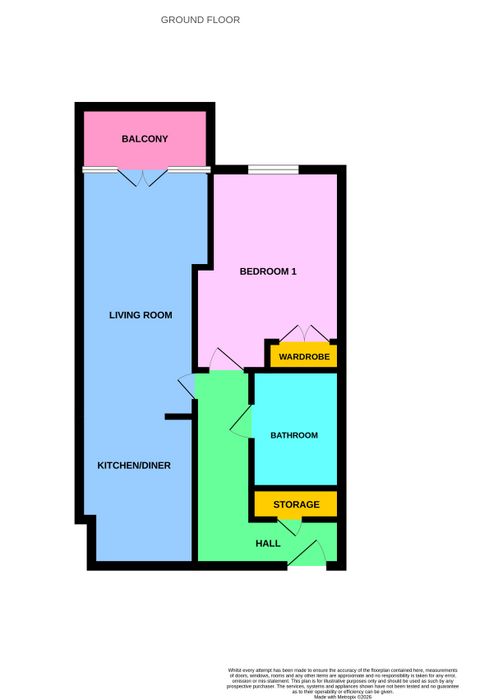
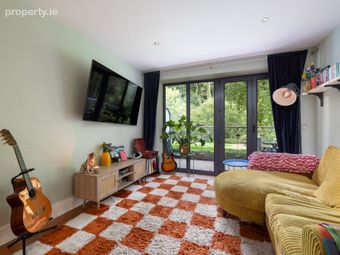
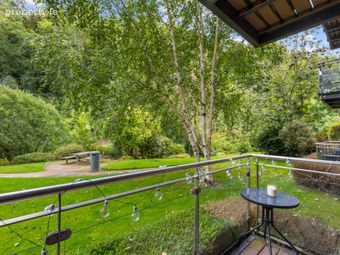
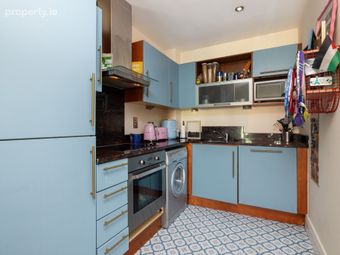
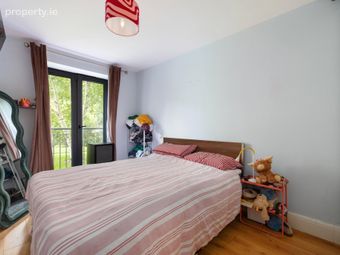
Entering the apartment block, the communal areas are superbly maintained, and the upper floors can be accessed via a stairs or lift. Entering No. 56 there is direct access to a tiled hallway comprising recess lighting and hot-press. To the right of the corridor there is a fully tiled bathroom complete with whb, W.C, bath with overhead shower, and chrome towel rail. At the of the hallway is the double bedroom incorporating wood flooring and fitted wardrobes and adjacent to the bedroom is the open plan living / kitchen / dining room. This lengthy room is laid with wood floors and enjoys direct access to the balcony from the living area. The kitchen is finished with a range of cabinetry and granite worktops, while integrated appliances include a fridge freezer, oven, hob, and dishwasher.
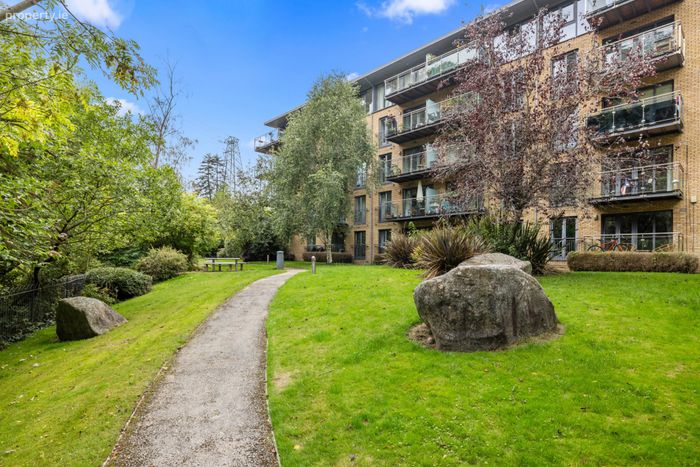
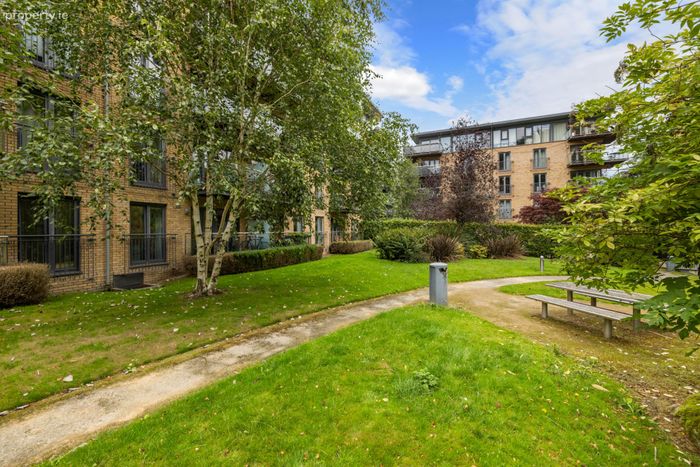
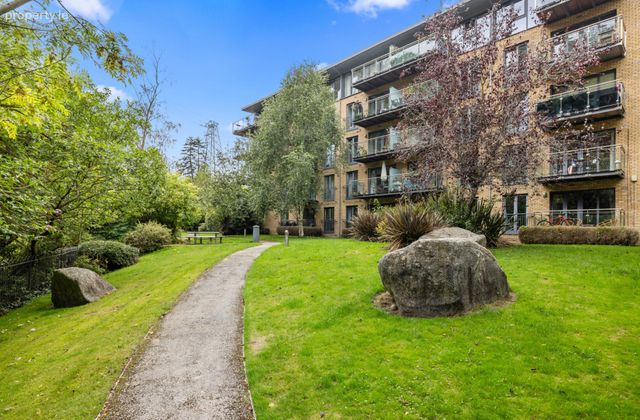
Externally, to the front of the block there is surface level parking (unallocated) and to the rear, tastefully landscaped gardens with pathways and picnic bench adjacent to the river.
Situated on the periphery of Bray, the town has a variety of eateries, shops, and supermarkets to choose from. It is also worth noting the newly opened Florentine Shopping Centre in the centre of the Town. The People’s Park and Seafront provides leisurely walks along the board walk and promenade respectively, or, for the more adventurous, the Bray to Greystones Cliff Walk. Sporting and leisure facilities are in abundance and there are several prestigious primary and secondary schools nearby. Transport links include the N11/M50, Bray DART station, frequent bus routes and easy access to the Luas Green Line at Bride’s Glen.
Entrance Hall 4.02m x 1.07m
Bedroom 4.01m x 2.87m
Living Dining Room 6.36m x 3.29m
Kitchen 1.96m x 2.84m
Bathroom 1.68m x 2.25m
BER Details
BER No. 113028112
Energy Performance Indicator: 247.87 kWh/m2/yr
This property was last updated: today, 3 hours 12 minutes ago