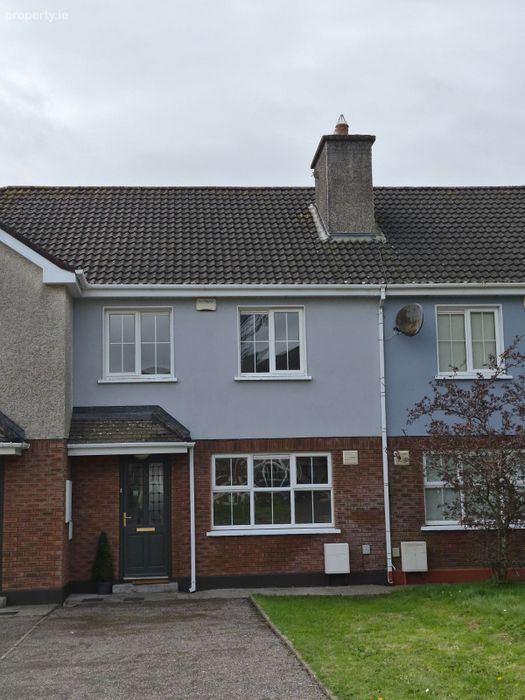
56 Monastery Avenue, Blarney Road, Cork City Centre, Co. Cork
 See Larger Images & 24 More Photographs >>
€340,000
Terraced House3 Bedrooms, 2 Bathrooms, Terraced House
Rating:

Contact Name: Niall Cahalane
Agent:
Cahalane Skuse Auctioneers & Valuers
PSR Licence Number: 001392
Email Agent Show Number
Save This Ad
Key Features
Excellent Residential LocationDeceptively Spacious
Fully Insulated, Modern Controls, Gas Heating
Fully Alarmed
Ample Parking to front - 3 Cars
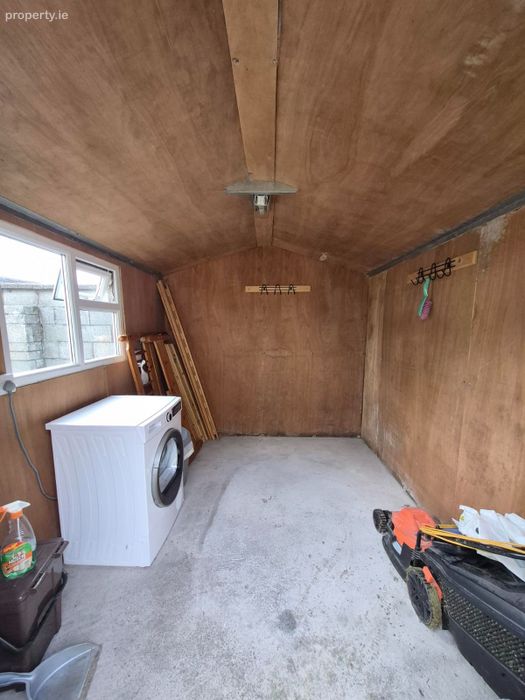
West Facing rear garden with insulated shed
Property Description
Briefly the accommodation downstairs consists of an entrance hallway, living room with gas fire, open plan kitchen/dining room, family room/dining room/bedroom and guest w.c. with electric shower. Upstairs consists of 2 double bedrooms plus 1 single bedroom with built in bed and storage and 1 family bathroom. New heat controls were installed and insulation of the attic space and walls was enhanced in 2011 bringing the BER to B3. Therefore this property will qualify for a Green Mortgage. Outside there is a private west facing rear garden. It has an insulated shed which is plumbed for a washing machine and dryer. To the front is an extra long driveway with a side lawn.
Location.
The location of No 56 Monastery Avenue is truly exceptional, positioned just minutes from Cork City Centre. The area is well served by public transport, with the 201 bus route providing quick and convenient access to the city and surrounding areas. Close to major employers such as University College Cork, Cork University Hospital, Mercy University Hospital and Apple in Hollyhill. Property has easy access to many amenities such as The Mardyke, Fitzgeralds Park, Strawberry Hill Co-educational National School (just 100m from entrance to estate), Donnellys Gala Express shop is just opposite the entrance to the estate with Super Valu just a short distance away.
Entrance
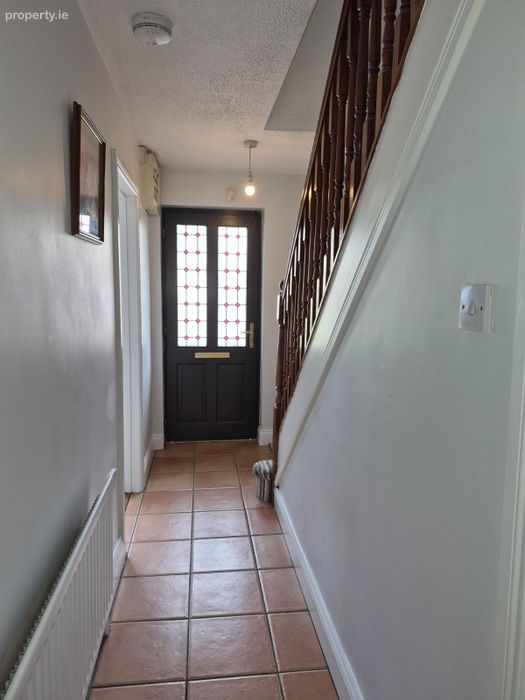
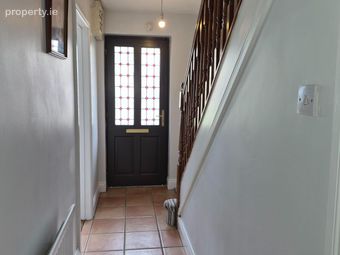
Solid teak front door
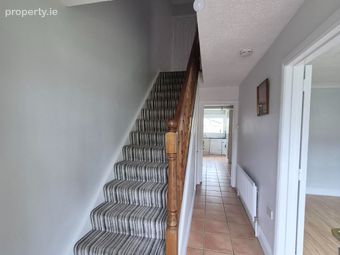
Entrance Hallway 14’5 x 6’
Fully tiled, 1 radiator, 1 central light and 1 double socket.
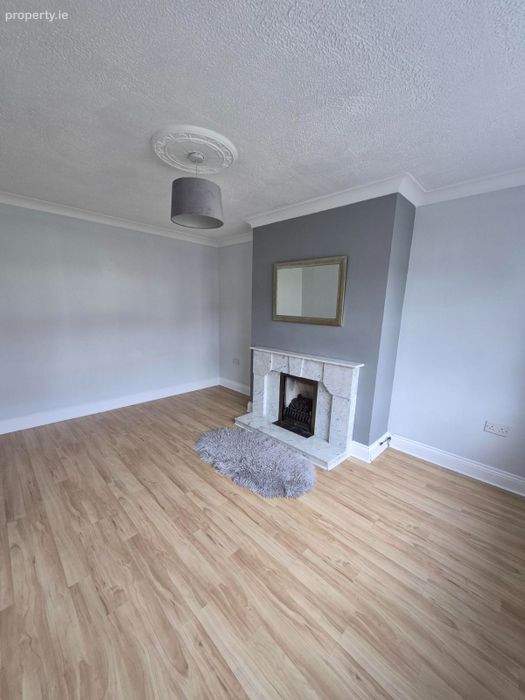
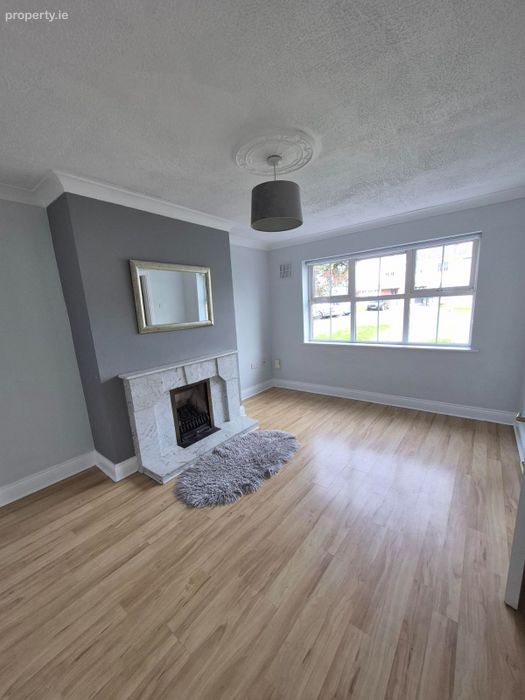
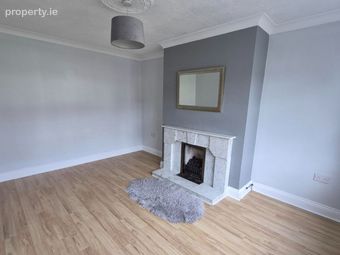
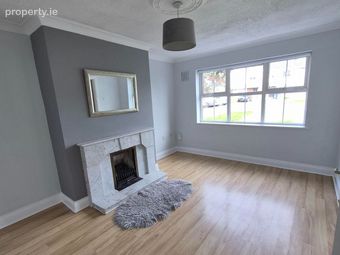
Living Room 14’1 x 10’10
Laminate wooden flooring, 1 central light, 2 double sockets plus one single socket, T.V. point, 1 radiator, east facing window overlooking the front of the property and feature gas fireplace with marble surround.
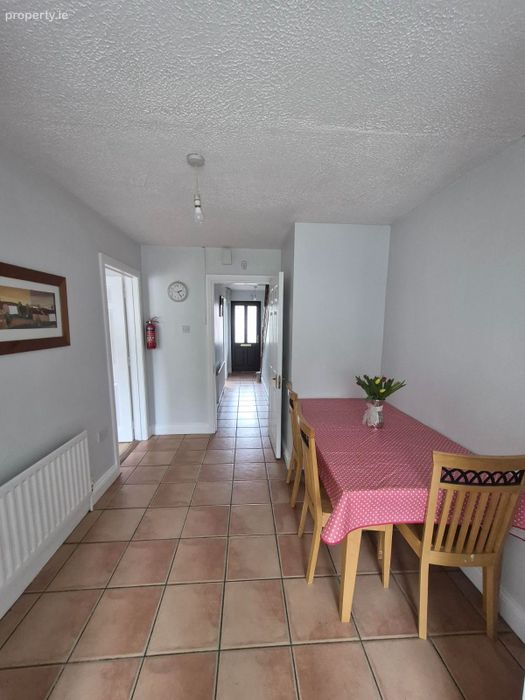
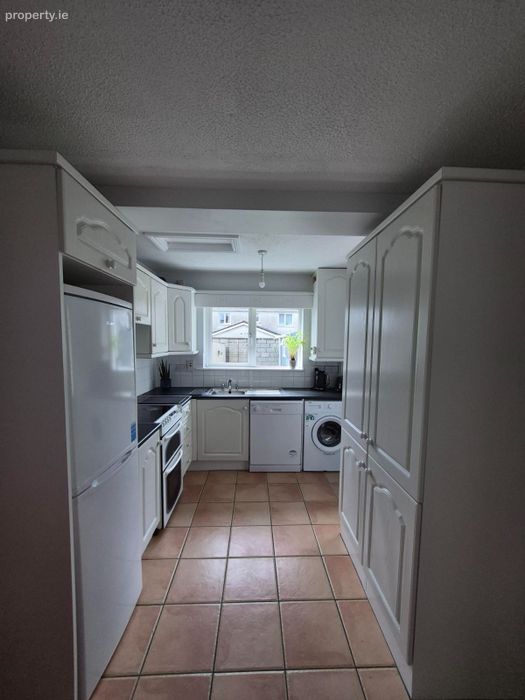
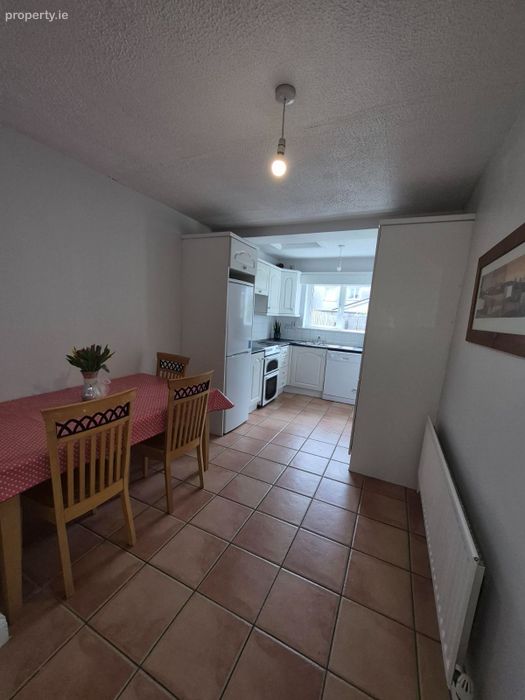
Open plan Kitchen/Dining Room 18’8 x 8’7
Fully tiled floor, 2 central lights, 4 double sockets, 1 radiator, window overlooking the west facing back garden, door with insert glass leading out to back of the property, floor to ceiling white kitchen units with contrasting black counter top and tiled splash back. Plumbed for washing machine and dishwasher. Dining area can facilitate a dining table with 4 – 6 chairs.
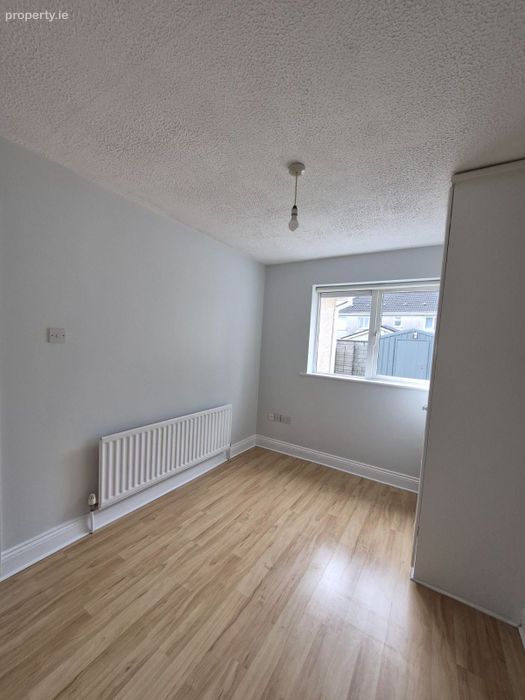
Family room/Dining room/Bedroom 4 12’ x 8’3
Laminate wooden flooring, 1 central light, 2 double sockets, T.V. point, 1 radiator, west facing window overlooking rear of property.
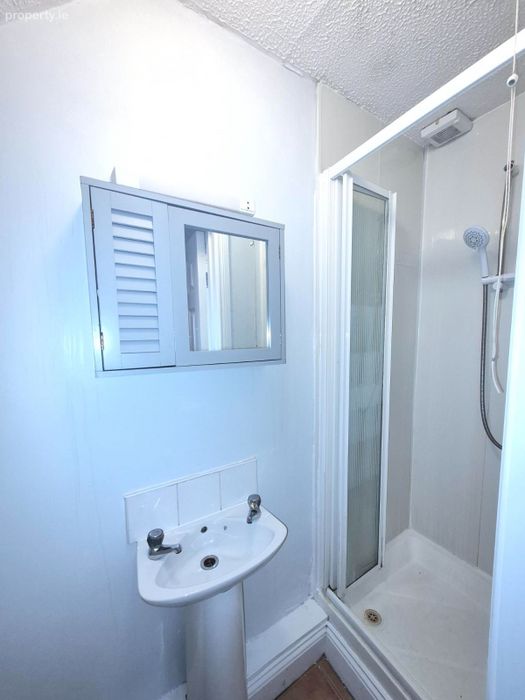
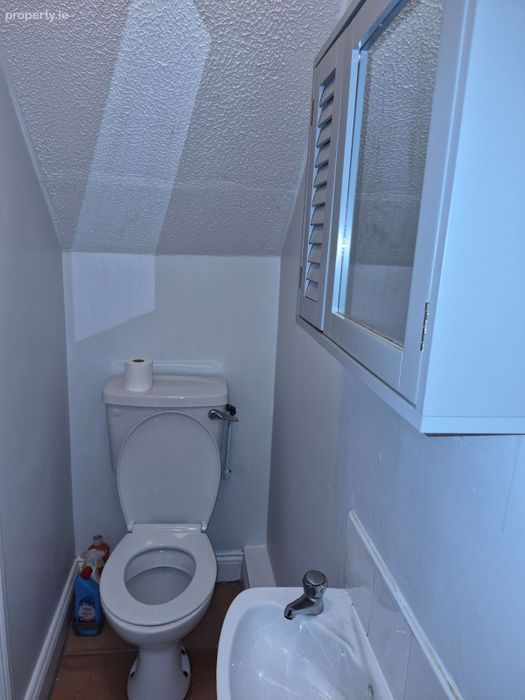
Guest WC 8’6 x 2’8
Fully tiled floor, white wash hand basin, w.c. and electric shower
Stairs and Landing
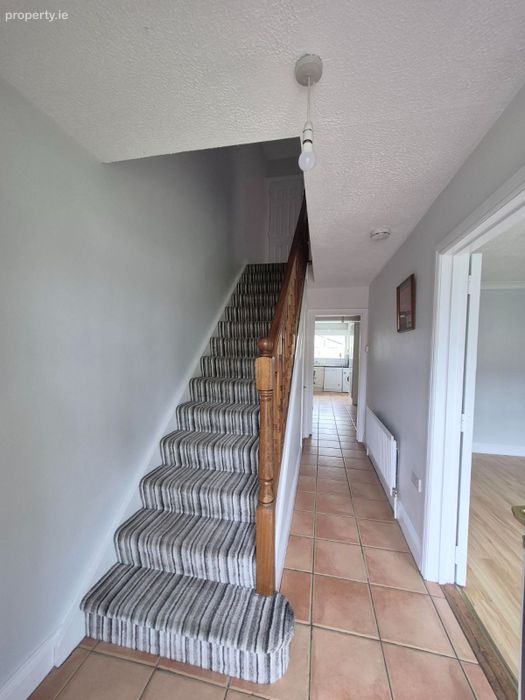
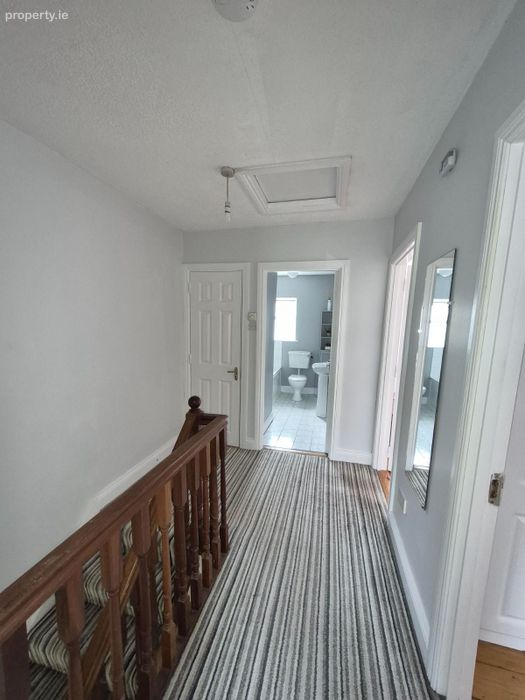
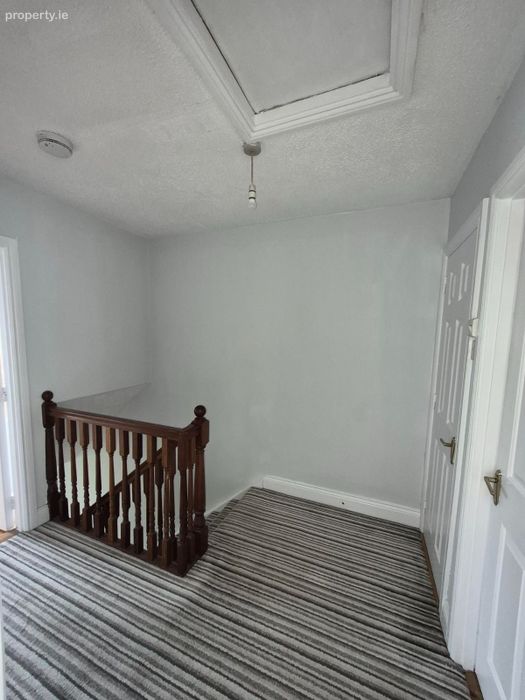
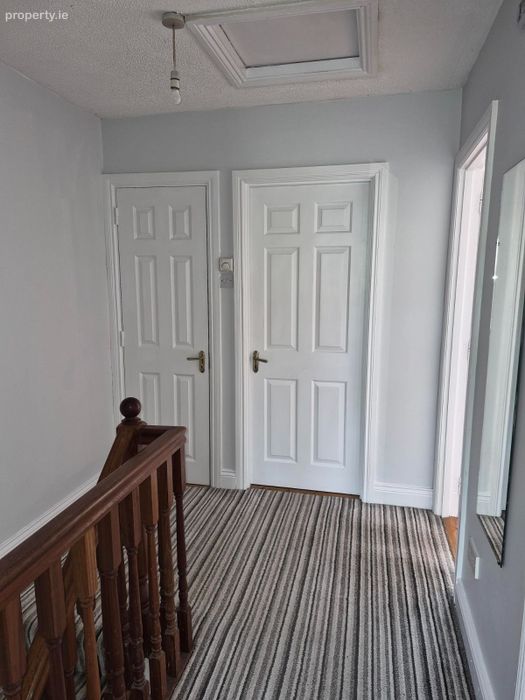
Stairs and landing are beautifully carpeted with hot press storage at top of stairs
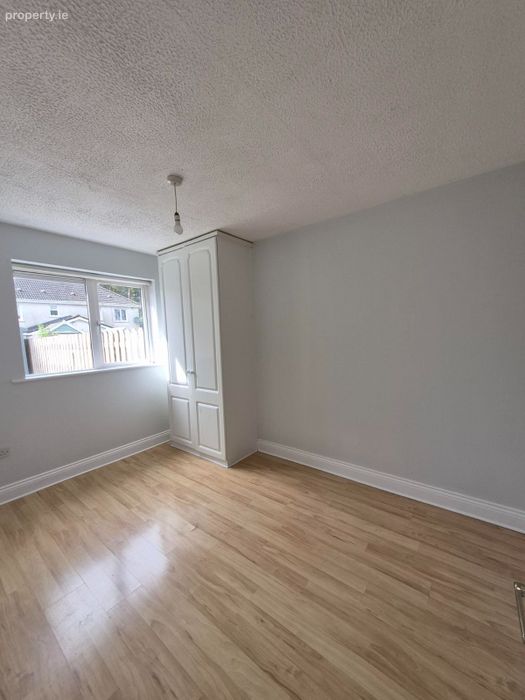
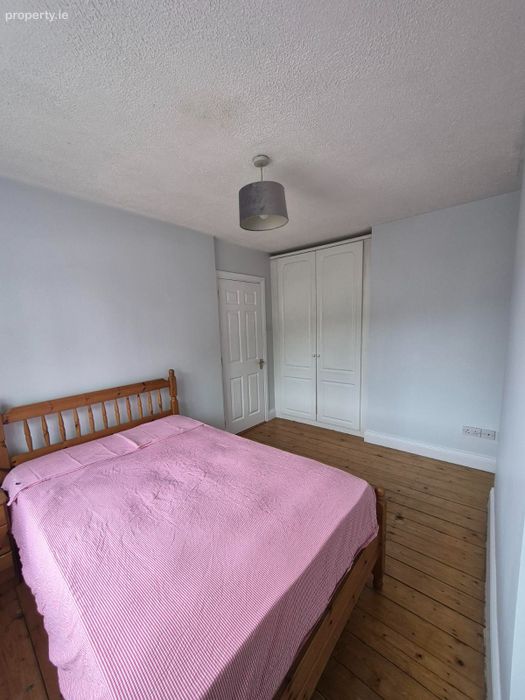
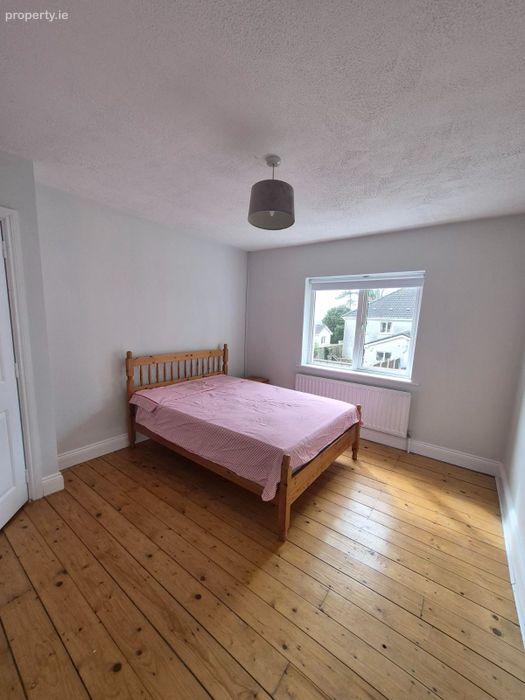
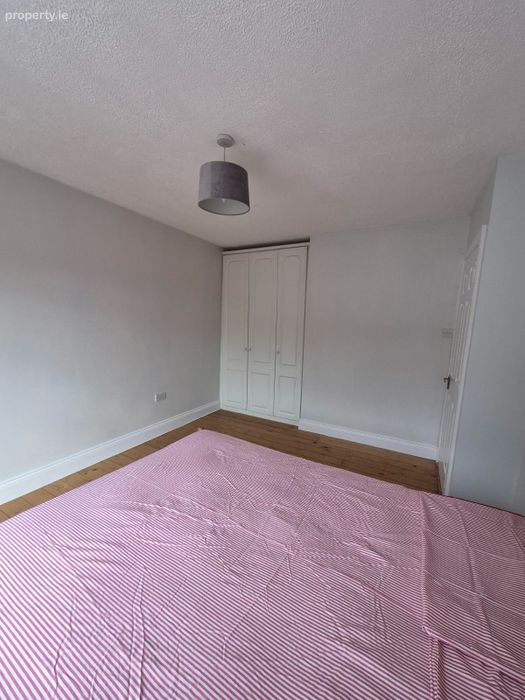
Bedroom 1 12’6 x 10’10
Wooden flooring, 1 central light, 2 double sockets, T.V. point, 1 radiator, integrated wardrobe, west facing window overlooking rear of property.
Bedroom 2 11’10 x 9’6
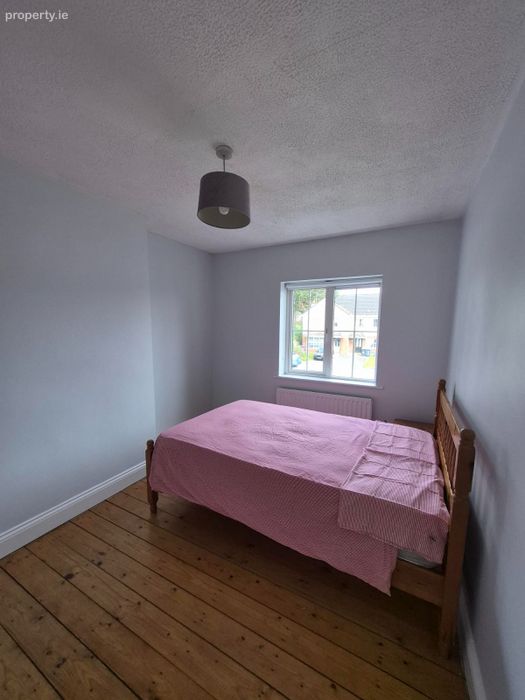
Wooden flooring, 1 central light, 2 double sockets, T.V. point, 1 radiator, integrated wardrobe, east facing window overlooking front of property.
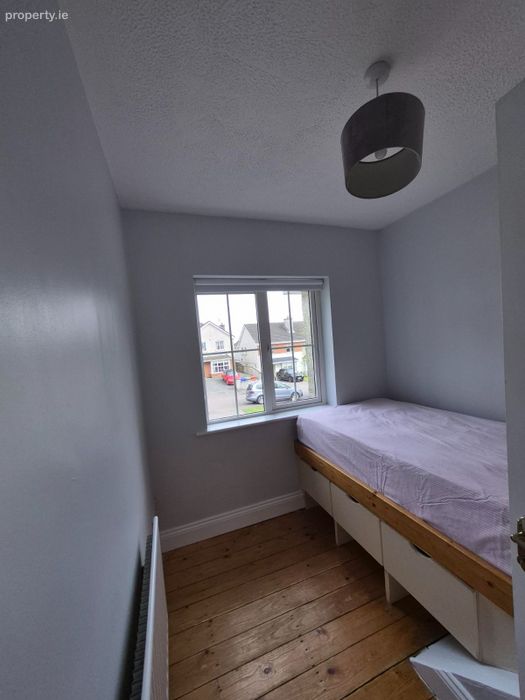
Bedroom 3 8’ x 7’5
Wooden flooring, 1 central light, 2 double sockets, T.V. point, 1 radiator, built in storage units under and at end of bed, east facing window overlooking front of property.
Main Bathroom 8’10 x 6’
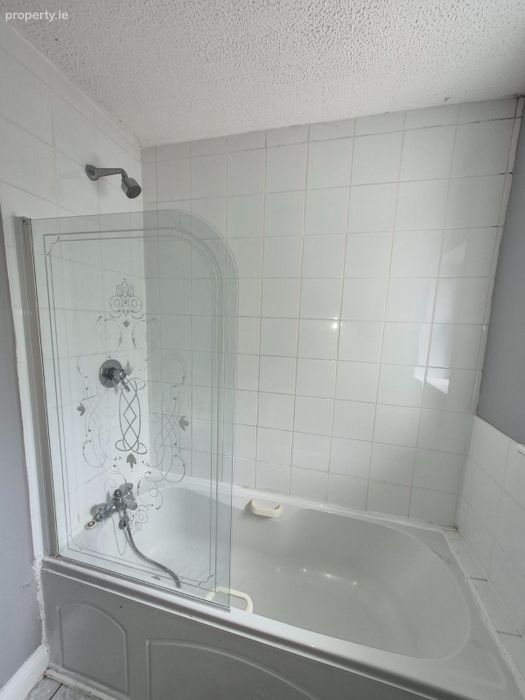
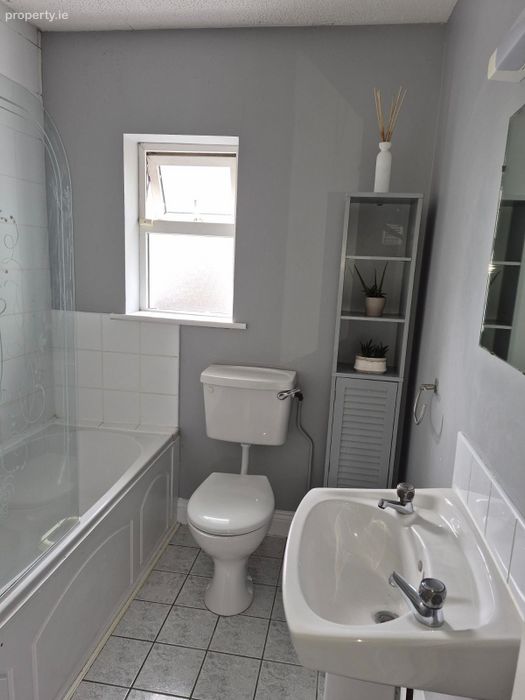
Fully tiled, 1 central light, 1 radiator, white wash hand basin, w.c. and bath. Power shower over bath, frosted west facing window overlooking rear of property.
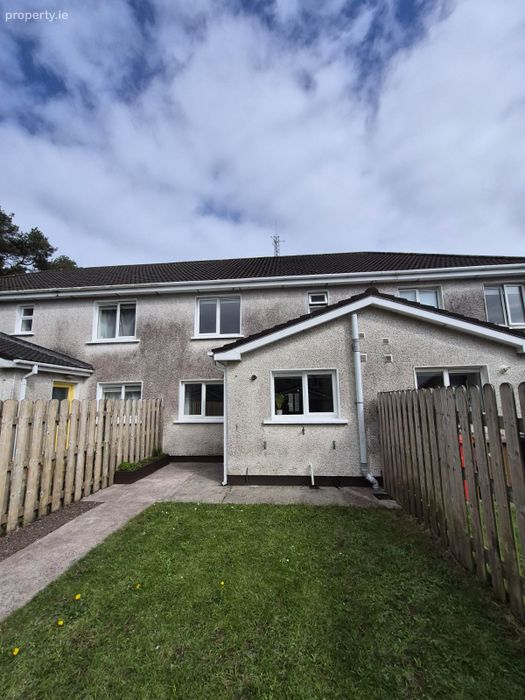
Front of property
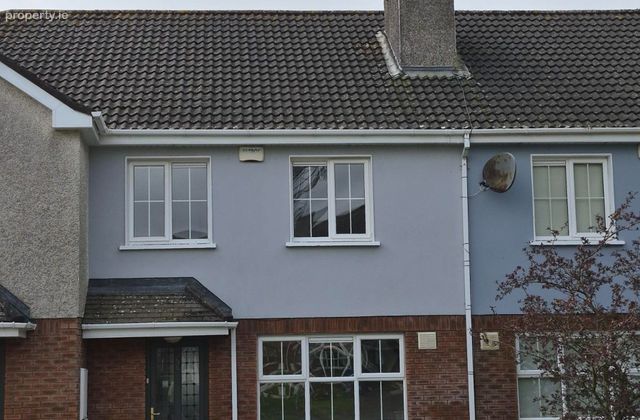
Extra long driveway where three cars can be parked with lawn to side.
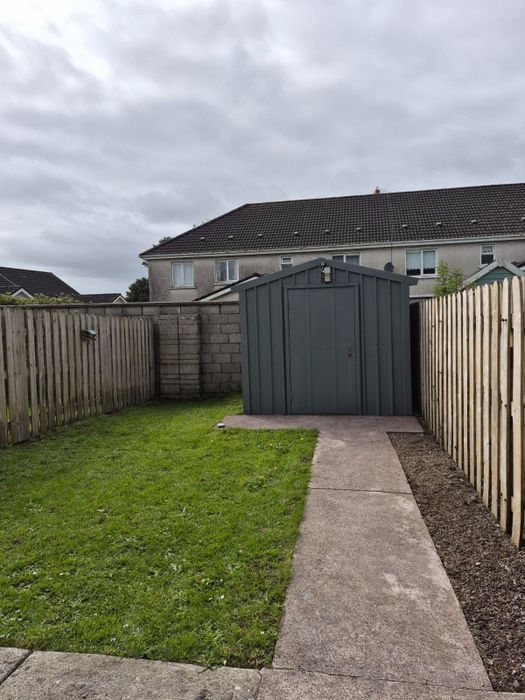
Rear of property
Private west facing fenced in back garden with patio area and lawn. There is an insulated shed (9’10 x 8’2) with plenty of storage and plumbed for washing machine and dryer.
Building Energy Rating (BER): B3
BER No: 101264059
Year of construction: 2002
BER Details
Energy Performance Indicator: 0.00 kWh/m2/yr
This property was last updated: today, 8 hours ago