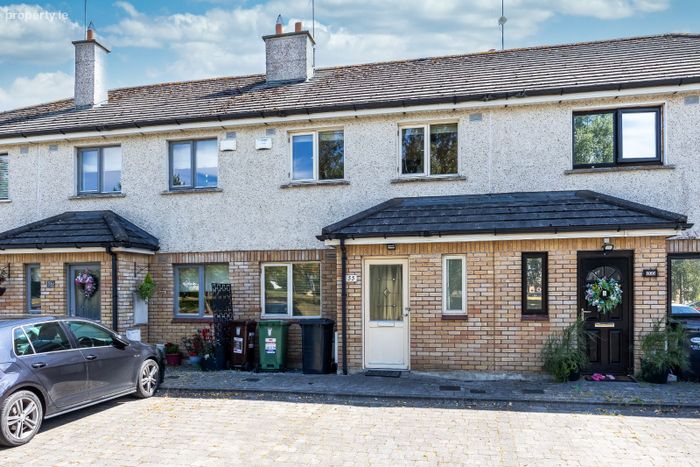
55 Rath Lodge, Ashbourne, Co. Meath
 See Larger Images & 17 More Photographs >>
€340,000
Terraced House3 Bedrooms, 3 Bathrooms, Terraced House
Rating:


Contact Name: John Ryan
Agent:
John Ryan Auctioneers
PSR Licence Number: 002225
Email Agent Show Number
Save This Ad
Key Features
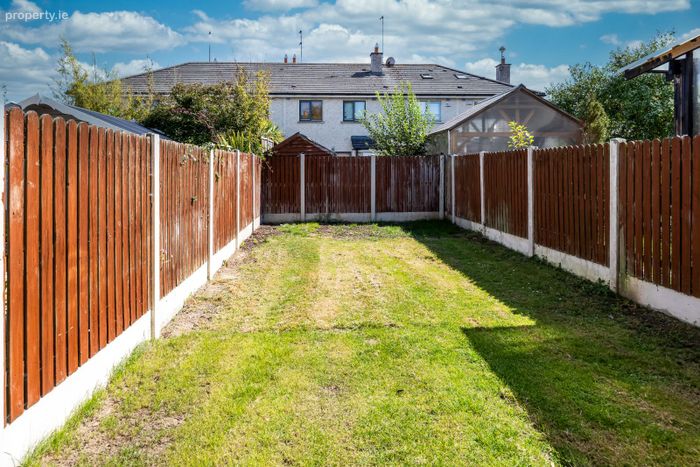
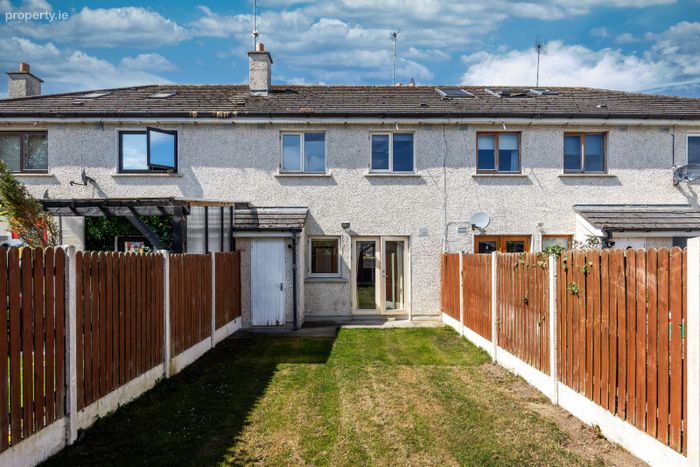
Modern Family home in good conditionFenced rear garden with small storage shed and sunny south facing aspect.
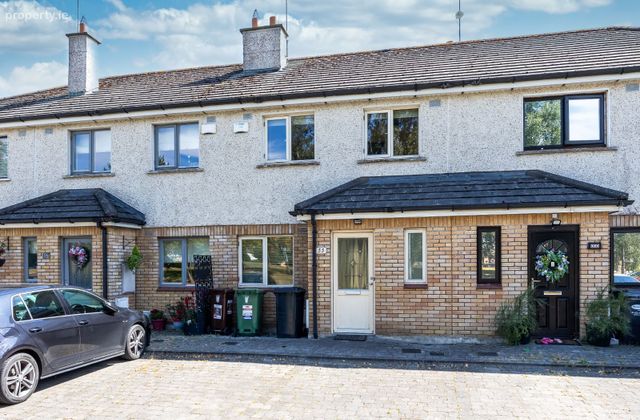
Parking at the front door.
Natural gas heating. Alarm.
Located in a modern estate, within minutes' walk to Ashbourne Town Centre, schools etc.
Property Description
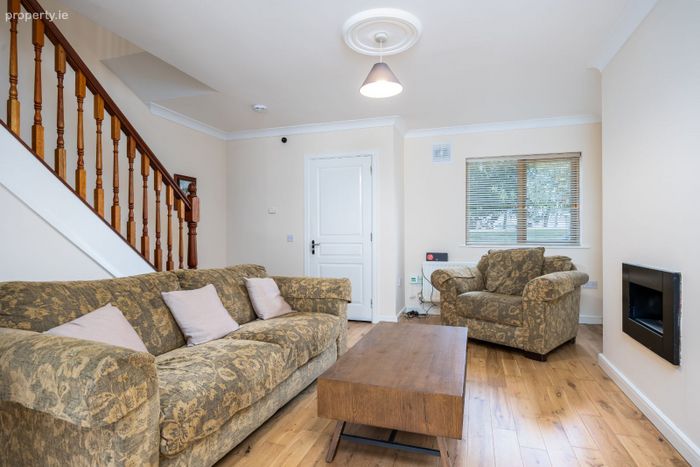
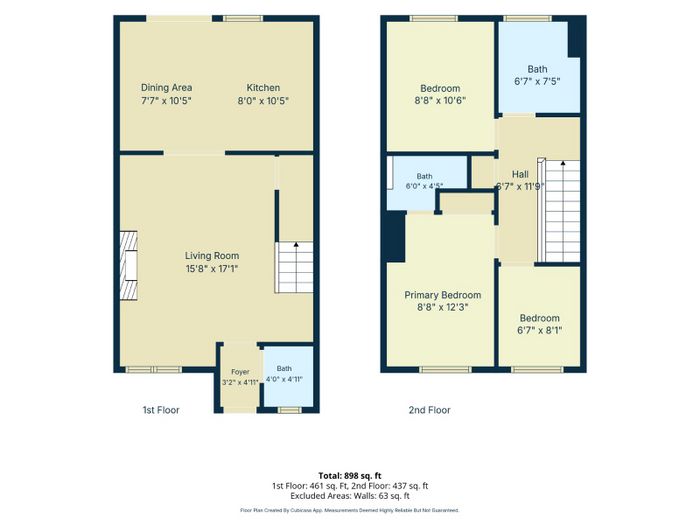
Accommodation includes : entrance hall and wc, A generously proportioned living-room, a separate dining-room / kitchen. Upstairs comprises 3 bedrooms, ensuite and a family bathroom.
Accommodation 83.42 sq.m ( c.898 sq.ft )
Entrance Hall : 1.5 x 0.9m
WC : 1.5m x 1.4m with wc & whb, tiled floor.
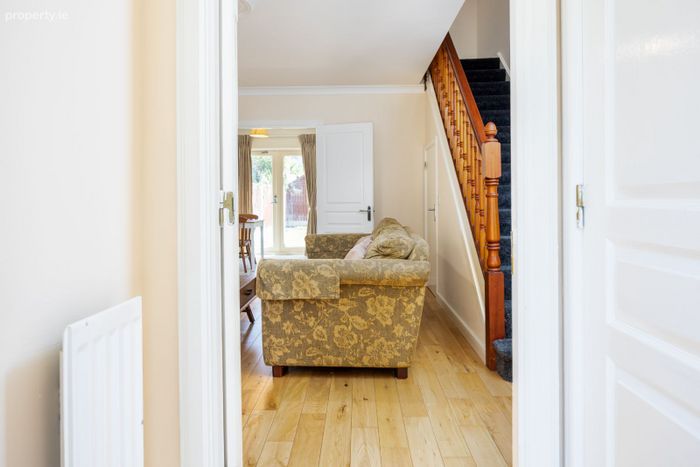
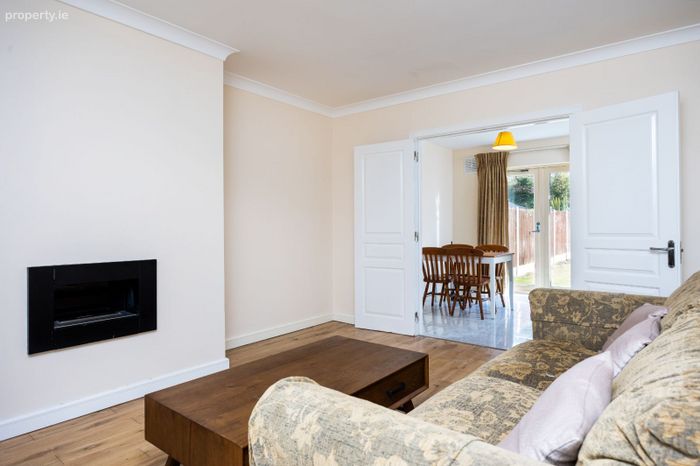
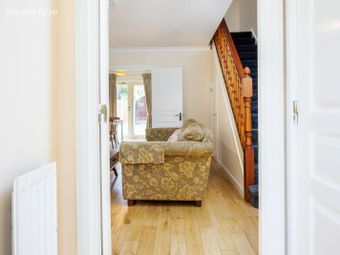
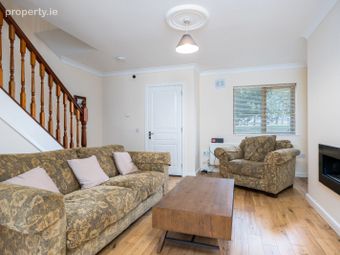
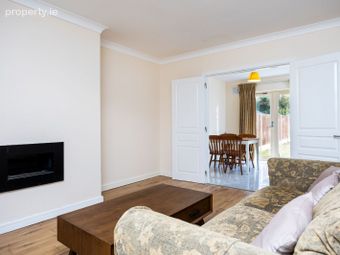
Lounge : 5.0m x 4.6m open plan room with staircase and understairs storage area, hardwood floor, cast iron fireplace with timber surround and gas fire, double doors to :
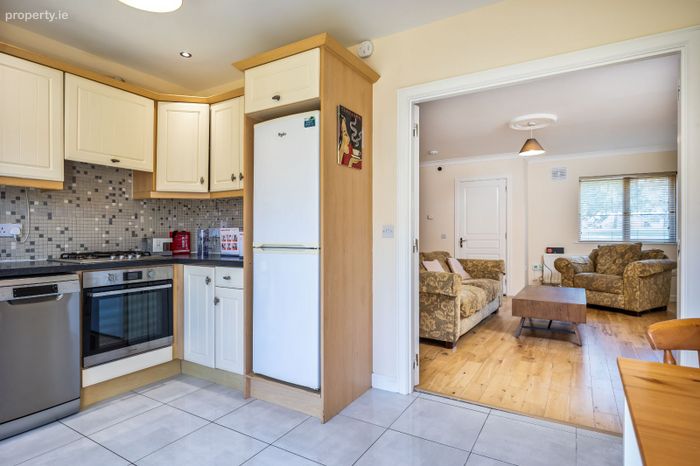
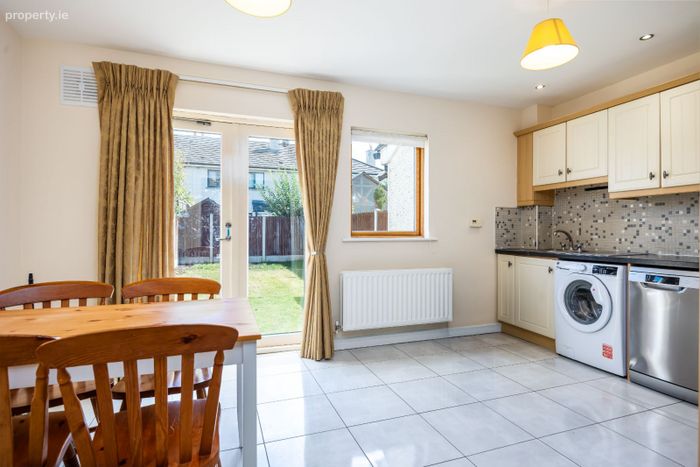
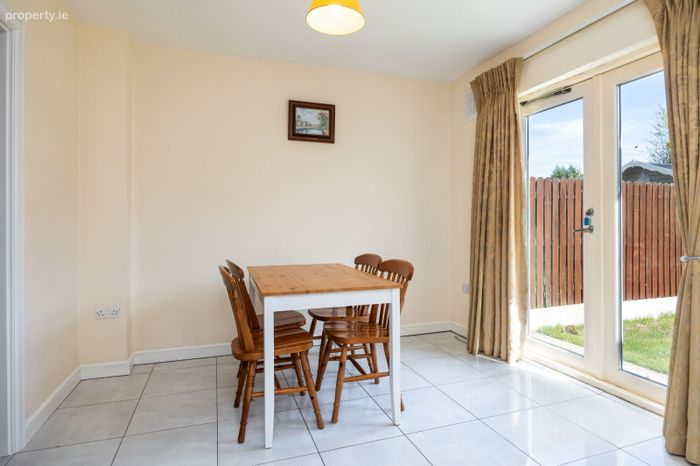
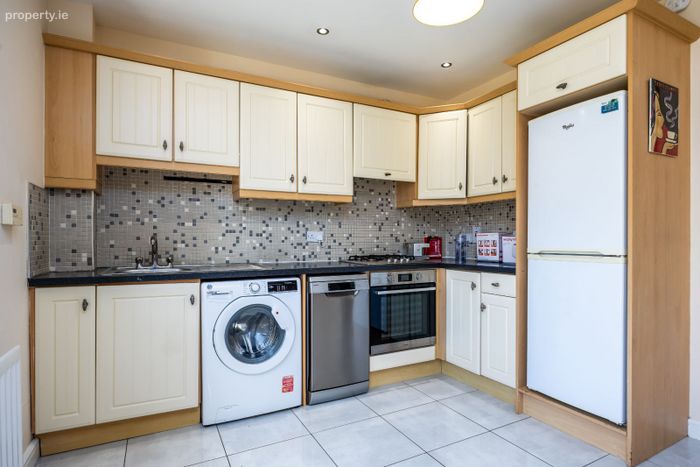
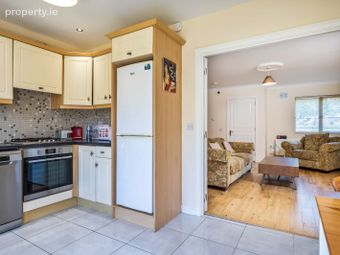
Kitchen / Diner : 3.0 x 4.6m crème coloured floor & eye level units with tiled splash-back, French doors to the rear garden.
Upstairs
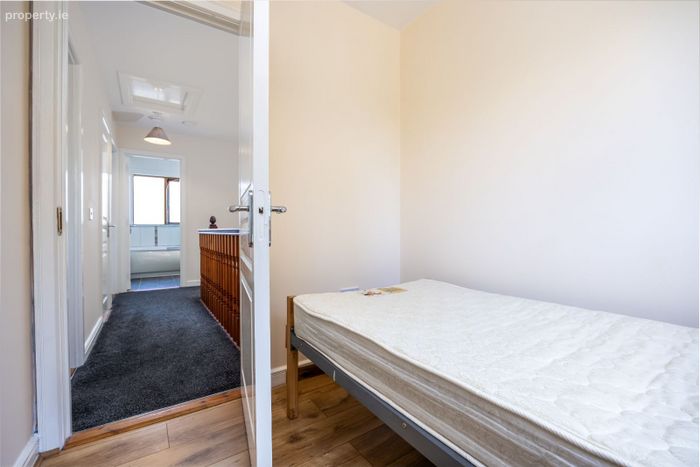
Landing : 3.4 x 1.9m laminate timber floor, hot press and attic access.
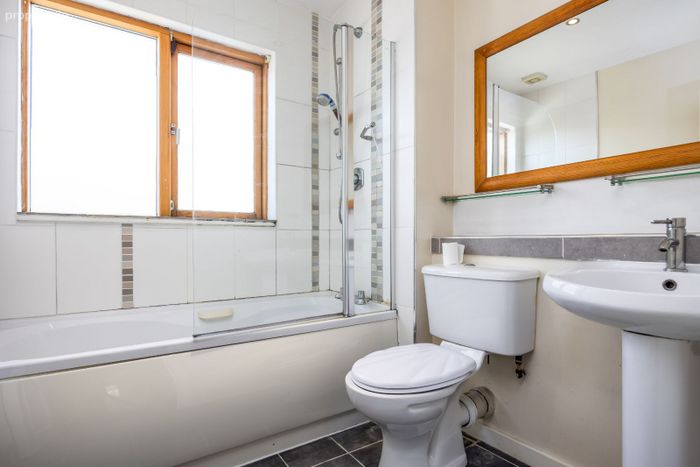
Bathroom : 2.0 x1.9m white suite with wc, whb, bath, tiled floor..
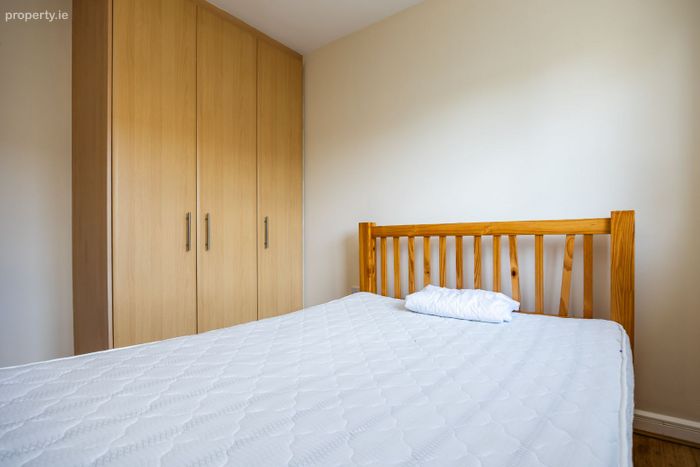
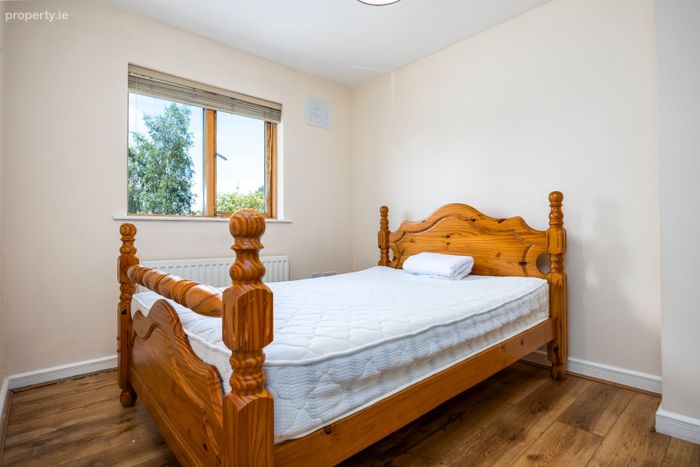
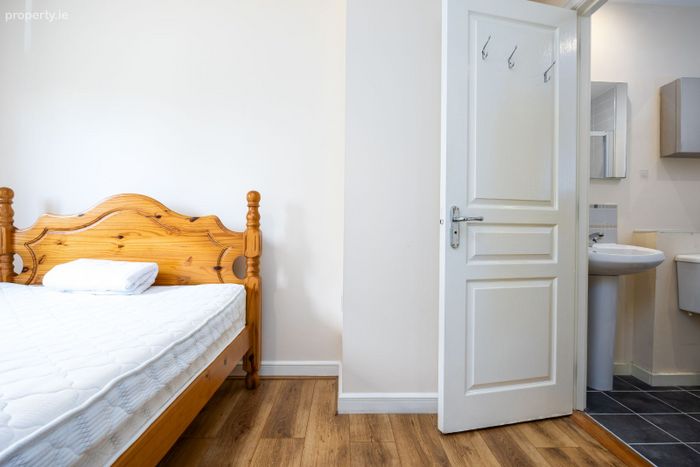
Bedroom 1 : 3.5 x 2.5m double with built in wardrobes, laminate timber floor.
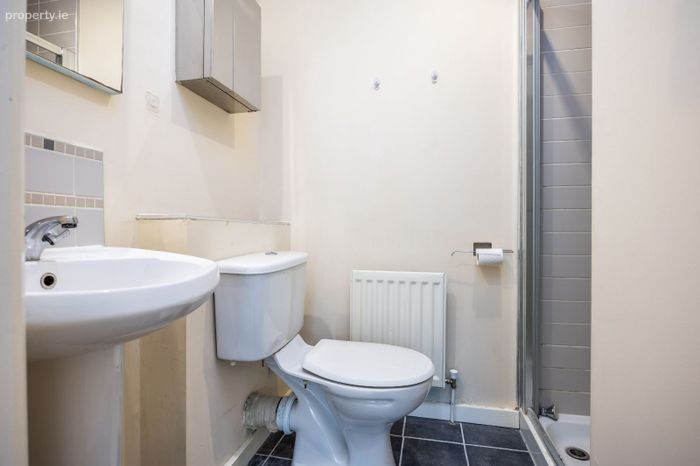
Ensuite : 1.3 x 1.0 tiled floor & walls, wc, whb, shower.
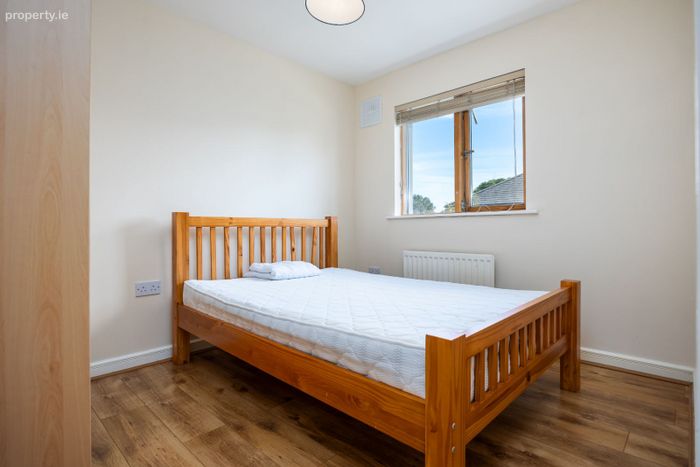
Bedroom 2 : 3.1 x 2.5m double with built in wardrobes and laminate timber floor.
Bedroom 3 : 2.4 x 1.8m single room, laminate timber floor.
Outside
To front : paved parking area
To rear : Concrete panel and post fenced private rear garden with paved patio area. It has a sunny south facing aspect.
BER Details
BER No. 119693554
Energy Performance Indicator: 175.19 kWh/m2/yr
This property was last updated: yesterday morning