55 Lansdowne Park, Ballsbridge, Dublin 4, Ballsbridge, Dublin 4
 See Larger Images & 13 More Photographs >>
€895,000
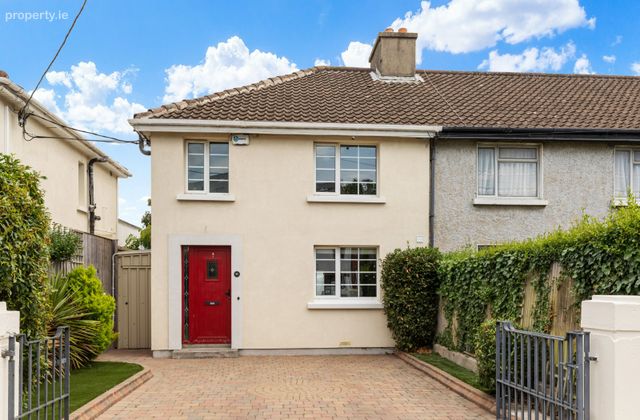
Semi-Detached House3 Bedrooms, 3 Bathrooms, Semi-Detached House
Rating:


Contact Name: Astrid Lyons MSCSI MRICS
Agent:
DNG Donnybrook
PSR Licence Number: 004017
Email Agent Show Number
Save This Ad
Key Features
Excellent locationThree double bedrooms
Spacious accommodation 115.5 sq. m (1,243 sq. ft)
"B" Energy rating certificate
GFCH
Double glazing
Renovated and extended in 2008
Off street parking with EV charger
Alarmed
Property Description
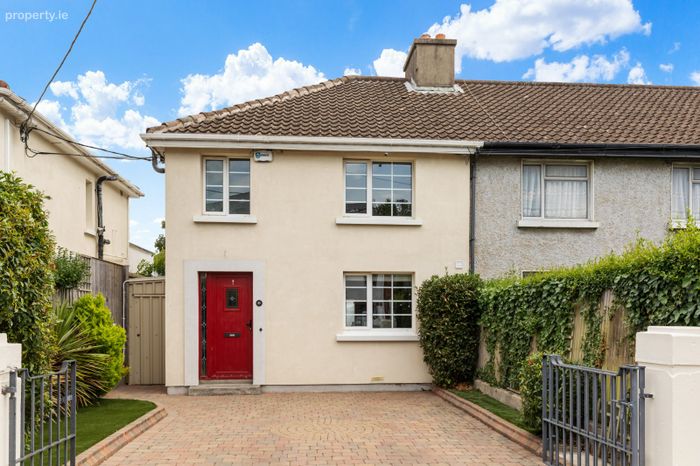
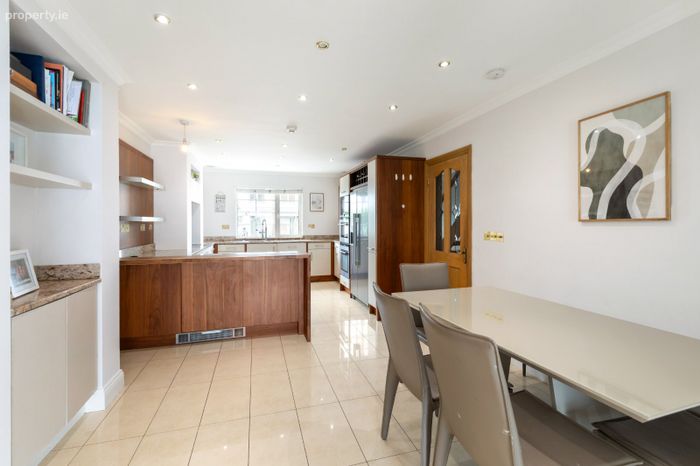
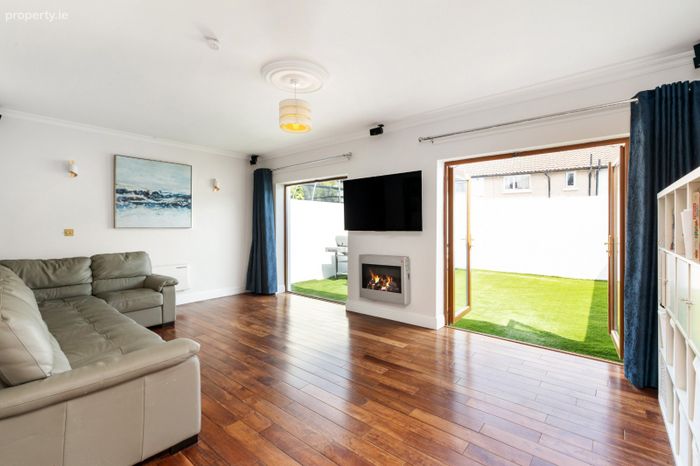
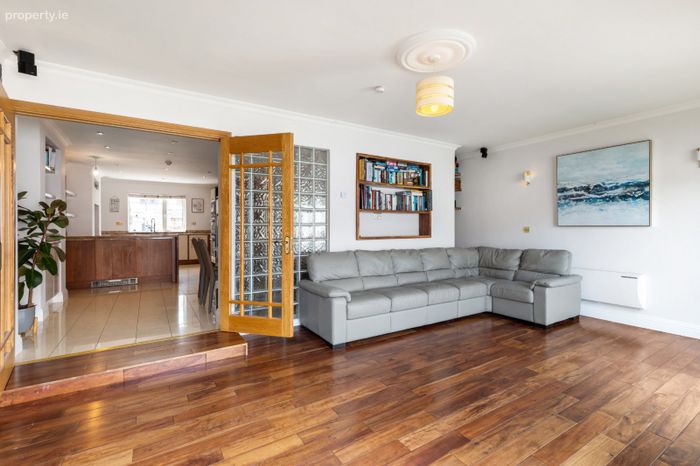
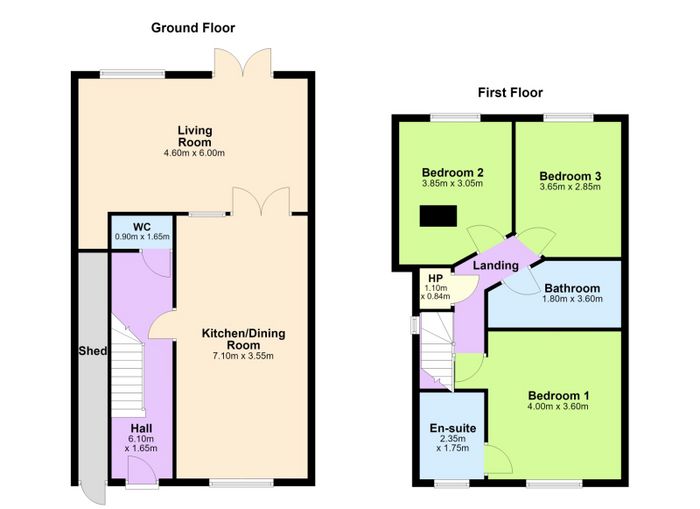
Extending to approximately 115.5 sq. m (1,243 sq. ft.), this bright, deceptively spacious home combines stylish interiors with a highly sought-after location. The well-designed accommodation comprises a welcoming entrance hall, guest w.c., and an impressive open-plan kitchen and dining area, ideal for modern family living and entertaining. To the rear, the spacious living room enjoys views over the sunny, low-maintenance garden, creating a peaceful retreat.
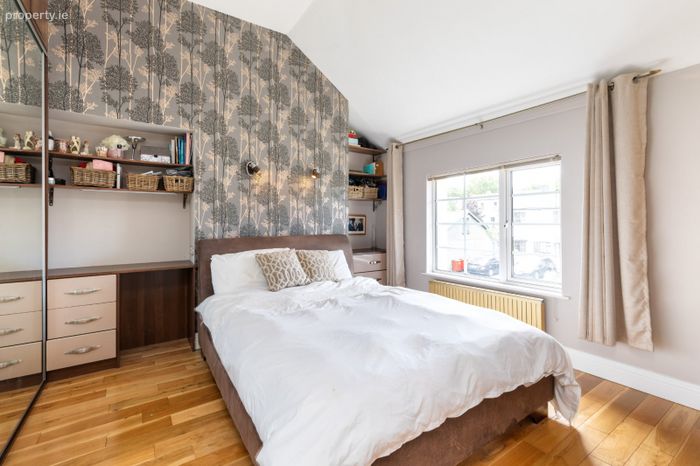
Upstairs, there are three generous double bedrooms, including a superb principal bedroom with en-suite, together with a contemporary family bathroom.
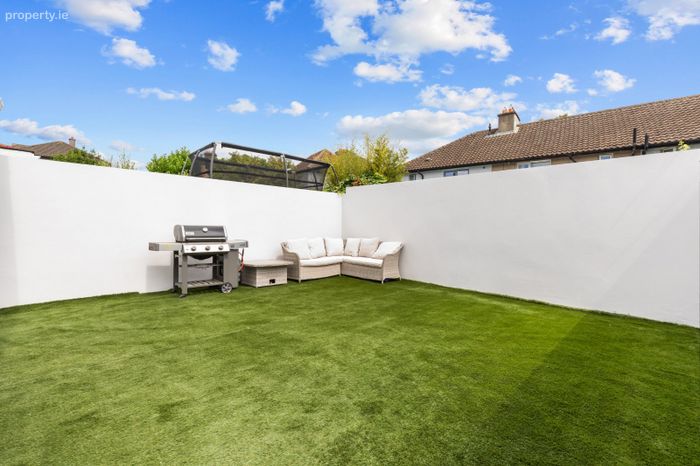
Outside, the private rear garden provides the perfect setting for al fresco dining and outdoor relaxation. To the front, the property benefits from a generous driveway with off-street parking, an EV charger, and a practical storage shed.
Situated in the heart of Ballsbridge, one of Dublin's most prestigious residential neighbourhoods, Lansdowne Park offers an enviable lifestyle within walking distance of Dublin city centre. Residents enjoy a superb selection of cafés, restaurants, boutiques, and local amenities, while the RDS and Aviva Stadium are just minutes away. Excellent transport links include Lansdowne Road DART Station, frequent city bus services, and the Aircoach on Northumberland Road, providing convenient access throughout Dublin and to Dublin Airport.
Ground floor
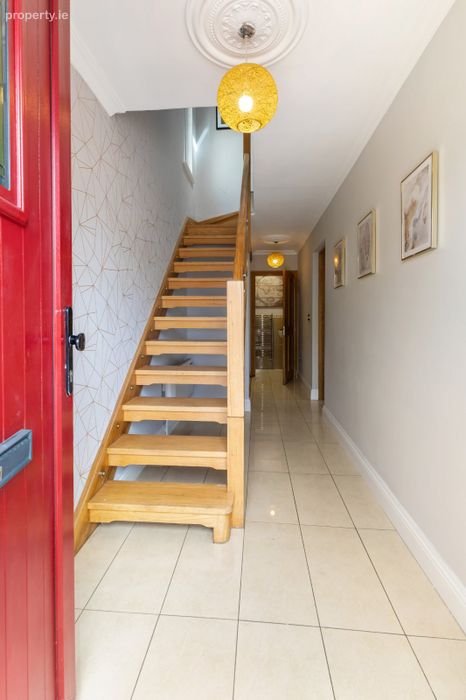
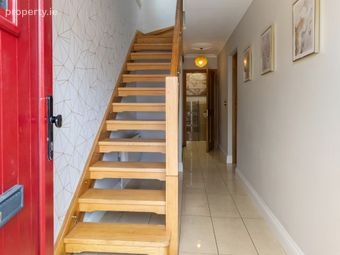
Hallway tiled floor, ceiling rose, understairs storage, door to guest w.c.
Guest w.c. tiled floor and part tiled walls, ceiling coving, w.c., w.h.b. and towel heater
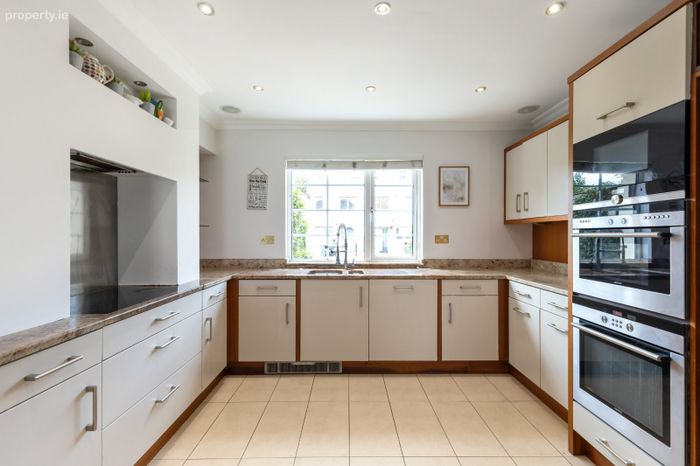
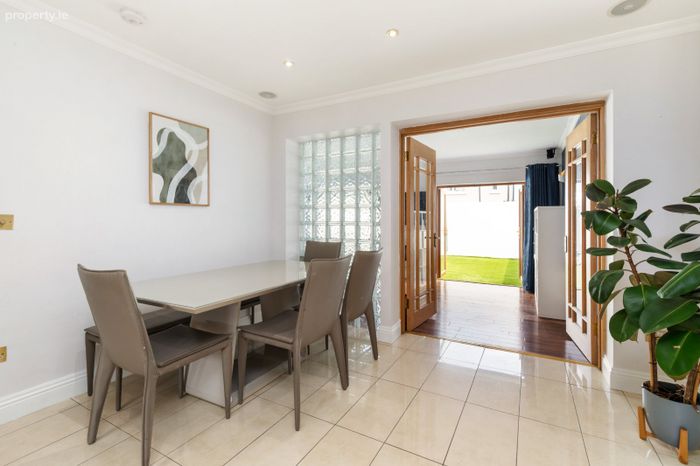
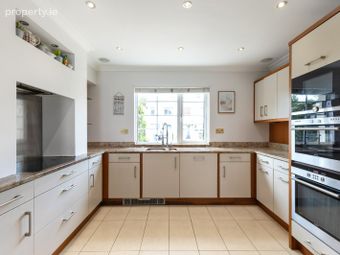
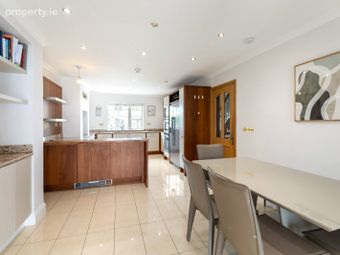
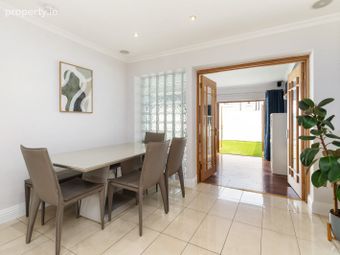
Kitchen / dining room open plan kitchen dining room, tiled floor, large window to front, double doors to living room, fitted kitchen units, integrated dishwasher, electric induction hob, combi fan oven, microwave oven, conventional oven, recessed lights
Living Room walnut floor, large picture window to rear garden, double doors to rear garden, feature gas fire, built in storage, wired for 8'1 speakers for surround sound
First Floor
Landing oak stairs and floor, window to side, Velux window, hot press
Bedroom 1 generous master bedroom, oak floor, large picture window to front, built in sliderobes, access to attic, door to en-suite
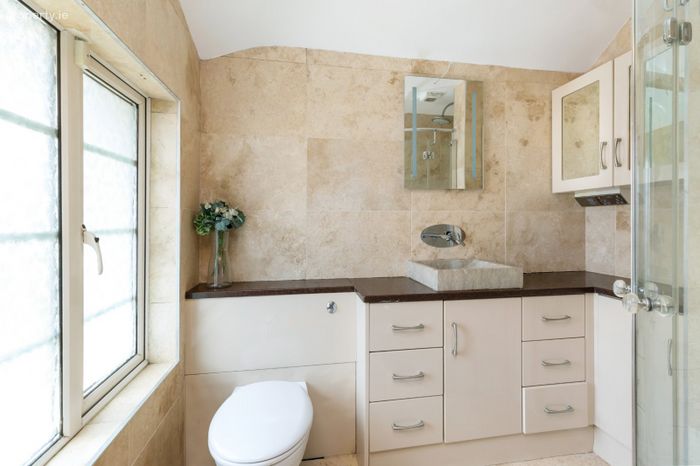
En-suite fullt tiled floor and walls, built in storage, window to front, shower, w.c., stone w.h.b. and heated towel rail
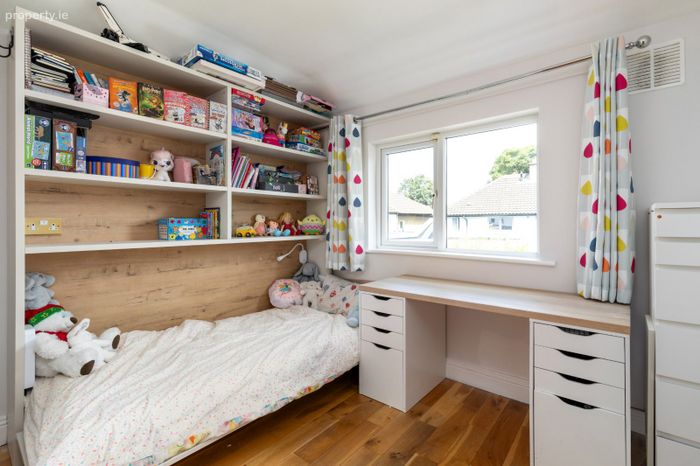
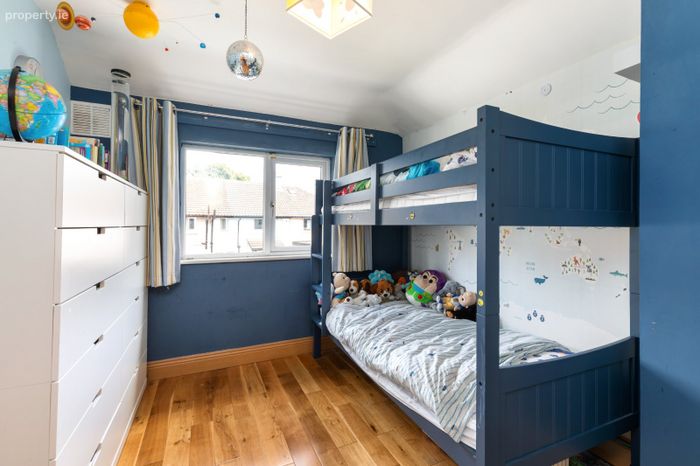
Bedroom 2 double bedroom with oak floor, built in wardrobes, window to rear
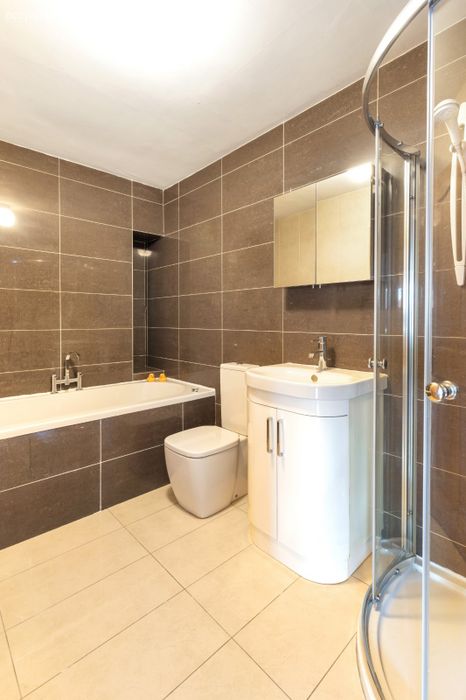
Bathroom family size bathroom, fully tiled floor and walls, jacuzzi bath, separate shower unit with electric shower, w.c., w.b.h.
Bedroom 3 double bedroom with oak floor, built in wardrobes, window to rear
Outside
Front cobblelock drive, planted borders, EV charger. secure storage shed
Rear garden fully enclosed, private, low maintence sunny rear garden with aritifical grass
BER Details
BER No. 102563178
Energy Performance Indicator: 146.73 kWh/m2/yr
This property was last updated: today, 4 hours 3 minutes ago