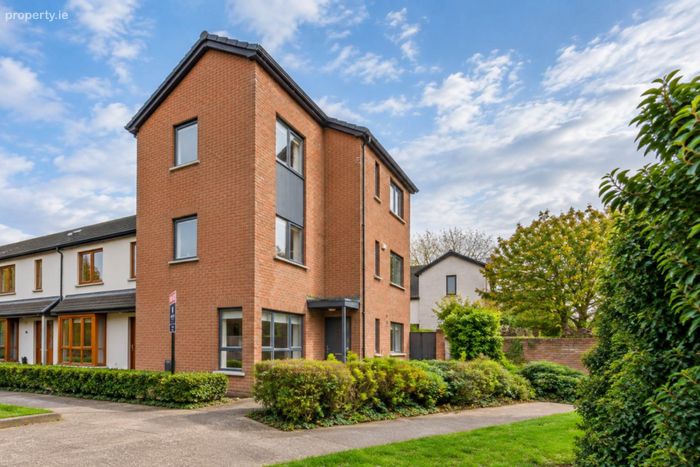
55 Hunters Avenue, Hunters Wood, Ballycullen, Dublin 24, Co. Dublin, Ballycullen, Dublin 24
 See Larger Images & 23 More Photographs >>
€525,000
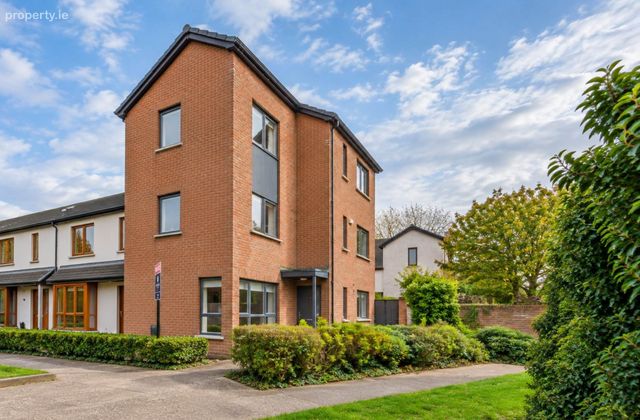
Semi-Detached House4 Bedrooms, 3 Bathrooms, Semi-Detached House
Rating:


Contact Name: Michael Kelly
Agent:
Mark Kelly & Associates
PSR Licence Number: 004059
Email Agent Call 01 493 8969
Save This Ad
Key Features
Impressive 4 Bed / 3 Bath Semi-Detached Family HomeExtending Approx. 1,173 sq. ft. / 109 sq.m.
Four Generously Proportioned Double Bedrooms
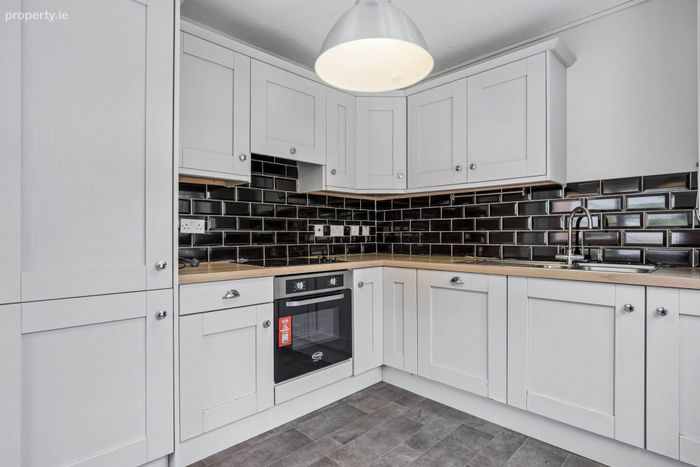
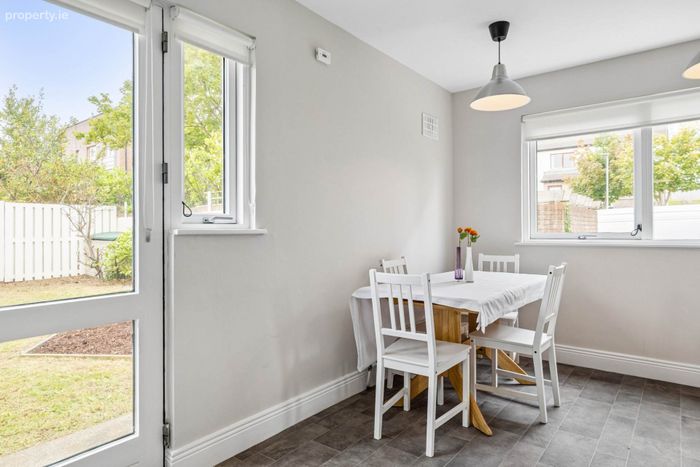
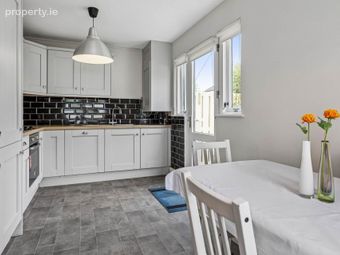
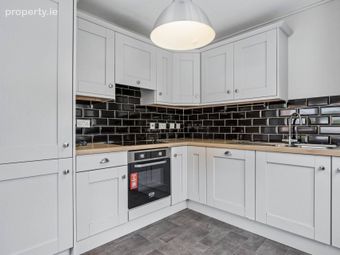
Contemporary Shaker-Style Kitchen with Generous Dining Area
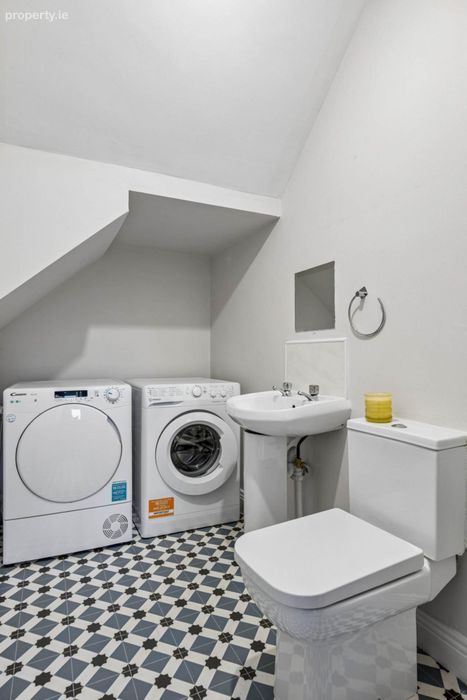
Guest WC with Cleverly Integrated Utility Area
Strong B3 BER Energy Rating - Eligible for Green Mortgage Rates!
Convenient Side Entrance Access
Excellent Public Transport Links including the 24-Hour No. 15 Bus Route
Convenient Access to the M50
Built c.2000
Property Description
Further highlights include four generously proportioned double bedrooms, including a spacious primary ensuite, an upgraded shaker-style kitchen with generous dining area, and a guest WC with cleverly integrated utility area. Low management fees, inclusive of refuse collection, add to the property`s appeal, while vacant possession with no onward chain offers prospective purchasers the opportunity for a straightforward and potentially swift sale. Built c.2000, this superb home combines space, practicality and flexibility and is sure to appeal to a broad range of buyers, particularly first-time buyers and growing families seeking additional space in a well-established and highly convenient location.
The spacious and well-balanced accommodation briefly comprises an inviting entrance hall, guest wc, a bright and airy living room, and a generous kitchen/dining area - ideal for both everyday family living and entertaining. Upstairs, over two floors, are four well-proportioned double bedrooms, including a spacious primary bedroom with ensuite, along with a family bathroom.
Nestled at the foothills of the Dublin Mountains, Hunterswood is a mature, family-friendly neighbourhood offering an excellent balance of suburban tranquillity and city convenience. The development is within easy reach of an extensive range of amenities including Woodstown Village, Knocklyon Shopping Centre, LIDL Ballycullen and Tesco White Pines, while Dundrum Town Centre is also easily accessible. For active families and outdoor enthusiasts, nearby recreational amenities include Marlay Park, St. Enda`s Park and the extensive walking and leisure opportunities of the Dublin Mountains.
Transport links are excellent, with the 24-hour No. 15 Dublin Bus service stopping at the development, in addition to the 15B and other nearby services providing convenient access to Dublin City Centre and surrounding areas. The M50 is also just minutes away, offering excellent connectivity across the wider Dublin area. Families are particularly well catered for with an excellent selection of established primary and secondary schools nearby, including St. Colmcille`s, Firhouse Educate Together, Gaelscoil Chnoc Liamhna, Loreto Beaufort, Sancta Maria College, Coláiste Éanna and Terenure College.
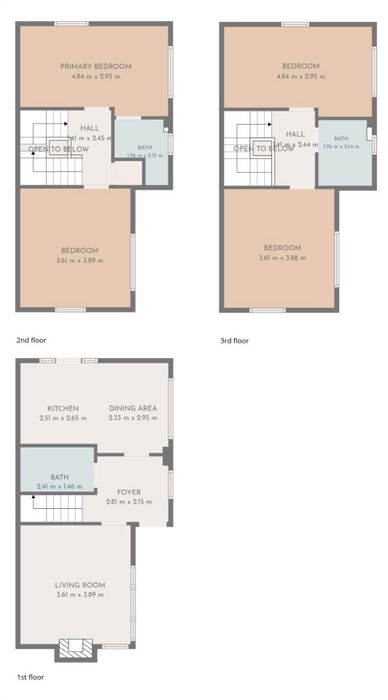
Entrance Hall (2.81m x 2.15m)
A welcoming entrance hall with grey laminate flooring, providing access to the principal ground-floor accommodation. A side window allows for excellent natural light, while the staircase leads to the upper floors.
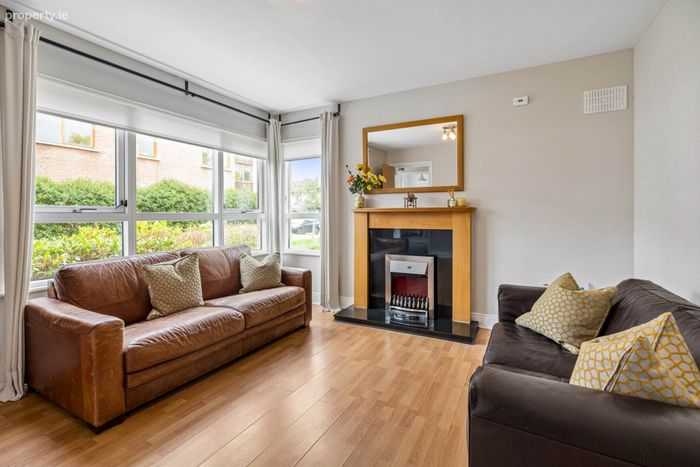
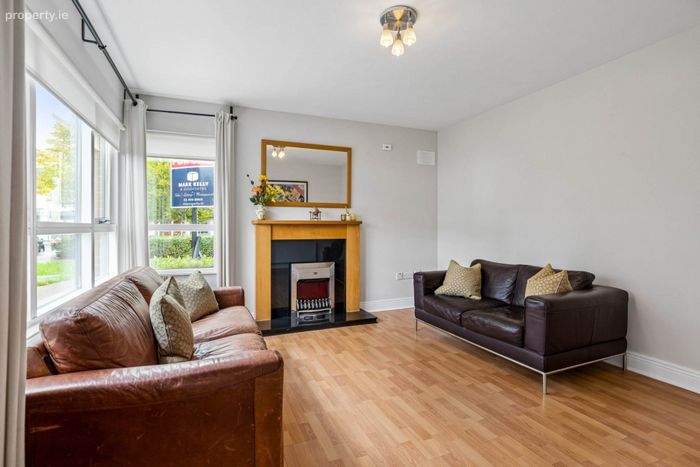
Living Room (3.61m x 3.89m)
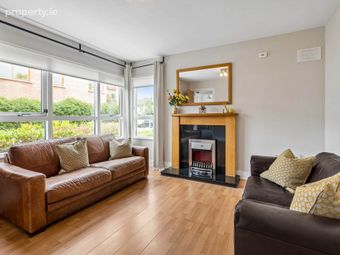
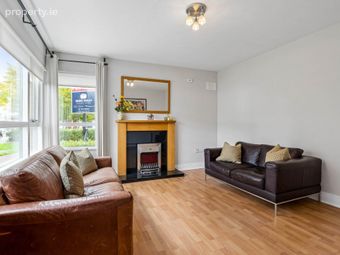
A bright and generously proportioned reception room, ideal for everyday family living and entertaining. The room benefits from a dual aspect, flooding the space with natural light, and features a fireplace with timber surround, complemented by roller blinds and curtains.
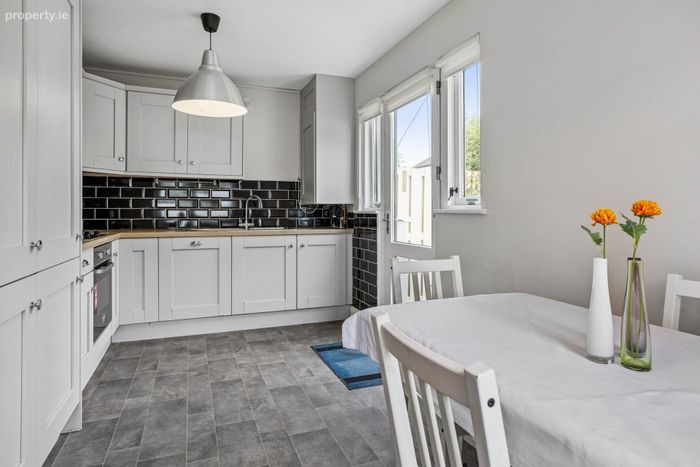
Kitchen (2.51m x 2.65m) Diner (2.33m x 2.95m)
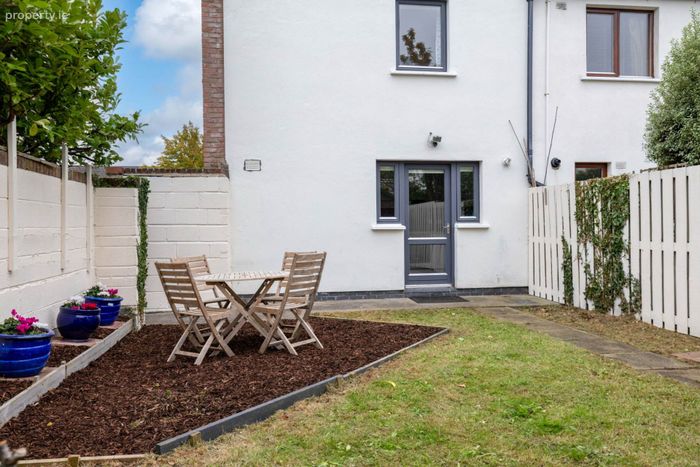
A generous and well-appointed kitchen/dining room featuring a contemporary Shaker-style fitted kitchen with an extensive range of wall and base-level storage units, ample countertop space and contrasting tiled splashback. Finished with lino flooring, the room offers ample space for family dining and entertaining, while a glazed door provides direct access to the rear garden.
First Floor
Carpeted landing with access to both bedrooms on this floor and hotpress.
Bedroom 1 (4.84m x 2.95m)
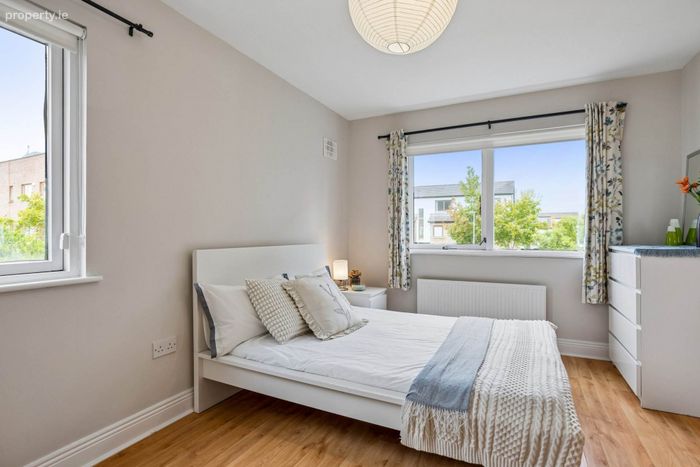
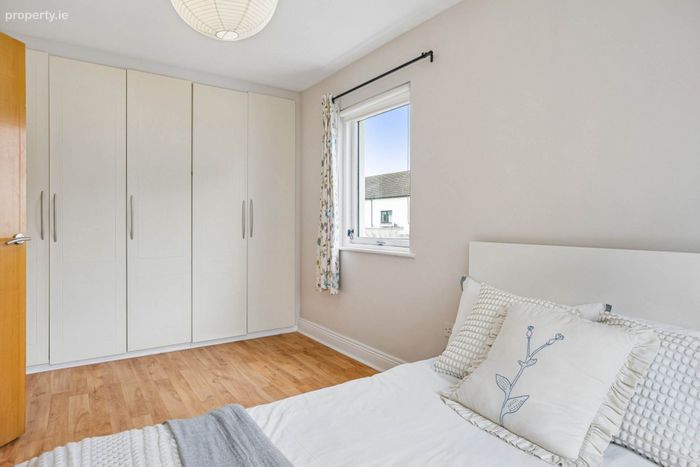
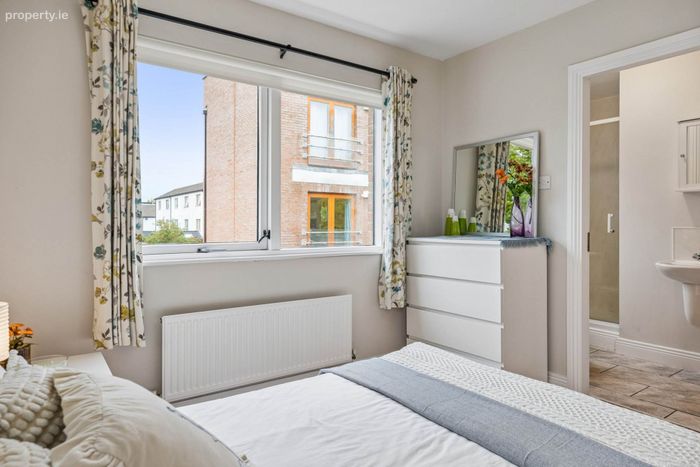
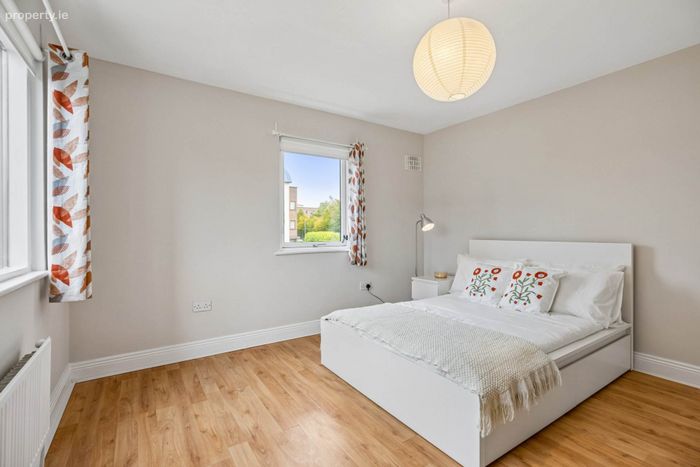
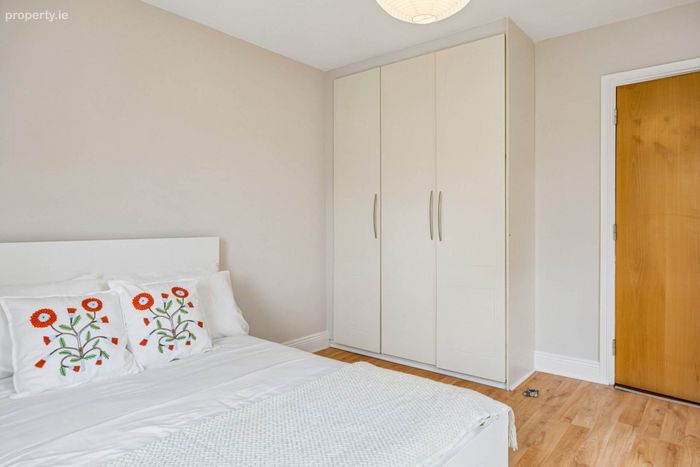
A generously proportioned double bedroom with laminate wood flooring and excellent built-in storage comprising five-door wardrobes. The room further benefits from its own private ensuite.
Ensuite (1.76m x 2.15m)
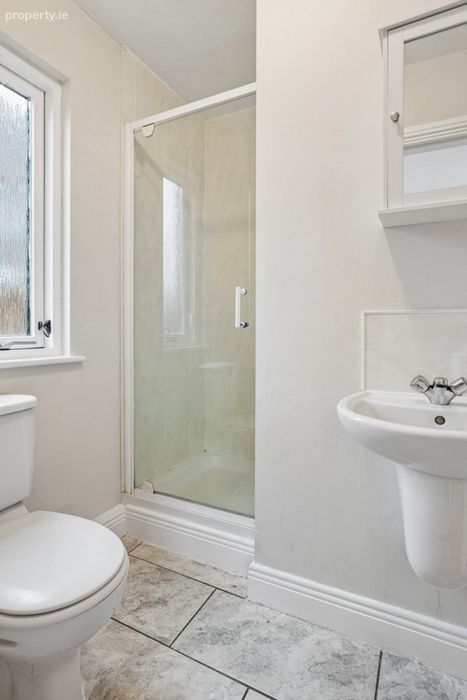
Private ensuite comprising an enclosed shower unit, WC and wash hand basin, complemented by a wall-mounted vanity/storage unit.
Bedroom 2 (3.61m x 3.89m)
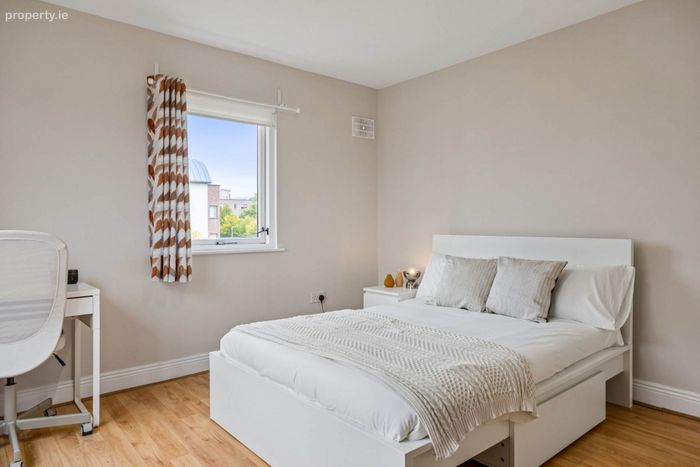
A well-proportioned double bedroom with laminate wood flooring and excellent storage provided by triple built-in wardrobes.
Second Floor
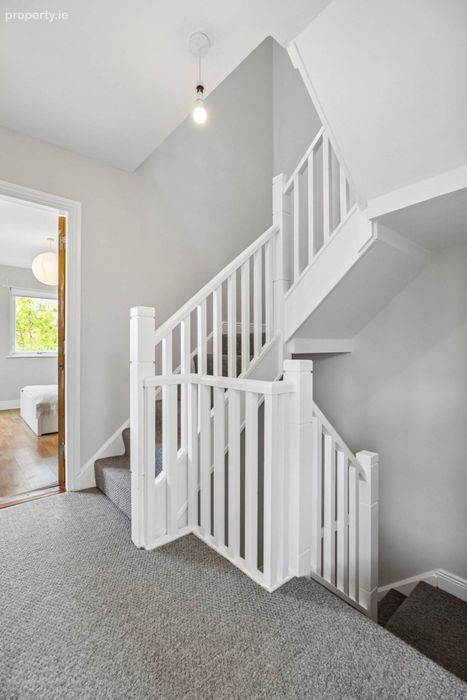
Carpeted landing with skylight providing natural light, together with attic hatch access. The landing provides access to two further double bedrooms and the family bathroom.
Bedroom 3 (3.61m x 3.88m)
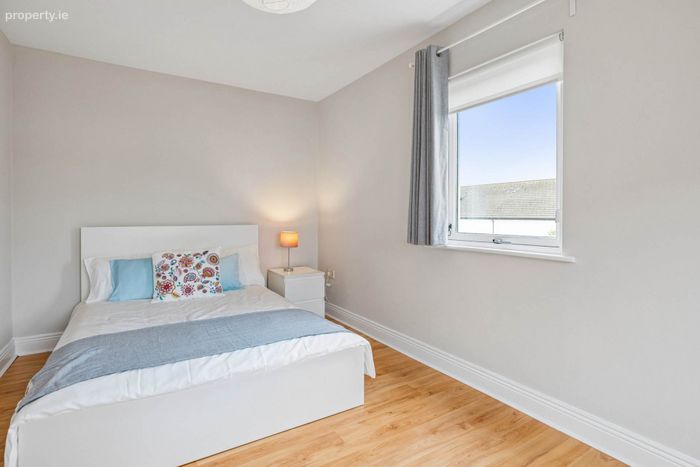
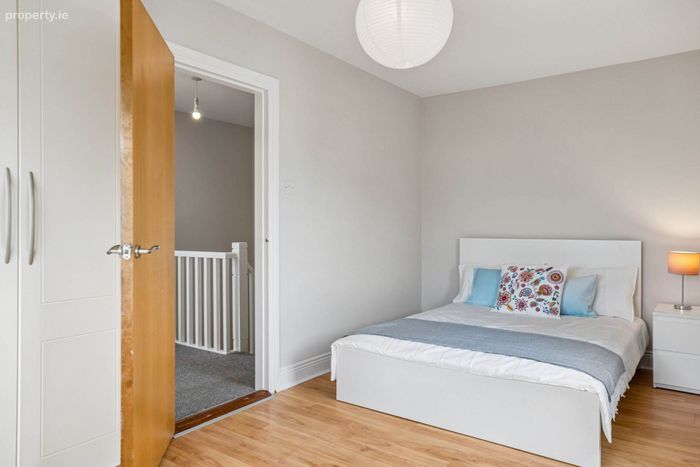
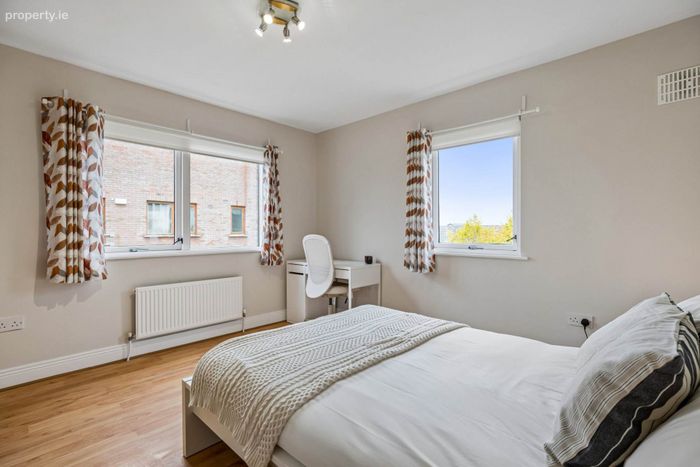
A generously proportioned double bedroom with laminate wood flooring and excellent natural light provided by two windows. Further features include built-in wardrobes, additional storage cabinetry, blinds and curtain pole.
Bedroom 4 (4.84m x 2.95m)
A further generously proportioned double bedroom with laminate wood flooring and a pleasant outlook to the front. The room benefits from triple built-in wardrobes, additional storage, curtain pole and curtains.
Family Bathroom (1.76m x 2.14m)
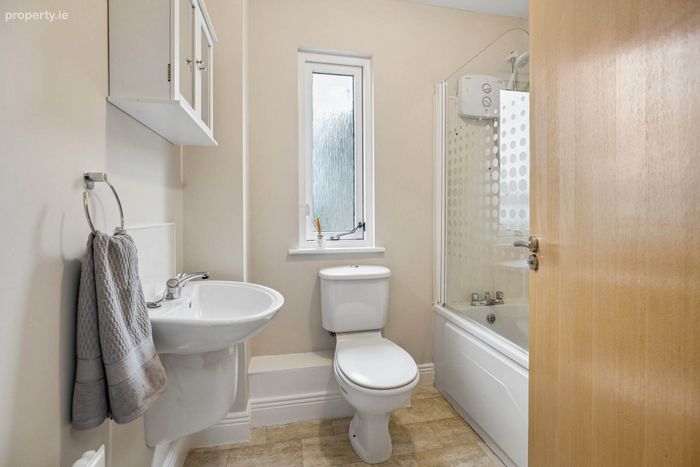
A well-proportioned family bathroom comprising bath with glazed shower screen and electric shower overhead, WC and wash hand basin. Further features include a wall-mounted mirrored storage unit and extractor fan.
Front Garden
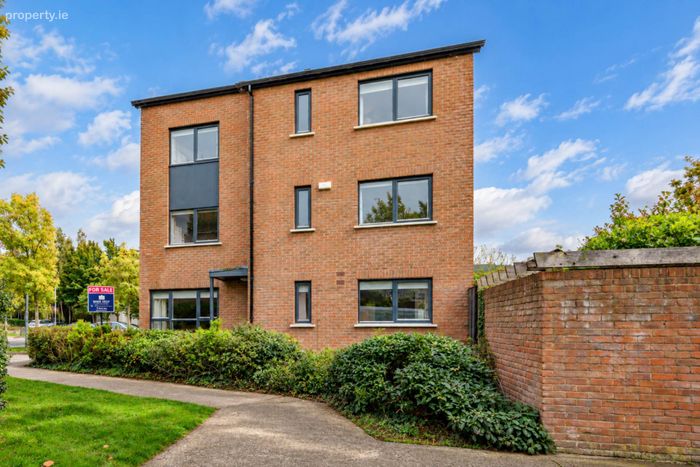
The property is approached via a paved and cobblelock front garden providing off-street parking and complemented by established boundary shrubbery. A gated side entrance provides convenient pedestrian access to the rear garden, with an external meter cabinet also located to the front.
Rear Garden
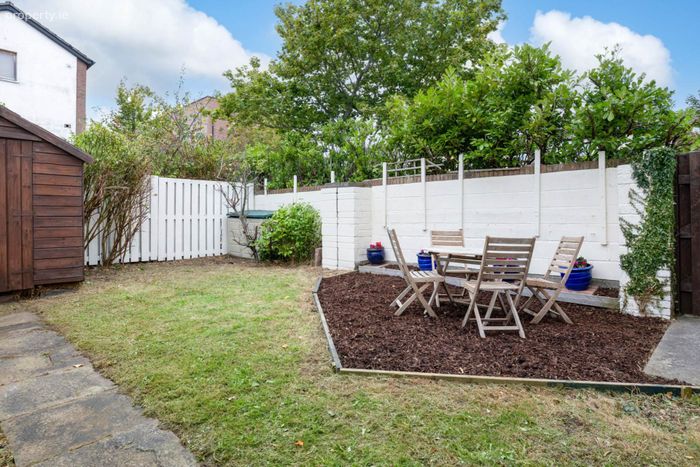
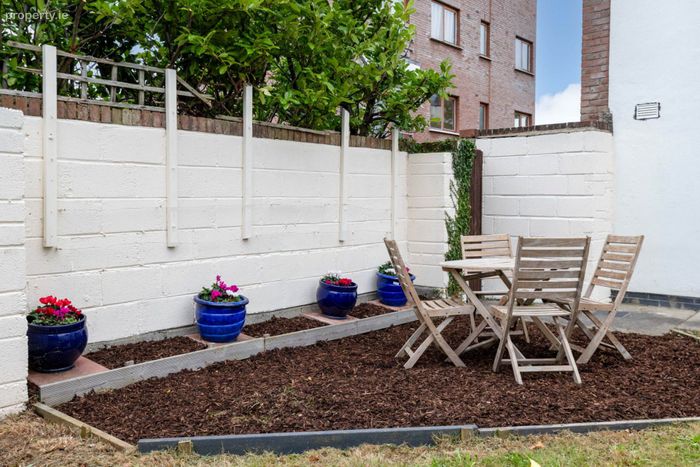
A generous and private rear garden, attractively laid out with a combination of lawn, paved patio and planted areas. Enclosed by boundary fencing and wall, the garden is complemented by mature planting, a timber garden shed and convenient gated side access.
Directions
Enter Eircode D24 R7Y5 nto Google Maps to pinpoint the exact location of the property.
Notice
These particulars are issued by Mark Kelly & Associates (MKA) on the understanding that all negotiations are conducted through us. They are provided in good faith for guidance only and do not form part of any offer or contract. MKA has not tested any apparatus, fixtures, fittings, services or equipment, and purchasers must satisfy themselves as to their condition and working order. All descriptions, measurements, dimensions, maps, plans, photographs, condition, permissions, licences, access, prices, rents, outgoings and other information are approximate, for guidance only and may be subject to change without notice. Maps and plans are not to scale. Photographs are provided for presentation and guidance purposes. Where appropriate, AI-assisted enhancement, refinement or virtual furnishing may be used to improve presentation or assist purchasers in visualising layout, scale or potential. Such imagery is not intended to materially alter or misrepresent the structure, layout, condition or features of the property. Neither MKA nor its staff or representatives have authority to make or give any representation or warranty in relation to the property.
BER Details
BER No. 112533245
Energy Performance Indicator: 147.52 kWh/m2/yr
This property was last updated: yesterday morning