54 St Davids Park, Artane, Dublin 5, Beaumont, Dublin 9
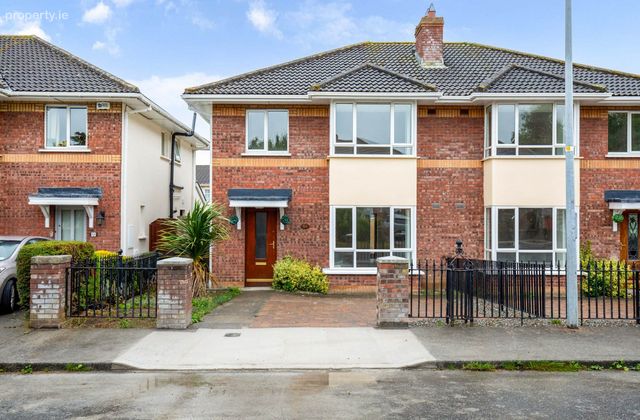 See Larger Images & 39 More Photographs >>
€545,000
Semi-Detached House4 Bedrooms, 2 Bathrooms, Semi-Detached House
Rating:


Contact Name: Declan Cassidy
Agent:
Quillsen
PSR Licence Number: 002250
Email Agent Call 8335844
Save This Ad
Key Features
Superbly located 4 bedroom semi detached home with all amenities on your doorstepDouble glazed windows
Gas fired radiator central heating
Ensuite bedroom. 3 bedrooms with fitted wardrobes
New wide plank timber flooring. New carpet flooring.
All outside walls dry lined internally
Cobble lock driveway for off street parking
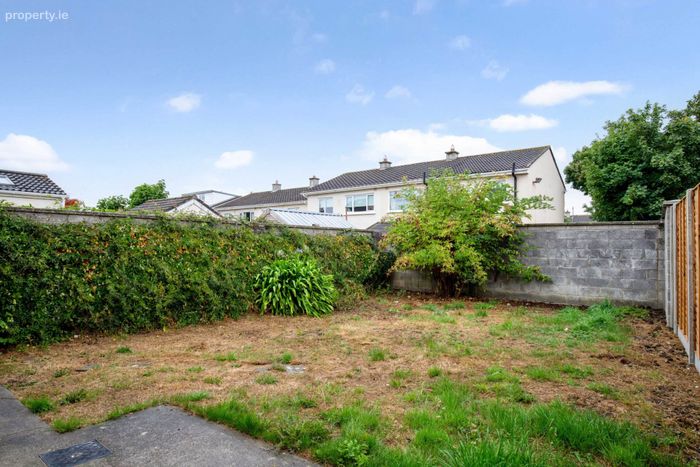
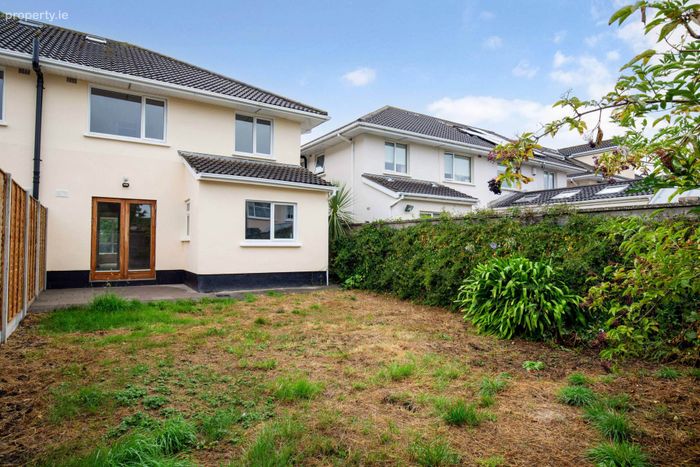
Enclosed private south easterly facing rear garden with tiled patio area
Property Description
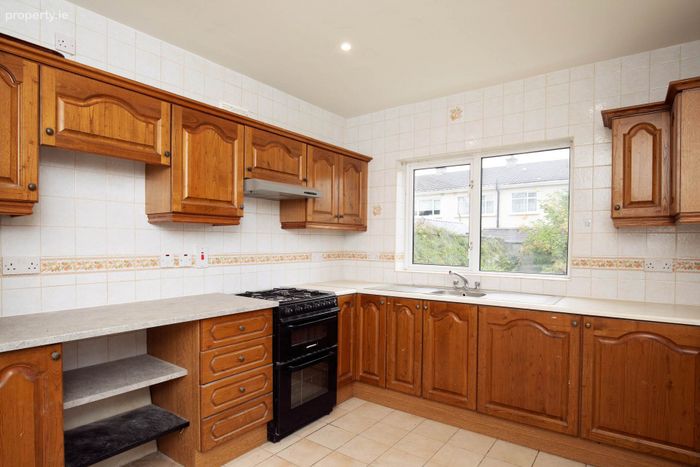
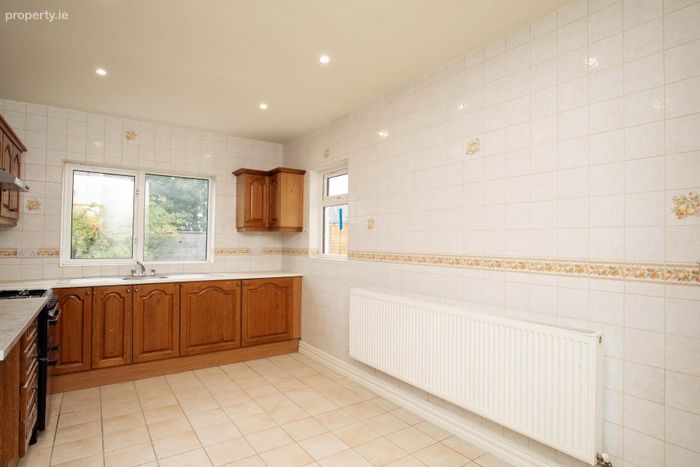
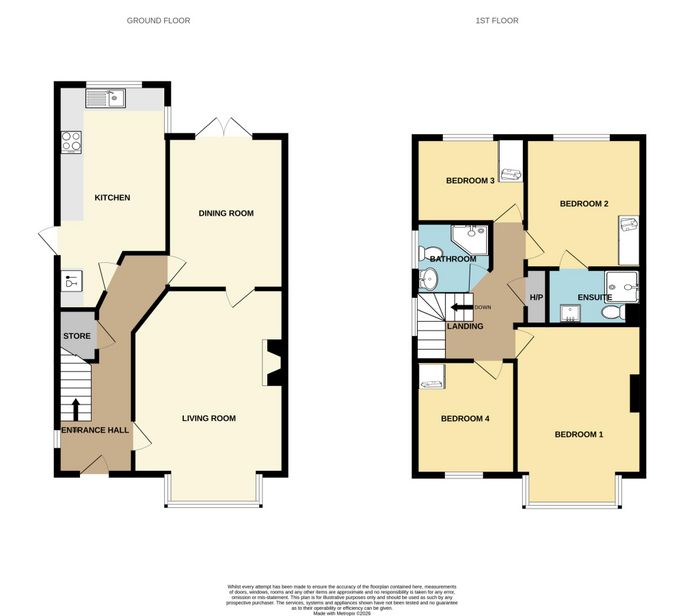
Built in circa 1995, the well proportioned home briefly comprises, a welcoming entrance hall with understairs storage room. Impressive light filled living room to the front with bay window and feature marble fireplace. Connecting door to the dining / sitting room with double doors opening out to the back garden and tiled patio. Kitchen / breakfast room with ample floor and eye level presses, fully tiled walls and flooring and down lighting. Side entrance door providing access to both front and rear gardens. On the first floor there are 4 bedrooms, 2 double bedrooms with one ensuite and 2 generous single bedrooms. The family bathroom with walk in shower completes the accommodation.
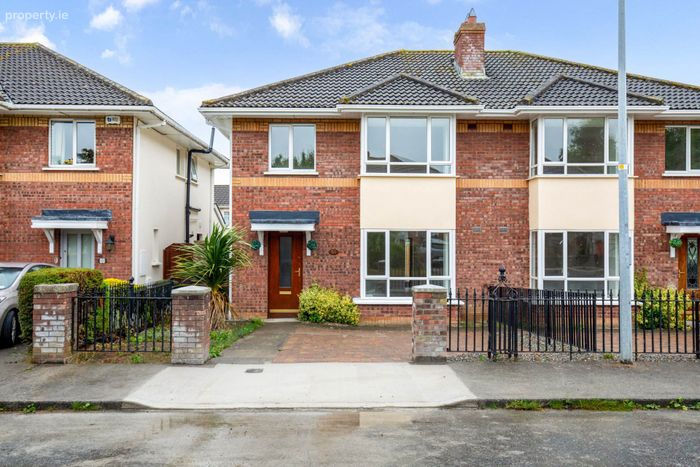
Outside. No 54 is positioned at end of a quiet cul de sac with little or no passing traffic. The railed front garden has a wide cobblelock driveway for off street parking. A side entrance leads to the walled and fenced south easterly facing rear garden with tiled patio
St David`s Park is ideally located just off the Malahide Road adjacent to Artaine Castle Shopping Centre and Beaumont Hospital and a stone`s throw from all the many local amenities, national and secondary schools, sporting and recreational facilities, public transport includes the DART available via approx 15 minutes` walk to Killester as well as a number of Dublin Bus services. Dublin City Centre the M50, East Point Business Park, IFSC and the Airport are within easy driving distance.
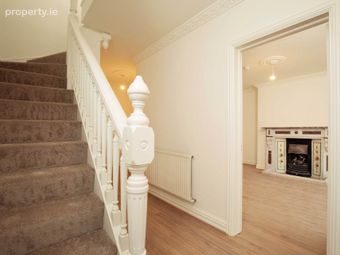
Entrance Hall
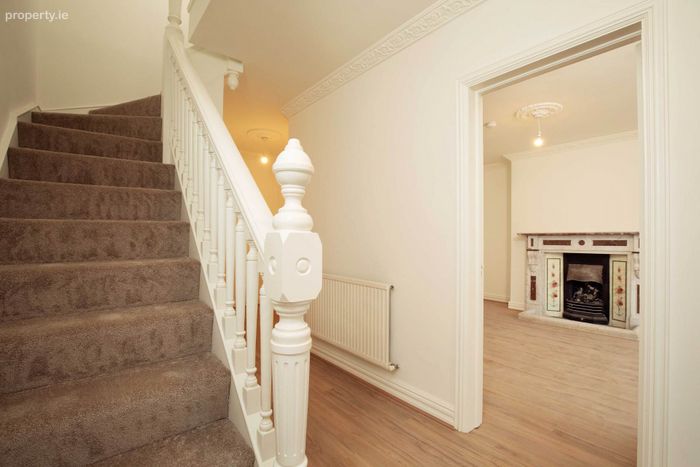
With storage room understairs. Wide plank timber flooring. Decorative ceiling coving and centre rose
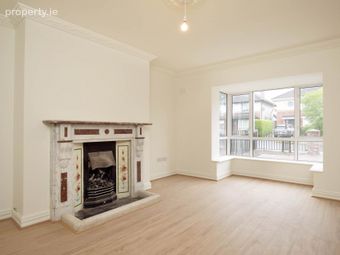
Living Room - 4.86m (15'11") Plus Bay x 3.89m (12'9")
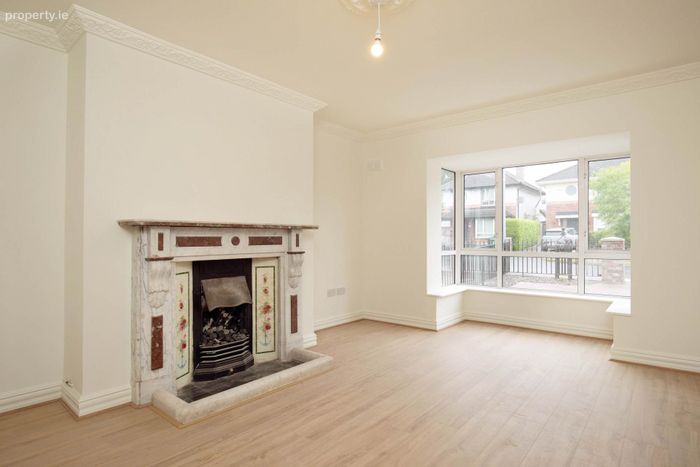
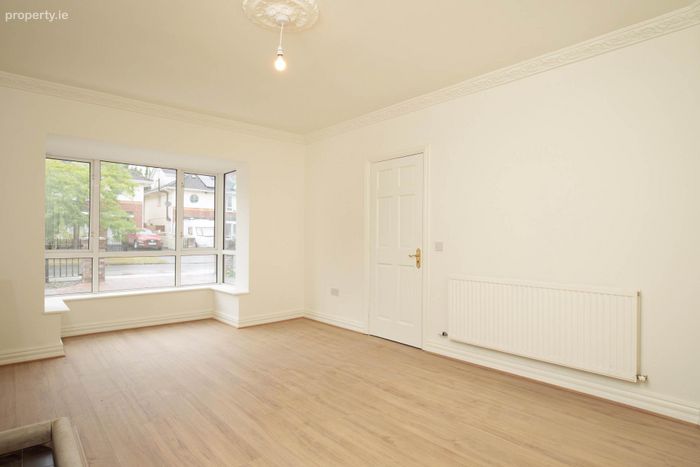
Front. With attractive bay window and feature marble fireplace with gas fire installed.Wide plank timber flooring. Decorative ceiling coving and centre rose. Connecting door to dining/sitting room
Dining Room - 4m (13'1") x 3.05m (10'0")
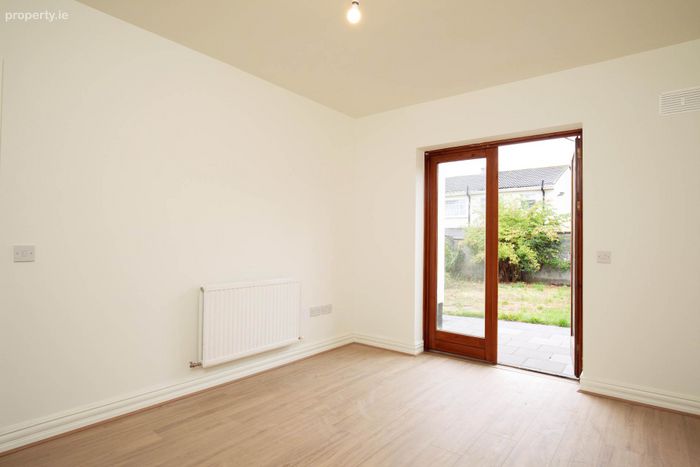
Rear. With double doors opening to the tiled patio and back garden. Connection door to entrance hall.Wide plank timber flooring. Decorative ceiling coving and centre rose
Kitchen/ Breakfast Room - 6.17m (20'3") x 2.91m (9'7")
Rear. With a wide range of fitted wall and floor presses. Tiled walls & floor tiling. plumbed for washing machine and dishwasher. Down lighting. Connecting door to side entrance
FIRST FLOOR
Landing
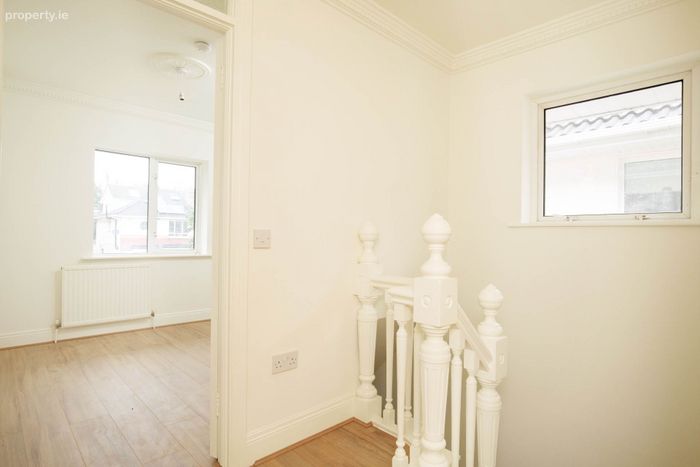
With large hot linen press with fitted shelving.Decorative ceiling coving and centre rose. Carpet flooring
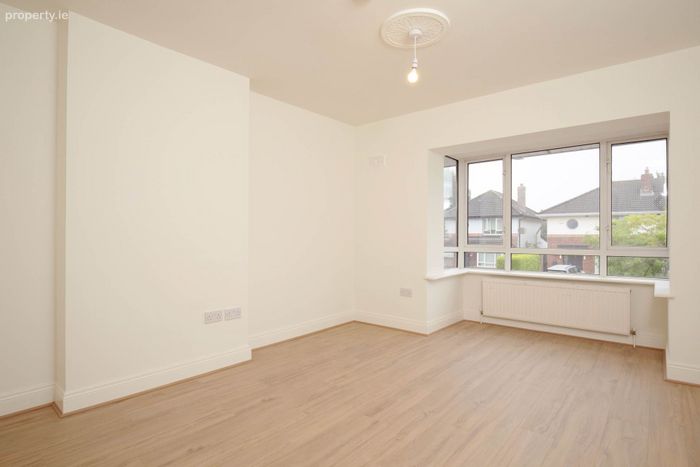
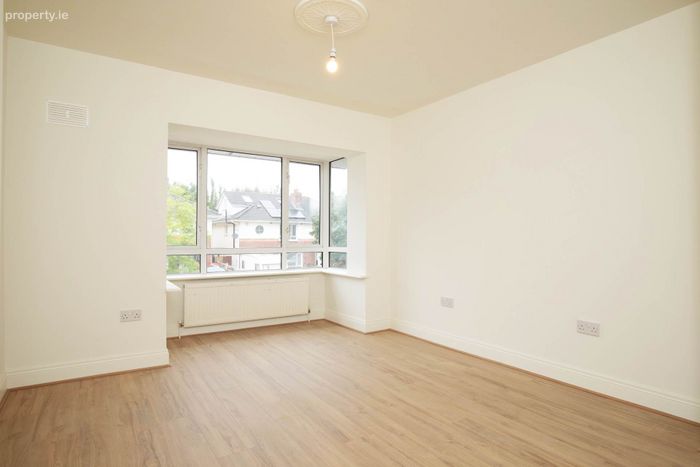
Bedroom 1 - 3.92m (12'10") Plus Bay x 3.38m (11'1")
Front.Generous double bedroom with feature bay window. Wide plank timber flooring. Decorative ceiling coving and centre rose.
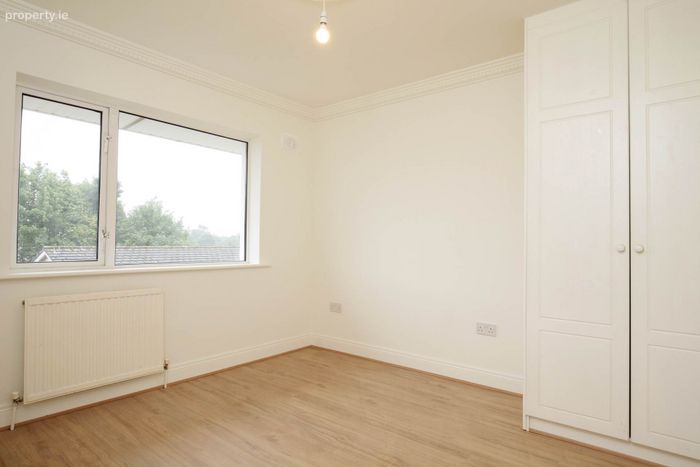
Bedroom 2 - 3.31m (10'10") x 3.02m (9'11")
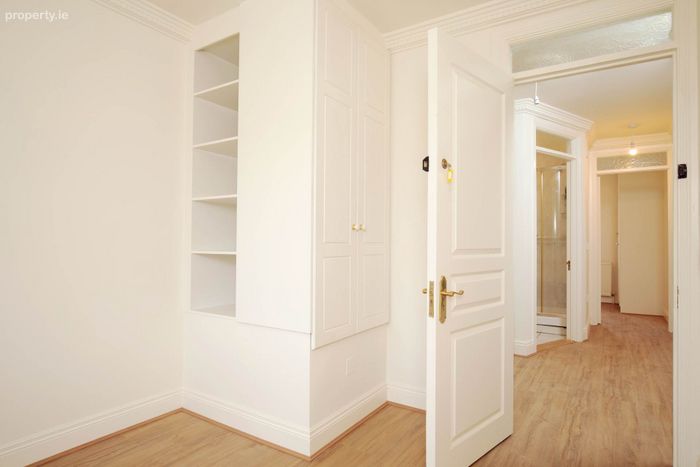
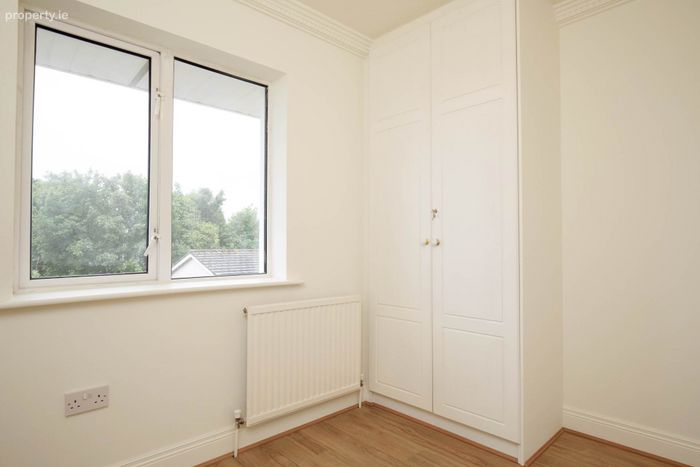
Rear. Double bedroom with fitted wardrobes. Wide plank timber flooring. Decorative ceiling coving and centre rose. Connecting door to ensuite
Ensuite - 1.48m (4'10") x 1.69m (5'7")
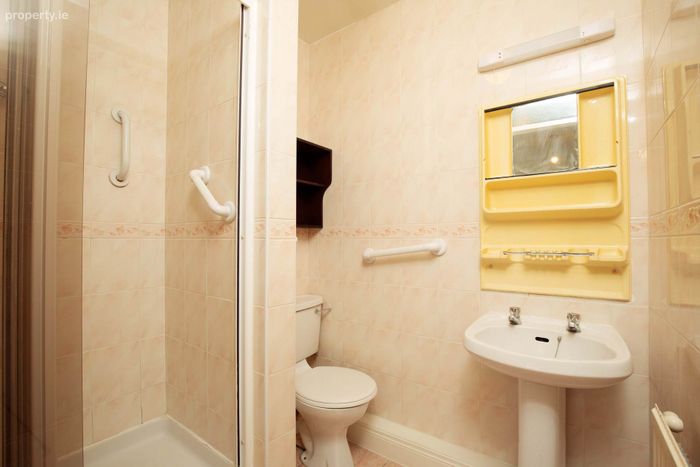
Fully tiled and comprising step in shower with fold away shower screen door. WC. Wash hand basin with mirror vanity unit overhead.
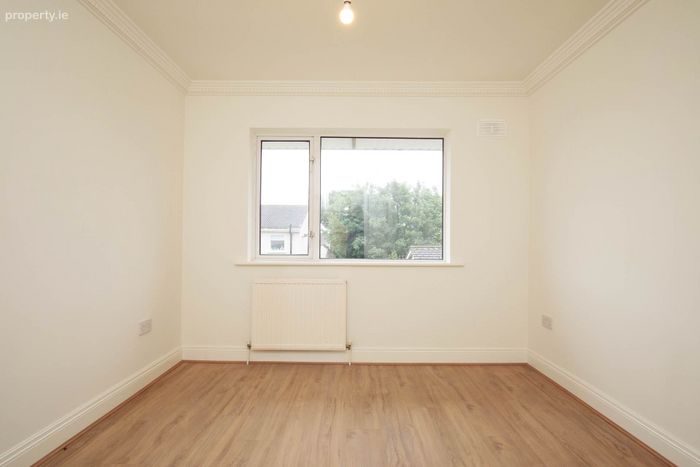
Bedroom 3 - 2.24m (7'4") x 2.97m (9'9")
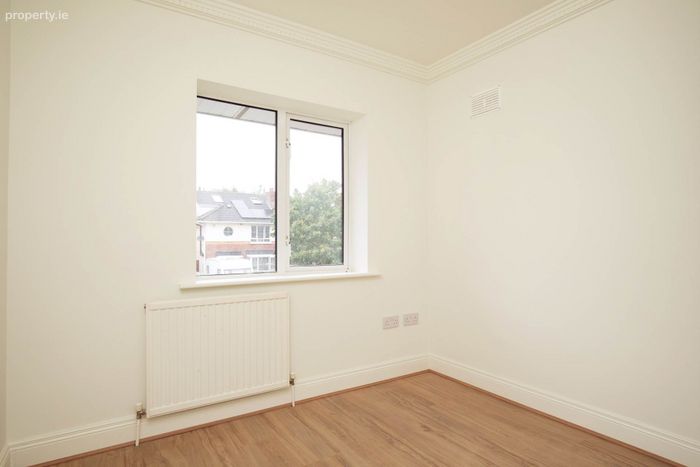
Rear. Good size single bedroom with fitted wardrobes.Wide plank timber flooring. Decorative ceiling coving and centre rose.
Bedroom 4 - 2.9m (9'6") x 2.63m (8'8")
Front. Single bedroom with fitted wardrobes and shelving.Wide plank timber flooring. Decorative ceiling coving and centre rose.
Bathroom - 1.92m (6'4") x 1.93m (6'4")
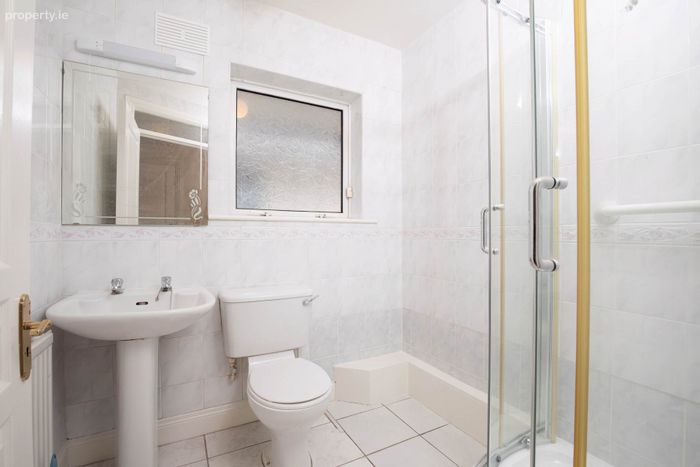
Fully tiled and comprising corner step in shower with sliding shower door. WC. Wash hand basin with mirror bathroom cabinet overhead.
Directions
Coming from Dublin out through Fairview and up the Malahide Road. Take left turn for Artaine Castle Shopping Centre and Beaumont Hospital onto Kilmore Road. At the 2nd set of traffic lights, turn left passing McDonalds on your right and continue into St Davids Park. Take the 2nd turn left. No 54 is the 2nd last house on your left hand side.
Notice
Please note we have not tested any apparatus, fixtures, fittings, or services. Interested parties must undertake their own investigation into the working order of these items. All measurements are approximate and photographs provided for guidance only.
BER Details
BER No. 119782332
Energy Performance Indicator: 171.02 kWh/m2/yr
This property was last updated: today, 4 hours 13 minutes ago