54 Hillbrook Estate, Tullow, Co. Carlow
 See Larger Images & 14 More Photographs >>
€225,000
End of Terrace House3 Bedrooms, 1 Bathroom, End of Terrace House
Rating:


Contact Name: Kevin Coen
Agent:
Vincent Finnegan
PSR Licence Number: 001756
Email Agent Show Number
Save This Ad
Key Features
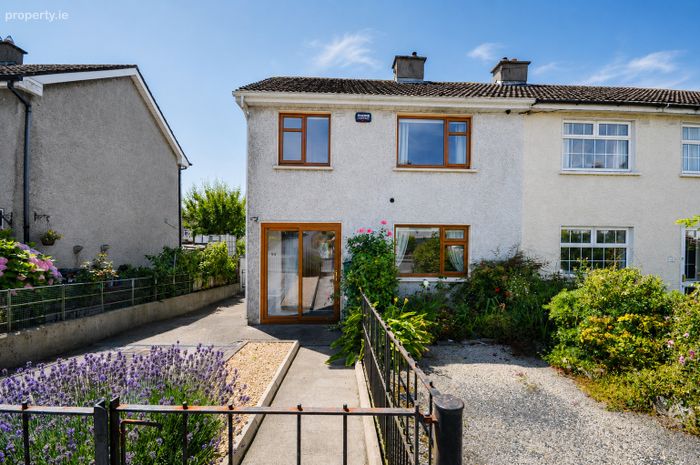
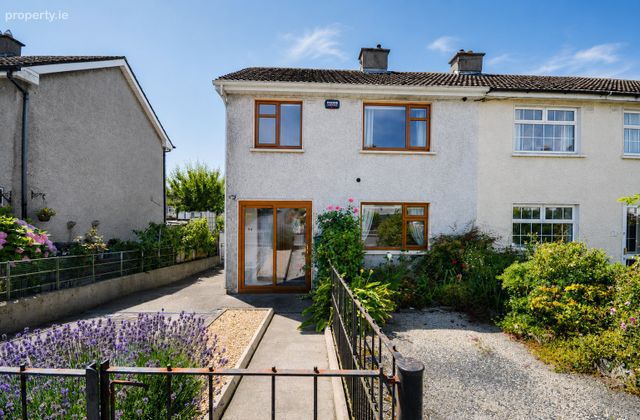
THREE BEDROOM END OF TERRACE HOMEHIGHLY SOUGHT AFTER RESIDENTIAL LOCATION
WALKING DISTANCE TO TULLOW TOWN CENTRE
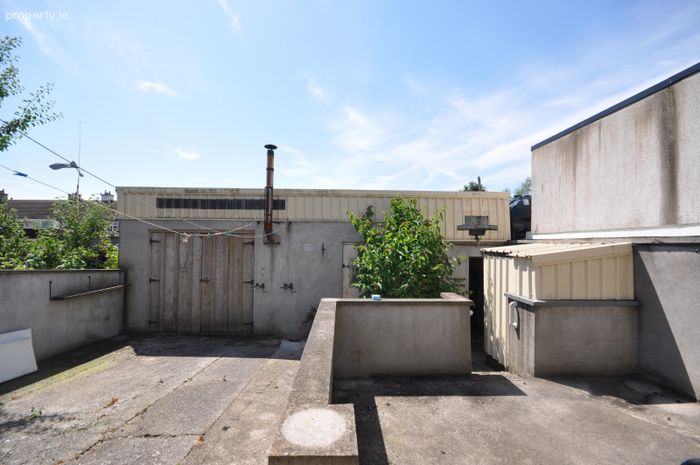
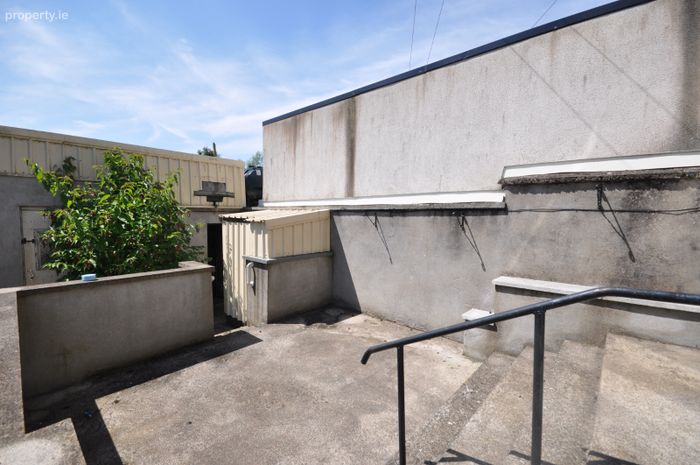
LARGE SHED TO THE REAR
OFF STREET PARKING FOR NUMEROUS CARS
Property Description
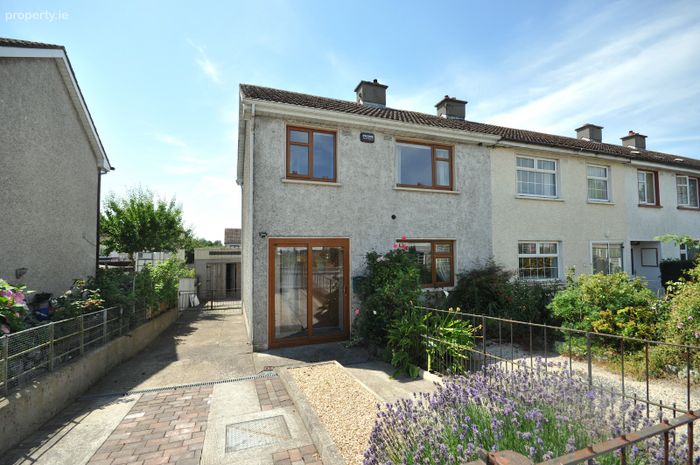
Accommodation briefly consists of: entrance porch, hallway, living room and kitchen/dining room. On the first floor are three bedrooms and family bathroom. To the front of the property is a well manicured garden with mature shrubbery and parking space. The wide side passage allows for extra parking and potential to extend (S.P.P.). To the rear of the property is a low maintenance garden with large concrete shed measuring approx. 53m2 which also has a utility space.
Hillbrook Estate is a highly regarded residential development in Tullow, on the Shillelagh road a short distance from Tullow town centre and its full range of amenities, including shops, schools, restaurants, sports facilities, and daily bus services to Dublin and Carlow.
Approximate distances:
Carlow Town: 15km
M9 Motorway (Junction 5): 11km
Dublin: 80km
ACCOMMODATION
Entrance Porch (1.84m x 0.71m) Sliding door leading to;
Hallway (2.56m x 2.04m) Tiled flooring, radiator and electrical points.
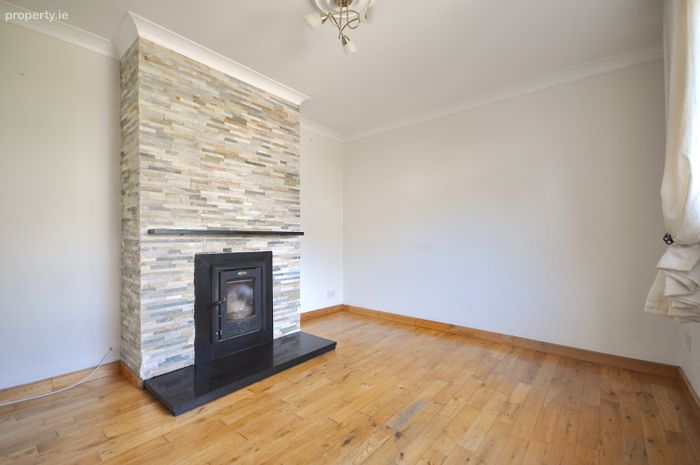
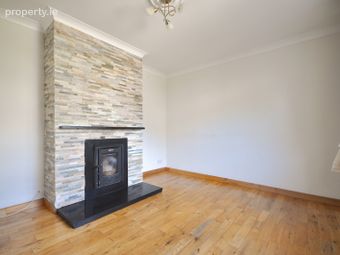
Living Room (3.67m x 3.24m) Wooden flooring, wood burning stove, radiator and electrical points.
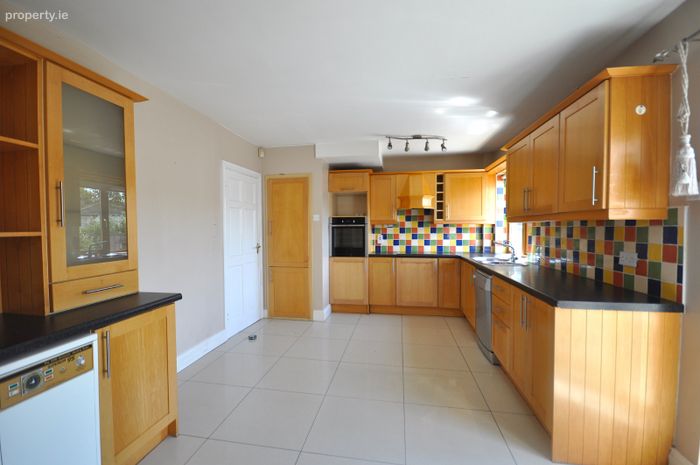
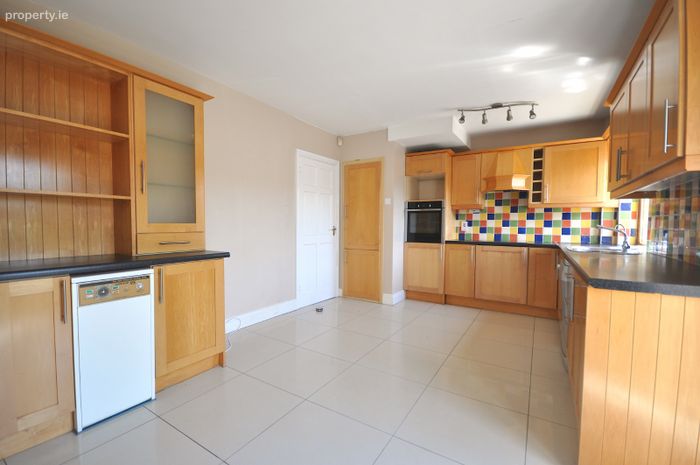
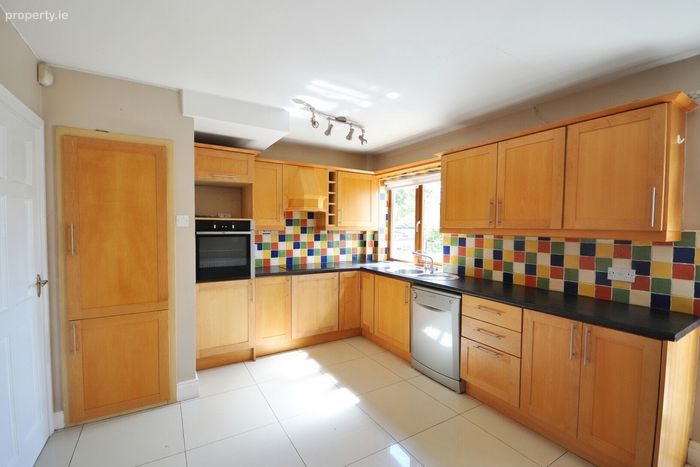
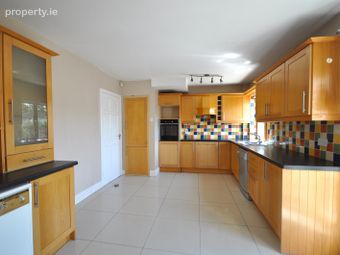
Kitchen/ Dining (5.84m x 3.41m) Tiled flooring, array of wall and floor units, stainless steel sinks, tiled splashback, dishwasher and integrated oven and hob.
First Floor
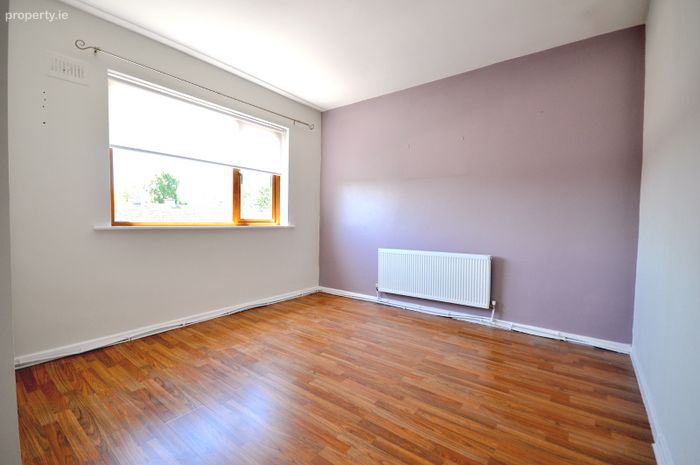
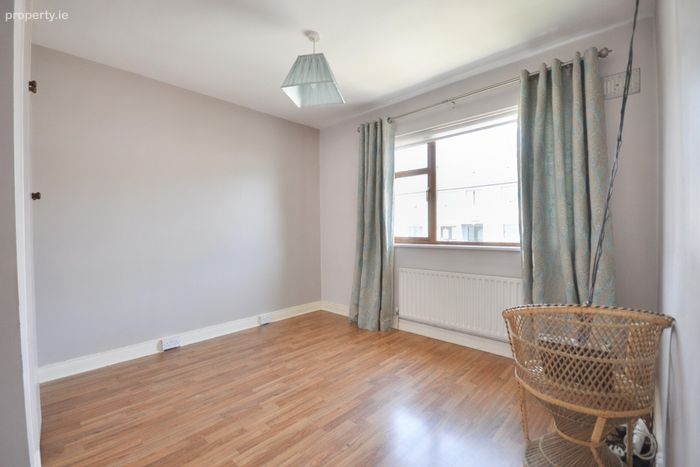
Bedroom 1 (3.90m x 3.19m) Wooden flooring, radiator and electrical points.
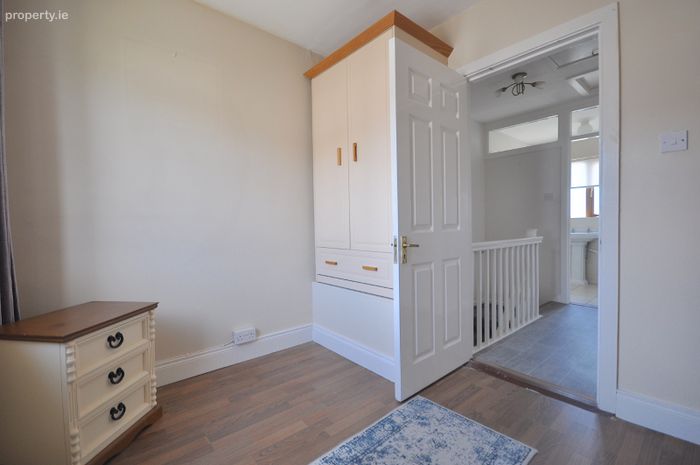
Bedroom 2 (3.89m x 3.51) Wooden flooring, built in wardrobe, radiator and electrical points.
Bedroom 3 (2.52m x 2.49m) Wooden flooring, built in wardrobe, radiator and electrical points.
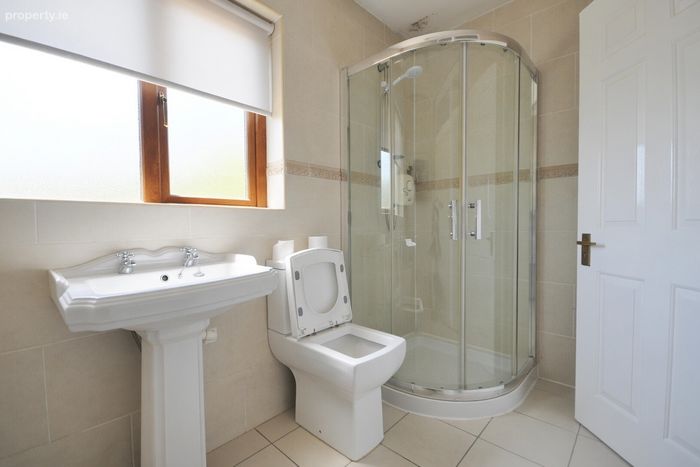
Bathroom (2.68m x 1.66m) Tiled flooring, wall and floor units, wc whb and shower.
BER Details
BER No. 119357598
Energy Performance Indicator: 246.22 kWh/m2/yr
This property was last updated: 5 days ago