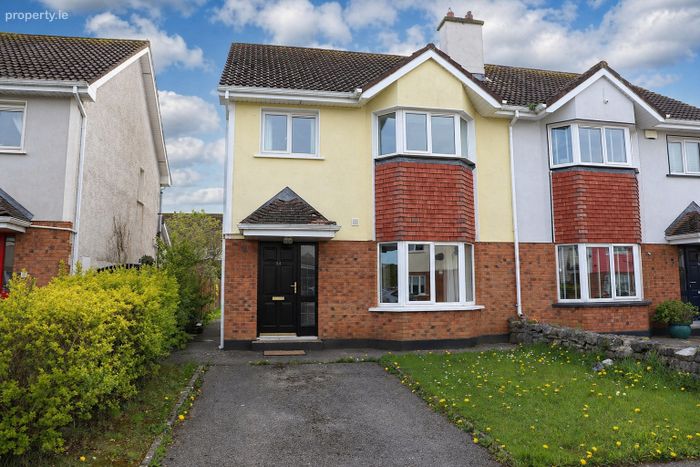
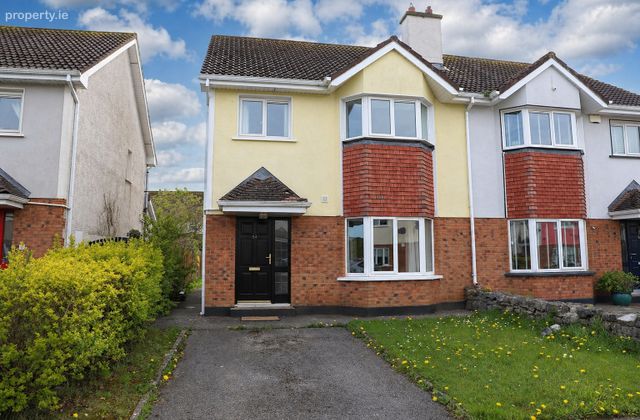
54 Burren View, Ennis Road, Gort, Co. Galway, Gort, Co. Galway
 See Larger Images & 19 More Photographs >>
€349,000
Semi-Detached House4 Bedrooms, 2 Bathrooms, Semi-Detached House
Rating:

Contact Name: Brian MacMahon
Agent:
DNG Brian MacMahon
PSR Licence Number: 002136
Email Agent Show Number
Save This Ad
Key Features
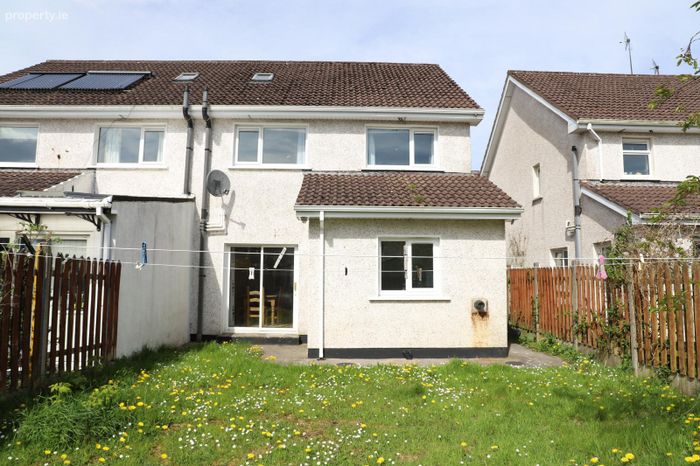
4 Bedroom Semi-Detached HouseFantastic Location, walking distance to all amenities
Presented in Excellent Condition
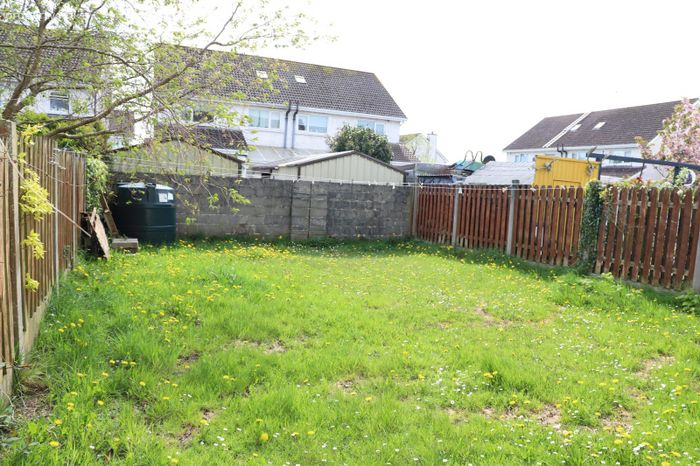
South Facing Rear Garden
O.F.C.H
Property Description
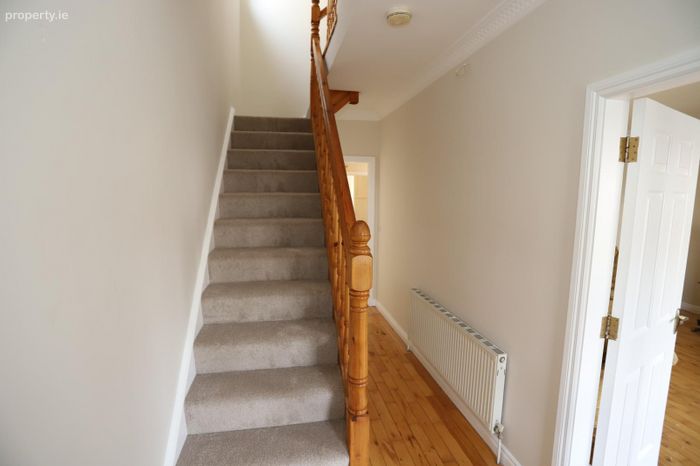
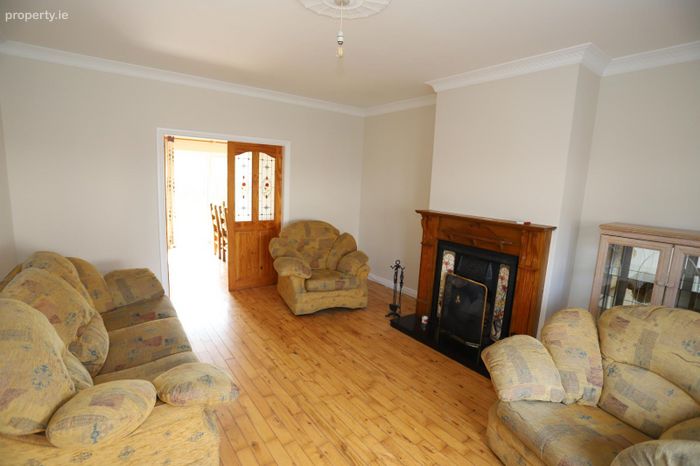
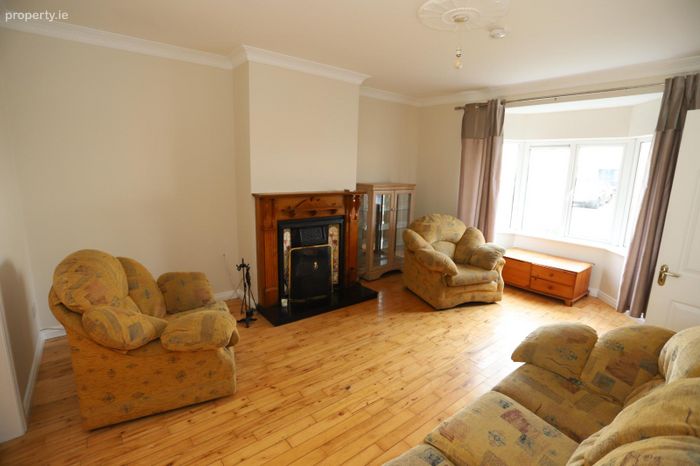
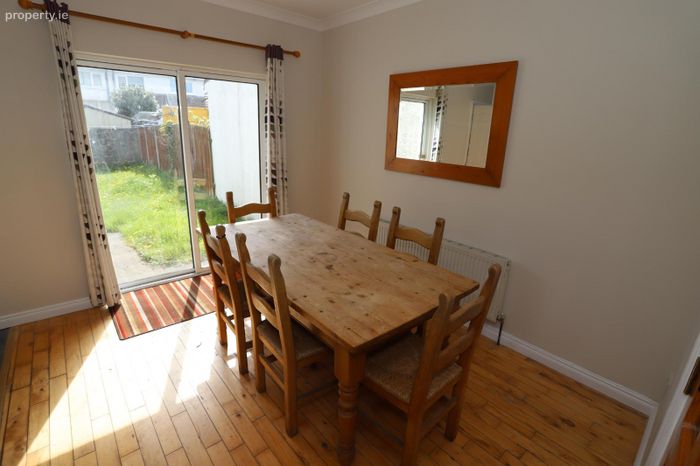
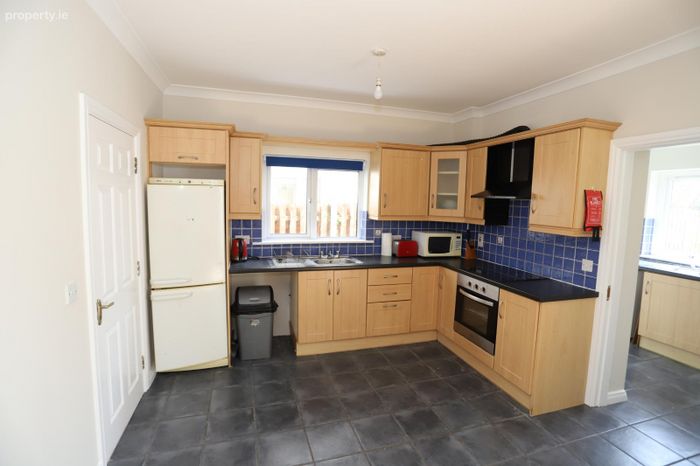
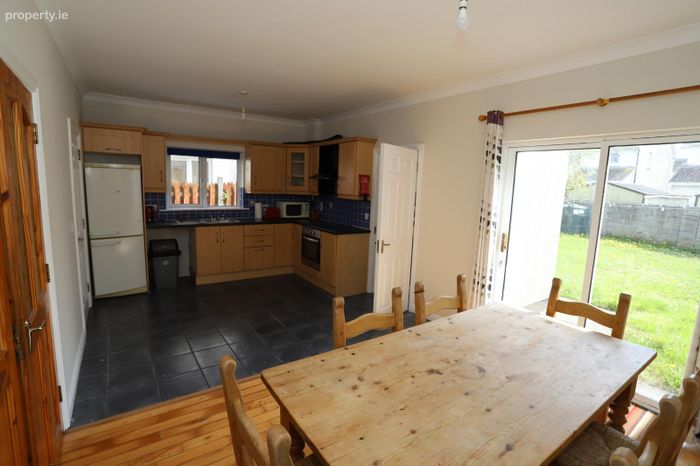
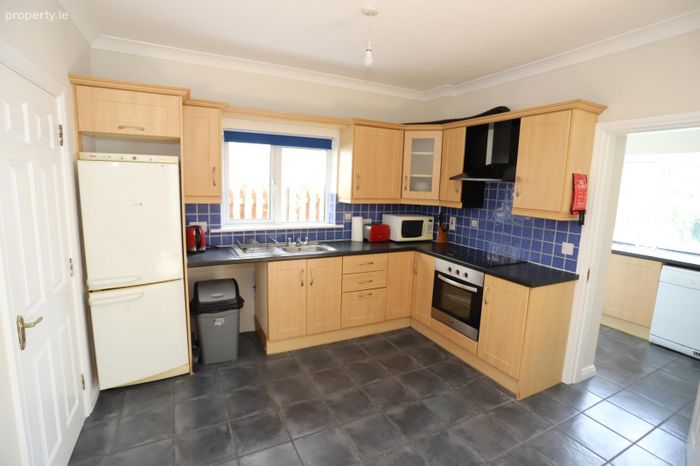
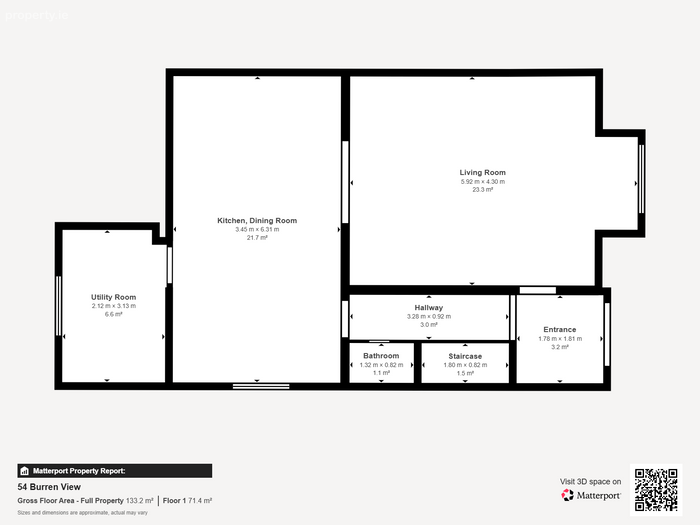
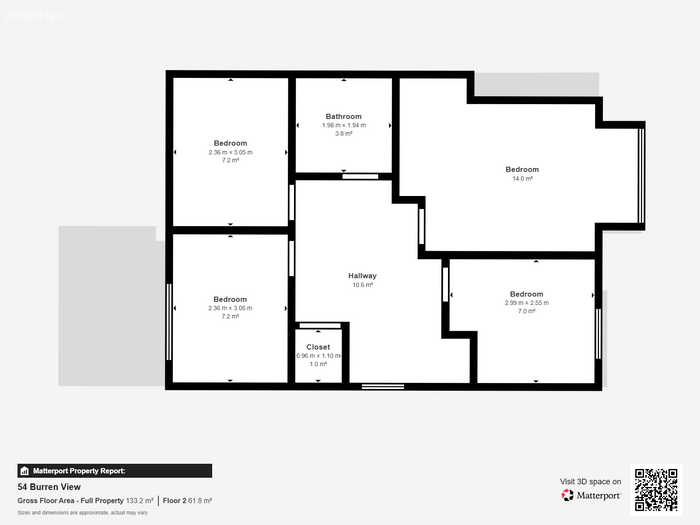
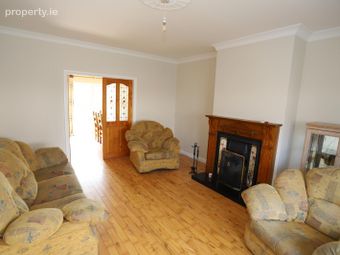
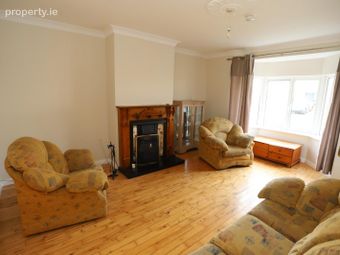
Accommodation is comprised of welcoming hallway, bright contemporary sitting room with a feature fireplace with open fire and double doors leading to the dining area. The spacious kitchen/dining boasts shaker style fitted units which provides ample storage. Off the kitchen is a good-sized utility room and a guest W.C. Going upstairs off the landing are four good sized bedrooms all boasting fitted wardrobes. The family bathroom completes this lovely family home.
Located on the edge of the busy market town of Gort, this property is walking distance to all the local amenities Gort has to offer i.e. excellent childcare facilities, both primary and secondary schools, supermarkets, restaurants, post office. Gort benefits from a strong mix of motorway, rail, and bus links, making it a convenient commuter town for both Galway and Limerick, while also offering good connectivity to the wider national road and rail network.
SERVICES: Mains
HEATING SYSTEM: O.F.C.H
PROPERTY SIZE: 111m2
PROPERTY AGE: 2004
BUILDING ENERGY RATING: C2 119384634 178.54 kWh/m²/yr 44.56 kgCO2 /m²/yr Exp: 30/04/2036
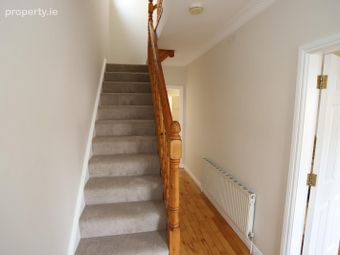
Entrance Hall 4.8m x 1.7m. • Wooden flooring • Coving
Sitting Room 4.9m x 4.3m. • Wooden flooring • Coving • Feature fireplace with open fire • Double doors to dining area
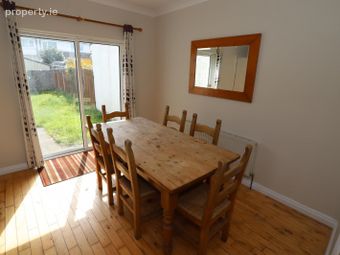
Kitchen Dining Room 6m x 3.6m. • Tiled and wooden flooring • Coving • Shaker style floor and wall units • Patio doors to the garden
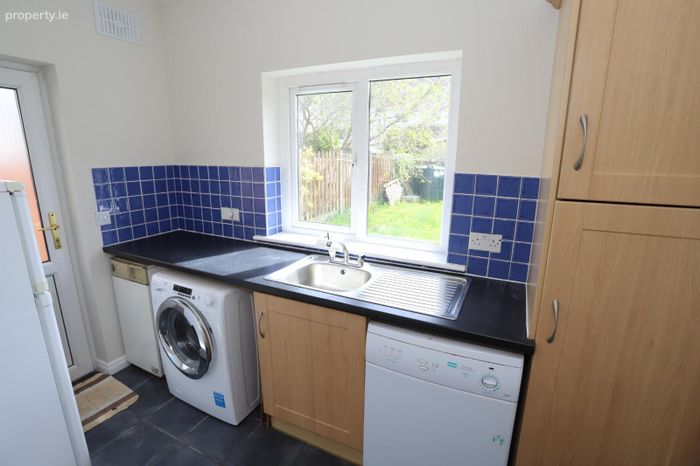
Utility Room 3.1m x 2.1m. • Tiled flooring and splashback • Fitted units • Plumbed for washer and dryer • Back door
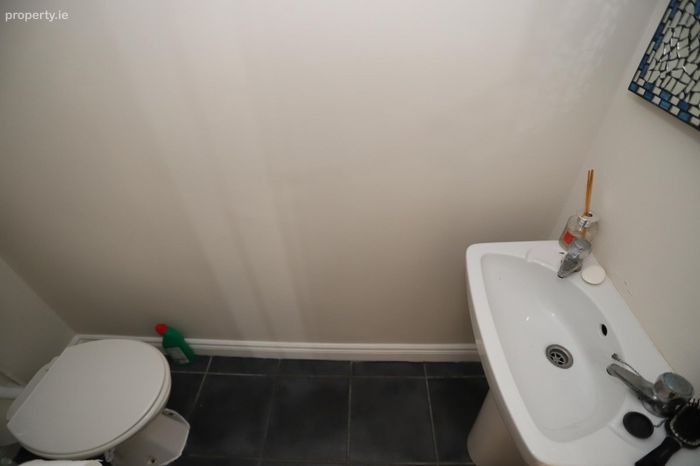
Guest W.C 1.8m x 0.9m. • Tiled flooring • W.C. • W.H.B.
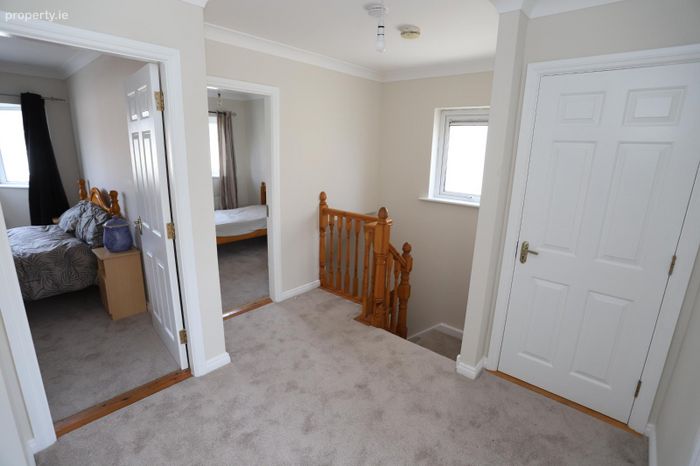
Landing 2.9m x 2.5m. • Carpeted flooring • Hot press
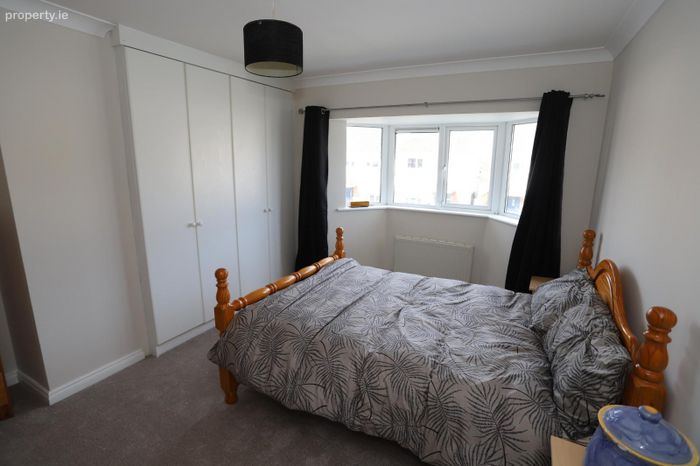
Master Bedroom 4.1m x 3.5m. • Carpeted flooring • Coving • Fitted Wardrobes
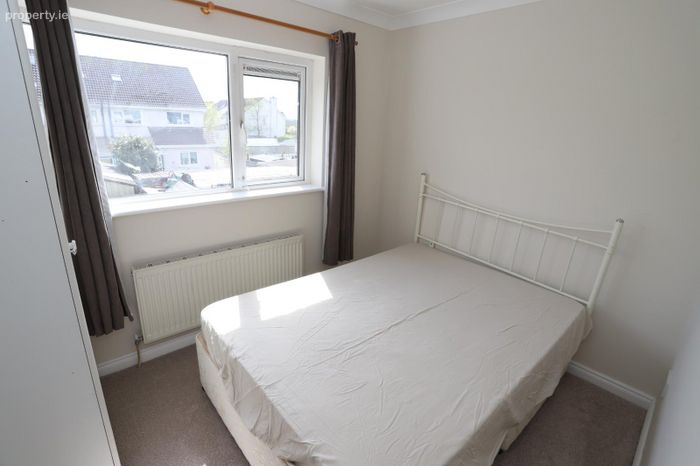
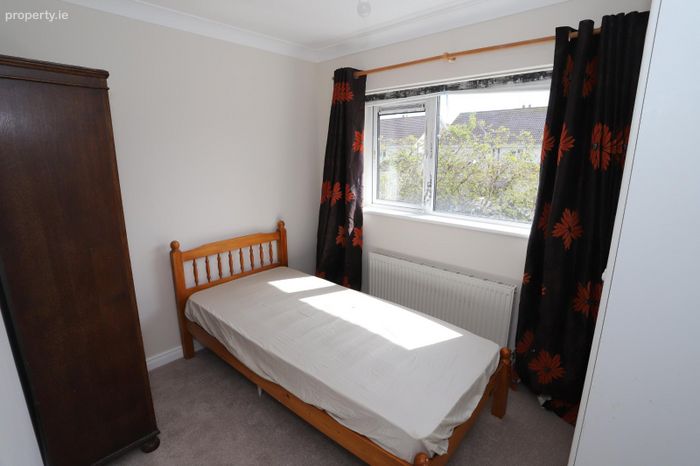
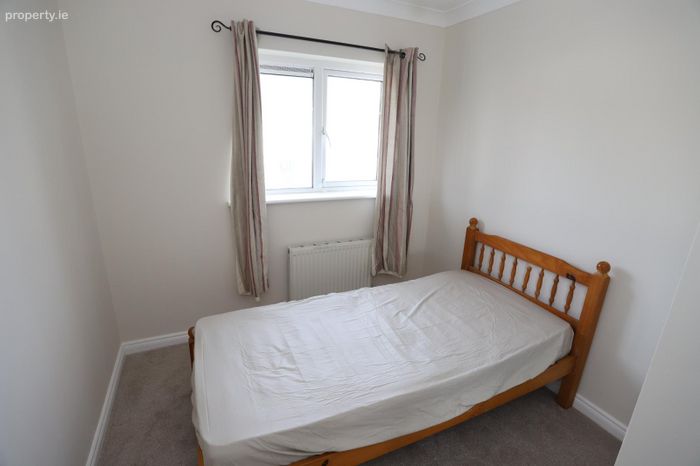
Bedroom 2 3m x 2.4m. • Carpeted flooring • Coving • Fitted wardrobe
Bedroom 3 3m x 2.5m. • Carpeted flooring • Coving • Fitted wardrobe
Bedroom 4 3m x 2.5m. • Carpeted flooring • Coving • Fitted wardrobe
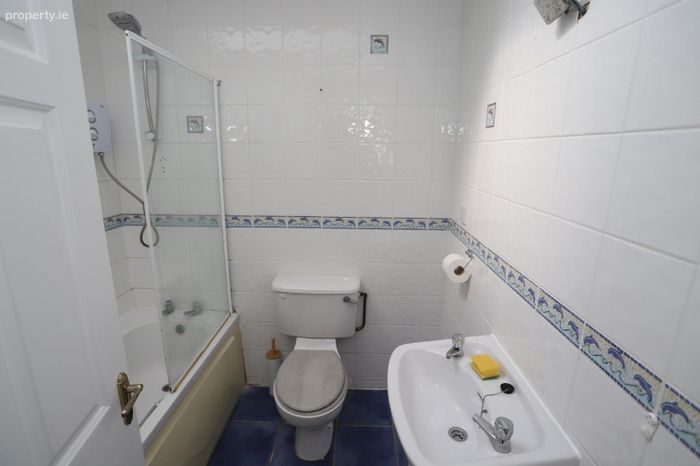
Bathroom 2m x 2.1m. • Tiled floor to ceiling • W.C. • W.H.B. • Bath with electric shower • Velux Window
BER Details
BER No. 119384634
Energy Performance Indicator: 178.54 kWh/m2/yr
This property was last updated: today, 8 hours ago