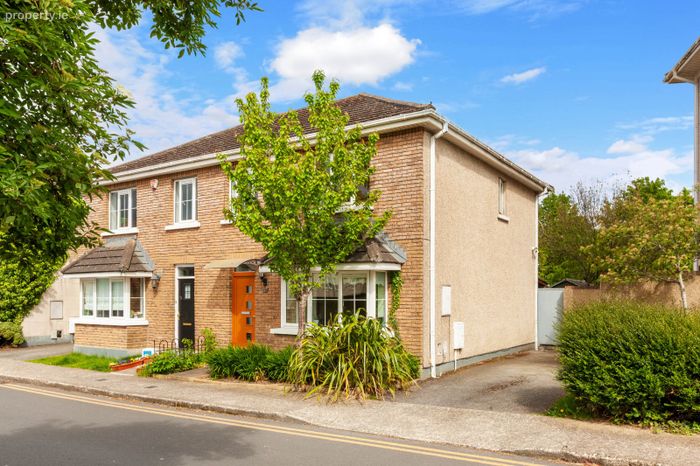
53 Park Boulevard, Tyrrelstown, Dublin 15, Tyrrelstown, Dublin 15
 See Larger Images & 18 More Photographs >>
€375,000
Semi-Detached House3 Bedrooms, 3 Bathrooms, Semi-Detached House
Rating:


Contact Name: Gearoid Comber
Agent:
DNG Castleknock
PSR Licence Number: 004017
Email Agent Show Number
Save This Ad
Key Features
Three bedroom semi-detachedExtending to 90sqm / 968sqft
Gas Fired Central Heating
Large garden with direct acces to visitors parking
Accessible location
Alarm point
Ready for immediate occupancy
Easy access to a host of amenities and transport links
Turn key condition
Managed estate
Property Description
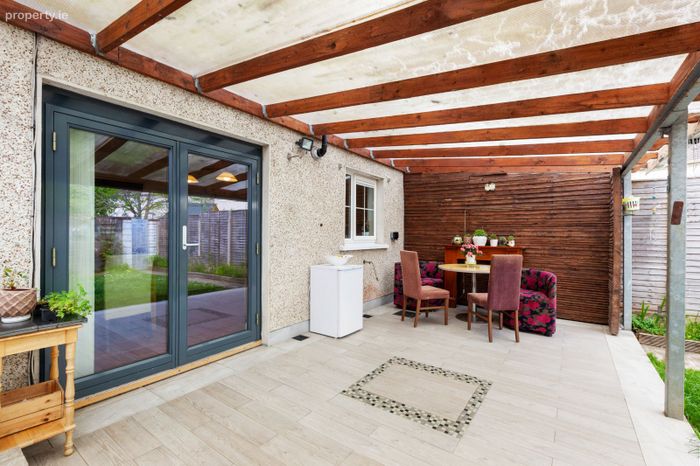
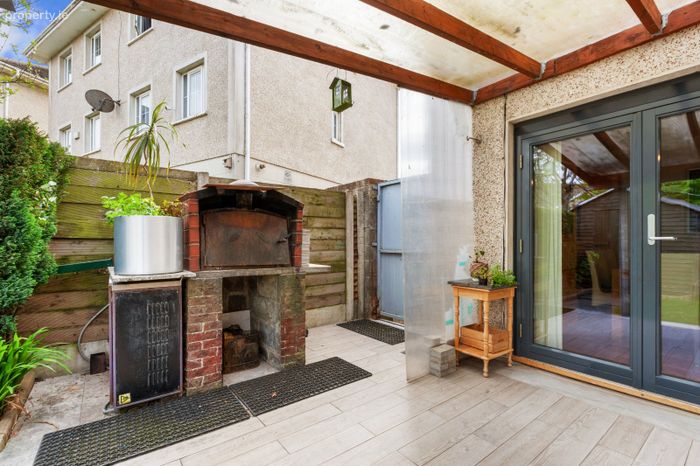
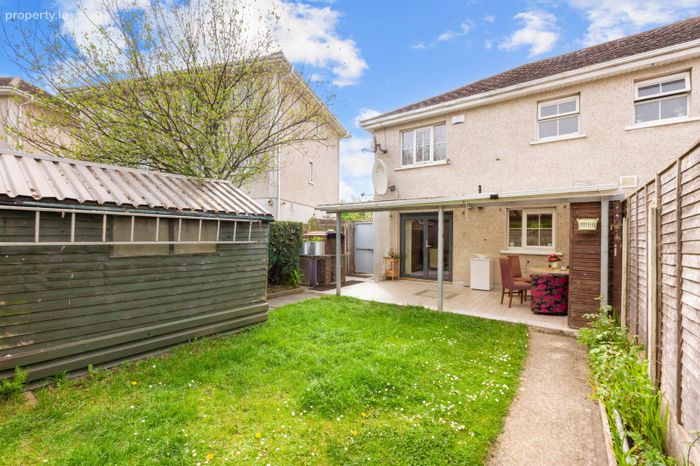
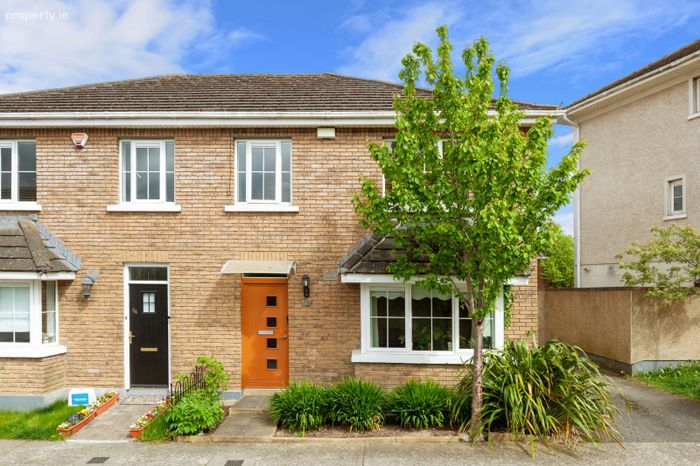
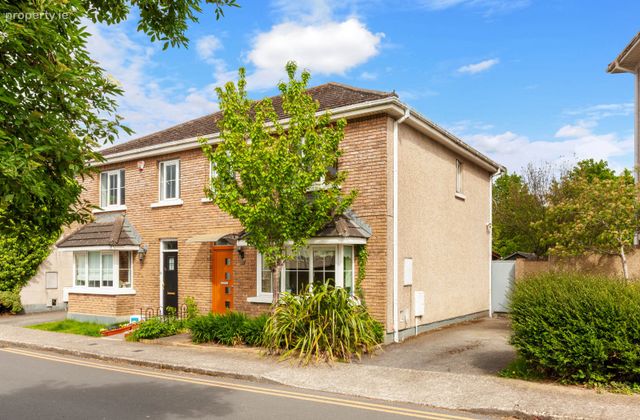
Accommodation consists of entrance hall, living room, kitchen / dining room, guest w.c all on the ground floor. On the first floor you have 3 bedrooms (master en-suite) and a family bathroom. To the front you have a private driveway for two cars and to the rear you have a large sheltered area that would be perfect for summer parties, you also have direct gate access to a large visitors carpark.
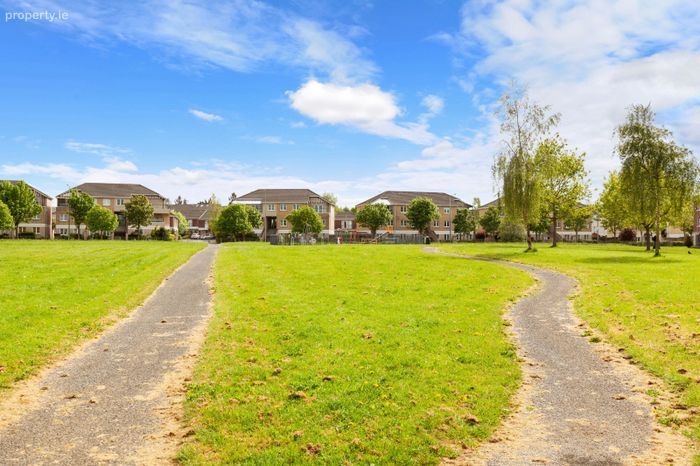
This property is ideally located beside a large park and a host of amenities including shops, schools and pubs, it also enjoys easy access Lidl and Blanchardstown shopping centre. The area is well serviced by public transport and within close proximity of the N2 and M50 road networks it offers easy access to the City Centre.
Viewing is recommended.
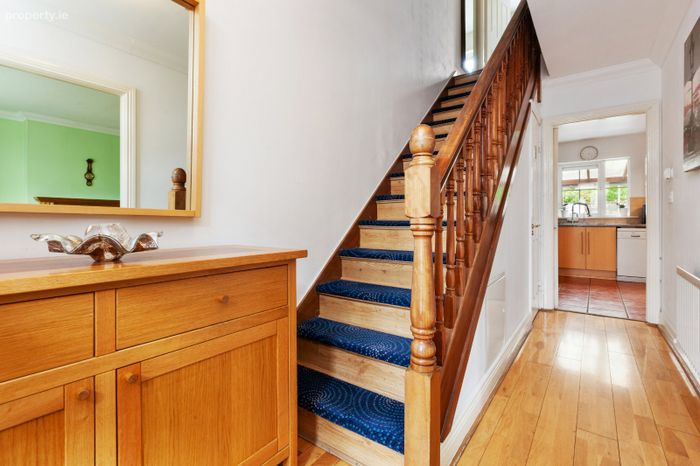
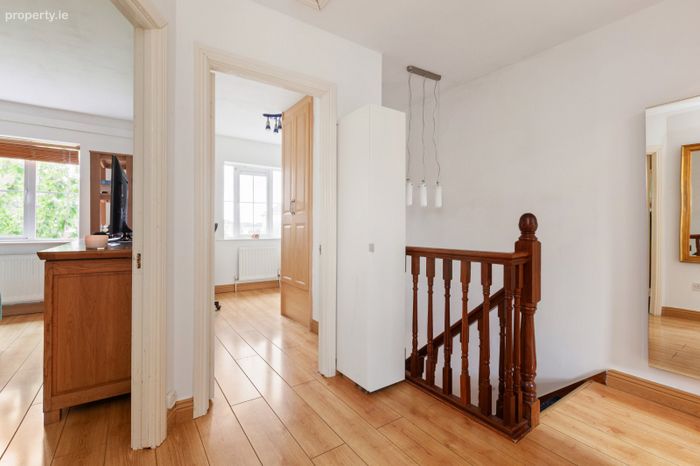
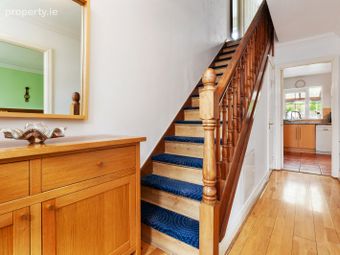
Entrance Hall Alarm point with under stair storage.
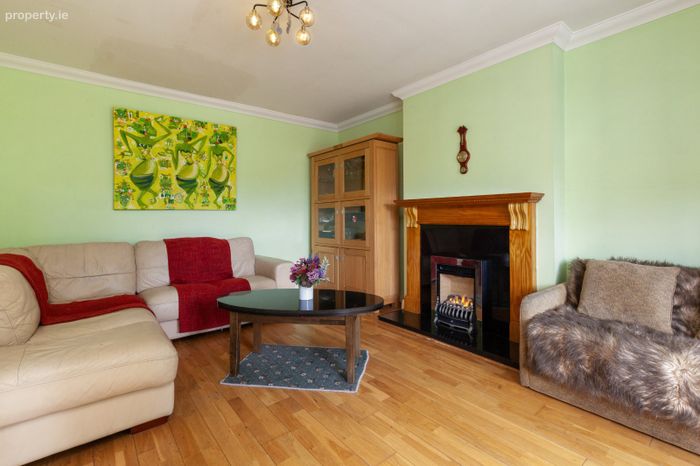
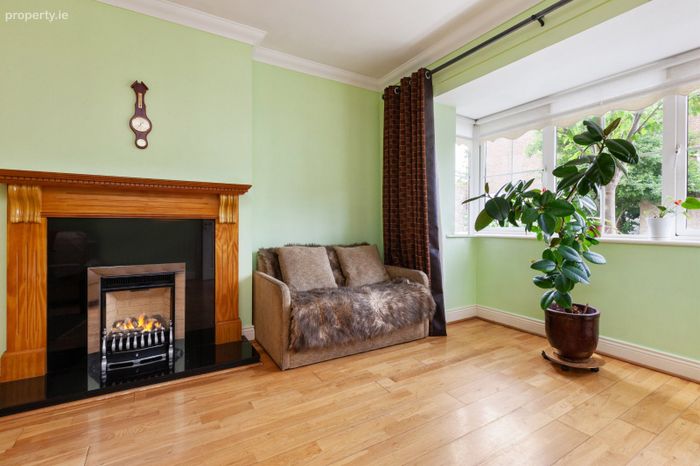
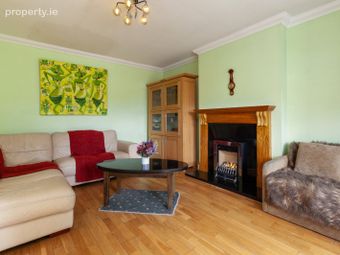
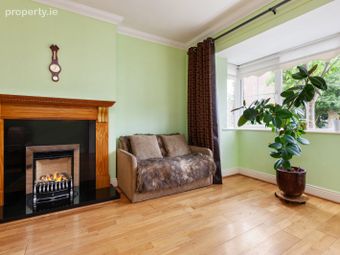
Living Room 4.68m x 3.71m. With feature fireplace, tv point, large bay window and wood flooring.
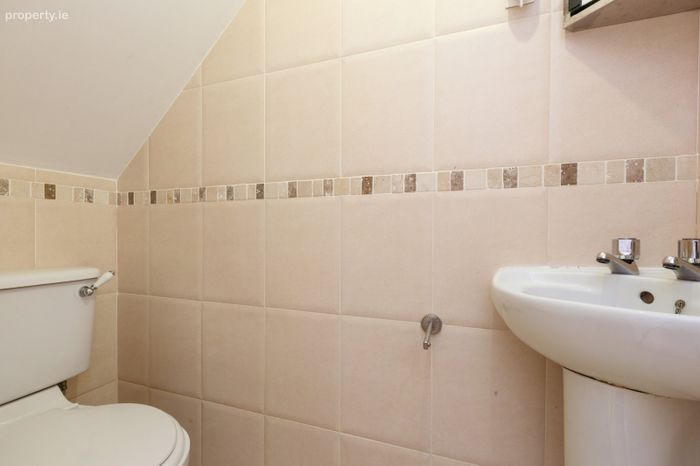
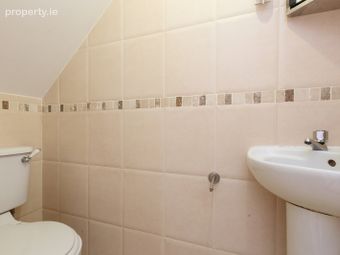
Guest W.C. 1.49m x 0.89m
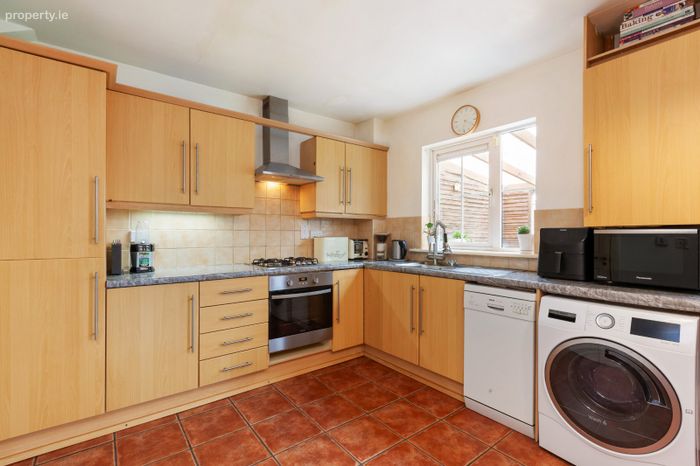
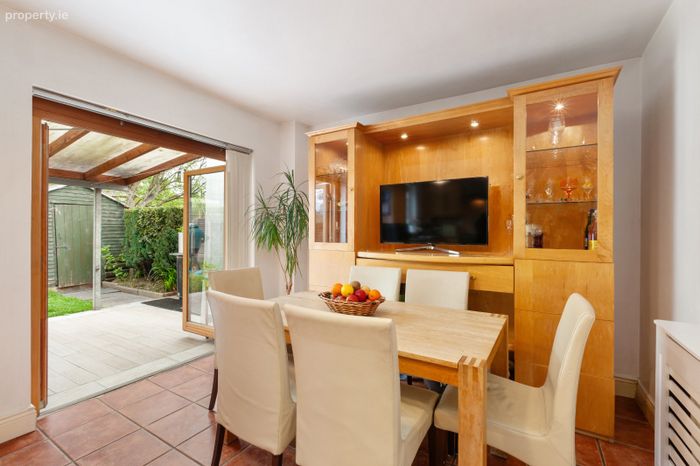
Kitchen/Dining Room 5.58m x 3.19m. With fitted wall and base units, tiled flooring and sliding door to....
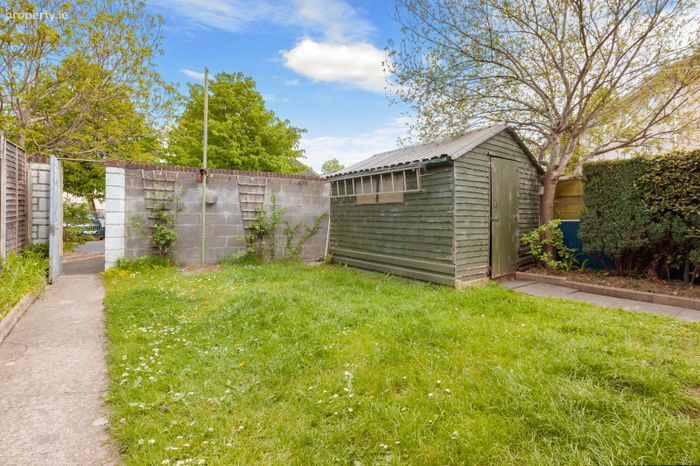
Garden 11m long garden with large sheltered section which would be perfect for summer BBQ's. Direct access from visitor carpark and private driveway.
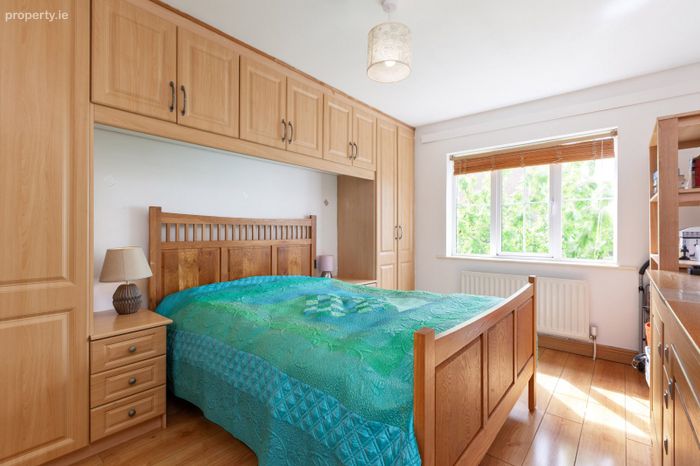
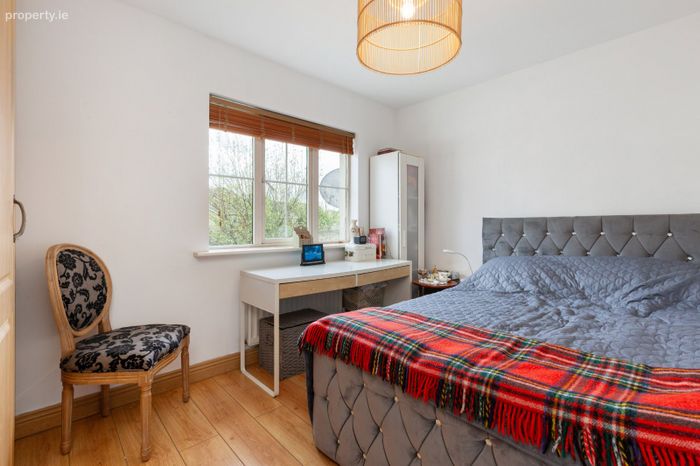
Bedroom 1 4.13m x 3.10m. Double room with fitted wardrobes, wood flooring and TV point.
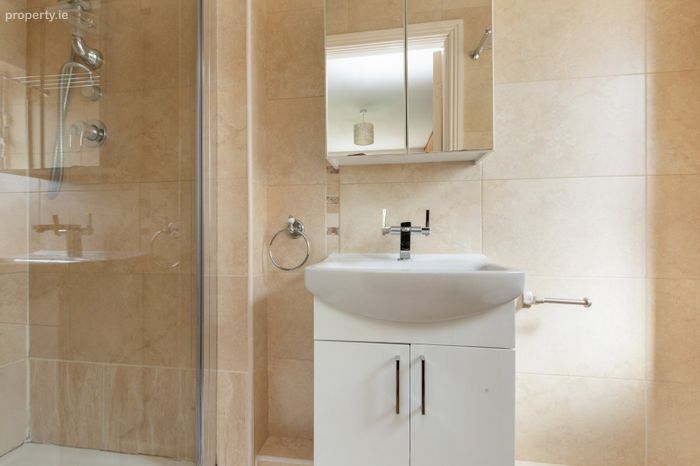
En-Suite 2.56m x 1.05m. Wc, whb, shower and window for natural ventilation.
Bedroom 2 3.64m x 2.56m. Double room with fitted wardrobes, wood flooring and TV point.
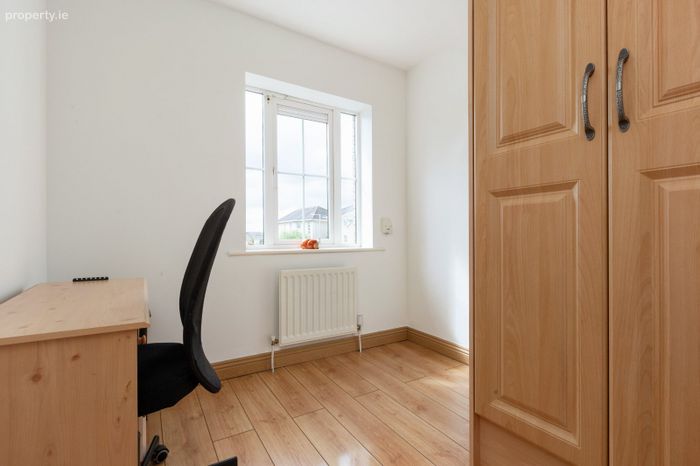
Bedroom 3 3.21m x 2.47m. With wood flooring and fitted wardrobes.
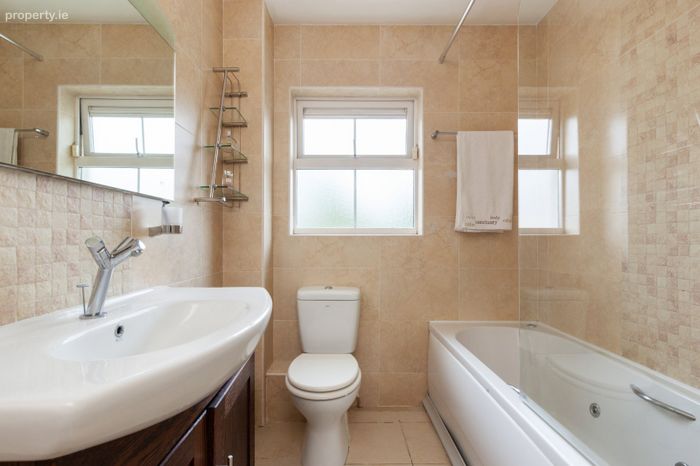
Family Bathroom 2.57m x 1.91m. Wc, whb, bath with shower unit and window for natural ventilation.
BER Details
BER No. 108585068
Energy Performance Indicator: 165.83 kWh/m2/yr
This property was last updated: today, 7 hours ago