51 Chapel Street, Slane, Co Meath, Slane, Co. Meath
 See Larger Images & 28 More Photographs >>

€525,000
Semi-Detached House4 Bedrooms, 2 Bathrooms, Semi-Detached House
Rating:


Contact Name: Ed Reilly
Agent:
Sherry FitzGerald Reilly Navan
PSR Licence Number: 003240
Email Agent Call 046 9060450
Save This Ad
Property Description
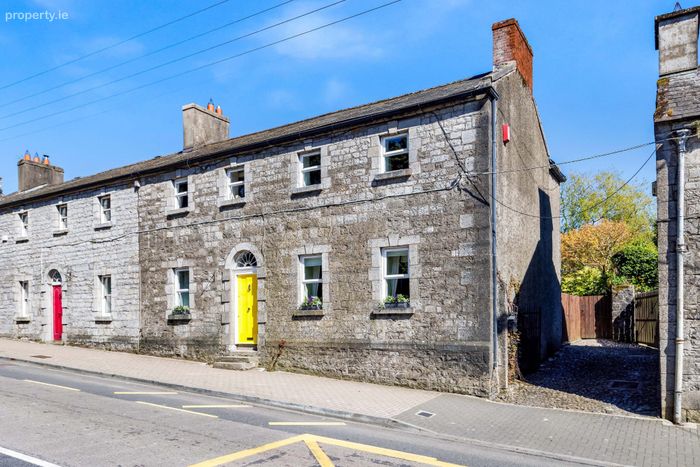
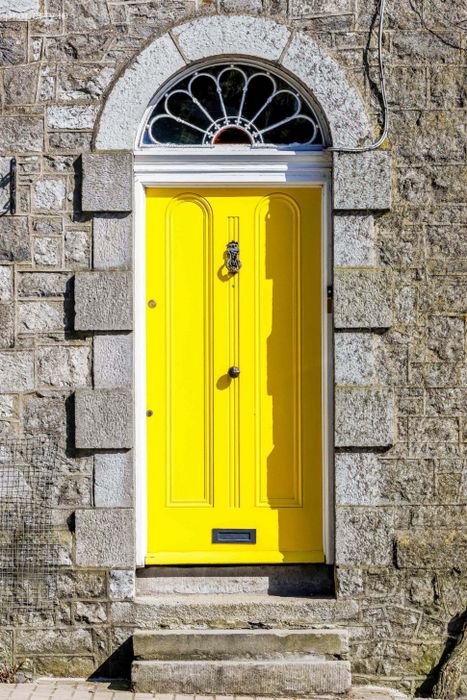
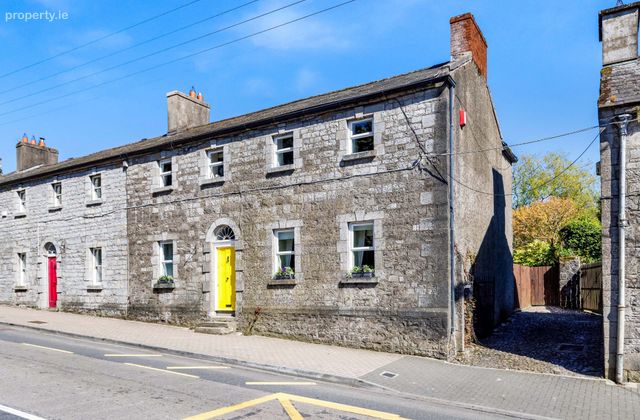
NO. 51 CHAPEL STREET IS A CHARMING PERIOD RESIDENCE IDEALLY POSITIONED JUST OFF THE CENTRE OF SLANE, ONE OF COUNTY MEATH’S MOST PICTURESQUE AND HISTORIC VILLAGES. DATING BACK TO CIRCA 1790, THIS ATTRACTIVE HOME FORMS PART OF THE RICH ARCHITECTURAL FABRIC OF THE AREA AND OFFERS A RARE OPPORTUNITY TO ACQUIRE A PROPERTY OF GENUINE CHARACTER AND HERITAGE.
SPECIAL FEATURES
• Period residence dating to circa 1790
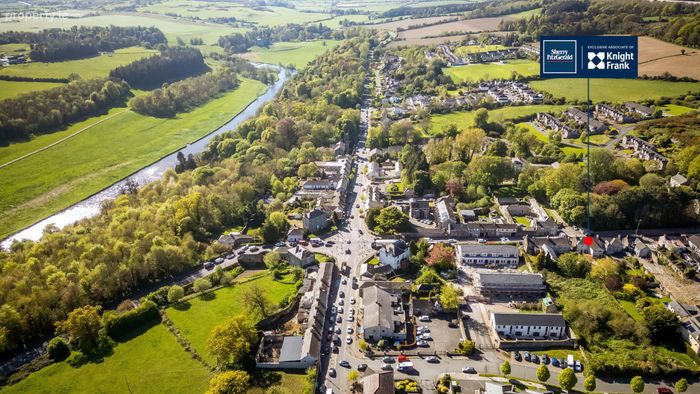
• Prime village location just off Slane Main Street
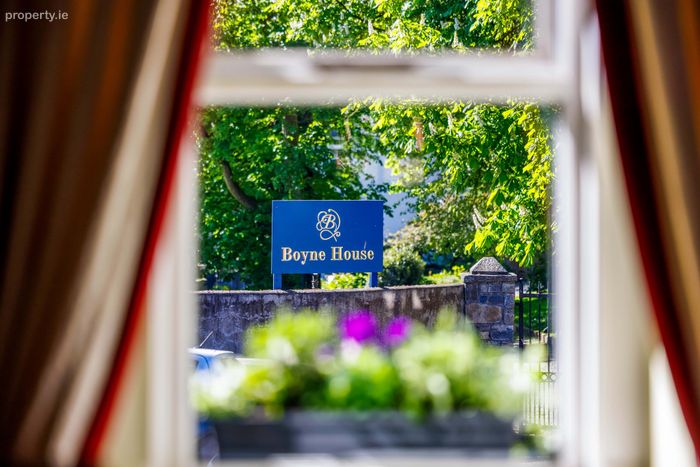
• Opposite entrance to Boyne House
• Four-bedroom family home with generous proportions
• Oil-fired central heating (boiler located in rear garage)
• Excellent natural light throughout
• Significant potential to extend or reconfigure (subject to planning)
• Private, mature rear garden with entertaining areas
• Double garage with conversion potential
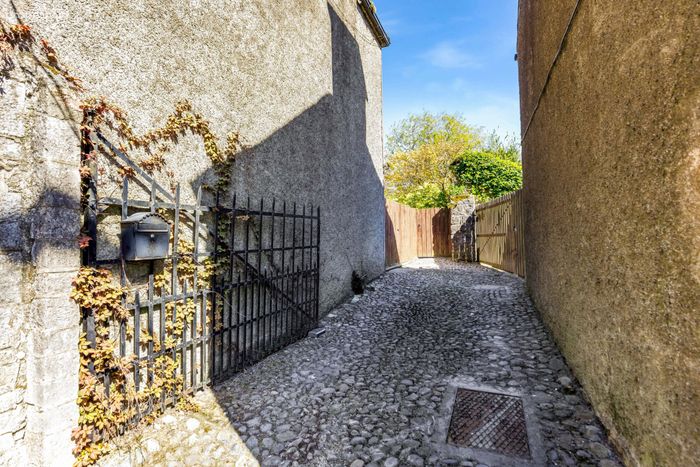
• Rear access with secure off-street parking
DESCRIPTION
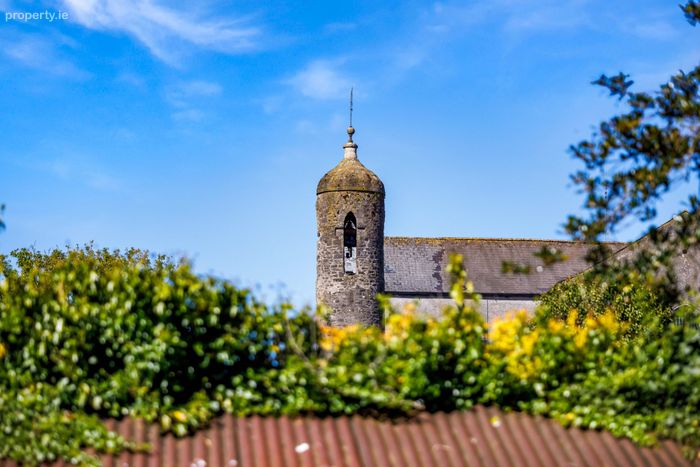
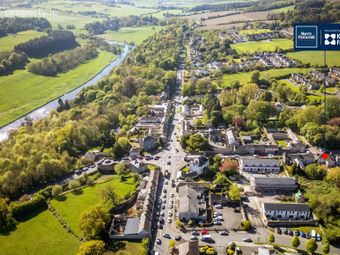
Located directly opposite the entrance to Boyne House and within immediate walking distance of the village’s excellent range of cafés, restaurants, pubs and local shops, the property combines village charm with everyday convenience. The area itself is steeped in history, with strong links to Slane Castle, which historically owned a number of properties along Chapel Street.
This superb location will appeal to a wide range of purchasers, offering a vibrant yet relaxed village lifestyle with excellent accessibility, including a regular bus service to Dublin City.
ACCOMMODATION
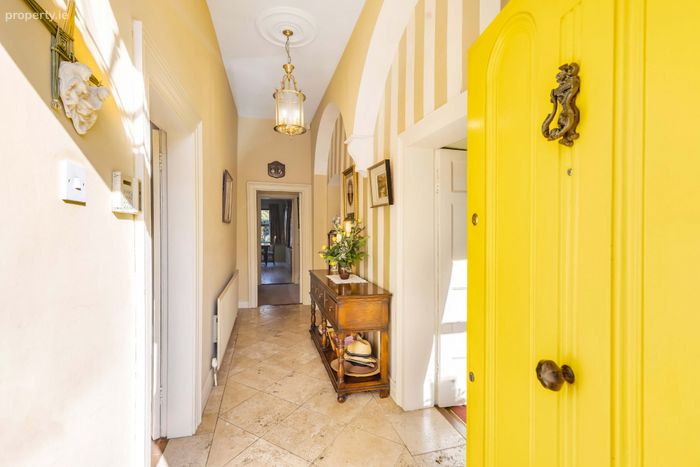
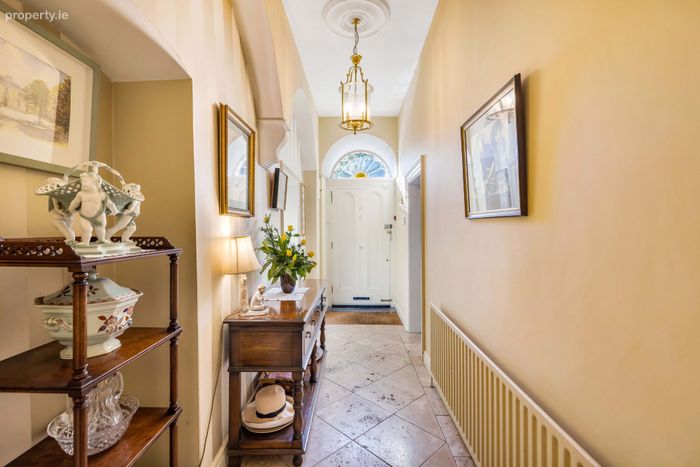
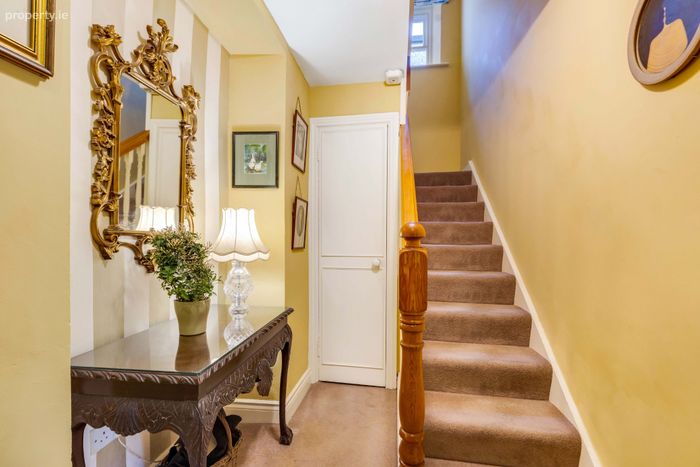
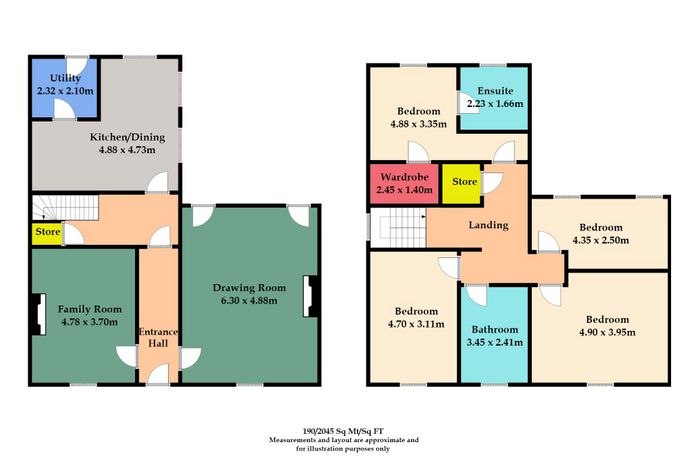
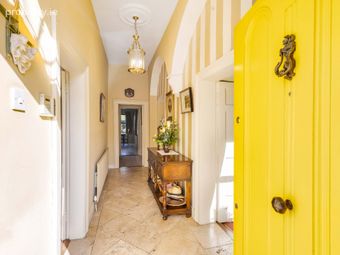
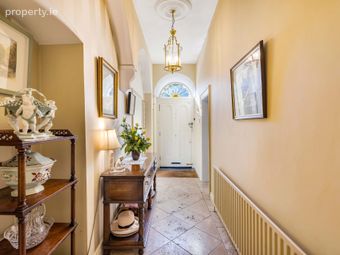
A welcoming entrance hall with tiled flooring leads into the main living areas.
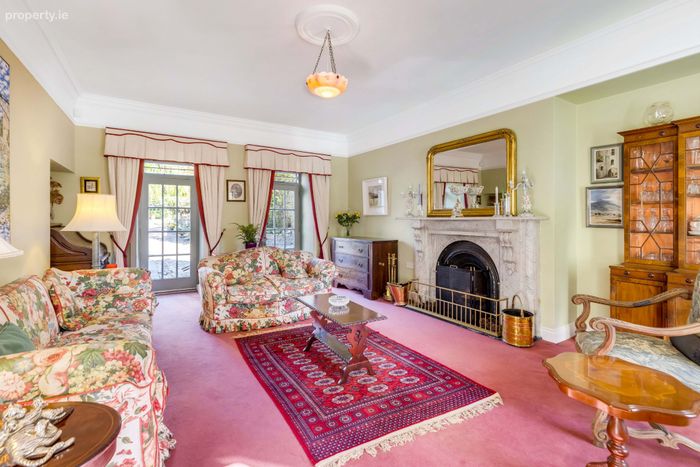
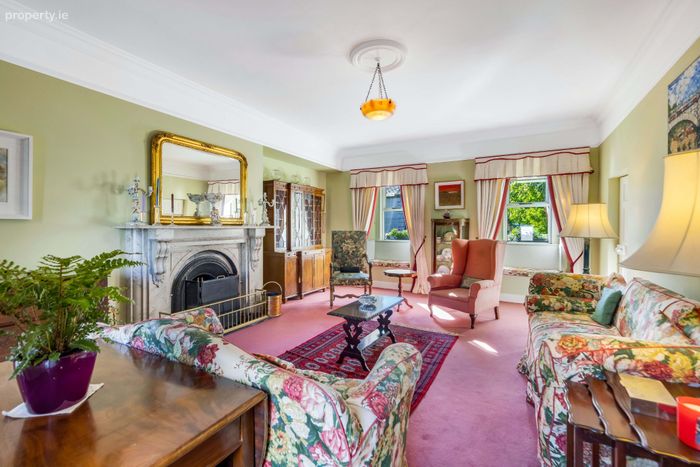
To the right, the drawing room is a bright and generously proportioned space, benefitting from dual aspect
windows to the front and rear. A striking marble fireplace provides a strong focal point, while the room offers excellent space for both formal entertaining and everyday living.
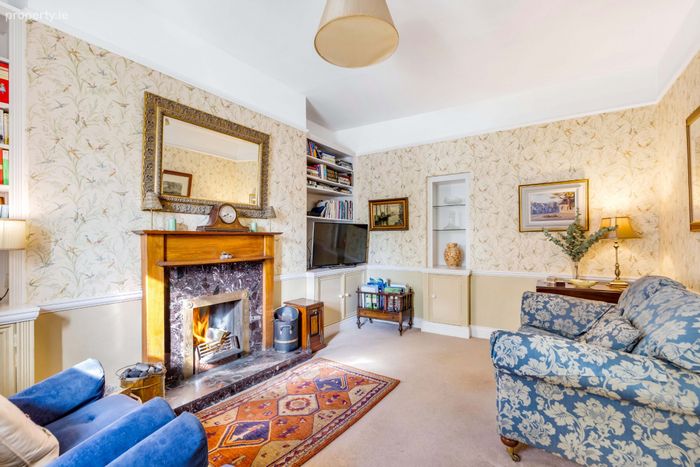
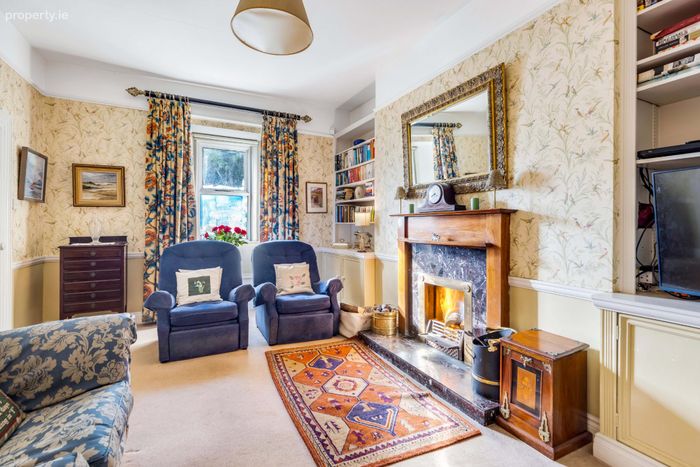
Across the hall, the family room serves as a comfortable day-to-day living space, overlooking the front of the property. This room features a traditional fireplace with wood surround and marble inset, along with built-in storage, making it an ideal setting for relaxed use.
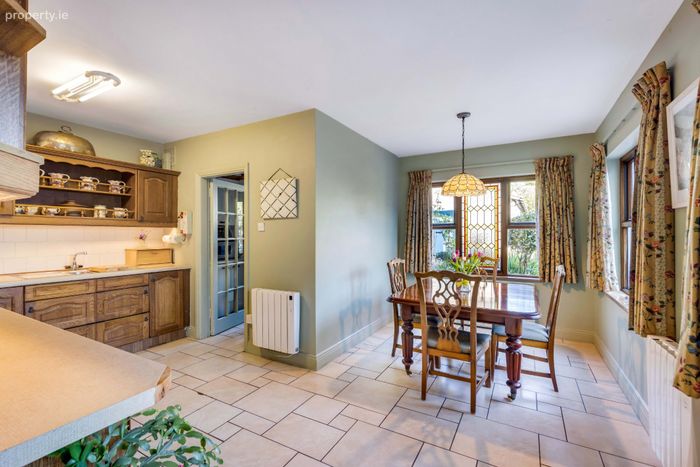
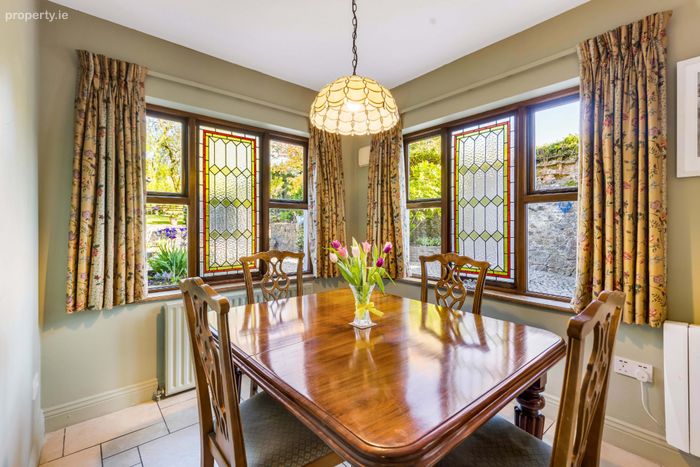
To the rear, the kitchen is well laid out with tiled flooring and a range of high and low level units. Enjoying an east-facing aspect, the space is filled with natural light throughout the day. There is clear potential to extend orreconfigure the kitchen area (subject to planning permission), creating a larger open-plan living space if desired.
A separate utility area provides additional storage and leads directly to the rear garden. The property is serviced by oil-fired central heating, with the boiler located in the rear garage.
FIRST FLOOR
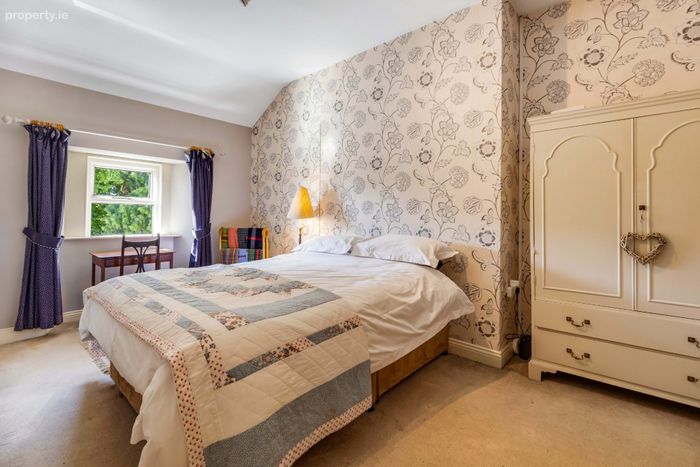
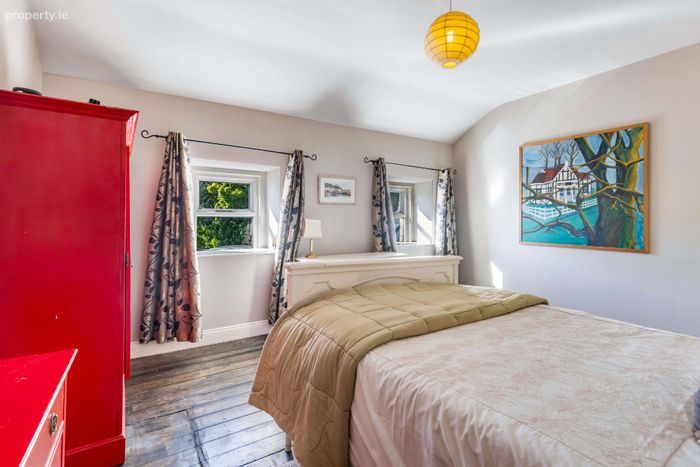
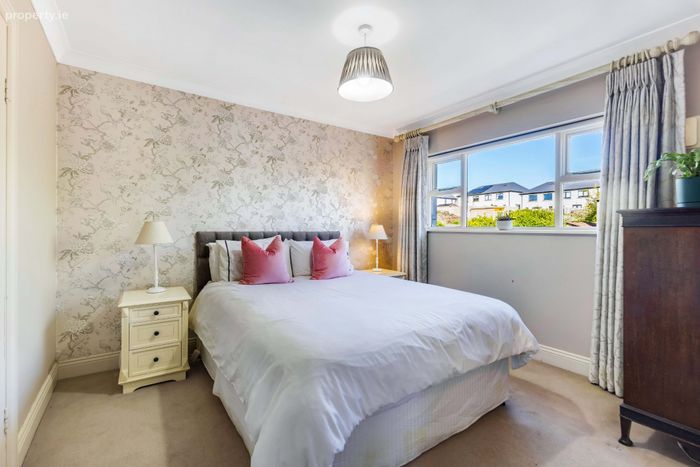
Upstairs, a bright landing leads to four well-proportioned bedrooms.
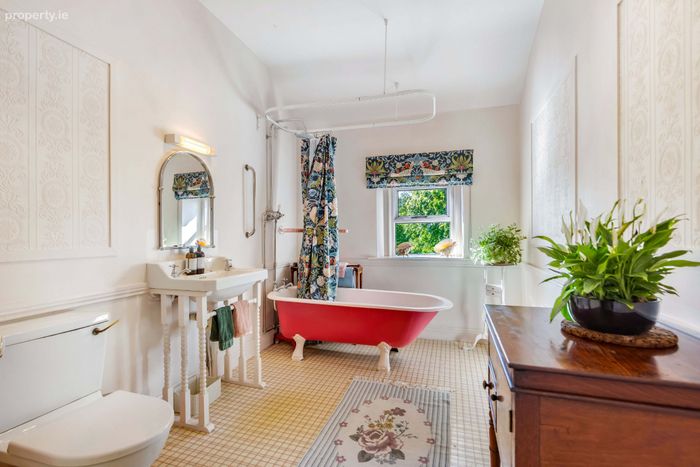
To the front, two spacious double bedrooms overlook the village, both benefitting from high ceilings and excellent natural light. A family bathroom is centrally positioned and includes a cast iron bath, WC and wash hand basin.
To the rear, two further bedrooms enjoy views over the private garden. The principal bedroom is particularly well positioned and includes a fully tiled ensuite bathroom with bath, shower, WC and wash hand basin, along with excellent wardrobe and storage space.
OUTSIDE
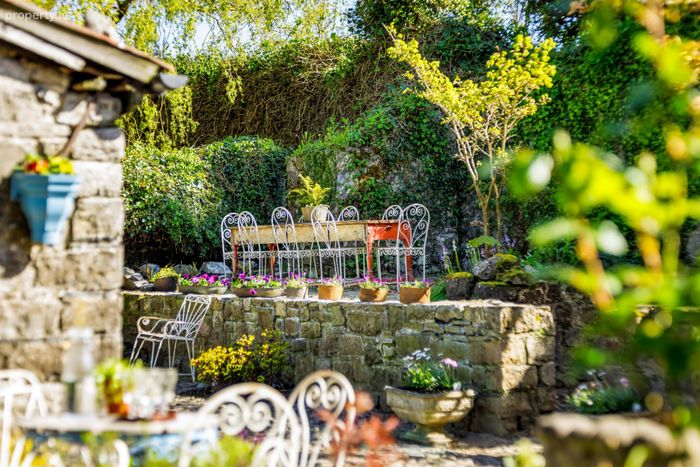
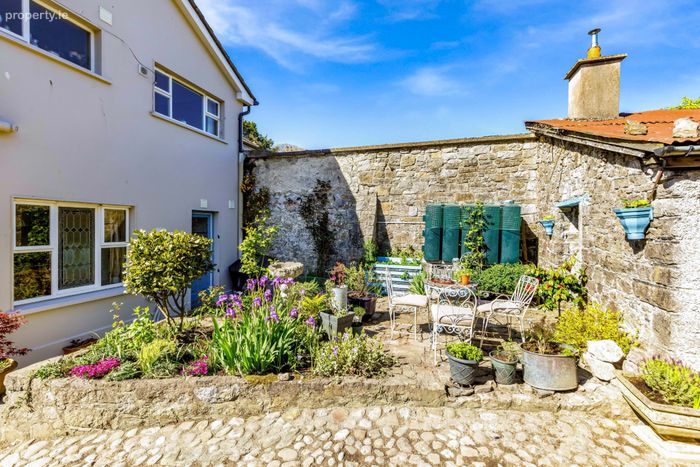
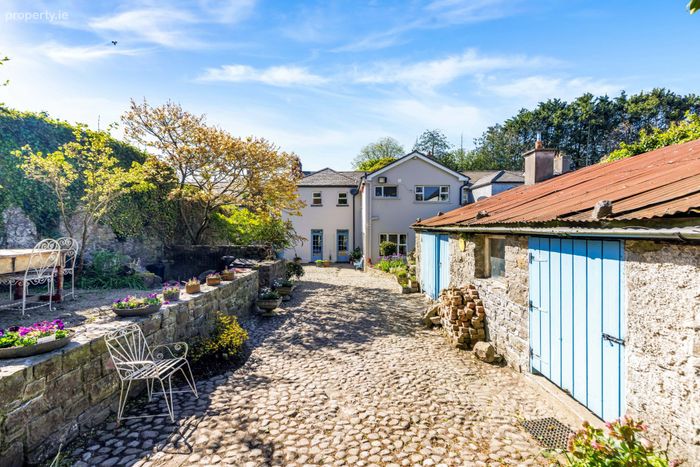
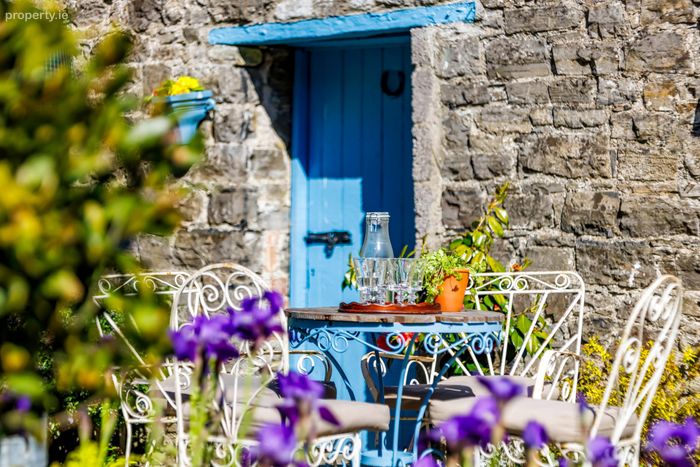
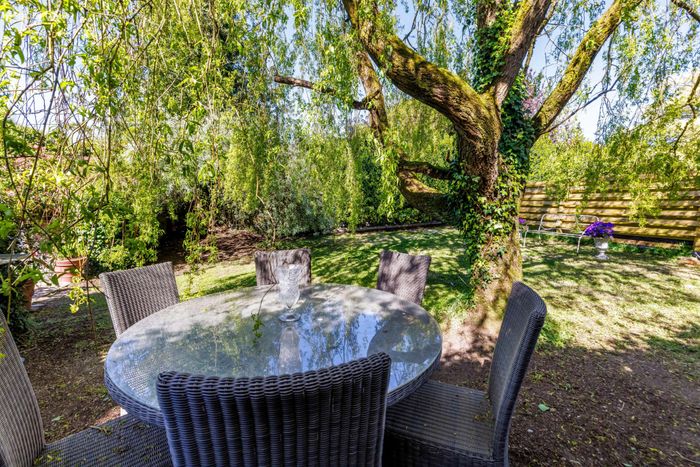
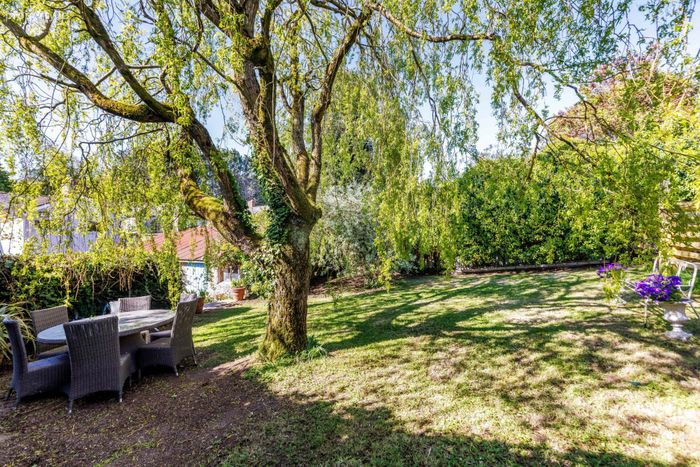
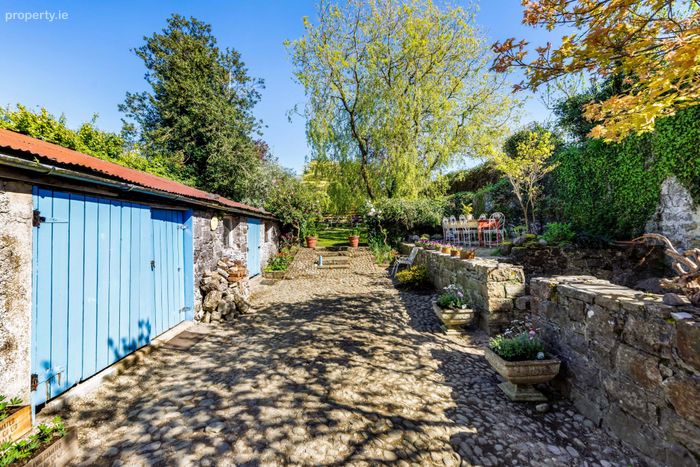
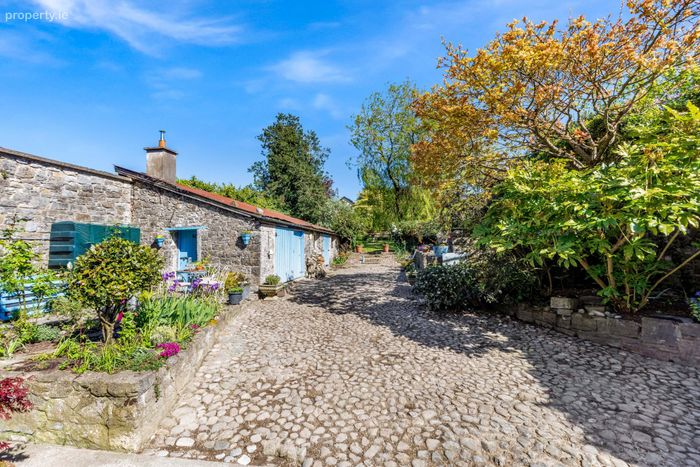
The rear garden is a notable feature of the property, offering a private and mature setting with a mix of cobbled and stone areas ideal for outdoor dining and entertaining. A lawned section and established planting, including a striking willow tree, create a peaceful and enclosed environment.
The garden also offers excellent versatility, with space suitable for further uses such as a greenhouse or kitchen garden.
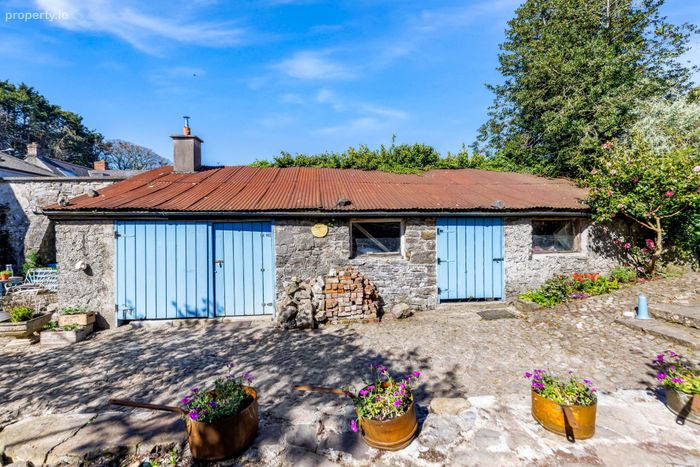
A substantial double garage provides excellent storage and presents clear potential for alternative uses such as a home office, studio or additional accommodation (subject to planning permission).
The property further benefits from rear vehicular access, providing secure off-street parking for two cars.
DISTANCES
Slane Village Centre: walking distance
Navan: approx. 10 km
Drogheda: approx. 15 km
Dublin Airport: approx. 35 km
Dublin City Centre: approx. 50 km
(All distances are approx.)
TECHNICAL INFORMATION
SERVICES | Mains electricity, mains water, mains sewage
SALE METHOD | Private Treaty.
FIXTURES & FITTINGS | curtains, carpets & light fittings are included in the sale.
TENURE & POSSESSION | The property is offered for sale freehold with vacant possession being given at the closing of sale.
VIEWING | Strictly By Private Appointment
Entrance Hall
Drawing Room 6.30 x 4.88m
Family Room 4.78 x 3.70m
Kitchen Dining Room 4.88 x 4.73m
Utility 2.32 x 2.10m
Store
Master Bedroom 4.88 x 3.35m
En-Suite 2.23 x 1.66m
Wardrobe 2.45 x 1.40m
Bedroom 2 4.70 x 3.11m
Bedroom 3 4.35 x 2.50m
Bedroom 4 4.90 x 3.95m
Bathroom 3.45 x 2.41m
Store
BER Details
Energy Performance Indicator: 0.00 kWh/m2/yr
This property was last updated: yesterday morning