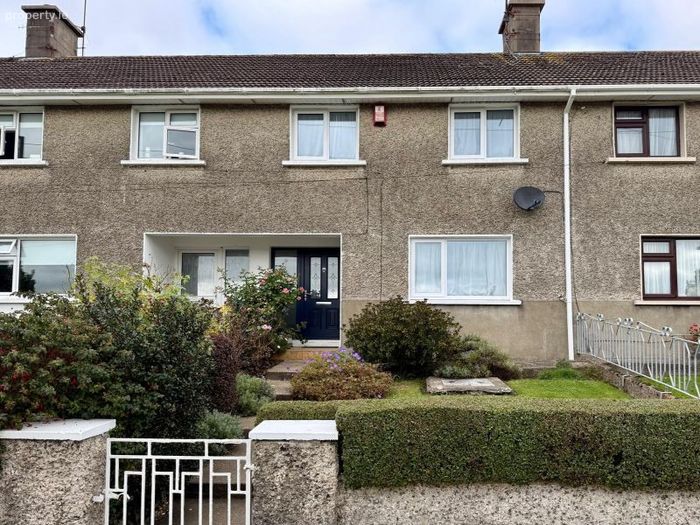
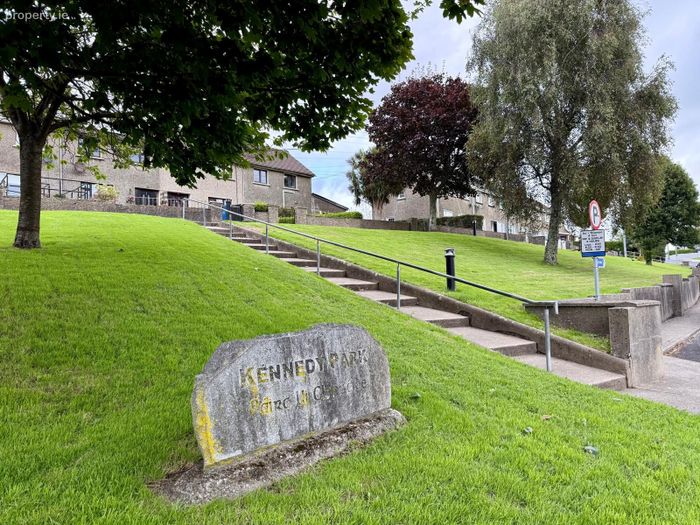
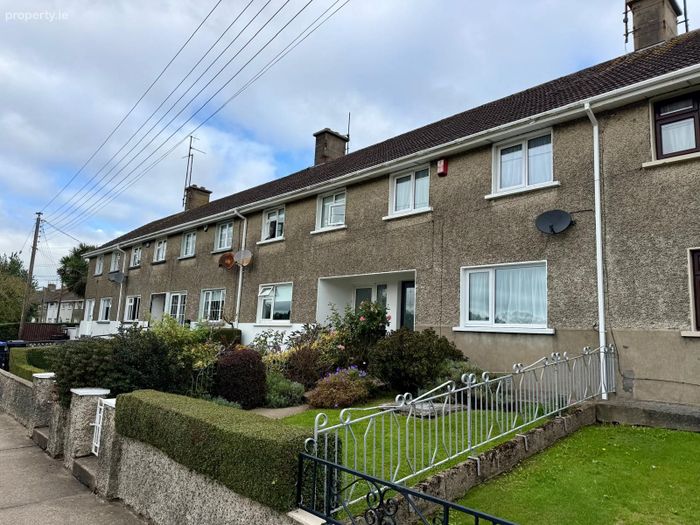
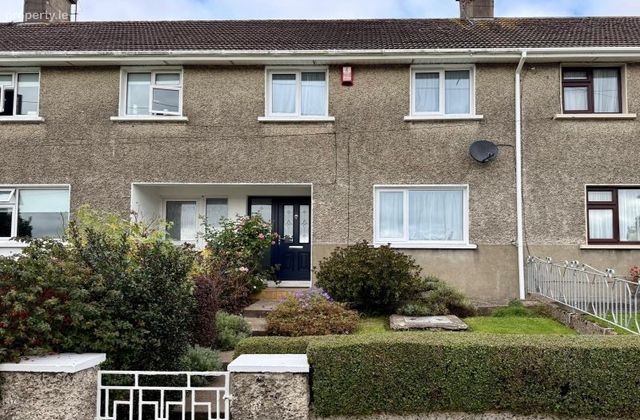
50 Kennedy Park, Wexford Town, Co. Wexford
 See Larger Images & 21 More Photographs >>
€225,000
Terraced House3 Bedrooms, 1 Bathroom, Terraced House
Rating:


Contact Name: Catriona Murphy
Agent:
Kehoe & Associates
PSR Licence Number: 002141
Email Agent Show Number
Save This Ad
Property Description
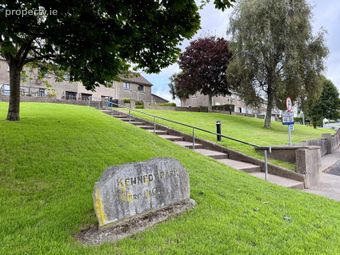
The location is a particular feature, offering all the advantages of town living with shops, supermarkets, schools, cafés, restaurants, sporting facilities and everyday services readily accessible. Wexford’s vibrant town centre, Main Street and the quays are all within comfortable walking distance, making this an attractive option for families, first-time buyers or those seeking a substantial home where reliance on the car can be kept to a minimum.
The accommodation opens through an entrance hallway leading to a comfortable sitting room featuring a solid-fuel stove with back boiler. A separate dining room provides excellent family and entertaining space, while the kitchen overlooks the rear of the property. A guest bathroom completes the principal ground-floor accommodation. There is also a separate boiler house offering useful additional space and potential for conversion to a utility area, subject to individual requirements.
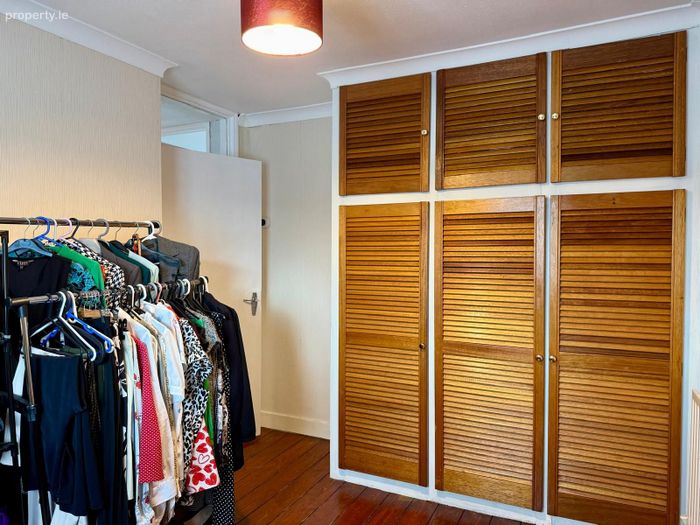
Upstairs, the generous main bedroom is fitted with built-in wardrobes and has the added benefit of a doorway providing access via a fixed staircase to a substantial attic-level ancillary/storage area. With a Velux rooflight already in place, this is an excellent additional space offering potential for further development or enhancement, subject to any necessary planning permission and building regulations. Two further bedrooms, both with built-in wardrobes, complete the first-floor accommodation, with the hot press incorporated into one of the bedrooms.
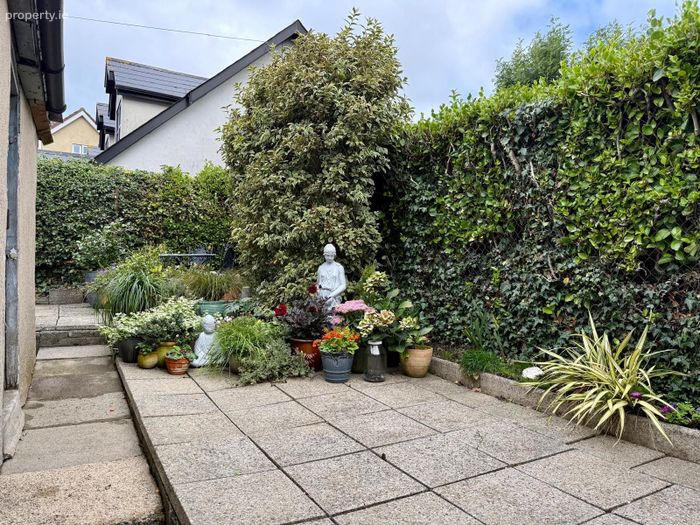
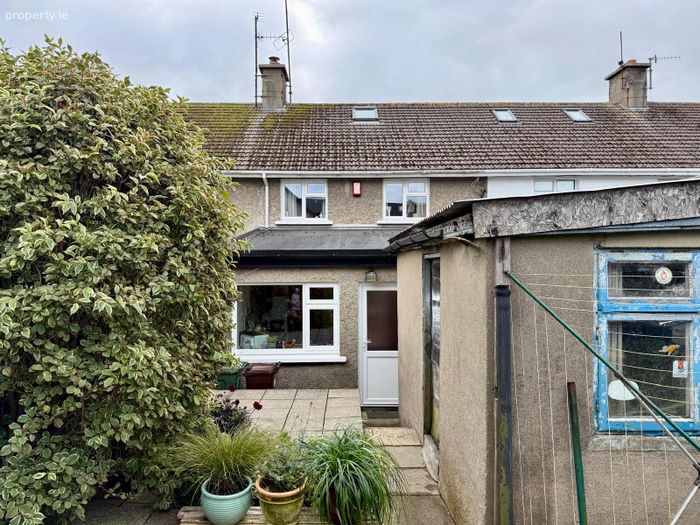
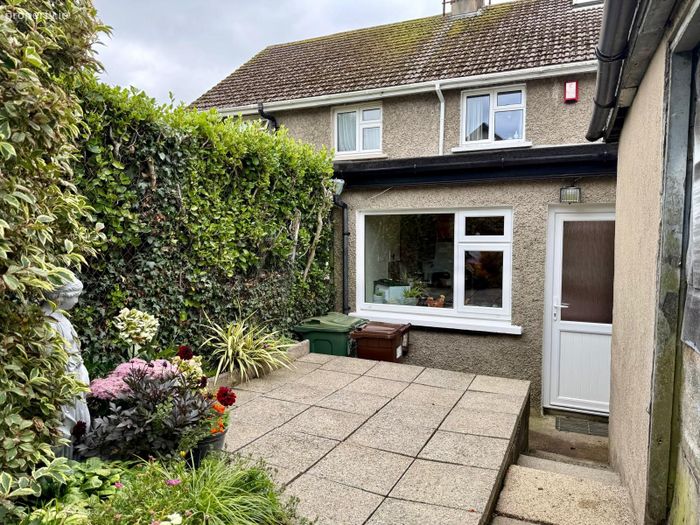
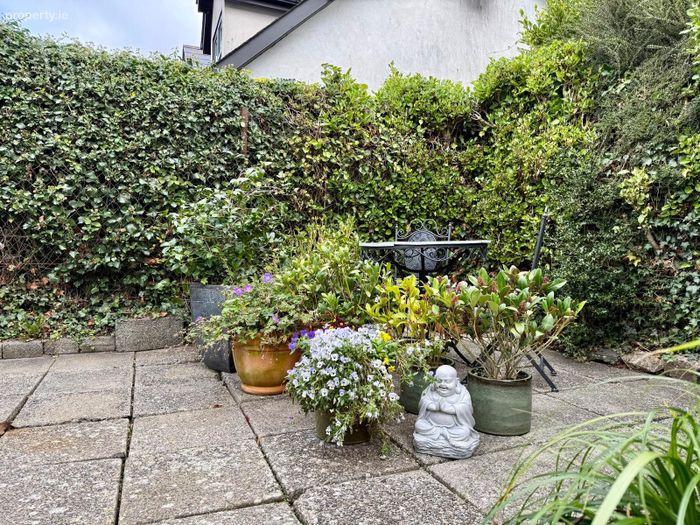
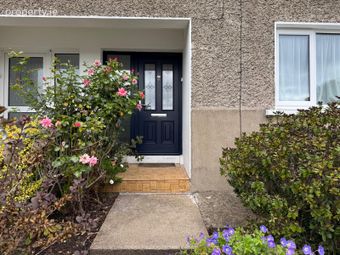
The property has benefited from some worthwhile upgrades, including the replacement of the front door and windows with triple-glazed units in 2018. Outside, the rear garden is arranged with patio terraces enjoying a sunny aspect, complemented by mature planting and useful storage sheds, creating a private and easily maintained outdoor space.
On-street parking is facilitated through the resident parking permit scheme. The property is offered with appliances included, with the exception of the washing machine.
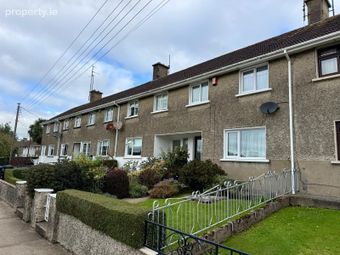
50 Kennedy Park represents an excellent opportunity to acquire a substantial three-bedroom family home of approximately 128 sq. m. in an established residential location, combining generous accommodation, valuable additional storage and future potential with the exceptional convenience of Wexford Town Centre within walking distance.
It is highly recommended, to arrange a suitable viewing time, please contact the sole selling agents, Kehoe & Assoc., at 053 9144393.
ACCOMMODATION
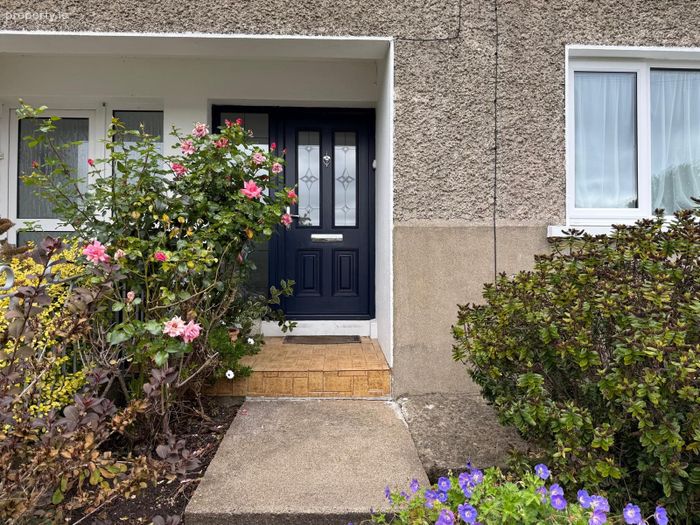
Storm Porch 1.74m x 1.32m Tiled step with step up into entrance hall. Double glazed composite door.
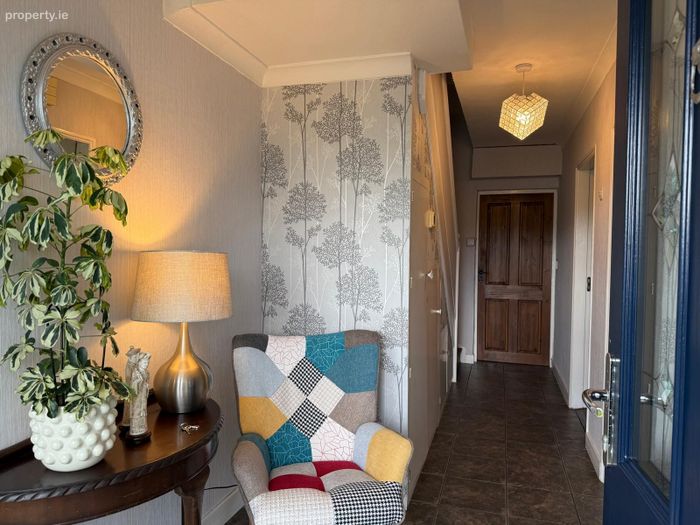
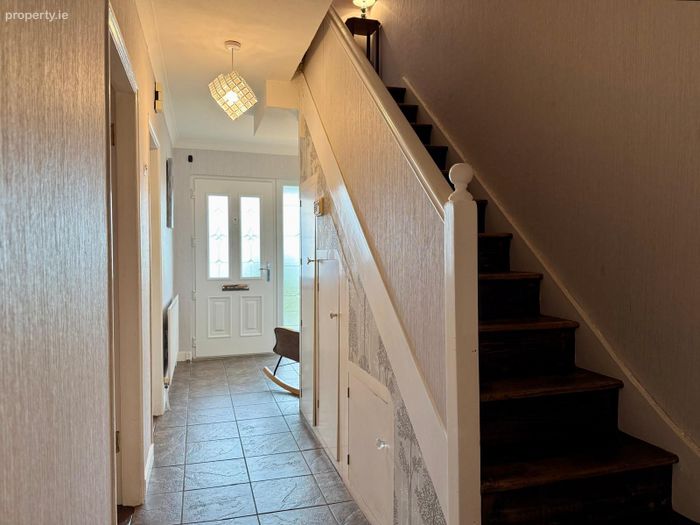
Entrance Hallway 5.45m x 1.80m Tiled flooring, coving, storage area.
Door leading through to:
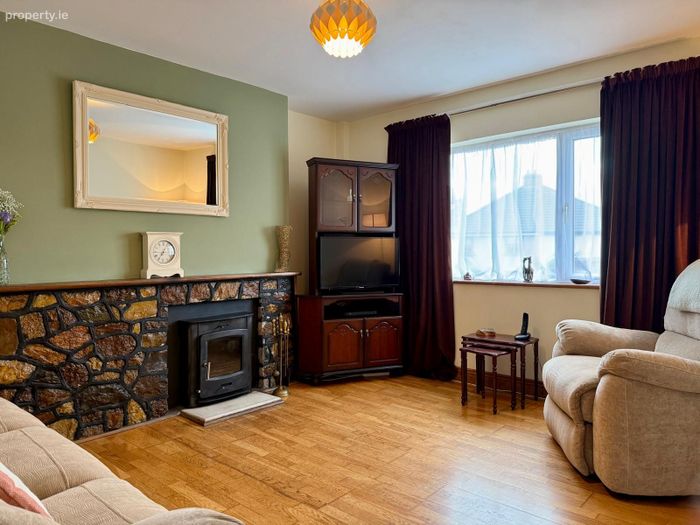
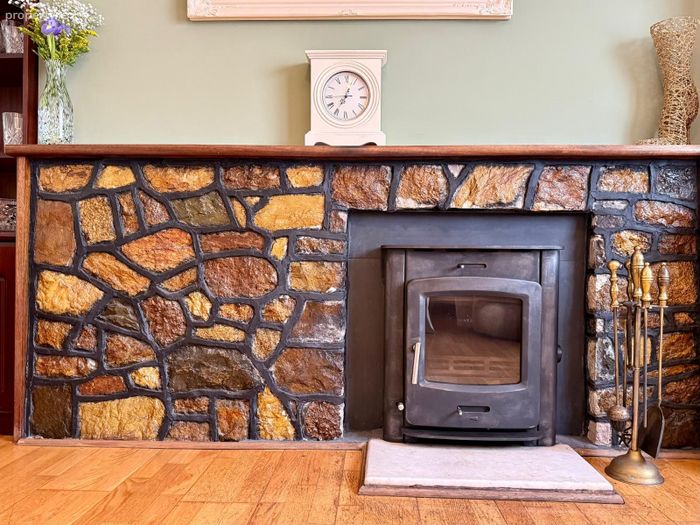
Sitting Room 4.01m x 3.64m Timber oak flooring, feature fireplace with insert fire stove, stone surround, timber mantelpiece and marble hearth, serving as a back boiler, dual alcove space, large triple glazed window overlooking front garden, noting triple glazing has benefit of reducing any street noise.
Double leading through to:
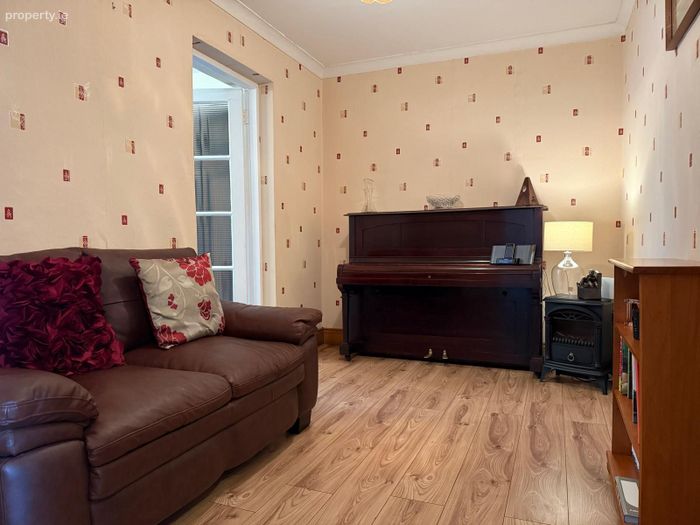
Second Sitting Room/Dining Room 3.69m x 2.33m Timber laminate flooring and coving.
Door leading through to:
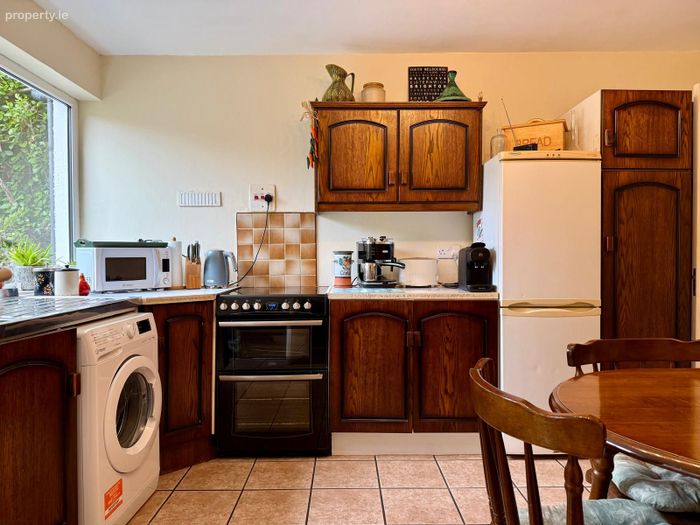
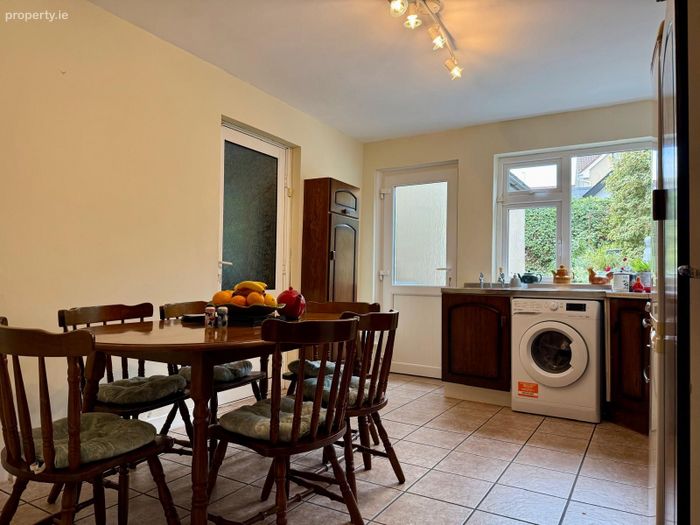
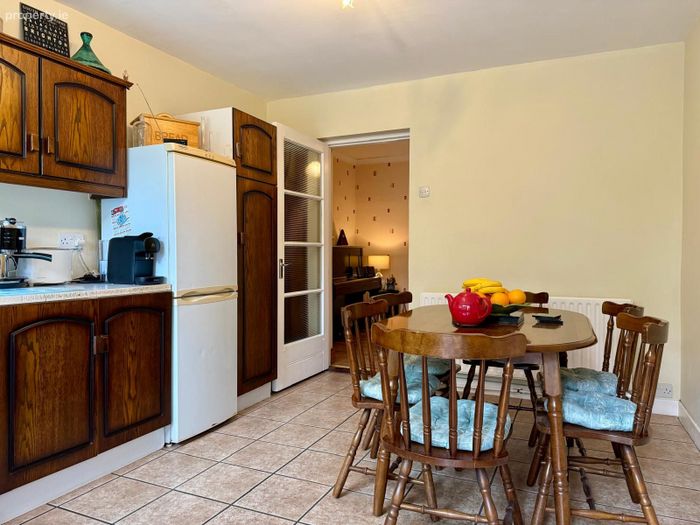
Kitchen/Dining Room 4.26m x 3.22m Tiled flooring fully fitted kitchen with floor and eye level cabinets, ample worktop space, stainless steel sink and drainer, appliances include Hotpoint free standing fridge freezer, Belling electric oven with tiled splashback, Thor dryer enclosed in corner press, space for washing machine. Separate pedestrian door leading out to the rear garden with aspects enjoying all day sun.
Door leading to:
Enclosed Side Passage/Boiler House 3.24m x 2.03m Ample space for storing coal and outdoor materials with a Perspex under concrete roof and steps up to boiler house with electricity points and open shelf storage.
From Central Hallway door leading through to:
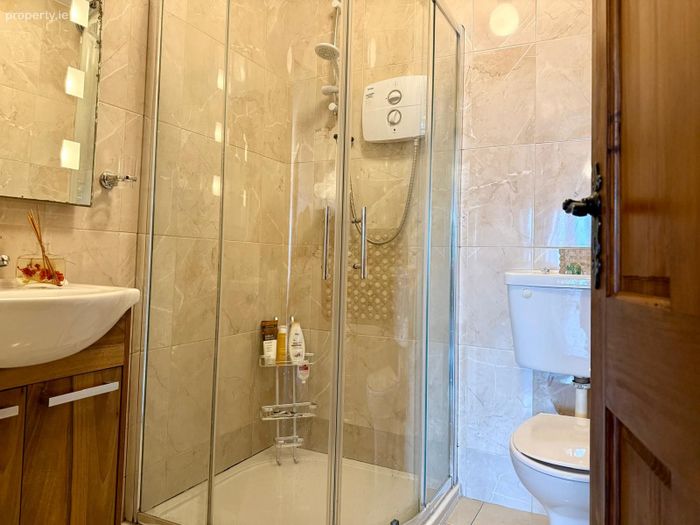
Shower Room 1.77m x 1.64m Tiled floor, floor to ceiling tiled surround, enclosed large corner shower with Triton T90 sr, w.h.b with built in cabinetry underneath, mirror and lighting overhead, w.c and large chrome towel rail.
First Floor:
Landing Area 2.42m x 1.07m
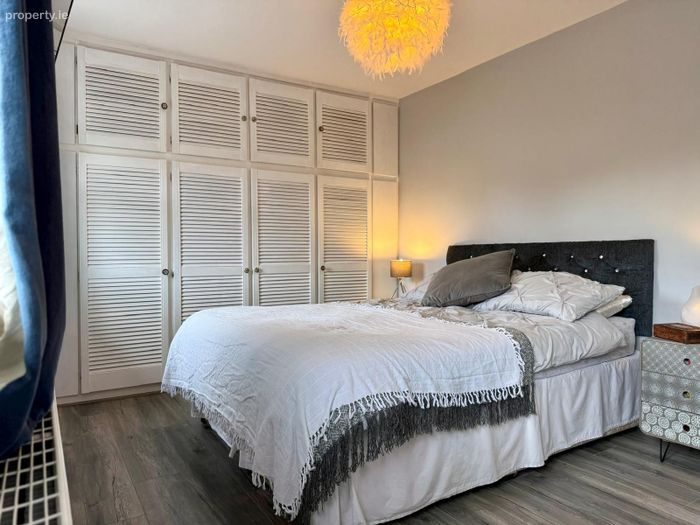
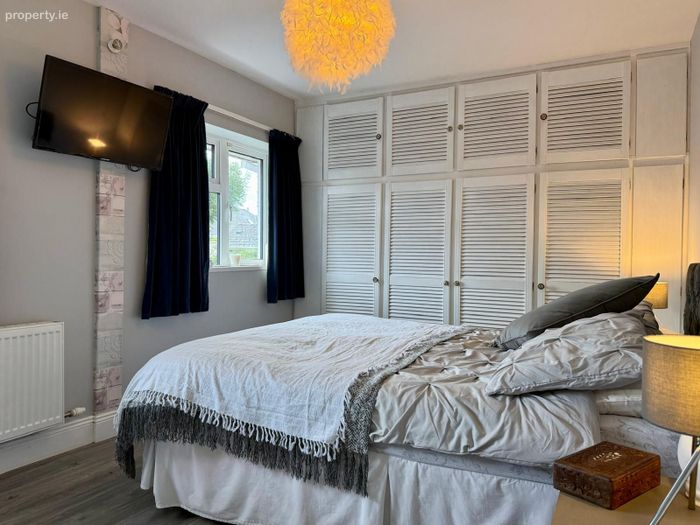
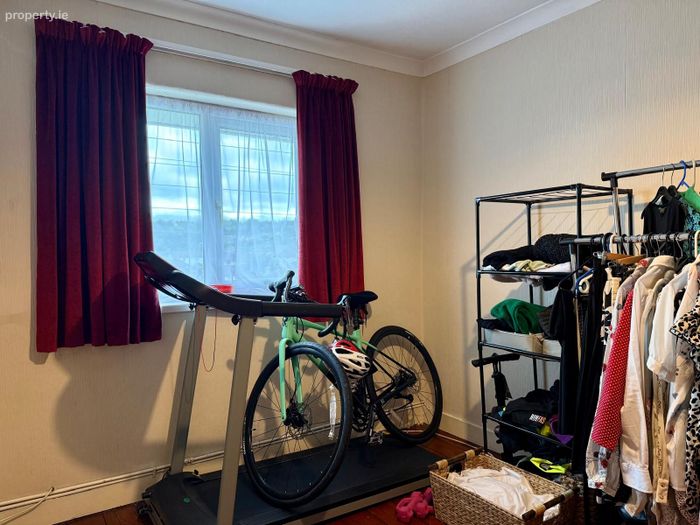
Master Bedroom 4.11m x 2.87m Timber laminate flooring throughout, two large, double-glazed windows overlooking rear garden, full wall of built in closets.
Further door with staircase leading to:
Attic Storage Space 5.36m x 3.16m Development potential with Velux window overhead. Carpeted flooring, electric points and radiator fitted.
Bedroom 2 3.52m x 2.84m Tongue and groove flooring, built in storage wardrobes and separate hot-press with ample shelf storage. Triple glazed window overlooking front garden.
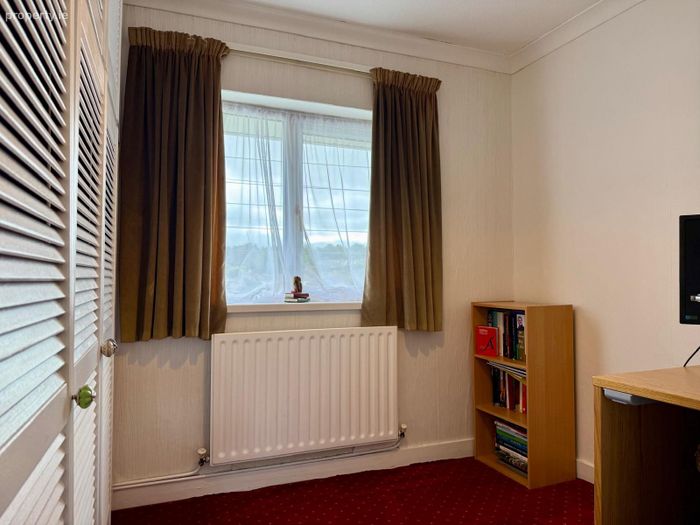
Bedroom 3 2.71m x 2.33m Carpeted flooring, built in closets and triple glazed window overlooking front garden, ideal for home office or single bed use.
Total Floor Area: c. 128 sq.m / 1,377 sq.ft.
Outside
• Patio terraces with sunny aspect.
• Storage sheds.
• Mature planting.
• Resident Parking Permit for street parking.
Services
• Mains water.
• Mains drainage.
• OFCH (serviced annually).
• Stove with back boiler
• Fibre broadband.
BER Details
BER No. 119047322
Energy Performance Indicator: 307.12 kWh/m2/yr
This property was last updated: yesterday morning