50 Cahirdown Woods, Listowel, Co. Kerry, Listowel, Co. Kerry
 See Larger Images & 51 More Photographs >>
€275,000
Semi-Detached House3 Bedrooms, 3 Bathrooms, Semi-Detached House
Rating:


Contact Name: Norma Stack
Agent:
Sherry FitzGerald Stack
PSR Licence Number: 001412
Email Agent Show Number
Save This Ad
Key Features
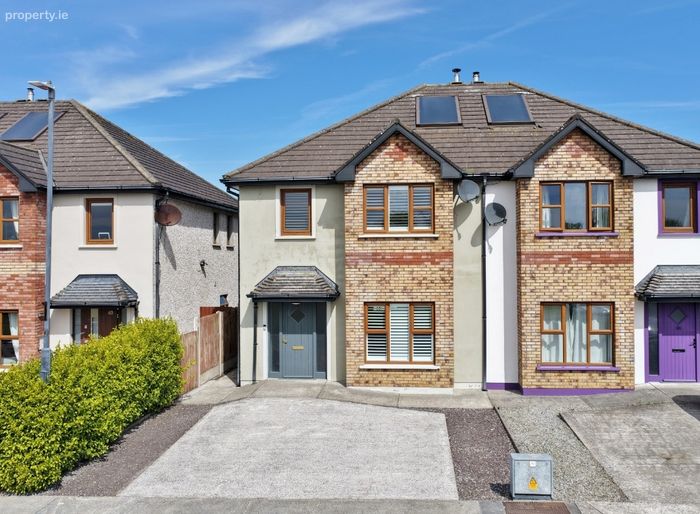
Turnkey home in show house condition3 bedroom, 3 bathroom semi detached residence completed to an exceptional standard
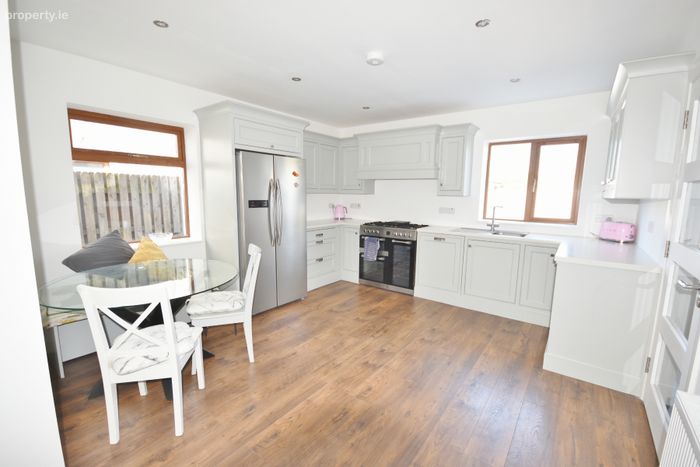
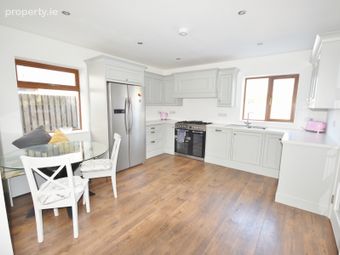
In frame fully fitted kitchen (wired for downlighting)
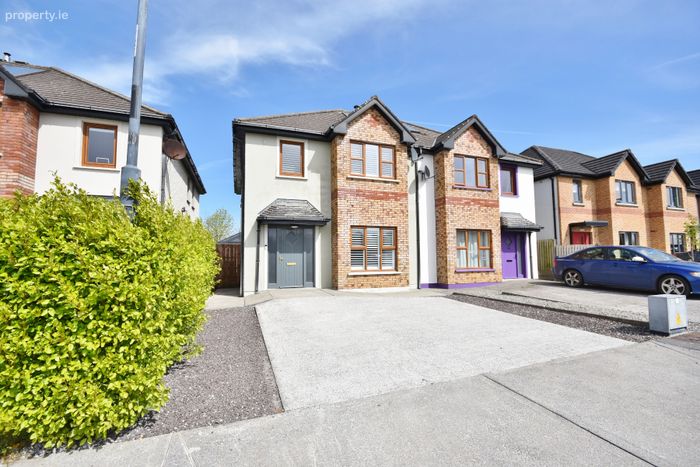
Plantation blinds fitted to front of house
Energy efficient home - gas fired central heating, solar panels providing hot water to the house
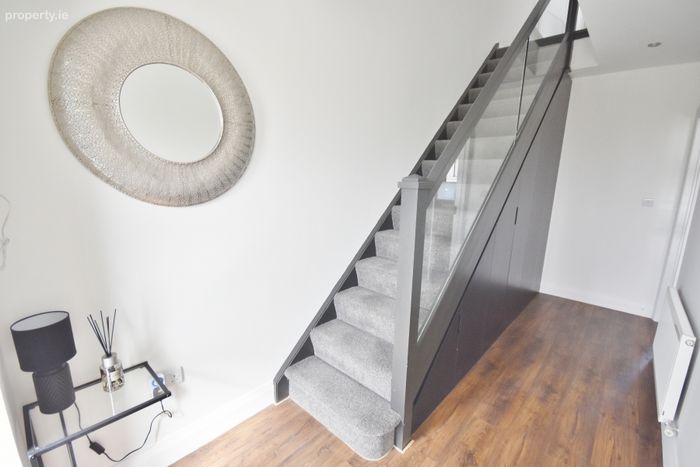
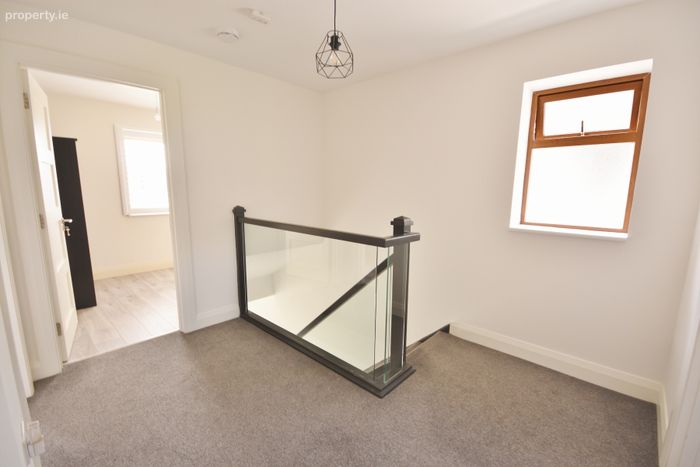
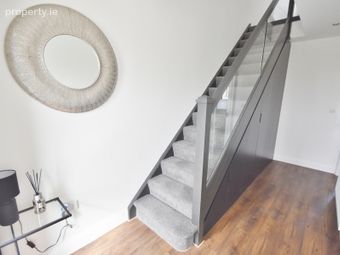
Modern glazed staircase with fitted storage underneath
Wired for external socket, lights on ground and alarm
Connections to essential public services
Heating can be controlled remotely
Double glazed windows fitted throughout
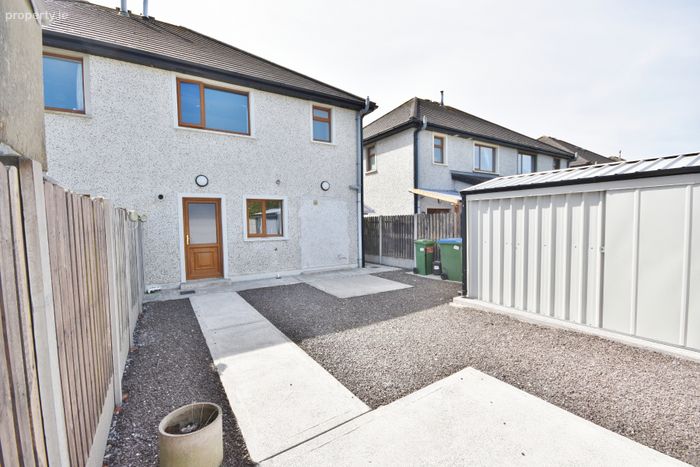
Low maintenance yard to rear with Steeltech shed
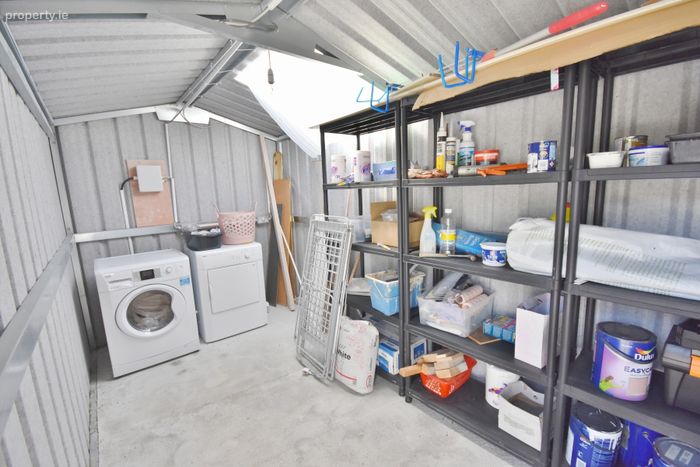
Steeltech has electricity connected and is plumbed for appliances
Clothes canopy fitted at side
Spacious green area to front
Distances:
Tralee: 30 mins
Kerry Airport: 40 mins
Killarney: 1 hour
Property Description
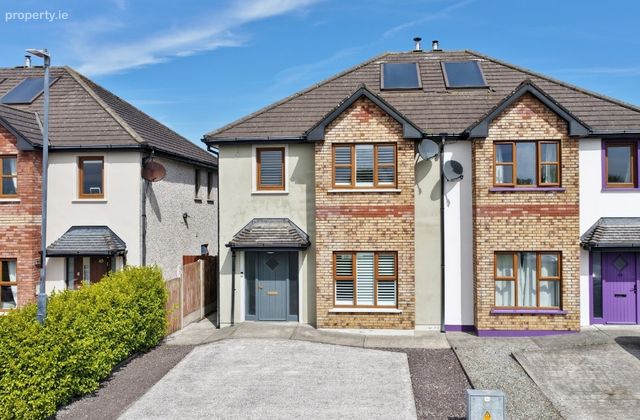
Step inside No. 50 Cahirdown Woods, a beautifully finished three-bedroom, three-bathroom semi-detached residence, presented in turn-key condition and completed to an exceptional standard throughout.
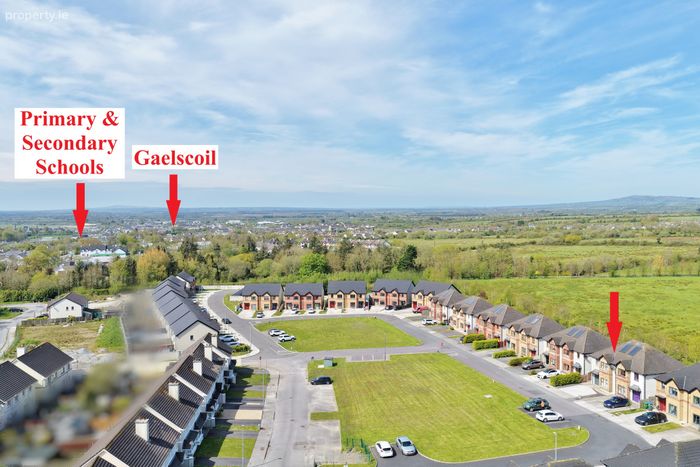
Ideally located within walking distance of all local amenities, the property is just 650m from the nearest shop and filling station and approximately 800m from the Greenway. A wide selection of pubs, restaurants, and shops are also within easy reach, making this a highly convenient and desirable setting.
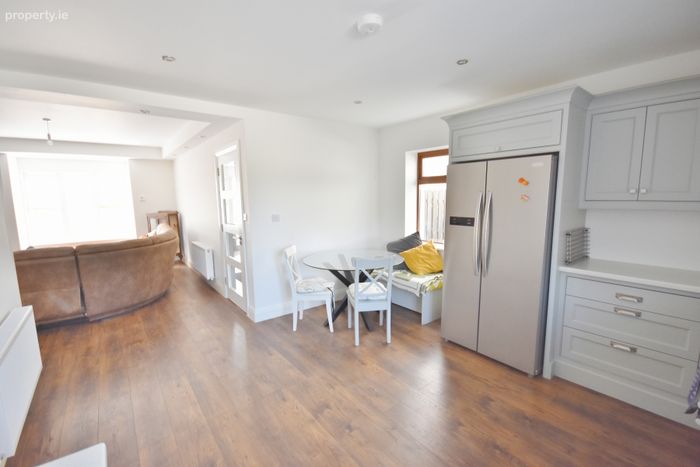
The accommodation comprises a welcoming entrance hallway with sleek glazed staircase, a spacious open-plan kitchen/dining/living room, along with a utility room with beautiful fitted units and guest WC. On the first floor, there are three well-proportioned bedrooms (master bedroom with en-suite and large walk-in wardrobe) and a stylish family bathroom.
This energy-efficient home benefits from gas-fired central heating, solar panels which provide hot water, double-glazed uPVC windows throughout and has connections to all essential services. The heating system can also be controlled remotely for added convenience.
To the rear, a low-maintenance garden provides a safe and secure outdoor space, complete with gated side access. A 16 sq.m Steeltech shed, with electricity and plumbed for appliances, offers excellent additional storage or workspace.
This property must be seen to appreciate its true style and elegance.
Viewing is strictly by appointment only.
Entrance Hallway 4.87m x 1.87m. with wooden laminate flooring, modern staircase with glazing allowing natural light flow and with understairs storage
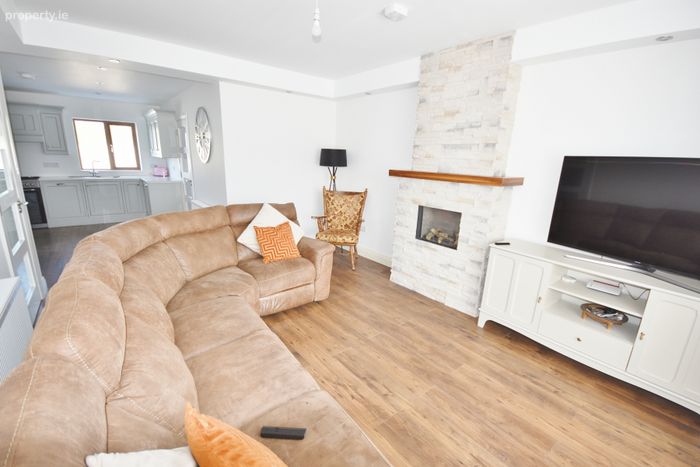
Open Plan Lounge / Sitting Room 4.65m x 3.72m. with a gas stove with feature stone surround and mantel piece, wooden laminate flooring, window fitted with plantation blinds
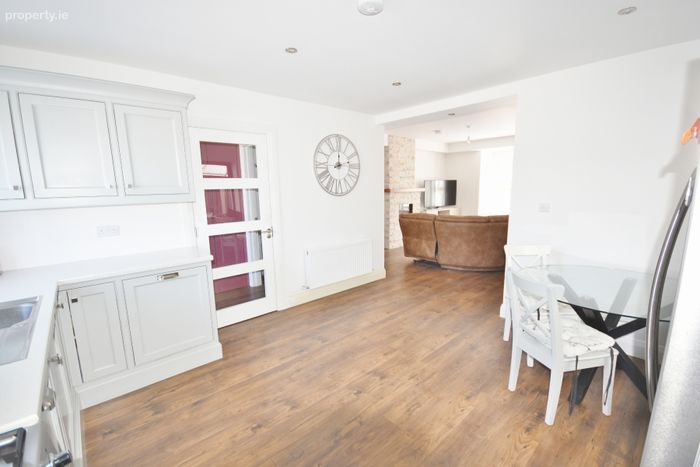
Open Plan Kitchen / Dining Room 4.14m x 3.95m. A beautiful In frame fully fitted kitchen with integrated dishwasher and bins, Cuisine Master Dual Cooker, wooden laminate flooring & window
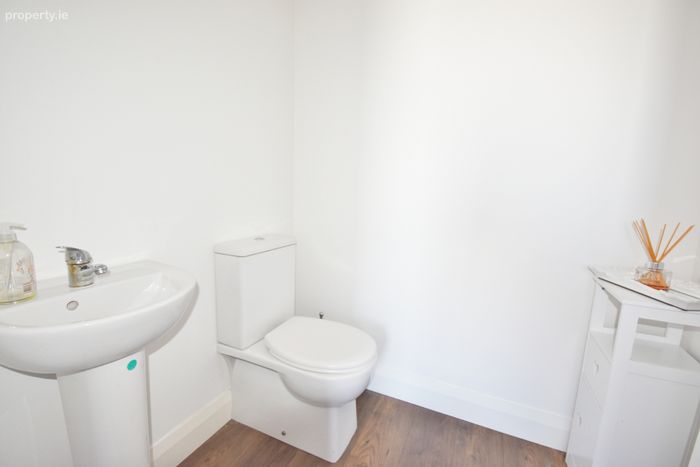
W/C 1.68m x 1.46m. with wooden laminate flooring, whb & w/c
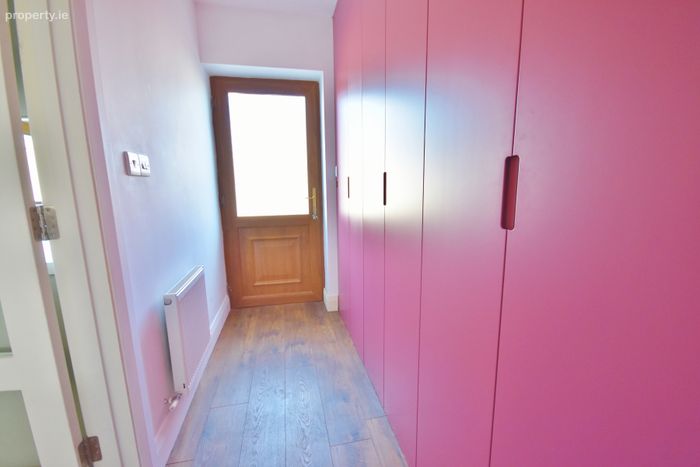
Utility Room 2.57m x 1.64m. with floor to ceiling modern fitted units which house the heating system and provide an abundance of storage, half glazed door leading to low maintenance yard to rear
Landing 3.12m x 2.66m. spacious landing with carpet flooring & window
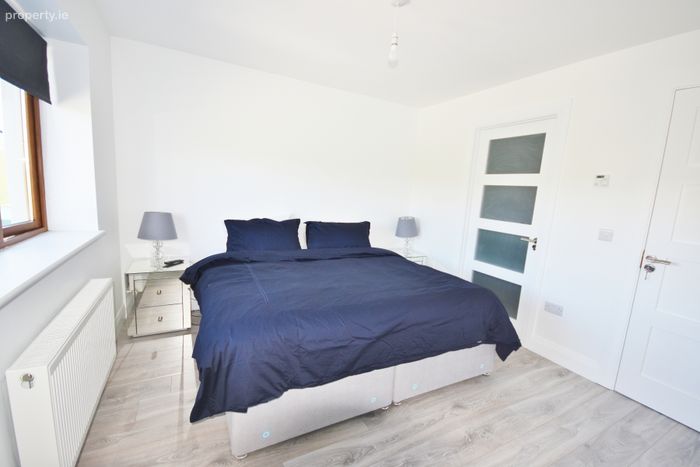
Master Bedroom 3.41m x 3.21m. Double with wooden laminate flooring & window
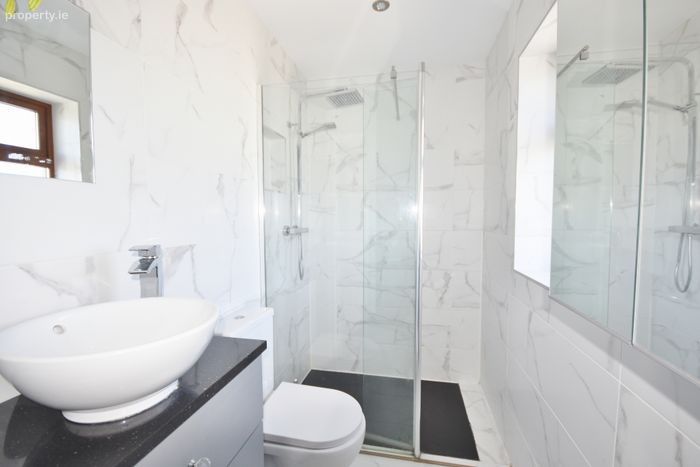
Ensuite 2.22m x 1.35m. pumped shower, wall & floor tiles, vanity unit & window
Walk in Wardrobe 3.04m x 1.81m. spacious and well laid out - fully fitted and shelved, wooden laminate flooring
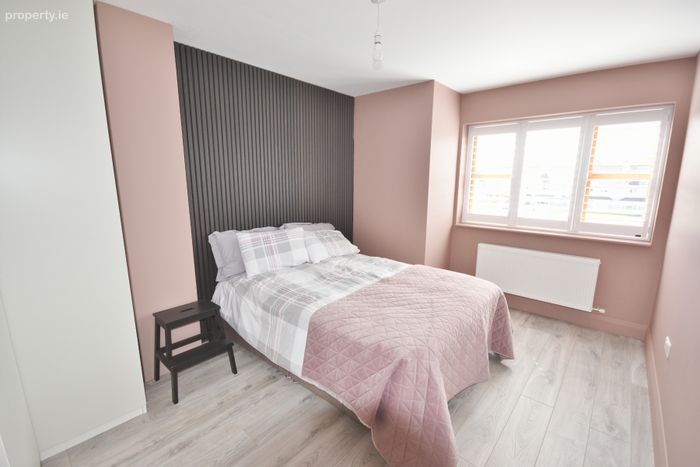
Bedroom 2 4.41m x 2.94m. Double with wooden laminate flooring, window fitted with plantation blinds
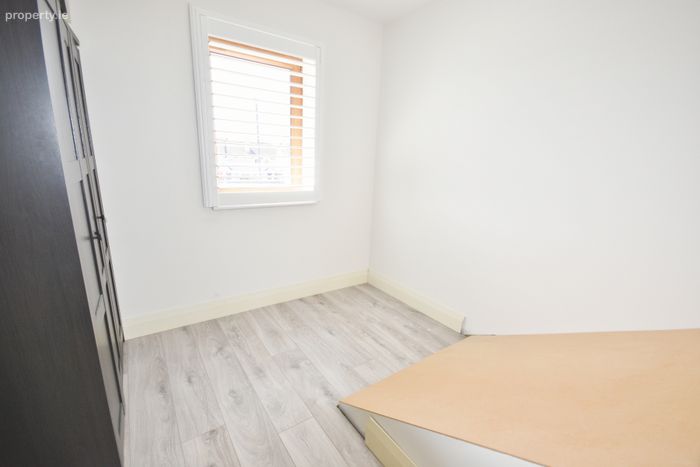
Bedroom 3 2.66m x 2.42m. single with wooden laminate flooring, window fitted with plantation blinds
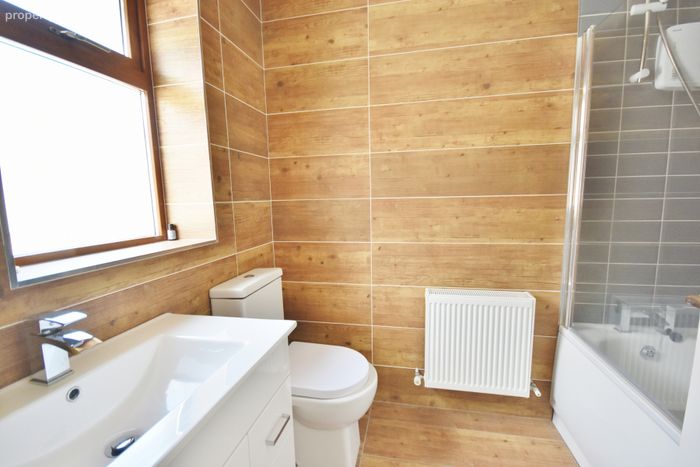
Family Bathroom 2.22m x 1.72m. Triton electric shower over bath, wall & floor tiles, vanity unit, whb, w/c & window
Steeltech Shed 4m x 2m. with electricity connected and plumbed for appliances
BER Details
BER No. 113015788
Energy Performance Indicator: 117.78 kWh/m2/yr
This property was last updated: today, 7 hours ago