5 St Joseph's Place, Clonsilla, Dublin 15, Clonsilla, Dublin 15
 See Larger Images & 19 More Photographs >>
€525,000
End of Terrace House3 Bedrooms, 3 Bathrooms, End of Terrace House
Rating:


Contact Name: Gearoid Comber
Agent:
DNG Castleknock
PSR Licence Number: 004017
Email Agent Show Number
Save This Ad
Key Features
Energy efficient A-rated homeBuilt in 2021
Castlethorn construction
End-of-terrace home c. 120sq m/ 1,291sq ft
Three bathrooms to incl. family bathroom, en-suite and guest toilet
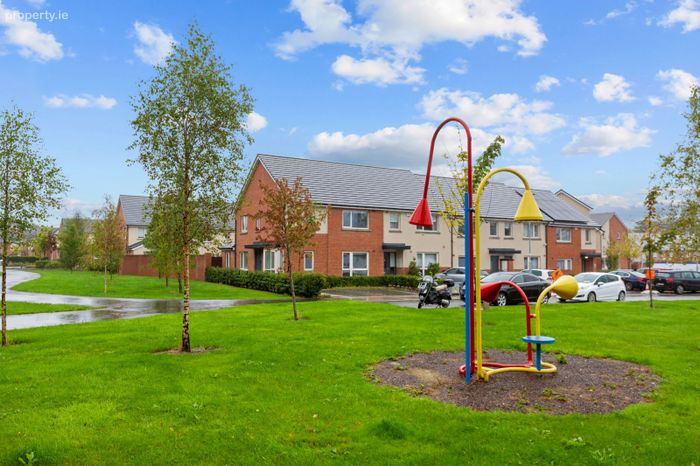
Bus stop at the entrance to the estate
Attic is suitable for conversion (part floored)
High standard of finish throughout
Fitted wardrobes & storage solutions throughout
Air to water heat pumps
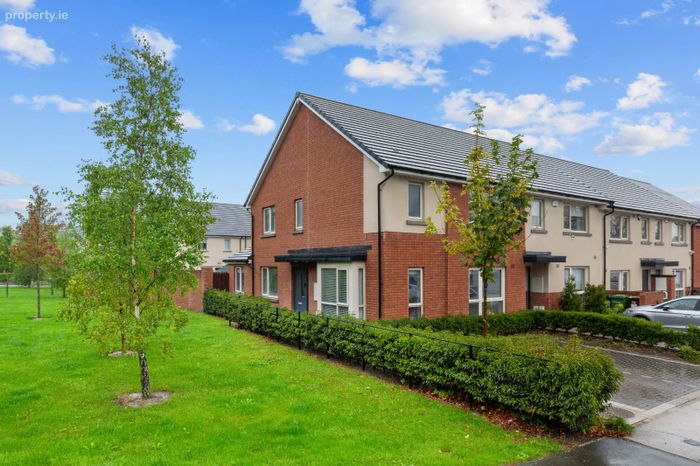
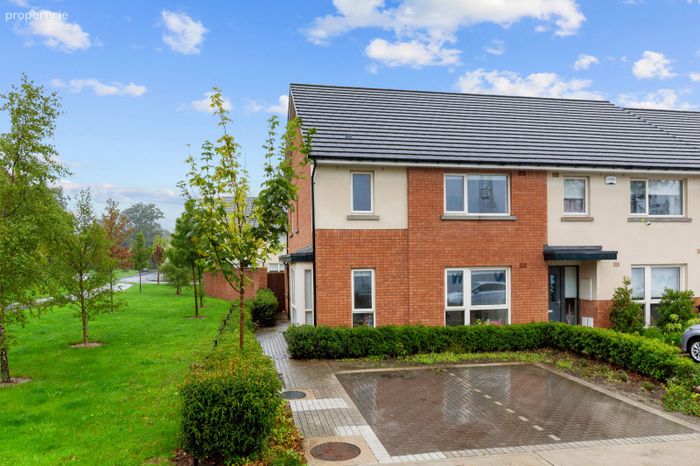
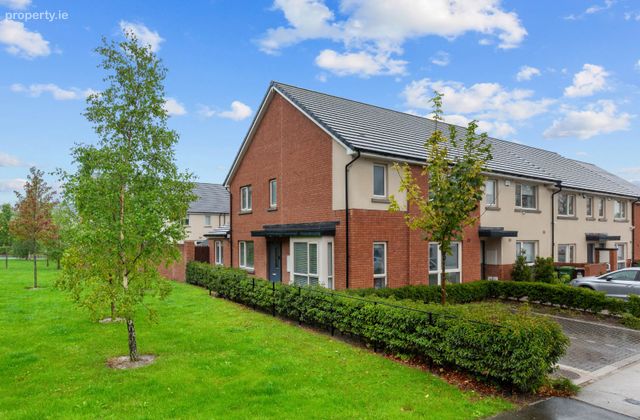
Aesthetically pleasing red brick front facade external finish
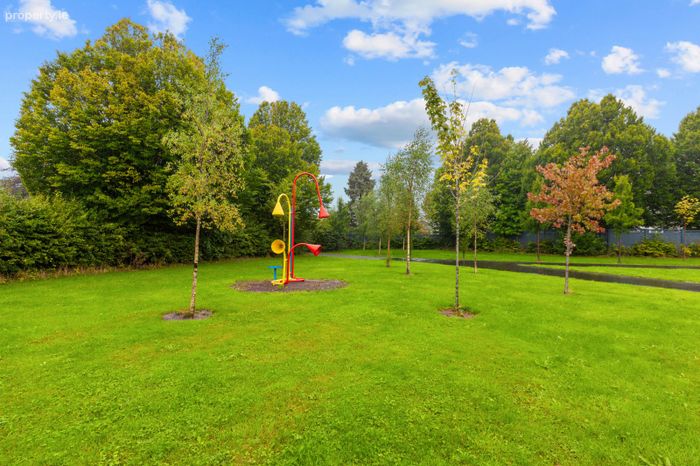
Directly opposite green area
Driveway with parking for two cars
Minutes from Clonsilla Train Station & Clonsilla village and every conceivable amenity
Easy access to N3 / M3 / M50
Property Description
This magnificent, light filled, family home is immaculately presented throughout and is maintained to exacting standards by its owners. This property is sure to please even the most discerning of buyers.
Features include modern fixtures and fittings throughout, with a luxurious kitchen and bathrooms. An array of features combine to ensure that this 'A' rated house has lower energy usage and higher levels of comfort, including exceptionally high levels of insulation, high performance windows and doors and a highly efficient air to water heat pump.
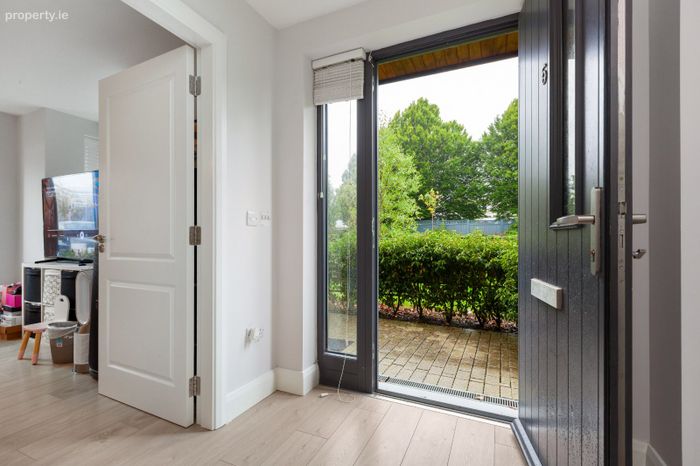
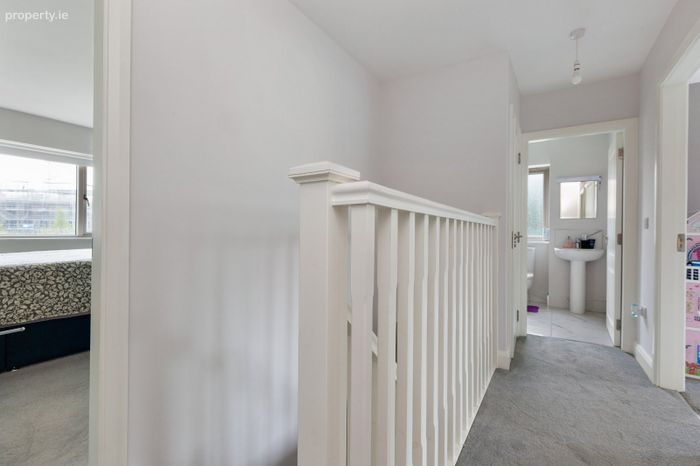
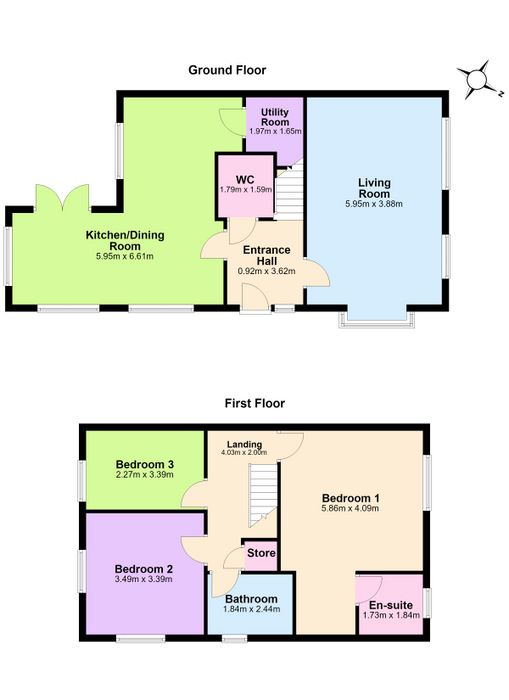
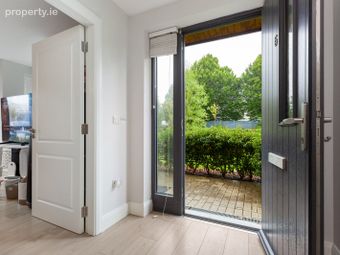
Offering light filled and exceptionally proportioned accommodation throughout. The accommodation comprises a spacious entrance hallway with guest toilet, an inviting living room, an open-plan kitchen / dining room with a complementing utility room all on the ground floor level. On the first floor there are three generously proportioned bedrooms (master en-suite) and a main family bathroom. You also have a large attic that is suitable for conversion.
The layout and interior finish will make this property a popular choice for busy families looking for a turn-key solution in this sought after and convenient location.
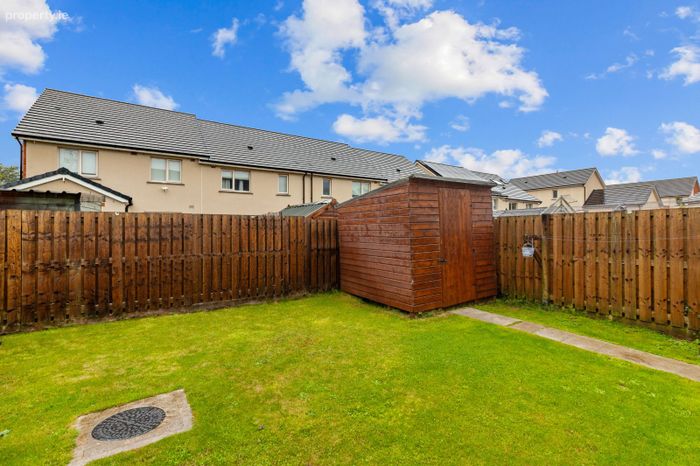
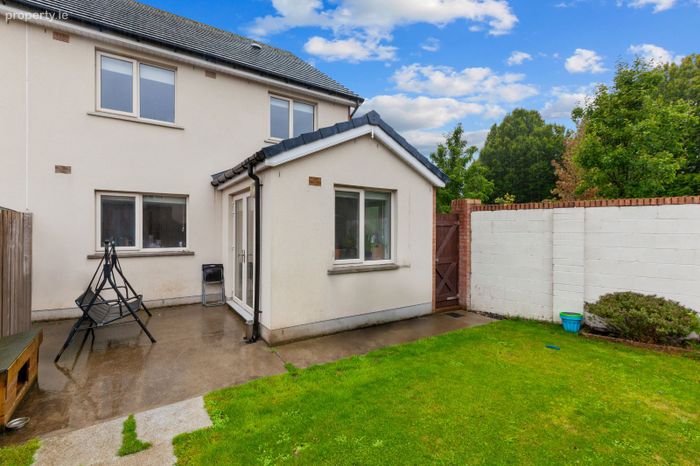
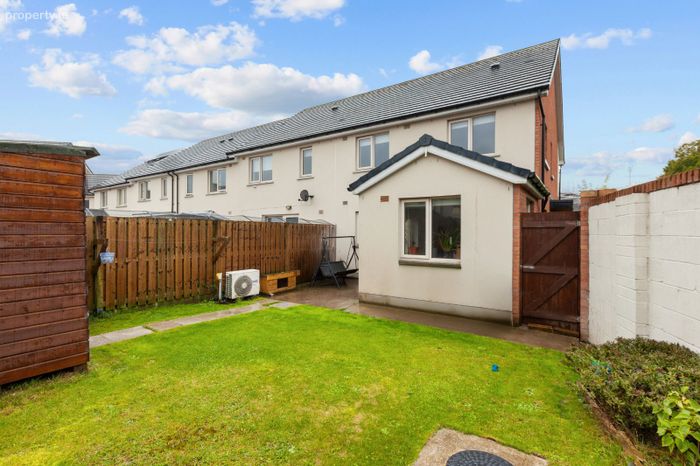
Externally is a beautifully appointed rear garden, which can be accessed by the side-pedestrian passage or through the double patio doors from the utility. To the front is a paved driveway providing off-street parking for two cars. Additional parking is on offer by means of several parking bays around the development.
Saint Joseph’s has many amenities within walking distance including Clonsilla Train Station, which is just a 5 minute walk. An excellent bus route also services Saint Joseph’s, allowing easy access to the City Centre and beyond. There is a new DART line announced as well that will service Clonsilla train station, which will provide even further transport facilities in the area. The Phoenix Park, Blanchardstown Shopping Centre, Castleknock Golf and Country Club, Castleknock Lawn Tennis Club, M50, M3 and Dublin Airport are all within easy reach.
Viewing is an absolute must.
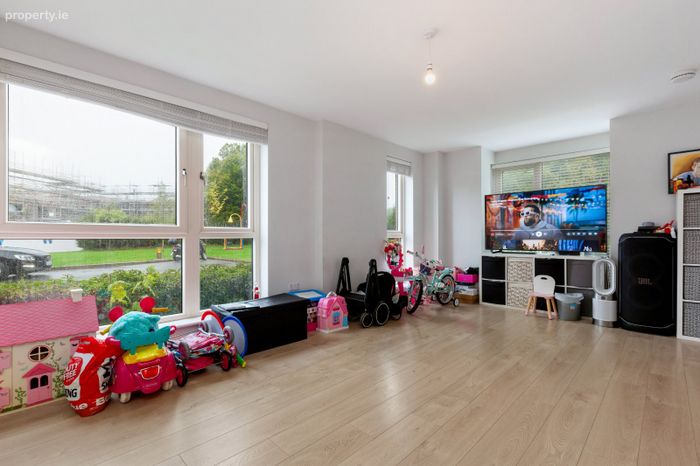
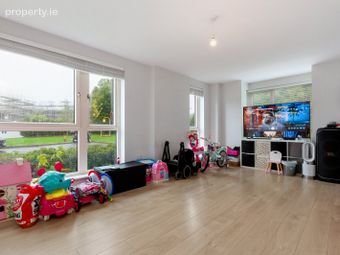
Living Room 5.95m x 3.88m. Spacious room with extra light due to the extra windows on the corner, tv point and laminate flooring.
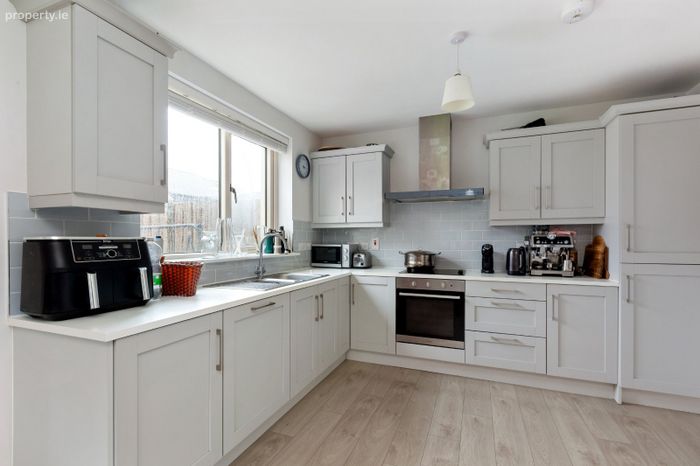
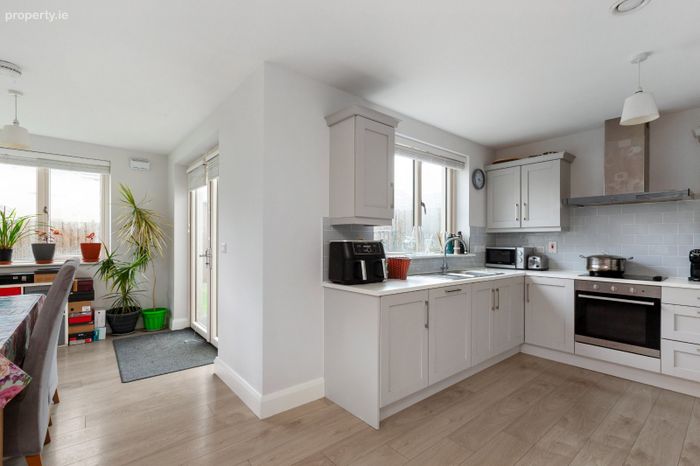
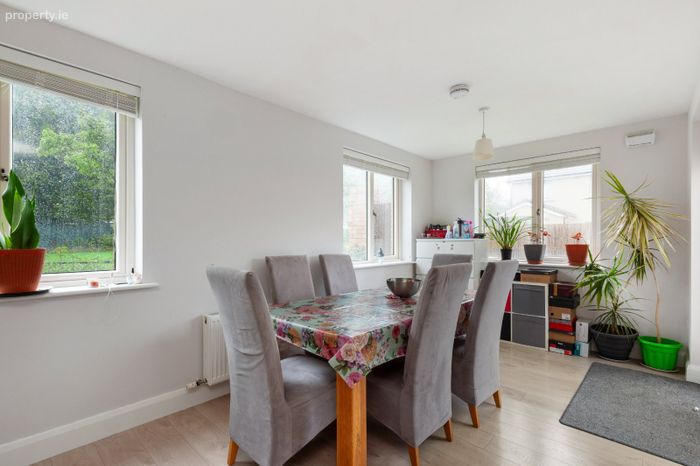
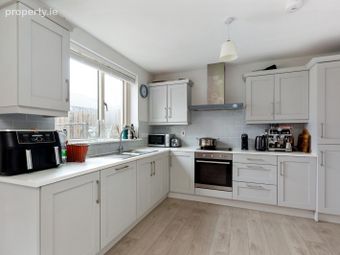
Kitchen/Dining Room 6.61m x 5.95m. Large open plan room with quality flooring. The kitchen has a good selection of stylish floor and overhead cabinets, integrated hob/oven with splashback tiling. Double doors leading to rear garden.
Utility Room 1.97m x 1.65m. Extra storage units and plumbed for washing machine.
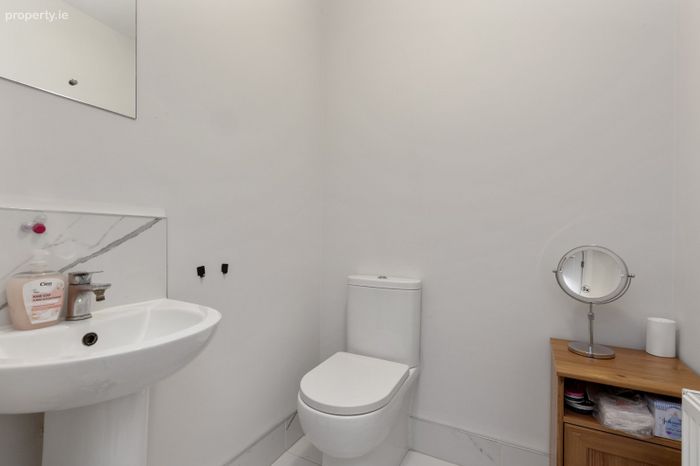
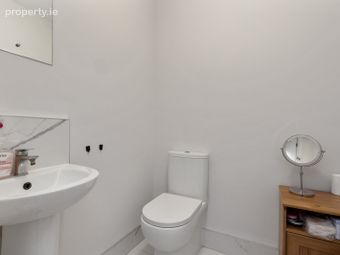
Guest W.C. 1.79m x 1.59m. Wc, whb and extractor fan.
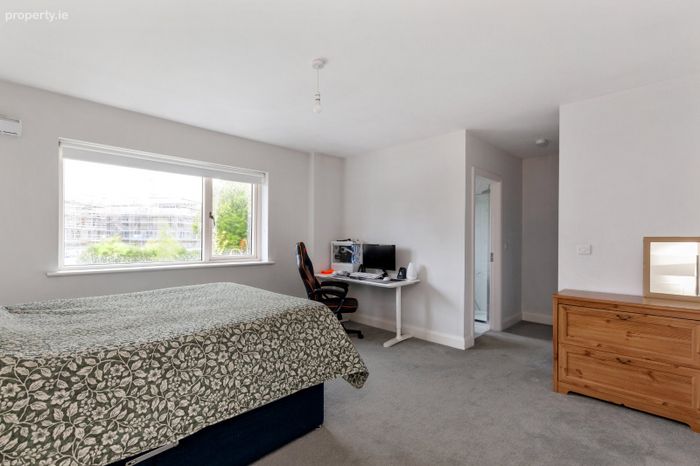
Bedroom 1 5.86m x 4.09m. Extra large double room with double fitted wardrobes.
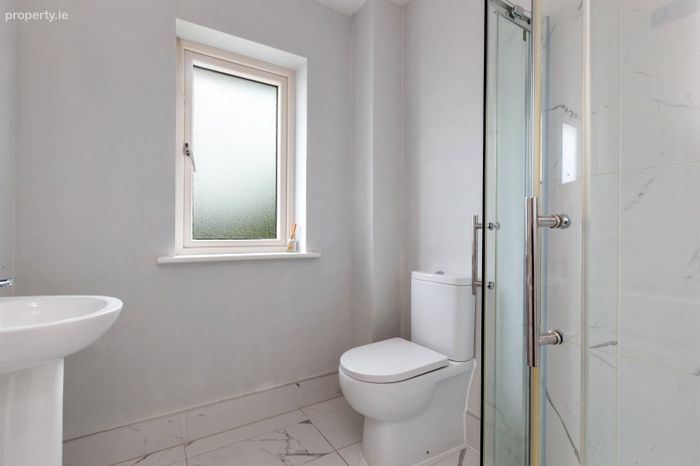
En-Suite 1.73m x 1.84m. Wc, whb, shower and window providing natural ventilation.
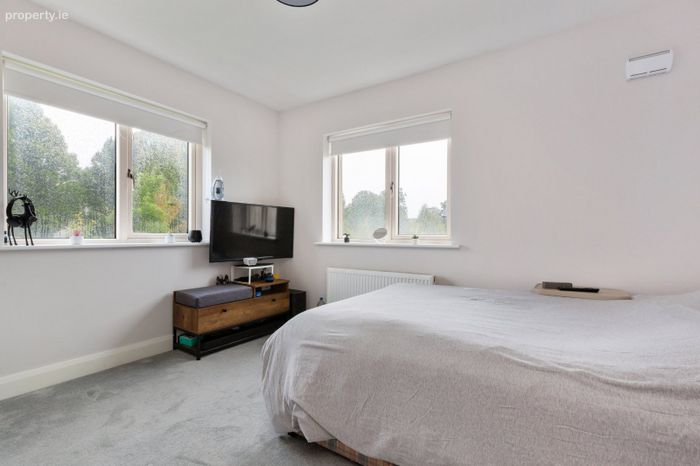
Bedroom 2 3.49m x 3.39m. Double room with fitted wardrobes.
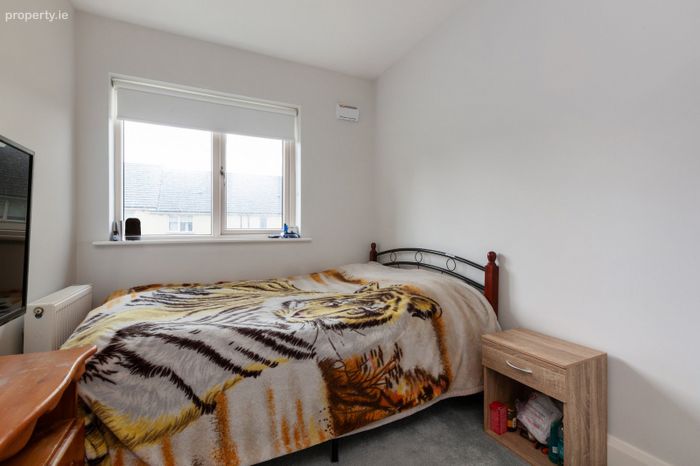
Bedroom 3 3.39m x 2.27m. Double room with fitted wardrobes.
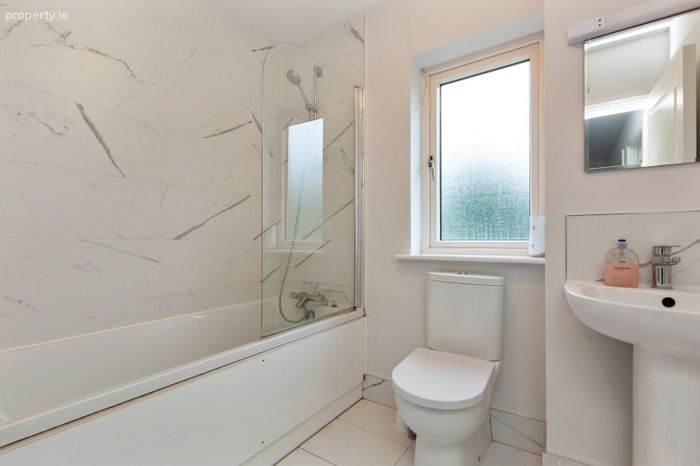
Family Bathroom 2.42m x 1.84m. Wc, whb, bath with shower unit and window providing natural ventilation.
BER Details
Energy Performance Indicator: 38.69 kWh/m2/yr
This property was last updated: today, 20 hours ago