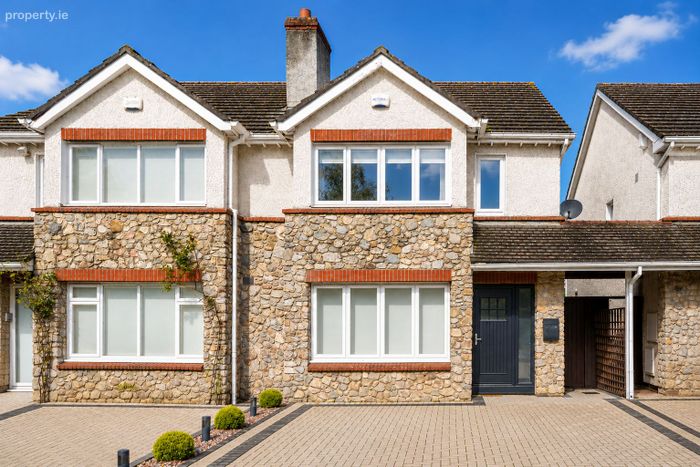
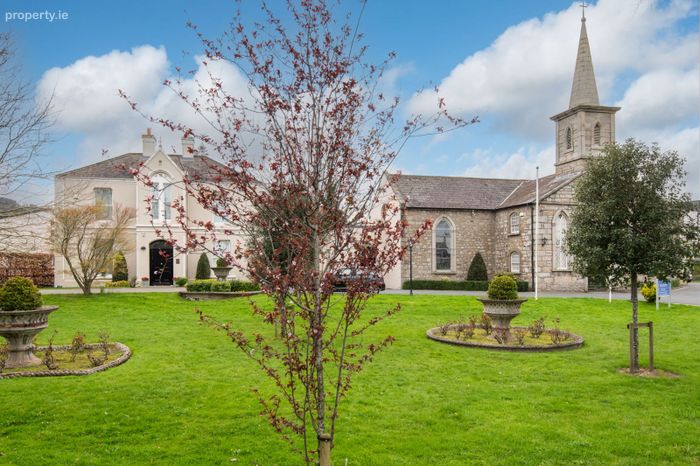
5 Sandyford Village, Sandyford, Dublin 18
 See Larger Images & 32 More Photographs >>
€745,000
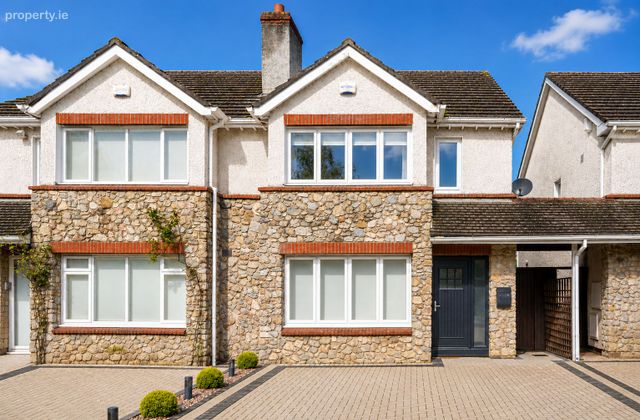
Semi-Detached House3 Bedrooms, 4 Bathrooms, Semi-Detached House
Rating:


Contact Name: Belinda Kelly
Agent:
Mark Kelly & Associates
PSR Licence Number: 004059
Email Agent Call 01 493 8969
Save This Ad
Property Description
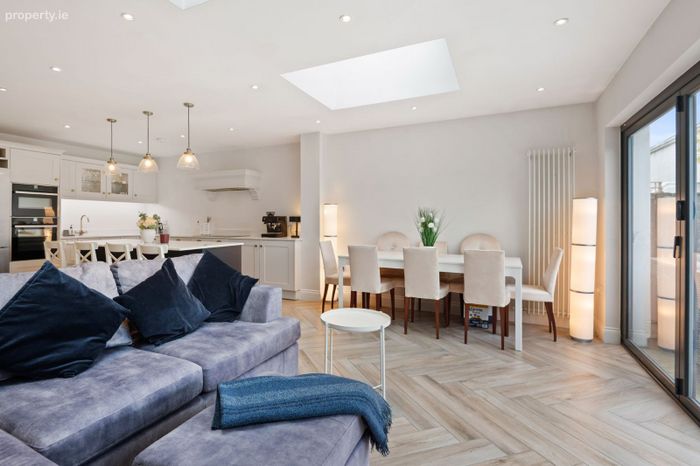
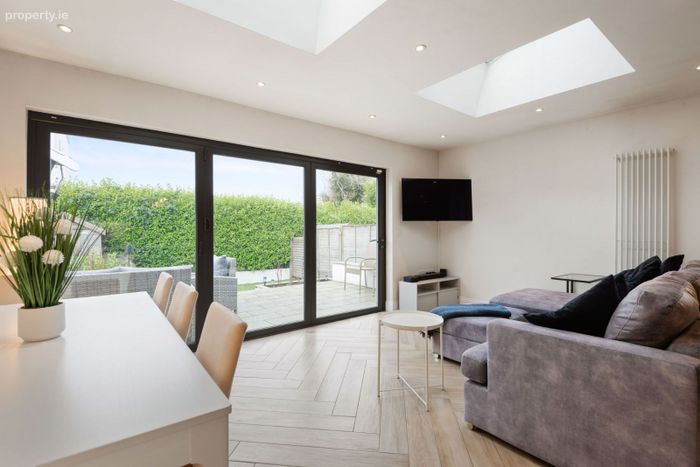
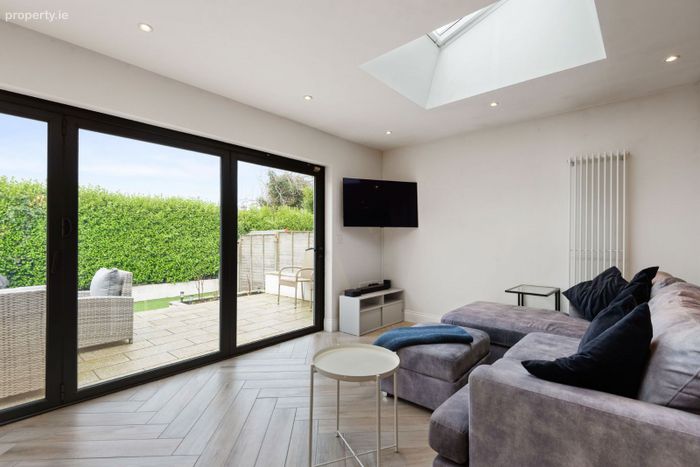
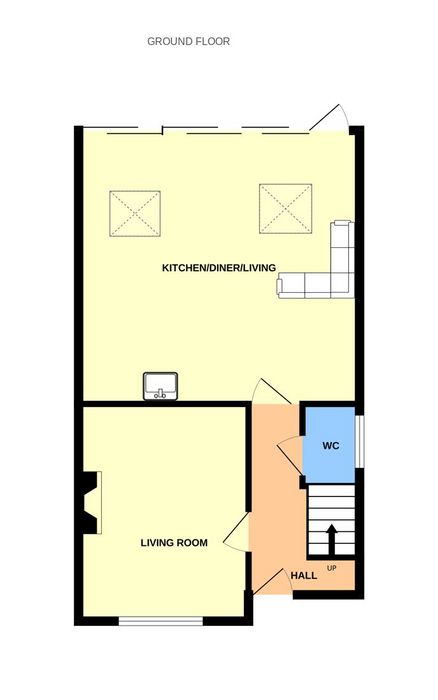
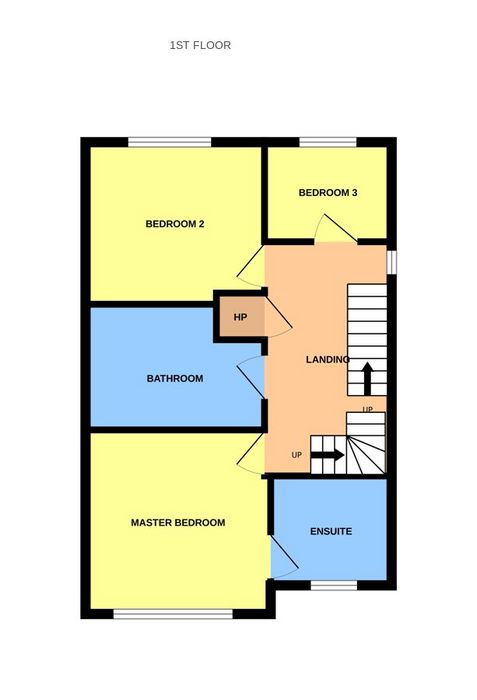
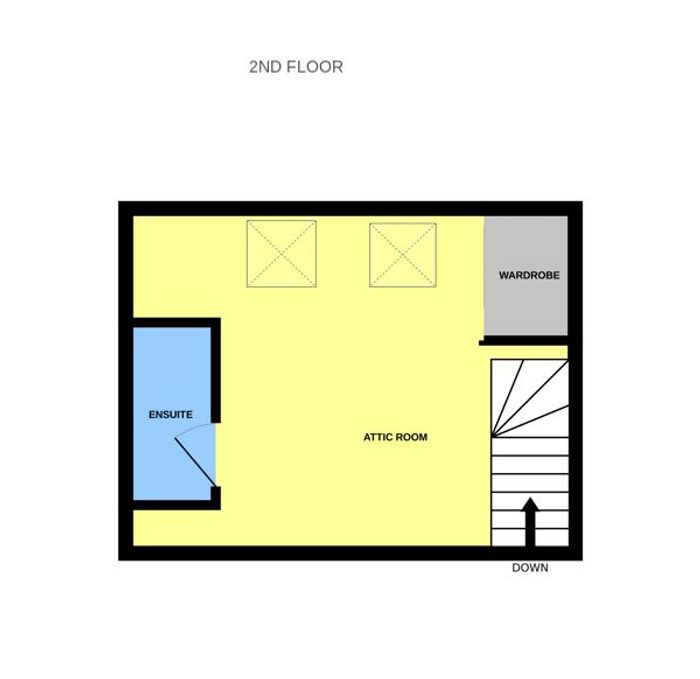
Accommodation at ground floor level briefly comprises a welcoming entrance hallway, living room with feature fireplace with stove, guest w.c., and extended open-plan kitchen, dining and living space. Folding doors with wall-to-wall glazing connect seamlessly to the landscaped, low-maintenance rear garden and provide an ideal setting for entertaining or family gatherings, with the patio allowing one to spill outdoors and enjoy excellent indoor-outdoor flow. At first-floor level there are three generously sized bedrooms, all with fitted wardrobes, including the master bedroom with ensuite and a family bathroom. The top floor features a full-width attic conversion, currently in use as a fourth bedroom, and includes a walk-in wardrobe, under-eaves storage and contemporary ensuite.

Ideally located in the heart of Sandyford Village, the property enjoys a wide range of amenities close by. Transport links are excellent, with the M50 within easy reach, and the Sandyford flyover providing direct access to Dundrum Town Centre and the Sandyford, Stillorgan and Central Business Parks. The Luas line and the 44 and 114 bus routes are all within close proximity, offering convenient access to Dublin City Centre and beyond. Families are well served by a choice of highly regarded primary and secondary schools including St. Mary’s Queen of Angels, St. Olaf’s, Taobh Na Coille, Educate Together, Rosemount College, Nord Anglia International School, St. Benildus College and Mount Anville. Local recreational amenities include golf at Leopardstown, Stepaside and nearby Glencullen, numerous rugby, football and tennis clubs, Westwood Gym, Fernhill Park and Gardens, and the Dublin Mountains offering a variety of outdoor pursuits including hill walking, cycling and horse riding.
ACCOMMODATION
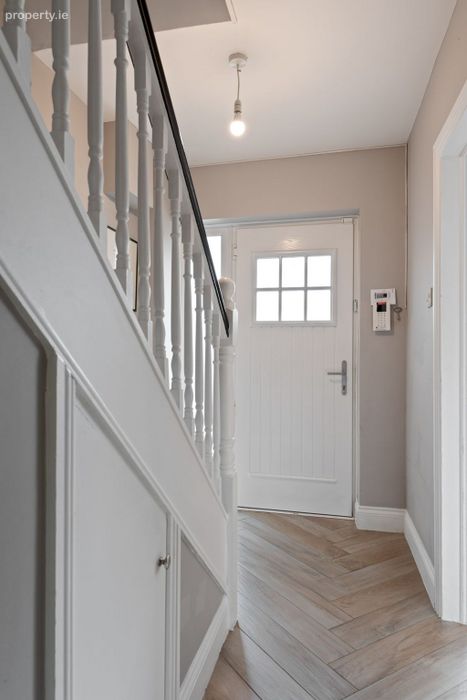
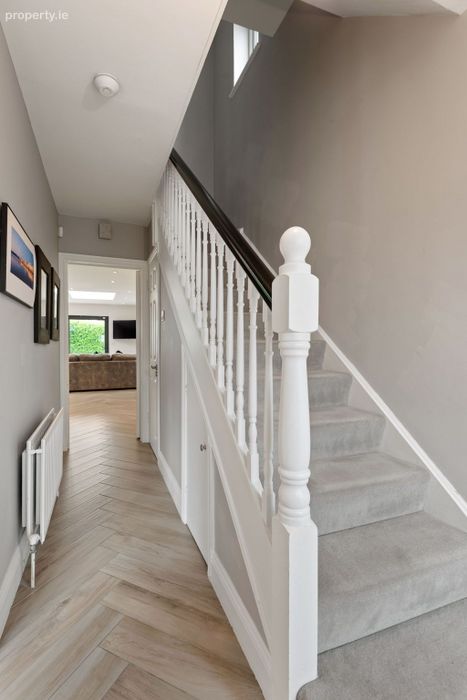
Entrance hallway (14’01 x 5’08)
Attractive composite front door with side light, stylish herringbone tiled flooring and Action 24 security alarm.
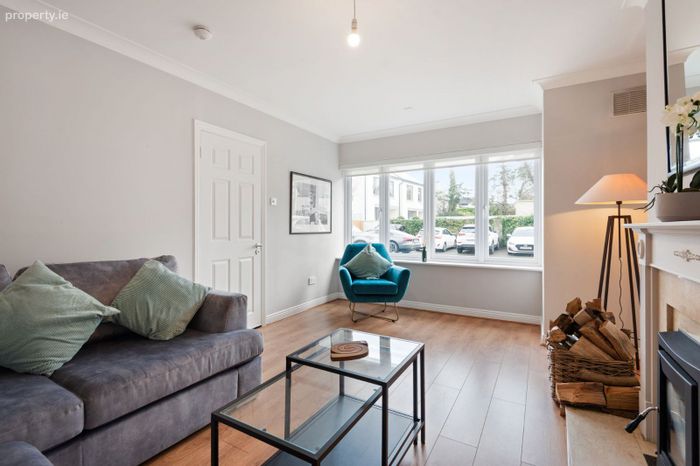
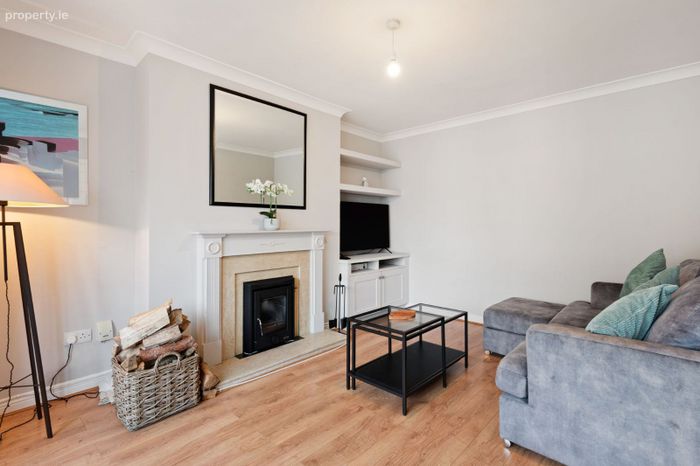
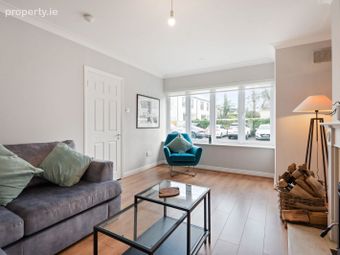
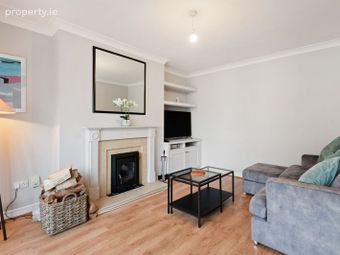
Living Room (14’09 x 11’06)
Spacious living room featuring a statement fireplace with marble surround and mantel, energy-efficient wood-burning stove, bespoke built-in storage and shelving, decorative coving and oak wood flooring.
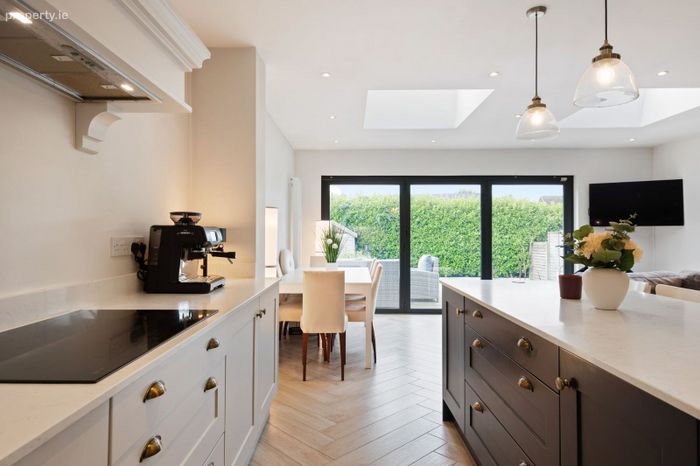
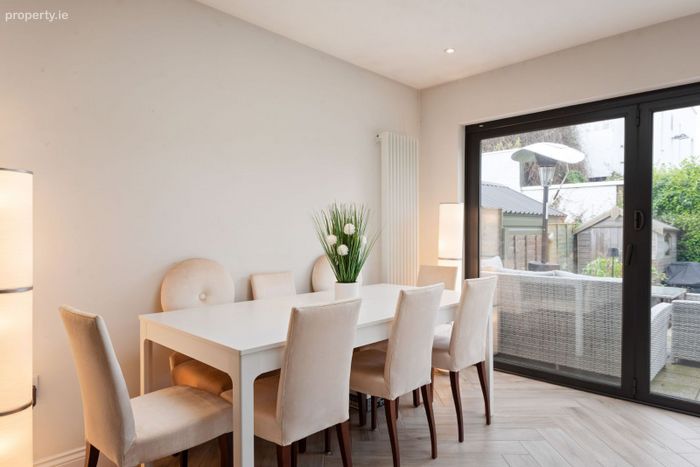
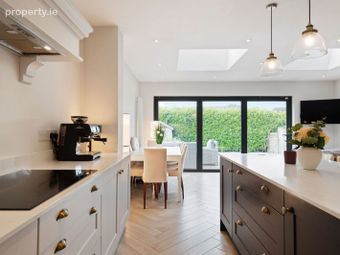
Kitchen/Dining/Living (17’11 x 15’01)
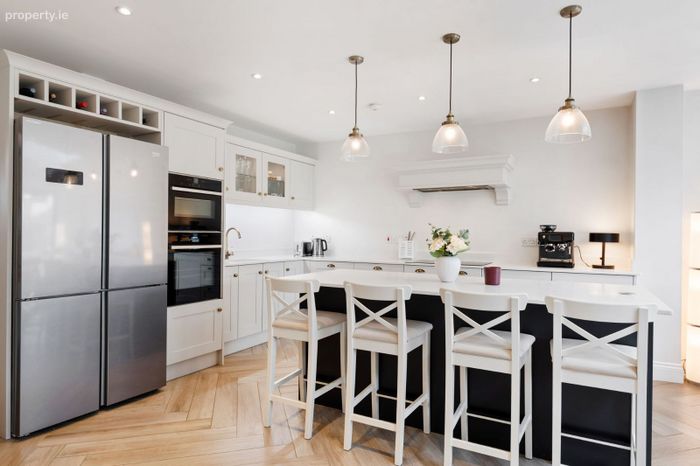
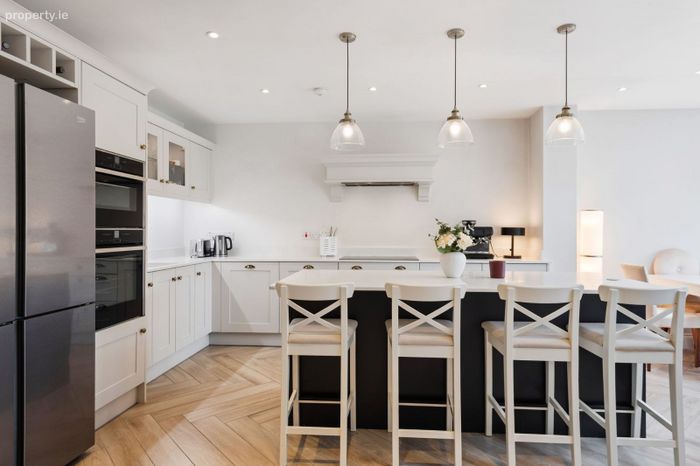
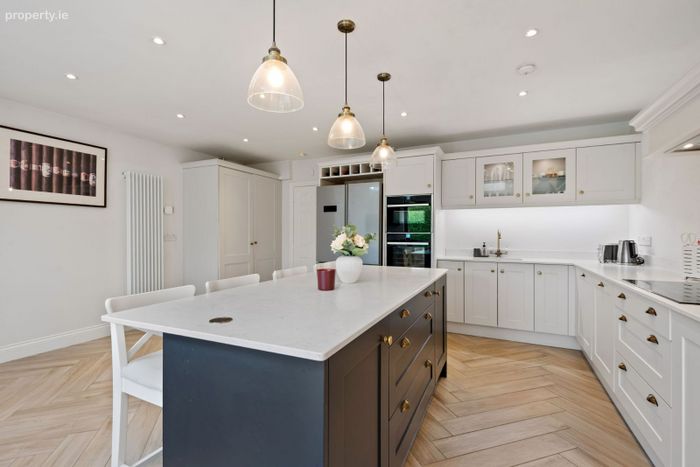
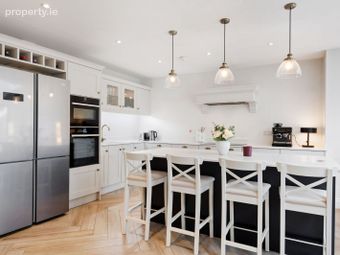
Recently fitted in-frame kitchen with extensive wall and floor units, complemented by quartz countertops, feature canopy hood and island with pendant lighting. The fitted utility press provides additional storage and accommodates a plumbed washing machine and energy efficient fitted gas boiler.
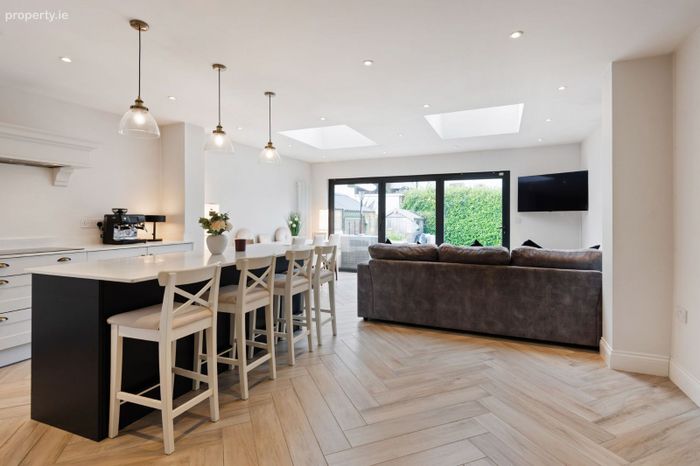
Two large rooflights allow natural light to flood the dining and living areas.
Dining area with seating to comfortably accommodate large family gatherings.
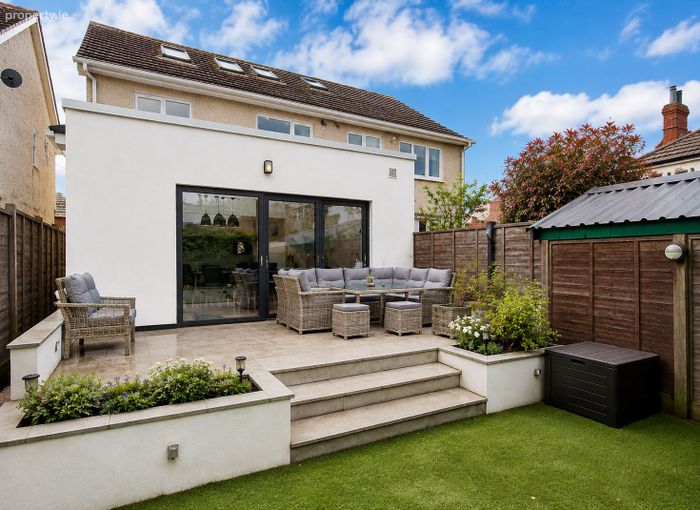
Living area with L-shaped couch and TV point. Wall-to-wall folding doors open to the rear garden, which is not overlooked.
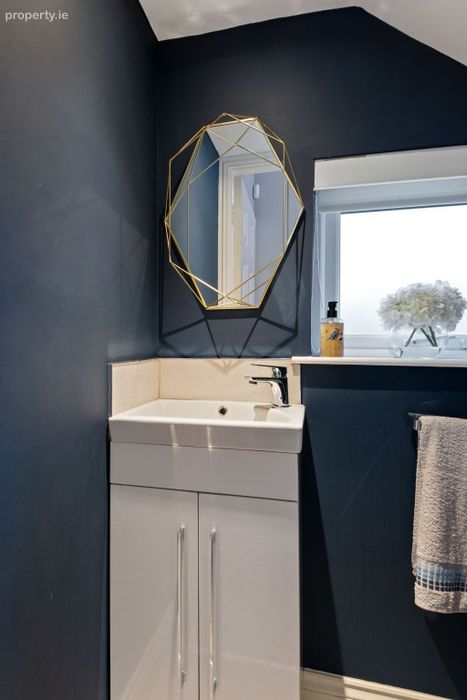
Guest WC (4’6 x 2’06)
Comprising w.c., w.h.b. over washstand, mirror and window. Under-stairs storage closet.
First Floor
Landing:
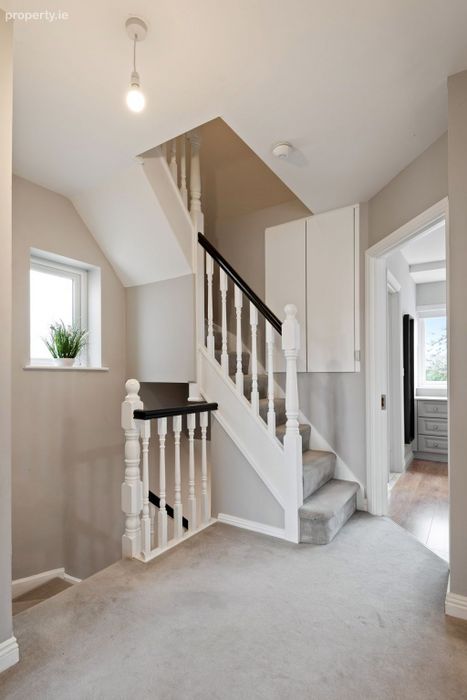
Deep-pile carpet flows from the stairs through the landing and continues to the attic level above. Window with roller blind and shelved hot press.
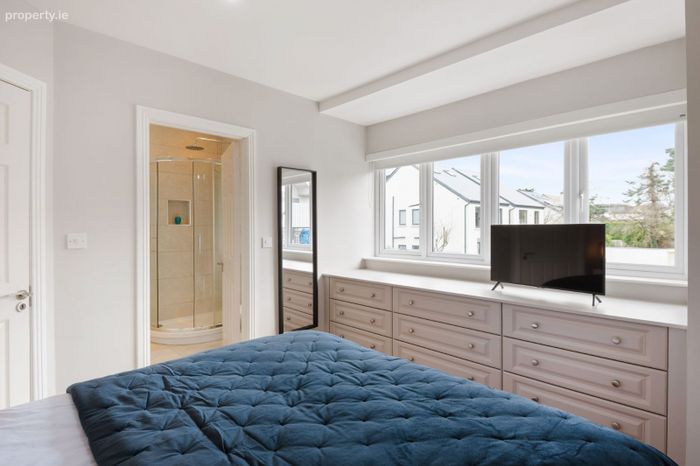
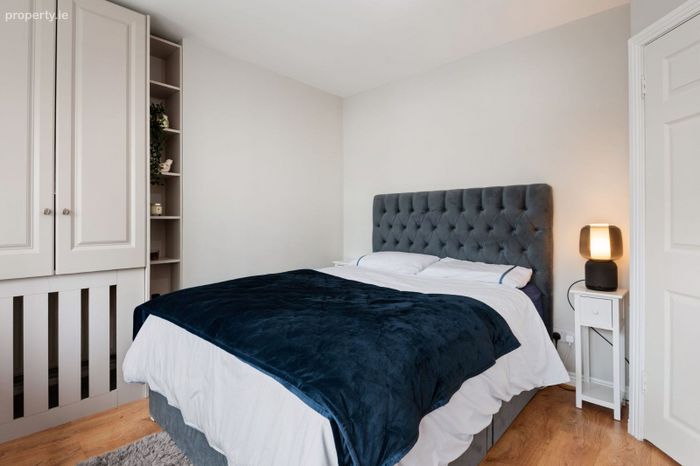
Master Bedroom (10’11 x 10’03)
Generous master bedroom with bespoke fitted wardrobes and integrated drawer storage, wood flooring and roller blinds.
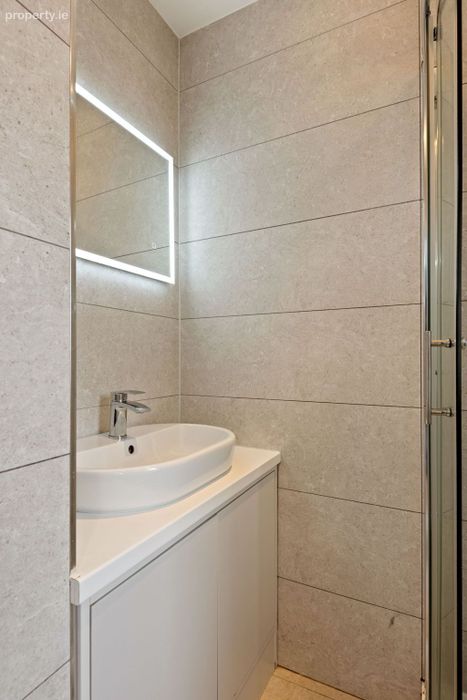
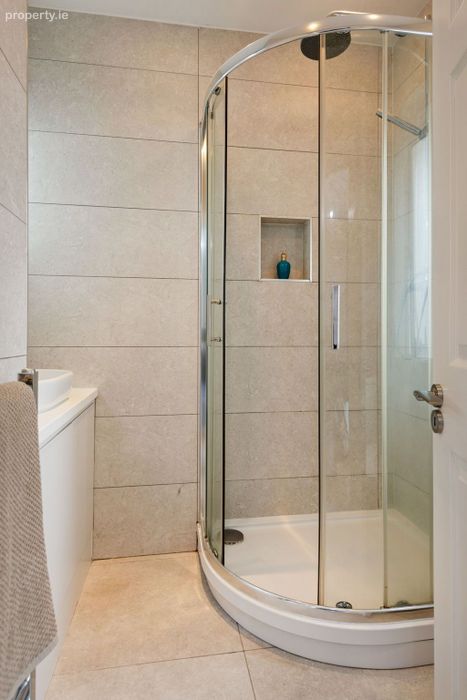
Ensuite (5’04 x 4’11)
Fully tiled ensuite with washstand and countertop basin, back-lit touch mirror, corner shower with glass screen, rain-head shower with riser rail and soap box, w.c. and heated towel rail.
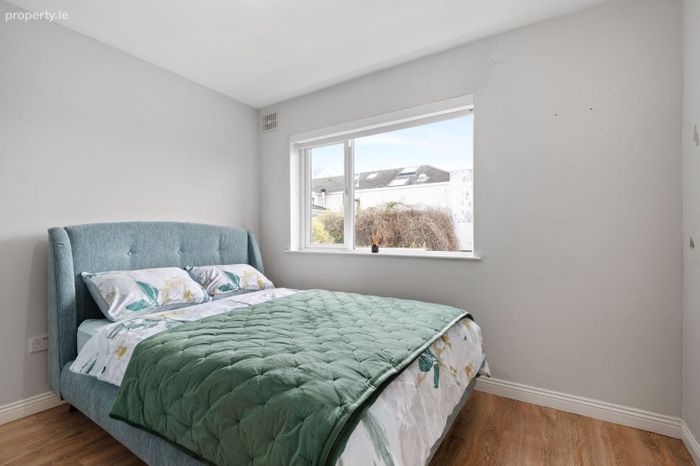
Bedroom 2 (10’01 x 10’08)
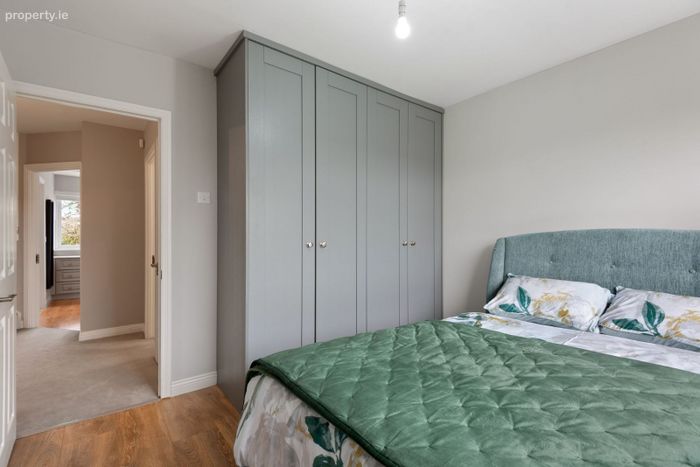
Spacious double bedroom with four-door fitted wardrobes incorporating internal drawers, wood flooring and roller blinds.
Bedroom 3 (10’05 x 6’10)
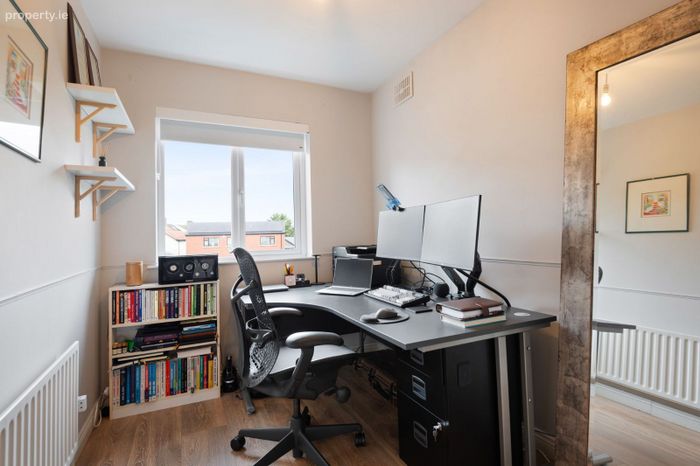
Large single bedroom with fitted double-door wardrobes, wood flooring and roller blinds.
Bathroom (7’6 x 6’06)
Family bathroom with bath and fitted shower attachment, w.c. and w.h.b. with mirror and light. Tiled floor.
Attic Room
Attic Room (13’05 x 9’08)
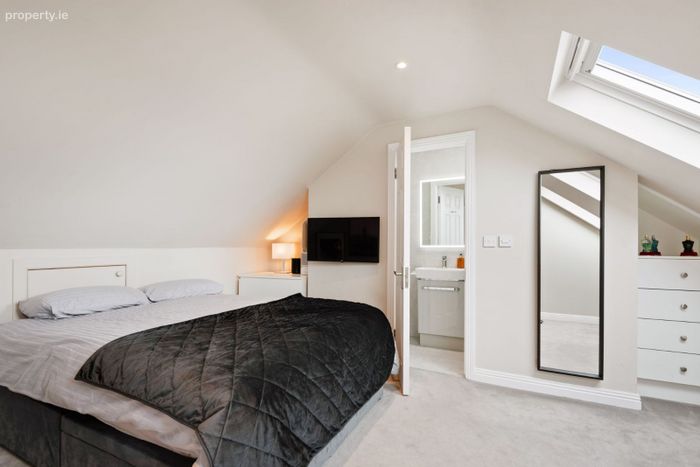
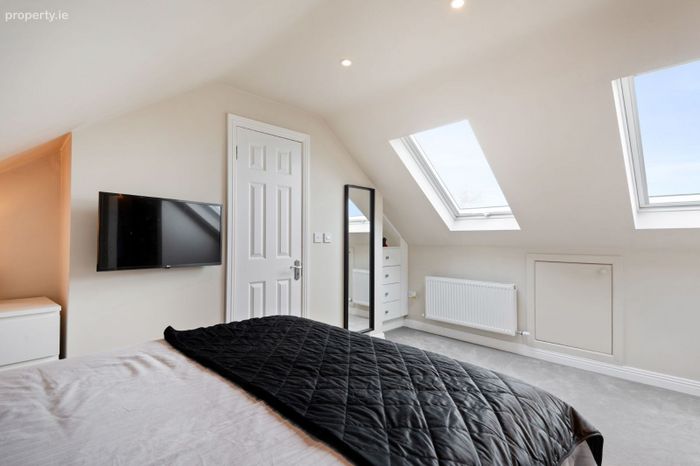
Generous attic room currently in use as a fourth bedroom, featuring two large Velux windows with fitted blinds, bespoke under-eaves storage drawers and a walk-in wardrobe.
Ensuite (5’05 x 2’11)
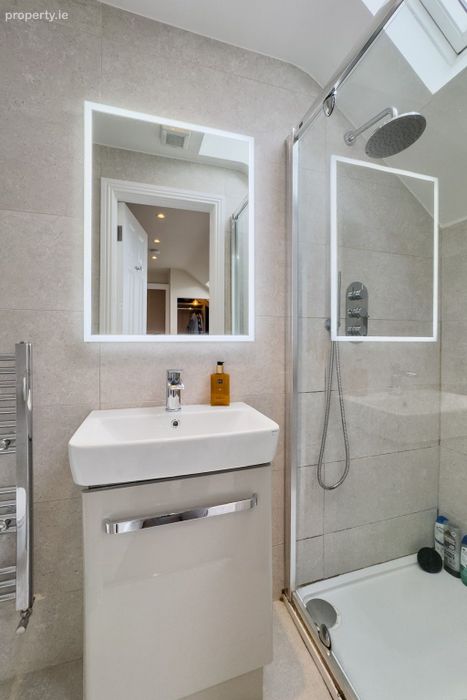
Fully tiled ensuite with washstand, back-lit touch mirror, shower cubicle with glass screen, rain-head shower with riser rail and soap box, w.c. and heated towel rail.
Gardens
Rear Garden:
Split-level garden with granite patio. Lower level features a low-maintenance artificial grass area with Barna shed, raised planting boxes, evergreen hedging and rear fencing. Gravel side entrance with side gate and outdoor tap.
Front Garden:
Off-street parking for two cars, EV charging point, low-maintenance cobble-lock driveway.
FEATURES
Extended 3 bed, 4 bath semi-detached home with spacious attic conversion
B rating BER
Family-friendly open-plan kitchen/diner/living
Immaculately presented
Quality finishes throughout
Energy-efficient wood-burning stove
Not overlooked front or rear
Attic conversion with walk-in wardrobe and ensuite
Energy-efficient gas boiler
High-performance foam attic insulation
Newly fitted glazing and doors
EV charging point
Within walking distance of the Luas line
Gated development
Management fee €500 p/a
Built in 1994
Disclaimer
The above particulars are issued by Mark Kelly & Associates (MKA) on the understanding that all negotiations are conducted through them. Information contained in the brochure does not form any part of any offer or contract and is provided in good faith, for guidance only. MKA have not tested any apparatus, fixtures, fittings, or services. Interested parties must undertake their own investigation into the working order of these items. Maps and plans are not to scale and measurements are approximate, photographs provided for guidance only. The particulars, descriptions, dimensions, references to condition, permissions or licenses for use or occupation, access and any other details, such as prices, rents or any other outgoings are for guidance only and may be subject to change. Intending purchasers / tenants must satisfy themselves as to the accuracy of details provided to them either verbally or as part of this brochure. Neither MKA or any of its employees have any authority to make or give any representation or warranty in respect of this property.
BER Details
BER No. 110944618
Energy Performance Indicator: 144.03 kWh/m2/yr
This property was last updated: today, 3 hours 39 minutes ago