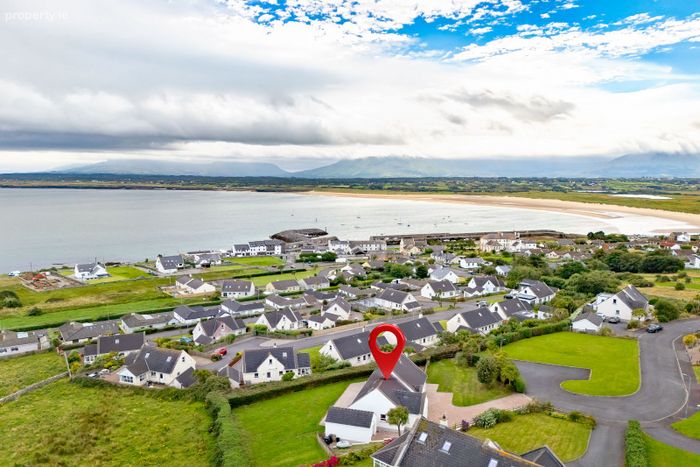
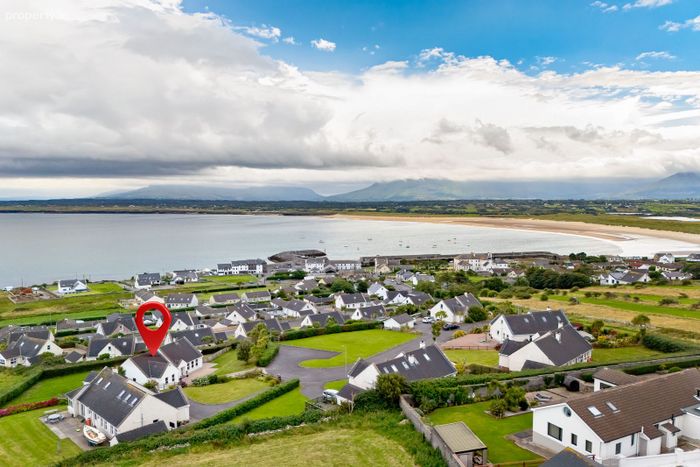
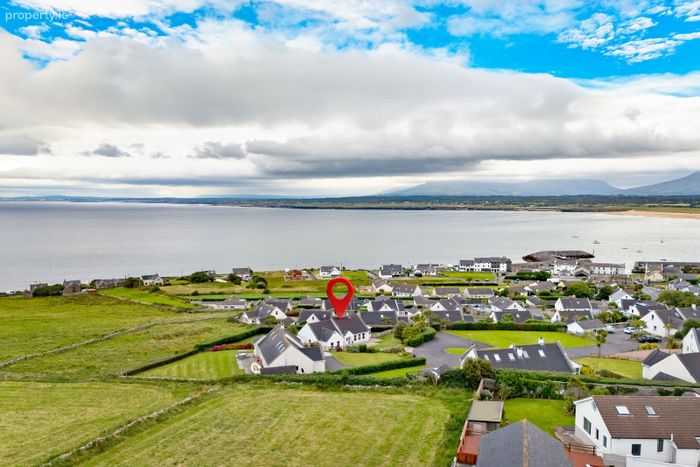
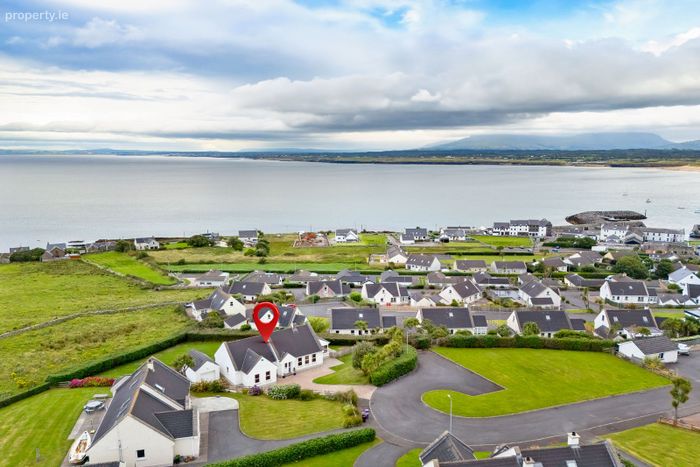
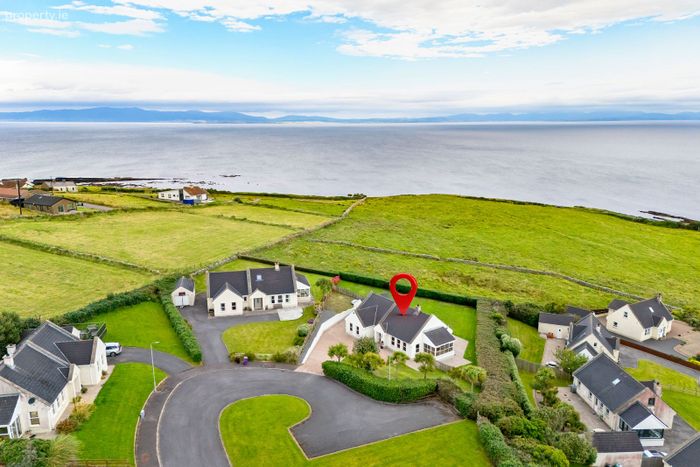
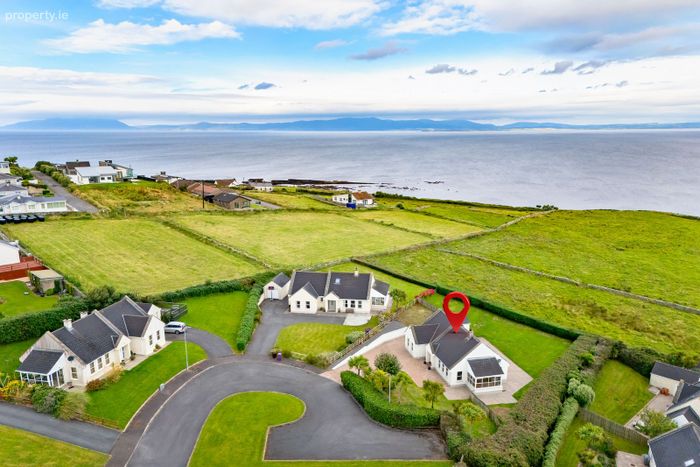
5 Quay View, Mullaghmore, Co. Sligo
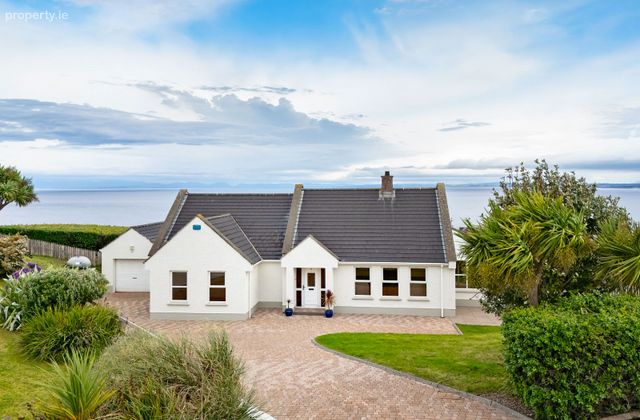 See Larger Images & 61 More Photographs >>
€595,000
Detached House4 Bedrooms, 3 Bathrooms, Detached House
Rating:


Contact Name: Tommy Breheny
Agent:
Oates Breheny Group
PSR Licence Number: 002521
Email Agent Show Number
Save This Ad
Key Features
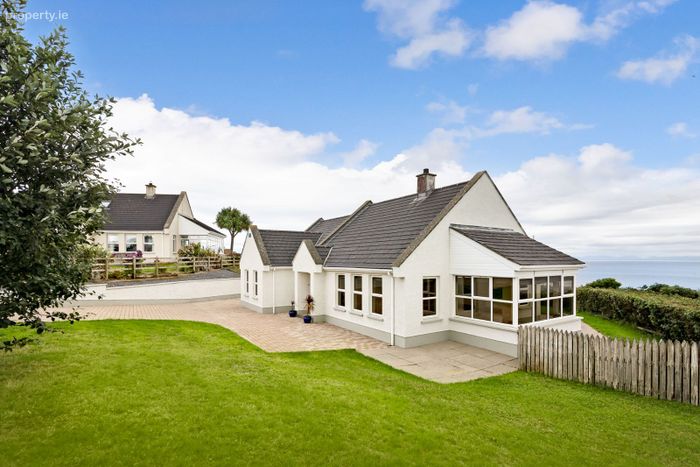
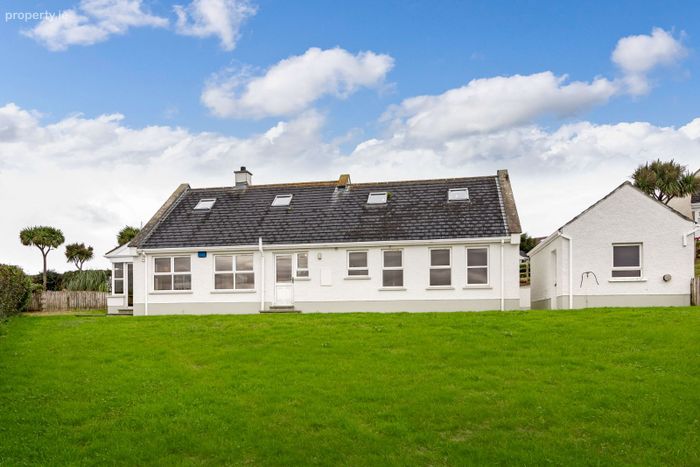
PVC double-glazed windows throughout.Oil-fired central heating complemented by a solid-fuel stove.
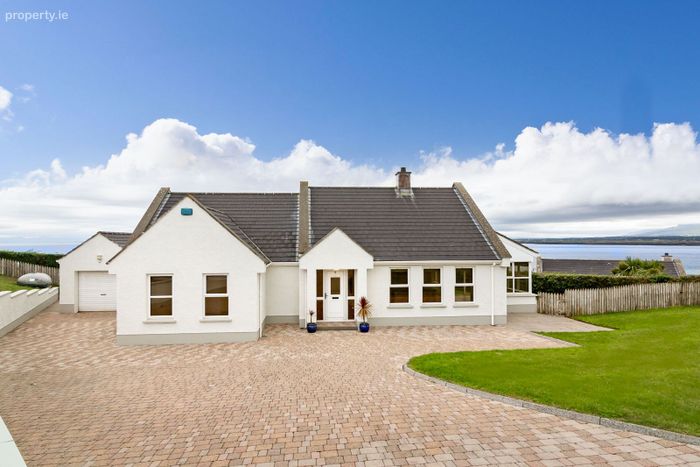
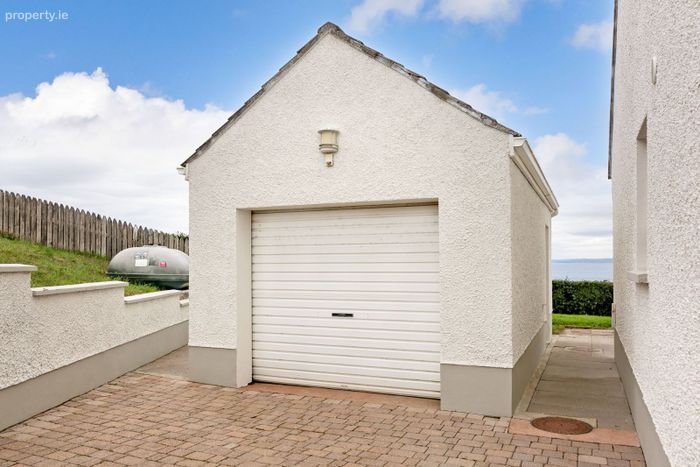
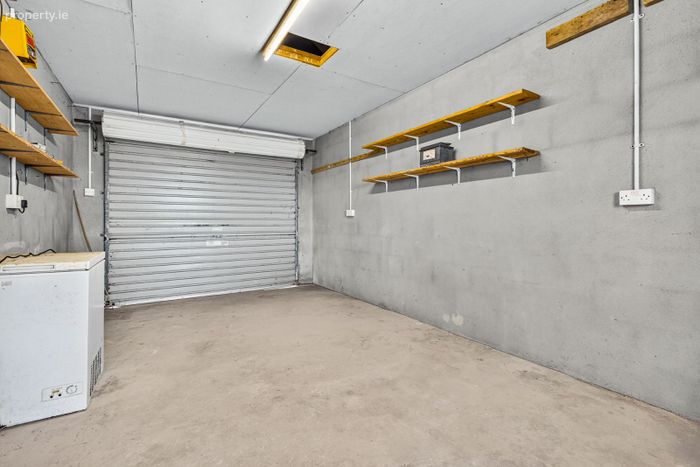
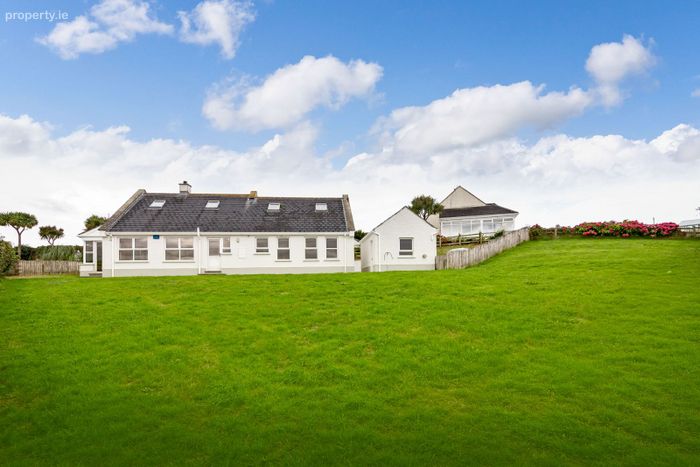
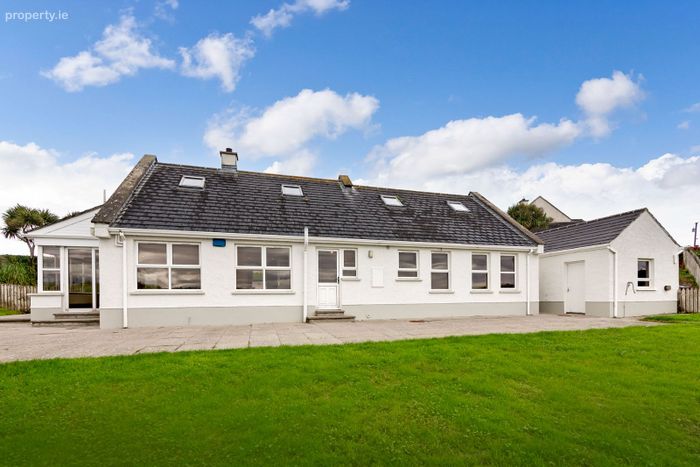
Dethatched generous garage with concrete flooring, electric and roller door.
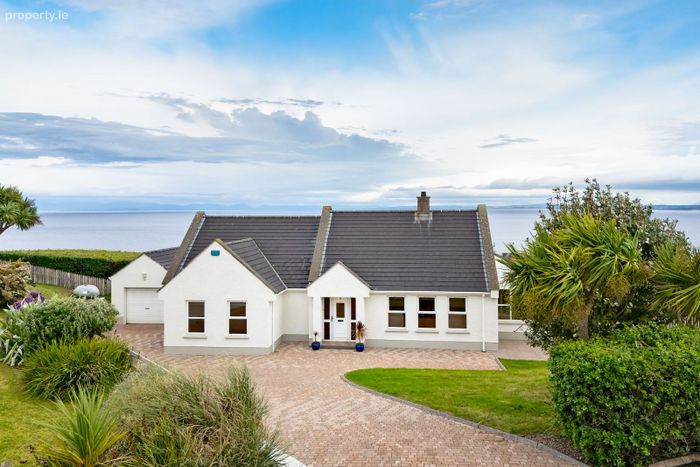
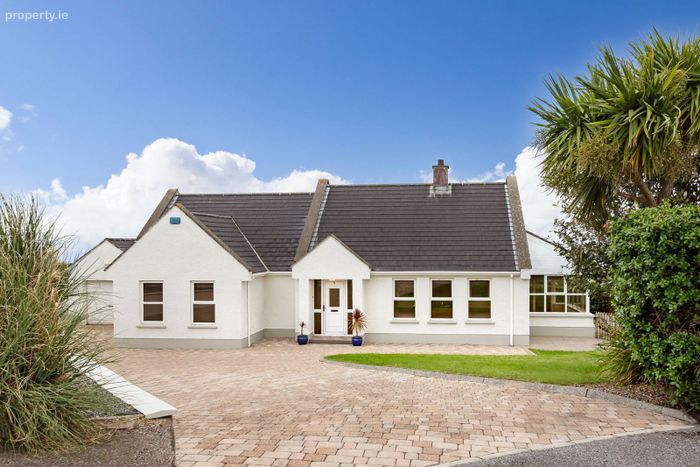
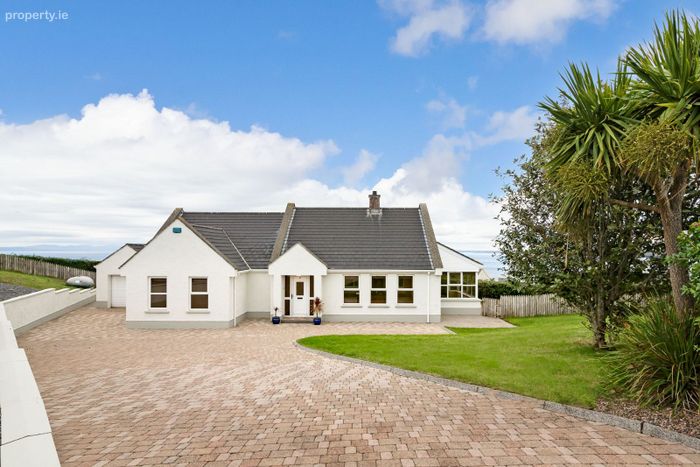
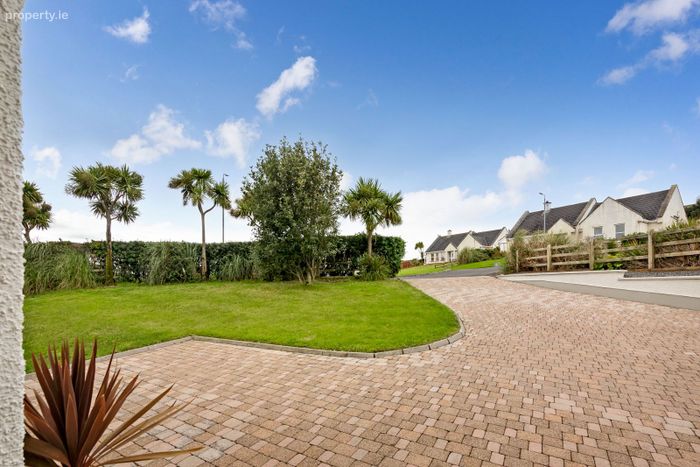
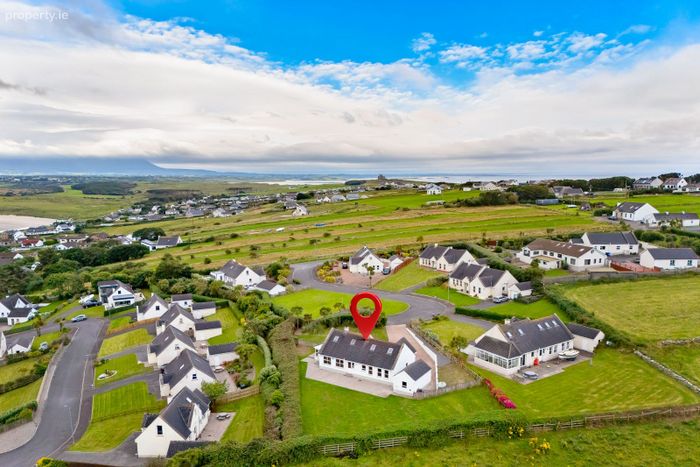
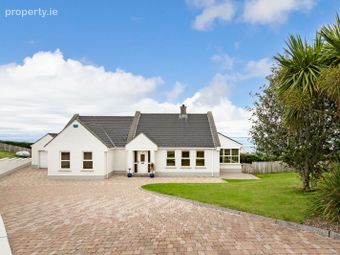
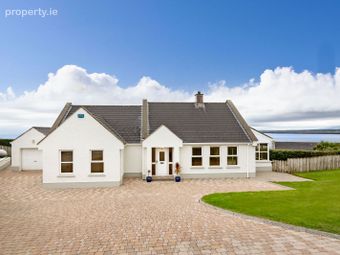
Attractive brick-paved driveway offering ample off-street parking.
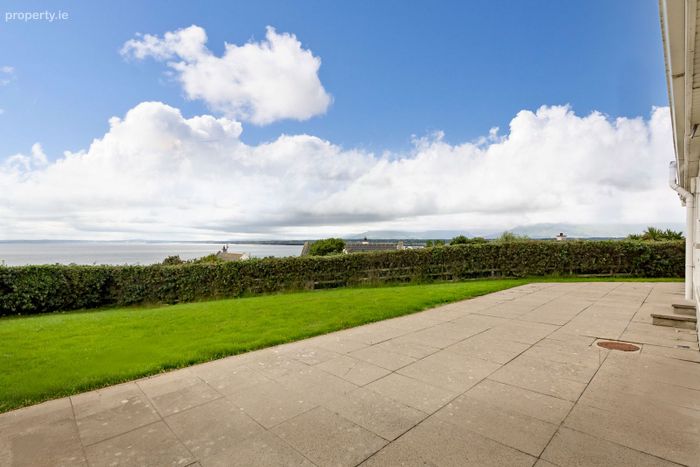
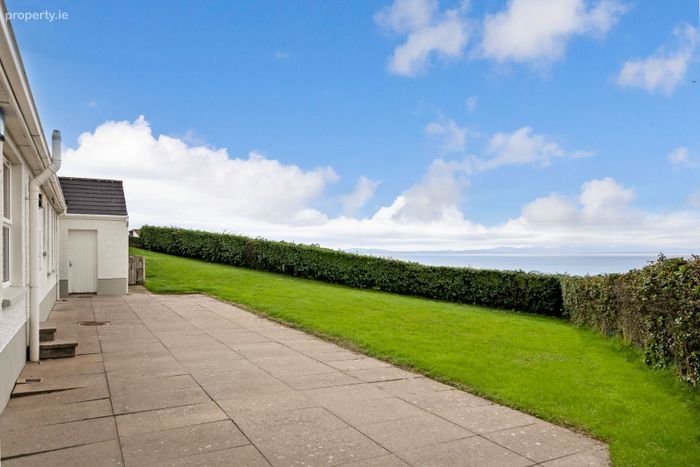
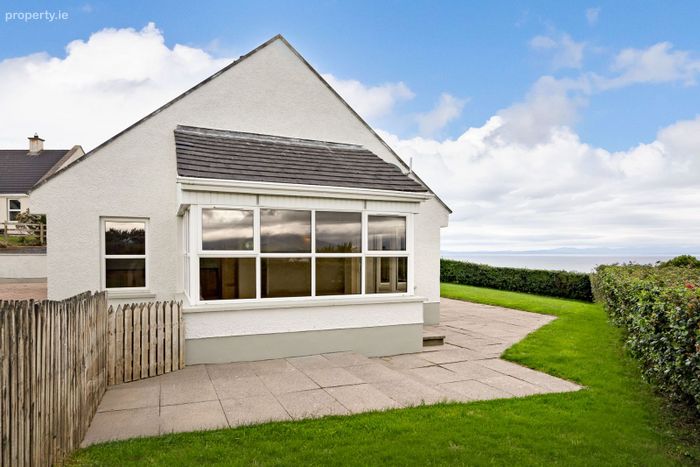
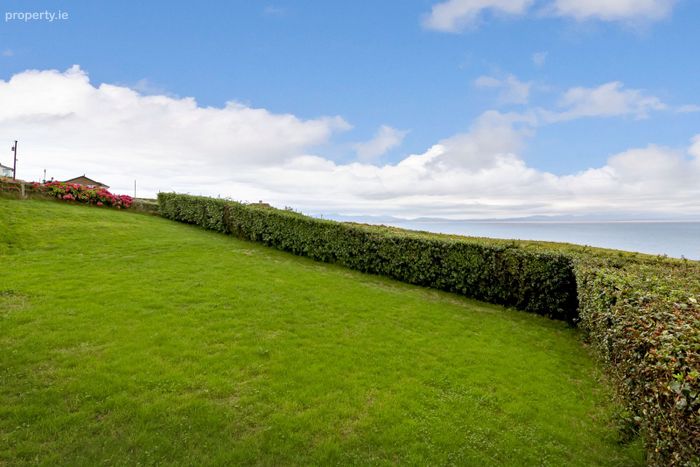
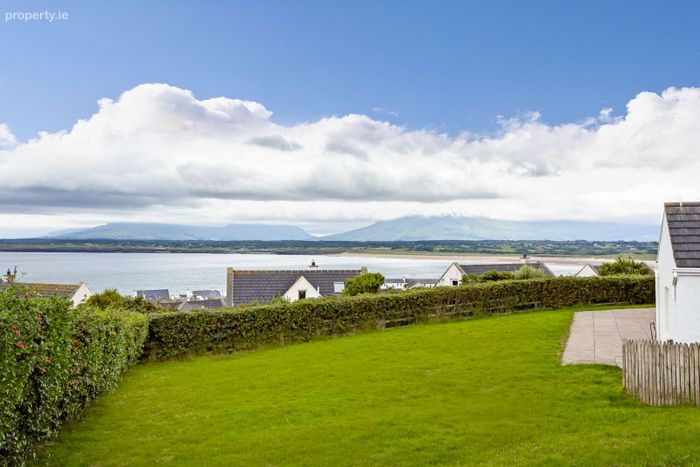
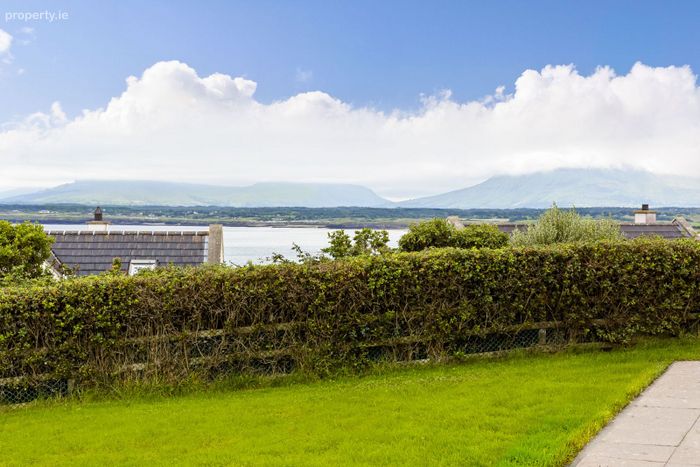
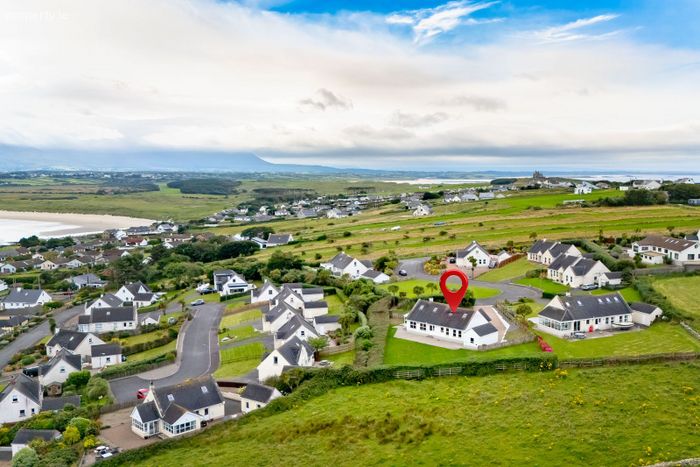
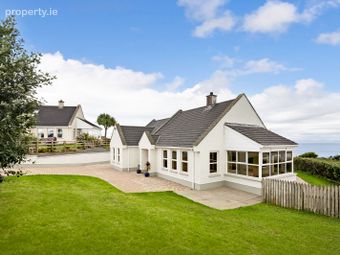
Beautifully maintained lawns bordered by mature hedging and established trees.
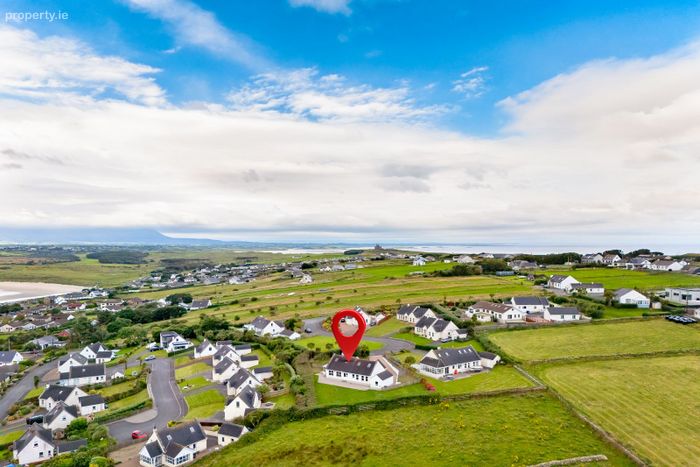
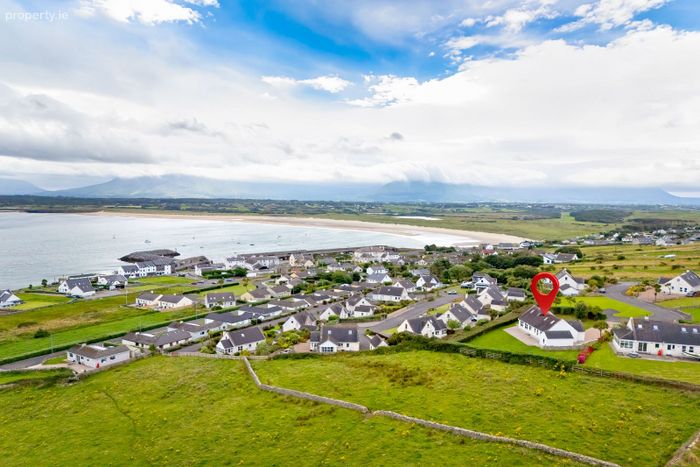
Positioned in a quiet cul-de-sac within an intimate development of just 20 homes.
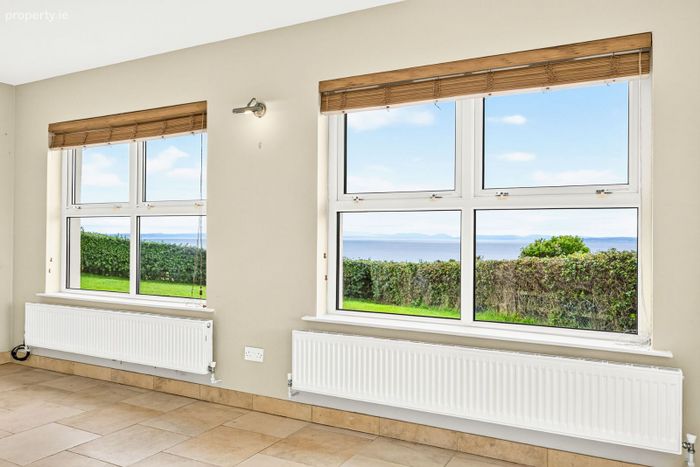
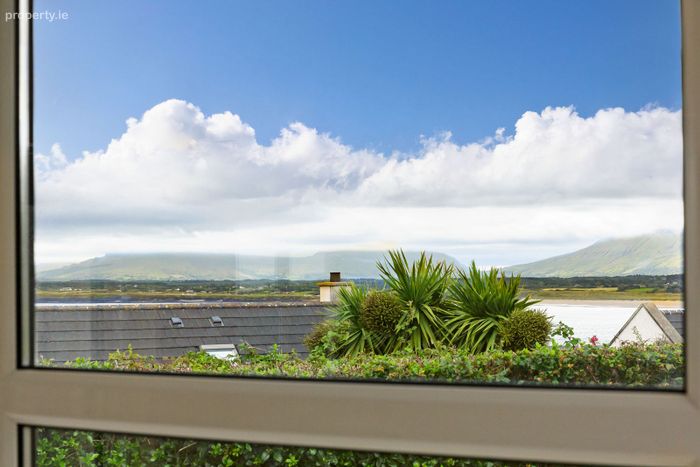
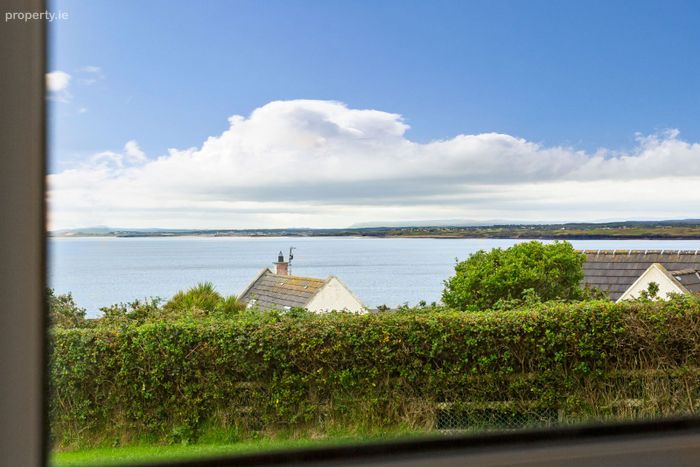
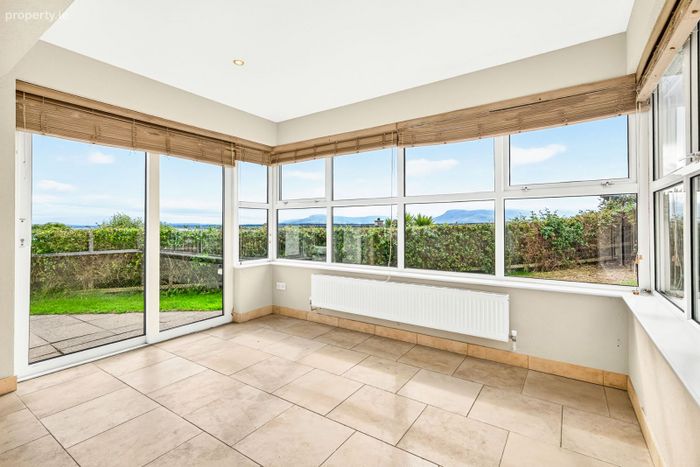
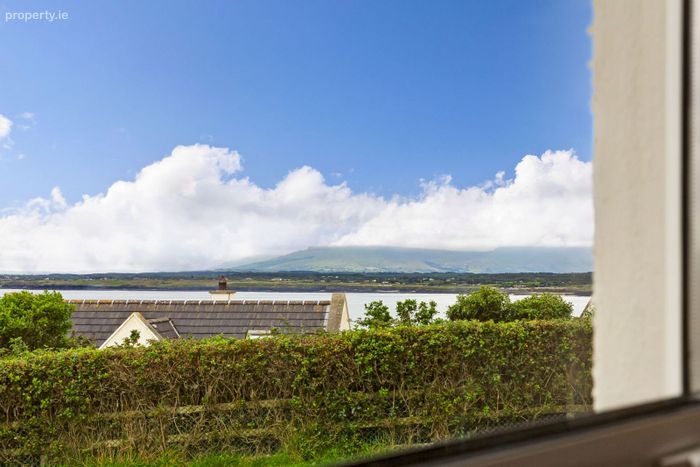
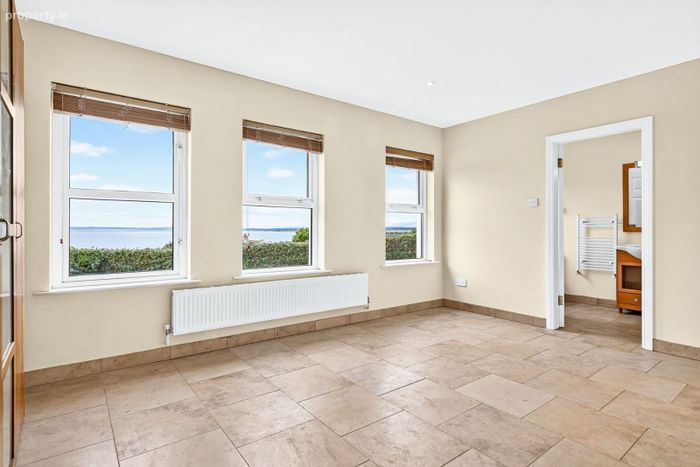
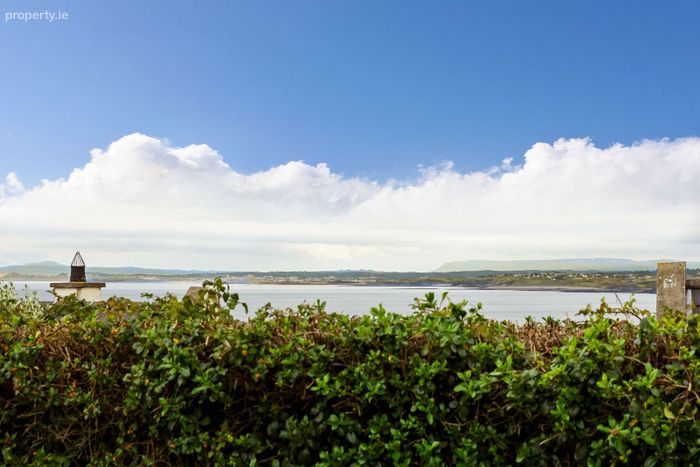
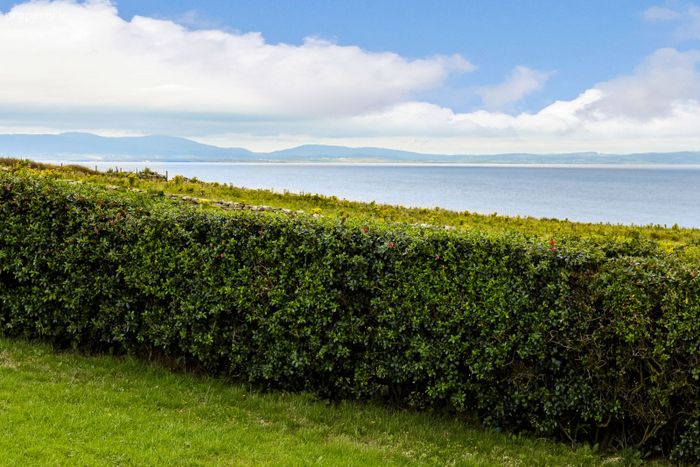
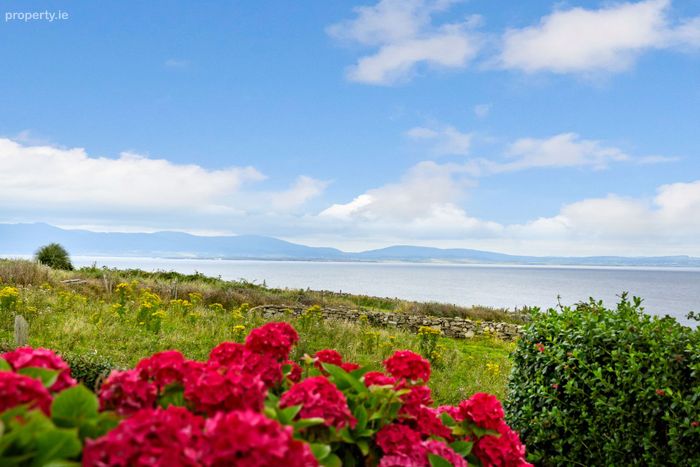
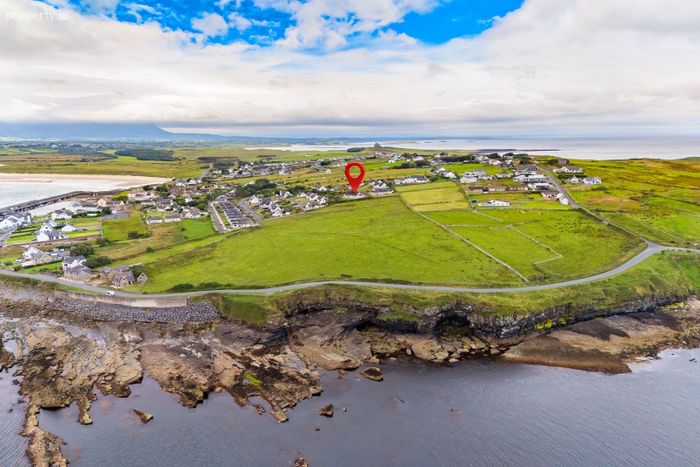
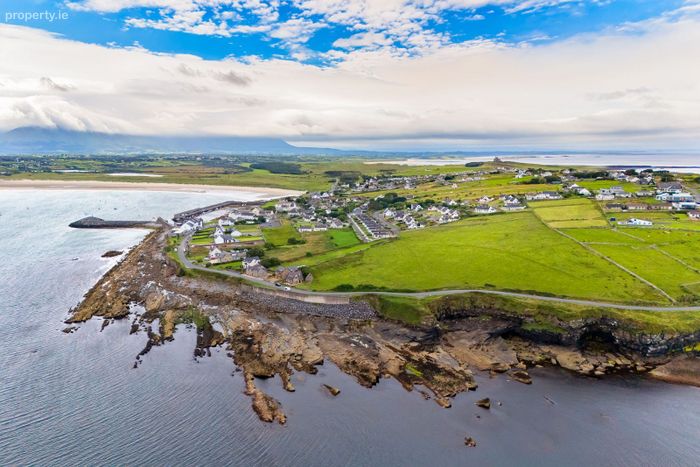
Breathtaking panoramic coastal views capturing the beauty of Mullaghmore's spectacular surroundings.
Superb village location, just a 5-minute walk from Mullaghmore's cafés, hotels, local shop, picturesque pier. harbour and renowned beach.
Set in the heart of historic Mullaghmore, an internationally celebrated destination famed for its dramatic coastline and world-class surfing.
Excellent connectivity, with Cliffoney Village just a short drive away, Grange approximately 10 minutes, Bundoran 15 minutes and Sligo Town Centre les
Property Description
ACCOMMODATION
GROUND FLOOR
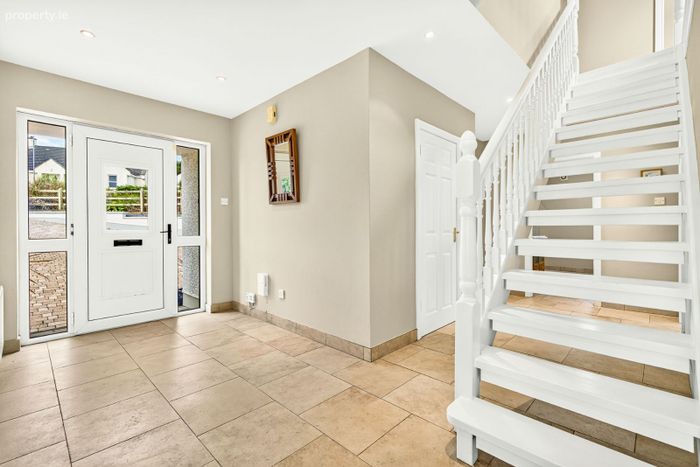
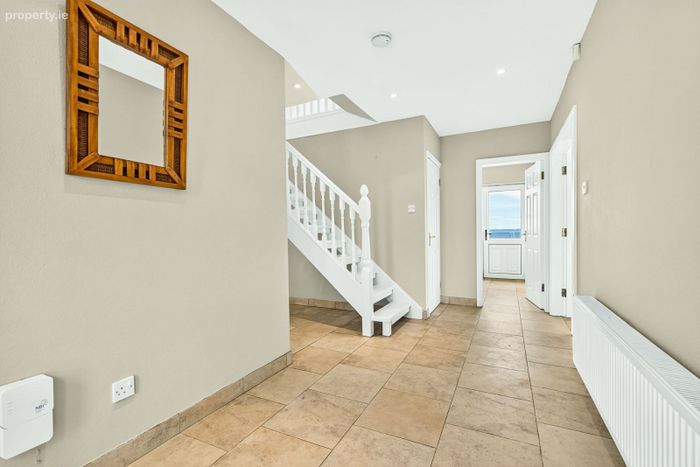
Entrance Hall
Tiled flooring. Wooden staircase.
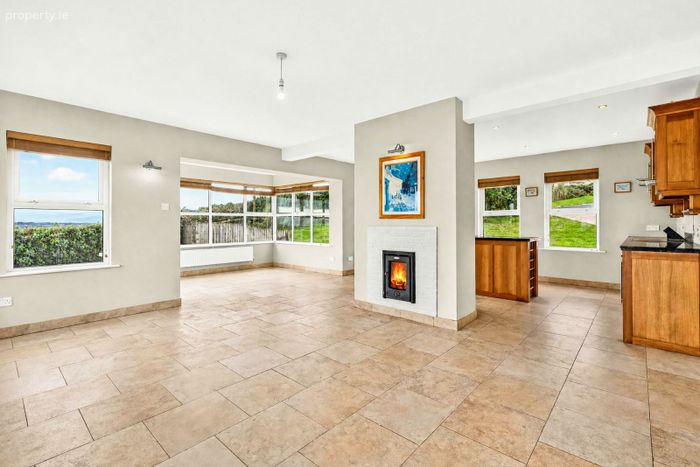
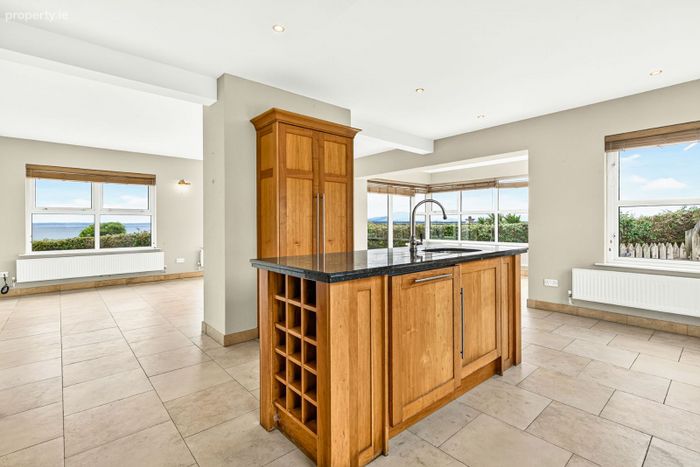
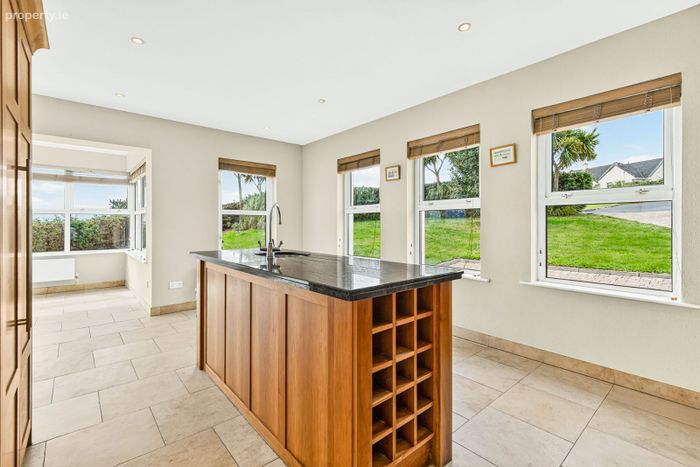
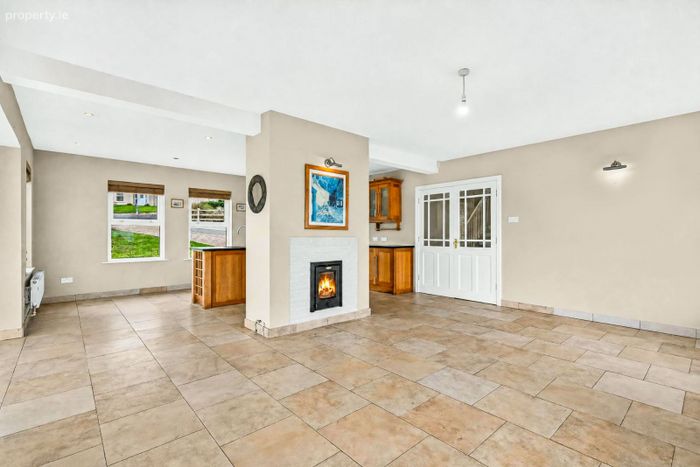
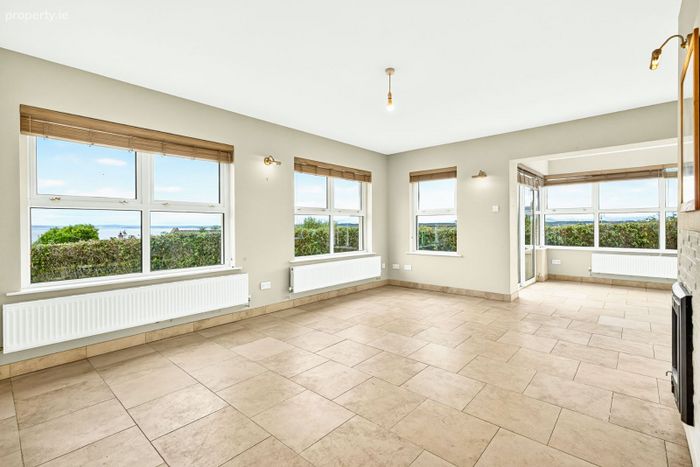
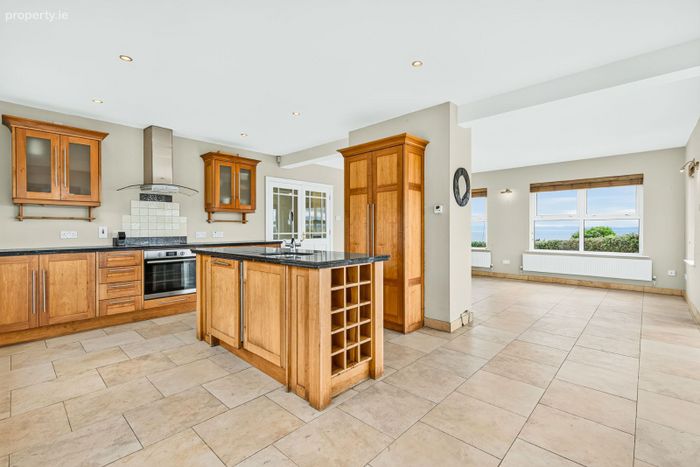
Kitchen/ Living Area (7.8m x 5.4m)
Tiled flooring throughout. Fully fitted wooden kitchen with integrated appliances and kitchen island. Built in solid fuel centrepiece stove. Dual aspect windows. Open plan to dining area.
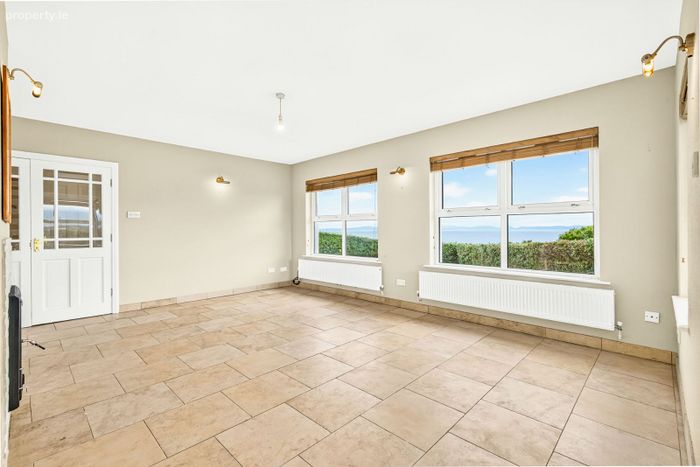
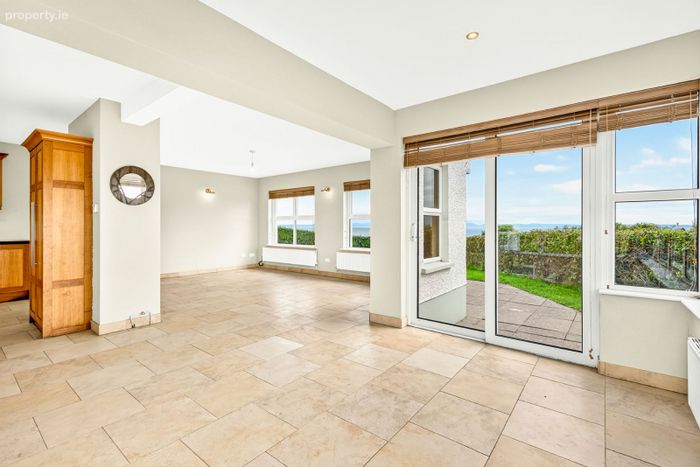
Dining Area (3.4m x 2.7m)
Tiled flooring. Dual aspect windows framing breathtaking views. Door to rear patio area. Open plan to kitchen/ living area.
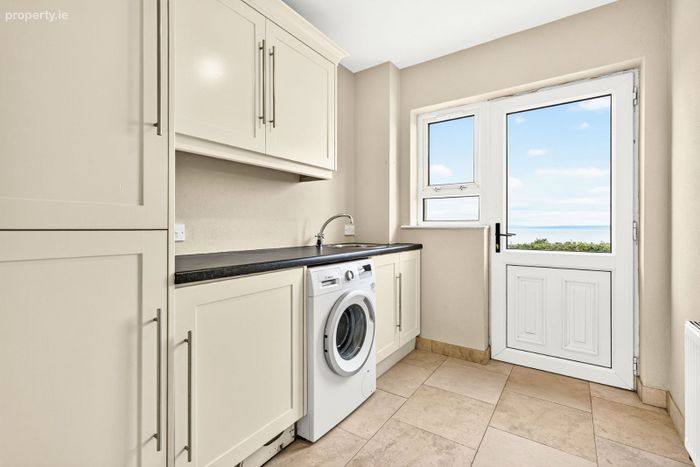
Utility Room (1.8m x 1.8m)
Tiled flooring. Fitted units. WHB. Plumbed for washing machine. External door.
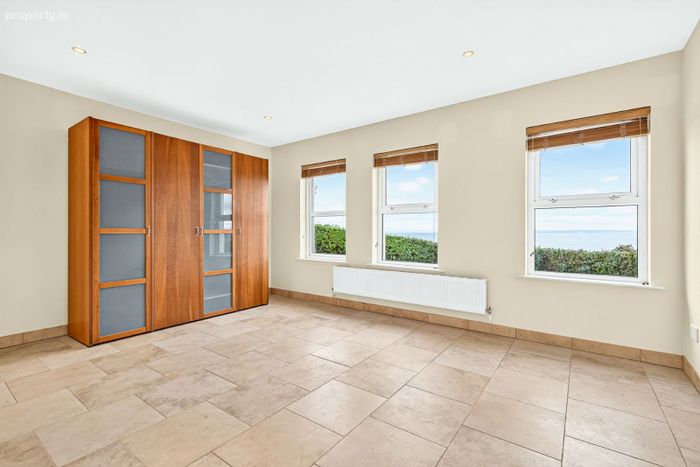
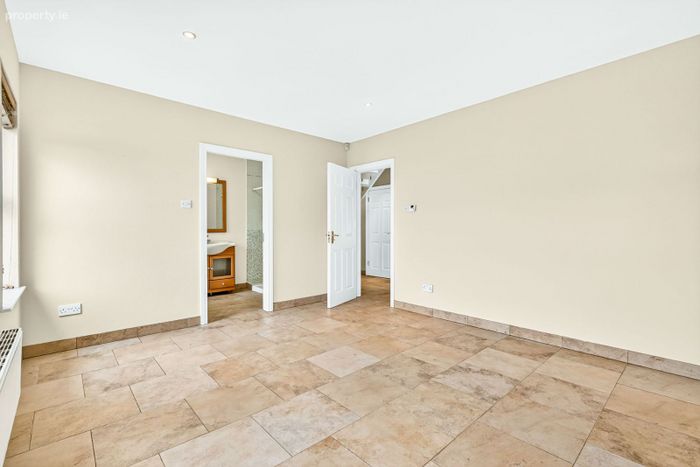
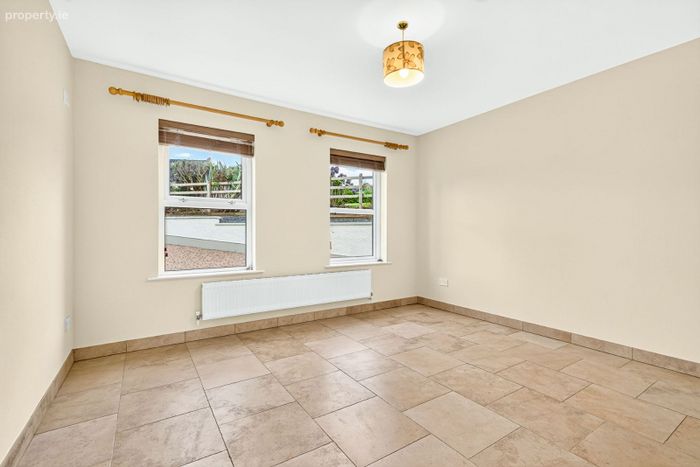
Bedroom 1 (3.6m x 4.8m)
Double room. Tiled flooring.
En Suite
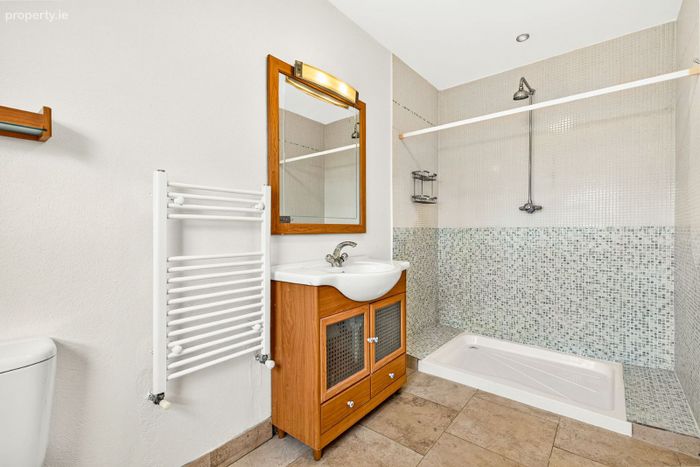
Tiled flooring and wet areas. WC & WHB. Wet room style mains shower.
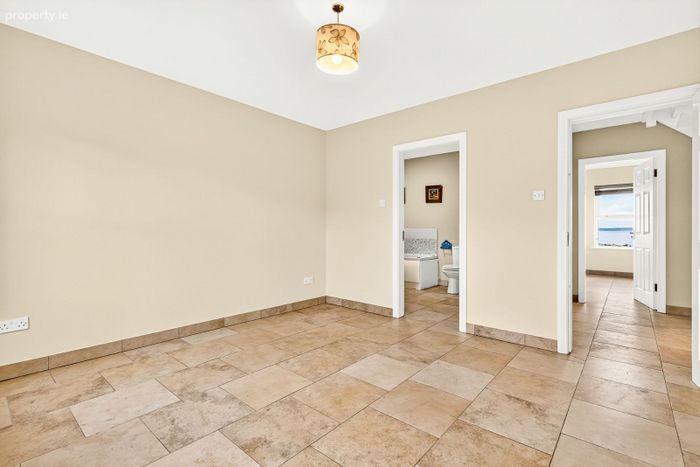
Bedroom 2 (3.5m x 4.5m)
Double room. Tiled flooring. Double room. Direct access to shared bathroom.
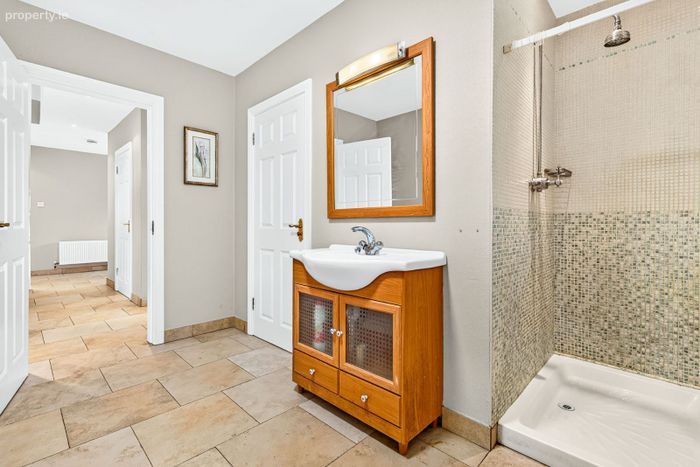
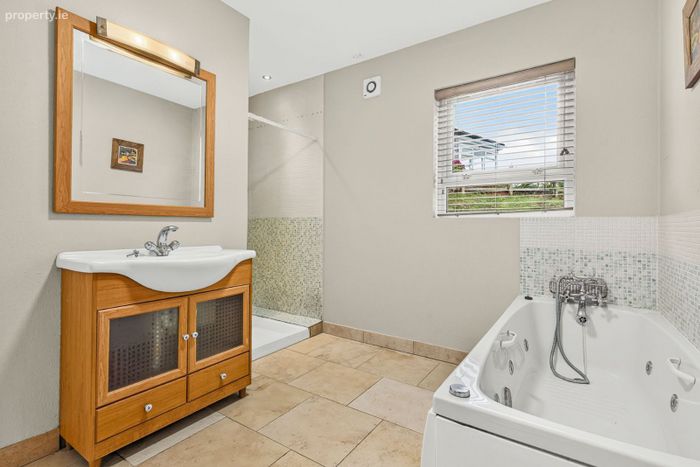
Bathroom (3.2m x 3.2m)
Tiled flooring & wet areas. Wet room style shower. Bathtub. WC & WHB.
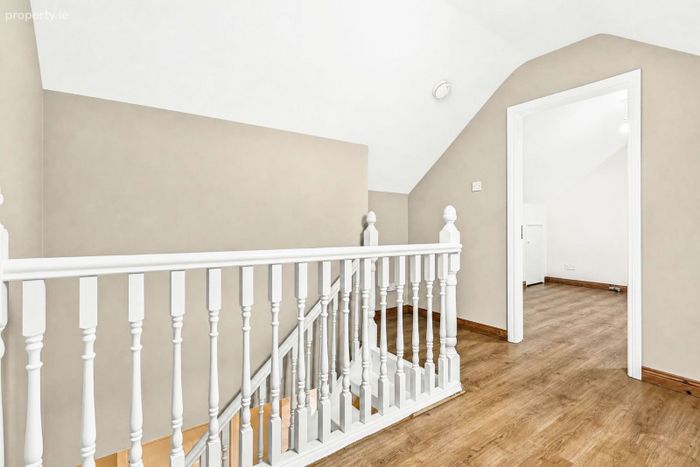
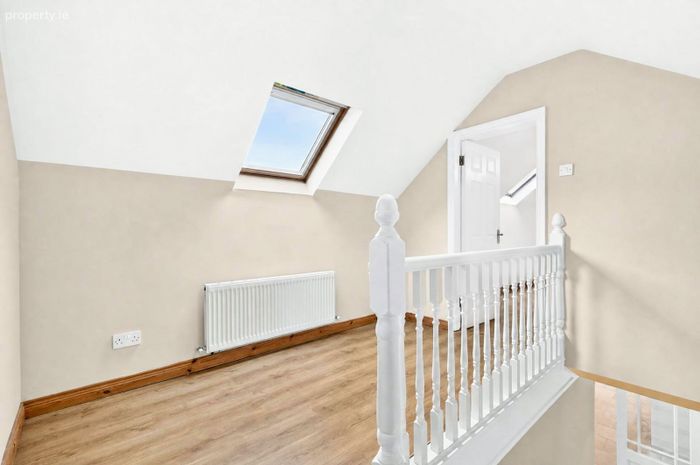
FIRST FLOOR
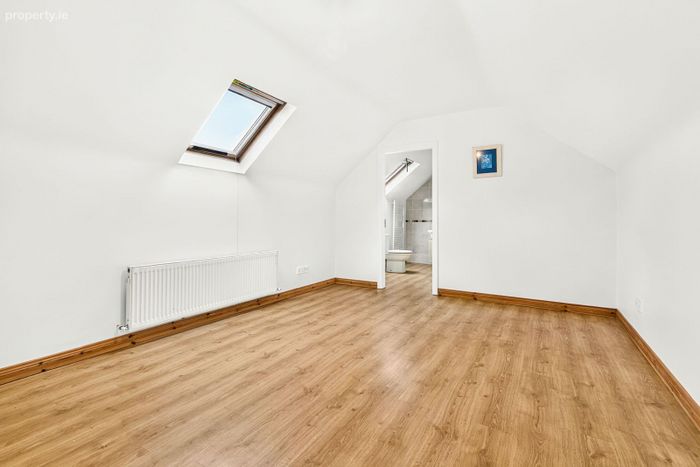
Bedroom 3 (3.5m x 4.6m)
Double room. Wood flooring. Velux windows.
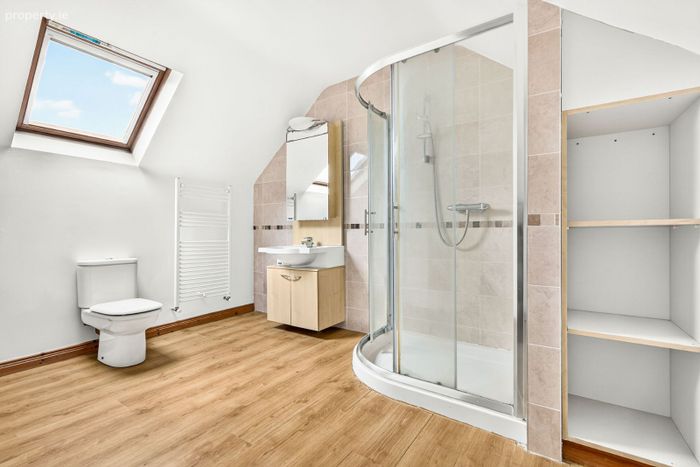
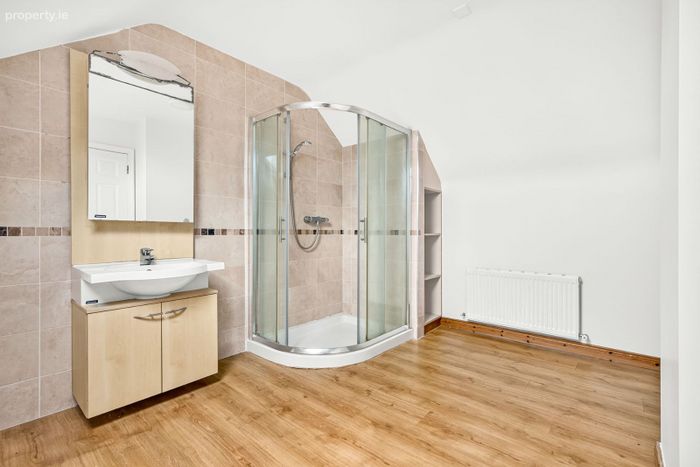
En Suite (3.5m x 2.9m)
Wood flooring. WC & WHB. Tiled wet areas and generous shower. Ample storage.
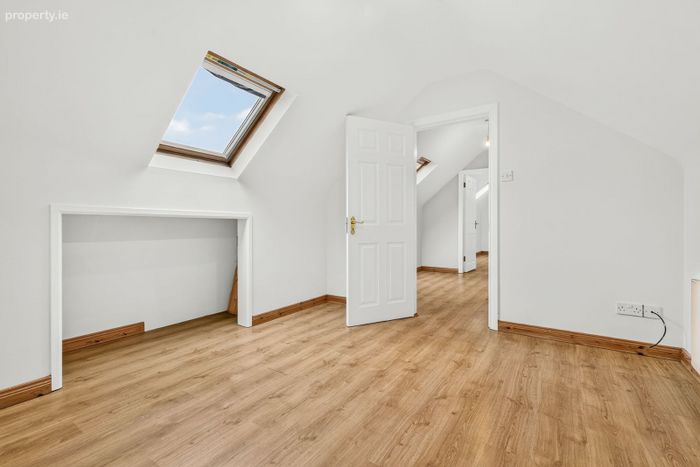
Bedroom 4 (3.1m x 3.4m)
Double room. Wood flooring. Velux windows.
BER Details
Energy Performance Indicator: 0.00 kWh/m2/yr
This property was last updated: yesterday morning