5 Mount Temple View, Mount Temple, Moate, Co. Westmeath
 See Larger Images & 48 More Photographs >>
€775,000
Detached House4 Bedrooms, 4 Bathrooms, Detached House
Rating:


Contact Name: Mark Nestor
Agent:
Mark Nestor Property Services Ltd
PSR Licence Number: 004165
Email Agent Show Number
Save This Ad
Key Features
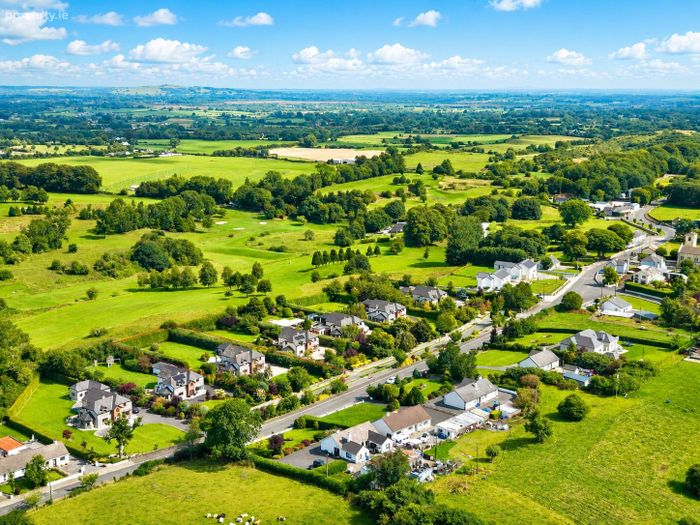
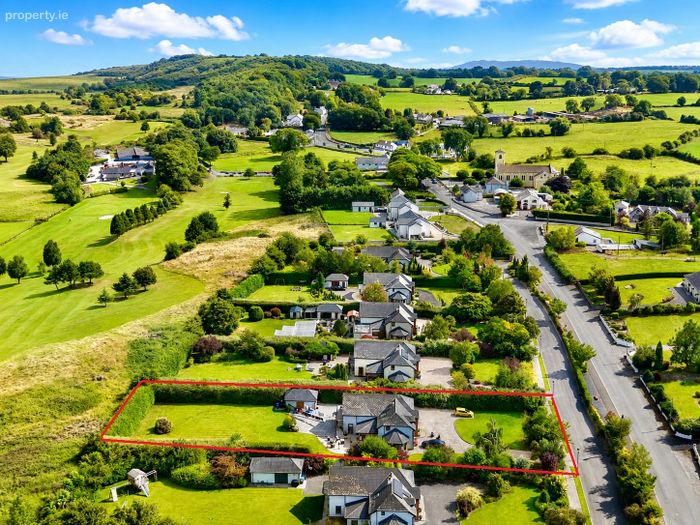
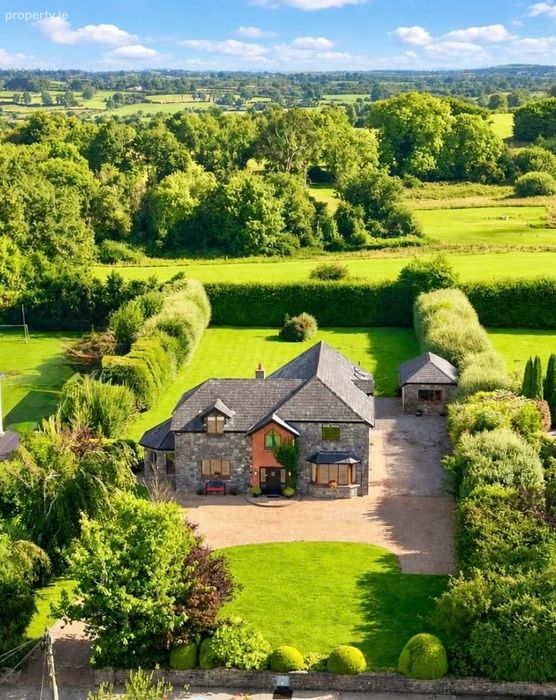
Substantial four-bedroom detached family home on a large, mature and exceptionally private siteBacking directly onto Mount Temple Championship Golf Course, with views towards the 18th hole
One of just seven similar homes within a small, established and rarely available development
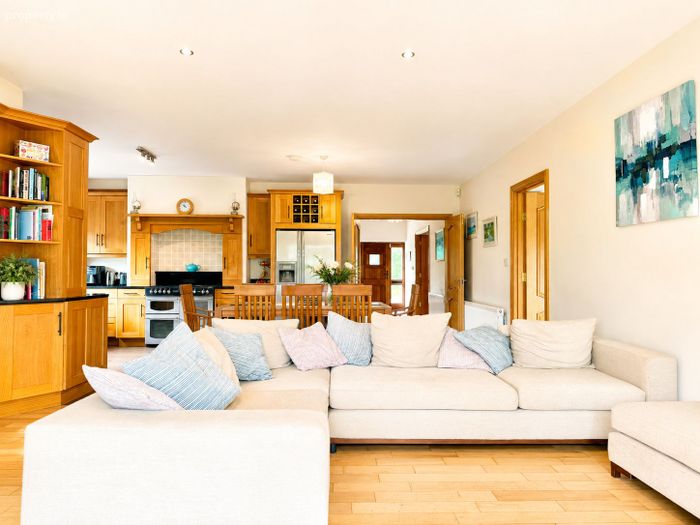
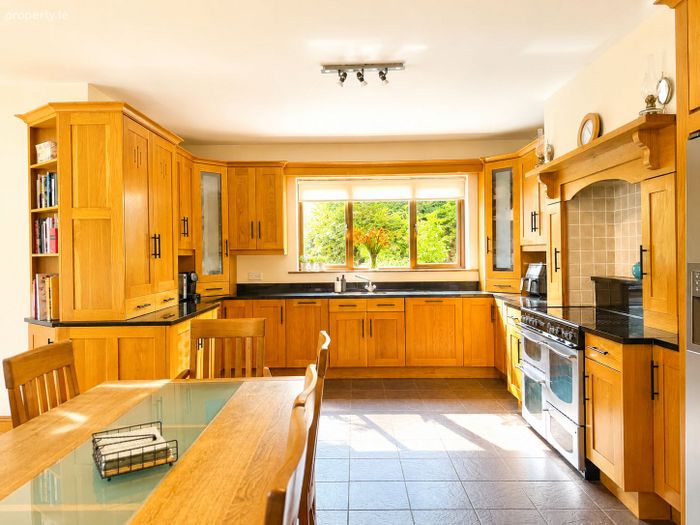
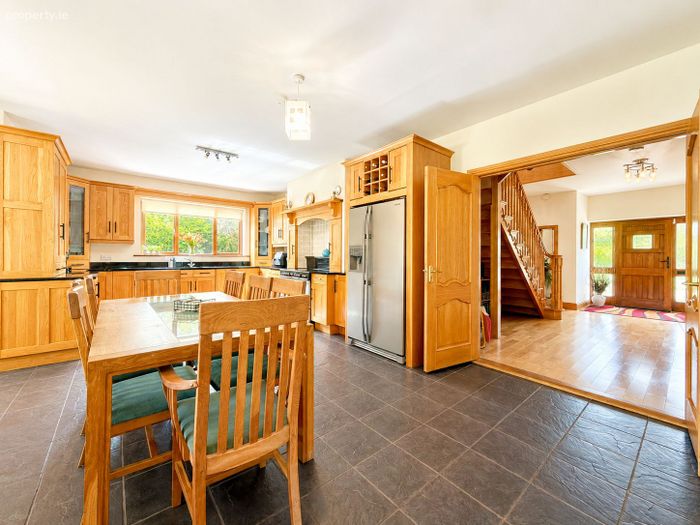
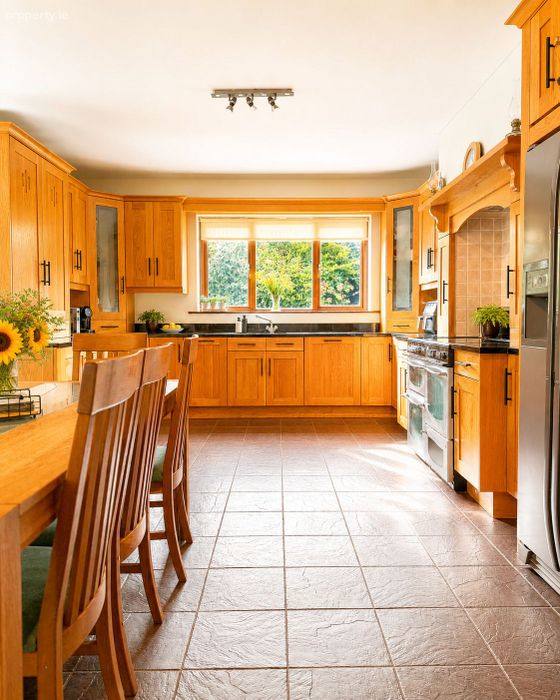
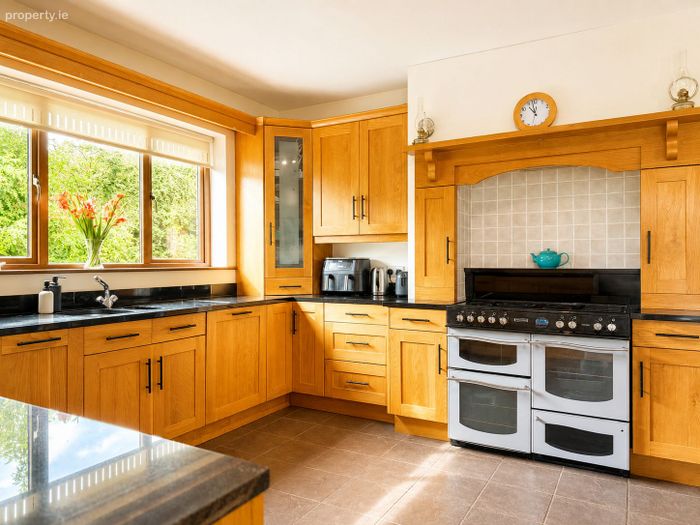
Exceptionally spacious open-plan kitchen, dining and family area with bespoke white-oak cabinetry and granite worktops
Two ensuite bedrooms, including a large principal suite with walk-in wardrobe and private balcony
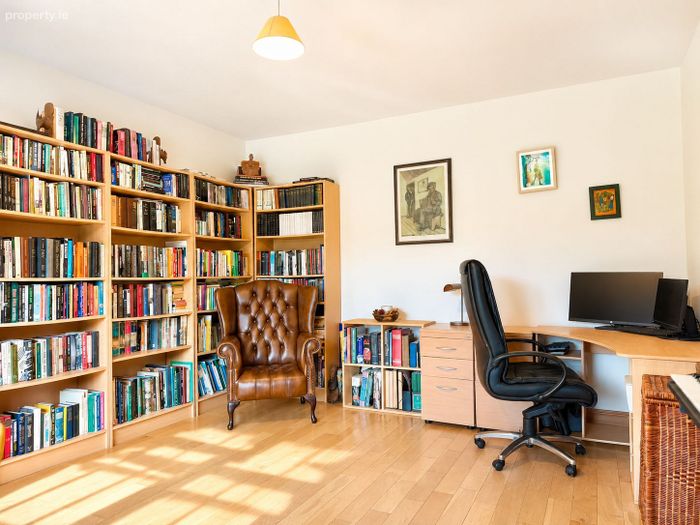
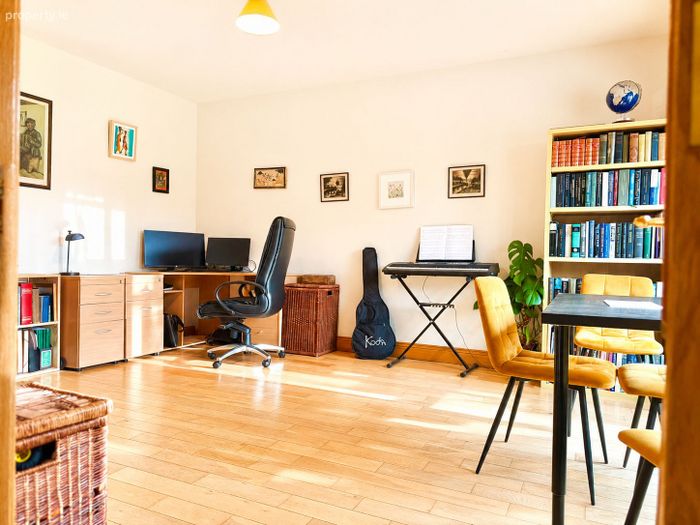
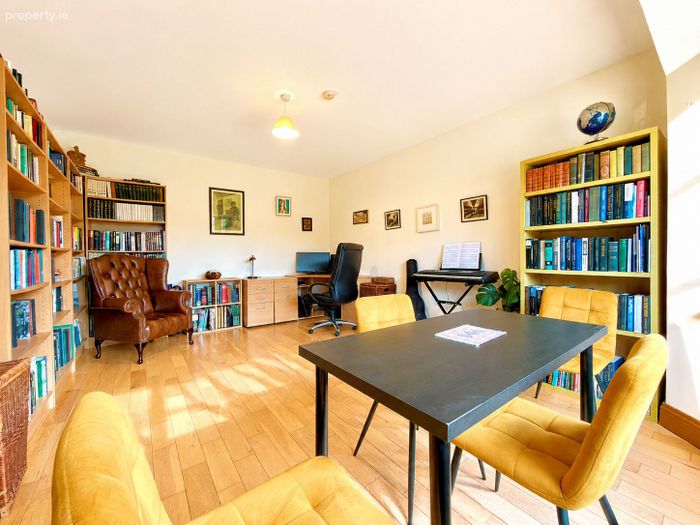
Dedicated home office/library, ideal for remote or hybrid working
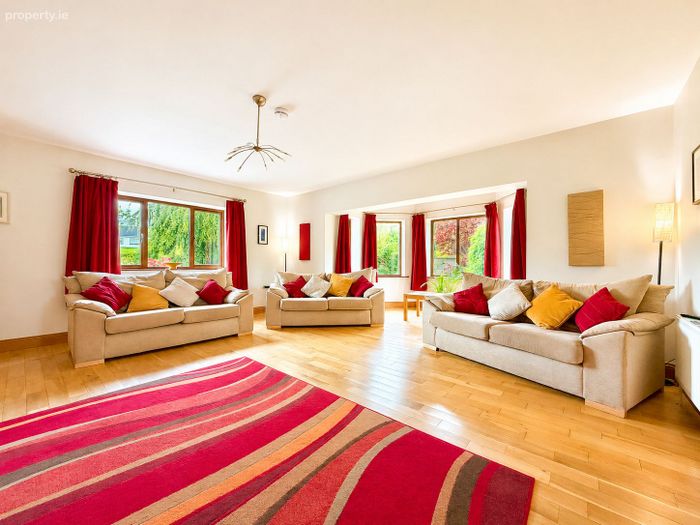
Bright sunroom and generous reception rooms with excellent natural light throughout
Large detached powered garage/workshop, suitable for a gym, studio, office or hobby space
Newly upgraded composite decking and refurbished balcony, completed in June 2026
Excellent village and commuter location — approximately 5 minutes to the M6, 15 minutes to Athlone, with Dublin and Galway easily accessible
Property Description
One of just seven similar homes within this small and established development, this distinctive four-bedroom detached residence offers an exceptional combination of space, privacy, character and convenience. Properties within the development rarely come to market, making this a particularly exciting opportunity for buyers seeking a home with generous proportions in an excellent village setting.
The property backs directly onto Mount Temple Golf Course, while the village's school, shop, pub, restaurant, sporting facilities and community amenities are all within easy walking distance.
Despite its peaceful setting, connectivity is excellent. The M6 motorway is approximately five minutes away, Athlone can be reached in approximately 15 minutes, while Galway and Dublin are both readily accessible, making this an ideal location for commuters, hybrid workers or those wishing to enjoy a more relaxed lifestyle without sacrificing convenience.
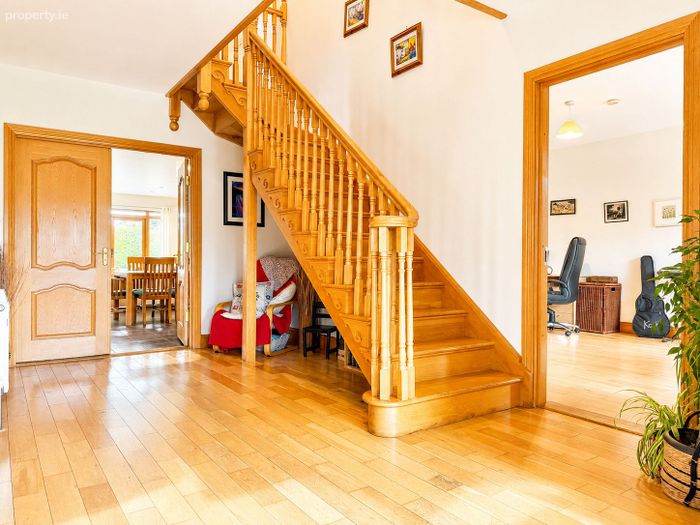
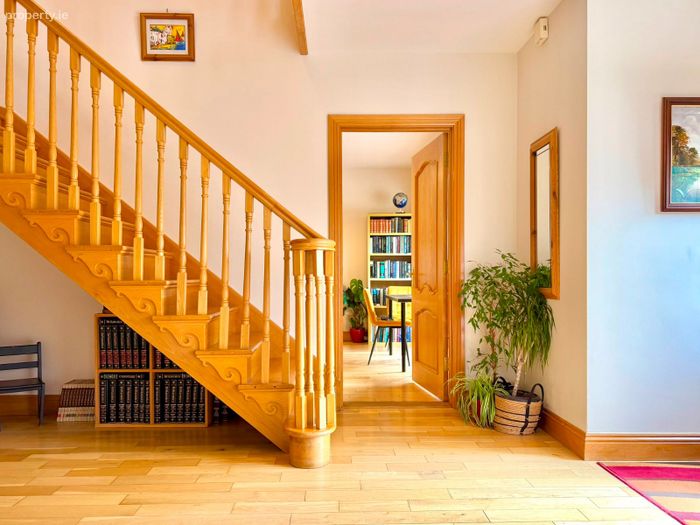
From the moment you enter, the scale and character of this home become immediately apparent. A wide and welcoming entrance hallway centres around a beautiful bespoke solid white-oak staircase, with the open area beneath currently arranged as a cosy reading nook. Two particularly generous south-facing reception rooms sit to the front of the property.
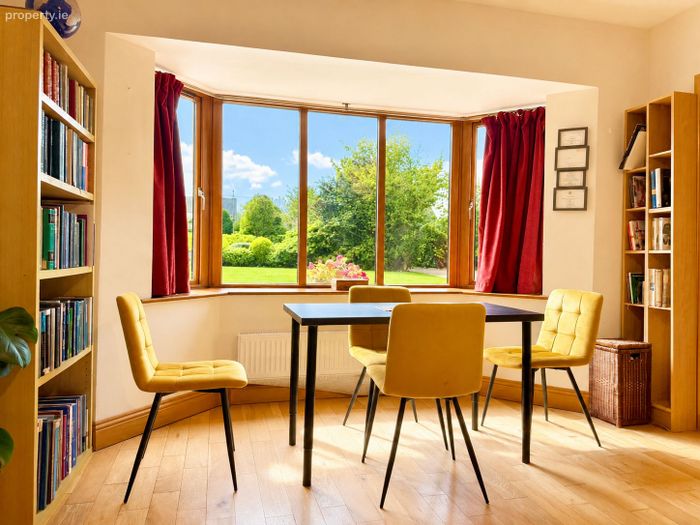
The first is currently used as a home office and library and features an attractive bay window. Its generous proportions would allow it to work equally well as a formal dining room, second sitting room, playroom or dedicated work-from-home space.
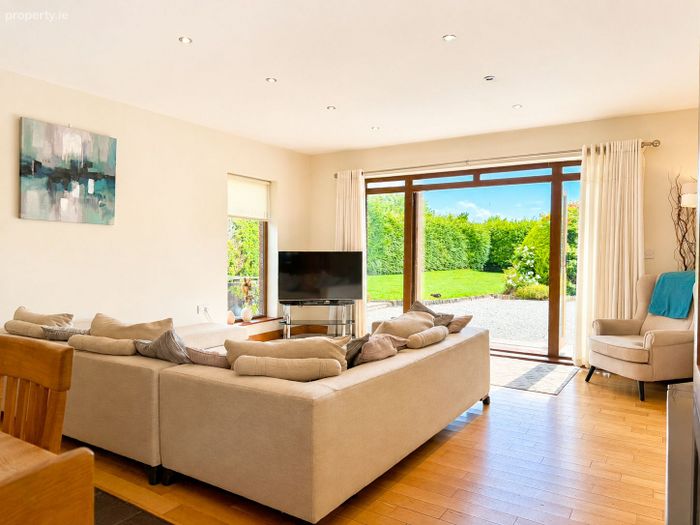
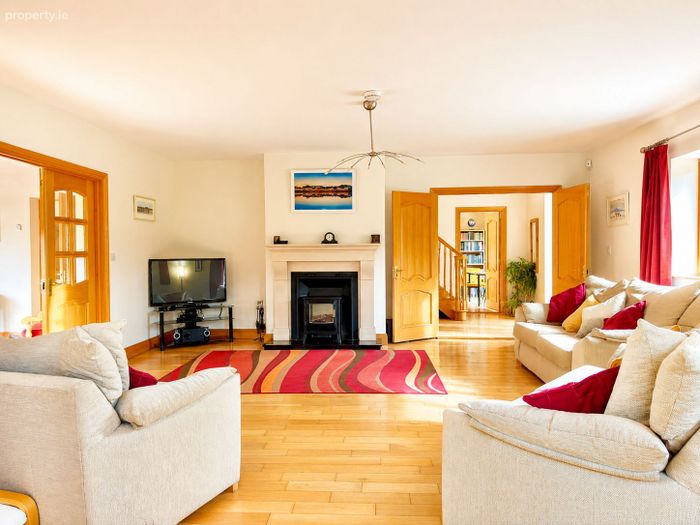
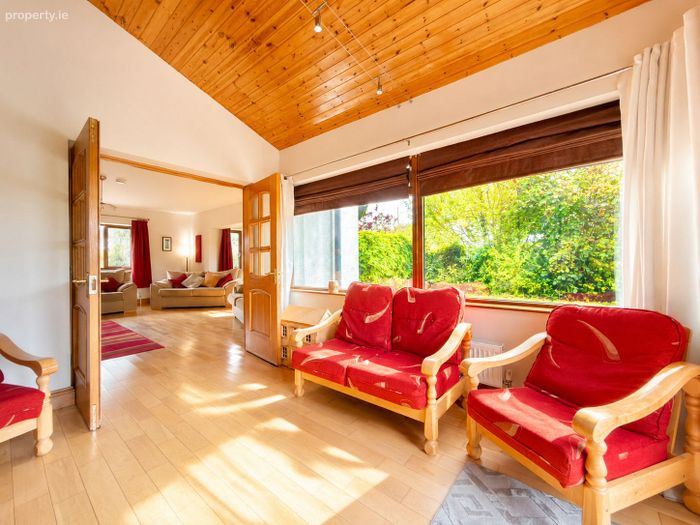
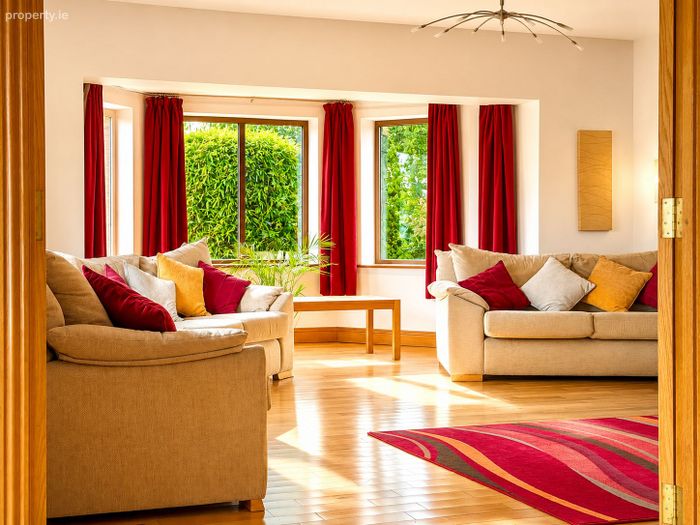
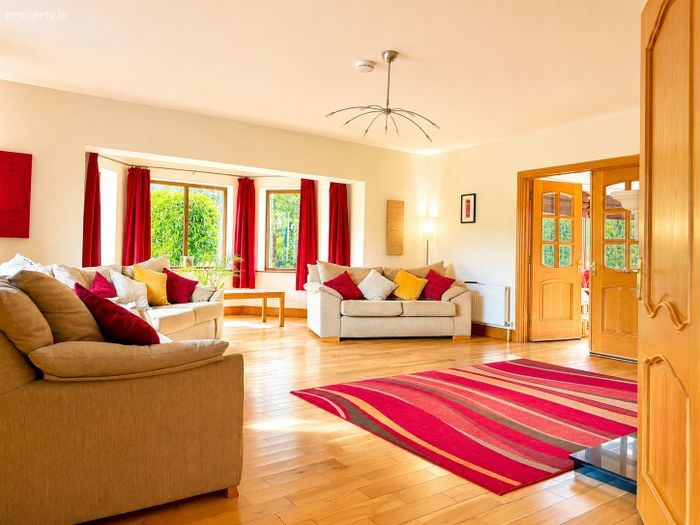
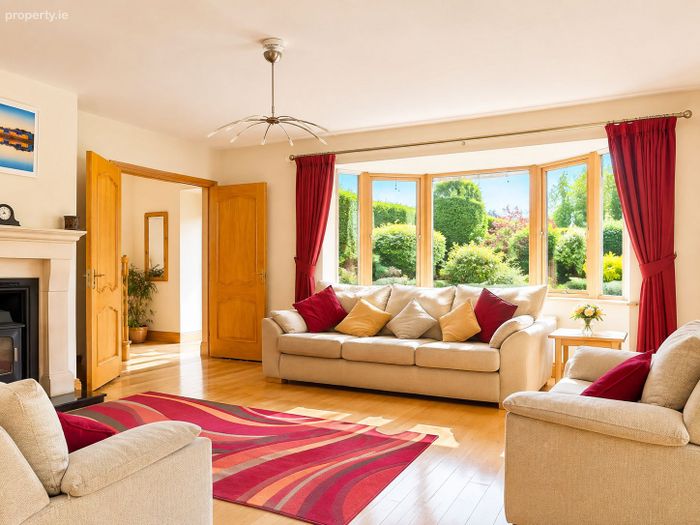
Across the hallway, double oak doors open into an impressive main sitting room. A classic ivory granite fireplace with contrasting black granite hearth creates an elegant focal point, while a large south-facing window and substantial west-facing feature bay window allow natural light to flood the room throughout the day. A pine-panelled ceiling with inset lighting adds further character to the bay area.
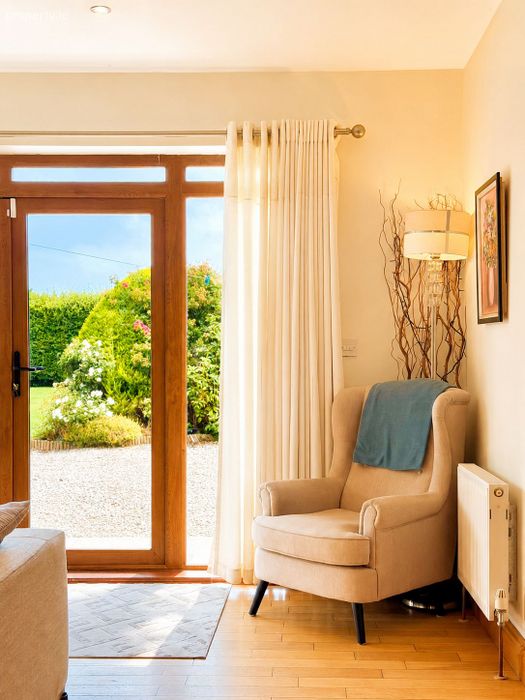
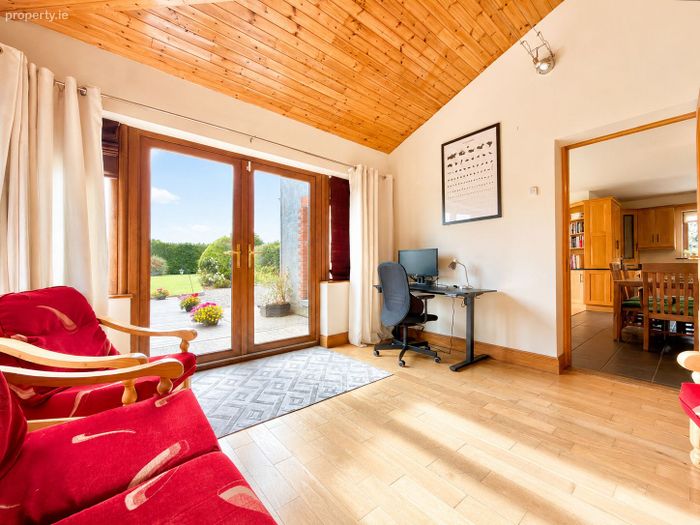
Glazed double doors connect the sitting room with the sunroom, creating an excellent flow between the living spaces. With windows on two sides and double patio doors opening onto the garden, this is a bright and inviting room overlooking the mature grounds.
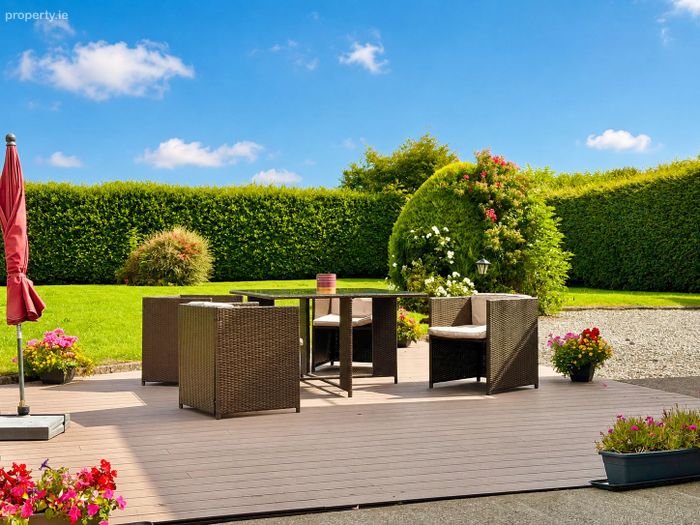
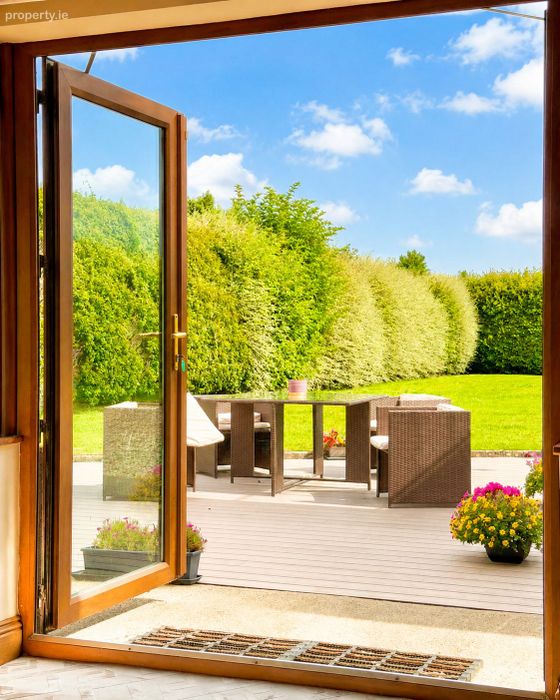
The patio doors lead directly to a newly upgraded composite deck, completed in June 2026, providing a superb outdoor space for dining, entertaining and relaxing.
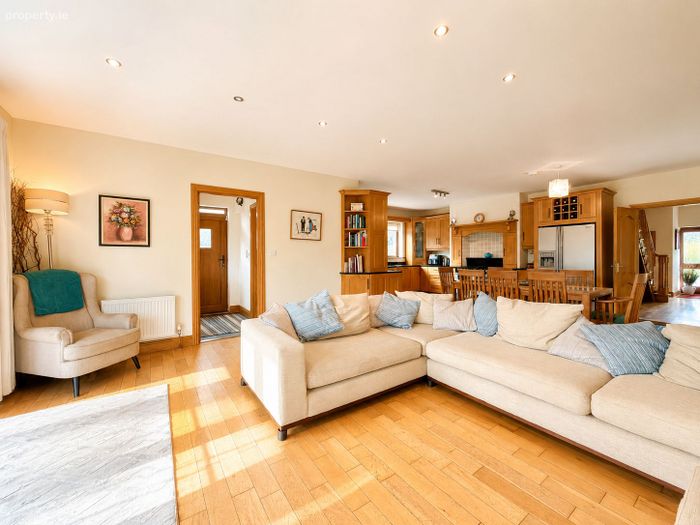
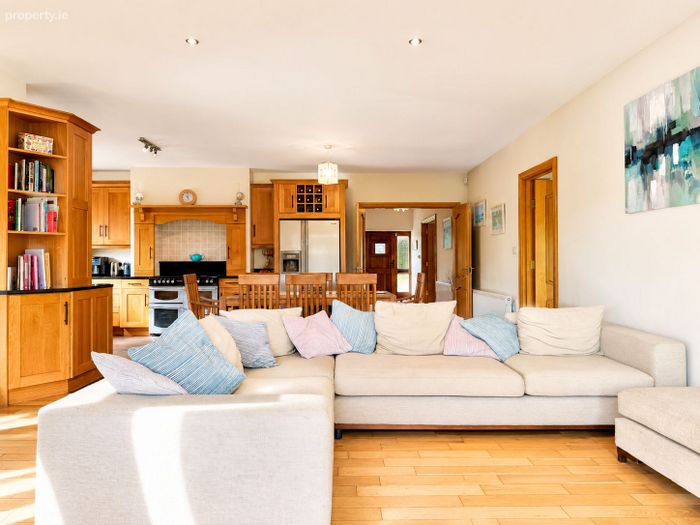
At the centre of the property is the exceptionally spacious open-plan kitchen, dining and family area, designed to accommodate both busy everyday family life and entertaining on a larger scale. The bespoke white-oak kitchen provides extensive cabinetry and storage, including a substantial pantry cupboard, complemented by black granite worktops and an inset double sink. An east-facing window captures the morning light, while large glazed patio doors with extended side panels bring further natural light into the room and provide direct access to the garden. A six-plate Leisure range cooker and integrated dishwasher are included in the sale.
Off the kitchen is a fully plumbed utility room with two large bespoke storage cupboards. A guest WC completes the ground-floor accommodation and is already plumbed to facilitate conversion to a wet room, if required.
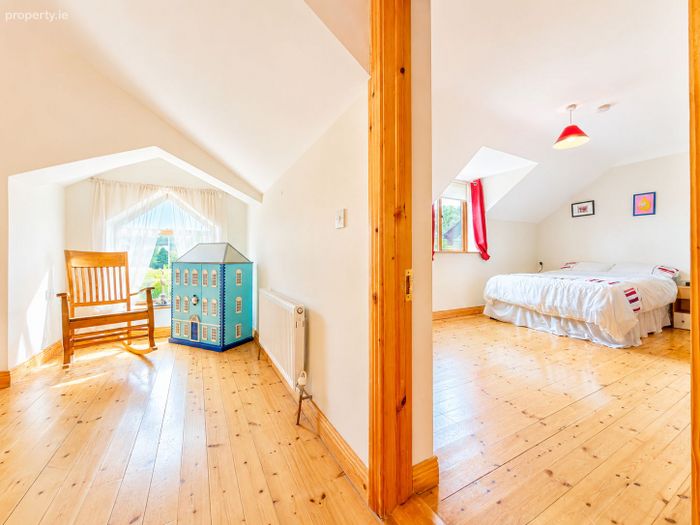
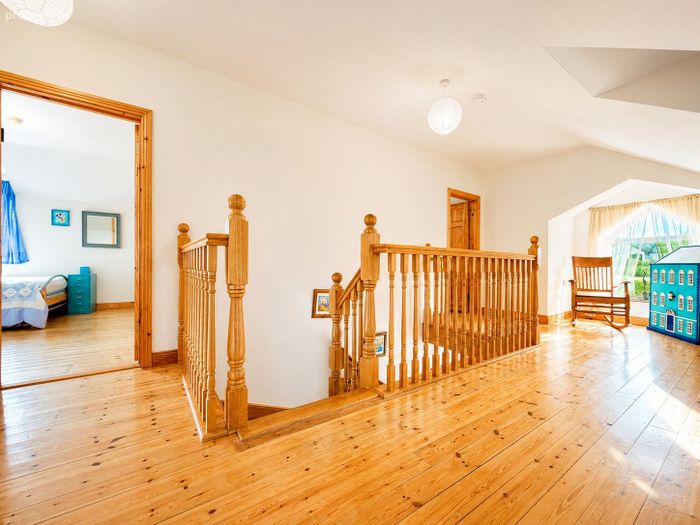
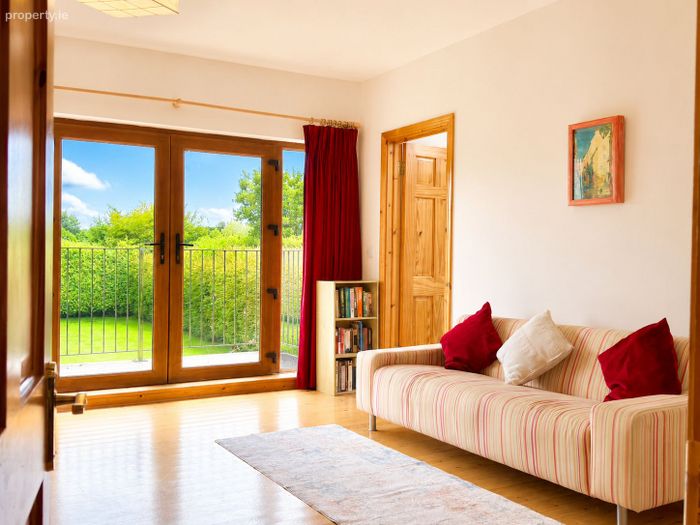
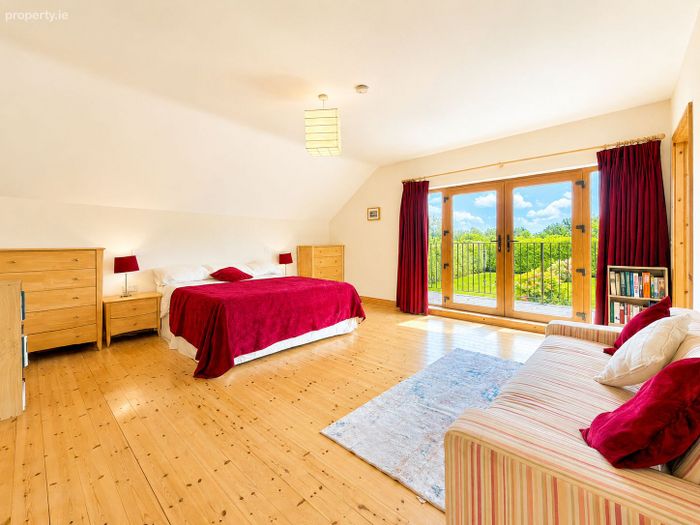
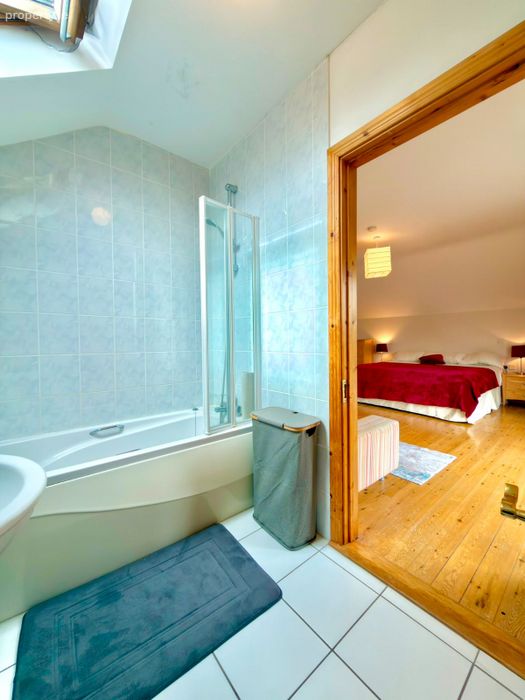
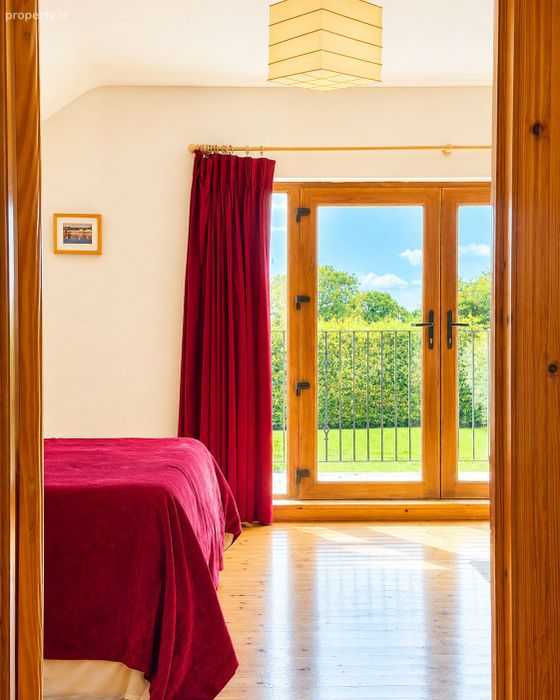
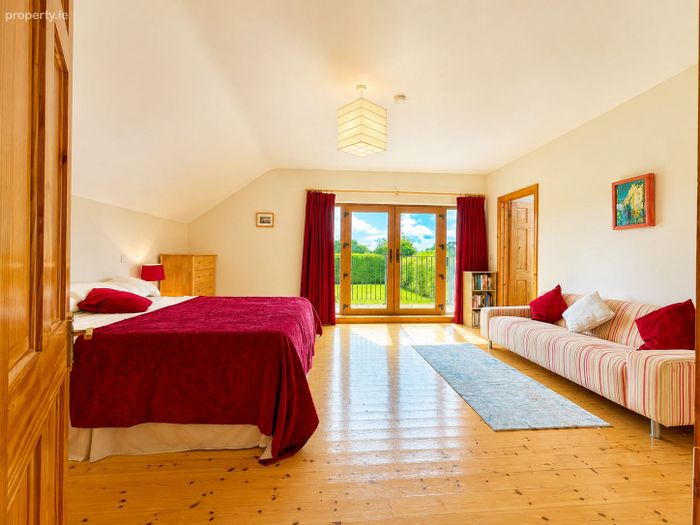
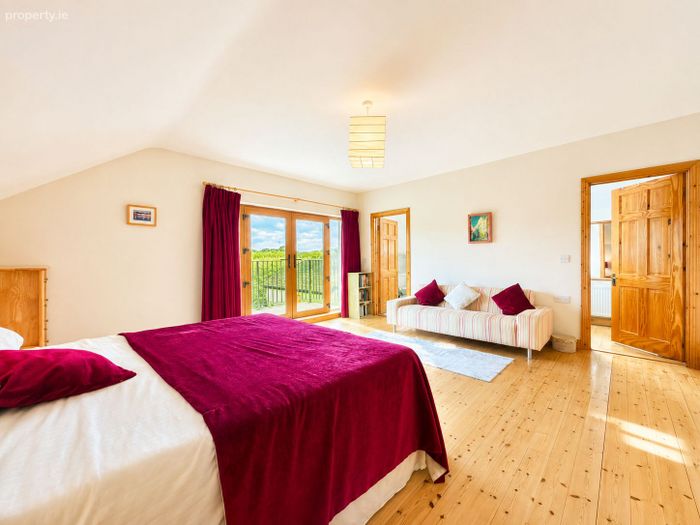
Upstairs, the spacious landing is filled with natural light from one of the home's most distinctive architectural features — a striking trapezoid-shaped feature window beneath a pine-panelled ceiling. The exceptionally spacious principal bedroom is positioned to the rear of the house and enjoys a wonderful outlook towards the golf course. Double doors open onto a newly refurbished first-floor balcony, completed in June 2026, creating a private elevated outdoor space overlooking the 18th hole. The principal suite also benefits from a generous walk-in wardrobe and large ensuite bathroom with bath and overhead shower.
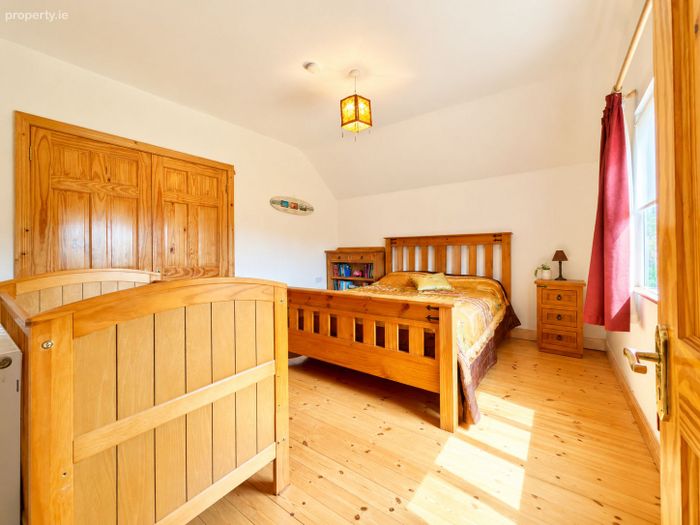
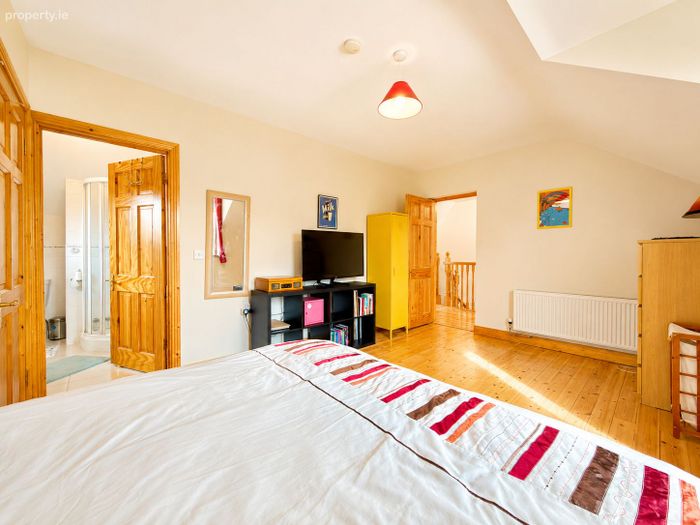
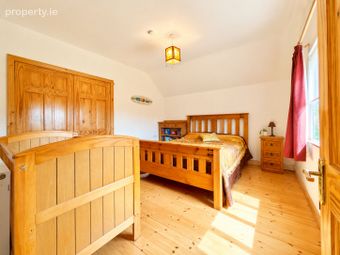
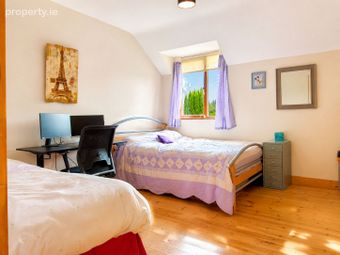
A second substantial ensuite bedroom is positioned to the front of the house, making it ideal as a guest suite, teenager's room or additional accommodation for extended family.
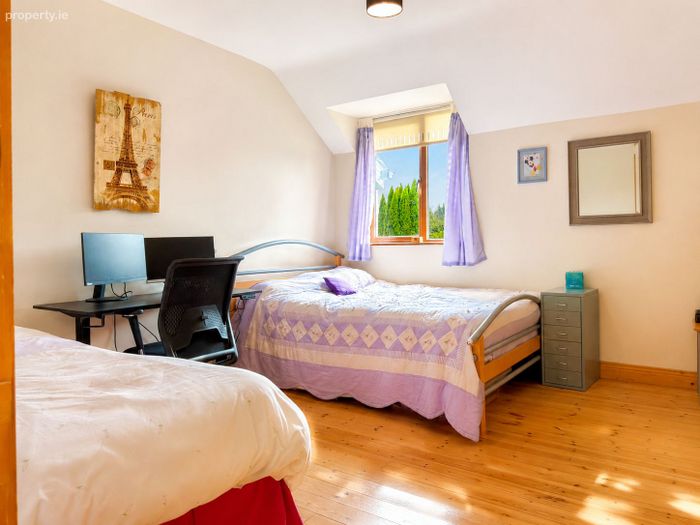
Two further double bedrooms complete the sleeping accommodation, both offering excellent storage.
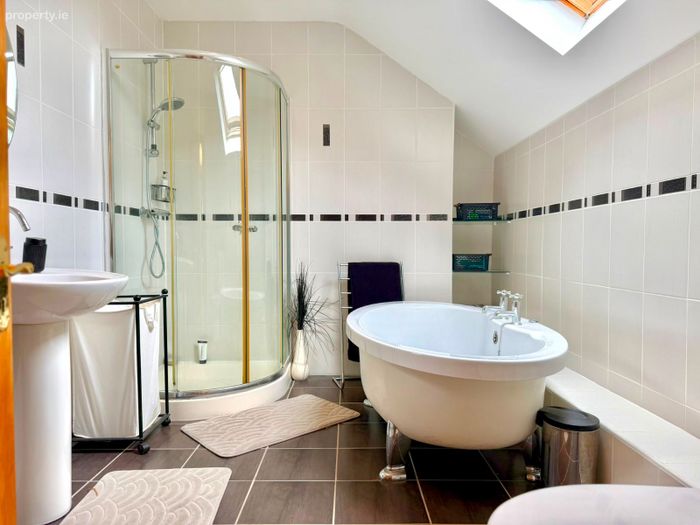
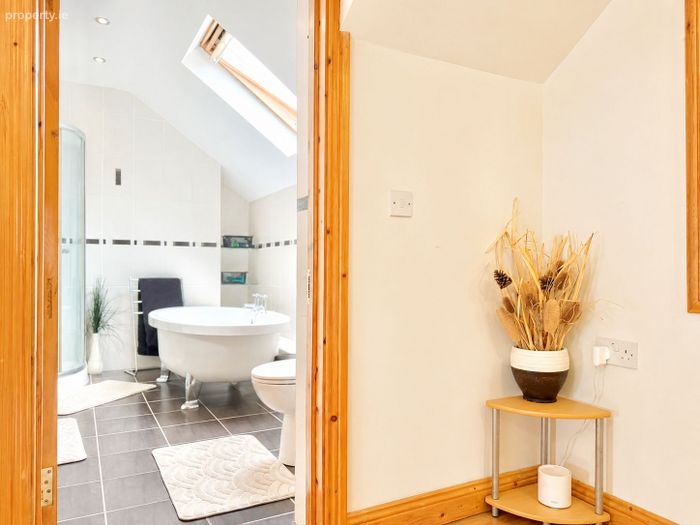
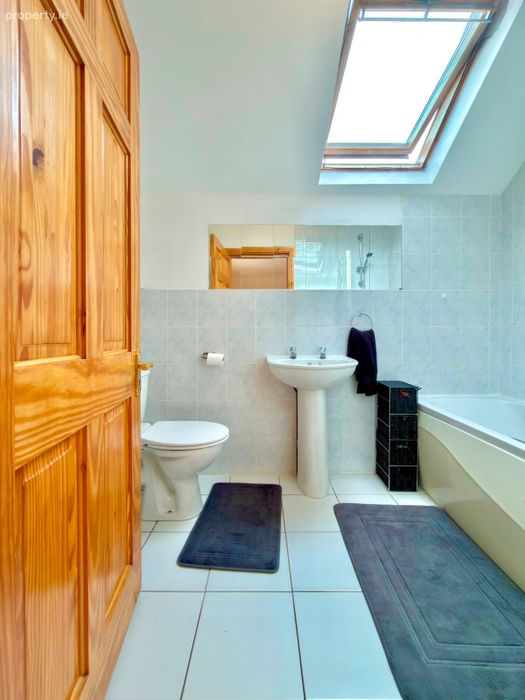
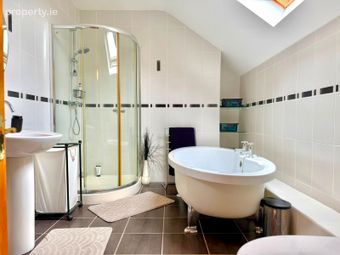
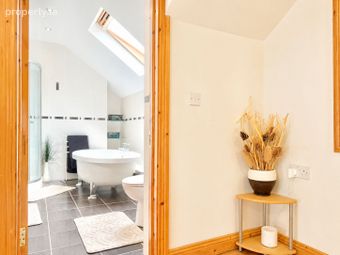
The beautifully proportioned family bathroom is fully tiled and features a freestanding oval bath and large separate shower.
A dedicated storage room on the landing provides valuable space for linen, luggage and household items, with further storage available within the attic.
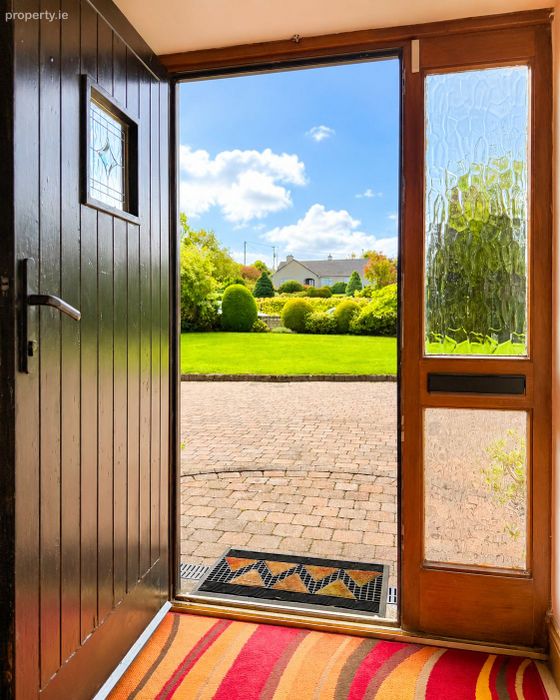
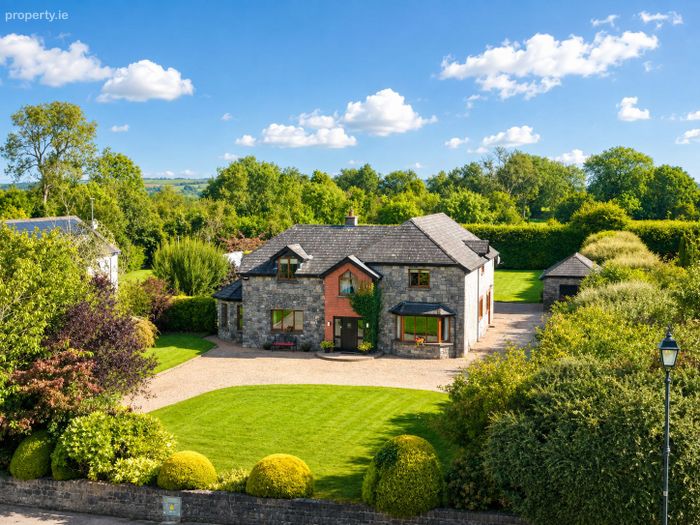
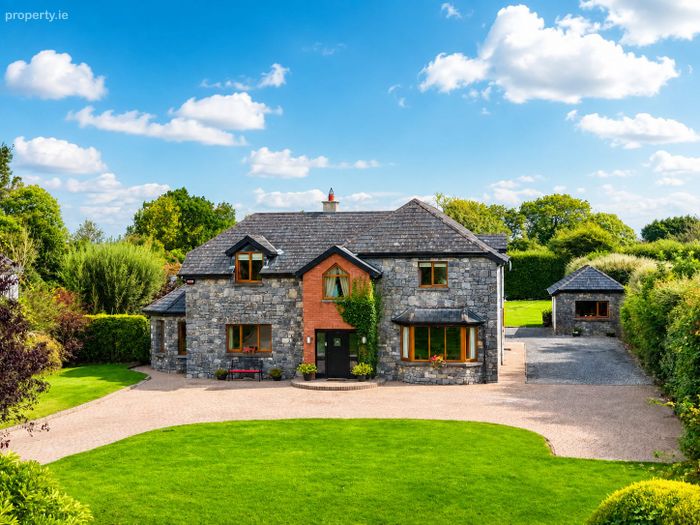
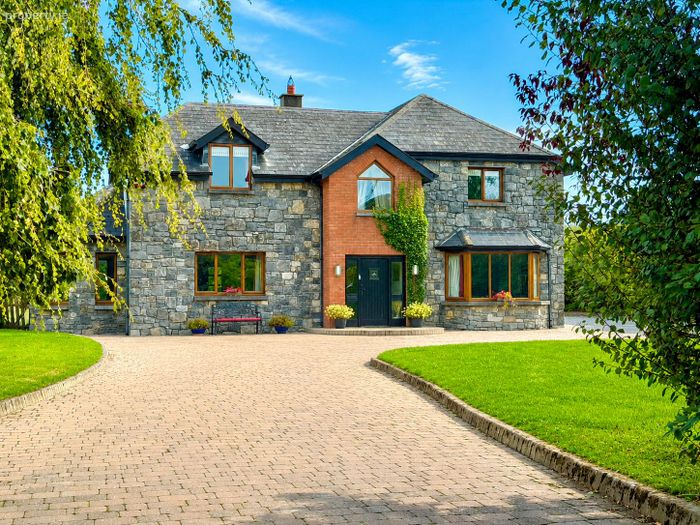
One of the property's standout features is undoubtedly its setting. The house occupies a large and exceptionally private site, enclosed by mature trees, established hedging and greenery. A mature willow tree forms an attractive focal point to the front garden. The recently upgraded composite decking extends directly from the sunroom and creates an ideal outdoor entertaining area, while the first-floor balcony offers a completely different perspective across the gardens and adjoining golf course. A cobble-lock driveway with kerbed edging provides ample parking and an attractive approach to the house.
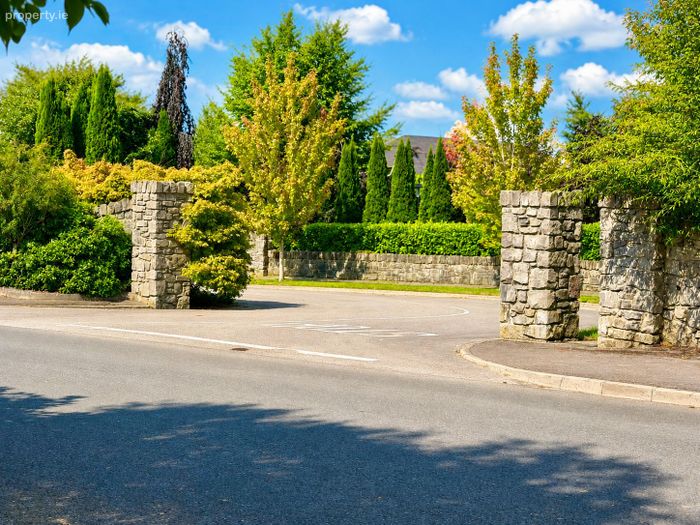
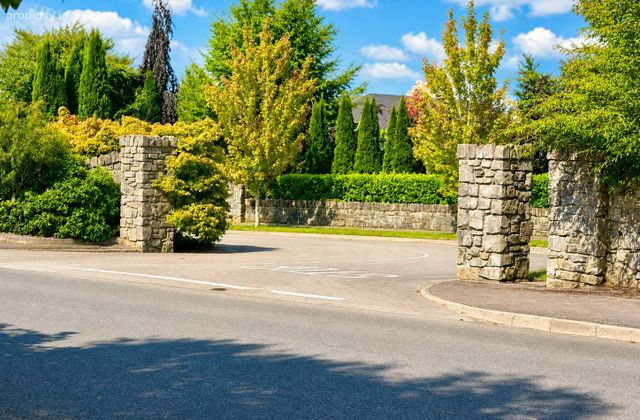
The development itself is accessed via a private residential road with very limited passing traffic, adding to the peaceful setting and making it particularly appealing for families.
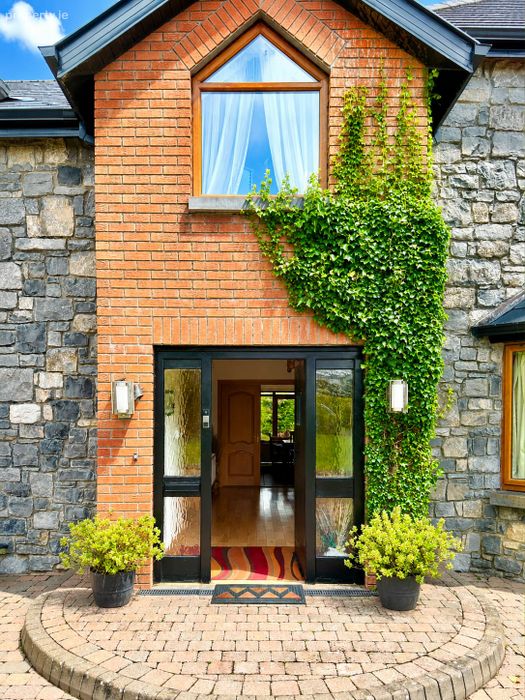
Externally, the house has a distinctive appearance, with the front and one side finished in locally sourced, esker-derived natural stone/limestone, complemented by red-brick detailing around the entrance and upper feature window. The use of quality natural materials continues throughout the interior, including:
Bespoke solid white-oak staircase
Solid-oak internal doors to the ground floor
Bespoke white-oak kitchen and utility cabinetry
Black granite kitchen worktops
Timber flooring throughout the principal rooms
Tiled kitchen, utility room and bathrooms
Extensive fitted and walk-in wardrobe storage
Detached Garage / Workshop
A substantial detached garage/workshop is positioned within the grounds, with a stone façade designed to complement the main residence. Electricity and multiple sockets are already installed, providing excellent potential for use as a home gym, studio, workshop, games room, home office or other ancillary accommodation, subject to any necessary planning requirements.
Mount Temple offers all the appeal of countryside and village living while remaining remarkably accessible. The property is approximately:
5 minutes from the M6 motorway
5 minutes from Moate
15 minutes from Athlone
60 minutes from Galway
70 minutes from Dublin
A TFI bus service connects Mount Temple with Athlone several times daily, while the local primary school is approximately a ten-minute walk from the property. School transport is also available to secondary school in Moate, with a wide selection of additional schools available in Athlone.
For buyers working remotely or on a hybrid basis, the combination of a dedicated home office, extensive living accommodation and quick motorway access makes this an especially attractive proposition.
Mount Temple is renowned for its strong community atmosphere and impressive range of sporting and social amenities.
Mount Temple Golf Club and its championship golf course adjoin the development, with the first tee approximately five minutes' walk from the property. The club has active men's, ladies' and junior sections, together with a clubhouse, academy and 12-bay driving range.
The village also benefits from excellent GAA and soccer facilities, including upgraded pitches, gym and clubhouse facilities, an all-weather community walking track, children's playground and numerous underage teams.
Mount Temple Community Hall hosts a broad range of clubs and activities, including Active Age, mother-and-toddler groups, drama, Tidy Towns, Foróige, music, yoga and Irish dancing.
The popular Motte & Bailey restaurant and neighbouring village pub are approximately five minutes' walk away, while Kieran's local shop is just a short stroll from the house.
It is a location that offers the best of both worlds — a welcoming village community for those who wish to become involved, combined with the space and privacy to simply enjoy a quieter pace of life.
Additional Features
Four generous double bedrooms
Two ensuite bedrooms
Principal bedroom with walk-in wardrobe
First-floor balcony overlooking the golf course
Large family bathroom with freestanding bath and separate shower
Ground-floor guest WC, plumbed for possible future wet-room conversion
Dedicated home office/library
Spacious sitting room and separate sunroom
Large open-plan kitchen, dining and family area
Bespoke white-oak kitchen
Large utility room with bespoke storage
Dedicated upstairs storage room
Additional attic storage
Oil-fired central heating
Working open fireplace
Council water supply
Independent wastewater treatment system
Large detached powered garage/workshop
Composite decking upgraded June 2026
Balcony refurbished June 2026
Mature private gardens and established hedging
Cobble-lock driveway
Curtains and fitted blinds included
Integrated dishwasher included
Six-plate Leisure range cooker included
Freestanding wardrobe shelving included
Ride-on lawnmower included, requiring servicing
Mount Temple Church
A truly substantial family home offering space, privacy and individuality in one of Mount Temple's most attractive residential settings — with a championship golf course at the rear, village amenities within walking distance and Athlone, the M6, Dublin and Galway all within easy reach.
Viewing is highly recommended to fully appreciate the scale, setting and quality of this exceptional home.
Viewing: Please contact the office on 090 64 09095 if you wish to arrange a viewing appointment for this property, or require further information.
Disclaimer: Mark Nestor Property Services endeavour to maintain accurate depictions of properties in Virtual Tours, Floor Plans and descriptions, however, these are intended only as a guide and purchasers must satisfy themselves by personal inspection.
BER Details
BER No. 119704229
Energy Performance Indicator: 0.00 kWh/m2/yr
This property was last updated: 4 days ago