5 Log Na Gcapall, South Circular Road, Co. Limerick
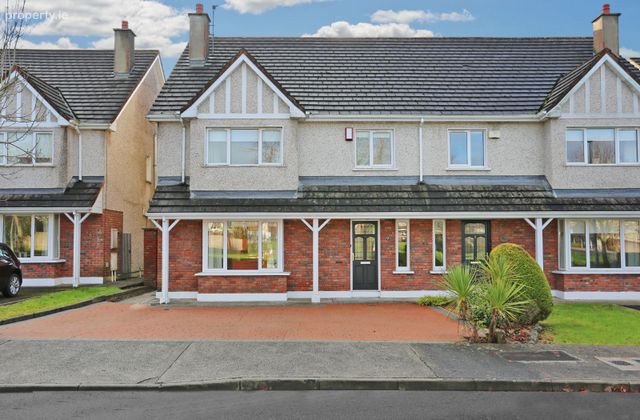 See Larger Images & 44 More Photographs >>
€475,000
Semi-Detached House3 Bedrooms, 2 Bathrooms, Semi-Detached House
Rating:

Contact Name: Diarmuid Madigan
Agent:
M&C Property
PSR Licence Number: 001231
Email Agent Show Number
Save This Ad
Key Features
**UNDER OFFER. IF YOU HAVE A SIMILAR PROPERTY PLEASE CONTACT US TO ARRANGE A FREE MARKET APPRAISAL**Superb location in one of the best residential areas in Limerick
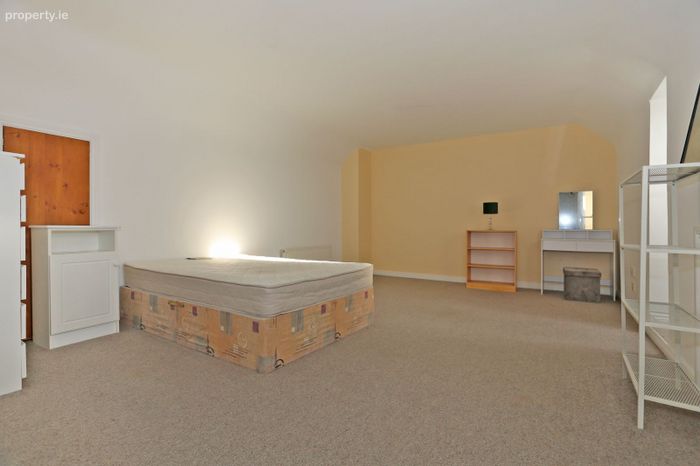
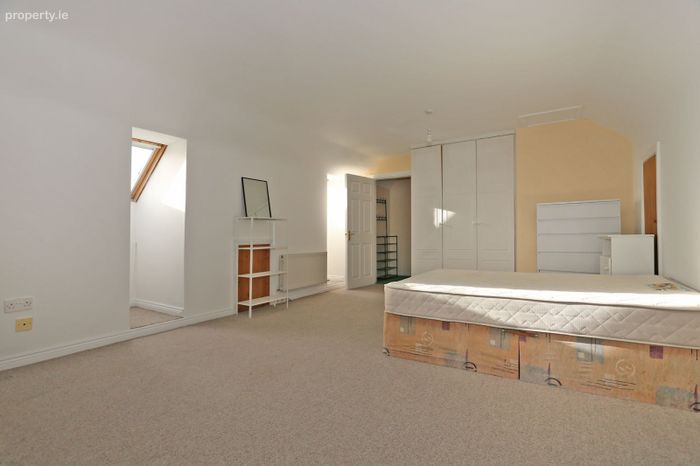
Huge attic storage area which can be utilized by the new owners in a number of ways
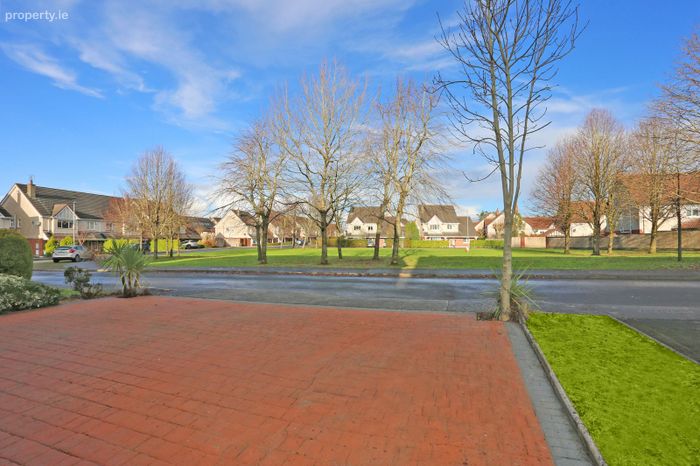
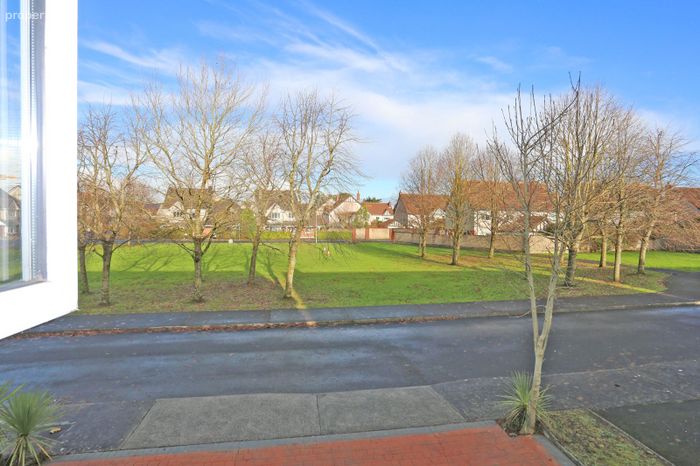
Quiet cul de sac setting
Walking distance to all local amenities including schools
Close to the Raheen business park and employers such as Eli Lilly, Regeneron and Analog devices
Easy access to University hospital Limerick
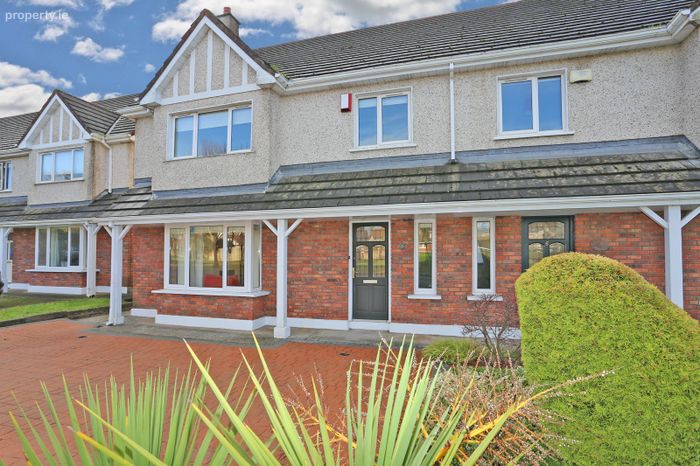
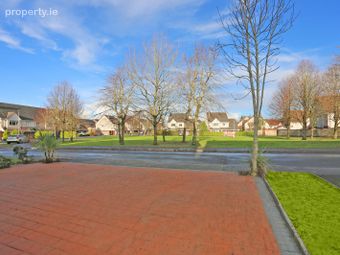
Very large parking area to the front of the property
Close to Mary Immaculate teacher training college
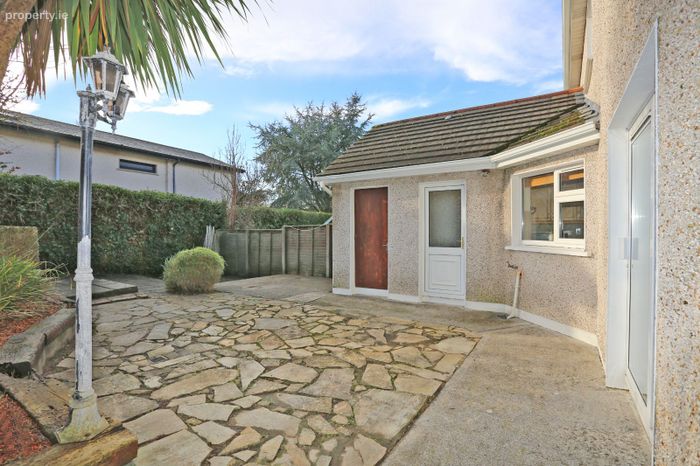
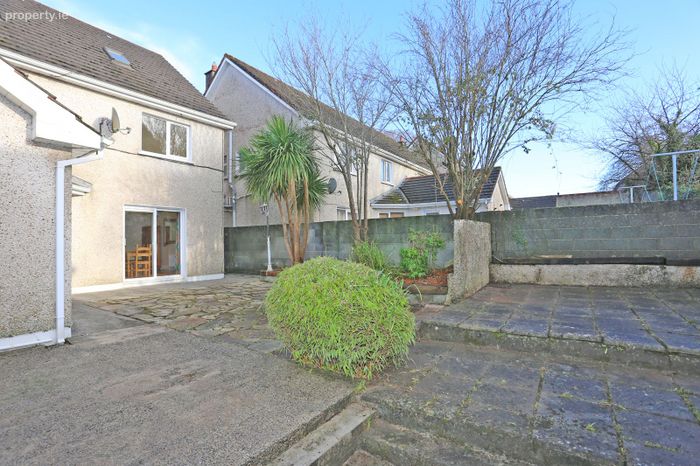
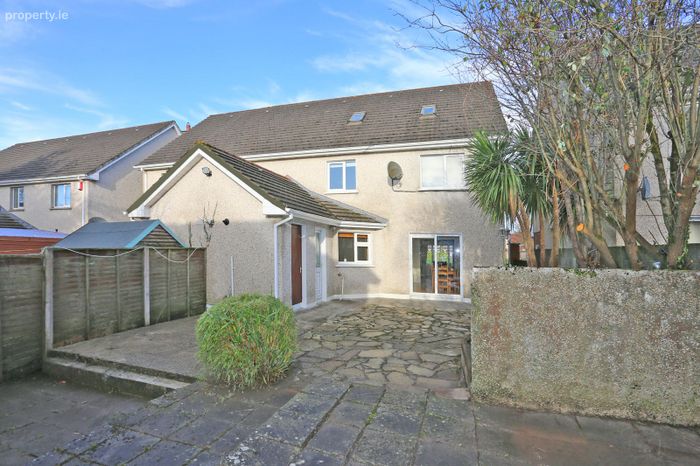
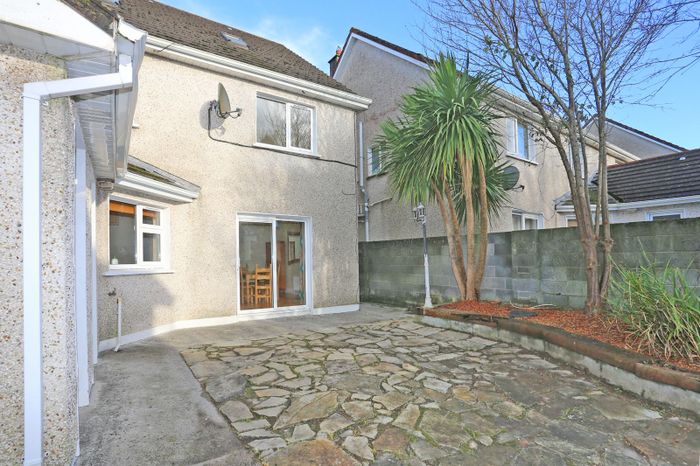
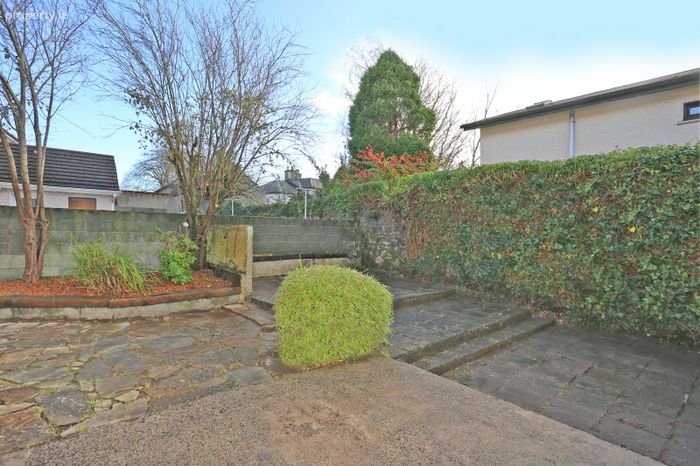
Private garden to the rear that is not overlooked
Property Description
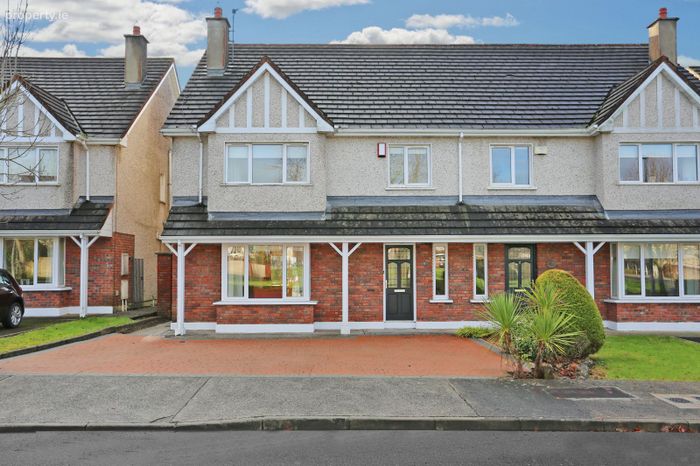
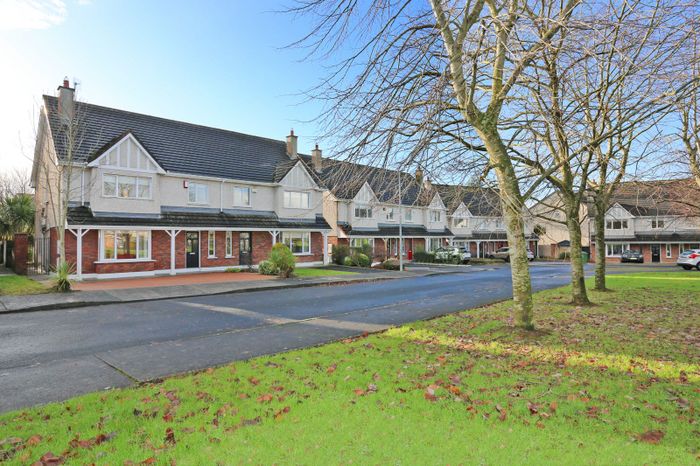
M&C Property are delighted to present No. 5 Log Na Gcapall to the market. This generously sized property is located in a quiet cul-de-sac within the highly sought-after South Circular Road area. The location is exceptionally convenient, with an array of amenities nearby, including a variety of top primary and secondary schools, Mary Immaculate College, and numerous sports and leisure facilities. It is also within easy walking distance of Limerick City, the Crescent Shopping Centre, University Hospital Limerick, and all major motorways.
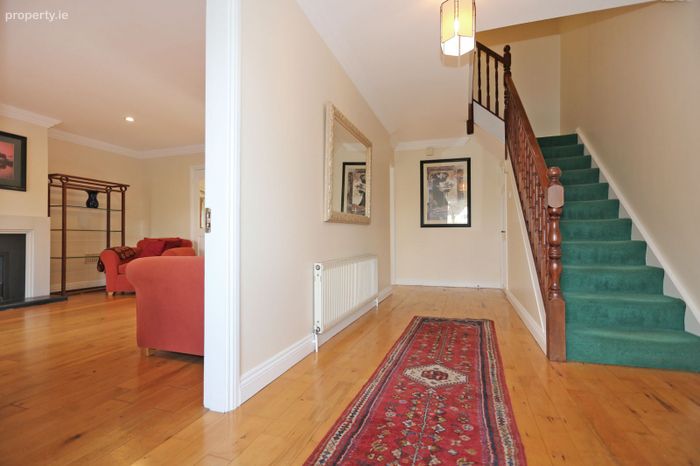
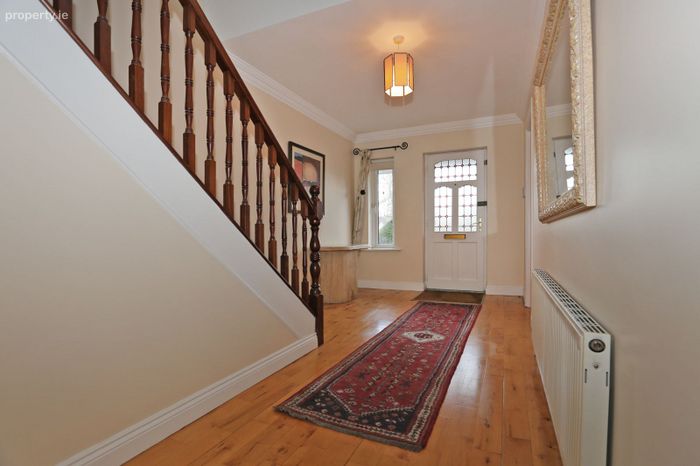
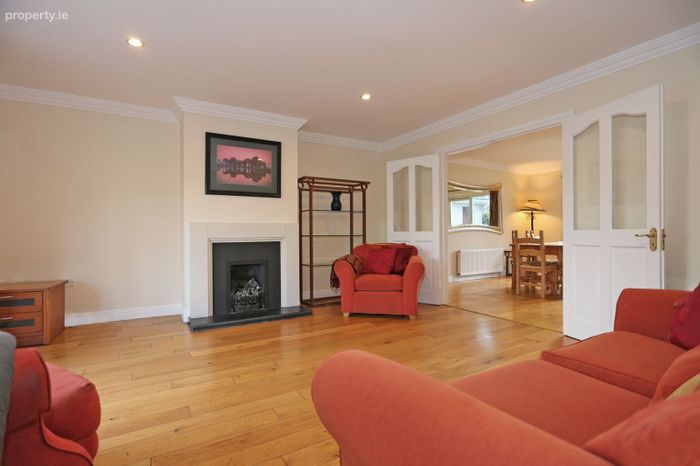
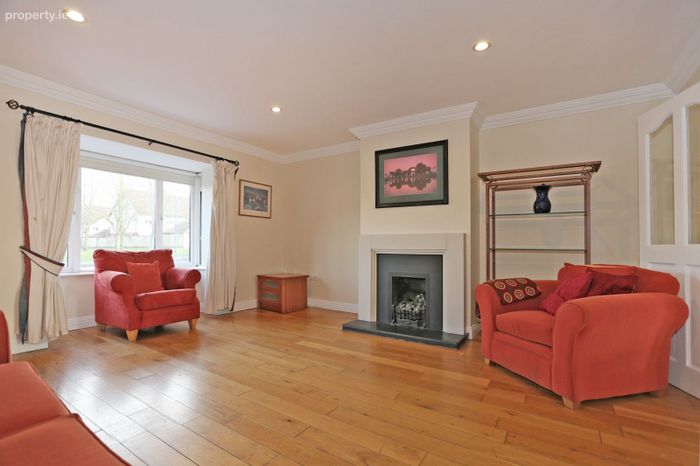
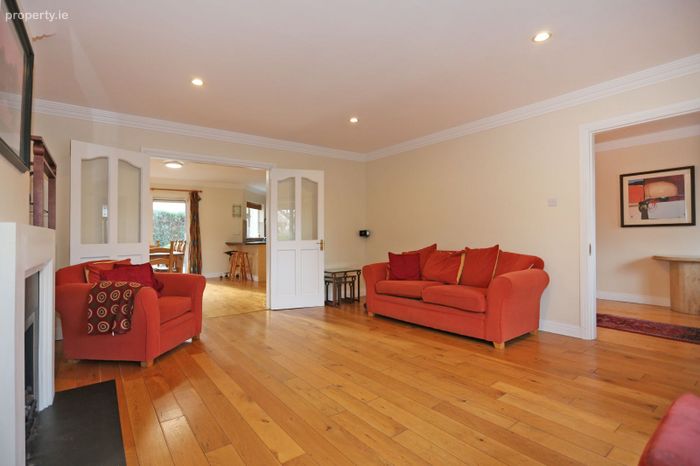
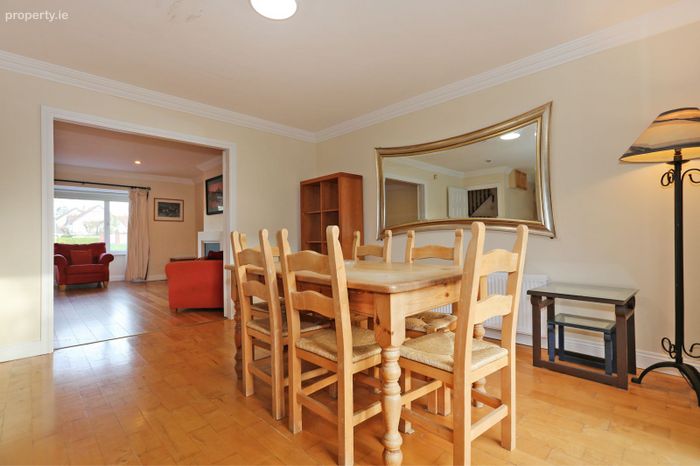
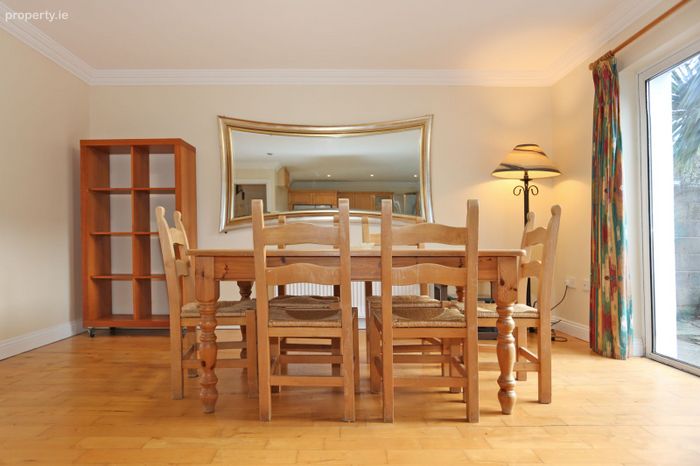
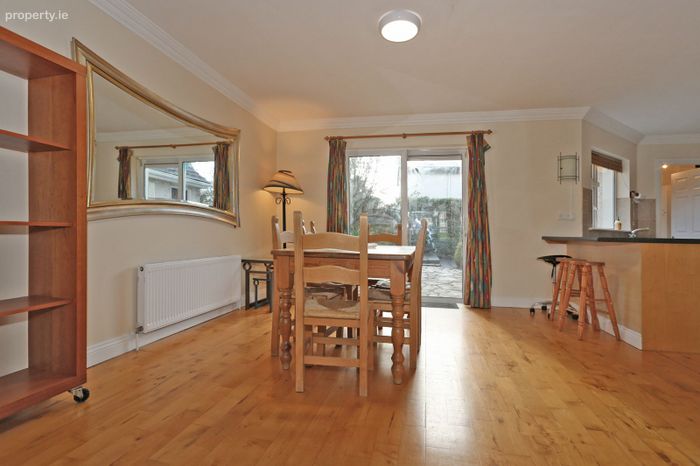
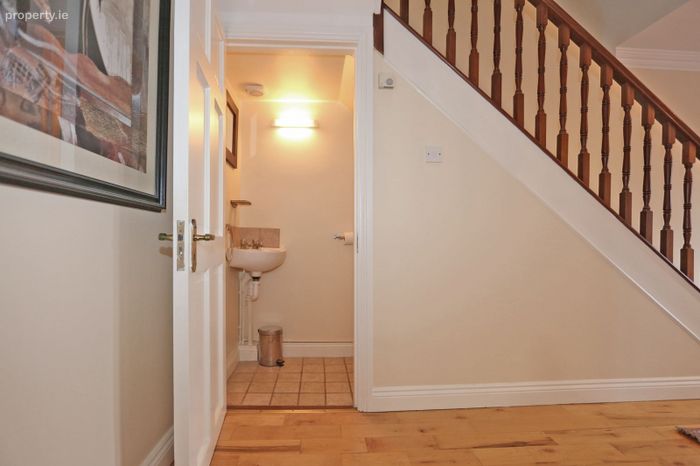
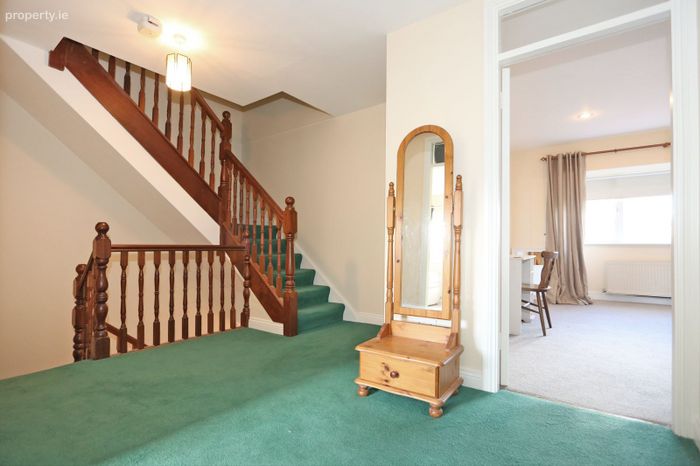
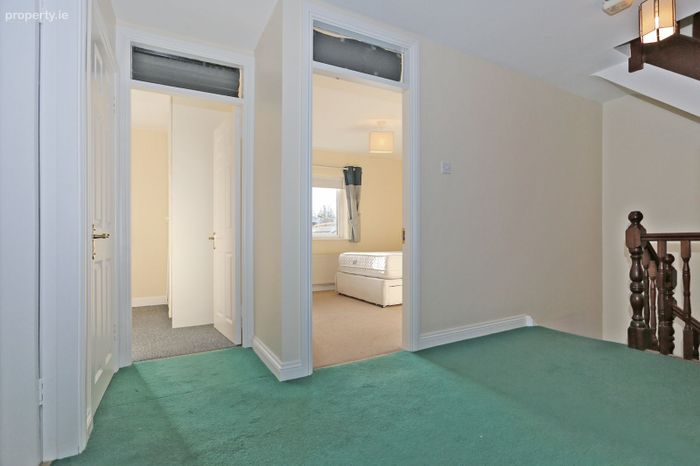
The accommodation is both spacious and bright, beginning with a large, welcoming entrance hall that includes a guest WC. The large front reception room features a fireplace, while the rear South-facing open-plan kitchen and dining room opens onto a private patio and garden through patio doors. A fully equipped utility room completes the ground floor. Upstairs, there is a main bathroom and four bright double bedrooms, including a master bedroom with an ensuite bathroom and a walk-in wardrobe. The property has recently been repainted and refreshed.
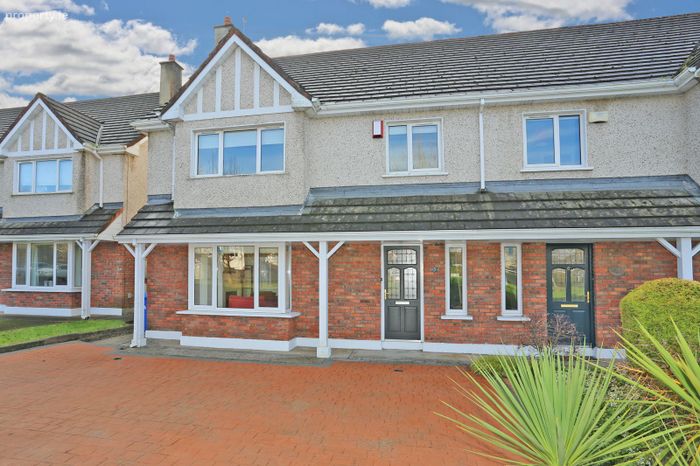
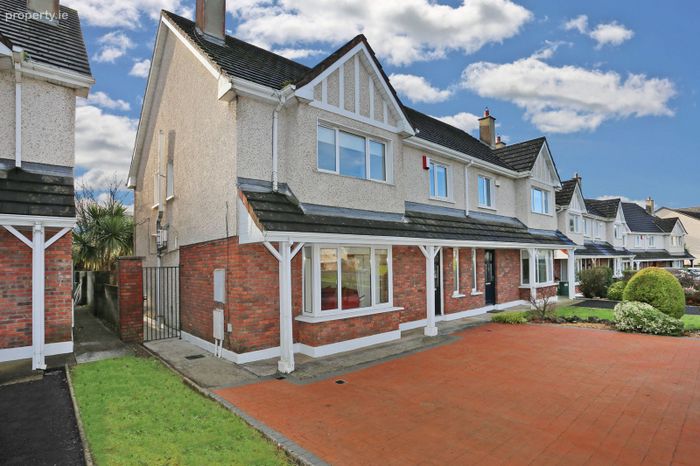
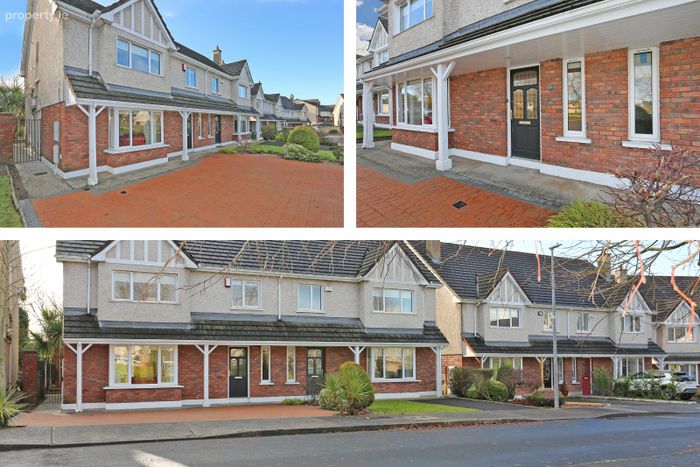
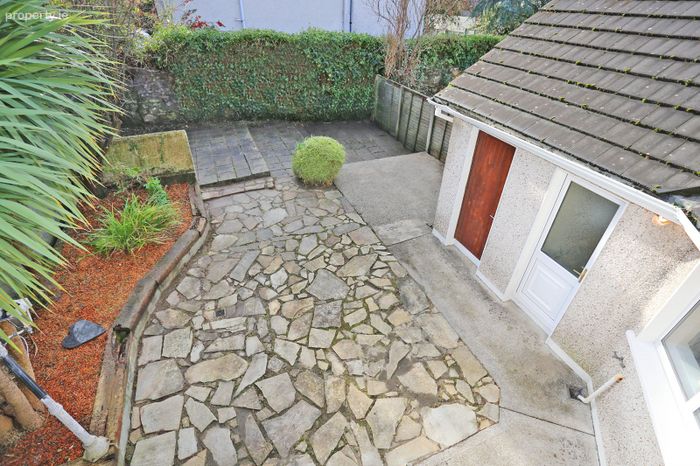
Outside, the property features a large driveway with ample parking and is situated on a large site with a substantial side garden, offering potential for further extension or development if desired. Additional features include gas-fired heating, double-glazed PVC windows, mains water, and sewage. Carpets, curtains, blinds, light fittings, and appliances are included. Built in 1998, the property spans a total area of approx 141 Sq Mtrs .
Viewing of this spacious, modern property is highly recommended.
ACCOMMODATION
Entrance Hallway: 5.84m x 2.05m - Wood flooring with guest wc located off.
Reception Room 1: 4.7 x 4.9 - Wood flooring. Fireplace and bay window, double doors leading back to kitchen/dining room.
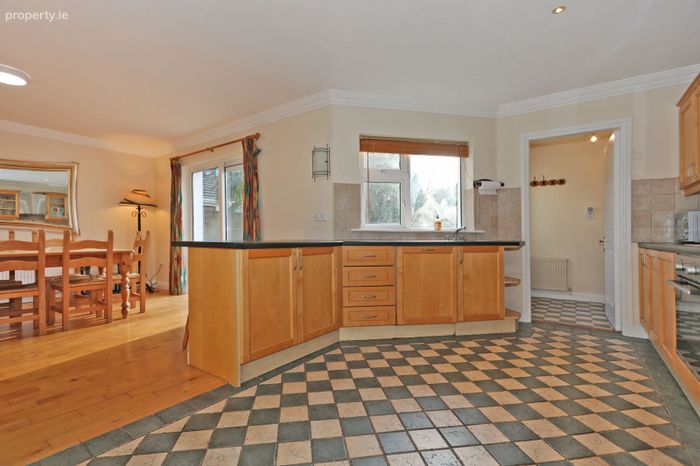
Dining Room area: 4.3 x 4.6. Sliding doors to rear garden.
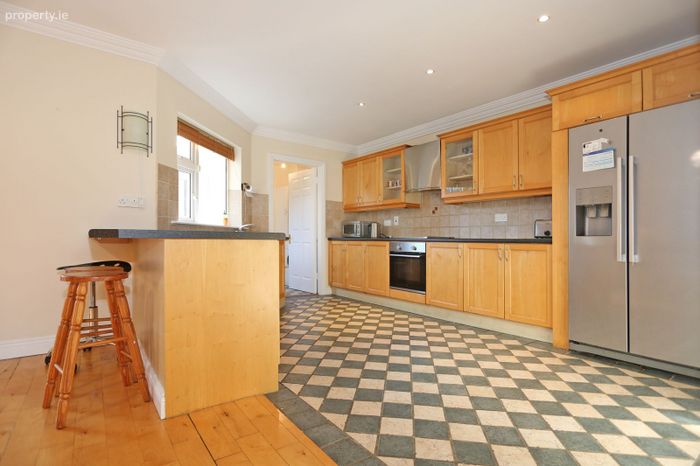
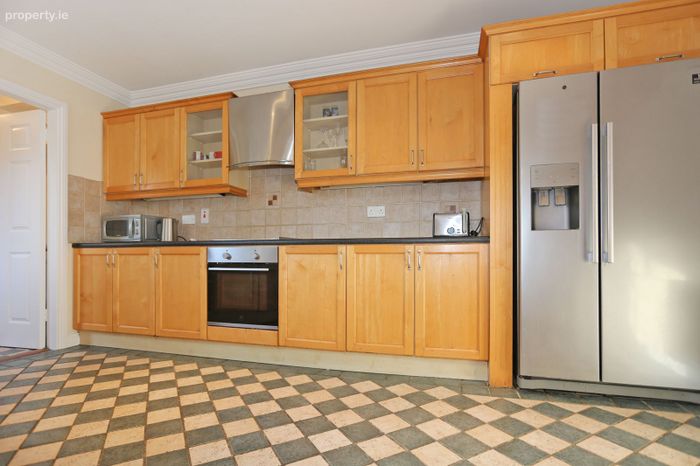
Kitchen area: - 4.6 x 2.7 Fully fitted solid wood kitchen. Tiled floors & splashback. Utility located off.
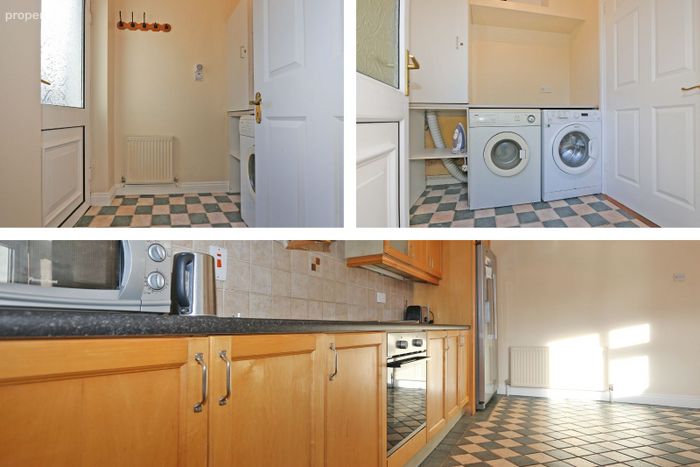
Utility Room: 1.8m x 1.7 - Fully fitted and plumbed. Back door off.
UPSTAIRS:
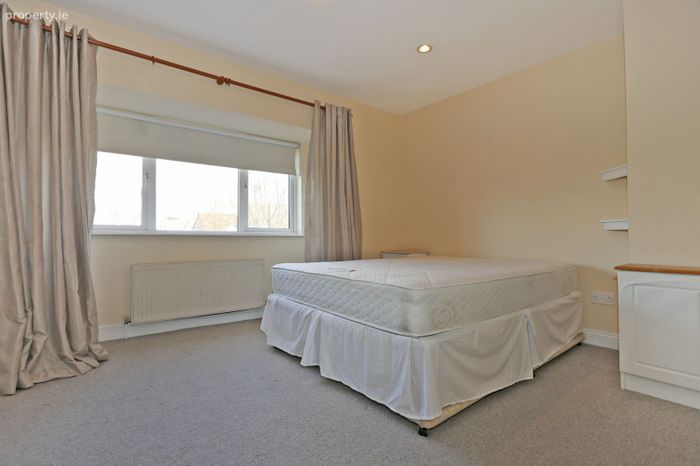
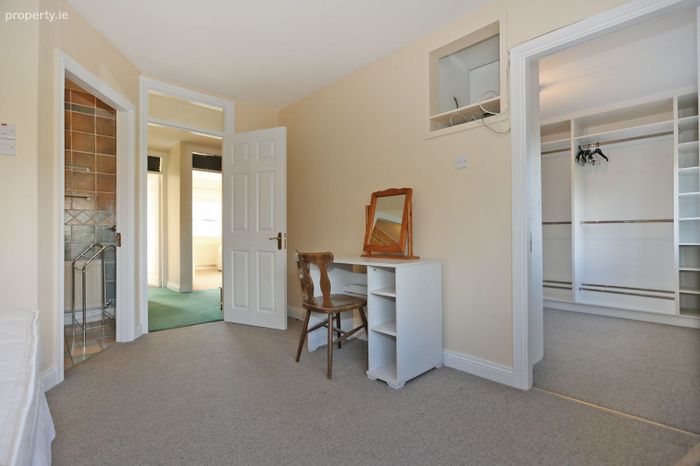
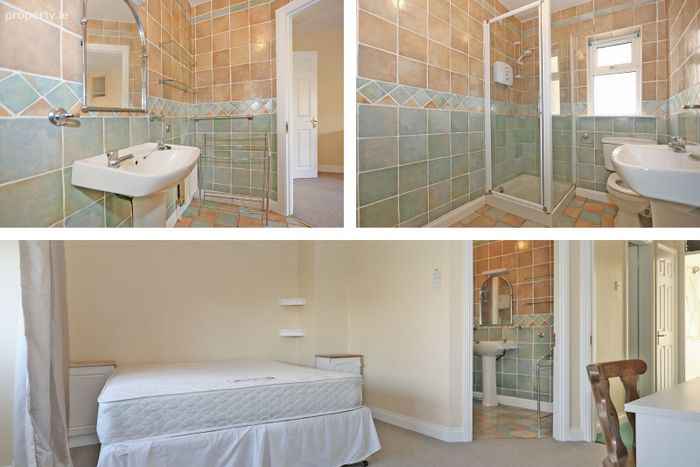
Main bedroom: 4.2m x 4.2m En-suite located off.
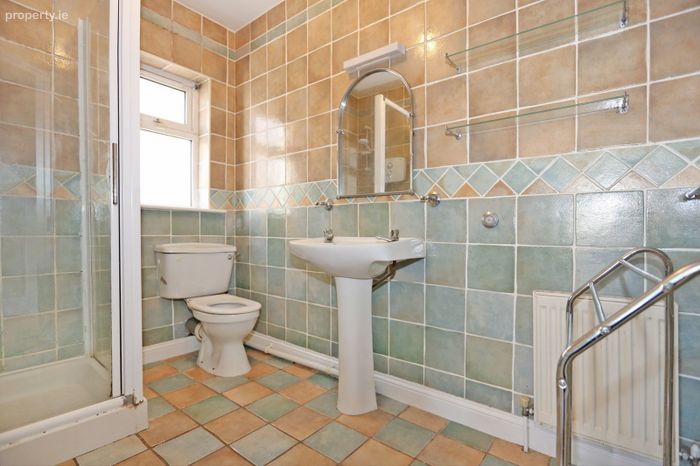
En suite 1.6 x 2.6 Fully tiled walls and floors. Shower enclosure with elec shower
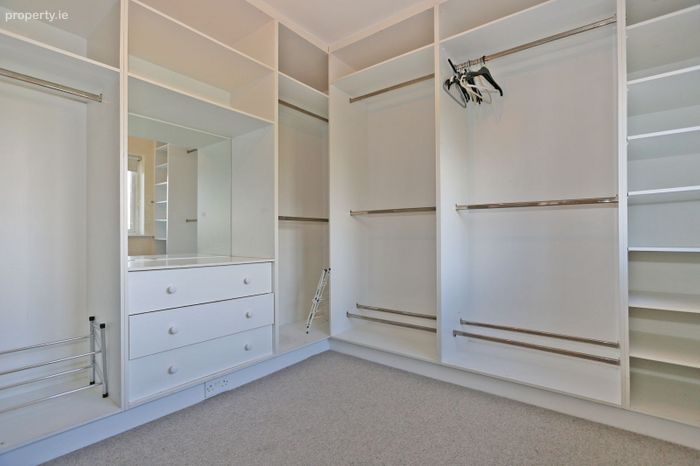
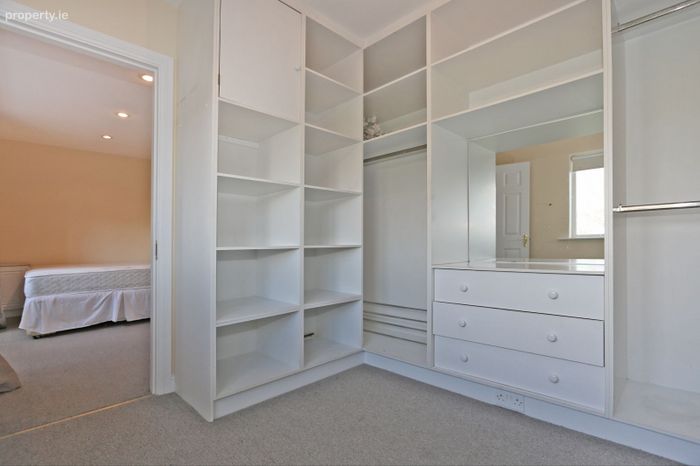
Dressing room off main bedroom: 3 x 2.7 This was formerly bedroom 4 and could very easily be re instated as a bedroom.
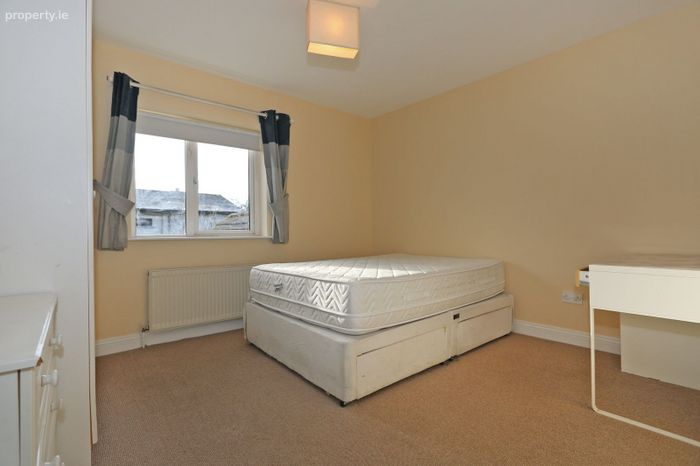
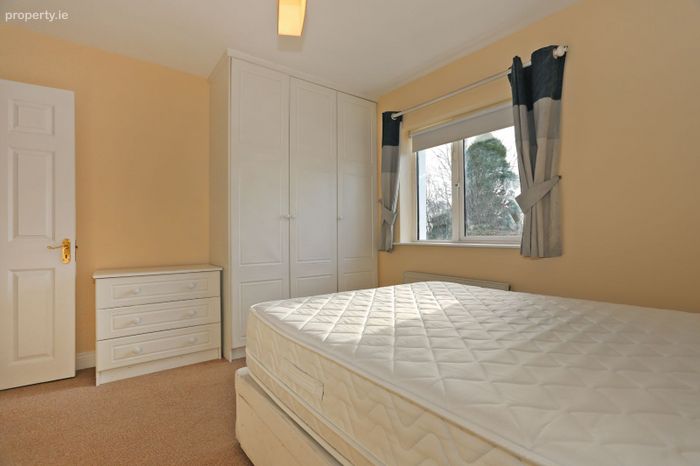
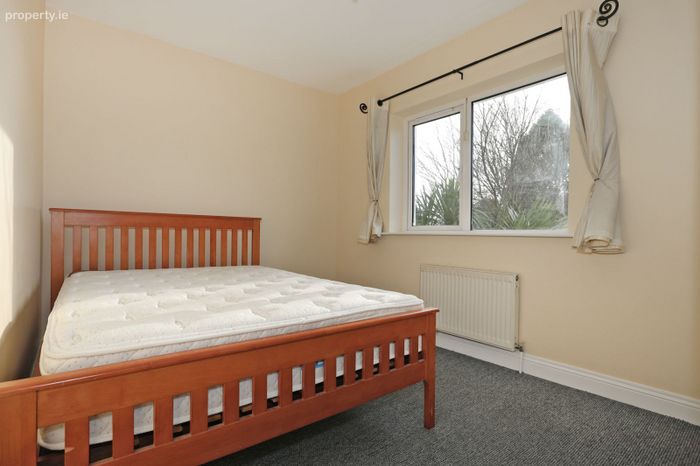
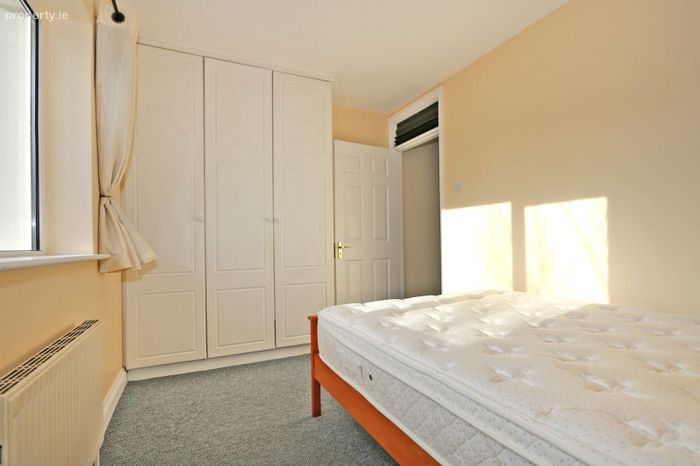
Bedroom 2: 3.3m x 3.6m - Double bedroom with built in wardrobes
Bedroom 3: 3.7 m x 2.5 m - Another good bedroom with built in wardrobes
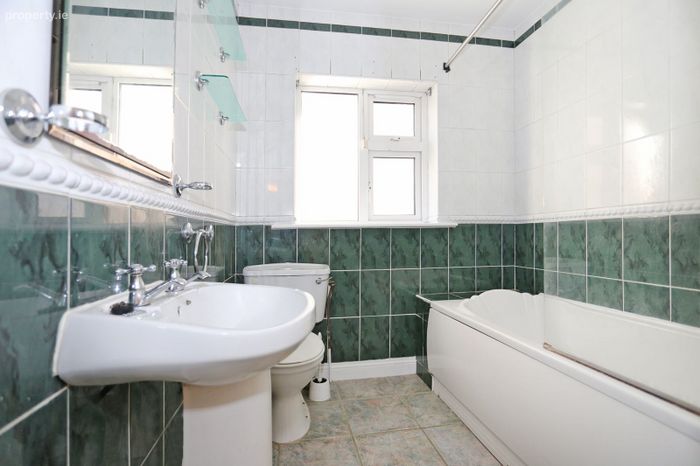
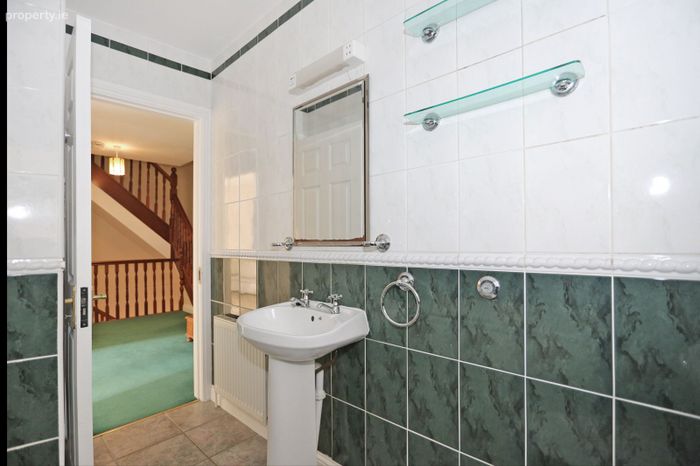
Main Bathroom: 2.6m x 1.9m - Fully tiled walls and floors. Fitted with wc, whb and bath with shower overhead.
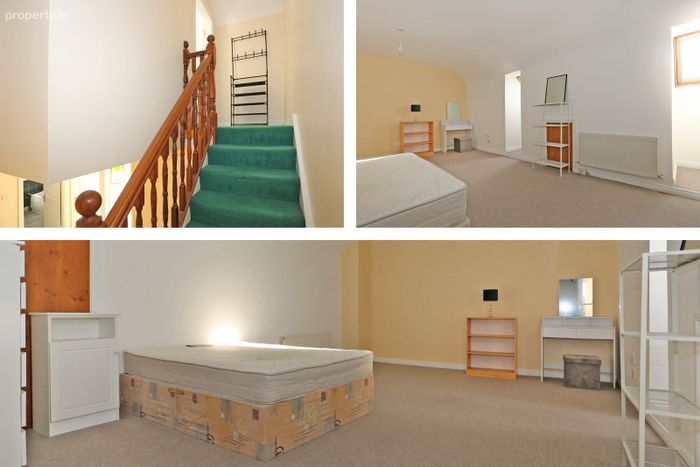
Attic Room: A full staircase has been fitted and gives access to a huge storage area on the second floor measuring 6m x 4m . There are built in wardrobes in this room and extra storage has been fitted in the eaves area also.
BER Details
BER No. 106751050
Energy Performance Indicator: 0.00 kWh/m2/yr
This property was last updated: yesterday morning