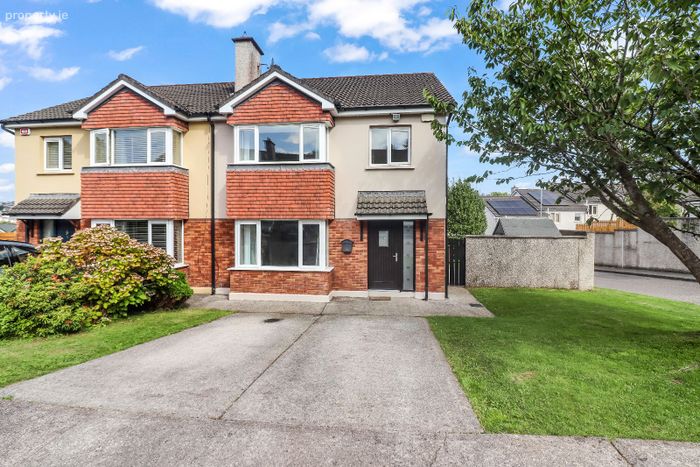
5 Heathervue, Glanmire, Co. Cork
 See Larger Images & 21 More Photographs >>
€395,000
Semi-Detached House4 Bedrooms, 2 Bathrooms, Semi-Detached House
Rating:

Contact Name: Peter Barry
Agent:
Peter Barry Property Consultants, Auctioneers & Valuers
PSR Licence Number: 002127
Email Agent Show Number
Save This Ad
Key Features
Turn-key condition throughoutBright and spacious accommodation
Four bedrooms including master ensuite
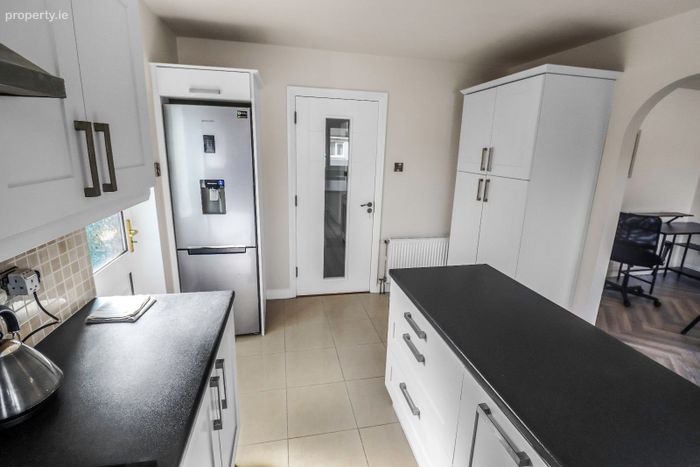
Modern fitted kitchen with island unit
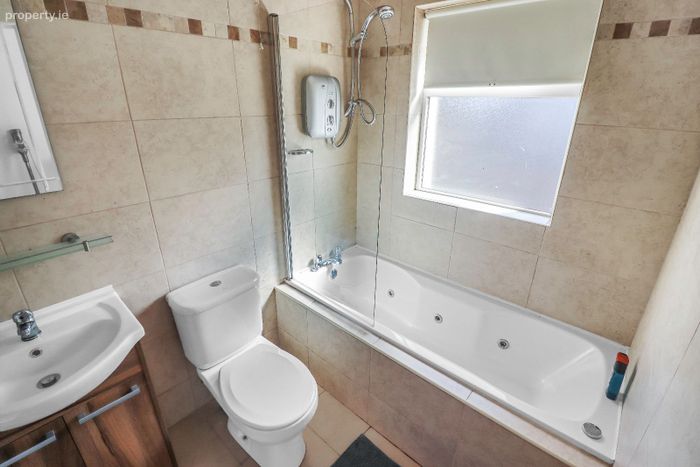
Fully tiled family bathroom with Jacuzzi bath
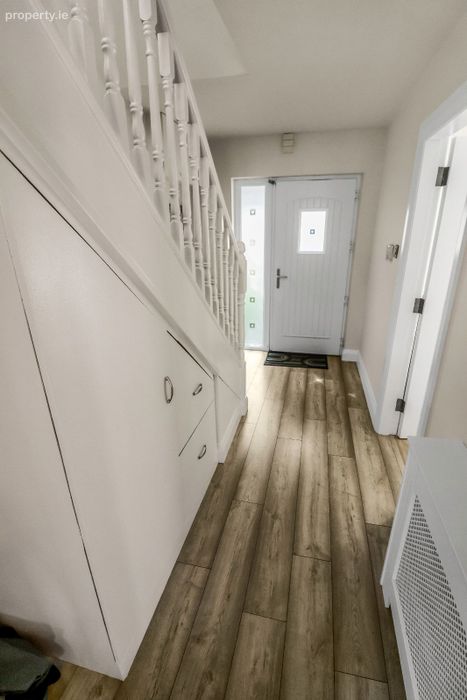
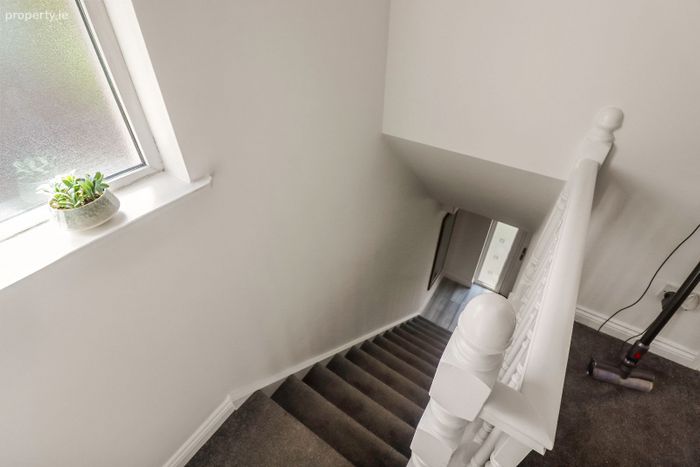
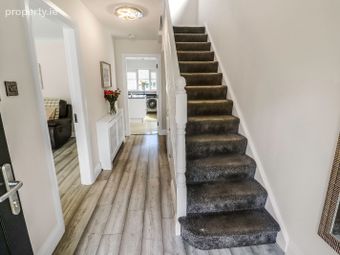
Fitted understairs storage
Gas fired central heating
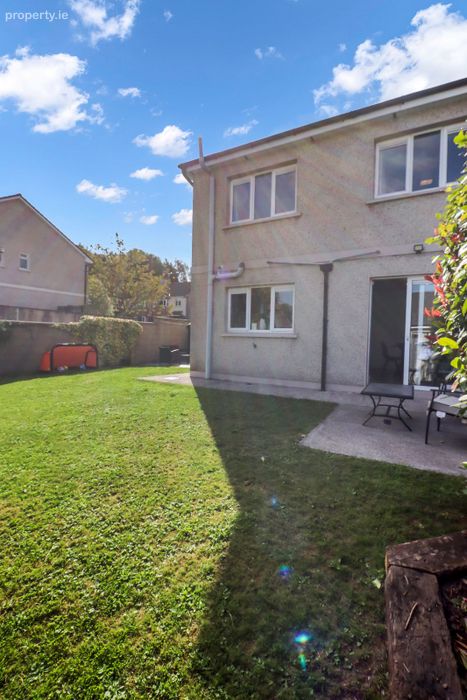
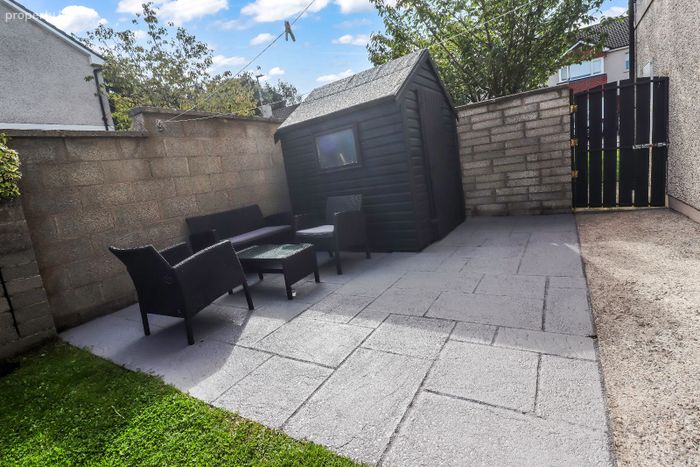
Rear garden with patio and shed
Side gate access
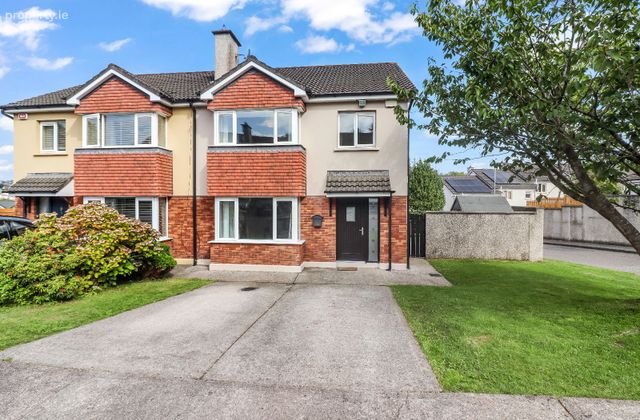
Parking for two cars
Property Description
Peter Barry Estate Agents are delighted to present 5 Heathervue, Glanmire to the market. This impressive four-bedroom semi-detached residence offers bright, spacious accommodation throughout and is presented in excellent turn-key condition, making it an ideal choice for growing families seeking a quality home in a highly desirable location.
Situated within a mature residential development, this attractive property enjoys a private rear garden with side access, off-street parking for two cars, and easy access to all local amenities. Crestfield Shopping Centre is just a short stroll away, while the Dunkettle Interchange provides excellent connectivity to Cork City, Little Island, and beyond.
A highly efficient B3 BER rating enhances comfort, reduces energy consumption, and may qualify buyers for competitive Green Mortgage lending options. Viewing is highly recommended to fully appreciate all that this wonderful home has to offer.
Accommodation
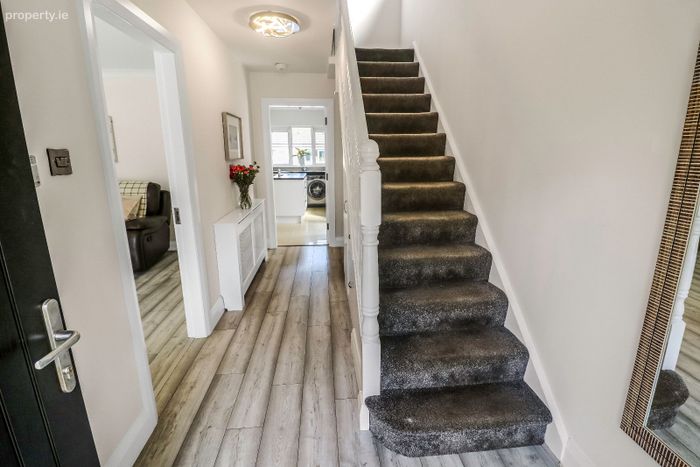
Entrance Hall
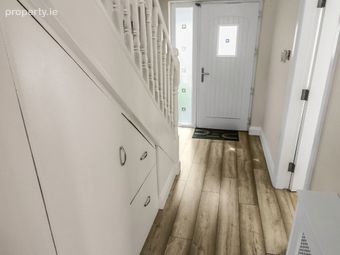
A welcoming and spacious entrance hall featuring timber flooring, stylish radiator cover, and fitted understairs storage units providing excellent practical storage solutions.
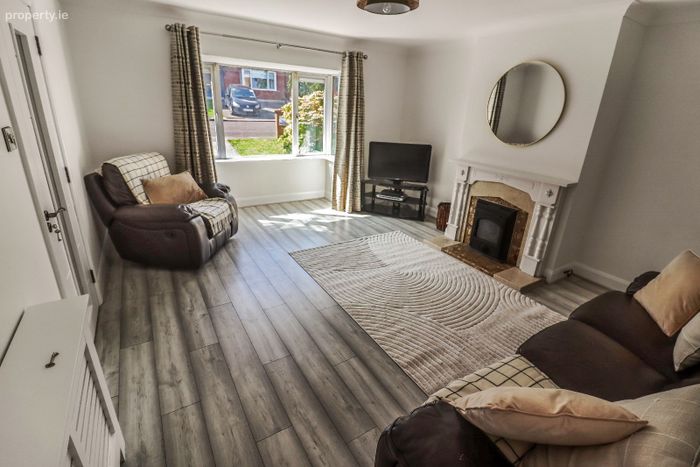
Living Room
5.26m x 4.27m (17'3" x 14'0")
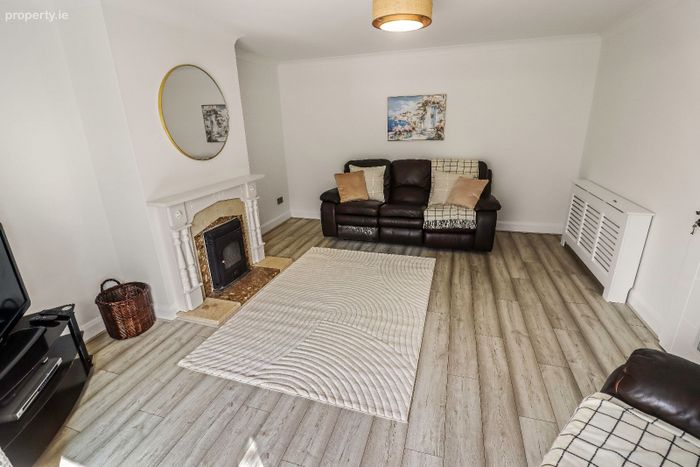
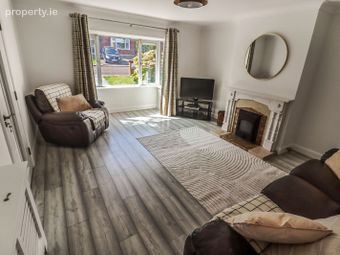
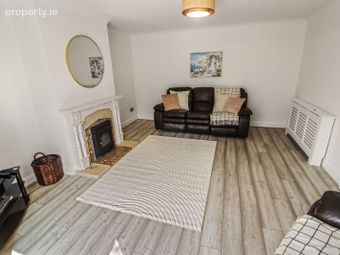
A bright and inviting family living room with timber flooring, feature fireplace and attractive bay window overlooking the front garden, creating a warm and comfortable living space.
Kitchen
4.11m x 3.35m (13'6" x 11'0")
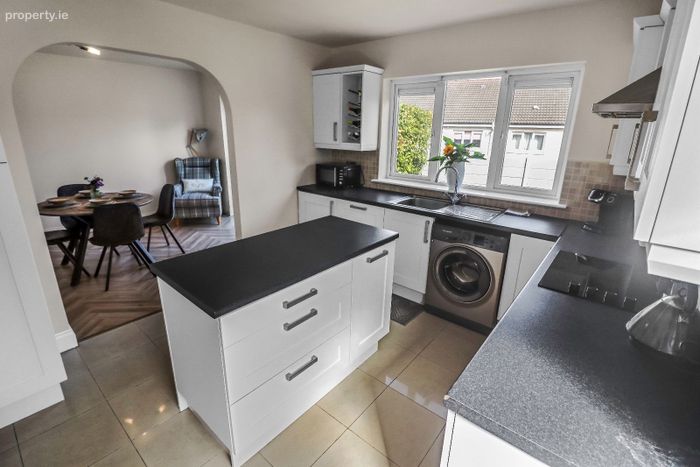
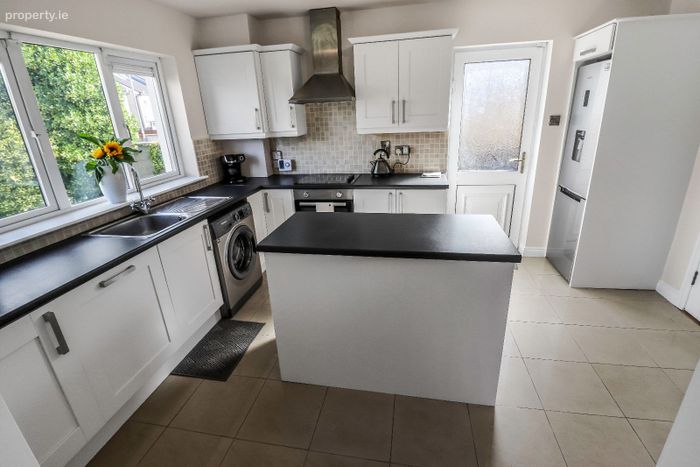
Modern fitted kitchen with tiled flooring, centre island unit, integrated hob and oven, and generous worktop space. An open archway leads seamlessly to the dining room.
Dining Room / Home Office
4.27m x 3.05m (14'0" x 10'0")
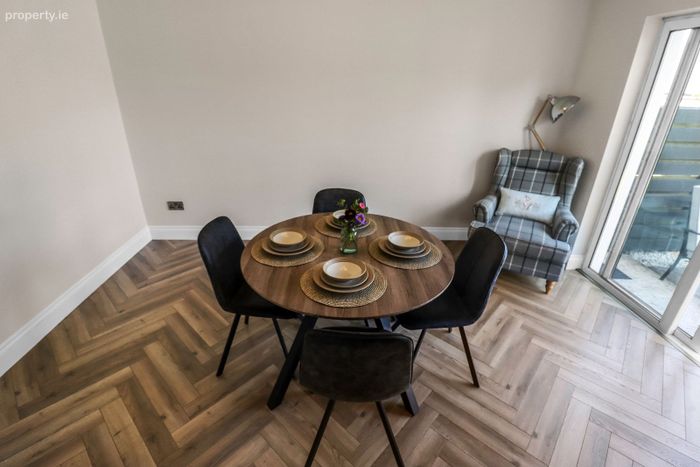
Versatile reception room ideal for dining, remote working, or family living. Timber flooring and patio doors provide direct access to the rear garden and patio area.
First Floor
Family Bathroom
2.21m x 1.65m (7'3" x 5'5")
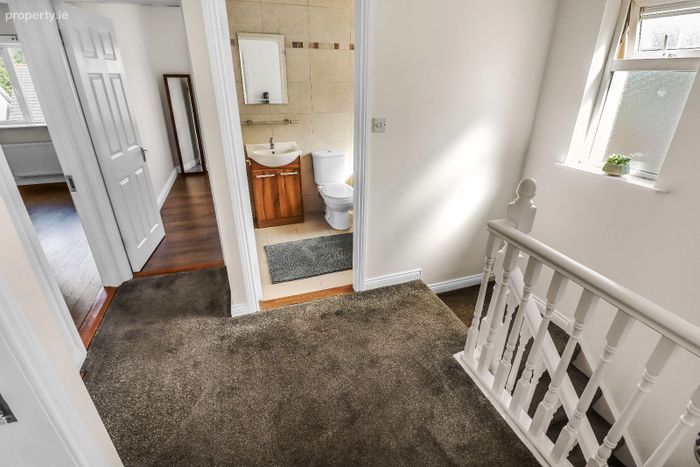
Beautifully finished and fully tiled floor-to-ceiling. Comprises WC, wash hand basin, Jacuzzi bath and Mira Elite shower.
Bedroom 1
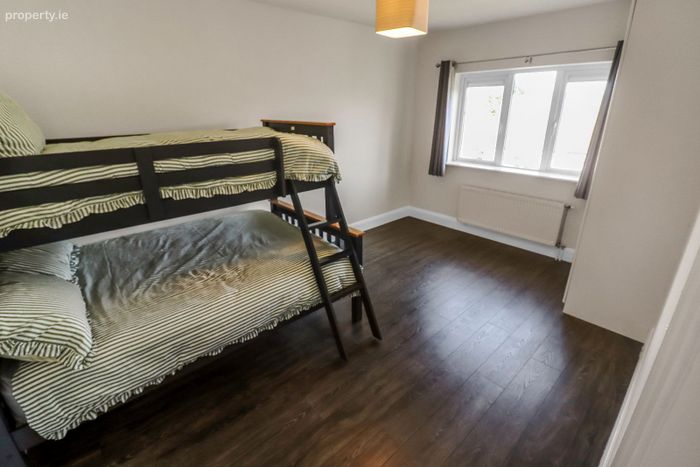
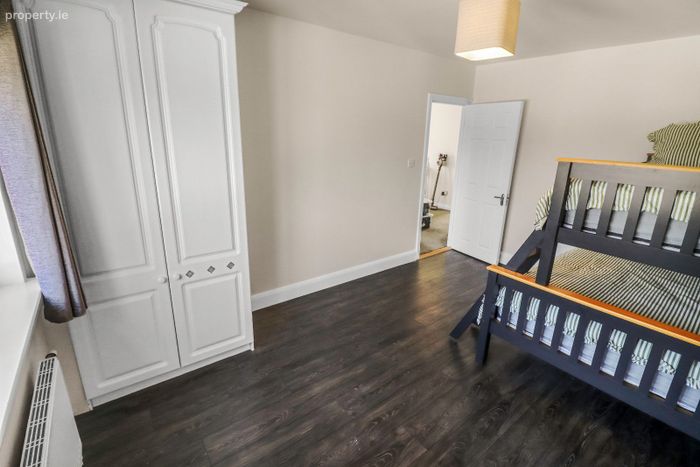
3.20m x 2.39m (10'6" x 7'10")
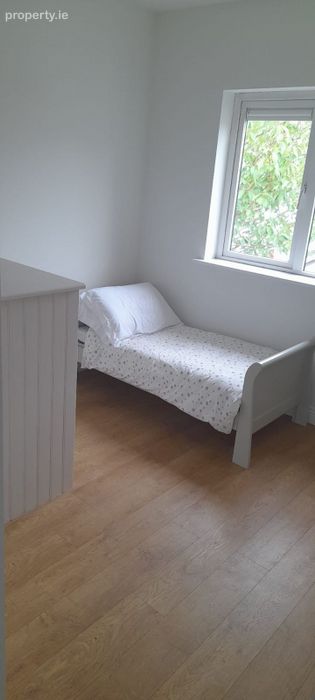
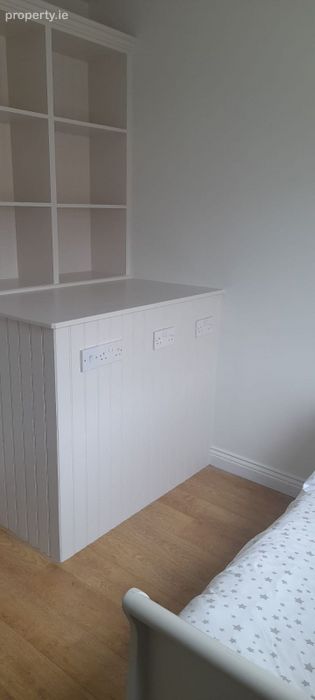
Comfortable single bedroom suitable for a child’s bedroom, nursery or home office.
Bedroom 2
4.39m x 3.05m (14'5" x 10'0")
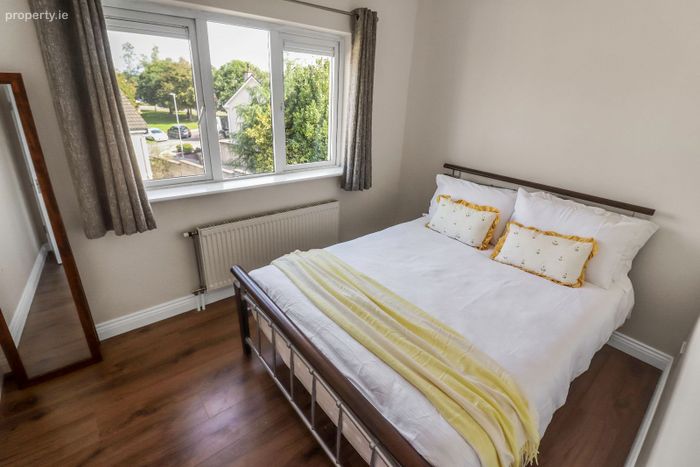
Spacious double bedroom with excellent natural light.
Master Bedroom
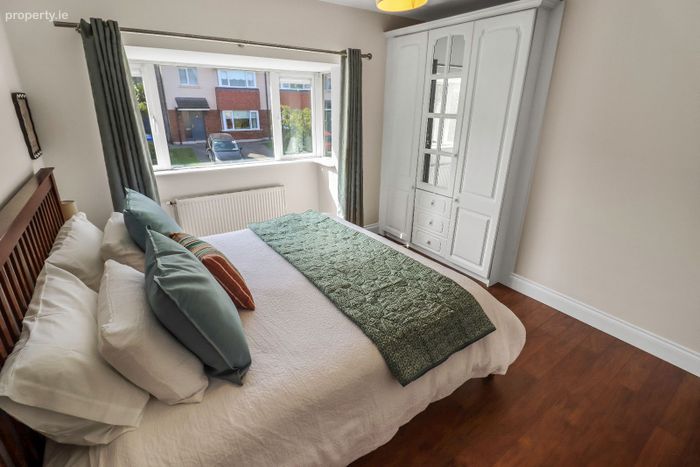
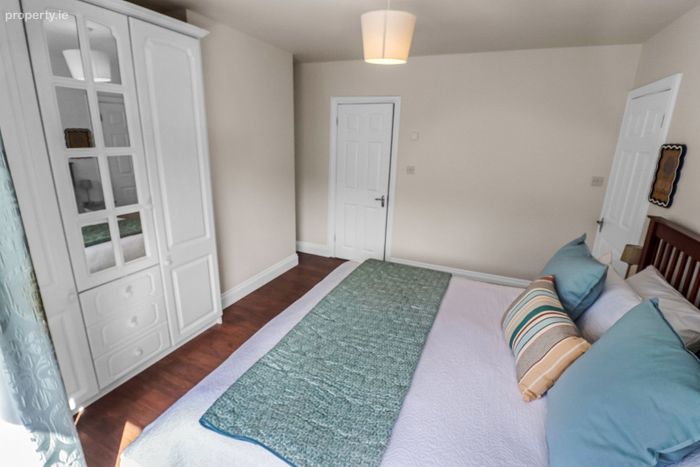
3.51m x 3.20m (11'6" x 10'6")
Generous principal bedroom featuring fitted wardrobes and a private ensuite bathroom.
Ensuite
Comprising WC, wash hand basin and shower.
Bedroom 4
2.69m x 2.51m (8'10" x 8'3")
Well-proportioned bedroom overlooking the rear garden.
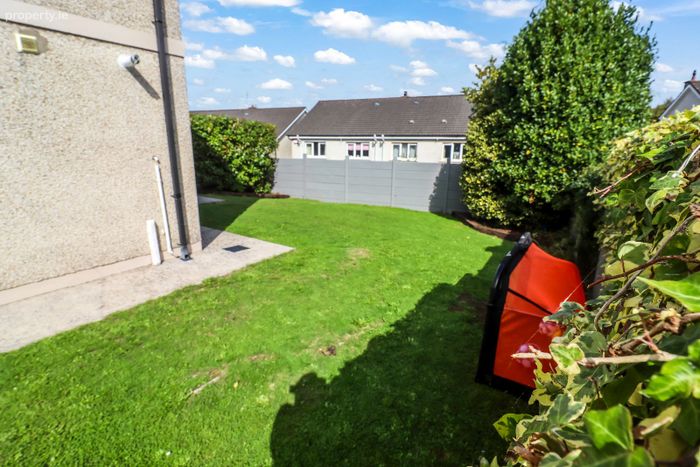
The property benefits from a beautifully maintained and fully enclosed rear garden, ideal for families and outdoor entertaining.
Well-maintained lawn area
Patio seating area
Garden shed
Secure side access gate
Private enclosed garden
Short walk to Crestfield Shopping Centre
Easy access to Dunkettle Interchange
Excellent family home in a sought-after location
BER Details
BER No. 101326510
Energy Performance Indicator: 145.65 kWh/m2/yr
This property was last updated: 3 days ago