5 Harbour Terrace, Harbour Street, Mullingar, Co. Westmeath
 See Larger Images & 41 More Photographs >>
€595,000
Terraced House4 Bedrooms, 3 Bathrooms, Terraced House
Rating:

Contact Name: Eileen McLoughlin
Agent:
CML Auctioneers
PSR Licence Number: 003643
Email Agent Show Number
Save This Ad
Key Features
Victorian property with many original features including fireplaces, cornicing and ceiling rosesPrime Location
PVC Double Glazing
Close to Mullingar Town Centre
Pristine Condition
Master Bedroom Ensuite
Extensive accommodation across three floors
Private Secure Parking
Ideal Family Home
Elegant period features retained throughout
Property Description
Exceptional Four Bedroom Victorian Residence
Guide Price: €595,000
A Rare Opportunity to Acquire One of Mullingar's Finest Victorian Homes
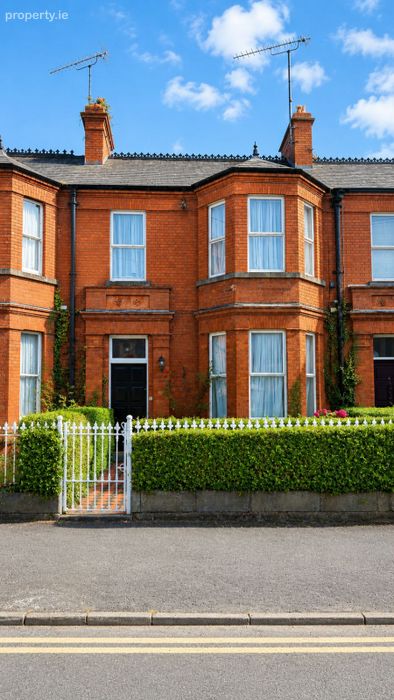
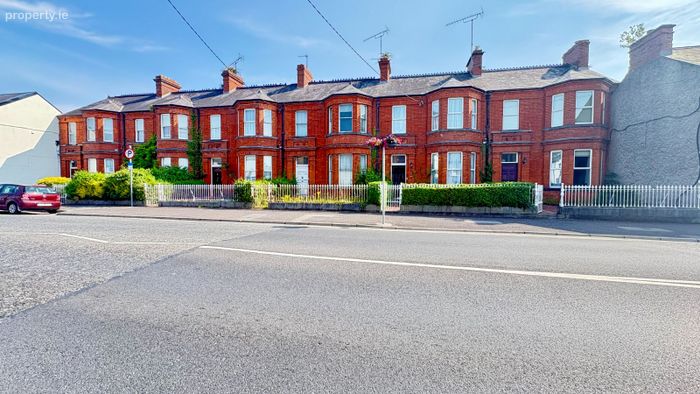
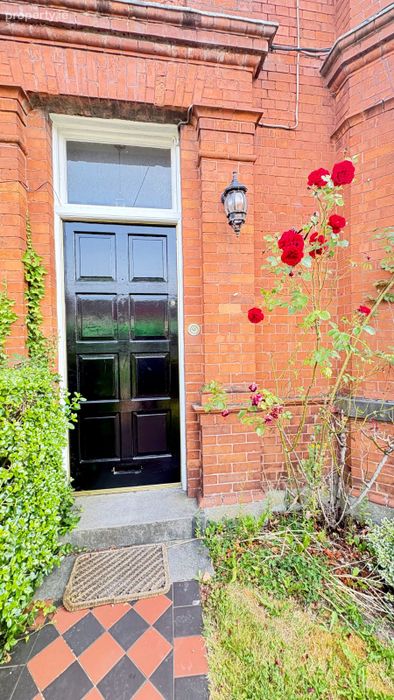
CML Auctioneers are delighted to present 5 Harbour Terrace, an outstanding late Victorian residence forming part of one of Mullingar's most distinguished red-brick terraces. Constructed circa 1890, this magnificent family home retains an extraordinary wealth of original architectural detailing while offering spacious and practical accommodation extending to four generous bedrooms and multiple reception rooms. Beautifully positioned within walking distance of Mullingar town centre, the property combines period elegance with modern convenience and enjoys a private sunny rear garden with rear vehicular access and rear parking.
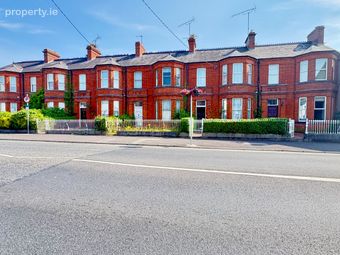
The property forms part of a terrace recognised on the National Built Heritage Service as being of significant architectural and artistic importance. Harbour Terrace is regarded as one of the finest examples of late Victorian residential architecture in Westmeath, displaying craftsmanship and detailing more commonly associated with the affluent Victorian suburbs of Dublin.
A Home Rich in Victorian Character. From the moment you approach the property, its architectural quality is immediately evident.
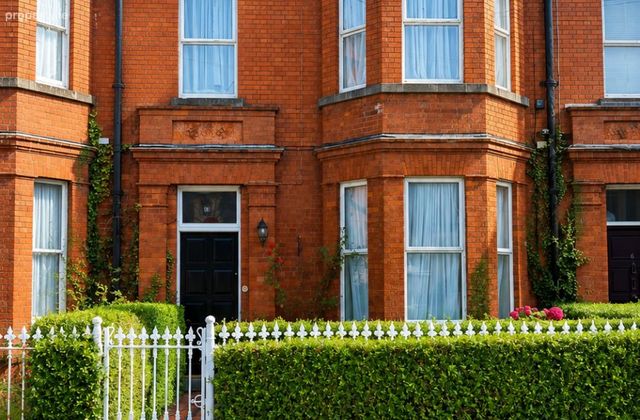
The striking red-brick façade features:
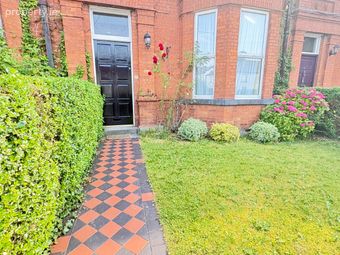
* Full-height canted bay windows
* Ornate moulded brick detailing
* Decorative terracotta panels
* Natural slate roof
* Crested ridge tiles
* Tall red brick chimney stacks
* Original cast iron railings
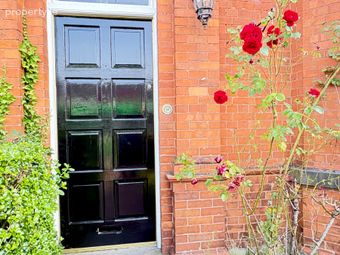
* Elegant entrance with Doric pilasters
* Panelled front door beneath an overlight
Stepping inside, the quality continues.
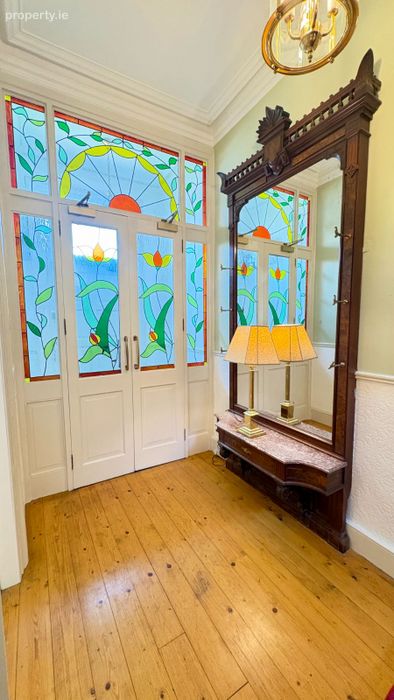
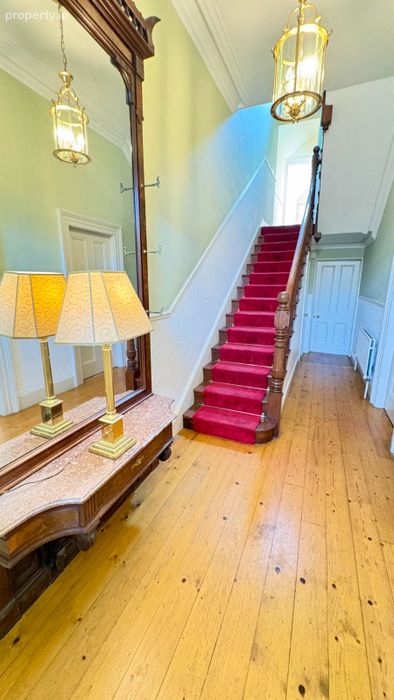
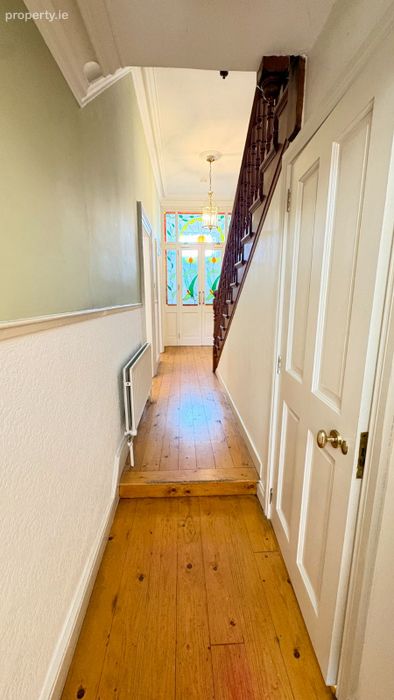
A magnificent reception hall welcomes you with:
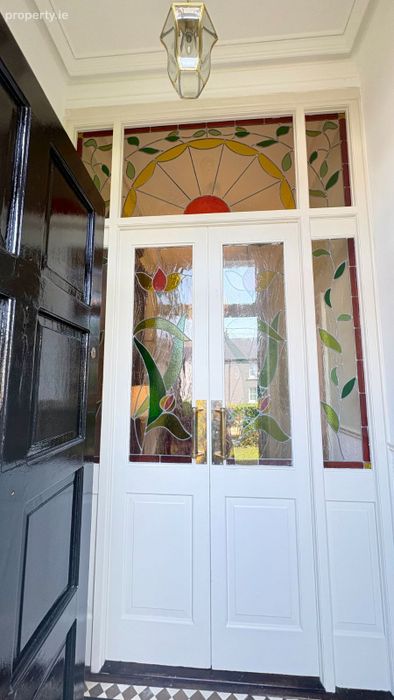
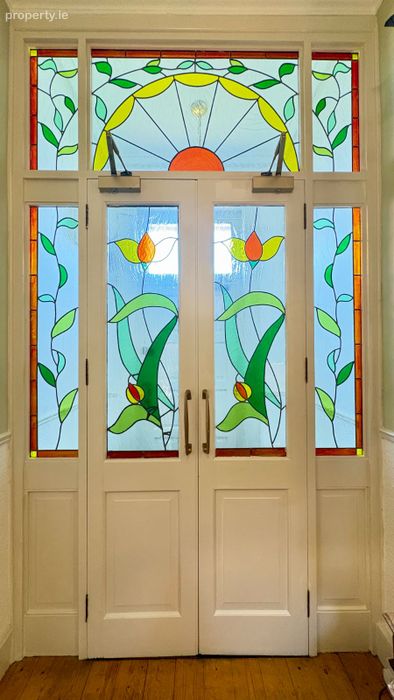
* Original Victorian stained glass entrance
* Antique hall stand
* Original timber floors
* High ceilings
* Decorative cornicing
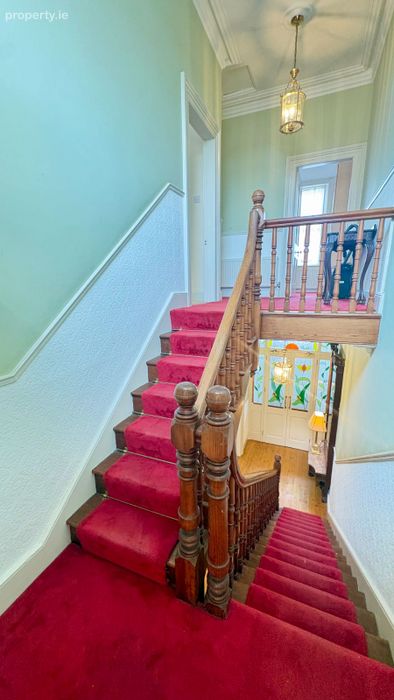
* Beautiful teak staircase
* Traditional brass lighting
Throughout the house are many period features rarely found in such complete condition including:
* Original marble fireplaces
* Cast iron fireplaces
* Victorian ceiling roses
* Antique overmantels
* Bay windows
* Original timber flooring
* Brass chandeliers
* Large reception rooms
* Elegant proportions throughout
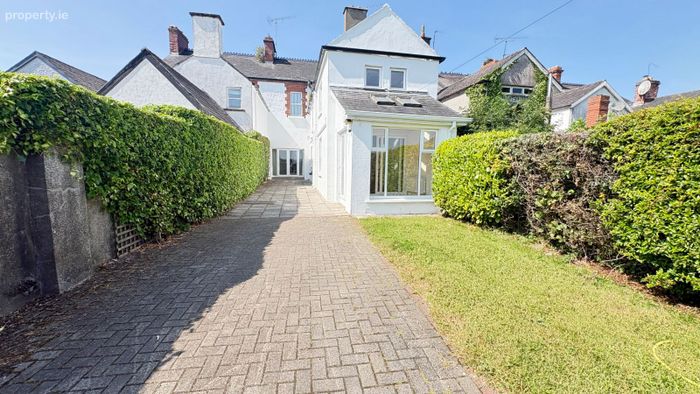
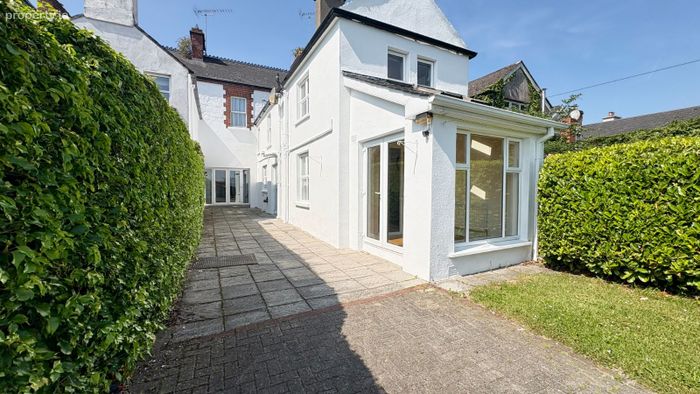
The rear of the property has been thoughtfully extended to include a bright sunroom overlooking the garden while retaining the home's original character.
Accommodation
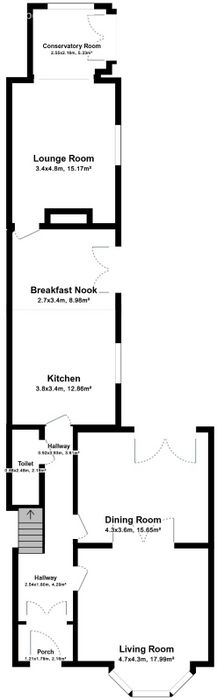
Entrance Porch 1.88m x 1.33m
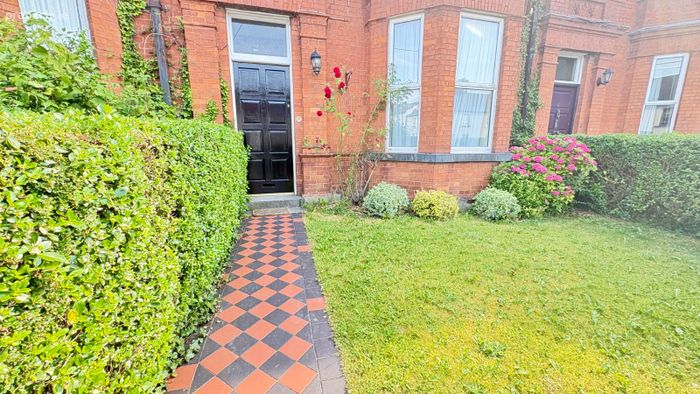
Original Victorian tiled floor with decorative period entrance.
Reception Hall 6.88m × 1.90m
A stunning welcoming hallway featuring solid timber flooring, antique Victorian hall stand and impressive teak staircase.
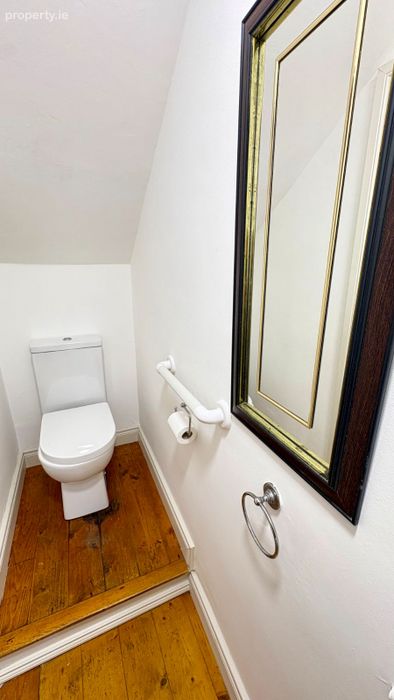
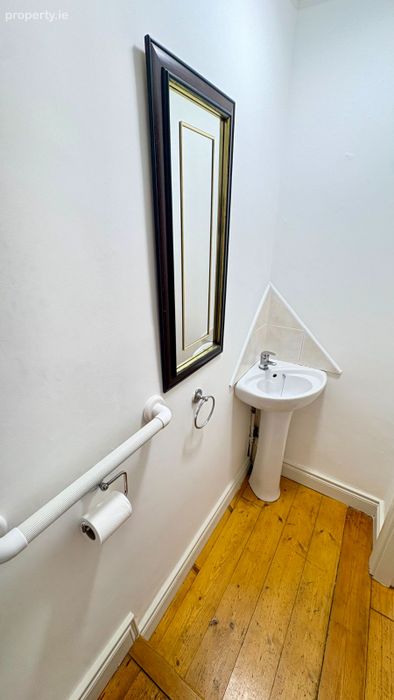
Guest WC 2.15m × 0.80m
Solid timber floor with WC and wash hand basin.
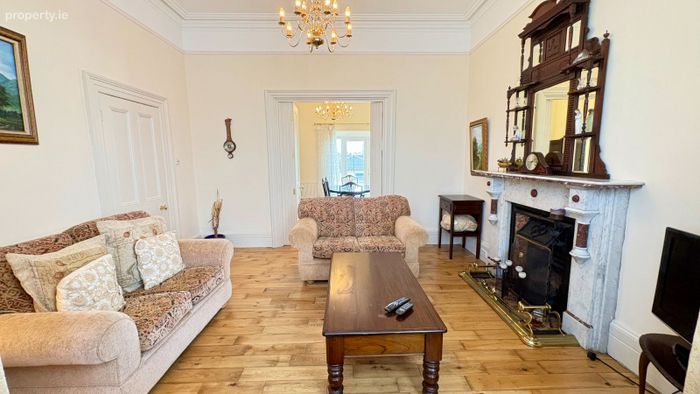
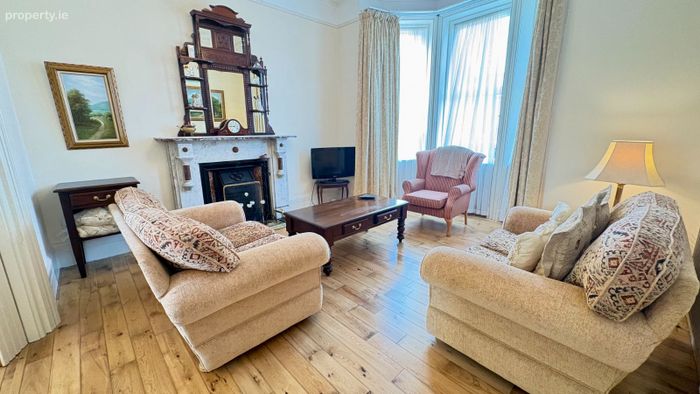
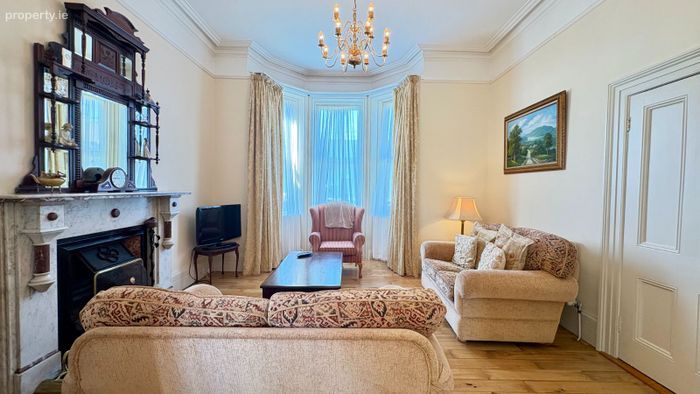
Lounge 4.72m × 4.30m
An elegant formal reception room featuring:
* Victorian white marble fireplace
* Antique overmantel
* Bay window
* Original timber flooring
* Brass chandelier
* Decorative ceiling rose
* Double bi-fold doors opening to dining room
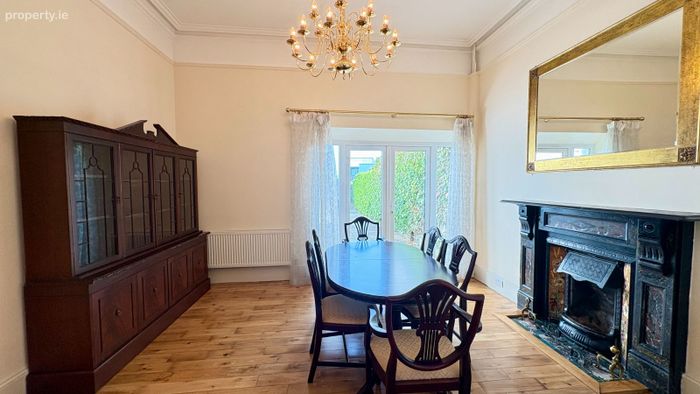
Dining Room 4.30m × 3.73m
Beautiful entertaining room with:
* Cast iron and marble fireplace
* Timber flooring
* Victorian ceiling rose
* Brass chandelier
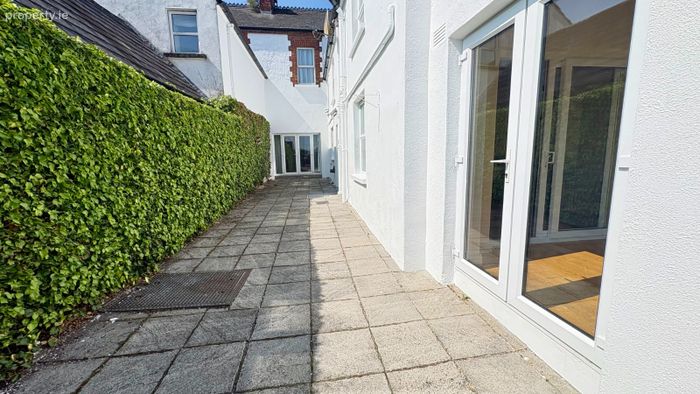
* French doors to rear patio
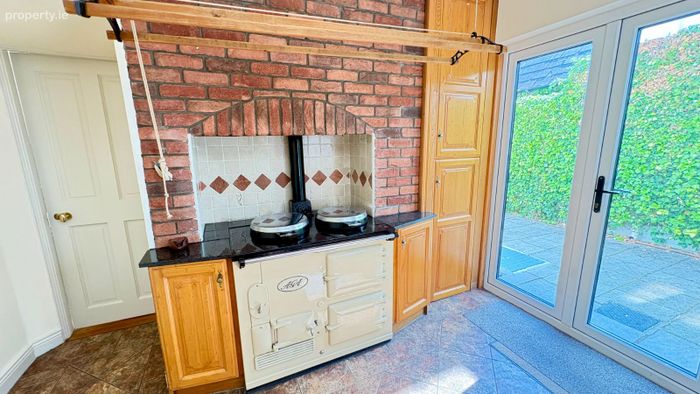
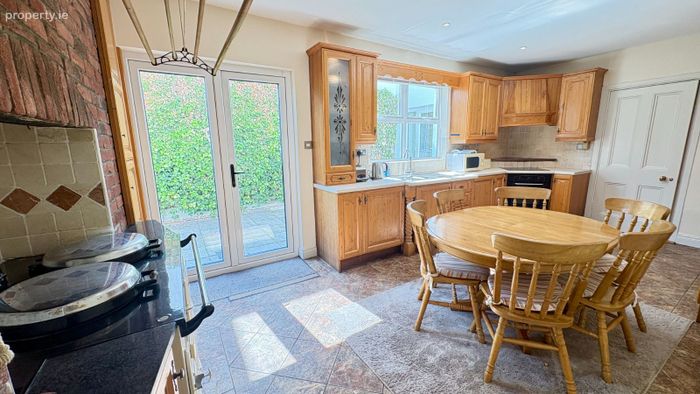
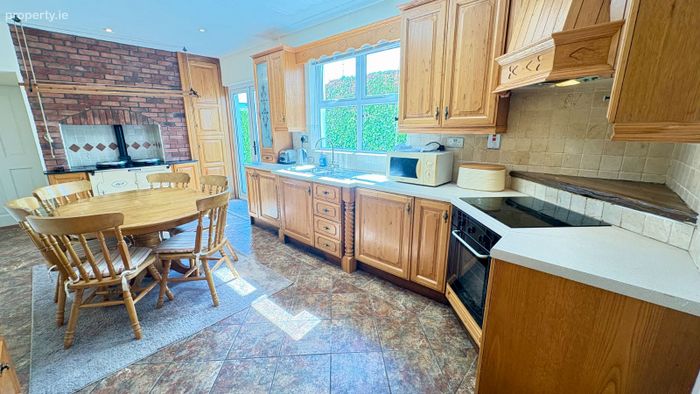
Kitchen / Dining 6.14m × 3.43m
Traditional solid pine fitted kitchen complete with:
* Aga range cooker (Oil)
* Electric oven & hob
* Integrated Dishwasher
* Integrated Fridge freezer
* Integrated Washer / Dryer
* Ceiling mounted clothes airer
* French doors to rear patio
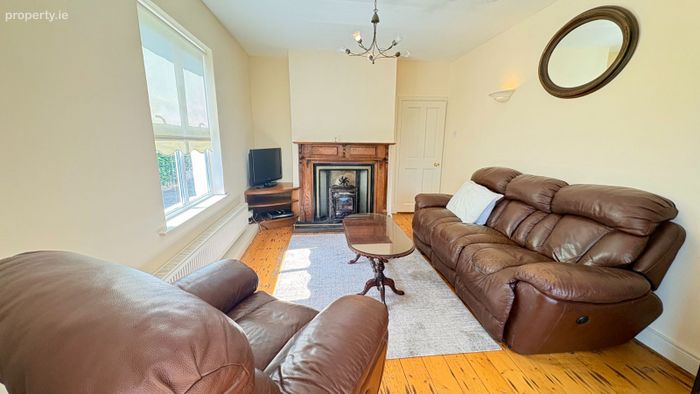
Sitting Room 4.53m × 3.25m
Warm and inviting family room featuring an oak and cast iron fireplace with solid fuel stove.
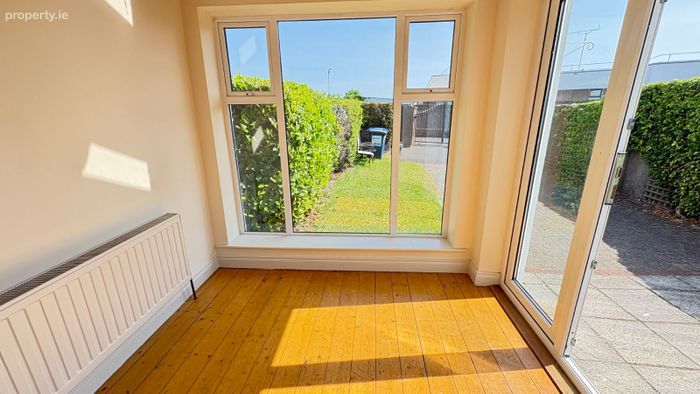
Sunroom 2.43m × 2.00m
Flooded with natural light and opening directly onto the sunny rear garden.
First Floor
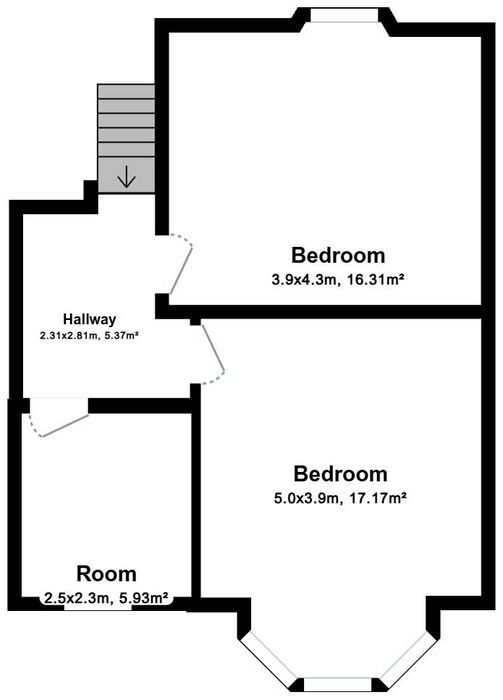
Landing 5.25m x 1.85m
Spacious landing with fitted carpet and attractive original staircase.
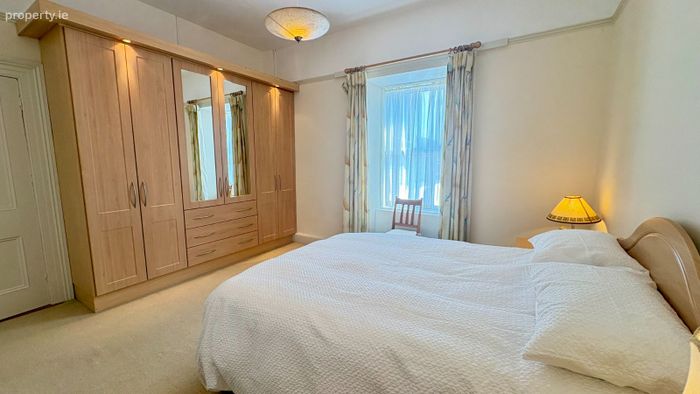
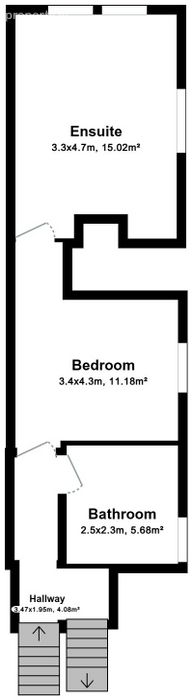
Main Bedroom 3.43m × 3.00m
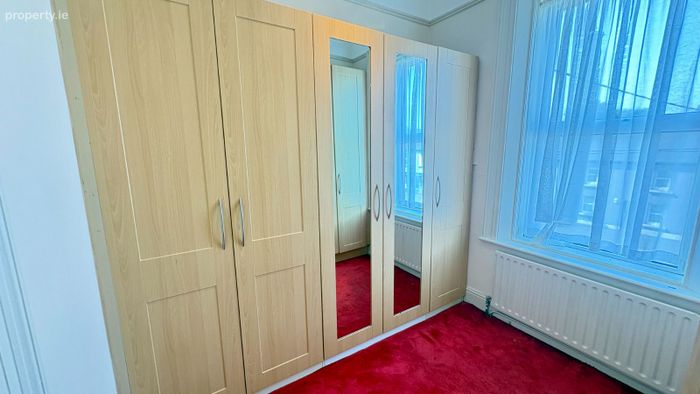
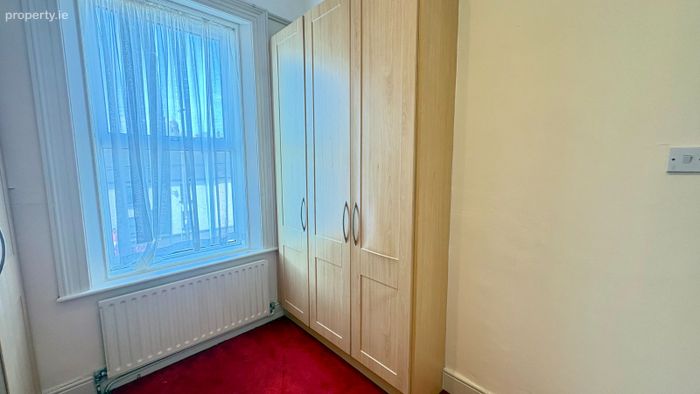
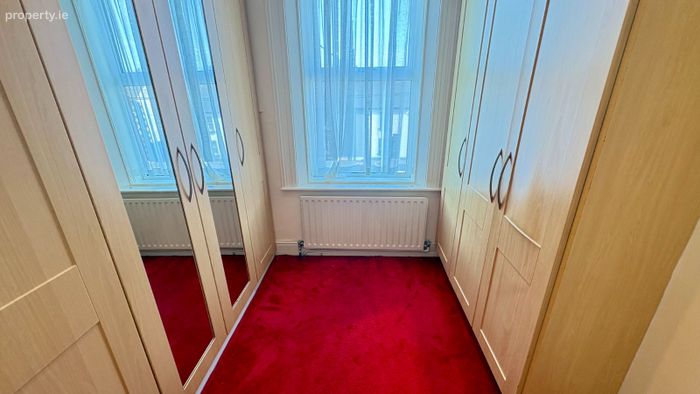
Solid timber floor with built-in wardrobes.
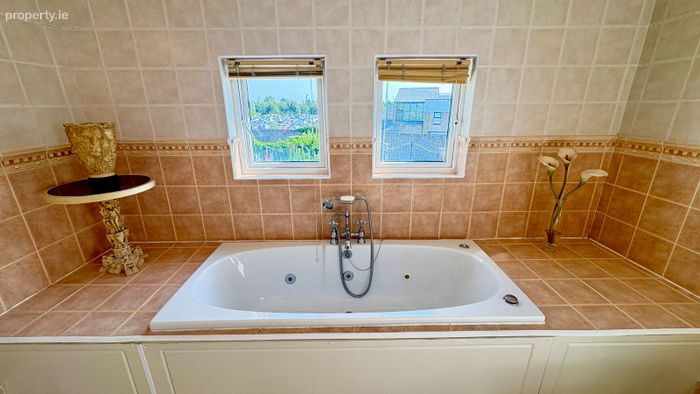
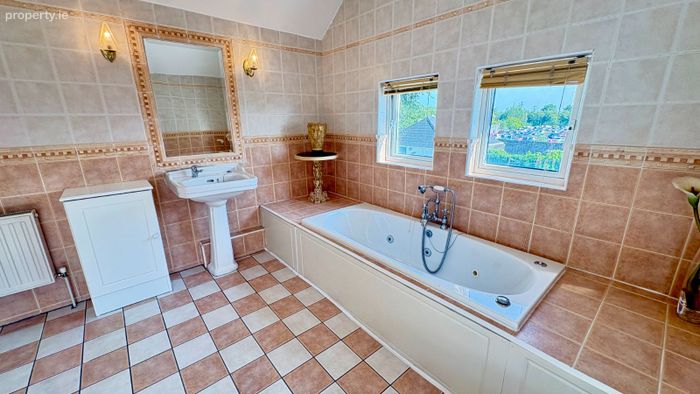
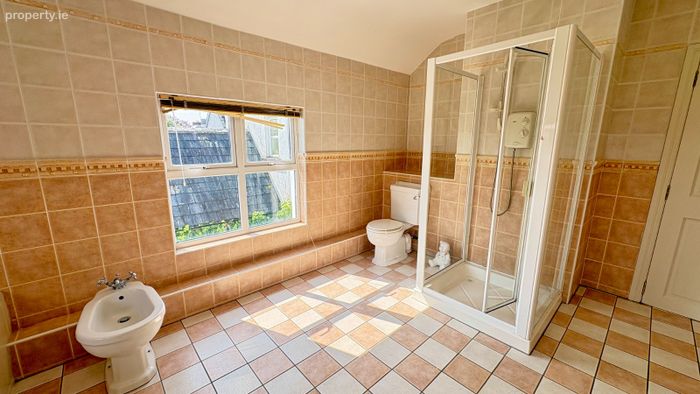
Luxury Ensuite 4.58m × 4.63m
Comprising:
* Jacuzzi bath
* Separate shower
* WC
* Bidet
* Wash hand basin
* Fully tiled walls and floor
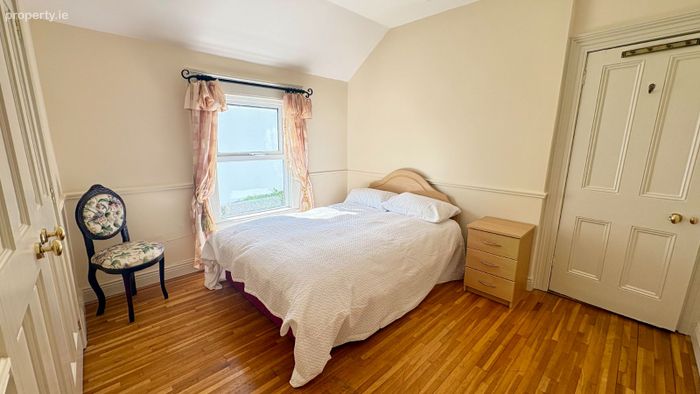
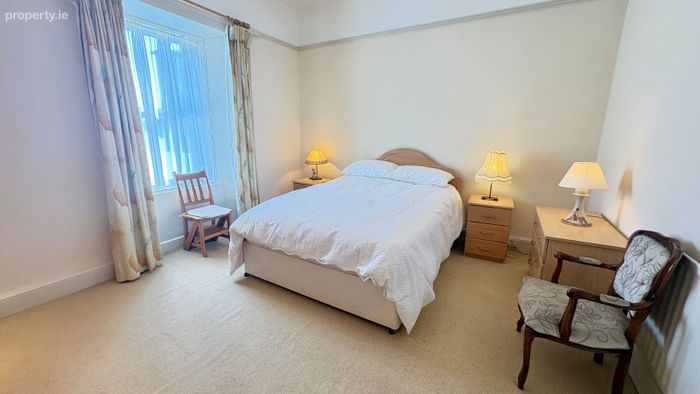
Bedroom Two 3.76m × 4.30m
Double bedroom with fitted carpet and built-in wardrobes.
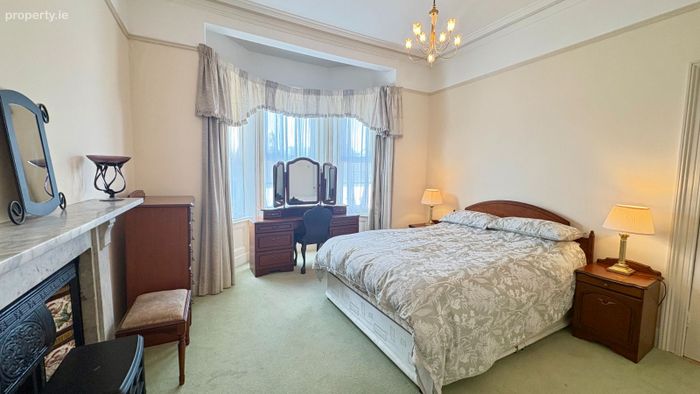
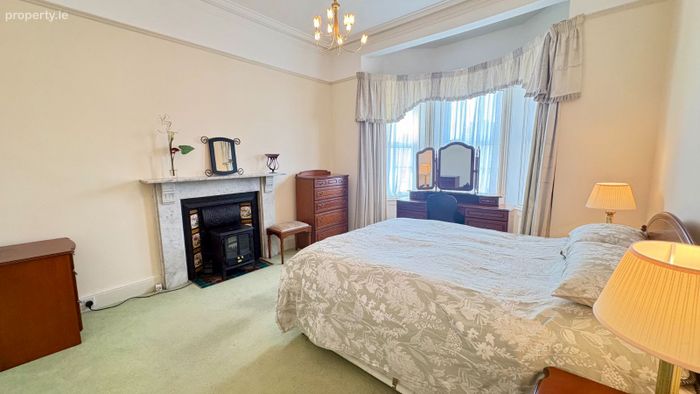
Bedroom Three - 3.80m × 4.60m
Large double bedroom featuring:
* Bay window
* Victorian white marble fireplace
Bedroom Four 2.55m × 2.35m
Ideal bedroom, nursery or home office.
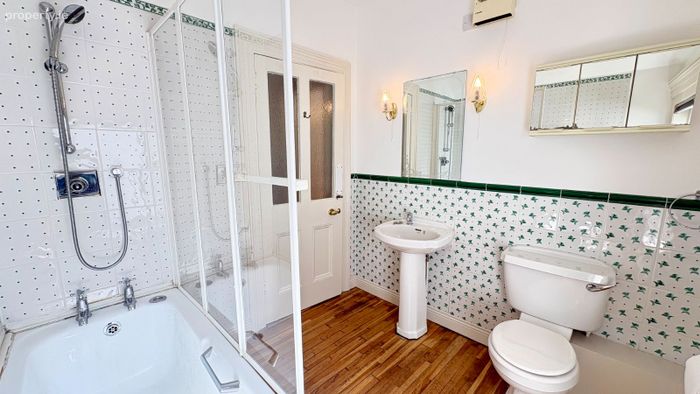
Family Bathroom 2.30m × 2.22m
Fully tiled with bath, overhead shower, WC and wash hand basin.
Outside
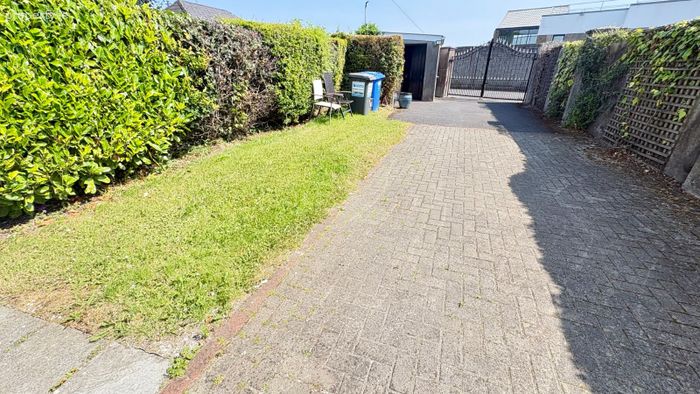
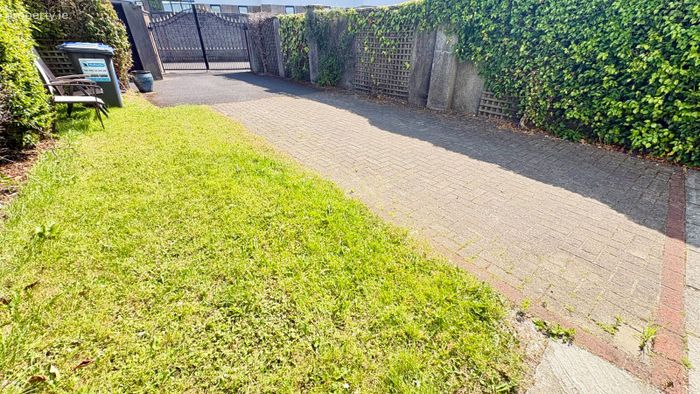
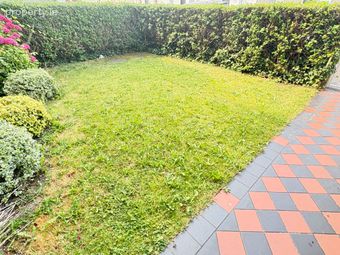
The rear garden offers a wonderful private outdoor space with:
* Sunny patio
* Lawns
* Mature hedging
* Block built garden shed
* Rear vehicular access
* Off-street parking to rear
* Outside tap
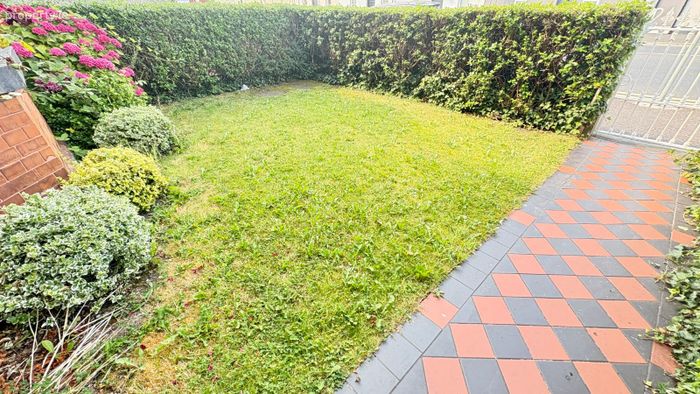
The front garden is beautifully landscaped behind attractive cast iron railings and mature planting.
Special Features
* Exceptional Victorian residence dating from c.1890
* Four spacious bedrooms
* Master bedroom with luxury ensuite
* Three reception rooms
* Bright sunroom extension
* Large family kitchen
* Aga range cooker
* Original Victorian tiled entrance
* Magnificent stained glass entrance screen
* Beautiful teak staircase
* Original timber floors throughout
* Marble fireplaces
* Cast iron fireplaces
* Ceiling roses and ornate cornicing
* Antique overmantels
* High ceilings
* Bay windows
* PVC double glazed windows
* Oil fired central heating
* Rewired & replumbed
* Sunny rear garden
* Rear access with parking
* Prime town centre location
Heritage Significance
According to the National Built Heritage Service, Harbour Terrace represents one of the finest surviving Victorian terraces in County Westmeath.
The terrace is recognised for its:
* Architectural significance
* Artistic detailing
* Decorative red brick façade
* Terracotta ornamentation
* Original craftsmanship
* Contribution to the streetscape of Mullingar
The terrace is considered an unusual and particularly fine example of late nineteenth-century Victorian domestic architecture outside Dublin and remains an important part of Mullingar's built heritage.
Location
5 Harbour Terrace enjoys an enviable position on one of Mullingar's most prestigious residential streets.
Within just a short stroll are:
* Mullingar Town Centre
* Restaurants and cafés
* Schools
* Railway Station
* Shopping centres
* Hotels
* Sporting facilities
* Canal walks
* Royal Canal Greenway
Excellent road links via the N4 and N52 provide easy access to Dublin, Athlone and the Midlands.
Properties of this calibre rarely come to the market. Combining exceptional Victorian architecture with spacious family accommodation and a highly sought-after town centre location, 5 Harbour Terrace offers a unique opportunity to acquire one of Mullingar's landmark period homes. Rich in original features and presented in excellent condition throughout, this elegant residence is certain to appeal to discerning purchasers seeking a distinguished family home. Early viewing is highly recommended.
Guide Price: €595,000
Viewing by Appointment
BER Details
Energy Performance Indicator: 0.00 kWh/m2/yr
This property was last updated: today, 5 hours ago