No.5 Glor Na Mara, Rosslare Strand, Co. Wexford
 See Larger Images & 35 More Photographs >>
€485,000
Detached House4 Bedrooms, 3 Bathrooms, Detached House
Rating:


Contact Name: Colum Murphy
Agent:
Kehoe & Associates
PSR Licence Number: 002141
Email Agent Show Number
Save This Ad
Key Features
Gas fired central heatingWalking distance to 'Blue Flag' beach
Extensive 4 bed detached home.
Walking distance to all amenities.
Property Description
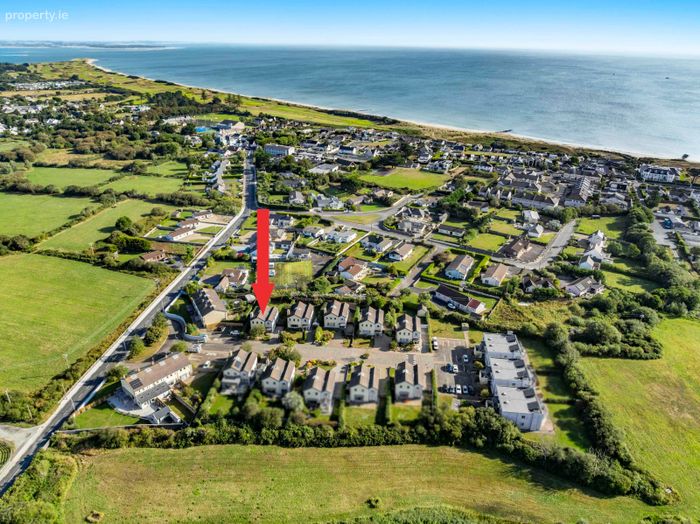
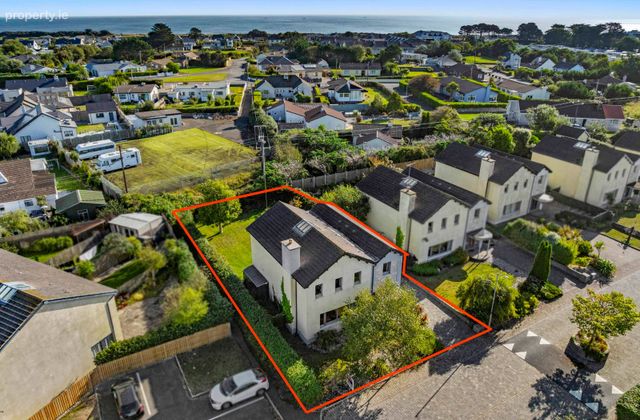
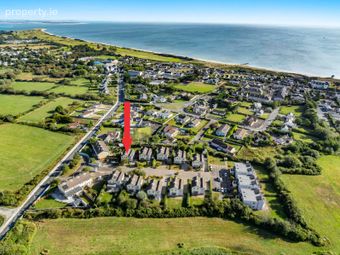
Within easy walking distance of a renowned ‘Blue Flag’ beach and all other amenities including Kelly’s Resort Hotel & Sea Spa.
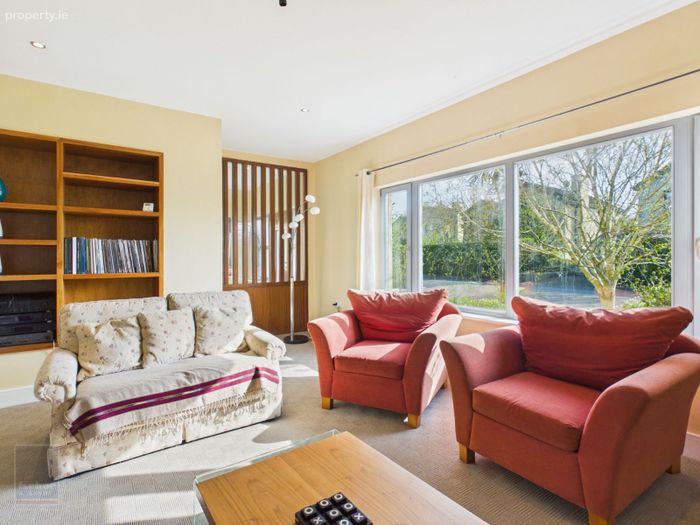
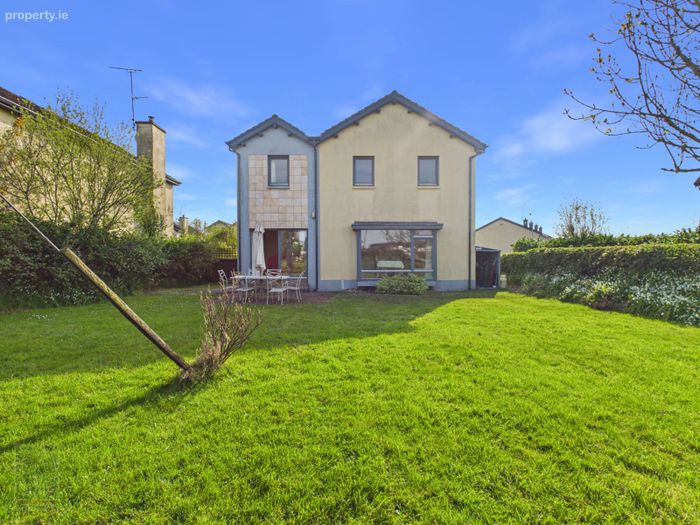
Architect designed with spacious, light-filled accommodation.
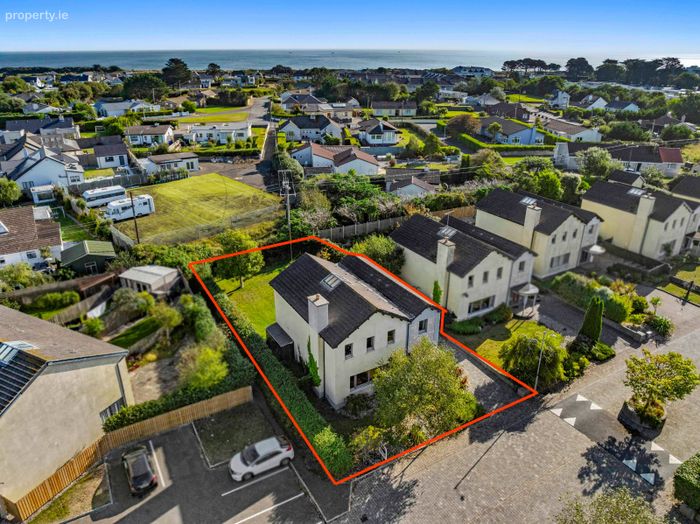
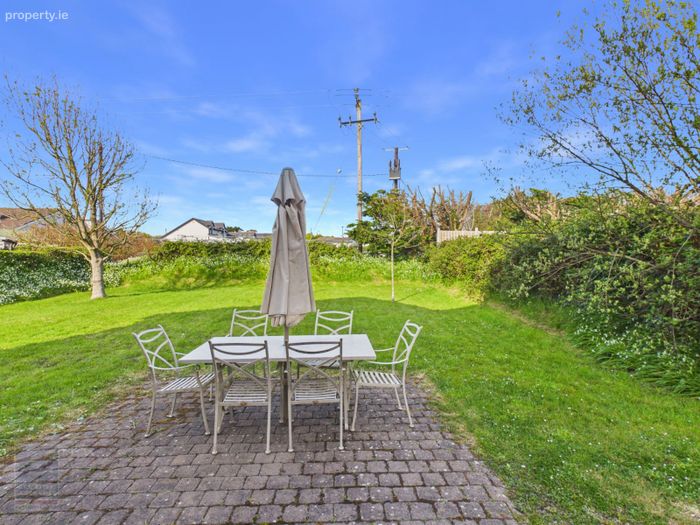
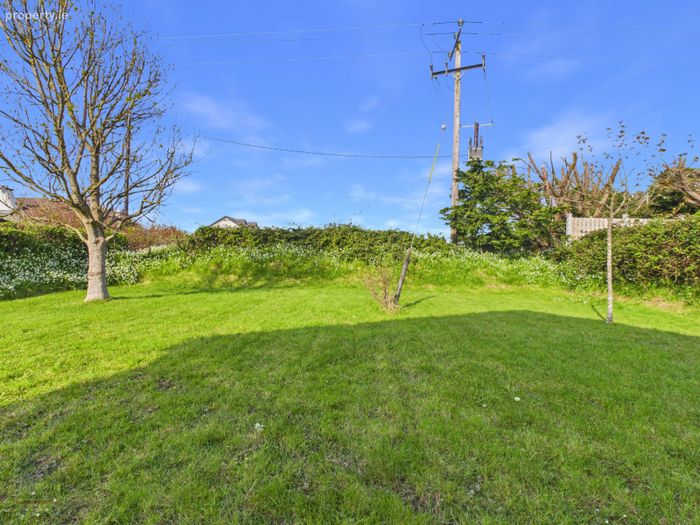
Gardens in lawn, patio area and cobblelock driveway.
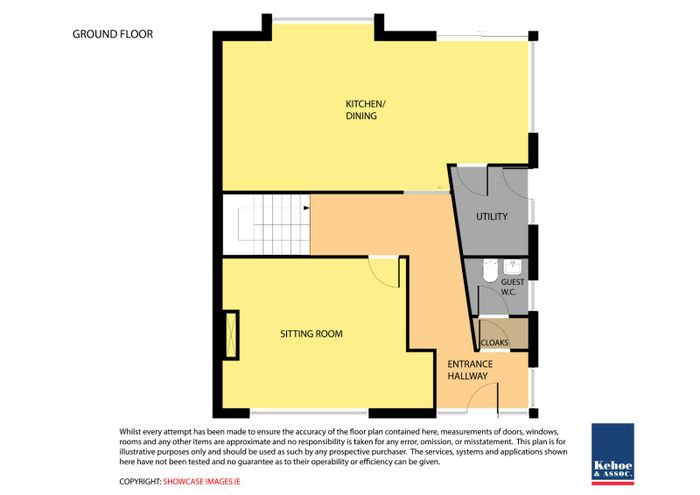
Acc: entrance hallway, guest w.c., sitting room, kitchen/
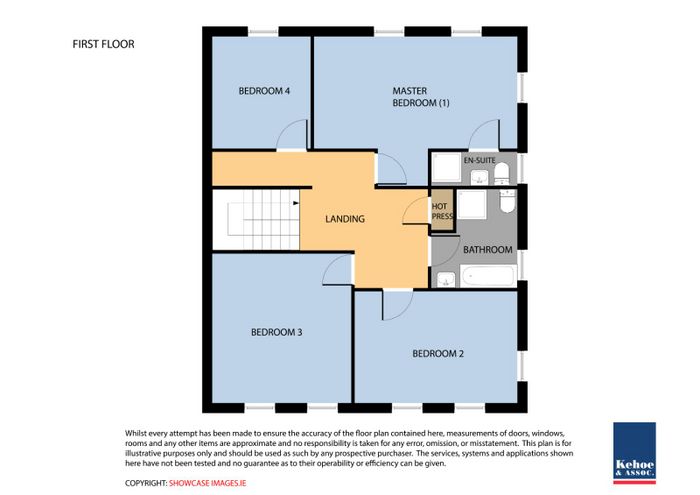
living/dining room, utility room, 4 bedrooms (master en-suite), family bathroom.
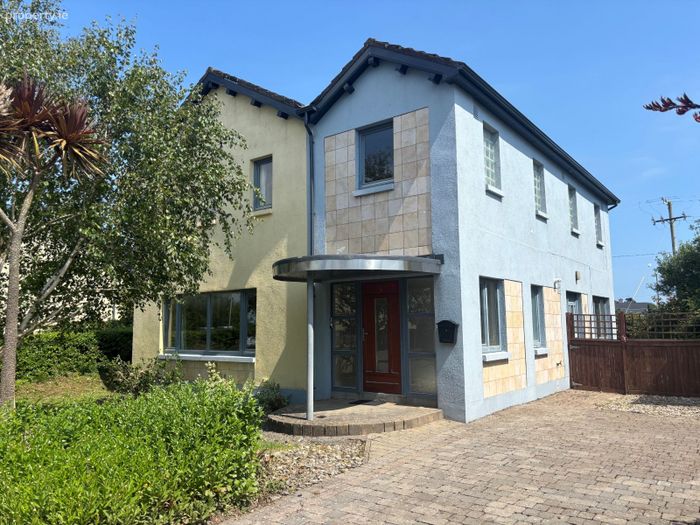
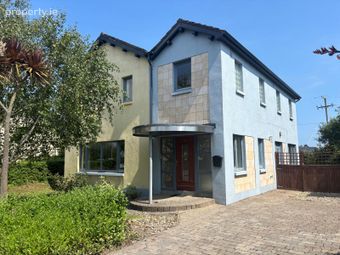
Situated within walking distance of a wonderful ‘Blue Flag’ beach, this property must be viewed. The sale of No. 5 Glor na Mara represents an ideal opportunity to acquire a substantial detached 4 bed home extending to c. 198 sq.m. / 2,131 sq.ft. All amenities are close by including a host of seaside activities, fishing, golfing, surfing, etc. It would be an ideal holiday home, second home or indeed a permanent home. Rosslare Strand is widely considered to be Ireland’s premier holiday resort and with the most recent improvements in the M11 Motorway, it brings Rosslare only about 25 minutes’ drive from the motorway and approximately 1 hour and 30 minutes’ drive from South County Dublin. Glor na Mara is a very well presented development, well maintained with an active management company. Internally the accommodation is spacious and light-filled. To the rear there is an enclosed garden laid out in lawn with a large patio area. To the front there is a cobblelock driveway offering off street parking.
To arrange a suitable viewing time contact the sole selling agents Kehoe & Assoc. at 053 9144393.
ACCOMMODATION
Ground Floor
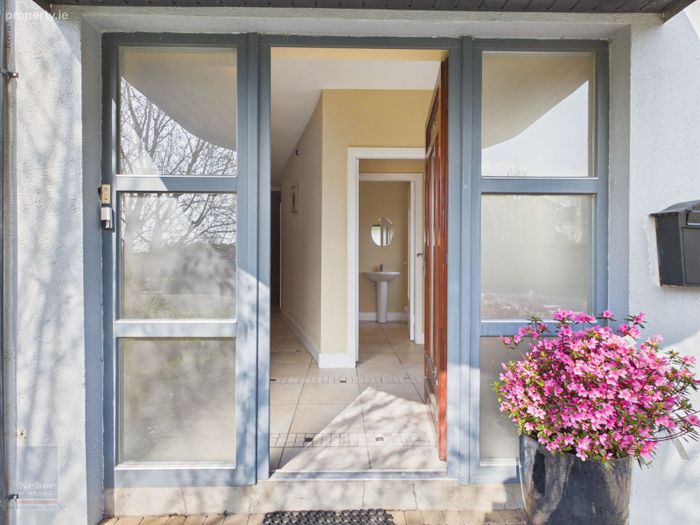
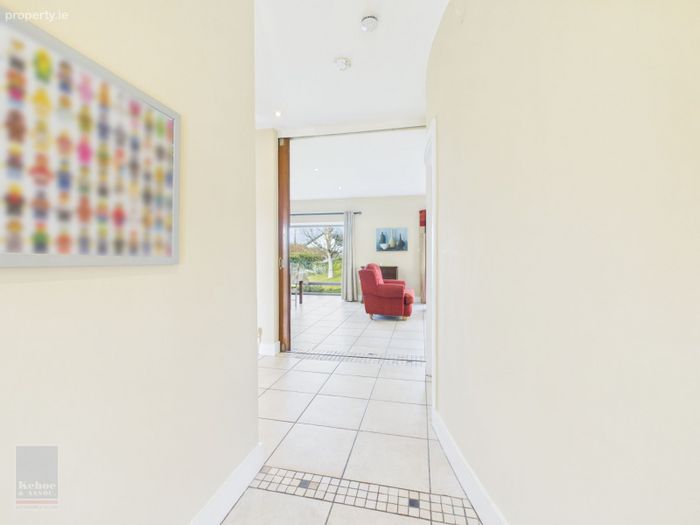
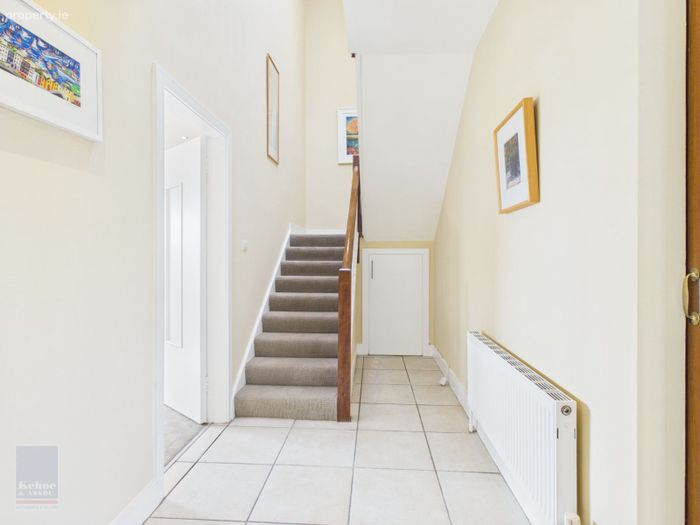
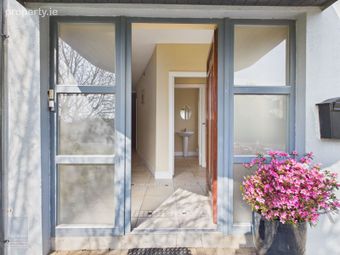
Entrance Hallway 4.92m x 2.97m (max) With tiled floor. Lobby leading to:
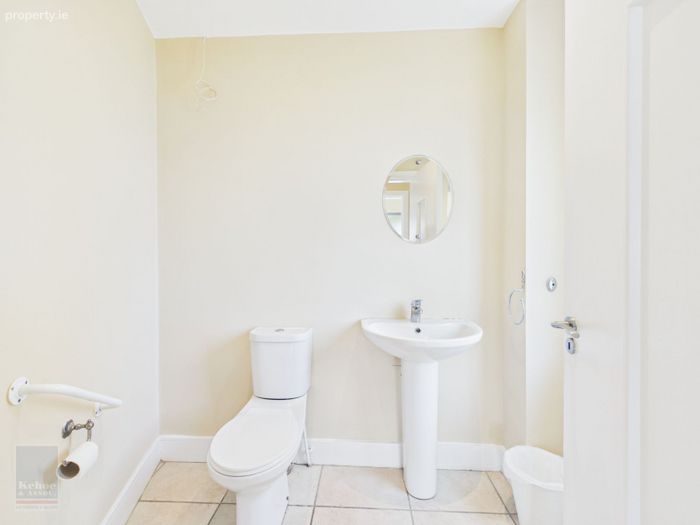
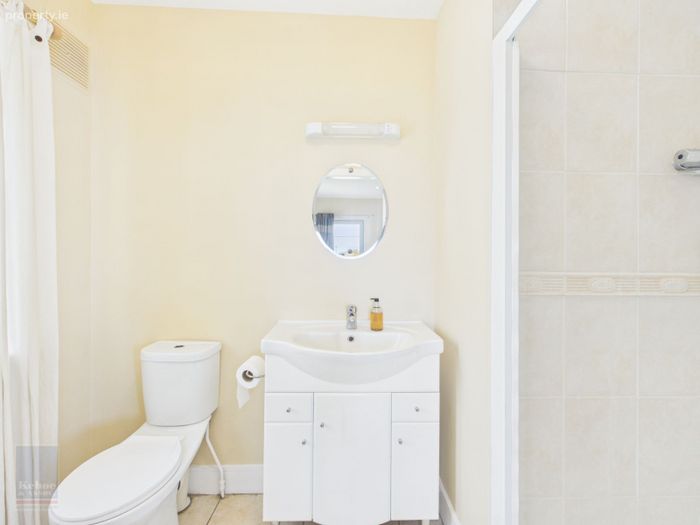
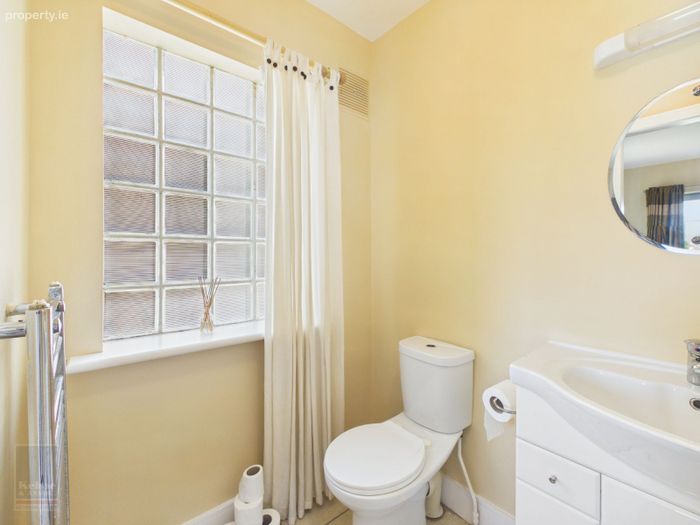
Guest W.C. 2.08m x 1.64m With w.c., w.h.b. and tiled floor. Recessed ceiling spotlights.
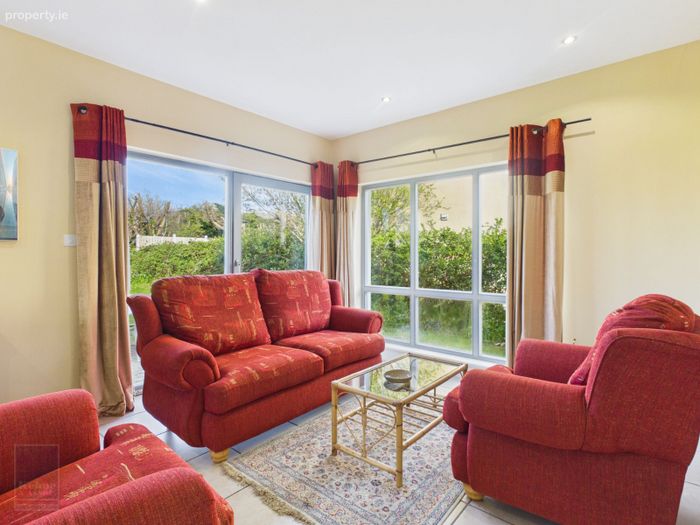
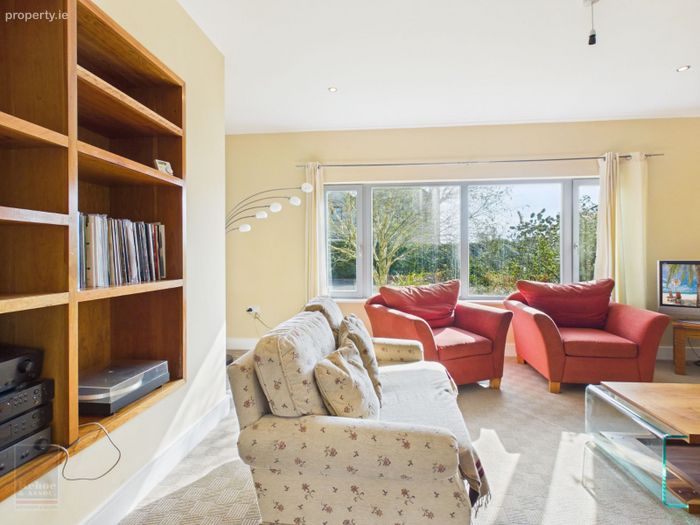
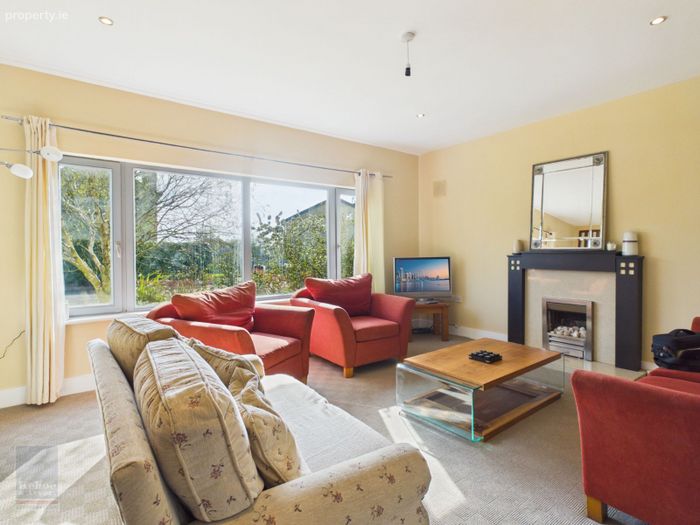
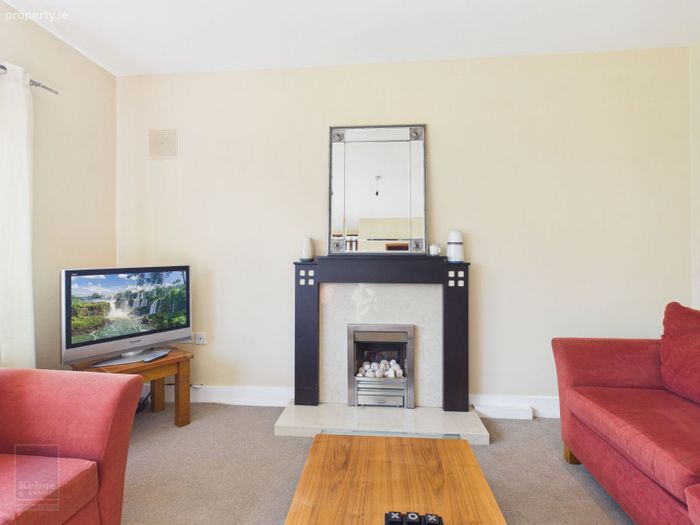
Sitting Room 4.65m x 6.07m (max) With feature fireplace, timber surround and marble tiled hearth, gas fire inset. Recessed ceiling spotlights.
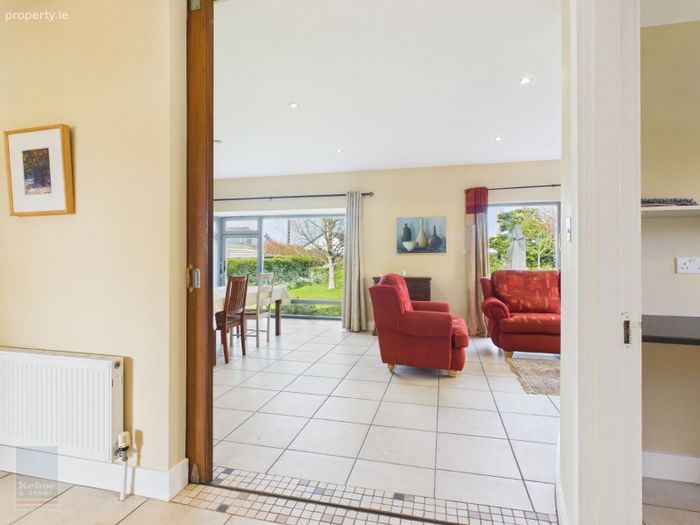
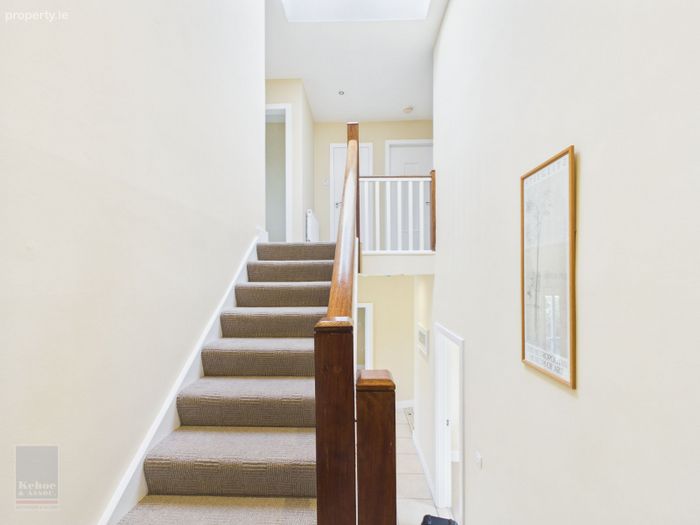
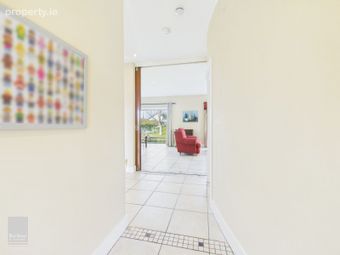
Hallway 5.18m x 1.81m With storage beneath stairs. Large sliding ‘pocket door’ leading to:
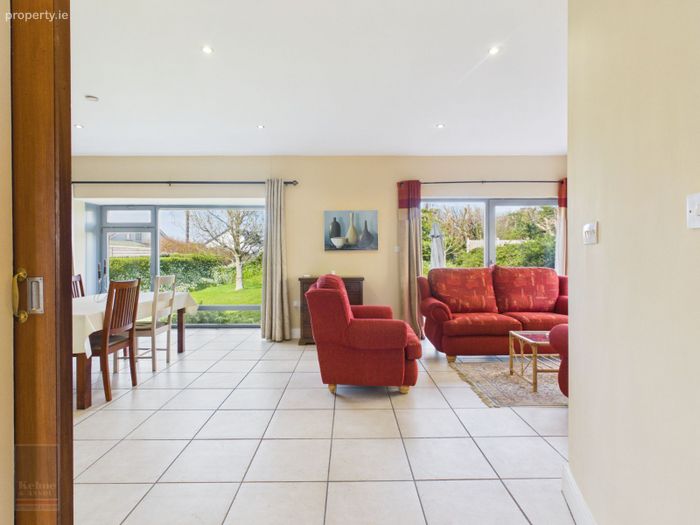
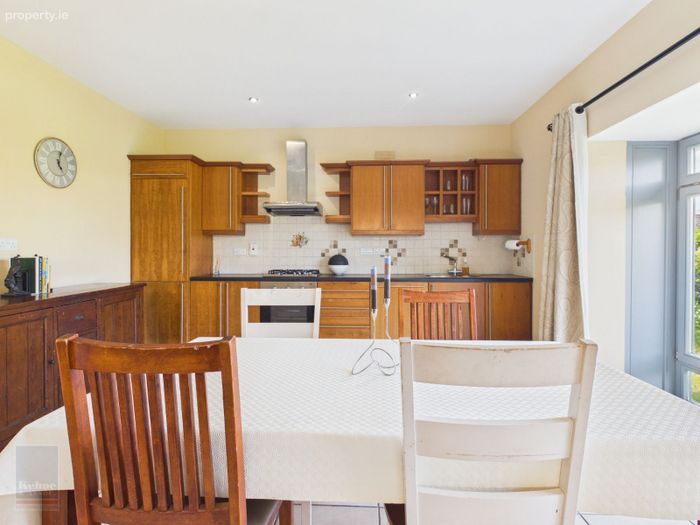
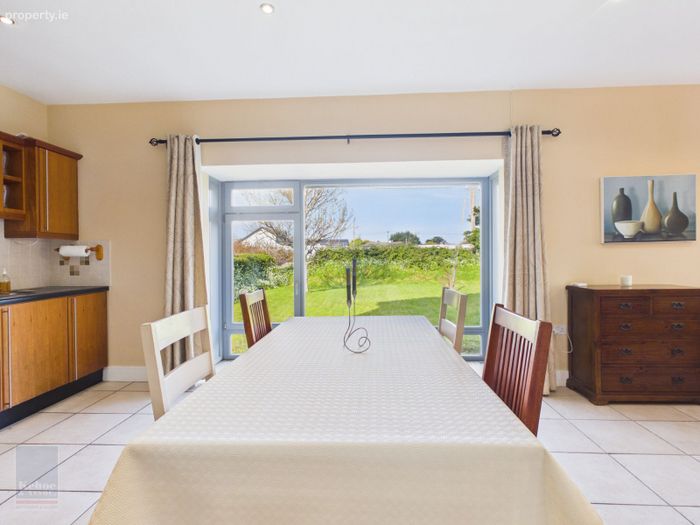
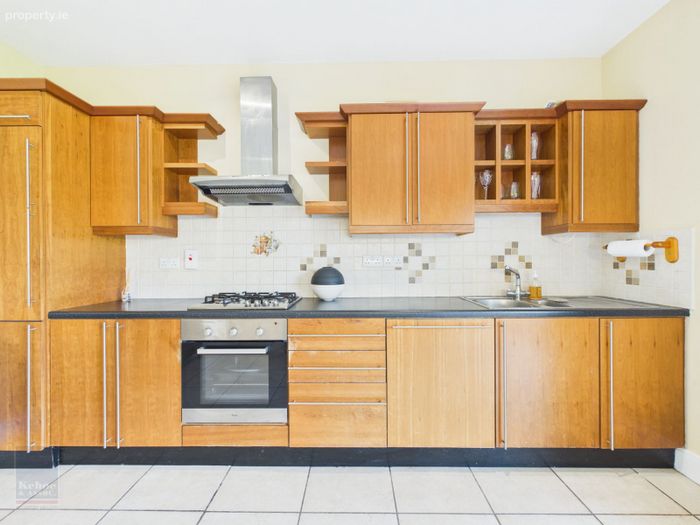
Kitchen/Living/Dining Room 9.00m x 4.26m (max) With fitted kitchen, wall and floor units, integrated appliances including fridge freezer, oven, 4-ring gas hob, extractor fan and integrated dishwasher. Tiled floor & splashback, recessed ceiling spotlights, bay window in dining area. Sliding door from living area to rear garden and cobblelock patio area.
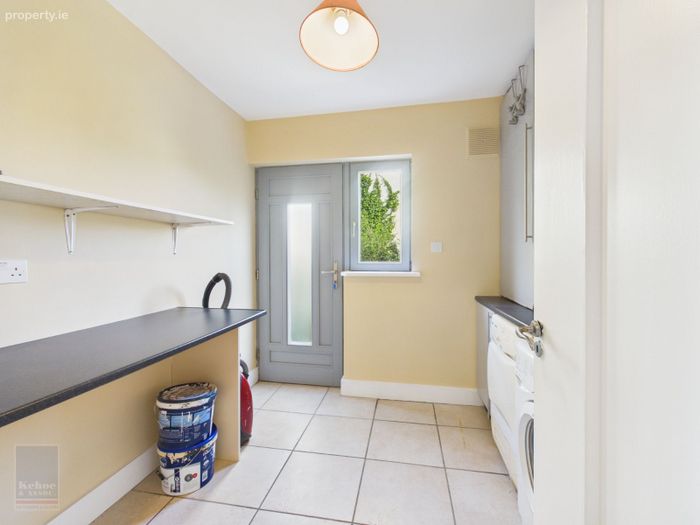
Utility Room 2.74m x 2.61m Fitted wall and floor units, stainless steel sink unit, gas burner, tiled floor and door to outside.
Stairs to first floor
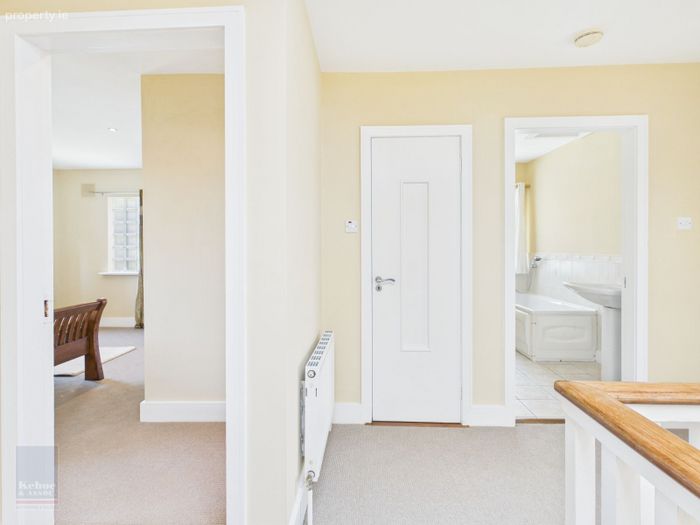
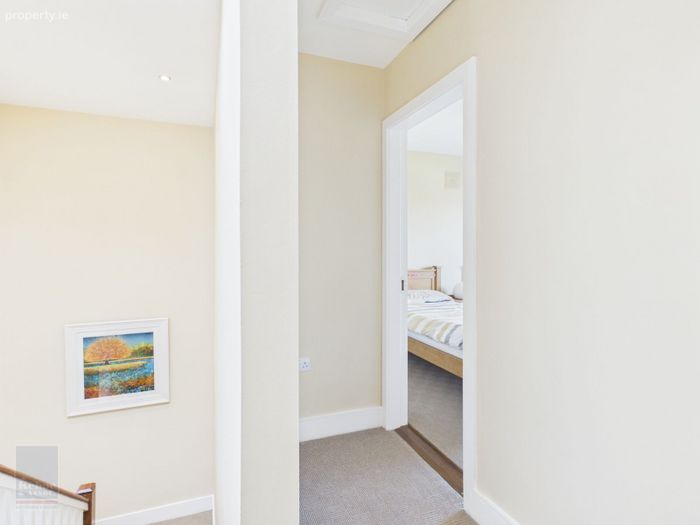
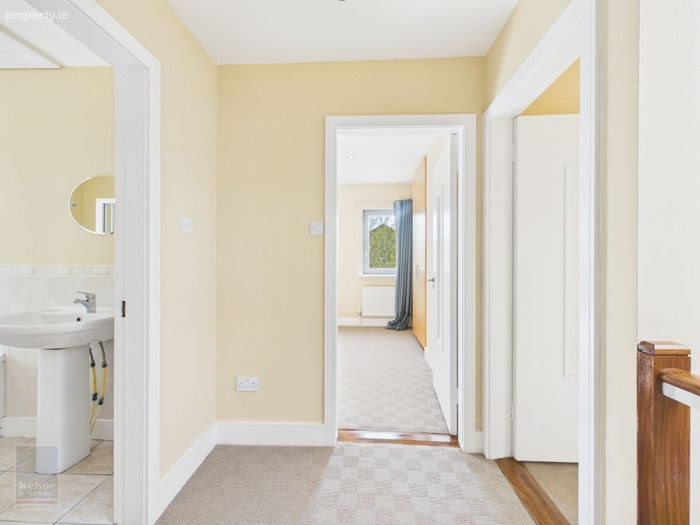
Landing Area 2.96m x 3.96m (ave)
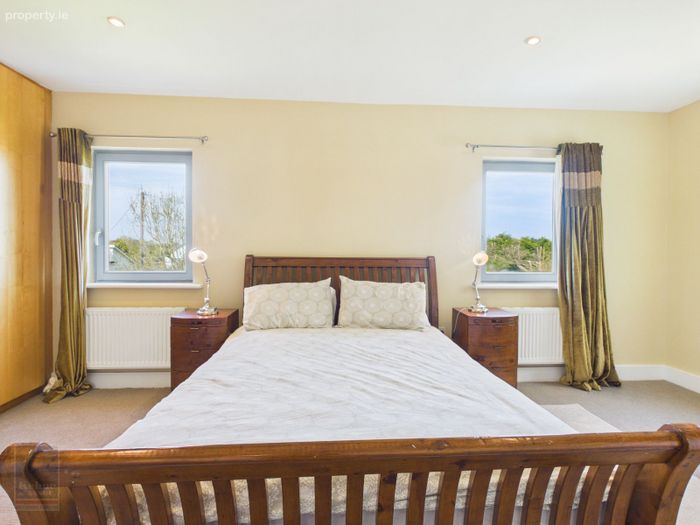
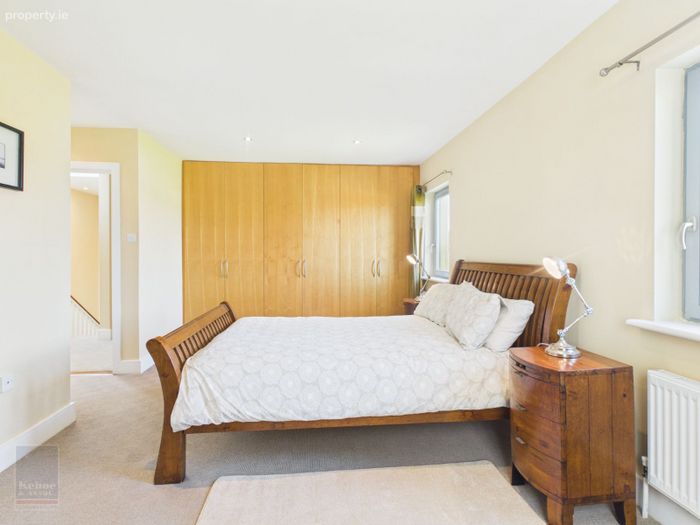
Master Bedroom 5.45m x 4.51m (incl. En-suite) Extensive fitted wardrobes in bedroom. En-suite – w.c., built-in vanity unit/w.h.b., shower stall with mains power shower, tiled floor and shower stall.
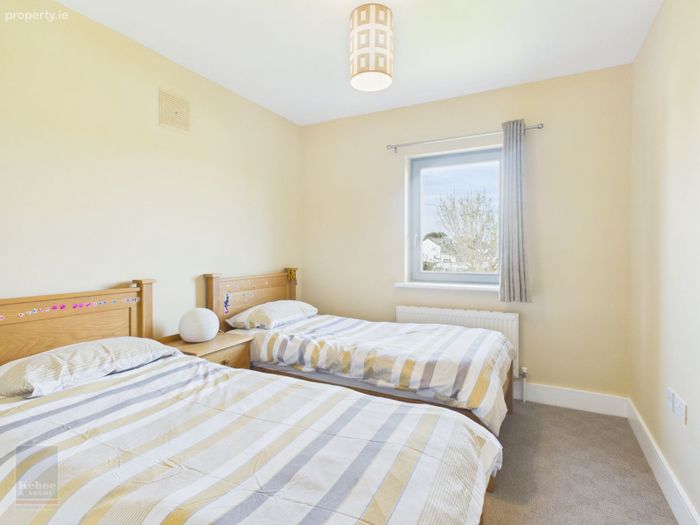
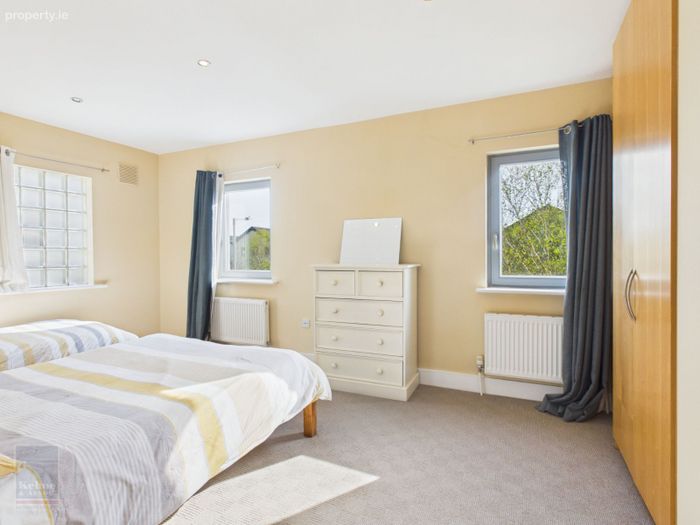
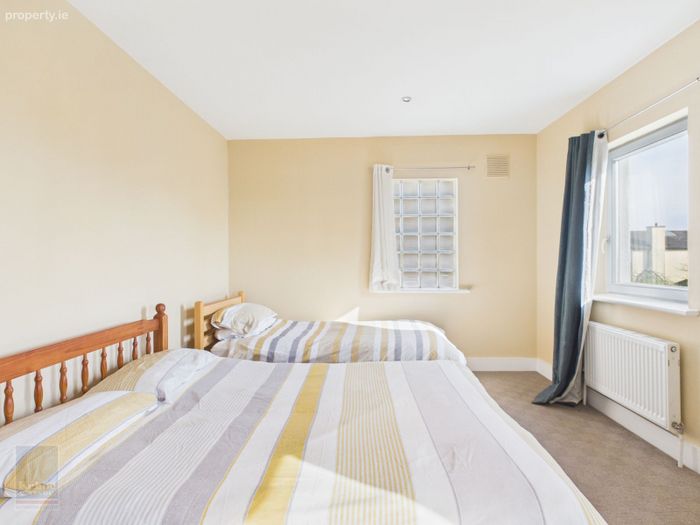
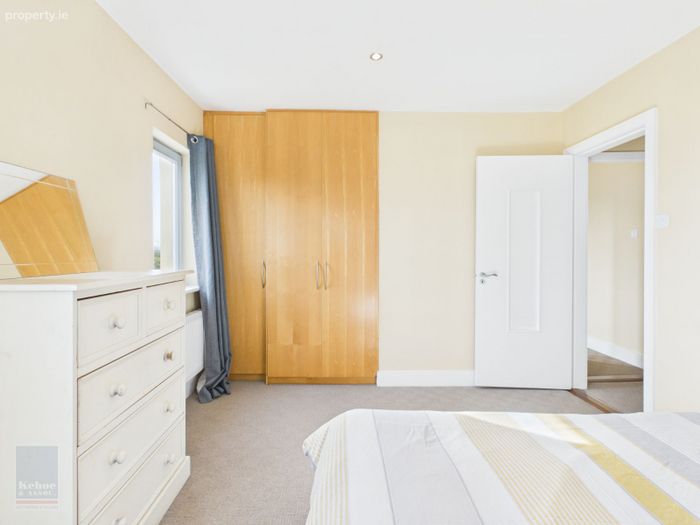
Bedroom 2 4.83m x 3.37m With fitted wardrobes. Recessed ceiling spotlights.
Bedroom 3 4.37m (max)x 4.19m With fitted wardrobes. Recessed ceiling spotlights.
Bedroom 4 2.85m x 3.84m With fitted wardrobes.
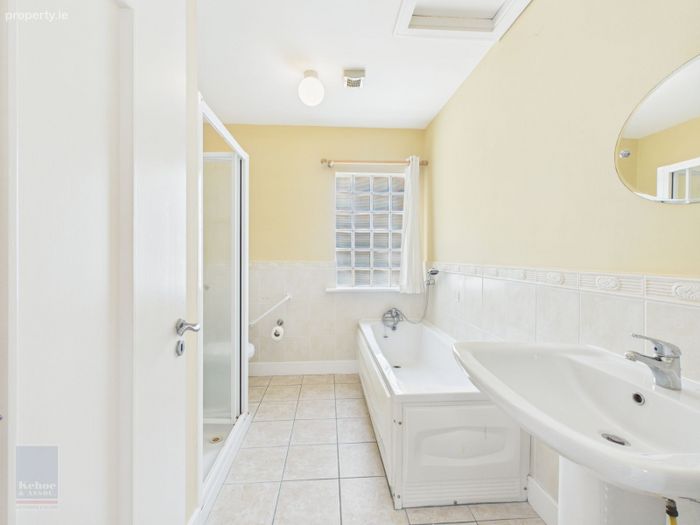
Family Bathroom 3.21m x 2.32m W.C., w.h.b., bath with shower connection above. Separate shower stall with mains power shower. Tiled floor, half-wall and shower stall. Heated towel rail.
OUTSIDE
Parking to front.
Large garden in lawn.
Cobblelock patio area to rear.
Cobblelock driveway to front.
SERVICES
Mains water.
Mains drainage.
ESB.
Telephone
PLEASE NOTE: The annual residents fee is €600. This includes maintenance of common areas and refuse.
DIRECTIONS: In Rosslare proceed along the beach road passing Kelly’s Hotel on the right hand side. Continue past Coast Hotel on the left and take the next left turn up Grange Road. Proceed along here for approximately 350m and the entrance to Glor na Mara is on your left hand side. Proceed into Glor na Mara and the property for sale is on the left – No. 5 (For Sale sign). Eircode: Y35 XP64
BER Details
BER No. 113262802
Energy Performance Indicator: 188.28 kWh/m2/yr
This property was last updated: yesterday afternoon