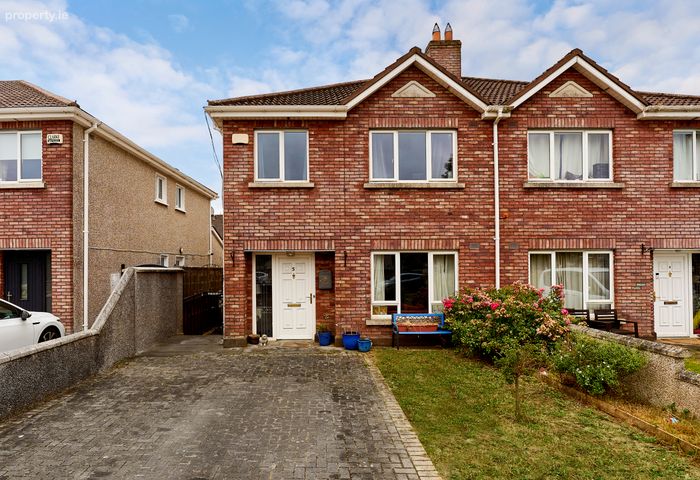
5 Glen Abhainn Drive, Glen Abhainn, Enfield, Co. Meath, Enfield, Co. Meath
 See Larger Images & 20 More Photographs >>
€395,000
Semi-Detached House4 Bedrooms, 3 Bathrooms, Semi-Detached House
Rating:

Contact Name: Edward Carey
Agent:
Edward Carey Property
PSR Licence Number: 001731
Email Agent Show Number
Save This Ad
Key Features
Superb 4 bed semi-detached, approx. 119 sq.m / 1,280 sq.ftGreat location in estate overlooking large green area
Separate useful utility room
Front driveway with off street parking for 2 cars
New gas boiler installed
Very popular family orientated estate, close to shops, schools, train, bus, etc.
Property built 2005, GFCH, BER B, potential A
Technical Statement showing no pyrite heave available.
Property Description
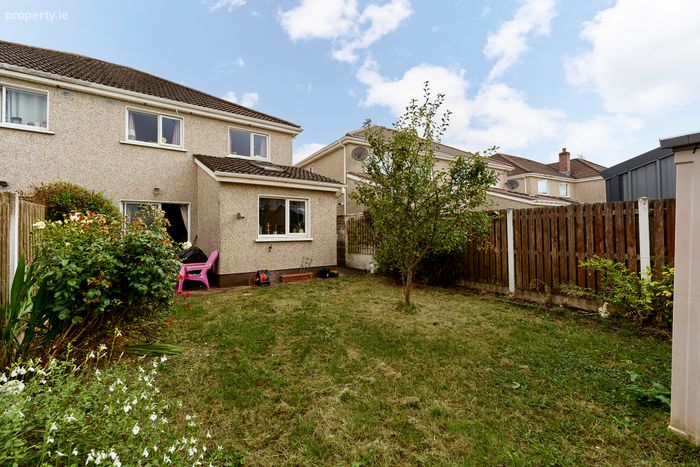
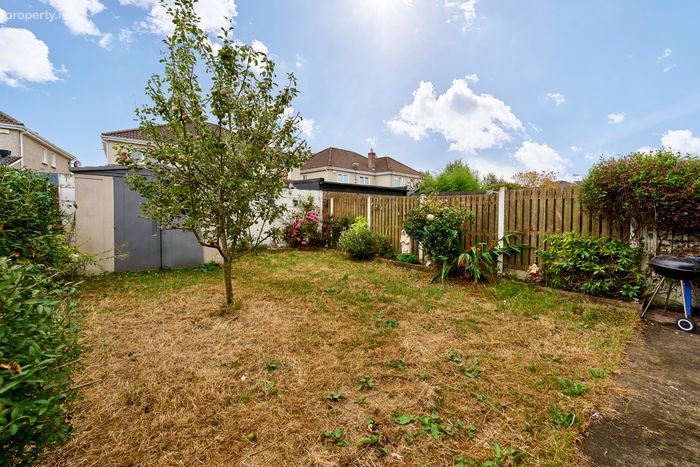
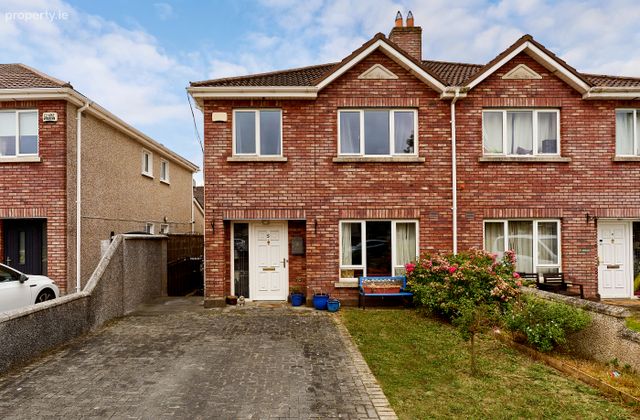
Outside, is excellent. There's off-street parking for 2 cars in the cobble lock drive, & the property overlooks the large green area, ideal for keeping an eye on the family!
Glen Abhainn is a great family orientated estate, close to the village centre & with a superb creche facility close to its entrance. Enfield is a fantastic location with excellent bus & rail transport to the city, a wide range of shopping & entertainment venues, great restaurants, local primary school & several sports clubs all within easy reach. Viewing is a must.
A Technical Statement showing no damage to the building that can be attributed to pyritic heave has been obtained by the vendors and is available on request.
To bid on this property, please go to my website www.edcarey.ie, find the listing & hit the Offr button to bring you to the registration field. I'll then approve your registration and you can bid at your convenience.
Accommodation :
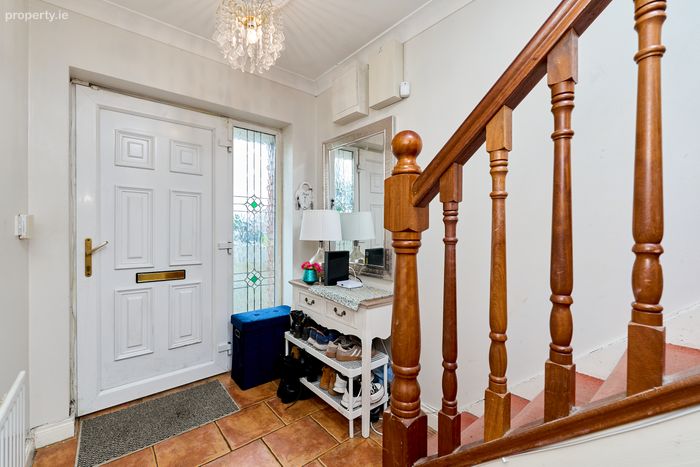
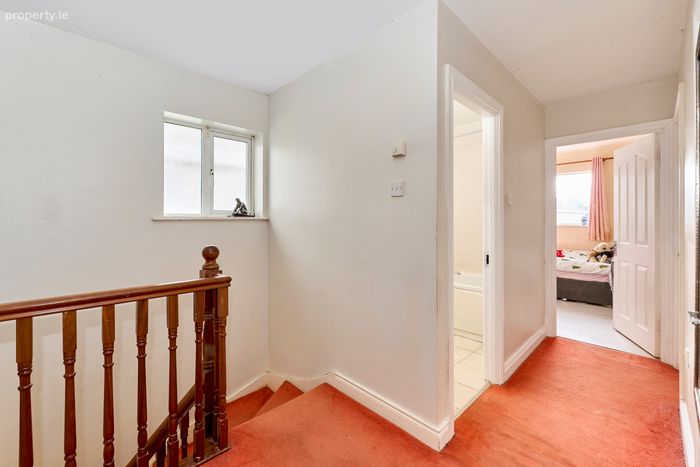
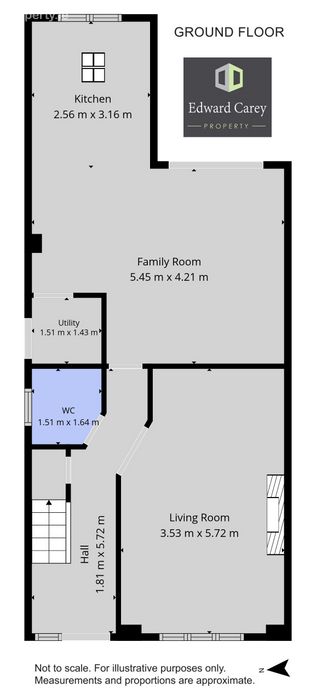
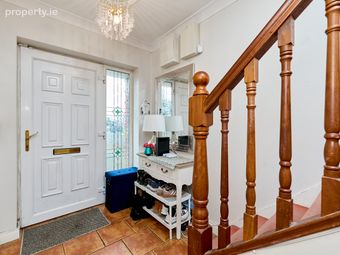
Entrance Hall 1.81m x 5.72m 5.94ft x 18.77ft
with tiled flooring & having carpet stairs, useful under-stairs storage
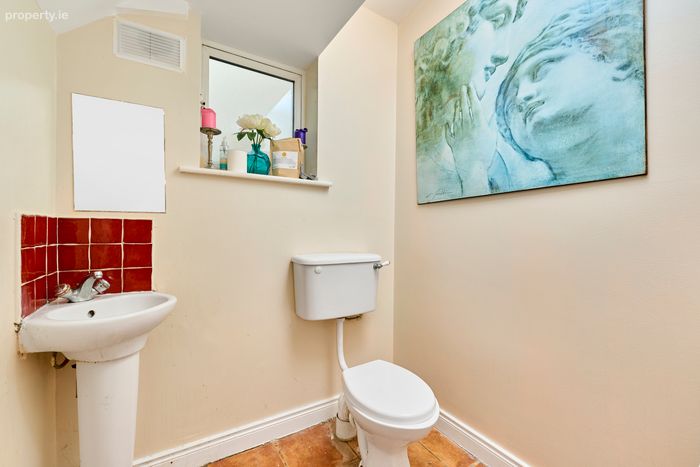
Guest WC 1.51m x 1.64m 4.95ft x 5.38ft
with wc & whb
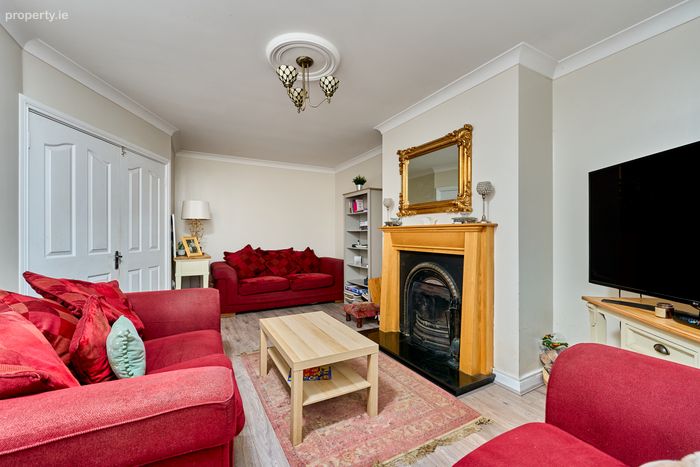
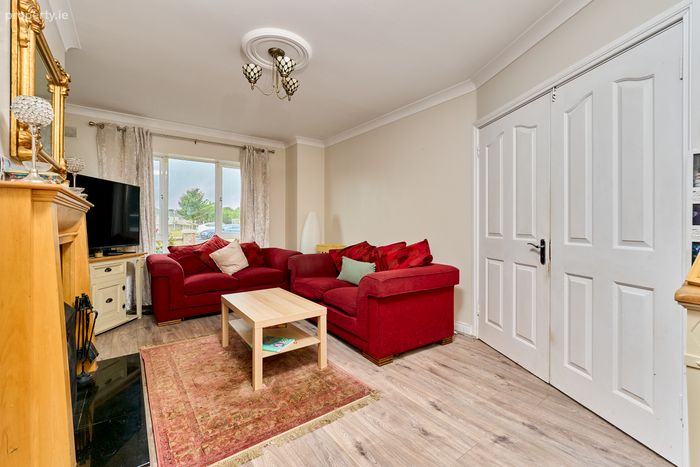
Living Room 3.53m x 5.72m 11.58ft x 18.77ft
with laminate/semi solid wood flooring, ceiling coving, open fireplace, TV point, curtains/blinds included
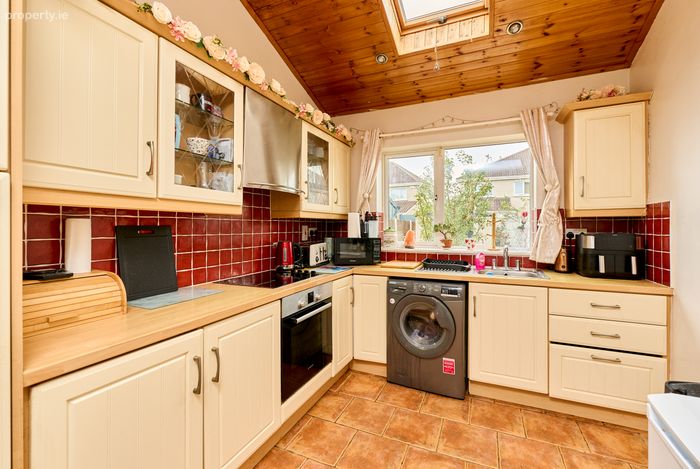
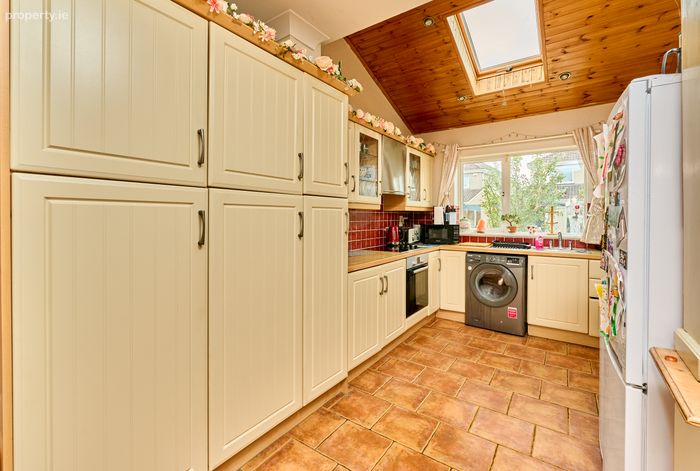
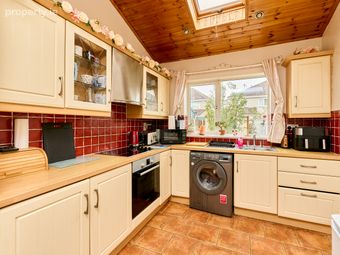
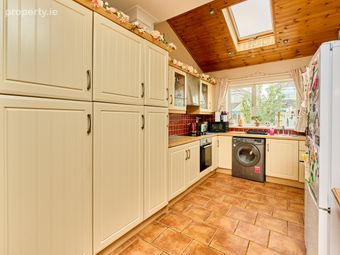
Kitchen 2.56m x 3.16m 8.40ft x 10.37ft
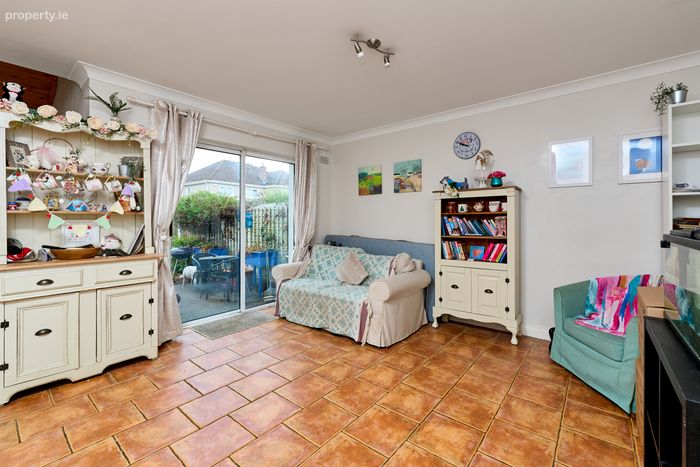
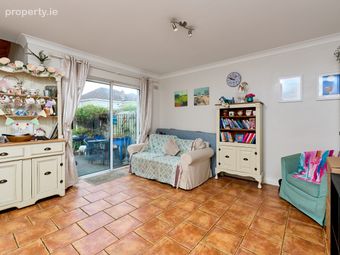
a superb family room with tiled flooring, patio doors to the patio area & rear garden, great kitchen area with excellent range of fitted kitchen cabinets & oven & hob included.
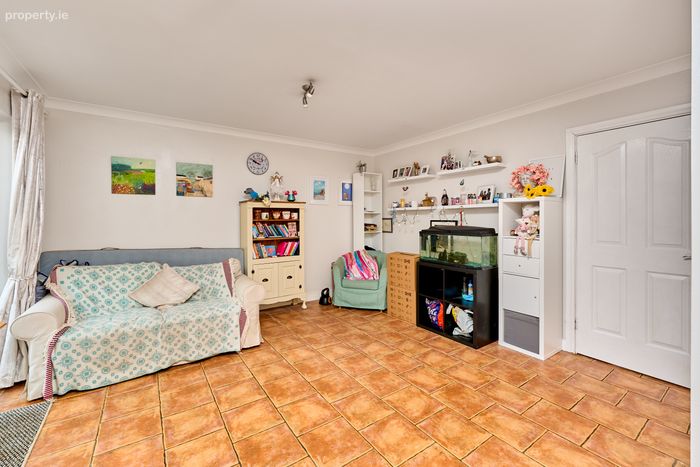
Family Room 5.45m x 4.21m 17.88ft x 13.81ft
Utility Room 1.51m x 1.43m 4.95ft x 4.69ft
with tiled flooring & side entrance door
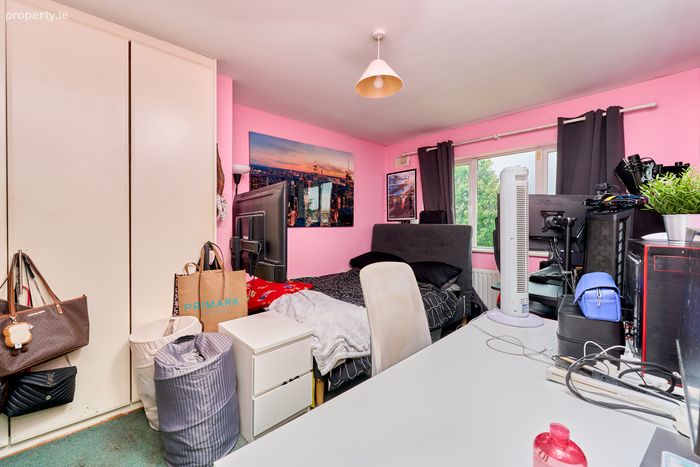
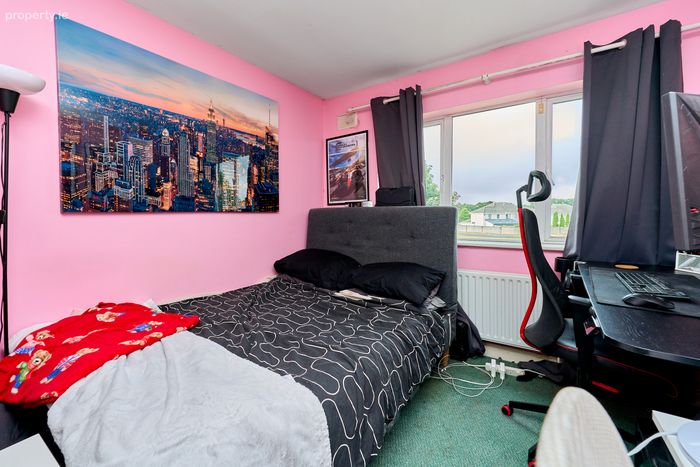
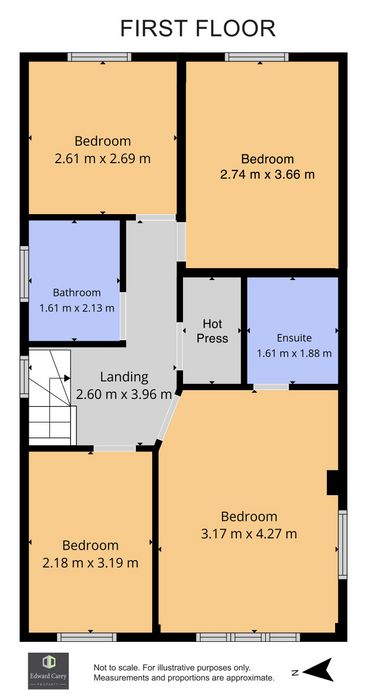
Bedroom 1 3.17m x 4.27m 10.40ft x 14.01ft
front master bedroom with carpet flooring, built-in wardrobes, curtains/blinds included
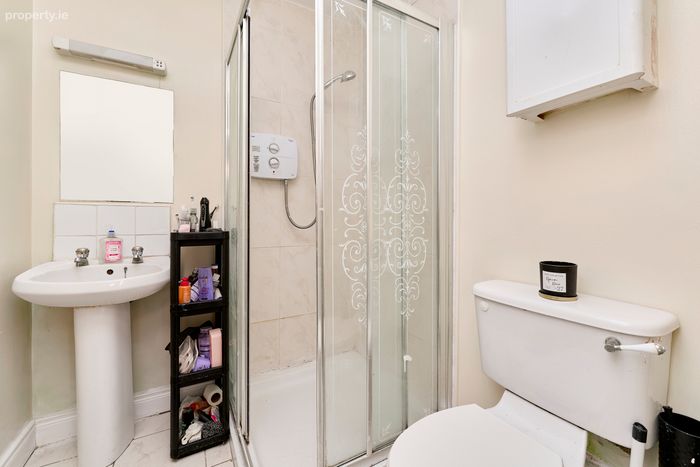
En-suite 1.61m x 1.88m 5.28ft x 6.17ft
with shower, wc & whb
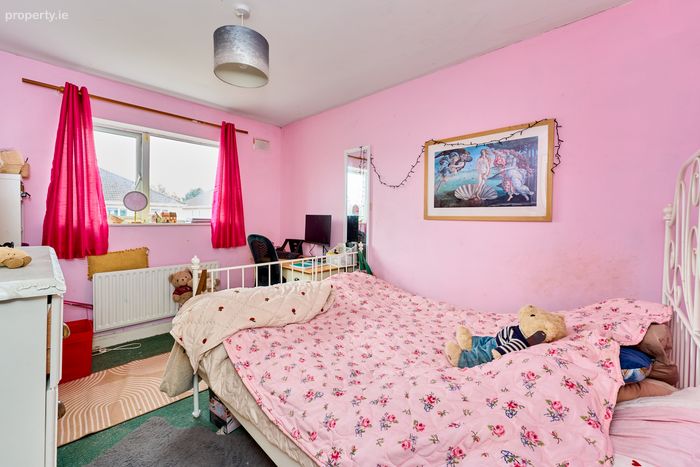
Bedroom 2 2.74m x 3.66m 8.99ft x 12.01ft
rear double bedroom with carpet flooring, built-in wardrobes, curtains/blinds included
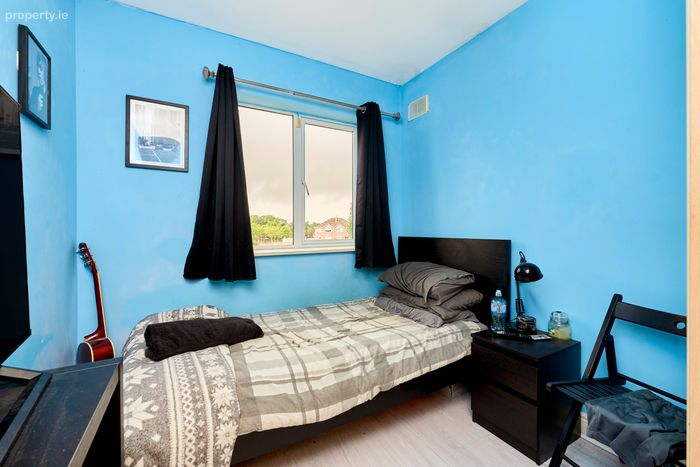
Bedroom 3 2.61m x 2.69m 8.56ft x 8.83ft
rear bedroom with carpet flooring, built-in wardrobes, curtains/blinds included
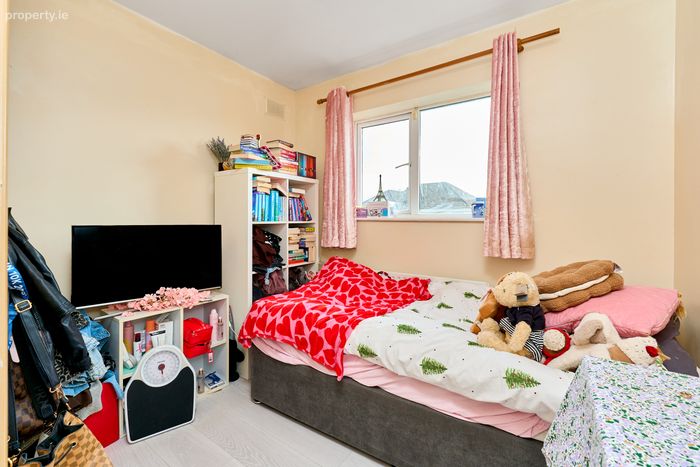
Bedroom 4 2.19m x 3.19m 7.18ft x 10.47ft
front bedroom with laminate wood flooring, built-in wardrobes, curtains/blinds included
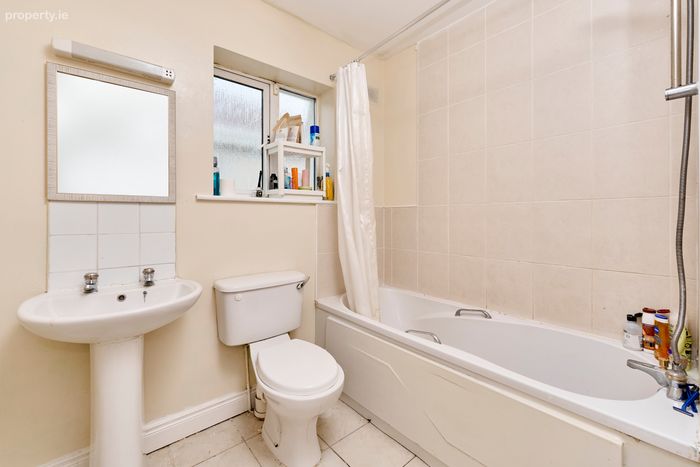
Family Bathroom 1.61m x 2.13m 5.28ft x 6.99ft
family bathroom, with bath, wc & whb
Directions :
GPS 53.411519, -6.829359. Eircode A83 XR62. Our sign is at the property.
BER Details
BER No. 119678506
Energy Performance Indicator: 0.00 kWh/m2/yr
This property was last updated: 45 days ago