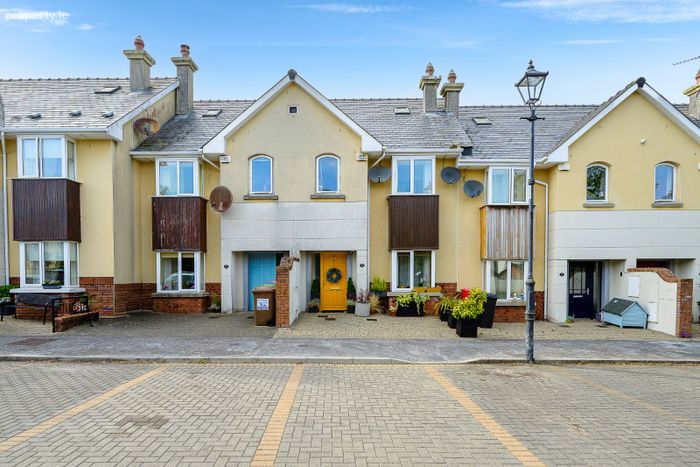
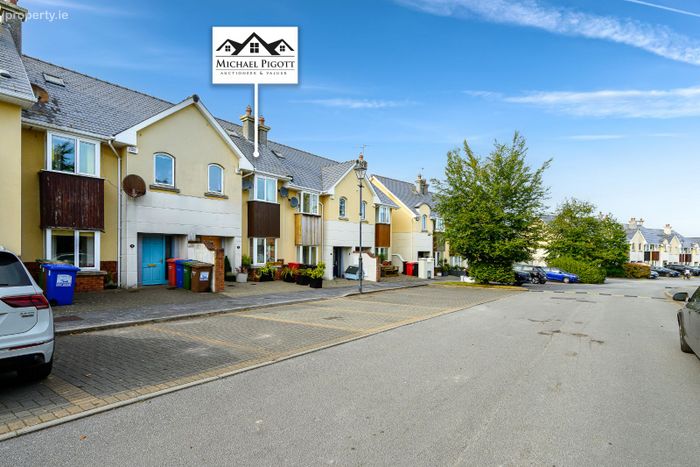
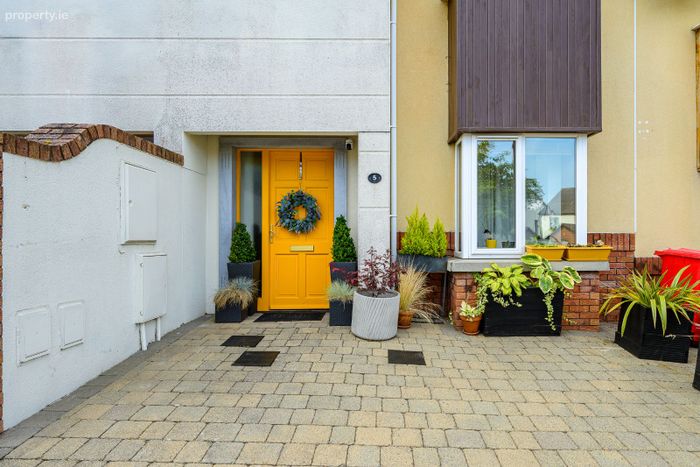
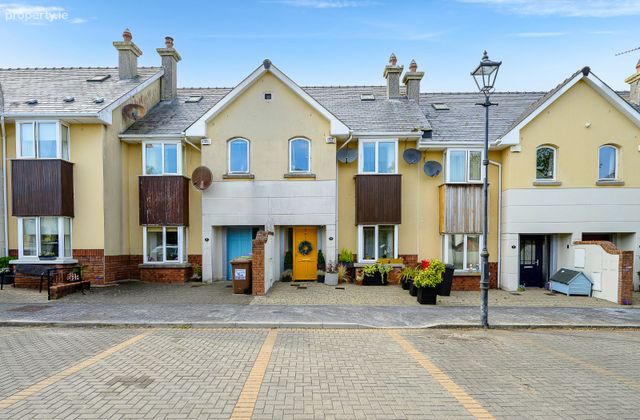
5 Fern Drive, Castle Heights, Kilmoney, Carrigaline, Co. Cork
 See Larger Images & 36 More Photographs >>
€350,000
Terraced House3 Bedrooms, 3 Bathrooms, Terraced House
Rating:


Contact Name: Michael Pigott
Agent:
Michael Pigott Auctioneers & Valuers
PSR Licence Number: 003540
Email Agent Show Number
Save This Ad
Property Description
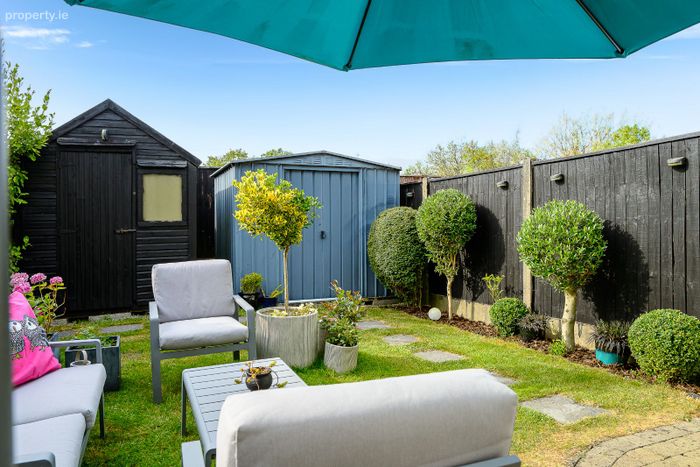
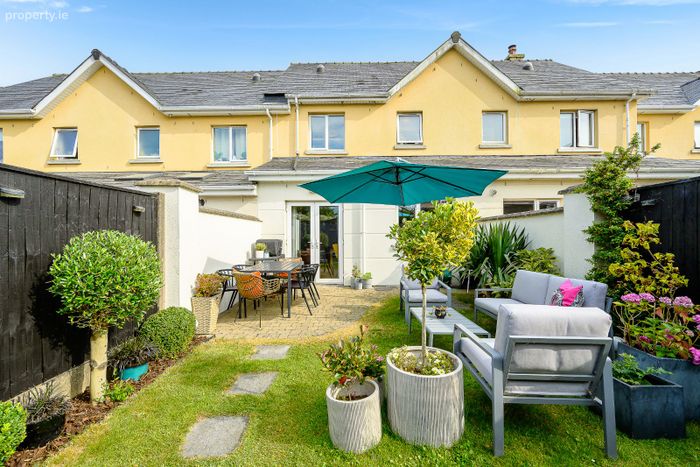
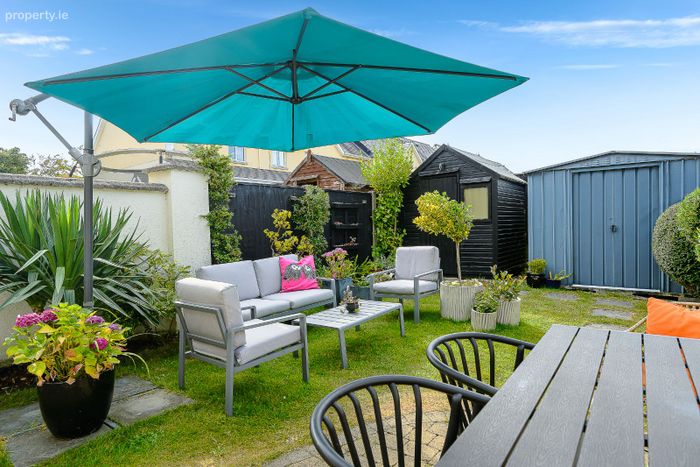
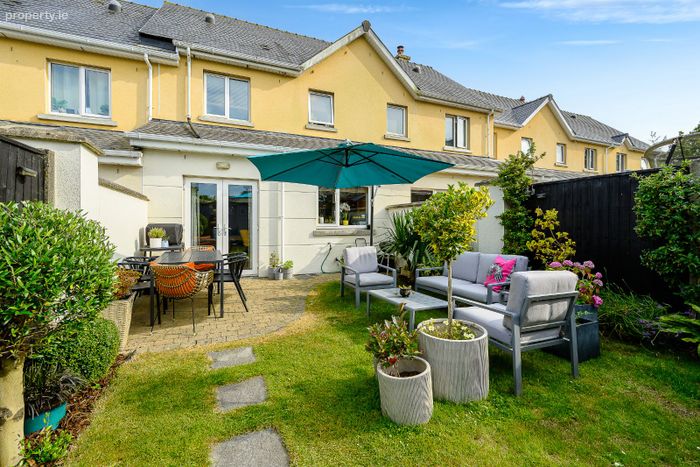
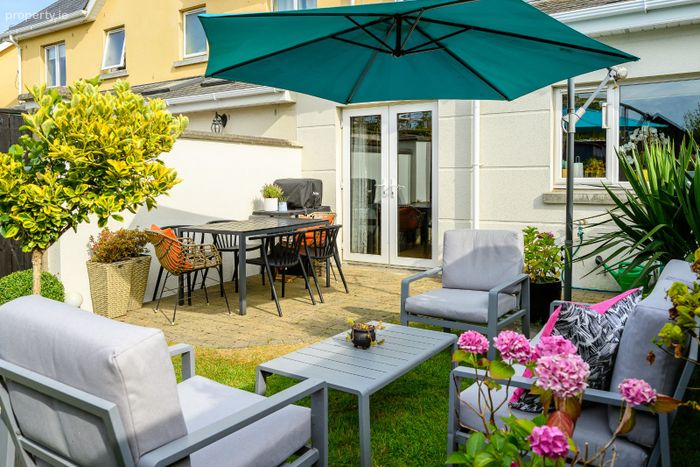
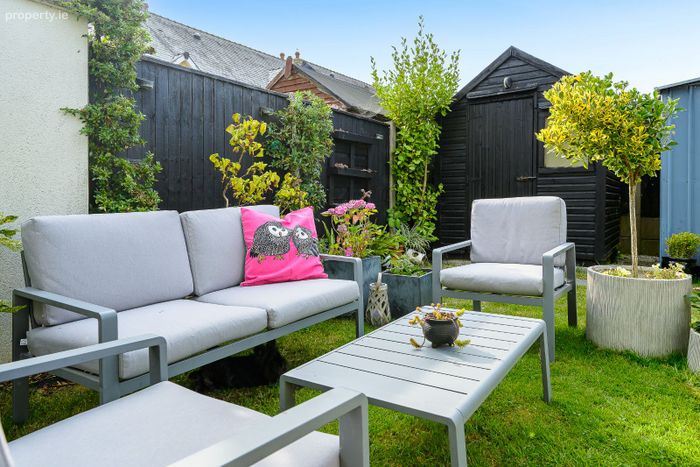
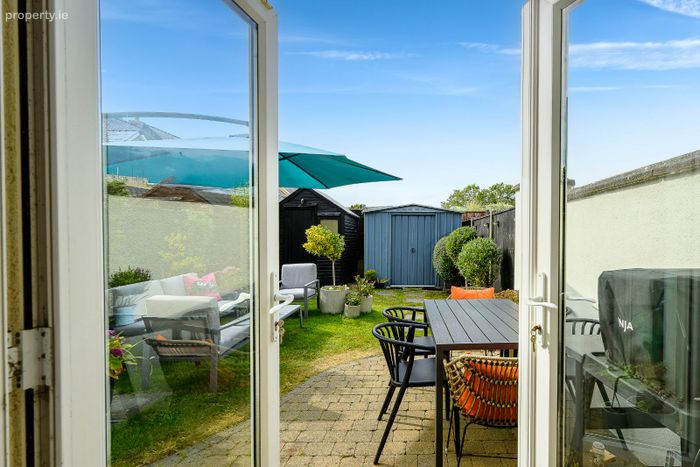
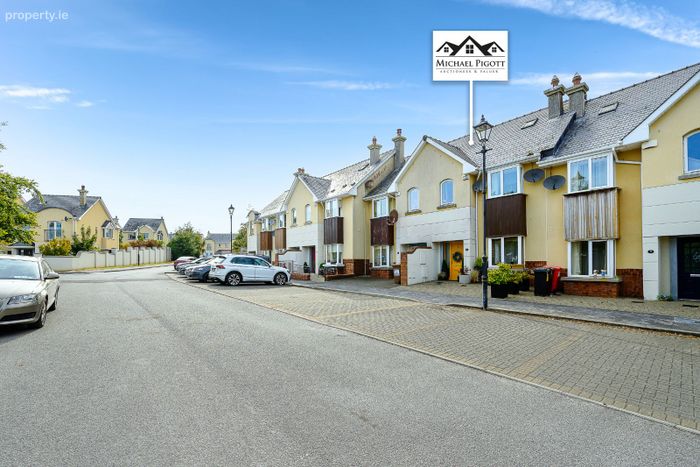
This house is superbly presented and maintained by its current owners and the property has many features included such as a modern fitted kitchen with granite worktop and integrated appliances, underfloor heating on the ground floor, built-in wardrobes, fully tiled bathroom, LVT flooring to name just a few. Outside, it has a lovely enclosed rear garden with patio area that offers good privacy and to the front, has ample parking.
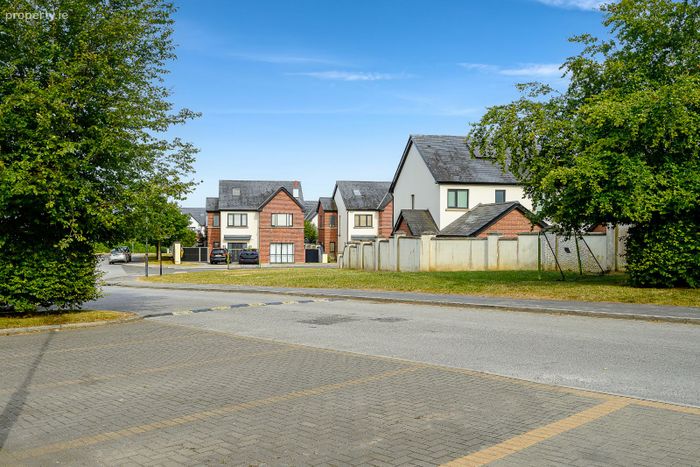
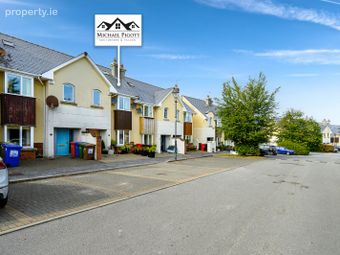
It is most conveniently located within walking distance to all amenities and services in Carrigaline and is just short commute to Cork City Centre, Cork Airport and Ringaskiddy. It also has easy access to a regular public bus service close-by to the entrance of the park.
Viewing of this lovely starter home in a much sought after residential development in Carrigaline comes highly recommended.
Features:
Size: 88.6 sq m (953 sq ft)
Gas Fired Zoned Central Heating
Underfloor heating on ground floor
PVC Double Glazed Windows & Doors
Modern fitted kitchen with integrated appliances
Extensive built in storage units
Beautifully landscaped rear garden with patio area
Mature residential area
Short distance to all amenities & services in Carrigaline.
Short commute to Cork City Centre, Cork Airport & Ringaskiddy.
Regular 24 hour bus service to Balincollig & City Centre
Accommodation:
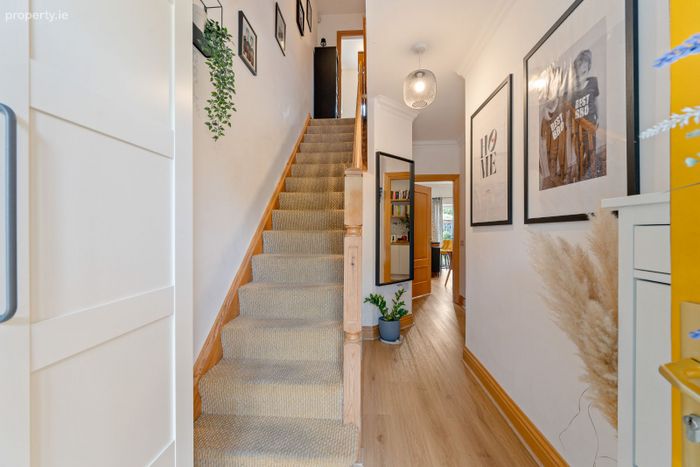
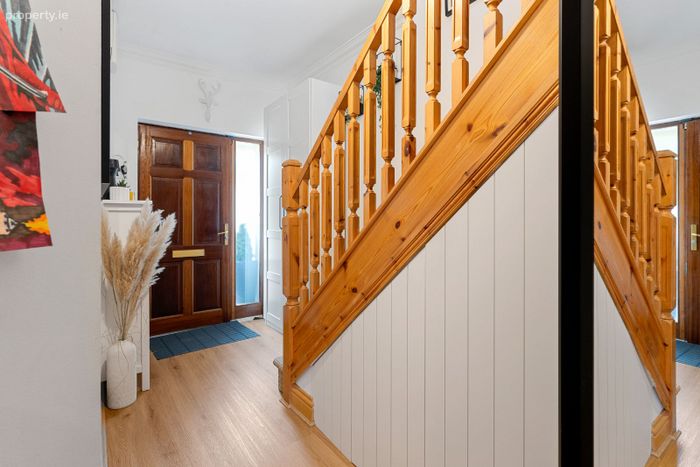
Entrance Hallway – 5.02m x 1.86m
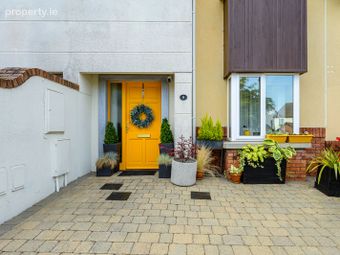
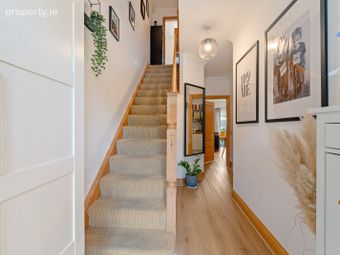
LVT flooring, teak hardwood front door with side glazed panel, carpet stairway, centre light.
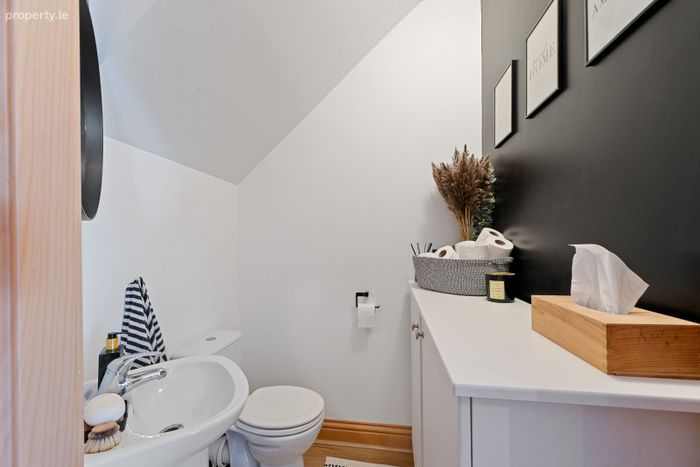
Guest WC - 1.55m x 1.53m
LVT flooring, WC, WHB, extensive fitted storage unit, centre light.
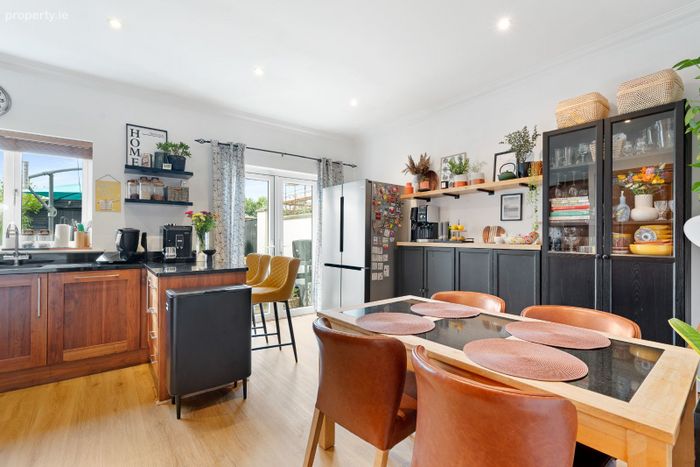
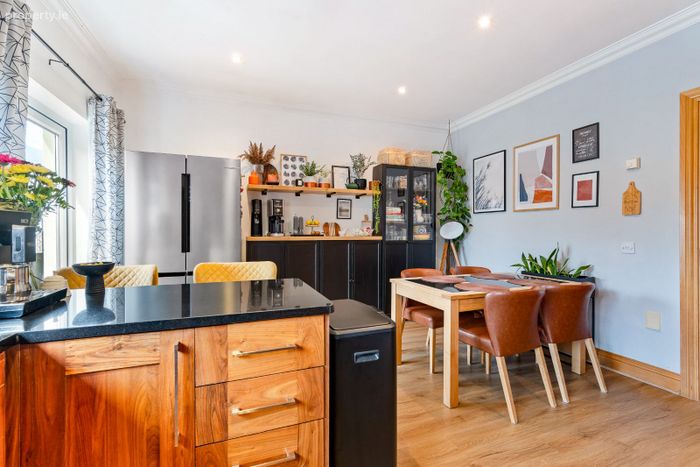
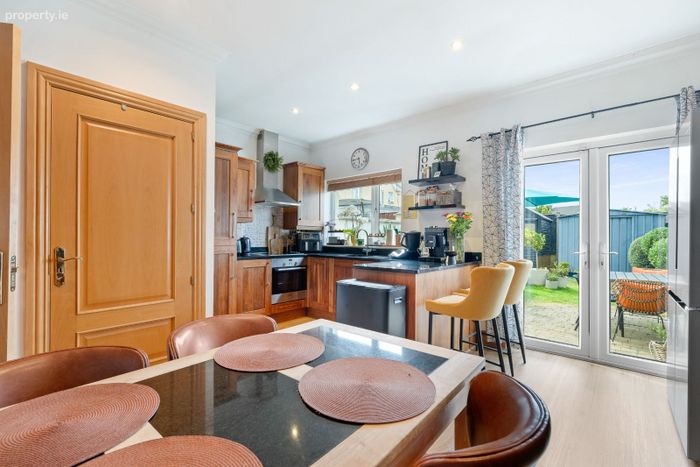
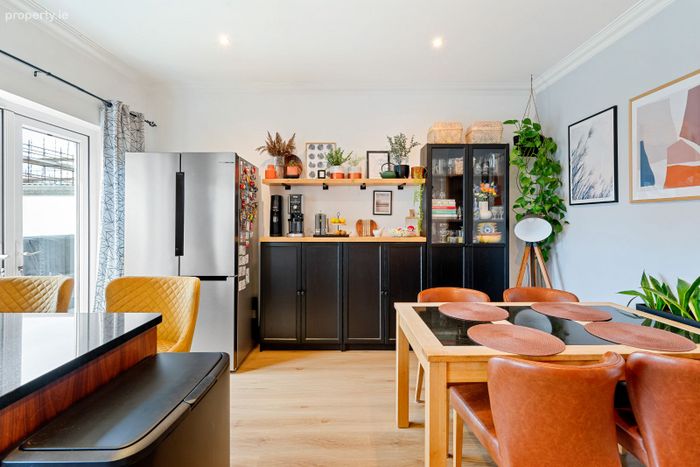
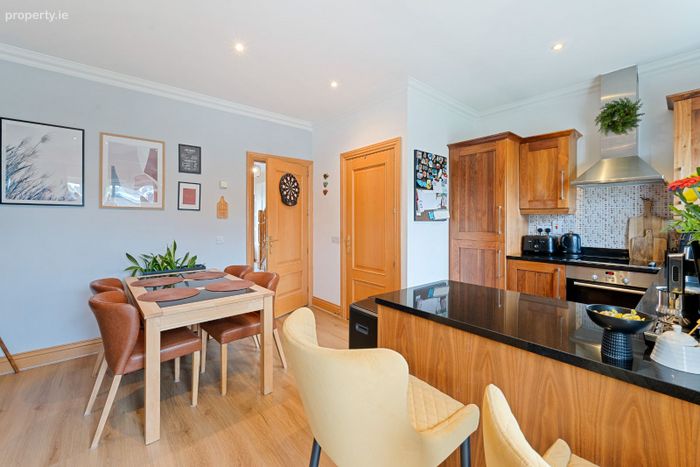
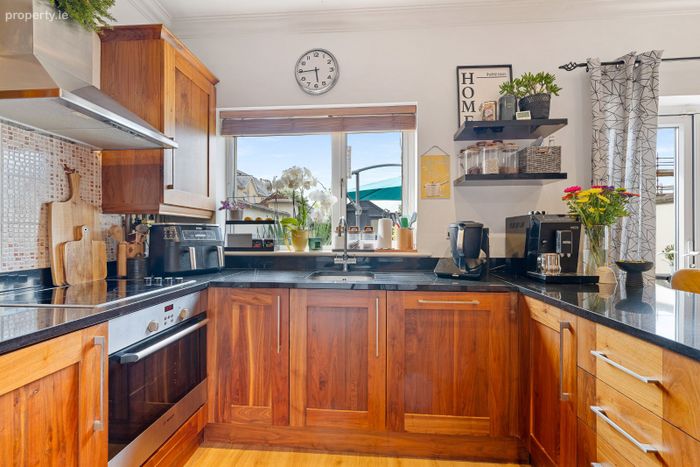
Kitchen/Dining – 5.07m x 4.12m
LVT flooring fitted kitchen unit with integrated oven/grill, hob, dishwasher, tile splashback, window blind, curtain pole, curtains, extensive fitted storage units, French doors to rear garden.
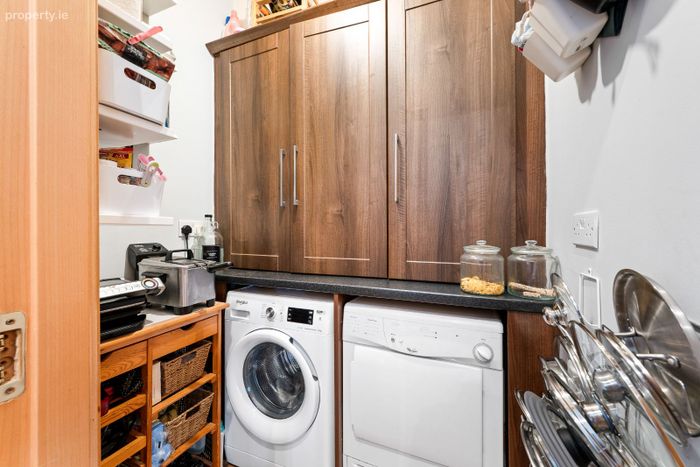
Utility Room - 1.66m x 1.4m
LVT flooring, plumbed for washing machine and dryer, fitted units.
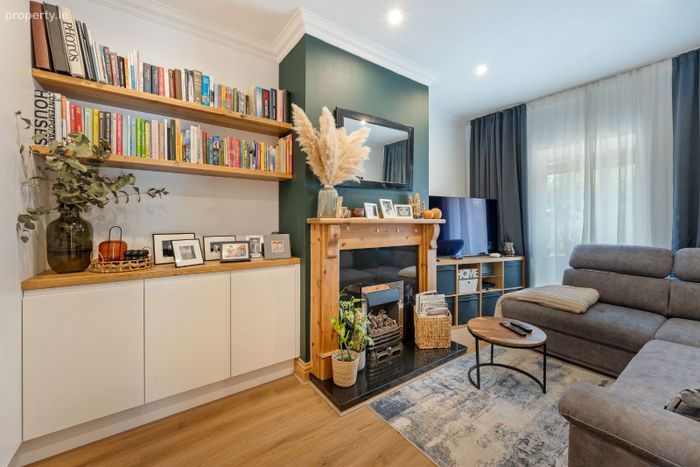
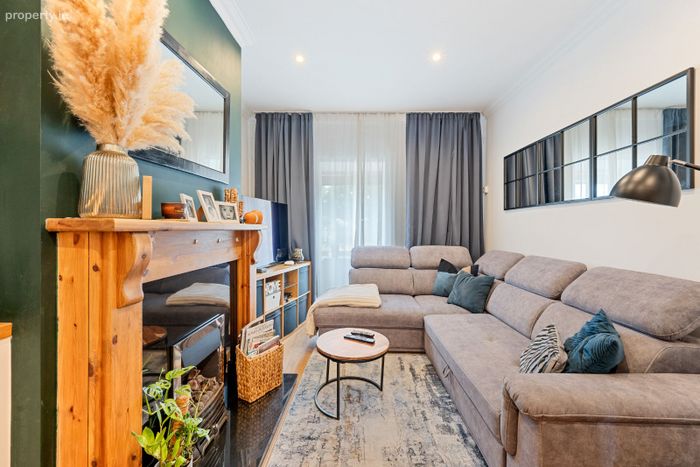
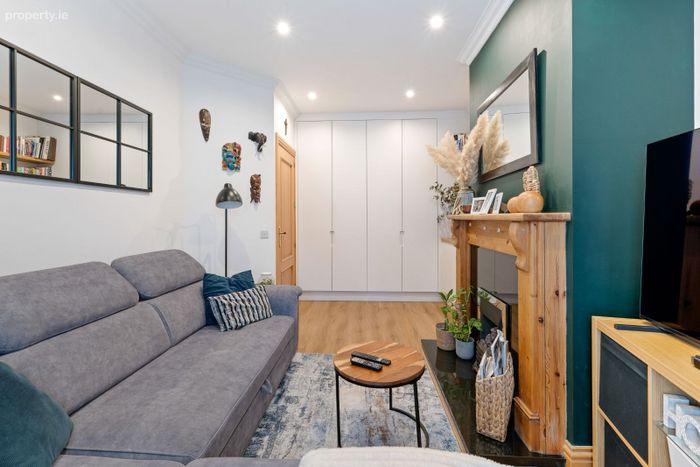
Living Room – 3.13m x 5m
LVT flooring, extensive modern built-in storage units, gas fireplace with wooden surround, recessed lighting, TV point.
FIRST FLOOR
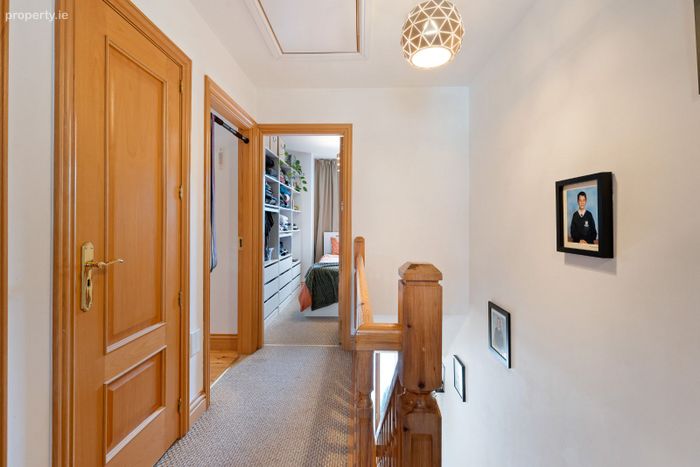
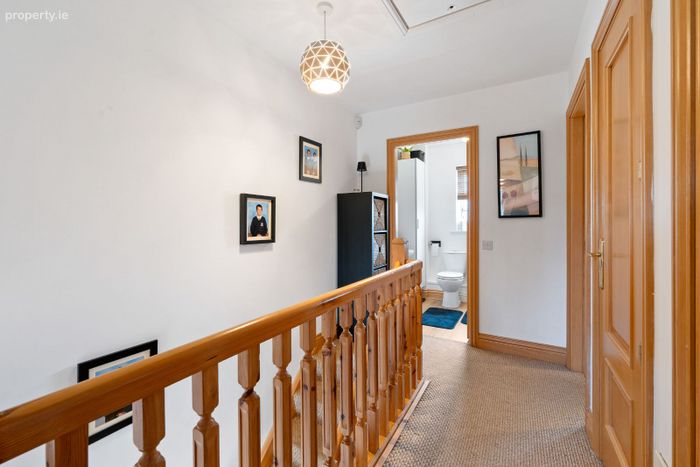
Landing Area –
Carpet floor, stira stairs leading to overhead attic.
Bedroom 1 – 3.6m x 2.6m
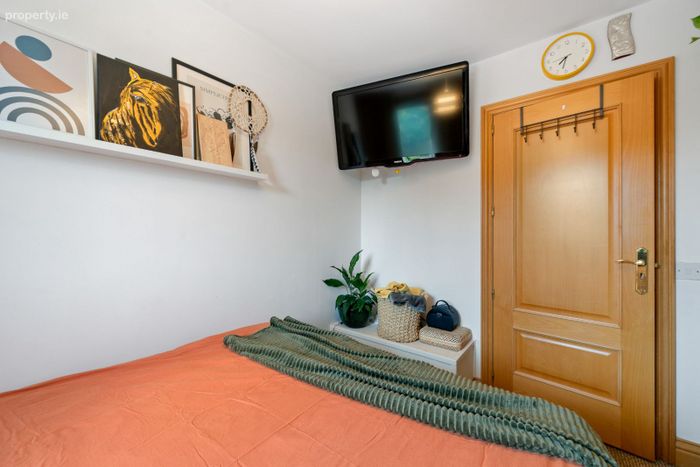
Carpet floor, built-in wardrobe and dresser unit, window blind.
En Suite – 2.39m x 0.8m
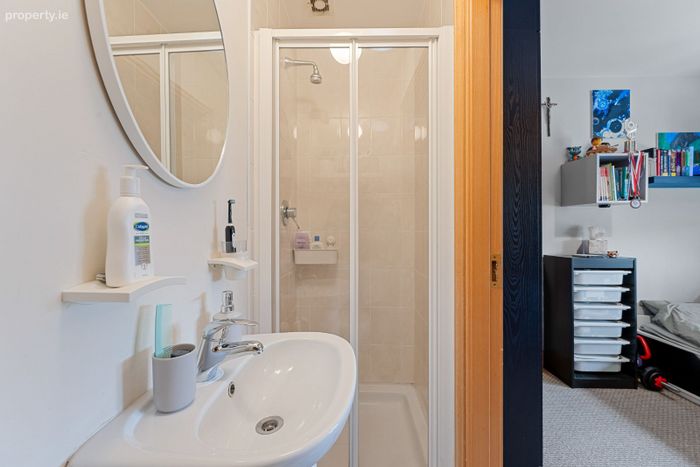
Tile floor, power shower unit with tile surround and enclosure, WC, WHB, centre light.
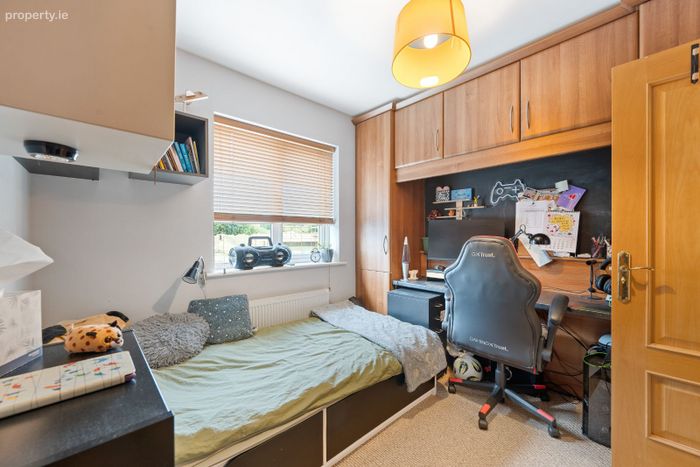
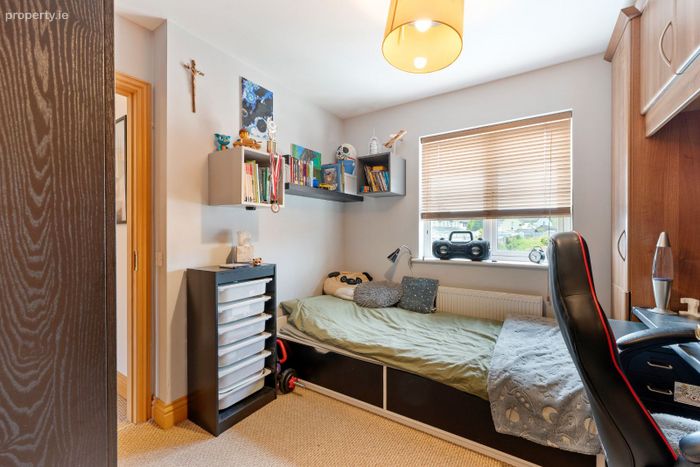
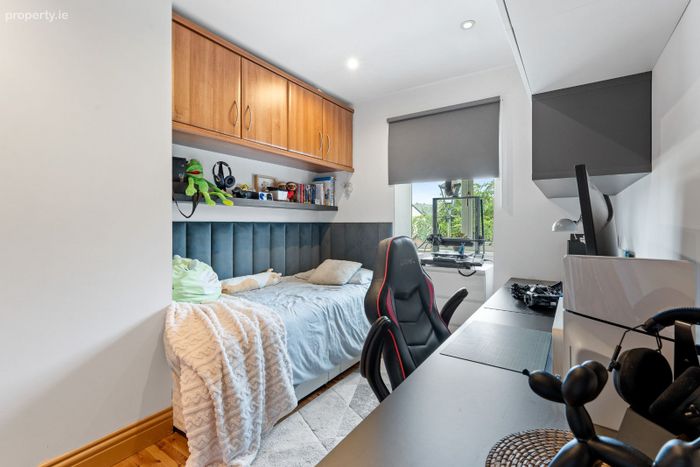
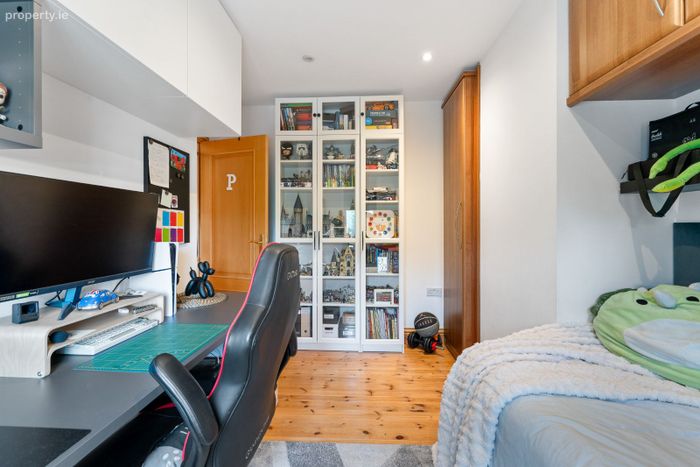
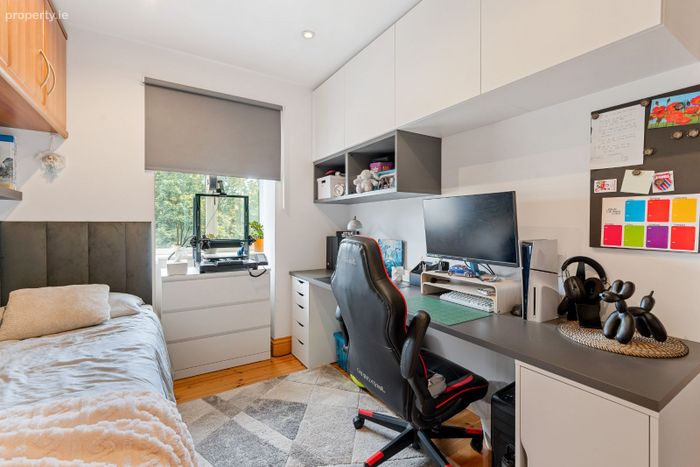
Bedroom 2 – 2.84m x 2.78m
Wooden floor, built-in overhead storage units, window blind, built-in wardrobe.
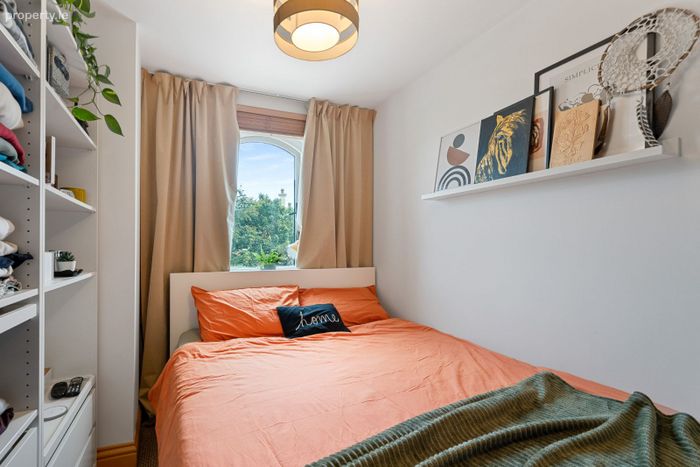
Bedroom 3 – 3.21m x 2.37m
Carpet floor, built-in shelving unit, curtain pole, curtains, centre light, fitted shelf.
Bathroom – 2.16m x 1.77m
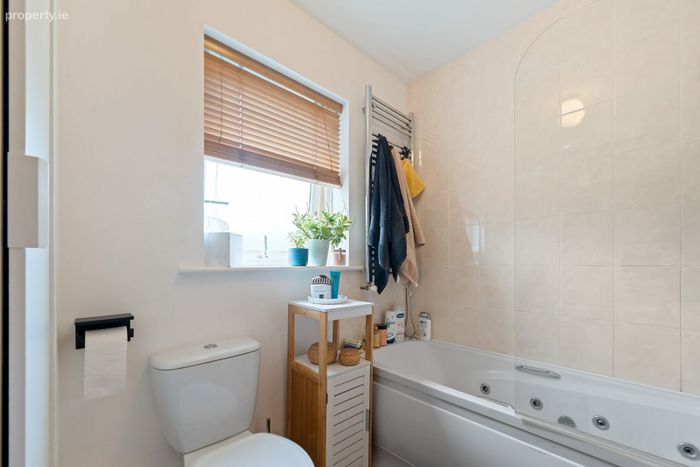
Fully tiled wall and floor, chrome heated towel rail, window blind, bath unit with enclosure, WC, WHB.
Directions:
Follow Eircode : P43 R520
BER Details
BER No. 112893706
Energy Performance Indicator: 0.00 kWh/m2/yr
This property was last updated: yesterday morning