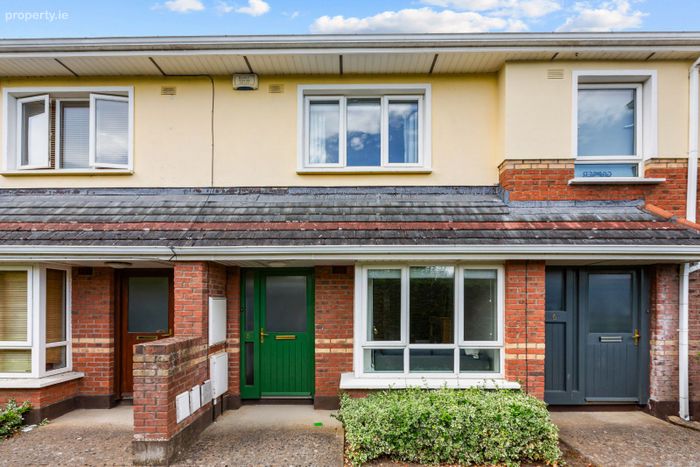
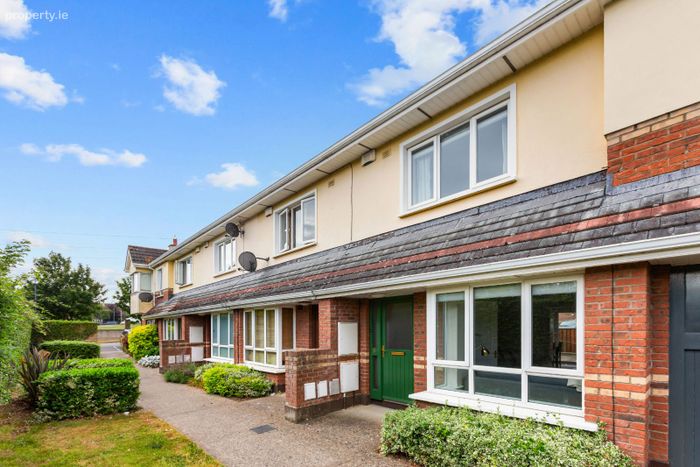
5 Ellensborough Lodge, Kiltipper, Dublin 24
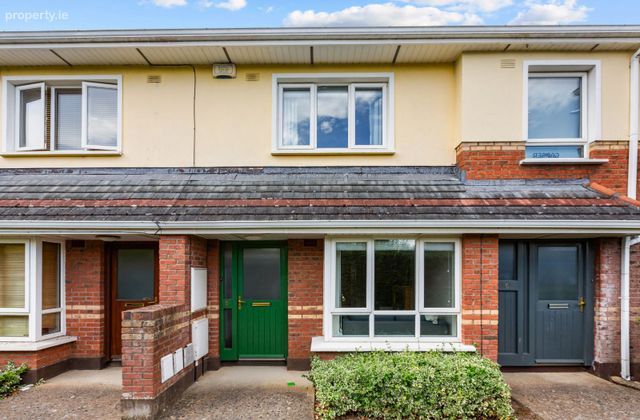 See Larger Images & 11 More Photographs >>
€295,000
Terraced House2 Bedrooms, 2 Bathrooms, Terraced House
Rating:


Contact Name: Kieran McComiskey - Senior Negotiator
Agent:
Keane Thompson Property Consultants
PSR Licence Number: 003687
Email Agent Show Number
Save This Ad
Key Features
Superb two-bedroom, two-bathroom townhouseSecure gated residential development
Bright and spacious accommodation throughout
West-facing private rear garden with pedestrian access
Gas-fired central heating
Double glazed windows
Annual service charge approximately €925
Principal bedroom with en-suite
Excellent transport links including the M50, N81 and Luas Red Line
Close to The Square Shopping Centre and an excellent range of local amenities
Property Description
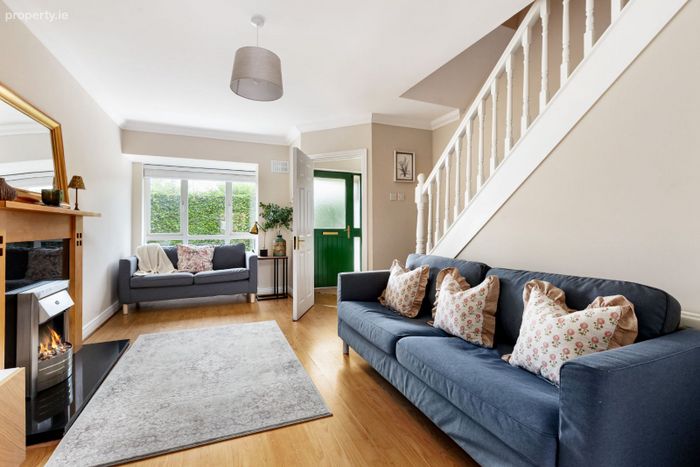
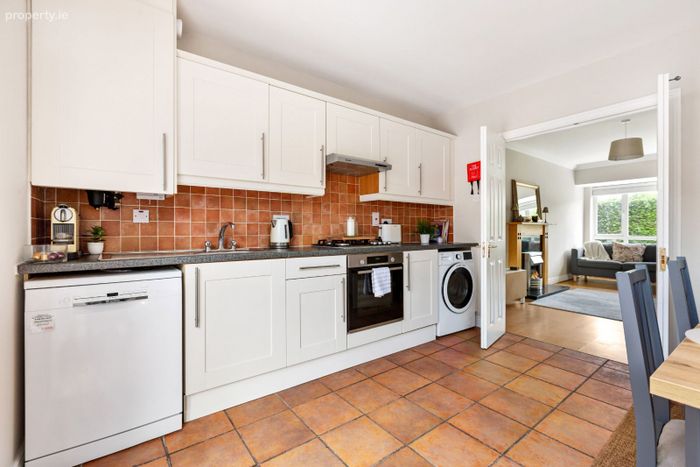
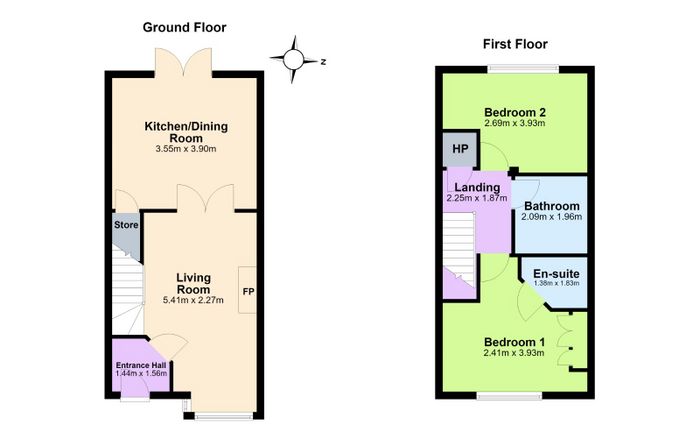
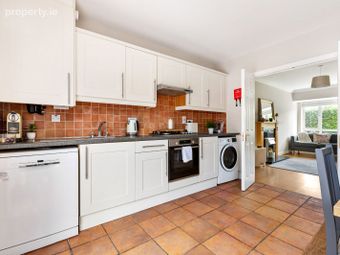
Presented in excellent condition throughout, the property has been thoughtfully designed to maximise both space and natural light. The welcoming entrance hall leads to a spacious living room, creating a warm and inviting space to relax or entertain. Double doors connect seamlessly to the modern fitted kitchen, which offers an excellent range of floor and wall units together with direct access to the sunny rear garden.
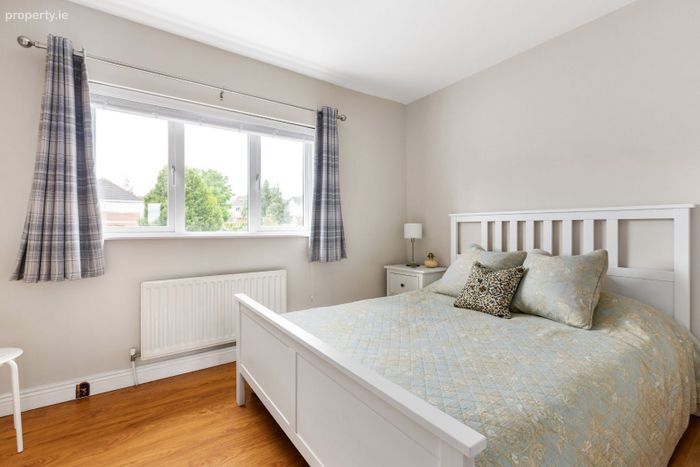
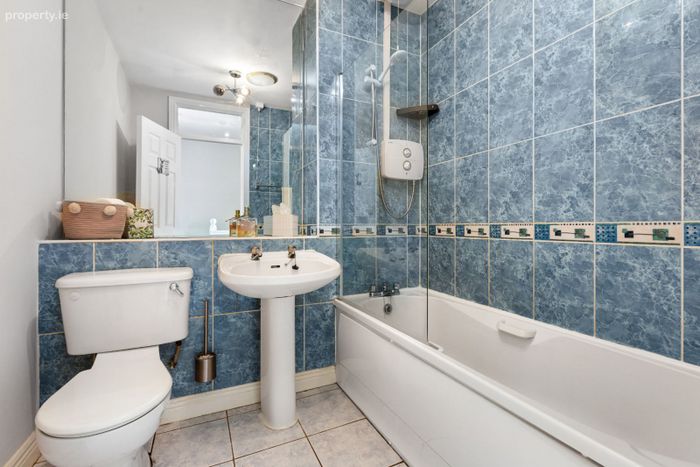
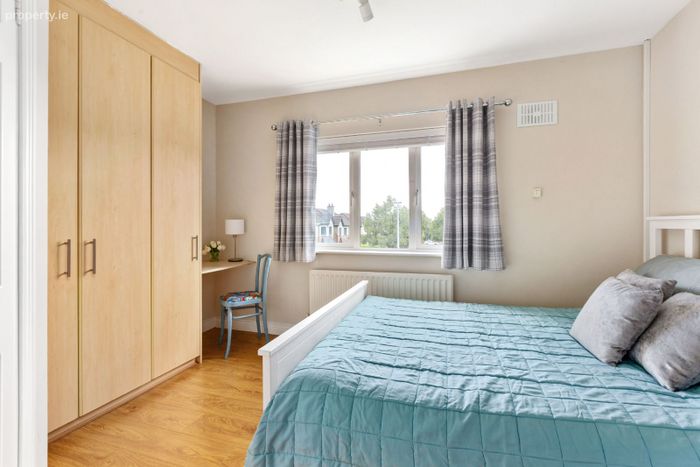
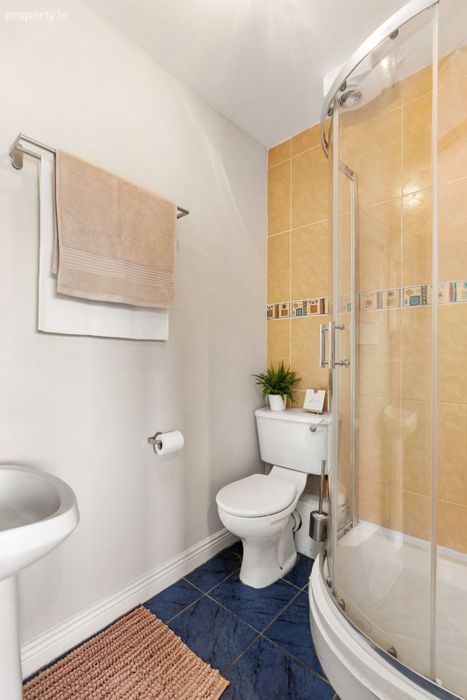
Upstairs, there are two generous double bedrooms, both featuring built-in wardrobes. The principal bedroom enjoys the added benefit of a stylish en-suite shower room, while a well-appointed family bathroom completes the first-floor accommodation.
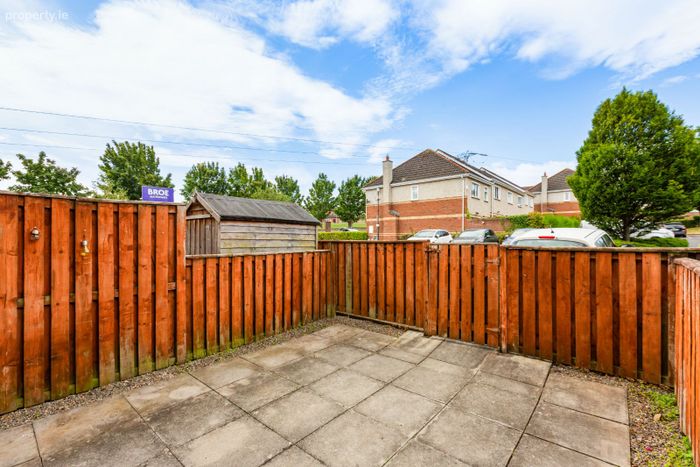
Outside, the private rear patio provides an ideal setting for outdoor dining, entertaining or simply enjoying the sunshine. The patio benefits from convenient pedestrian rear access. Residents enjoy the security of a gated development together with designated parking.
Ellensborough Lodge is exceptionally well located just minutes from the N81 and M50, providing excellent connectivity to Dublin City Centre and beyond. The nearby Luas Red Line offers a convenient public transport option, while a wide range of local amenities are within easy reach, including neighbourhood shops, cafés, restaurants and The Square Shopping Centre, one of Dublin's premier retail destinations. There is also an excellent selection of schools, parks and leisure facilities nearby, making this a superb location for a wide variety of purchasers.
Accommodation
68 Sqm Approx
Entrance Hall
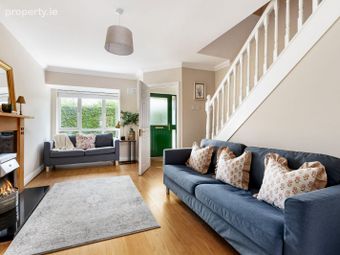
Welcoming entrance hall with intercom system and access to the main living accommodation.
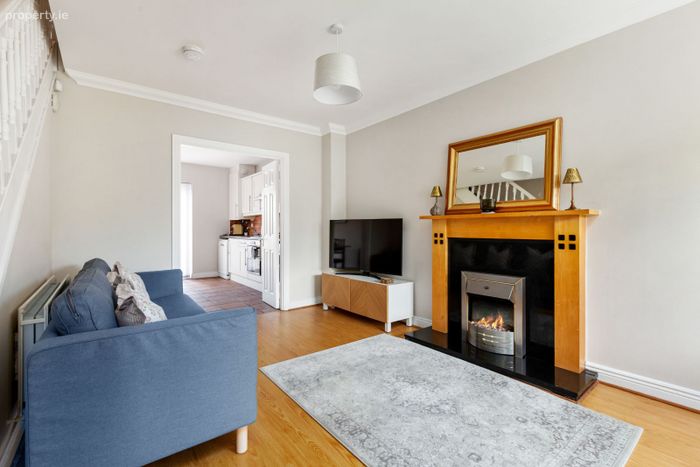
Living Room
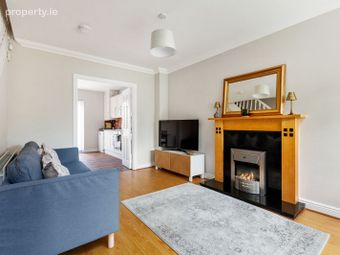
A bright and spacious reception room featuring timber flooring and an attractive fireplace, creating a comfortable and inviting living space.
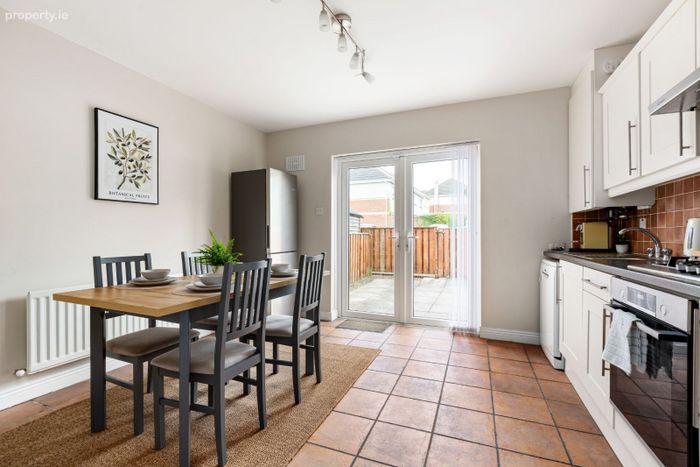
Kitchen / Dining Area
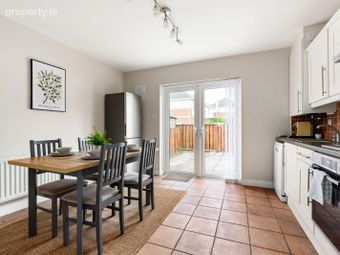
Modern fitted kitchen complete with an extensive range of floor and wall units, tiled flooring and tiled splashback. Includes understairs storage, gas boiler cupboard and direct access to the rear garden.
Principal Bedroom
Generous front-facing double bedroom with timber flooring, built-in wardrobes and a private en-suite shower room.
En-Suite
Fully fitted with shower enclosure, wash hand basin, WC, tiled flooring and extractor fan.
Bedroom Two
Spacious rear-facing double bedroom with timber flooring and fitted wardrobes.
Family Bathroom
Well-appointed bathroom comprising bath with overhead shower attachment, wash hand basin, WC, tiled finishes and extractor fan.
Outside
Private rear patio, ideal for outdoor entertaining and benefiting from a pedestrian rear entrance.
BER Details
Energy Performance Indicator: 0.00 kWh/m2/yr
This property was last updated: today, 7 hours ago