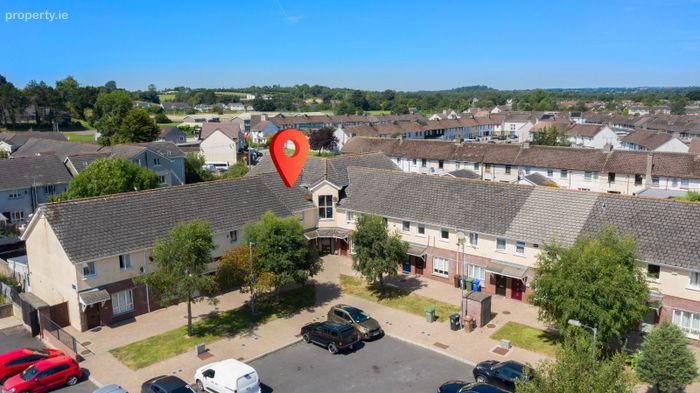
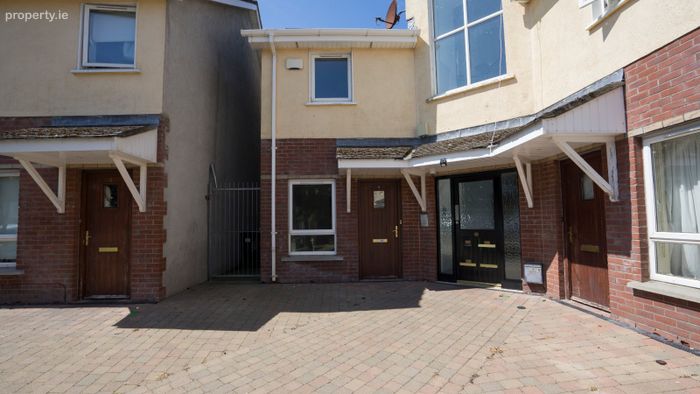
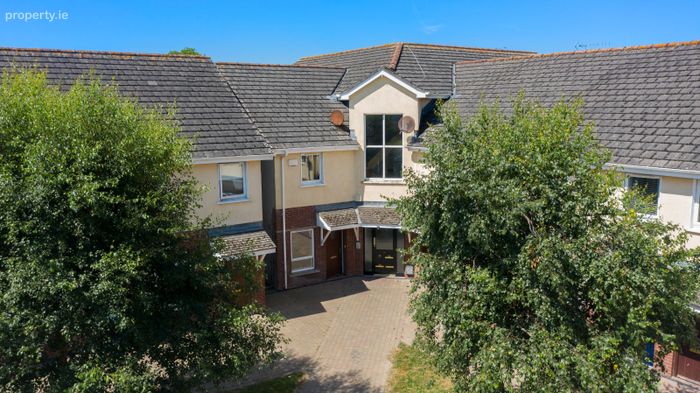
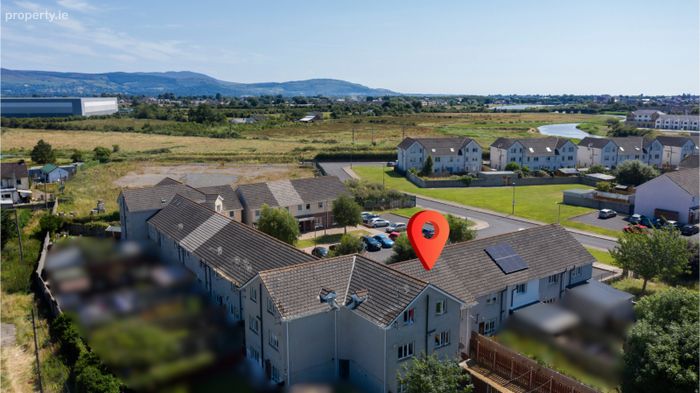
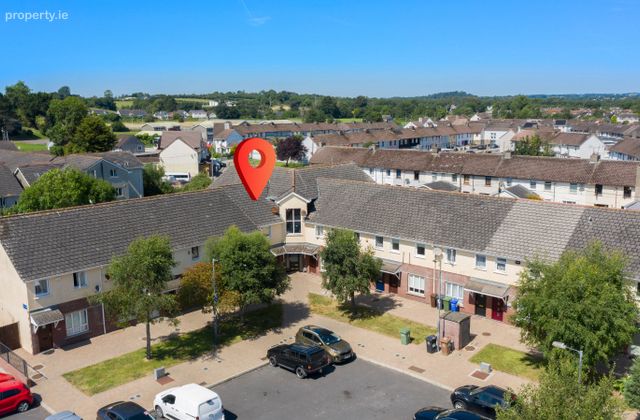
5 Clós Cormac, Saltown, Dundalk, Co. Louth, Dundalk, Co. Louth
 See Larger Images & 19 More Photographs >>
€185,000
End of Terrace House2 Bedrooms, 1 Bathroom, End of Terrace House
Rating:


Contact Name: Paul Clarke BSc MSc MIPAV TRV
Agent:
DNG Duffy
PSR Licence Number: 002108
Email Agent Show Number
Save This Ad
Key Features
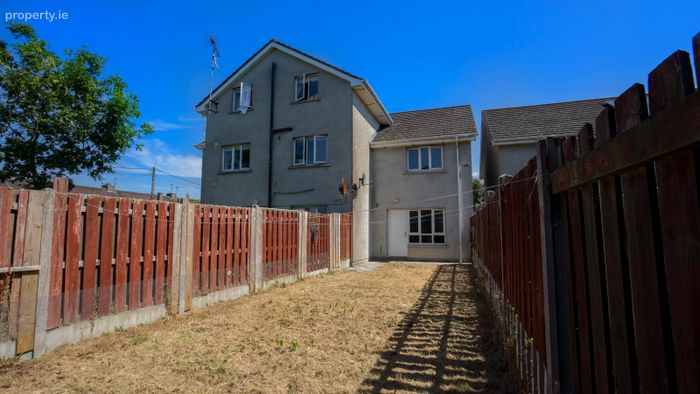
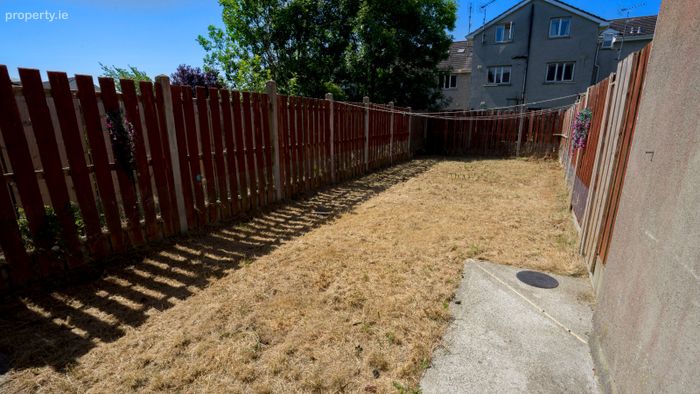
Gas HeatingLarge Rear Garden
Double Glazed Windows and Doors
On Site Car Parking
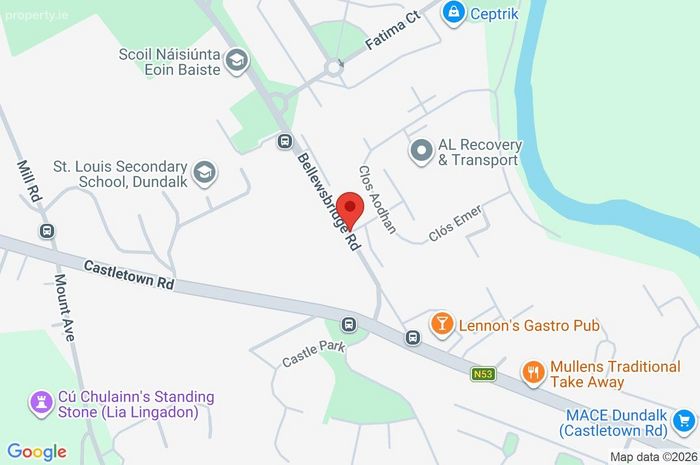
Dundalk Town Centre In 6 Mins Drive
Many local amenities like schools, shops, pubs, restaurants, etc are less than 5 mins drive away
Closest M1 Junction is J16 3kms away
Property Description
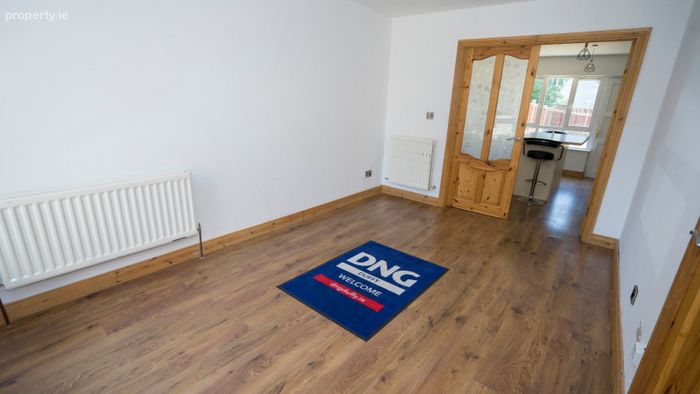
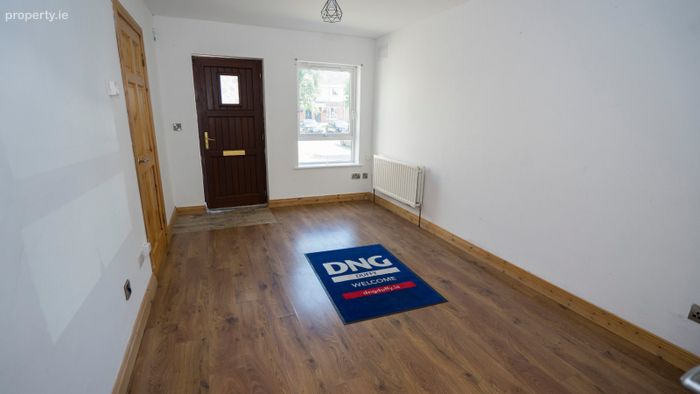
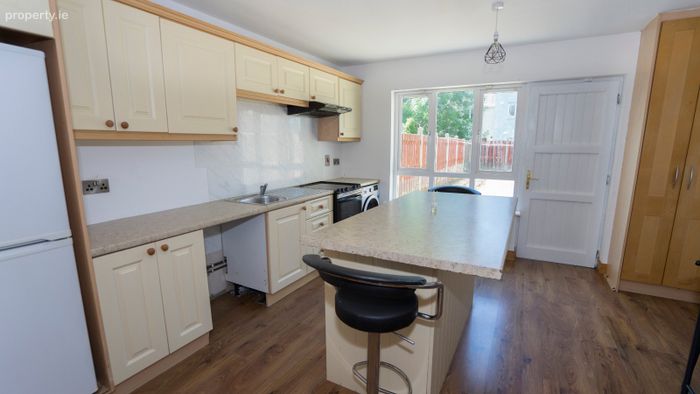
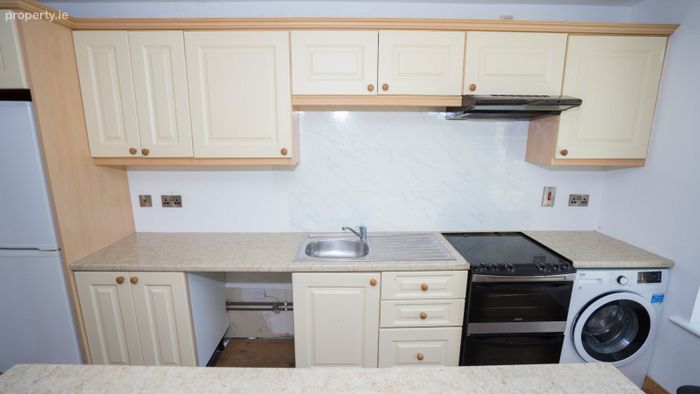
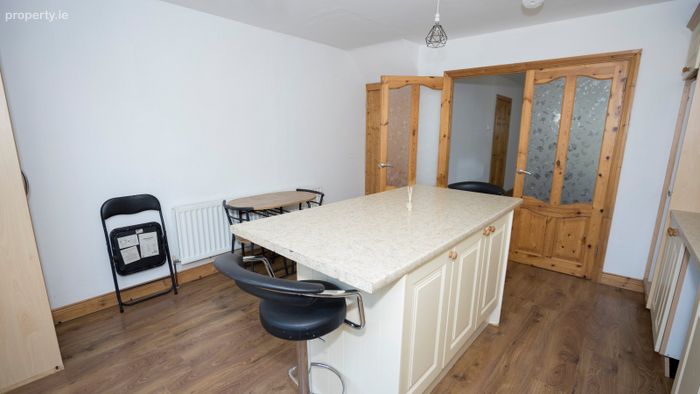
Upon walking through the front door, you are welcomed directly into a cosy reception room. Double doors lead through to the kitchen and dining area at the rear of the property. The kitchen comes fully equipped with practical cabinetry, a central island, and a convenient, small storage room. This bright space also provides direct access out to the rear garden.
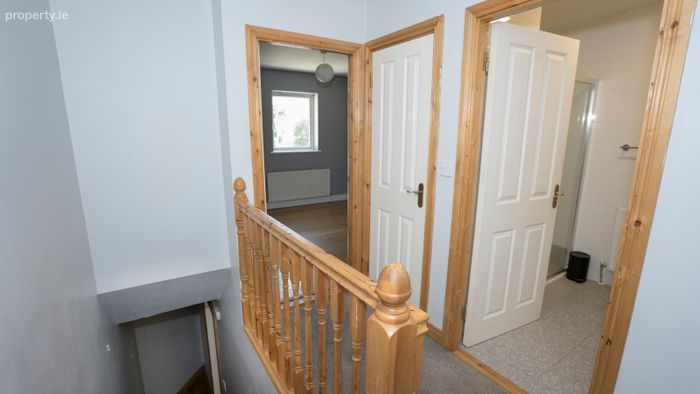
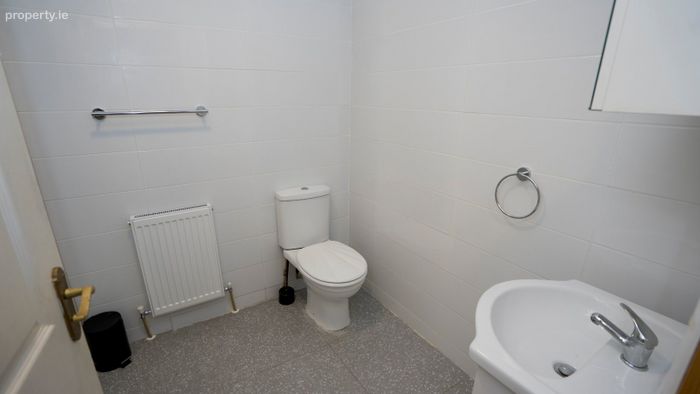
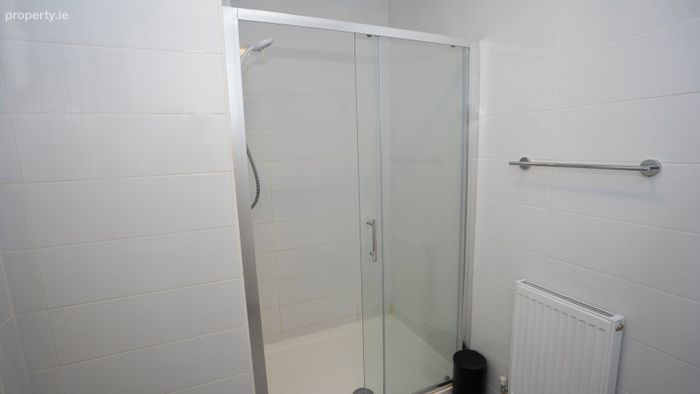
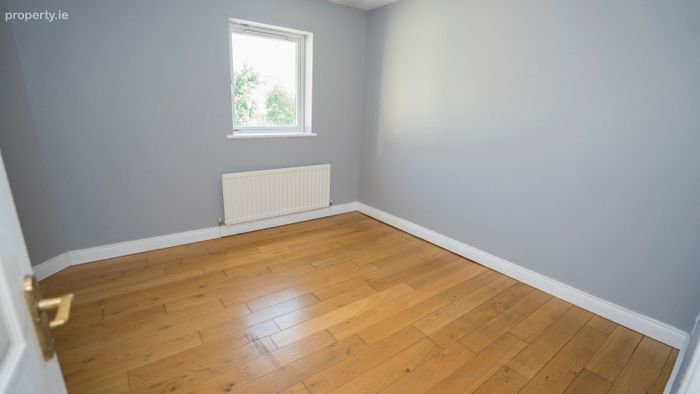
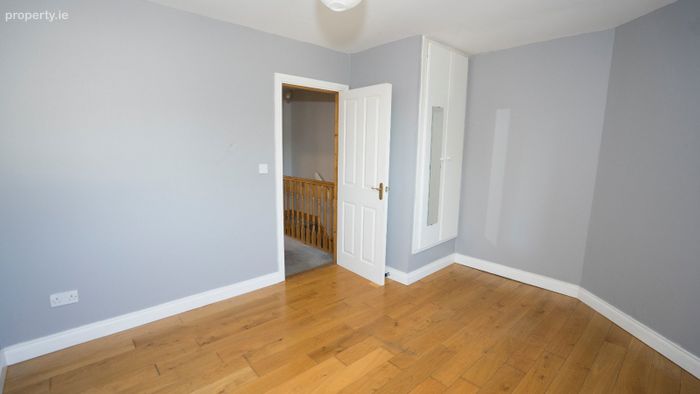
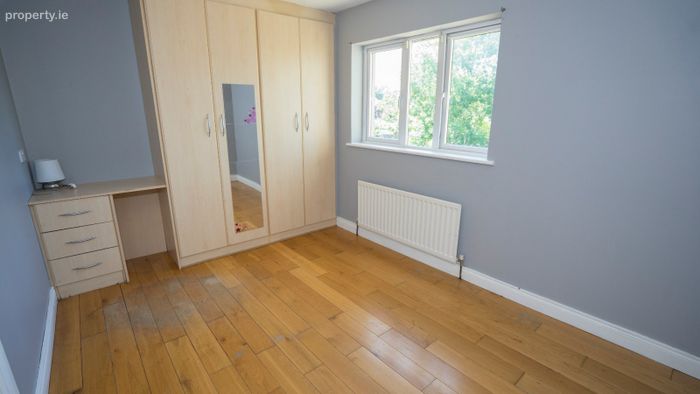
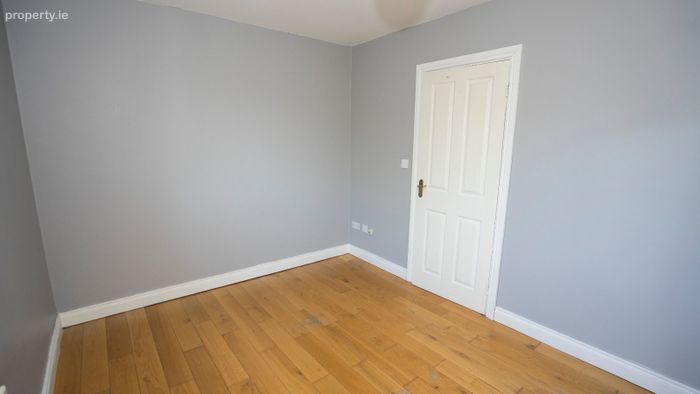
Upstairs, the landing features a hotpress and leads to two bedrooms, one of which includes a built-in wardrobe. A fully tiled main family bathroom serves this level.
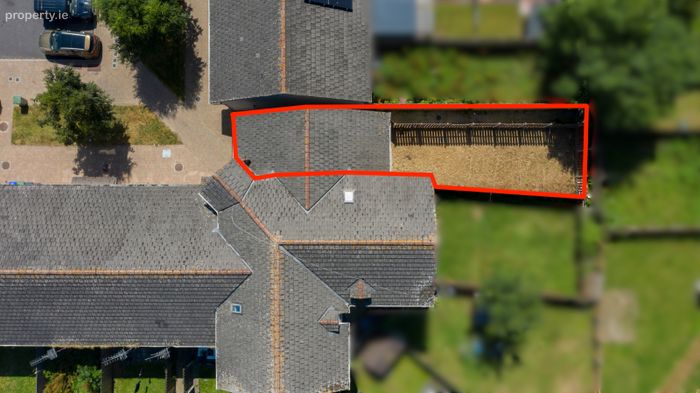
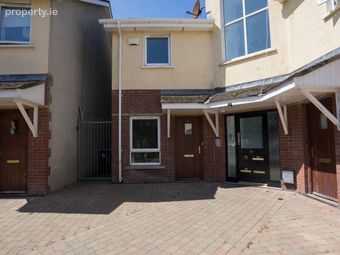
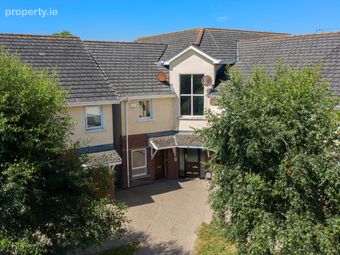
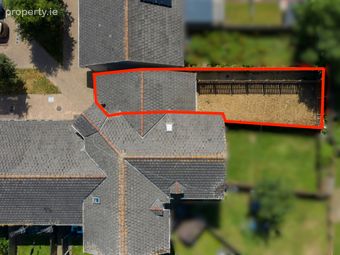
Externally, to the rear is a private, enclosed garden that is primarily laid to lawn, while to the front of the property features resident bay parking.
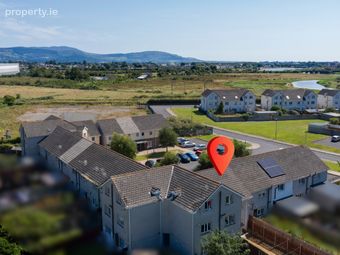
The property is situated within easy reach of Dundalk town centre, offering quick access to local schools, shops, and public transport links. The location also provides straightforward access to the M1 motorway for easy commuting.
Viewing is highly recommended to appreciate the potential this property has to offer. Contact DNG Duffy today to arrange an appointment.
Disclaimer:
These particulars do not form part of any offer or contract. All statements are provided for informational purposes only and should not be relied upon as representations of fact. Intending purchasers must independently verify the accuracy of each statement through inspection or other means. Configurations of kitchens, bathrooms, wardrobes, and other features may be subject to change without prior notice. Purchasers are advised to confirm the current specification at the time of booking. Neither the Vendor, Selling Agent, nor any of their employees or representatives have the authority to make or give any representation or warranty in relation to any property. Images and artist’s impressions are for illustrative purposes only. Floor plans are not to scale, and all dimensions are approximate.
Living Room 4.6m x 3.0m
Kitchen/Diner 4.2m x 3.9m
Landing 2.2m x 2.0m
Bedroom 1 3.0m x 4.2m
Bedroom 2 3.2m x 4.0m
Bathroom 2.6m x 1.9m
BER Details
BER No. 117772004
Energy Performance Indicator: 238.01 kWh/m2/yr
This property was last updated: today, 8 hours ago