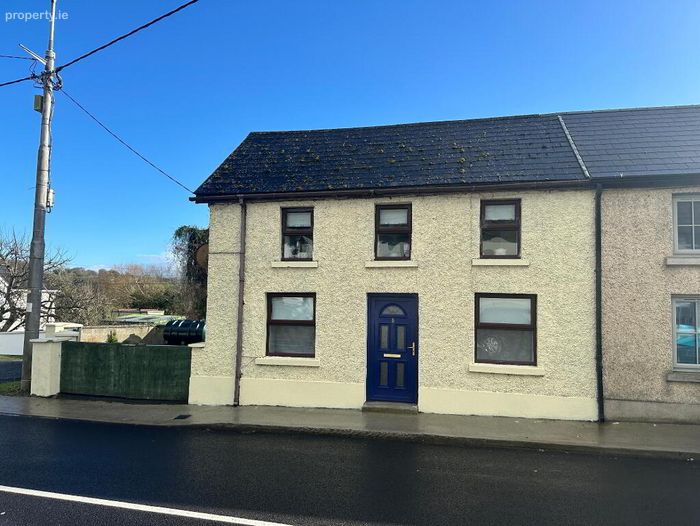
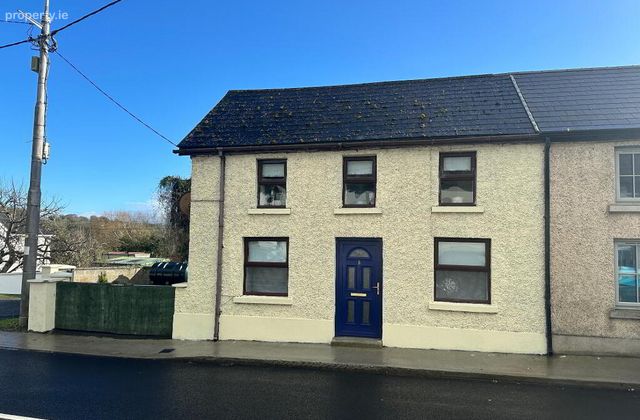
5 Barrack Street, Ardfinnan, Co. Tipperary, Ardfinnan, Co. Tipperary
 See Larger Images & 18 More Photographs >>
AMV €145,000 (Auction)
Terraced House3 Bedrooms, 2 Bathrooms, Terraced House
Rating:

Contact Name: John Stokes
Agent:
REA Stokes & Quirke
PSR Licence Number: 003294
Email Agent Show Number
Save This Ad
Key Features
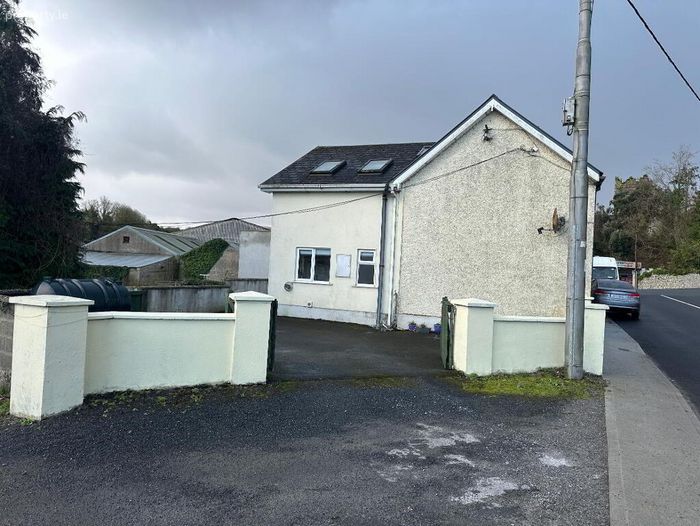
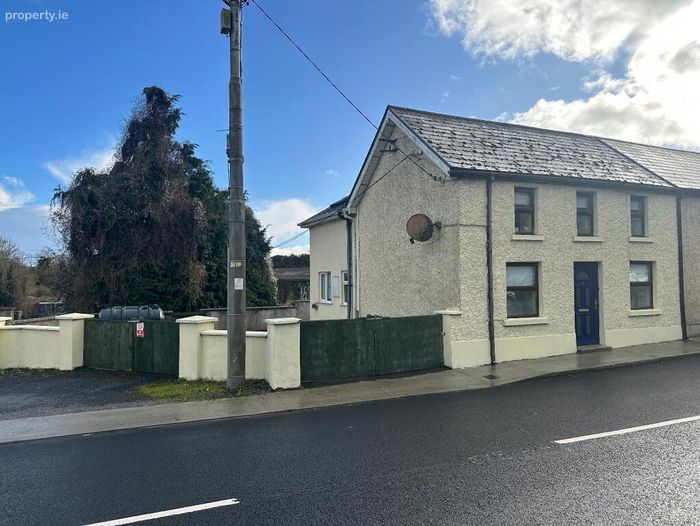
3 bed residence in excellent decorative order throughoutHas benefit of 2 off street car spaces
Ideal location in the centre of Ardfinnan
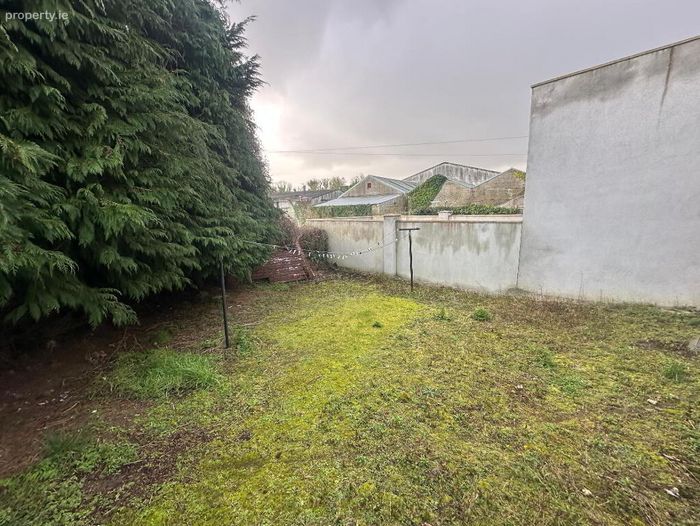
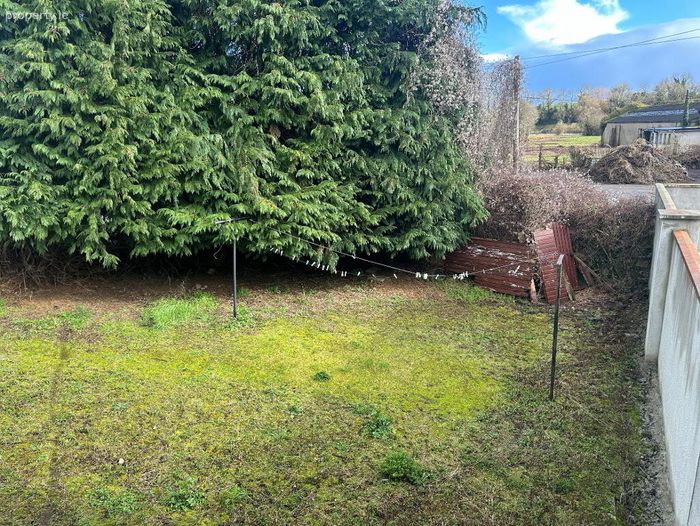
Secure rear garden
The property has PVC windows and oil fired central heating
Property Description
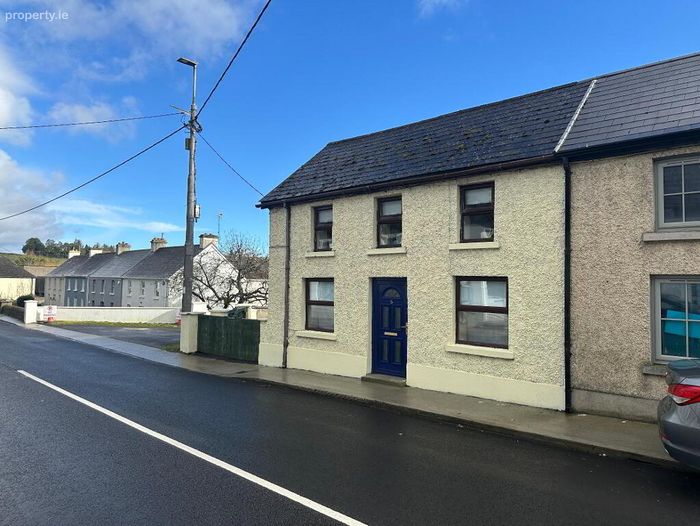
REA Stokes and Quirke are delighted to offer for sale this 3 bedroom/ 2 bath two storey, end of terrace residence which has been extended and modernised in recent years. It is centrally located in Ardfinnan Village close to all amenities and also a short commute to both Cahir and Clonmel. The accommodation comprises of entrance hall, sitting room, kitchen/dining room utility and guest wc on the ground floor. Upstairs are 3 bedrooms (one suite) & a bathroom. There is an enclosed secure garden to rear and also has the benefit of 2 off street car parking spaces. This property is ideal as a starter home, and/or investment. Early viewing is advised.
Accommodation
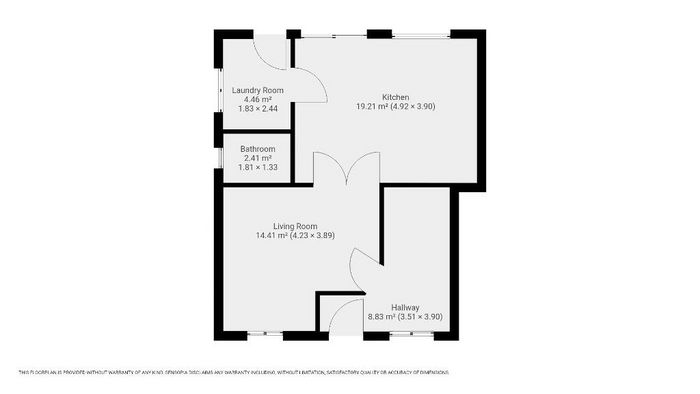
Entrance Hall
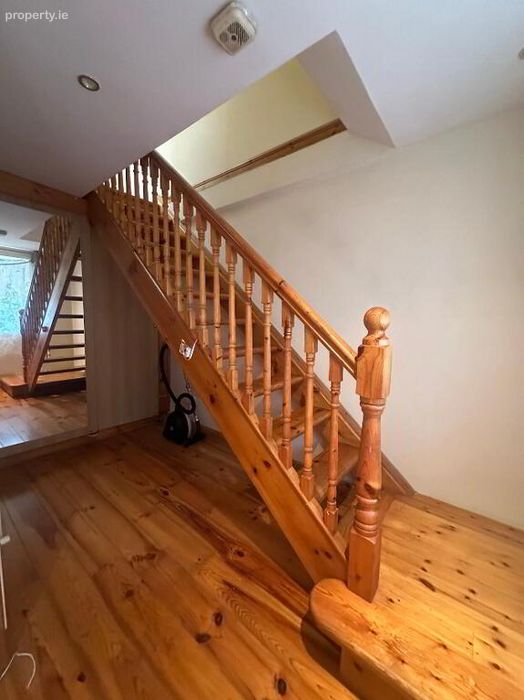
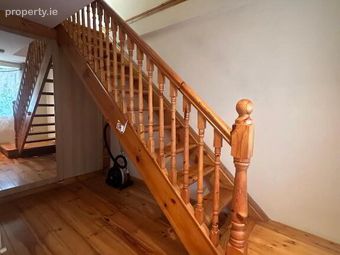
3.90m x 3.51m Woodgrain PVC front door, solid Pine floor and Pine open feature staircase with built in storage
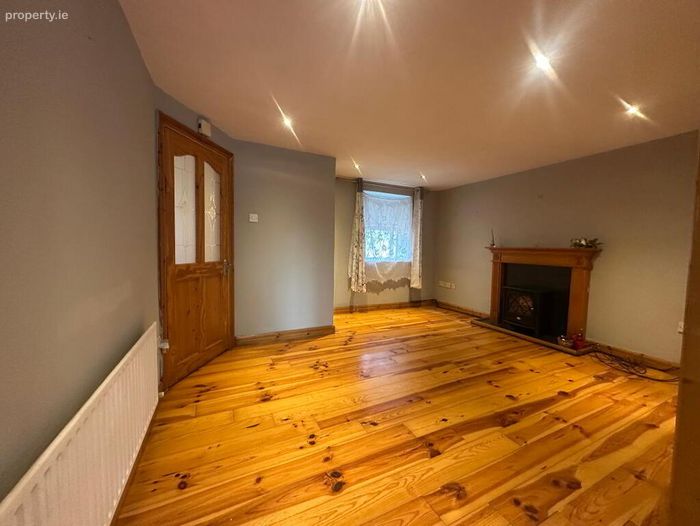
Sitting Room
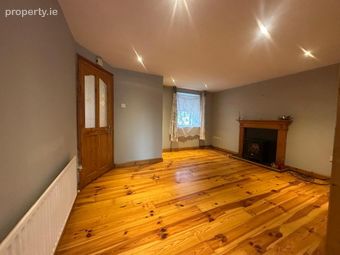
4.23m x 3.89m Electric stove, solid Pine floors, timber mantel, granite inset and base. Pine panel glass double doors leading to...
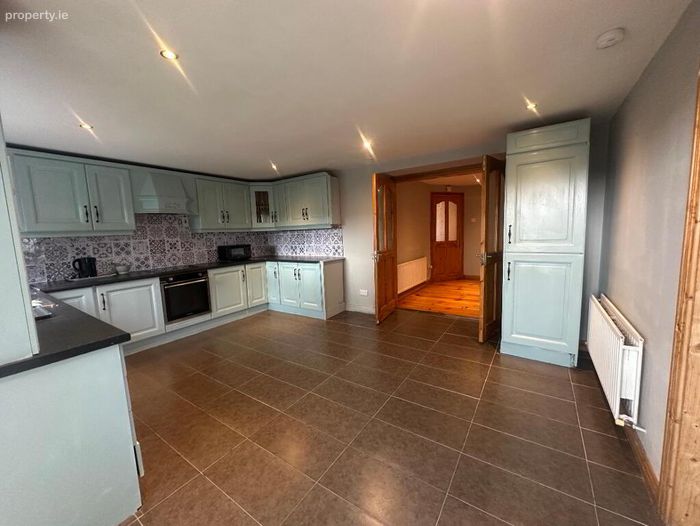
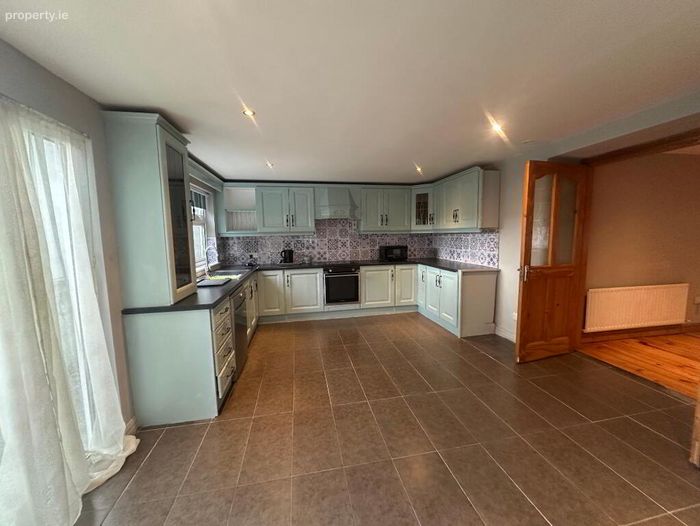
Kitchen/Dining Room
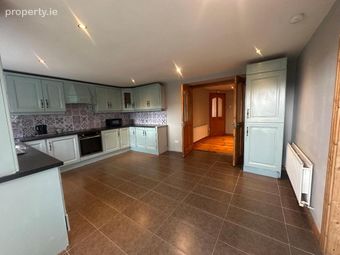
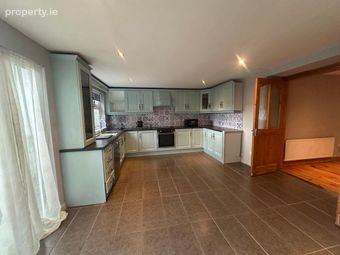
4.92m x 3.90m Antique Pine fitted kitchen units at eye and floor level, electric oven hob, tiled floor, recessed lights. Sliding panel glass door to patio and garden.
Utility Room
2.31m x 1.83m Plumbed for washing machine, space for electric dryer and oil boiler
Guest WC
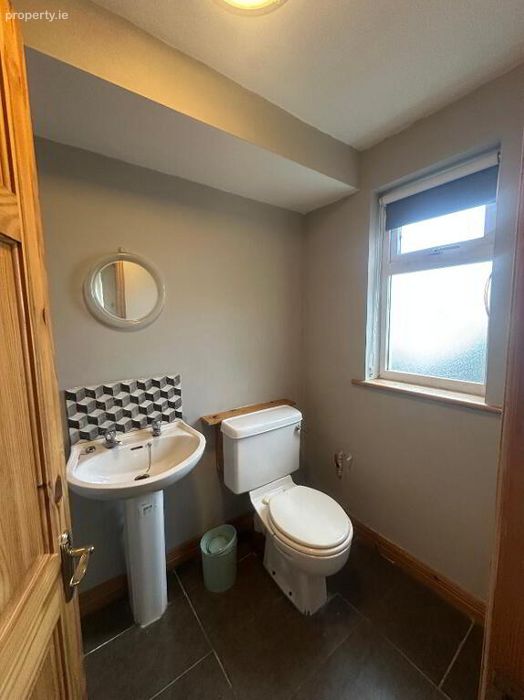
1.81m x 1.33m WC, whb, tiled floor
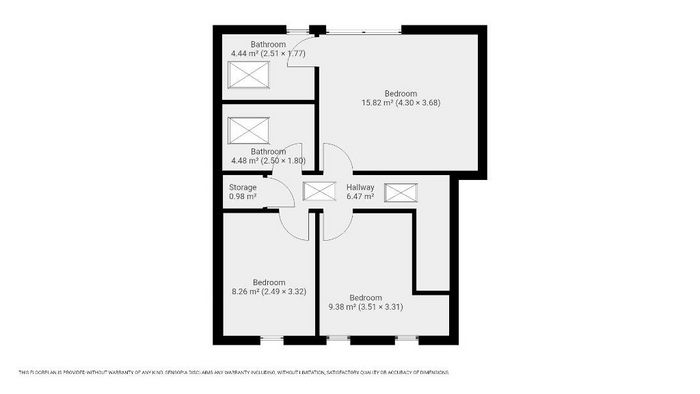
Landing
5.13m x 0.97m Hotpress
Bedroom 1
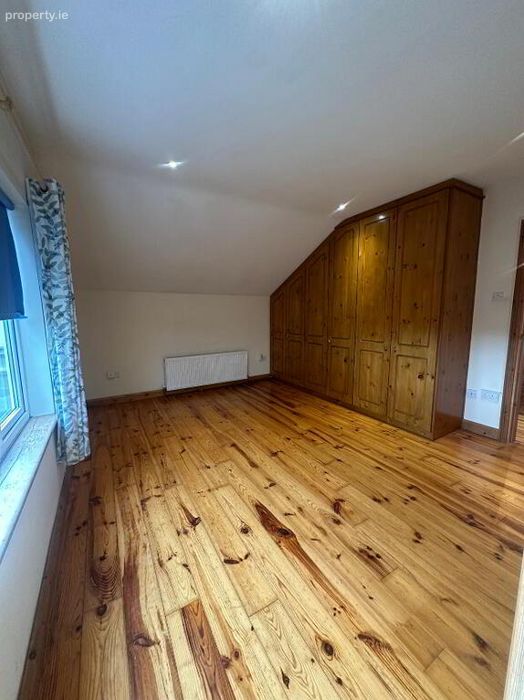
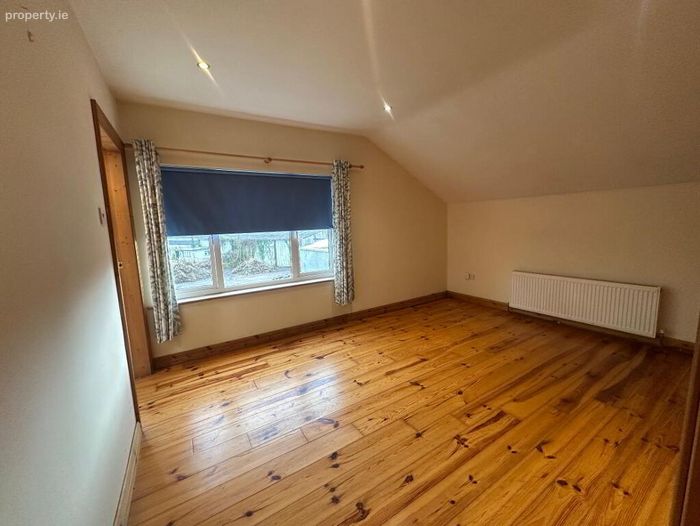
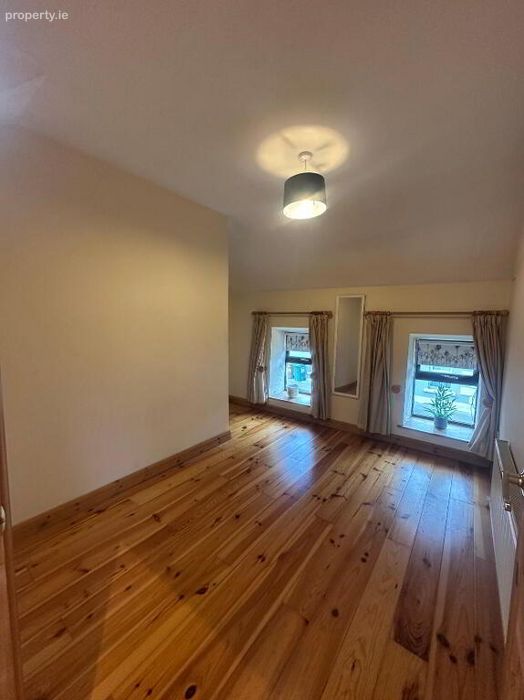
4.30m x 3.68m Built in wardrobes, solid Pine timber floor, recessed lighting
En-suite
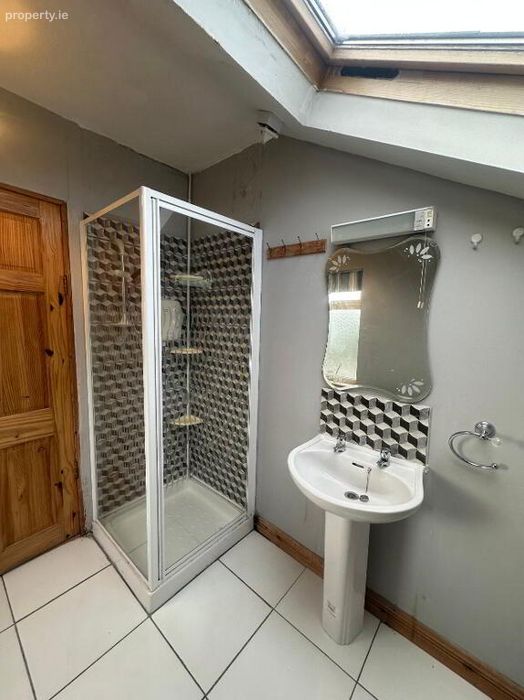
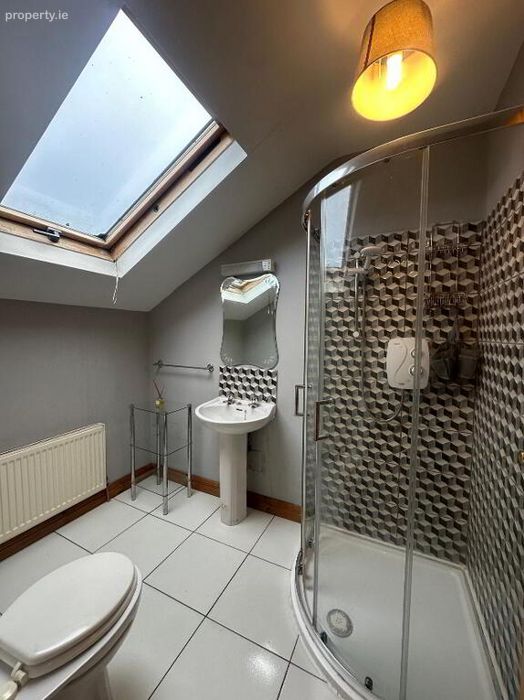
2.51m x 1.77m Electric shower, Wc, whb, shaving light, Velux window
Bedroom 2
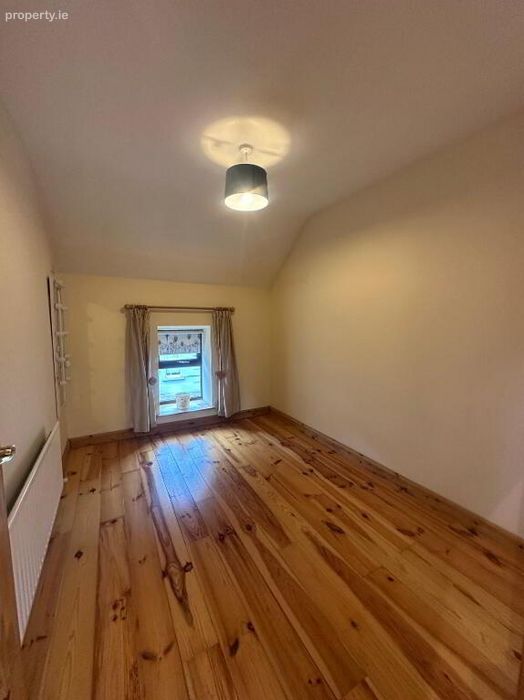
3.51m x 3.31m Solid Pine timber floor
Bedroom 3
2.49m x 3.32m Solid Pine timber floor
Family Bathroom
2.50m x 1.80m Wc, whb, electric shower, tiled, Velux window
Outside
Secure enclosed garden to rear
DIRECTIONS:
E91YK20
BER Details
BER No. 104950100
Energy Performance Indicator: 241.49 kWh/m2/yr
This property was last updated: 3 days ago