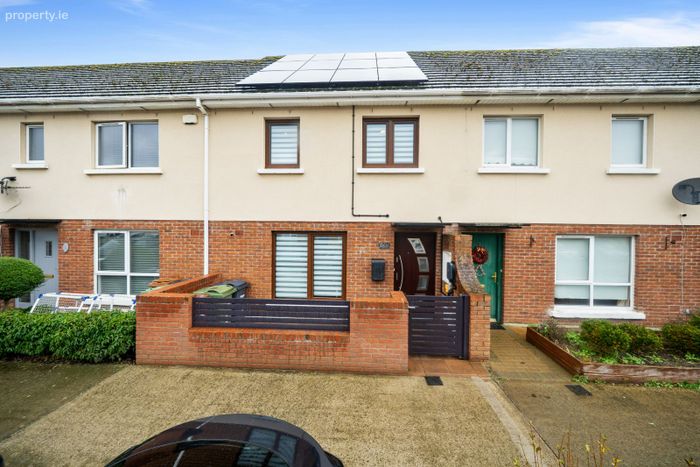
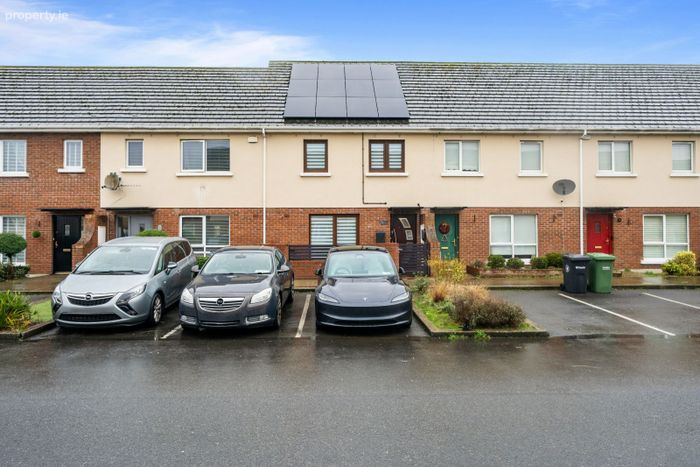
5 Barnwell Way, Hansfield, Dublin 15
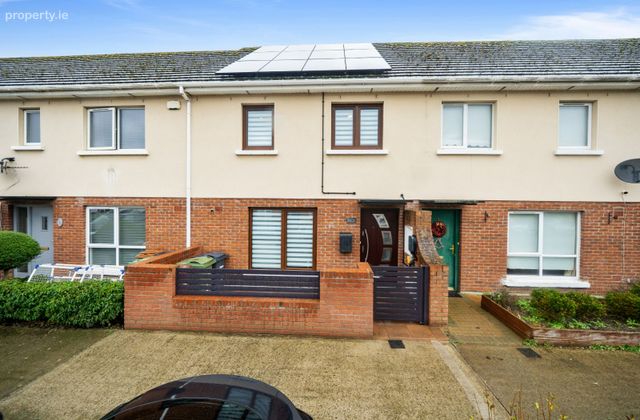 See Larger Images & 26 More Photographs >>
€460,000
Terraced House3 Bedrooms, 2 Bathrooms, Terraced House
Rating:


Contact Name: Melissa Roche
Agent:
Baxter Real Estate
PSR Licence Number: 004135
Email Agent Show Number
Save This Ad
Key Features
3-bedroom/2-bathroom mid-terrace house with converted atticEnviable A1 Building Energy Rating
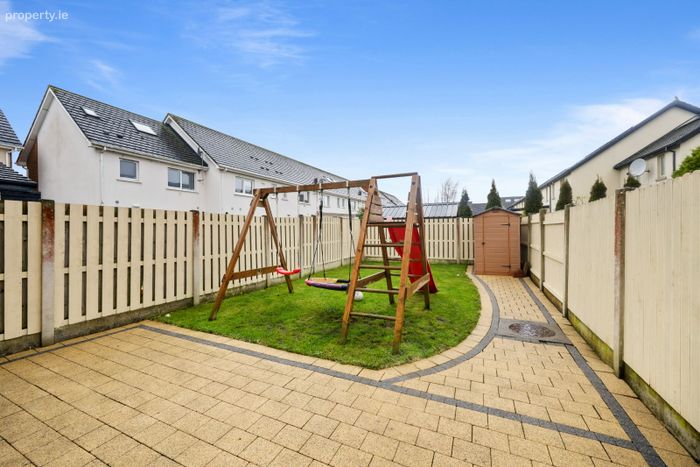
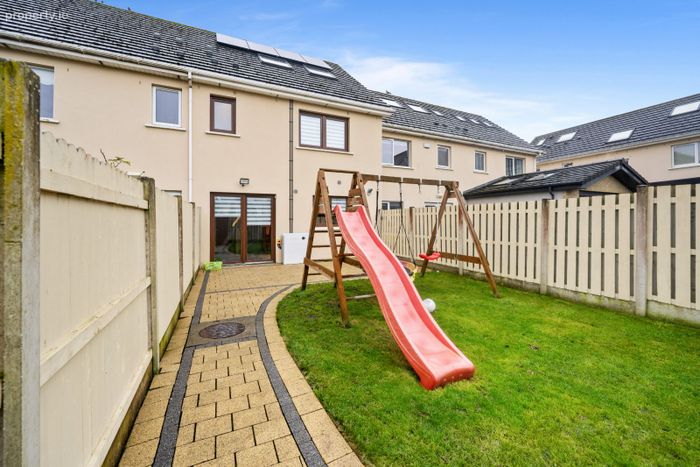
Sunny, west-facing rear garden, with patio area and garden shed
Upgraded gas heating, solar panels and triple-glazed uPVC windows
Situated in a popular, family-friendly nieghbourhood
Close to all local amenities, including schools and shops
Short drive to the N3, M50 and Blanchardstown Shopping Centre
Area well-serviced by public transport
8-minute walk to Hansfield train station
Car charging point to front
Property Description
Accommodation
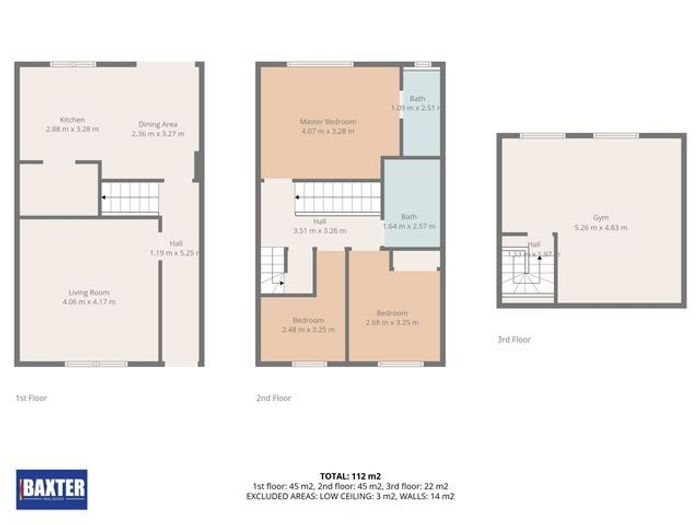
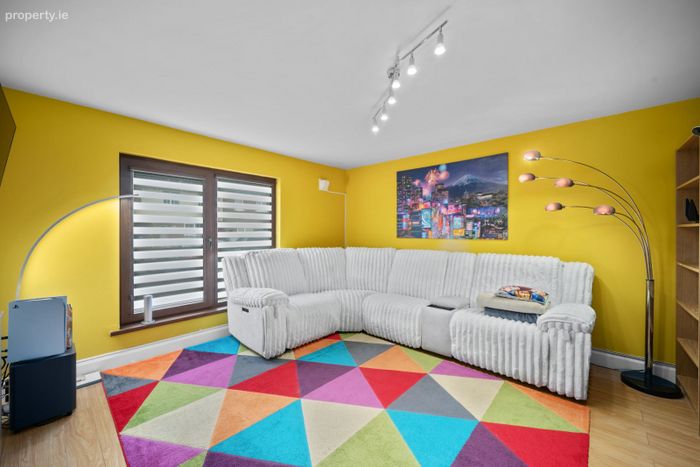
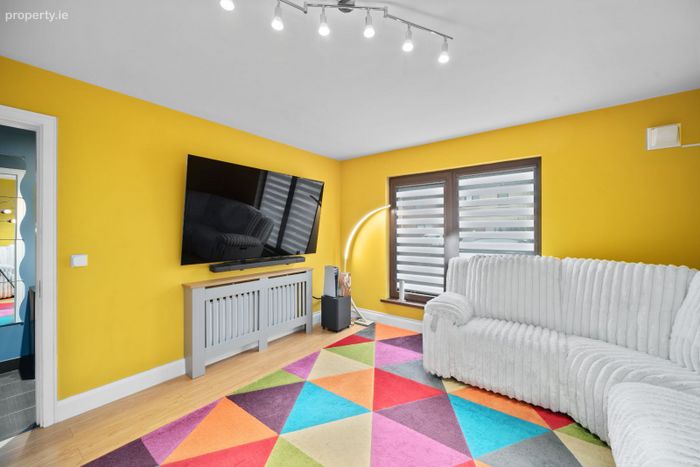
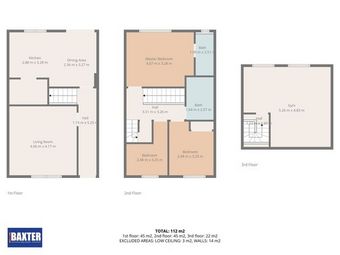
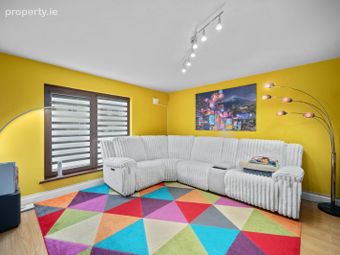
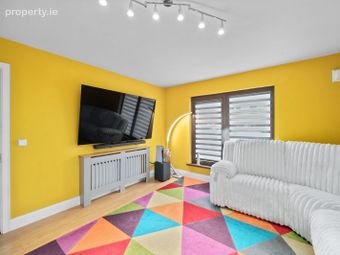
Living Room - 4.26m (14'0") x 4.03m (13'3")
Laminate flooring.
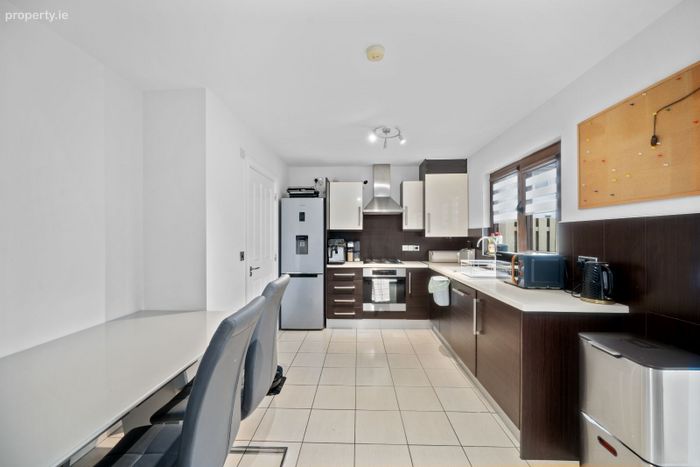
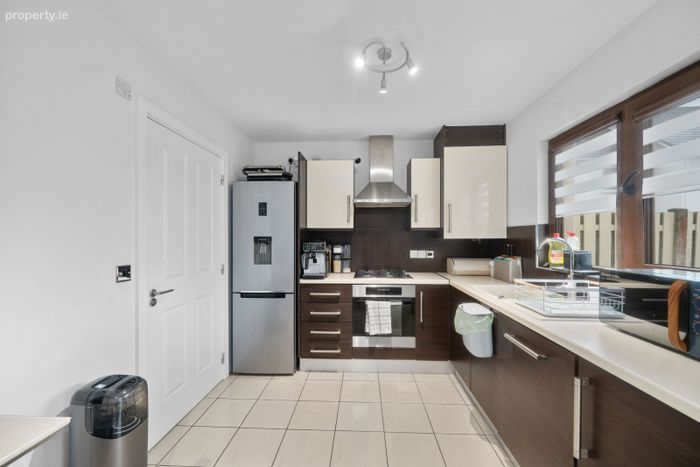
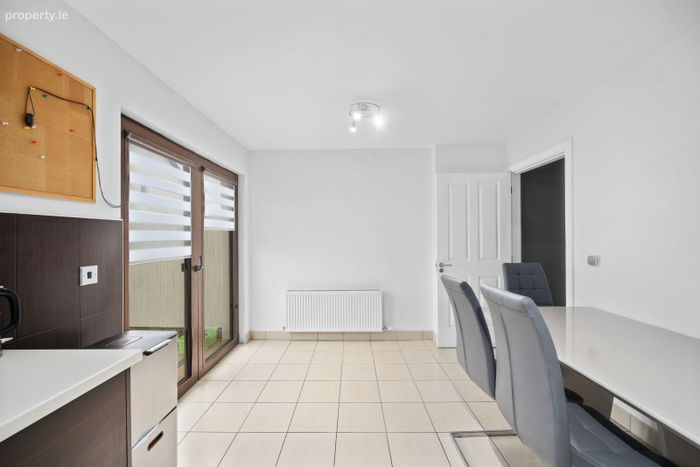
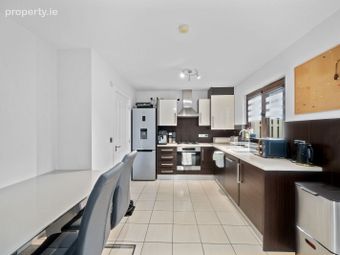
Kitchen/Diner - 5.33m (17'6") x 3.19m (10'6")
More than ample wall and base units, tiled floor and partially-tiled walls. Door opening to the sunny, west-facing rear garden, complete with patio area and garden shed.
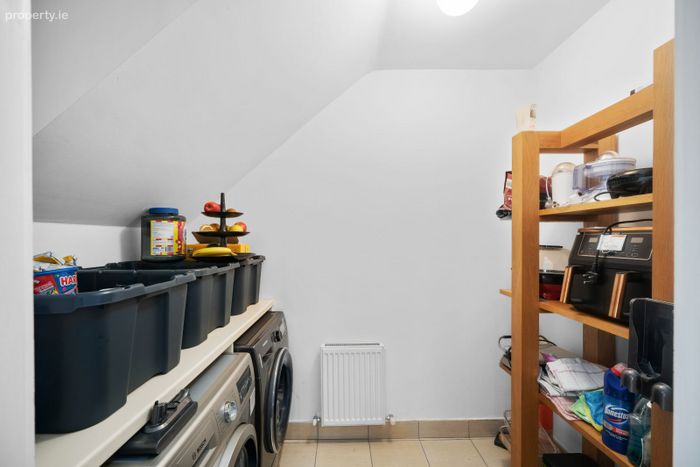
Utility Room - 2.34m (7'8") x 1.48m (4'10")
Tiled floor.
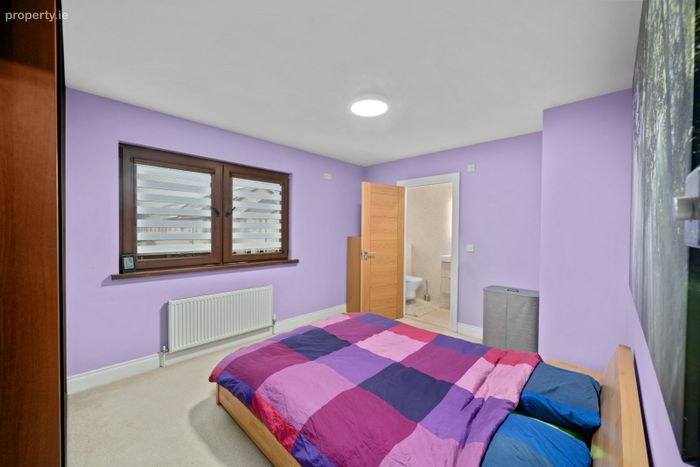
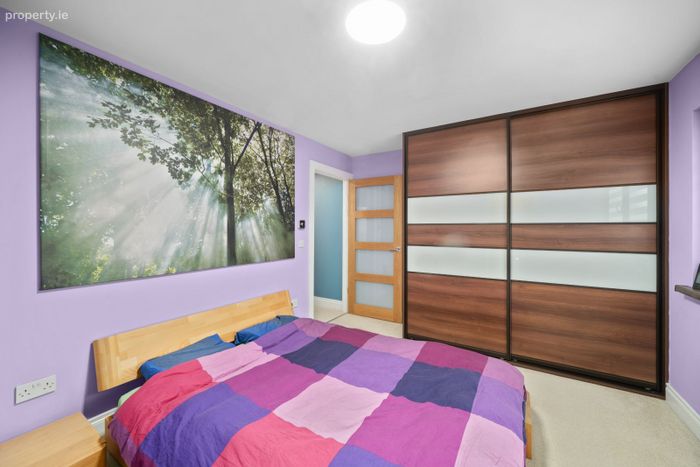
Master Bedroom - 4.24m (13'11") x 3.22m (10'7")
Built-in wardrobes and a carpeted floor.
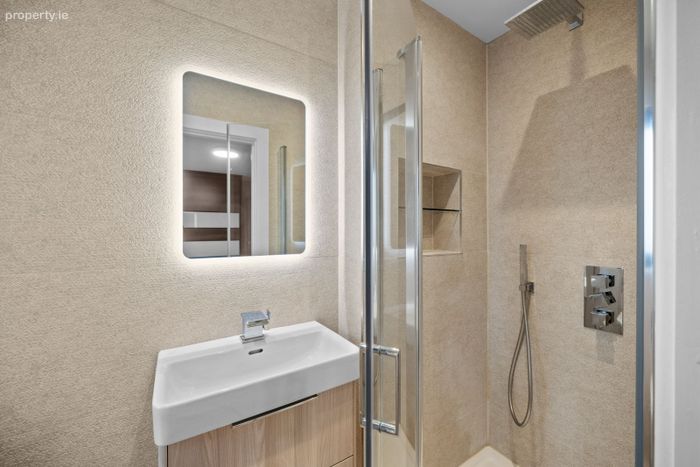
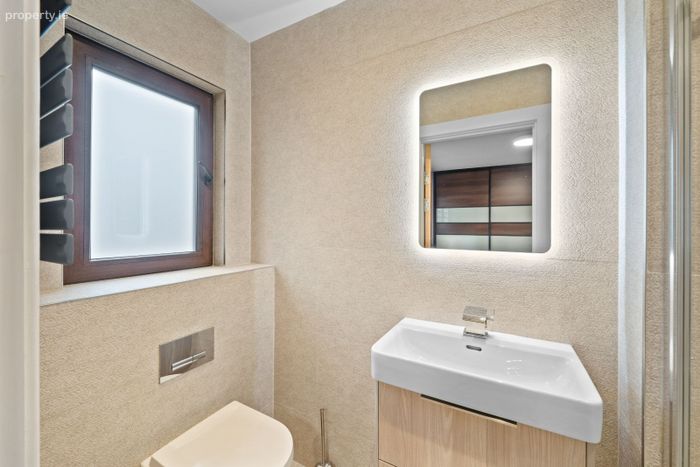
En-suite - 2.04m (6'8") x 1.06m (3'6")
Fully tiled, with a rainfall shower and heated towel rail.
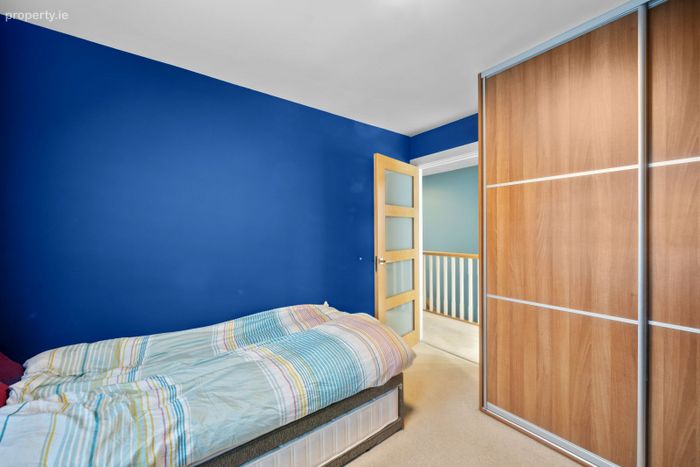
Bedroom 2 - 3.29m (10'10") x 2.77m (9'1")
Built-in wardrobes and a carpeted floor.
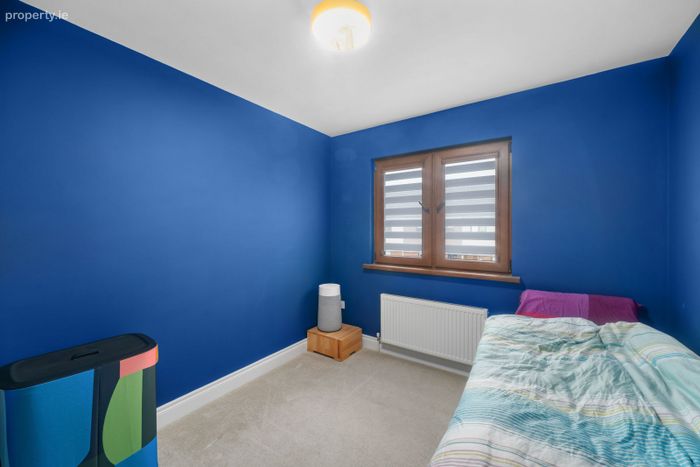
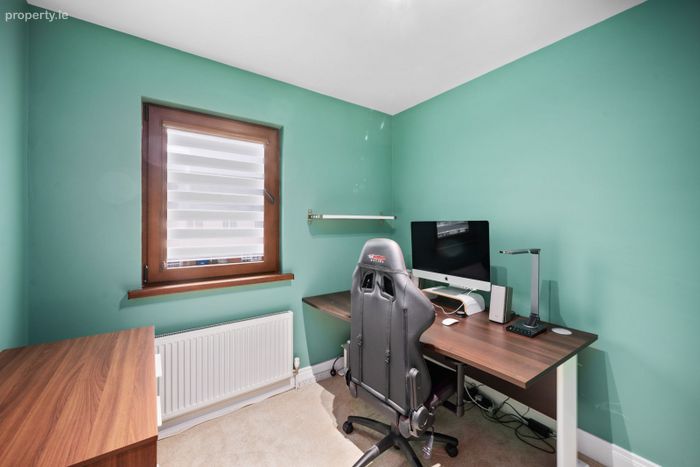
Bedroom 3 - 3.28m (10'9") x 2.55m (8'4")
Carpeted floor.
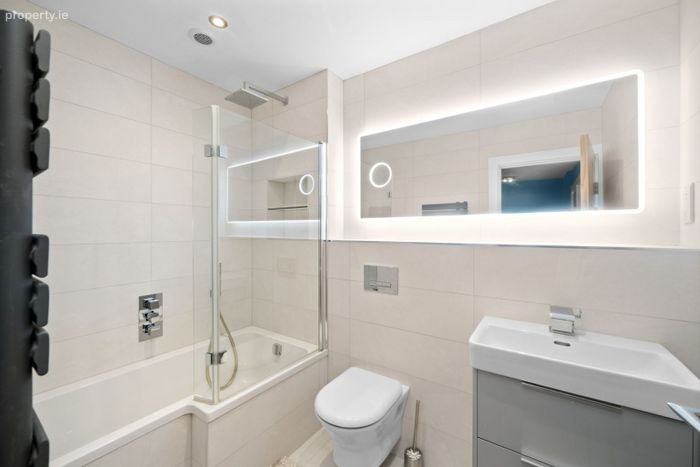
Family Bathroom - 2.5m (8'2") x 1.48m (4'10")
Fully tiled, with a rainfall shower and heated towel rail.
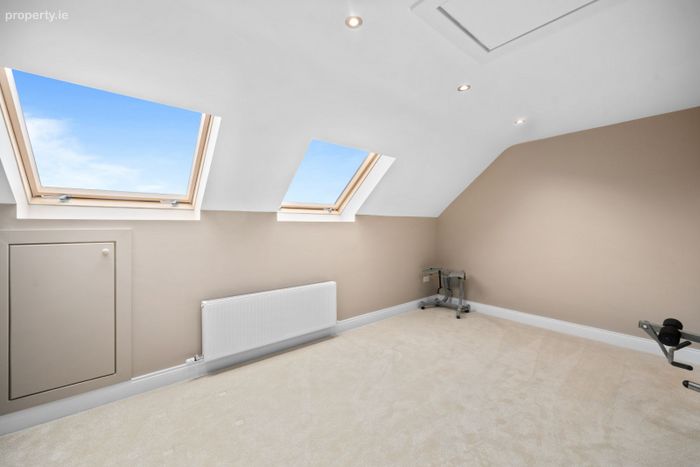
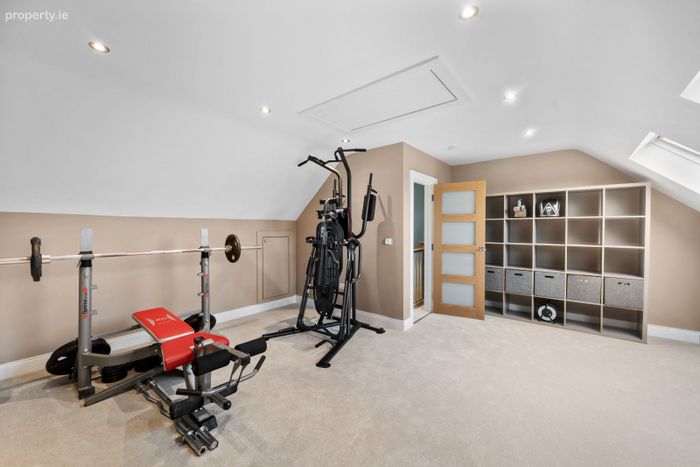
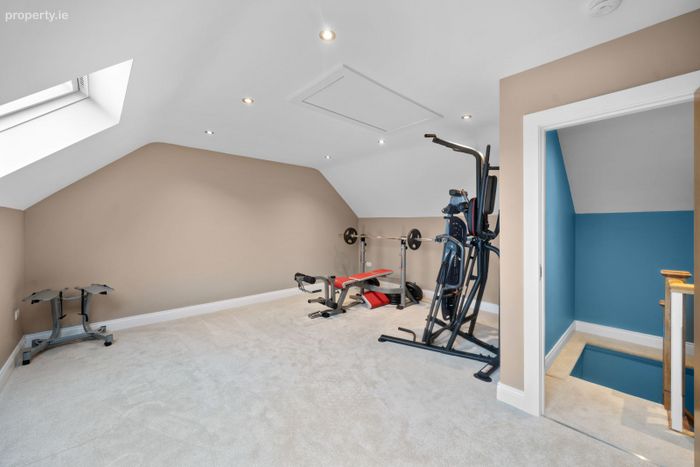
Attic - 5.45m (17'11") x 4.97m (16'4")
Carpeted floor, 2 skylights, and storage in the eaves.
BER Details
BER No. 100783448
Energy Performance Indicator: 0.00 kWh/m2/yr
This property was last updated: 4 days ago