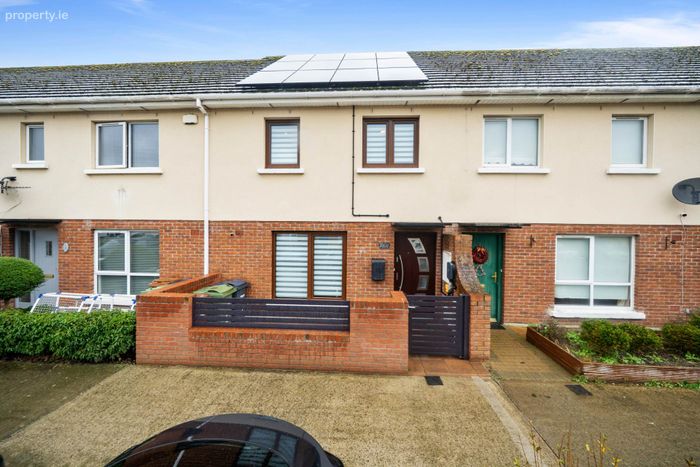
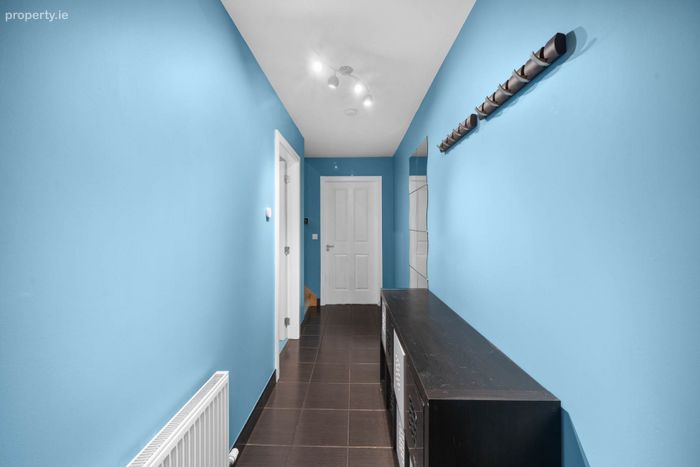
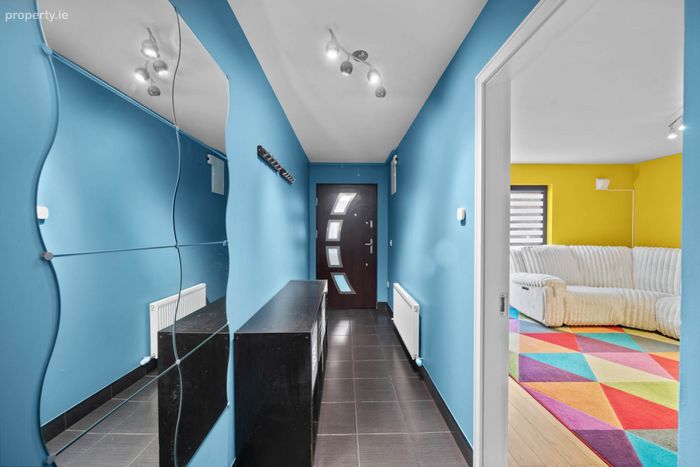
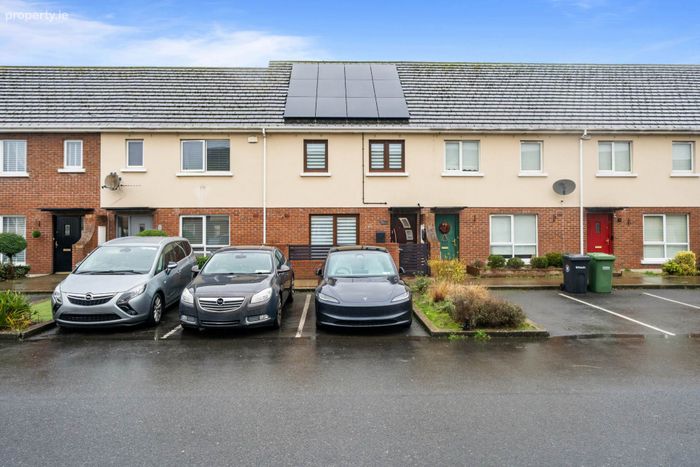
5 Barnwell Way, Hansfield, Dublin 15, Co. Dublin, Ongar, Dublin 15
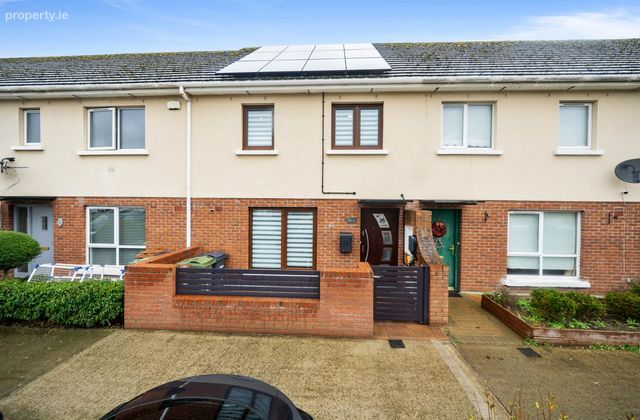 See Larger Images & 24 More Photographs >>
€460,000
Terraced House3 Bedrooms, 2 Bathrooms, Terraced House
Rating:


Contact Name: Melissa Roche
Agent:
Baxter Real Estate
PSR Licence Number: 004135
Email Agent Show Number
Save This Ad
Key Features
3-bedroom/2-bathroom mid-terrace house with converted atticEnviable A1 Building Energy Rating
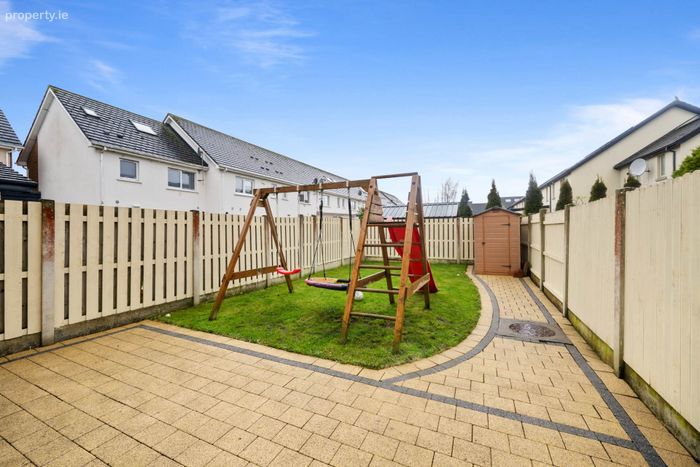
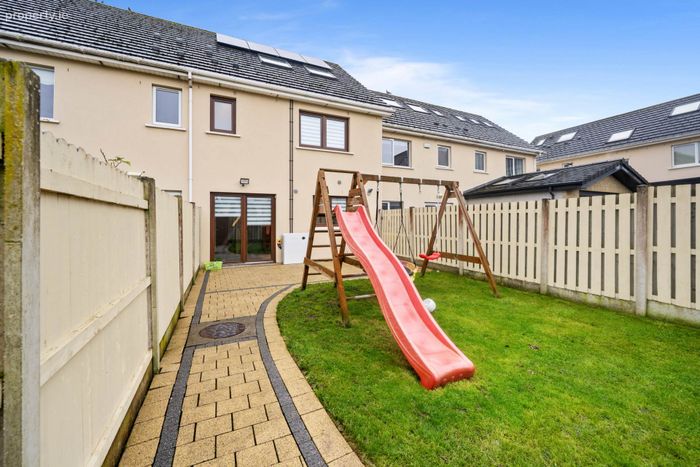
Sunny, west-facing rear garden, with patio area and garden shed
Upgraded gas heating, solar panels and triple-glazed uPVC windows
Situated in a popular, family-friendly nieghbourhood
Close to all local amenities, including schools and shops
Short drive to the N3, M50 and Blanchardstown Shopping Centre
Area well-serviced by public transport
8-minute walk to Hansfield train station
Car charging point to front
Property Description
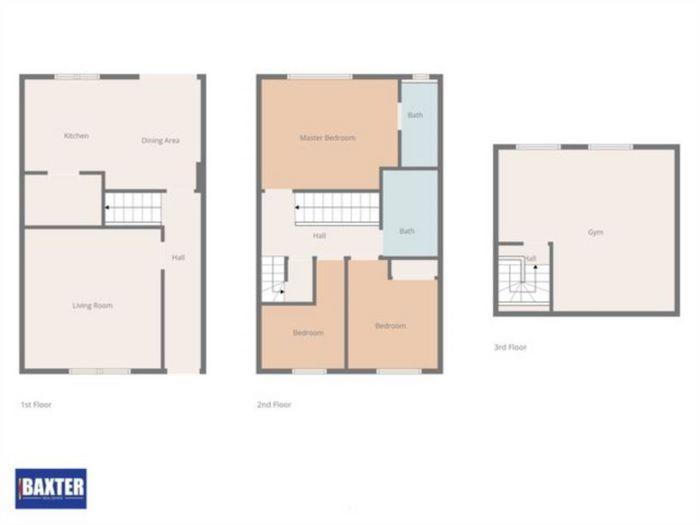
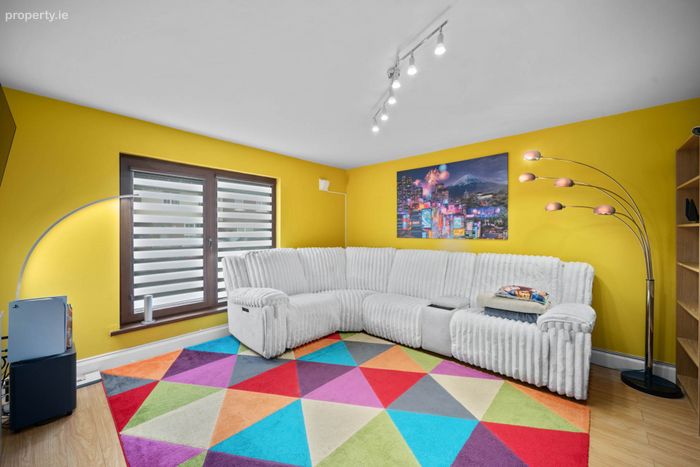
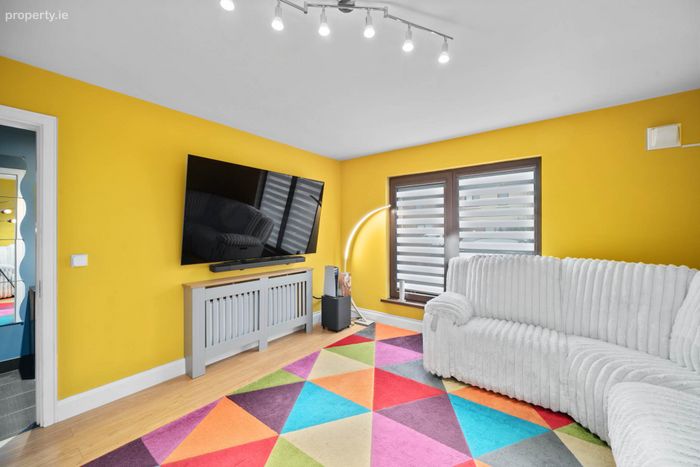
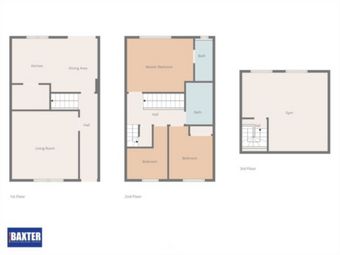
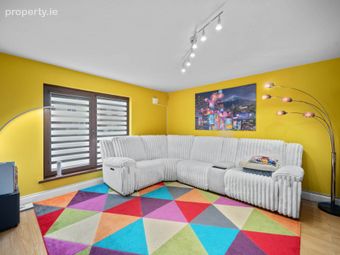
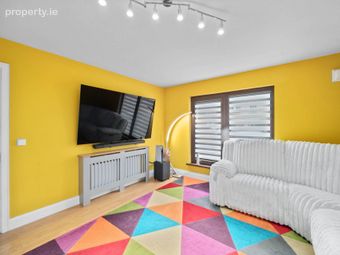
Living Room - 4.26m (14'0") x 4.03m (13'3")
Laminate flooring.
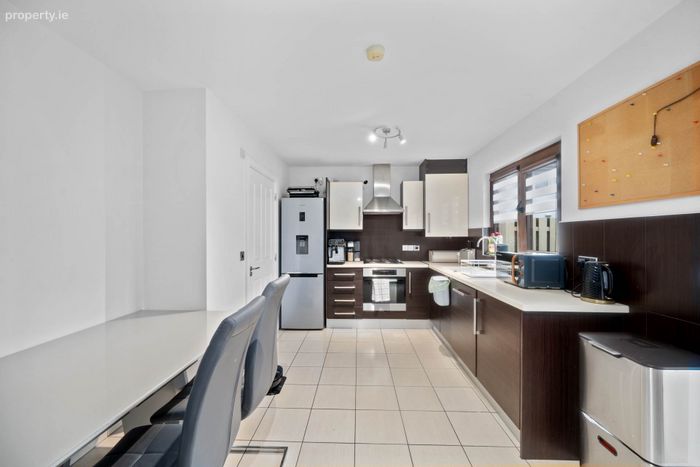
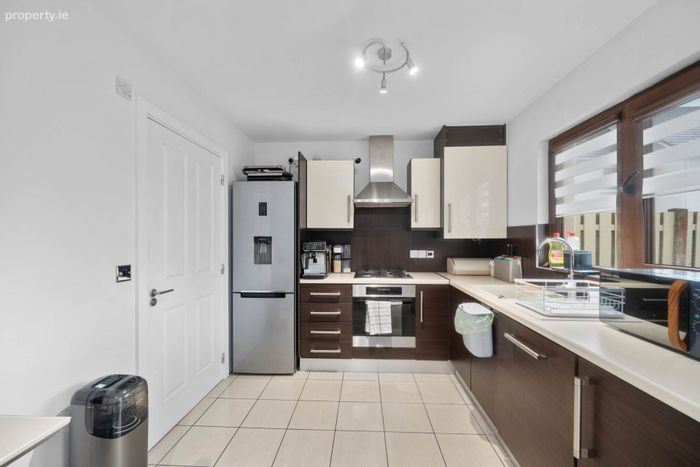
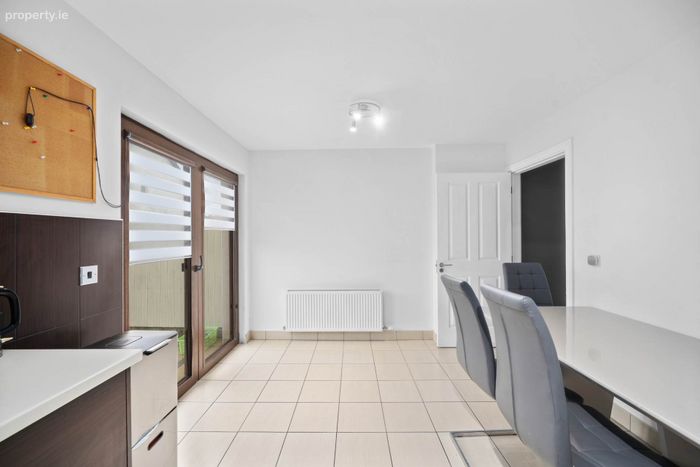
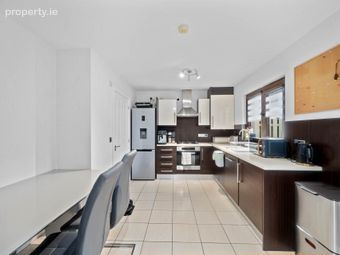
Kitchen/Diner - 5.33m (17'6") x 3.19m (10'6")
More than ample wall and base units, tiled floor and partially-tiled walls. Door opening to the sunny, west-facing rear garden, complete with patio area and garden shed.
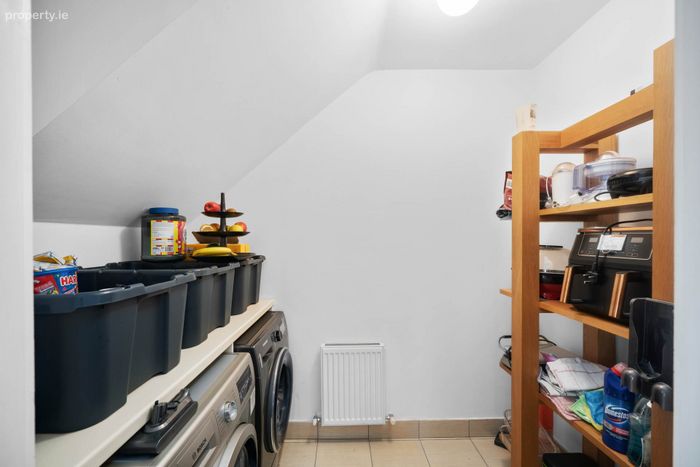
Utility Room - 2.34m (7'8") x 1.48m (4'10")
Tiled floor.
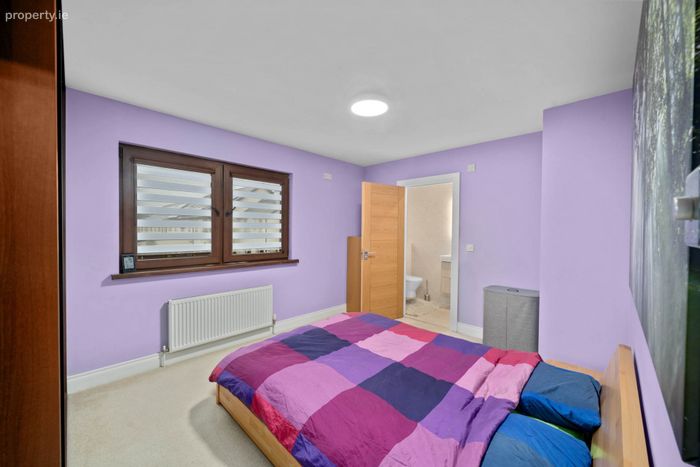
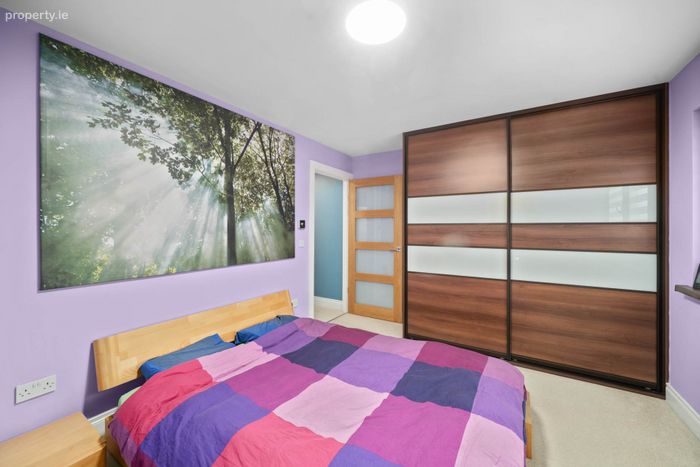
Master Bedroom - 4.24m (13'11") x 3.22m (10'7")
Built-in wardrobes and a carpeted floor.
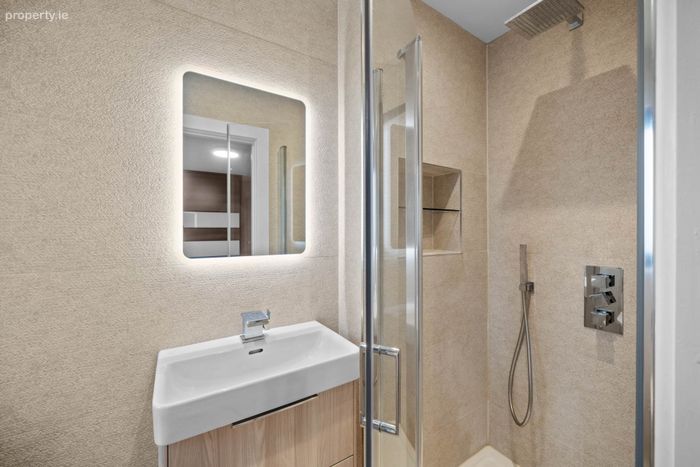
En-suite - 2.04m (6'8") x 1.06m (3'6")
Fully tiled, with a rainfall shower and heated towel rail.
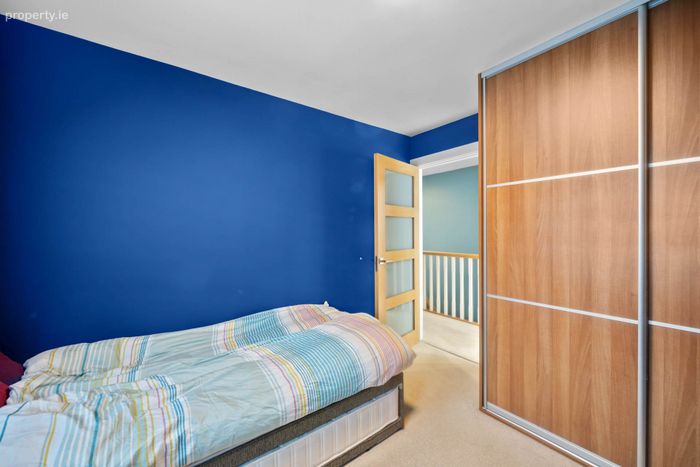
Bedroom 2 - 3.29m (10'10") x 2.77m (9'1")
Built-in wardrobes and a carpeted floor.
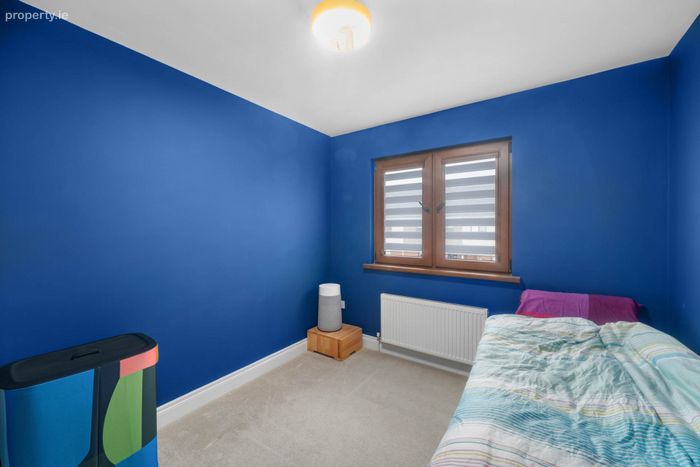
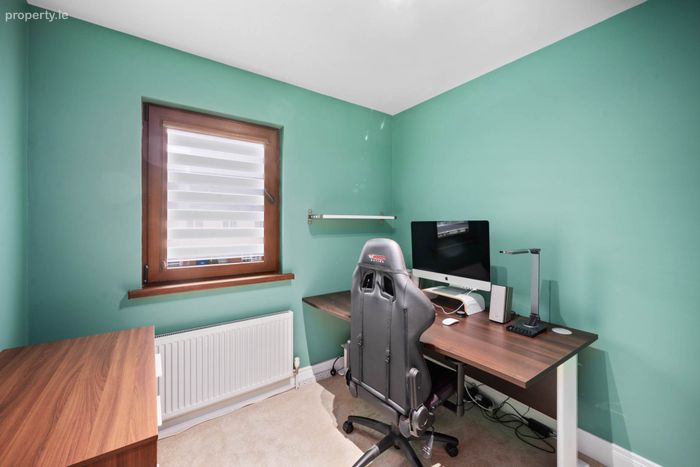
Bedroom 3 - 3.28m (10'9") x 2.55m (8'4")
Carpeted floor.
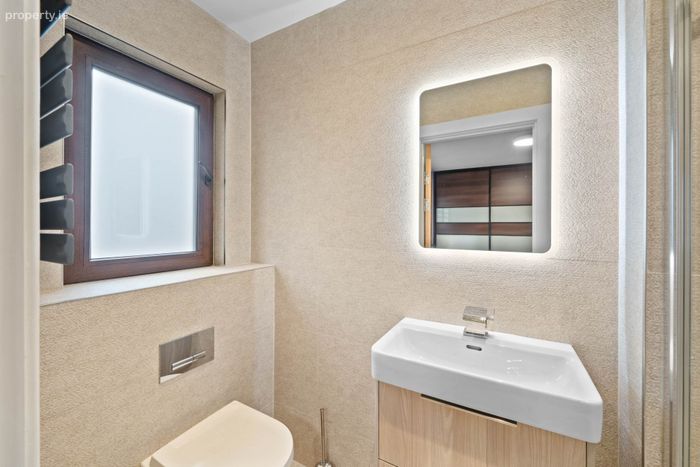
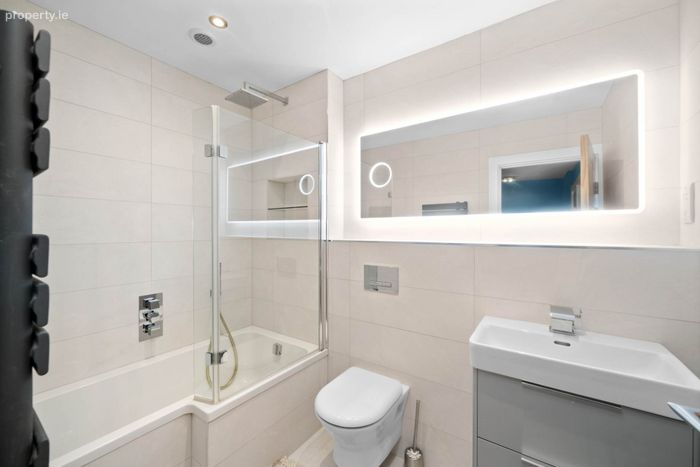
Family Bathroom - 2.5m (8'2") x 1.48m (4'10")
Fully tiled, with a rainfall shower and heated towel rail.
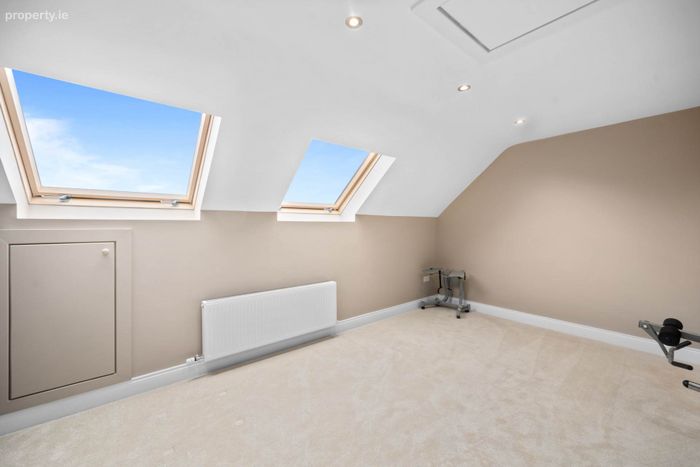
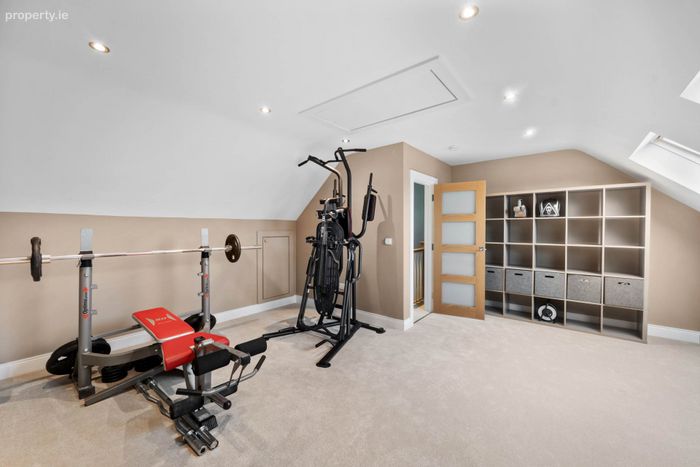
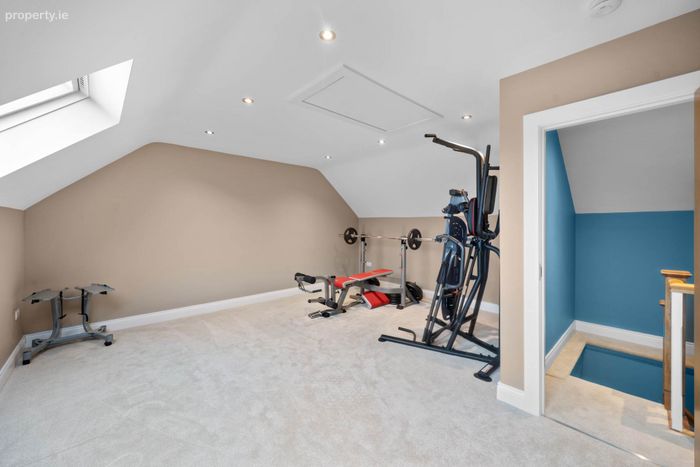
Attic - 5.45m (17'11") x 4.97m (16'4")
Carpeted floor, 2 skylights, and storage in the eaves.
Notice
Please note we have not tested any apparatus, fixtures, fittings, or services. Interested parties must undertake their own investigation into the working order of these items. All measurements are approximate and photographs provided for guidance only.
BER Details
BER No. 100783448
Energy Performance Indicator: 3.03 kWh/m2/yr
This property was last updated: today, 1 hour 8 minutes ago