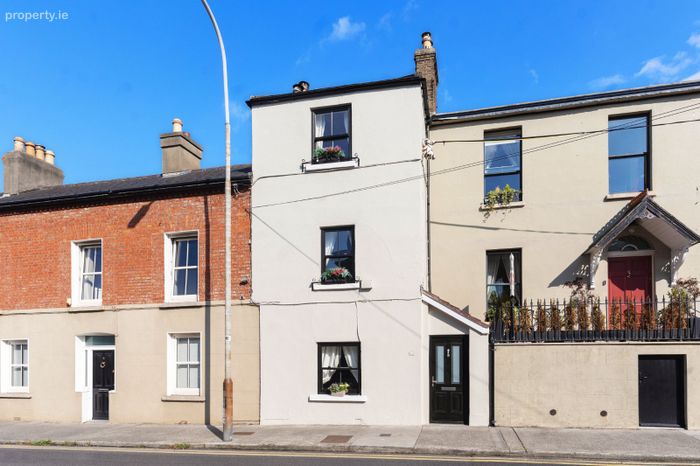
4a Booterstown Avenue, Booterstown, Blackrock, Co. Dublin, Booterstown, Co. Dublin
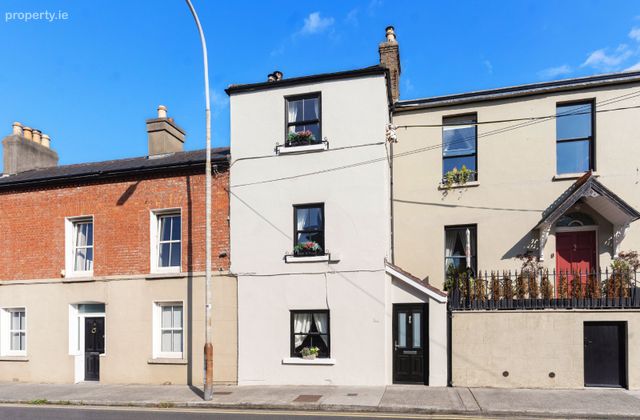 See Larger Images & 15 More Photographs >>
€795,000
House For Sale3 Bedrooms, 2 Bathrooms, House For Sale
Rating:


Contact Name: Georgina Magnier
Agent:
DNG Rock Road
PSR Licence Number: 004017
Email Agent Show Number
Save This Ad
Key Features
Turn-key three-bedroom houseTastefully presented throughout
Permit parking
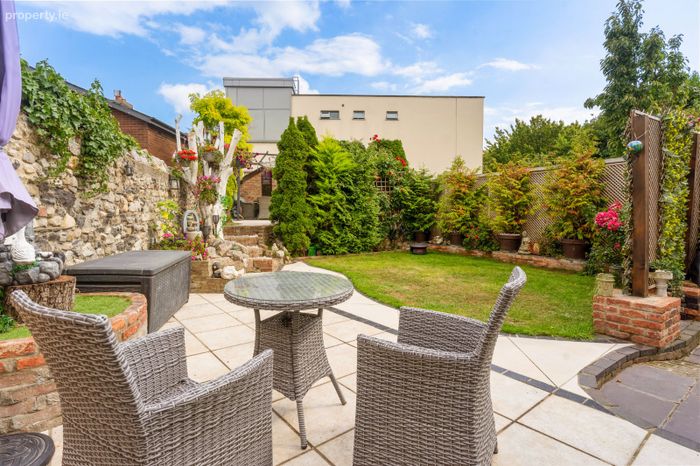
Beautifully landscaped rear garden with sea views
Gas fired central heating
Newly fitted sash windows
Easy access to transport links and premier local schools
Walking distance to Blackrock Village
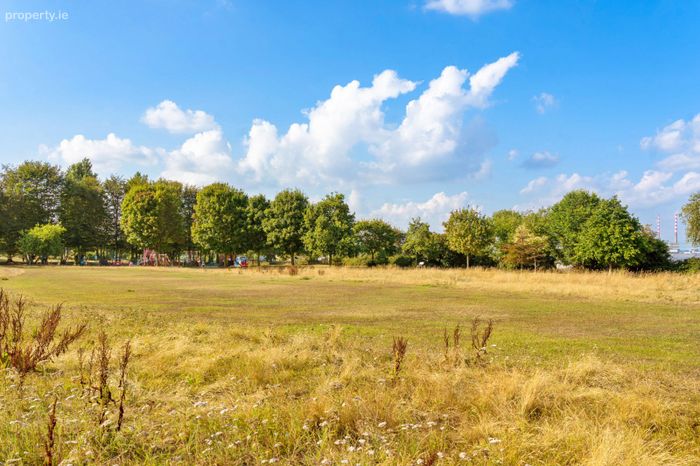
Adjacent to Blackrock Park
Property Description
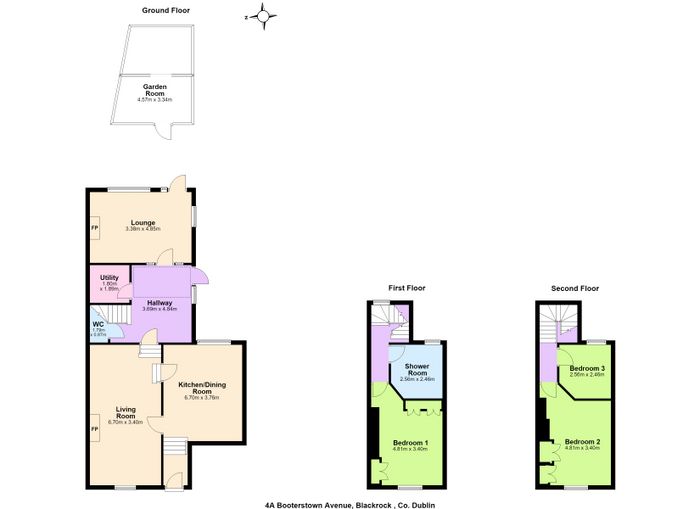
The accommodation offers a feeling of space and brightness throughout and briefly comprises of an entrance hallway leading to a modern kitchen/dining room, a living room to the front with a door leading to the guest w.c. and utility room. To the rear there is a separate family room with access to the rear garden and an orangery with access to the garden. Upstairs there are two double bedrooms, a single bedroom and a family bathroom.
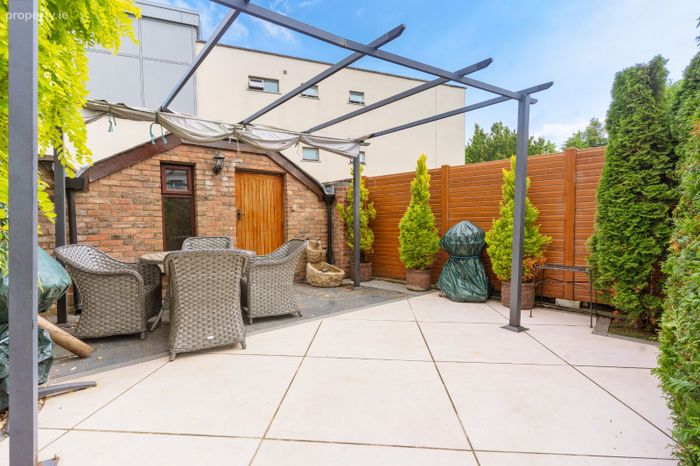
Outside the property doesn't disappoint, to the rear the private garden measures approx. 15.5m x 9m. It is mainly laid in paving and grass with a feature stone wall and raised flower beds. There is a second raised patio area with stunning sea views and access to an outhouse/storeroom.
Situated on Booterstown Avenue the location needs little introduction with every possible amenity that South Dublin has to offer within easy reach. Ideally situated a short stroll from Booterstown Dart station at the bottom of Booterstown Avenue as well as several bus routes operating regularly along the Rock Road. The property is also surrounded by some of Dublin's finest schools with St. Andrews College, Blackrock College and Willow Park all within walking distance as well as nearby UCD and Trinity College along the Dart line. Blackrock, Merrion and Stillorgan Villages are within easy reach as are Blackrock Clinic, St. Vincent's Hospital and RTE.
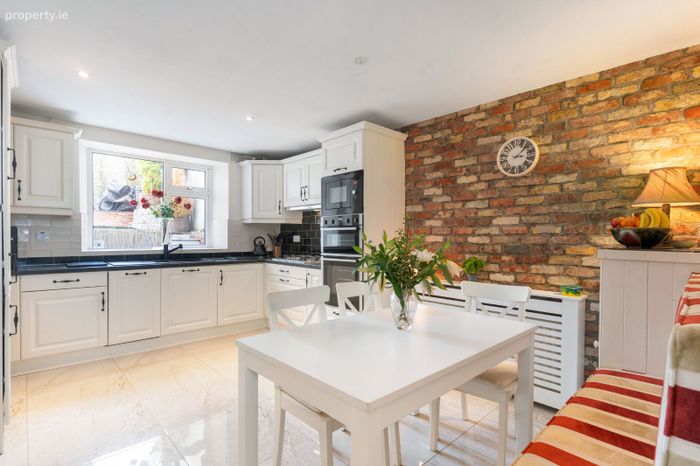
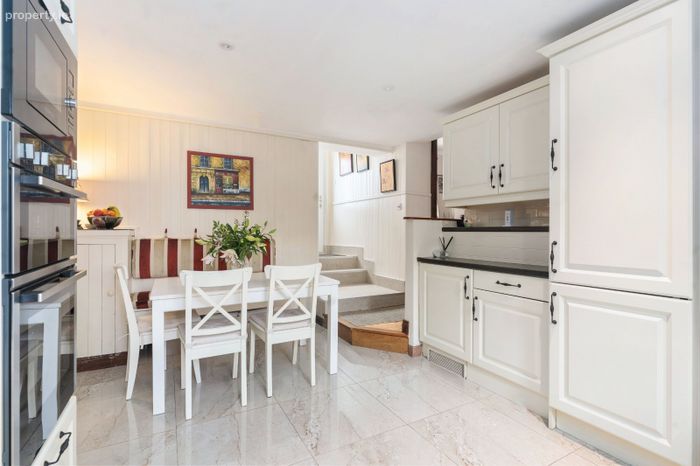
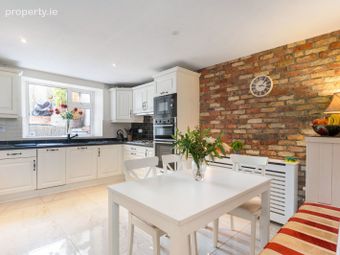
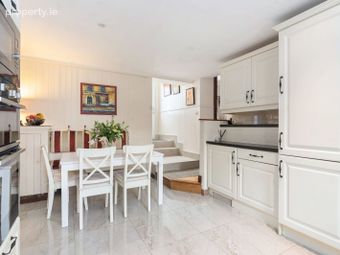
Kitchen/Dining Room: With tiled flooring, wooden wall paneling, recessed lighting, feature brick wall, a range of modern floor and wall units, integrated oven/hobs, integrated bin storage, integrated dish washer, integrated fridge/freezer, integrated microwave, tiled back splash and built in bench seating.
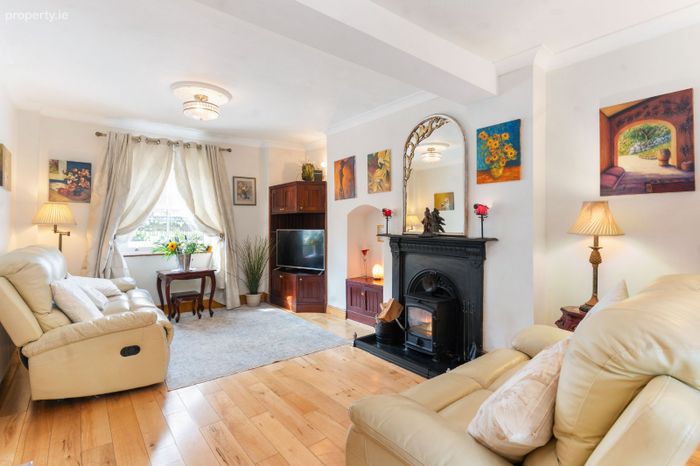
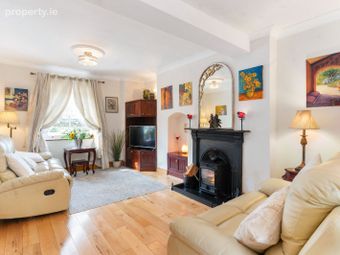
Living Room: With wooden flooring, ceiling coving, a sash window to the front, a feature solid fuel stove and built in storage units.
Guest W.C: With tiled flooring, w.c. wash hand basin and wall paneling.
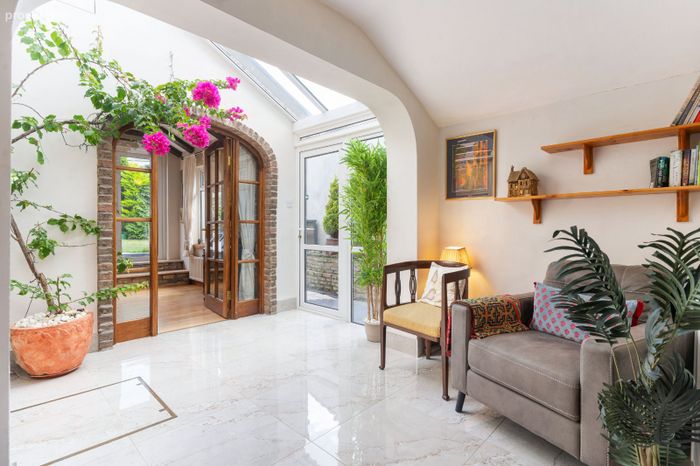
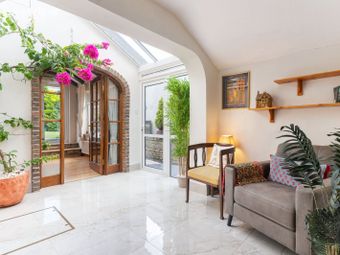
Orangery: With tiled flooring, vaulted ceiling, access to eve storage, a door to the utility room and a door to the garden.
Utility Room: With tiled flooring, sink with drainer, skylight, plumbed for washer/dryer and built in storage.
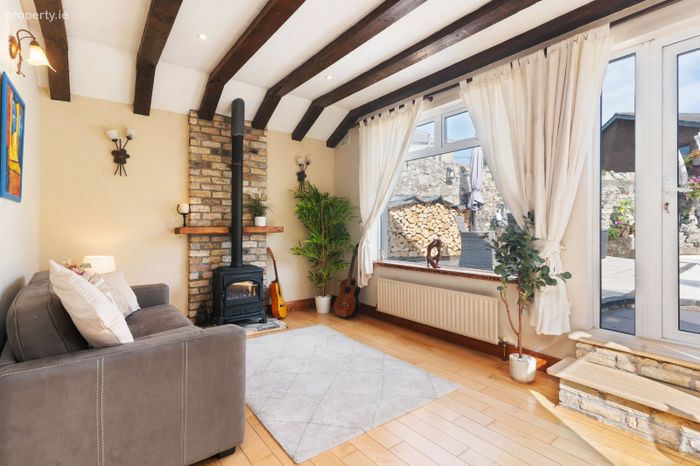
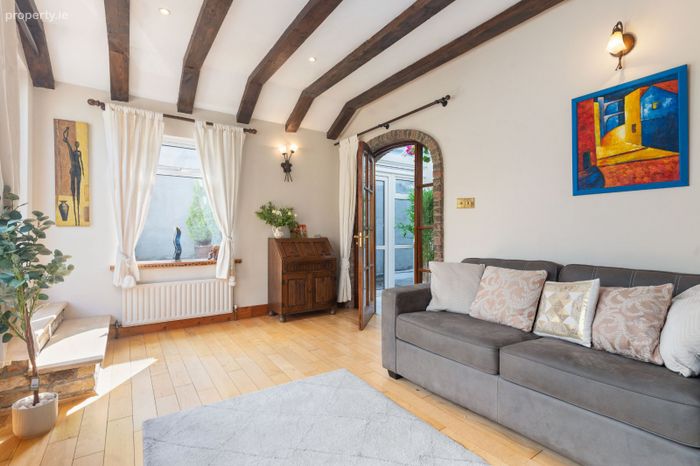
Family Room: A dual aspect room with wooden flooring, recessed lighting, feature wooden beams, a feature gas fire, wall lighting, a large window to the rear and a door to the rear garden.
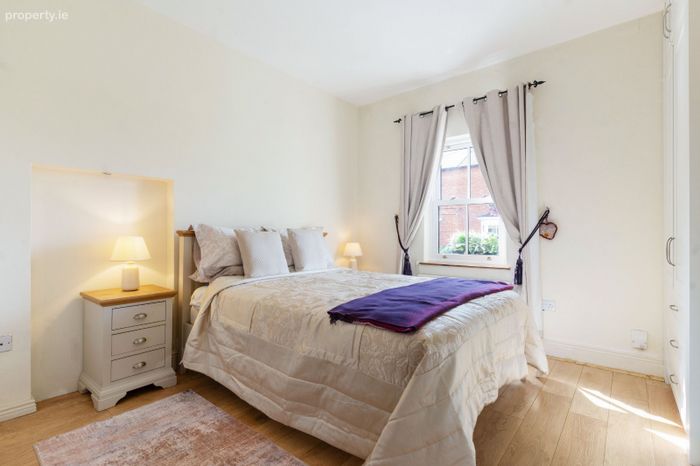
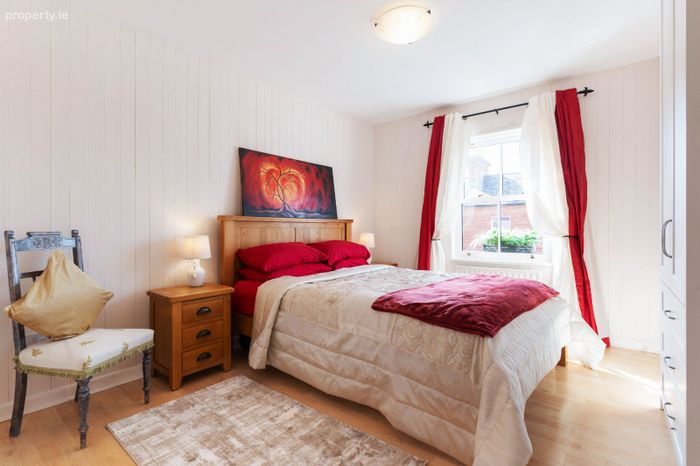
Bedroom 1: Double room with built in wardrobes, a sash window to the front, feature wall arches and tv/phone points.
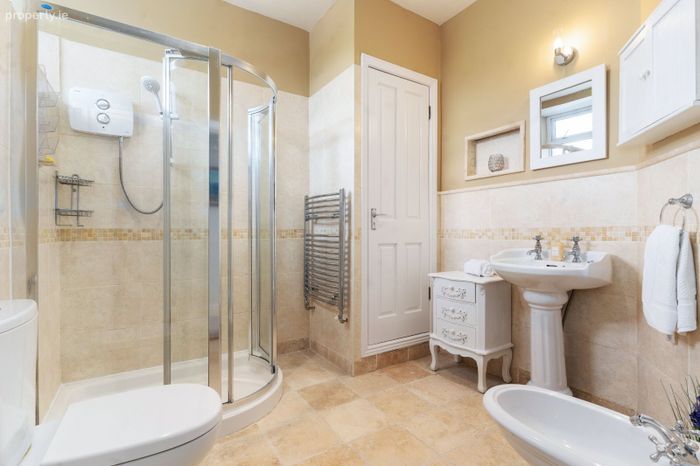
Family Bathroom: With tiled flooring and partly tiled walls, w.c. wash hand basin, bidet, chrome wall mounted heated towel rail, recessed lighting, shower and shelved hot-press.
Bedroom 2: Double room with a sash window to the front, built in wardrobes and feature wooden wall paneling.
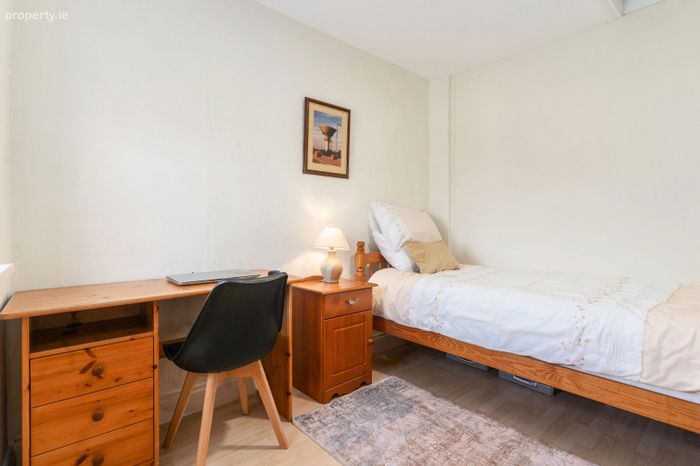
Bedroom 3: Single room with a window to the rear and access to the attic.
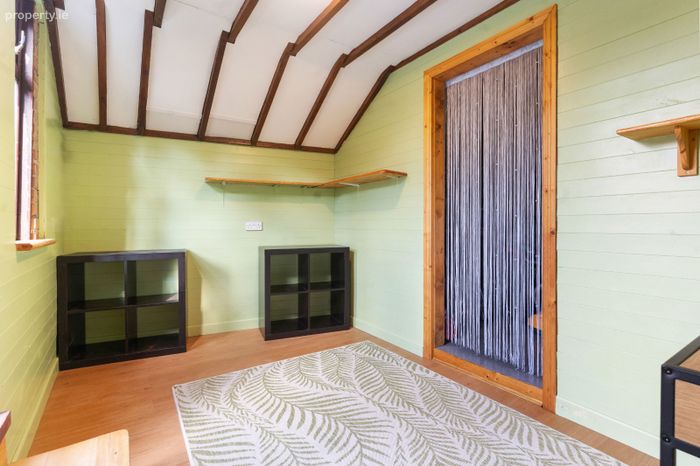
Outhouse: With wooden flooring, electricity, wooden wall panelling, a window to the front and a seperate storage room.
BER Details
BER No. 119807535
Energy Performance Indicator: 0.00 kWh/m2/yr
This property was last updated: today, 53 minutes ago