49 Cromcastle Drive, Kilmore West, Dublin 5, Kilmore, Dublin 5
49 Cromcastle Drive, Kilmore West, Dublin 5, Kilmore, Dublin 5 - Click to view photos
See Larger Images & 15 More Photographs >>
49 Cromcastle Drive, Kilmore West, Dublin 5, Kilmore, Dublin 5 - Image 2 49 Cromcastle Drive, Kilmore West, Dublin 5, Kilmore, Dublin 5 - Image 3 49 Cromcastle Drive, Kilmore West, Dublin 5, Kilmore, Dublin 5 - Image 4 49 Cromcastle Drive, Kilmore West, Dublin 5, Kilmore, Dublin 5 - Image 5

€355,000

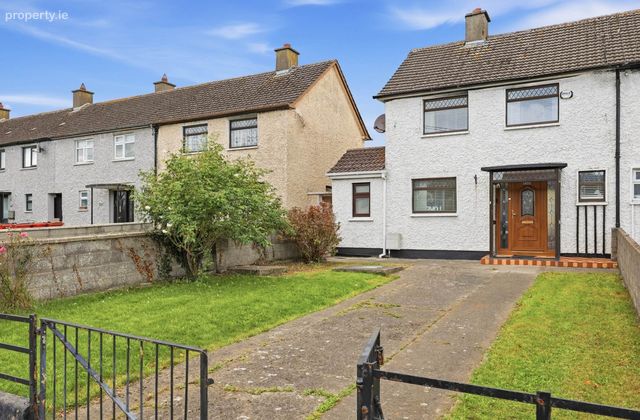
End of Terrace House
3 Bedrooms, 2 Bathrooms, End of Terrace House

Rating:

Contact Name: Carla Murnane

Agent: Flynn Estate Agents

PSR Licence Number: 002558

Email Agent Show Number
|
Share with a Friend
|

Key Features

Gas central heating
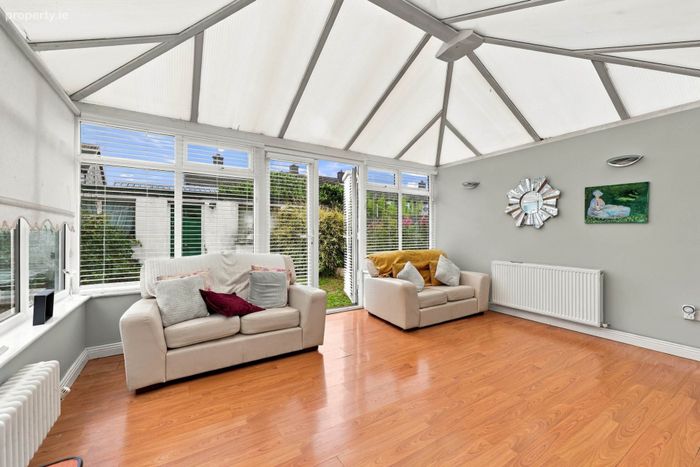
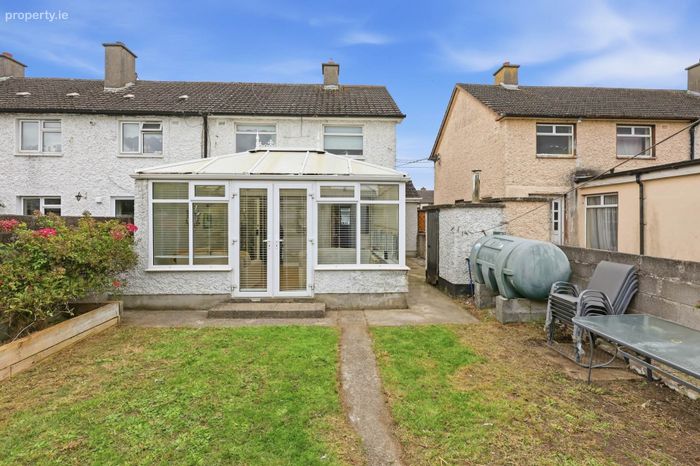
Large sunroom extension to rear
Downstairs shower room & upstairs bathroom
Off street parking
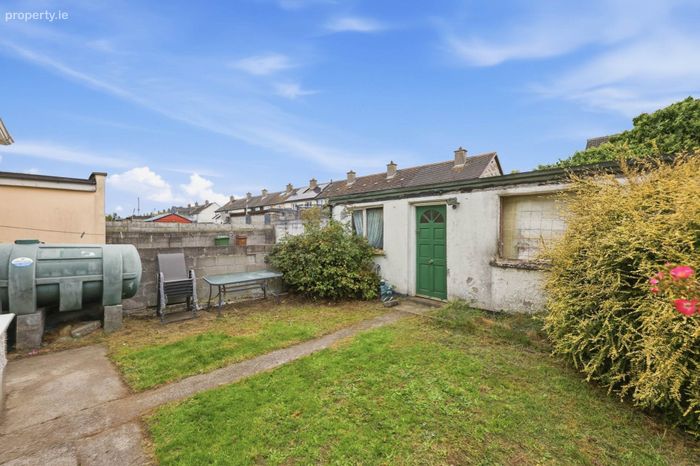
Concrete shed to rear
Sought after address
Gardens front & rear

Property Description

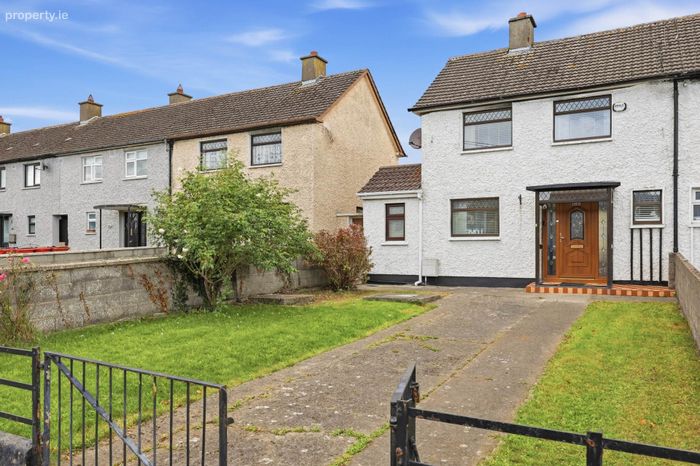
Flynn Estate Agents are pleased to bring 49 Cromcastle Drive to the sales market. A well maintained and much loved 3 bedroomed end-of-terrace house, with a sunroom extension to rear and a shower room to side. There are gardens front & rear with a good sized concrete shed suitable for a variety of uses to rear. This mature neighbourhood has a host of established amenities nearby' shops, schools, access to bus routes and for nearby Beaumont hospital. This will be a popular choice for house hunters looking to buy in this mature sought after neighbourhood. Viewing recommended.

Situated in this mature residential location, there are established amenities within the vicinity, a choice of shopping centres Northside/Artane and Lidl/Aldi supermarkets. There are schools, child care facilities, as well as a number of sports clubs. Beaumont hospital, DCU and Dublin International Airport are easily accessible and easy access to M1/M50 motorways. There are a choice of bus routes on the Oscar Traynor Road.
Accommodation
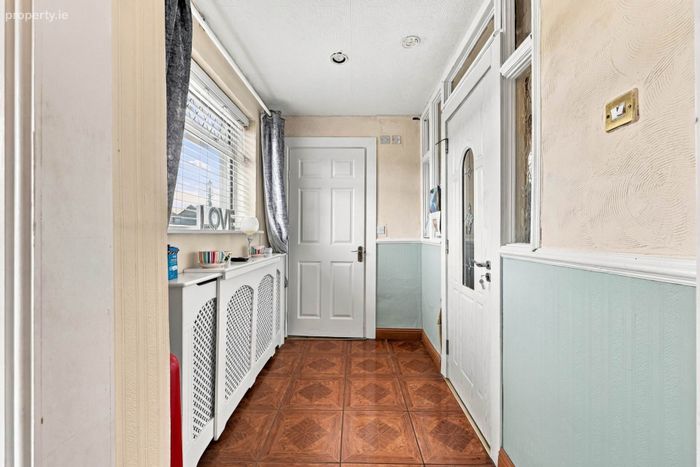
Porch Entrance

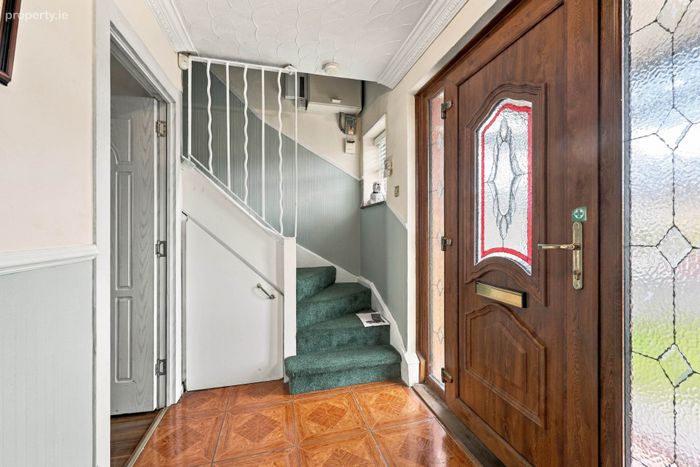
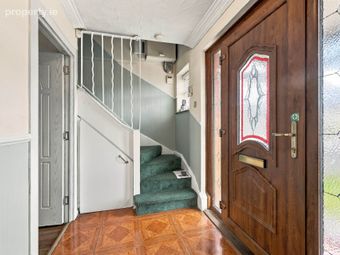
Reception Hall
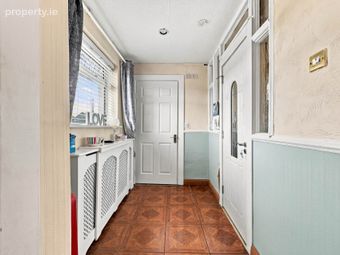
PVC double glazed front door & screen. Tiled floor.

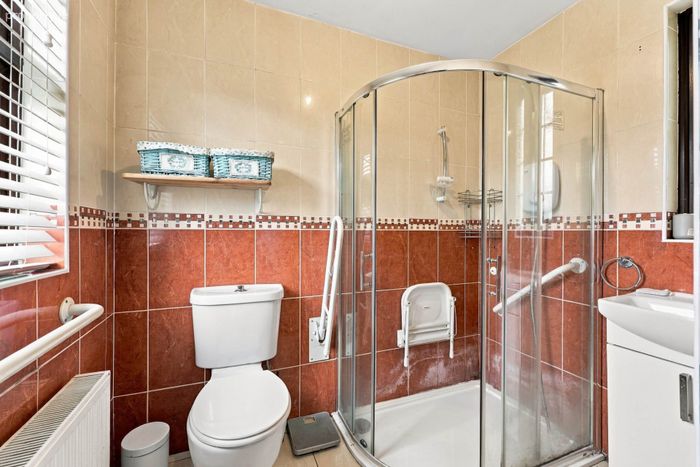
Downstairs Shower Room
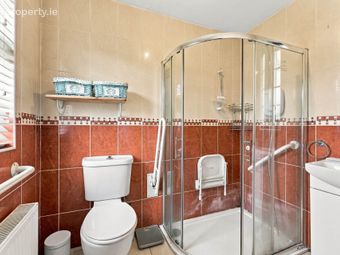
Shower tray, screen, whb and wc. fully tiled floor & walls.

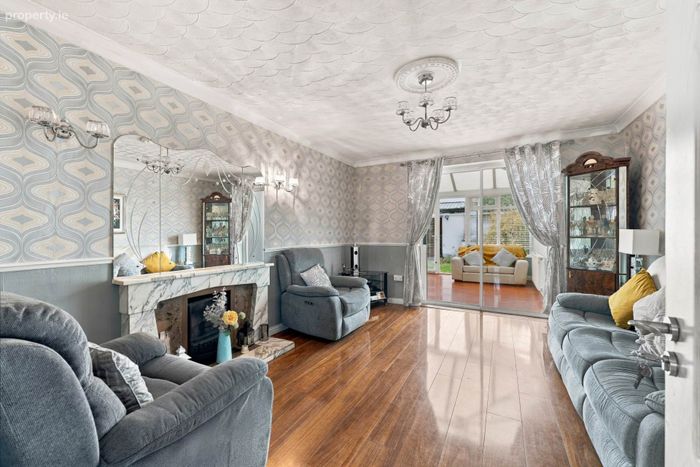
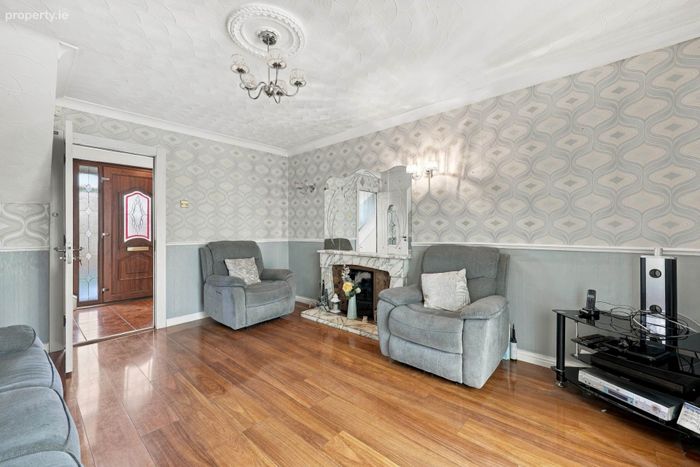
Lounge - 4.47m (14'8") x 3.6m (11'10")
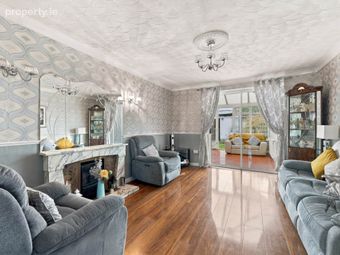
Marble fireplace. Laminate flooring. Double glazed doors to sunroom.

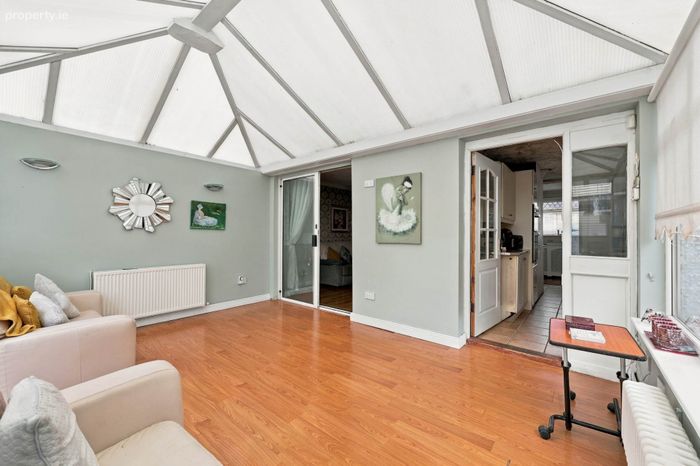
Sunroom - 4.62m (15'2") x 3.54m (11'7")
PVC double glazed. Laminate flooring. PVC doors to rear.

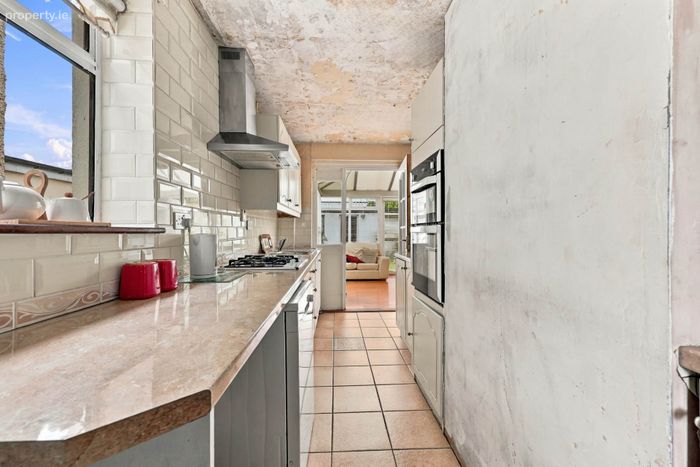
Kitchen - 4.55m (14'11") x 1.94m (6'4")
Range of fitted press units. Tiled behind worktop. Plumbed for washing machine & dishwasher. Tiled floor. Door to:-

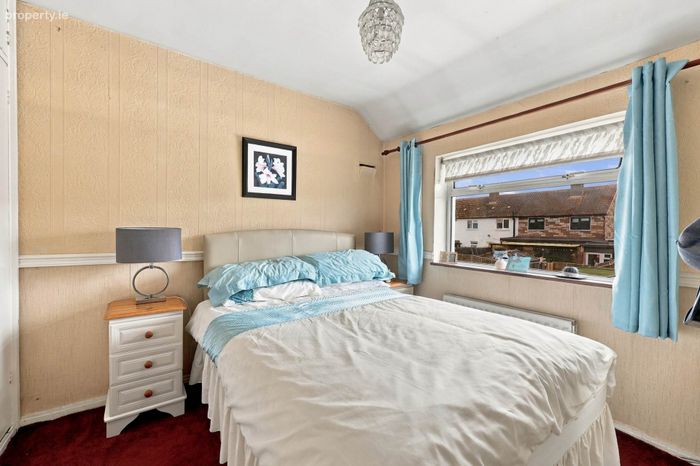
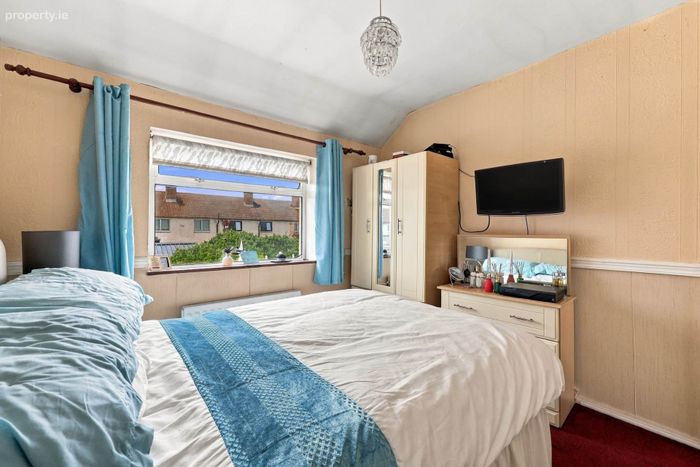
Bedroom 1 - 2.94m (9'8") x 2.85m (9'4")
Hotpress.

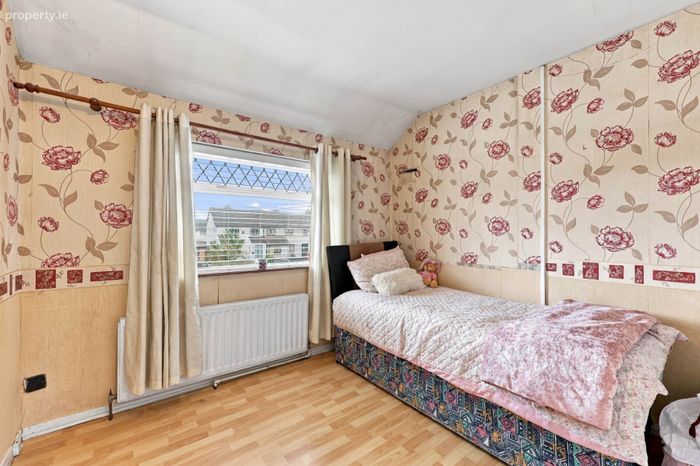
Bedroom 2 - 2.95m (9'8") x 2.65m (8'8")
Laminate flooring.

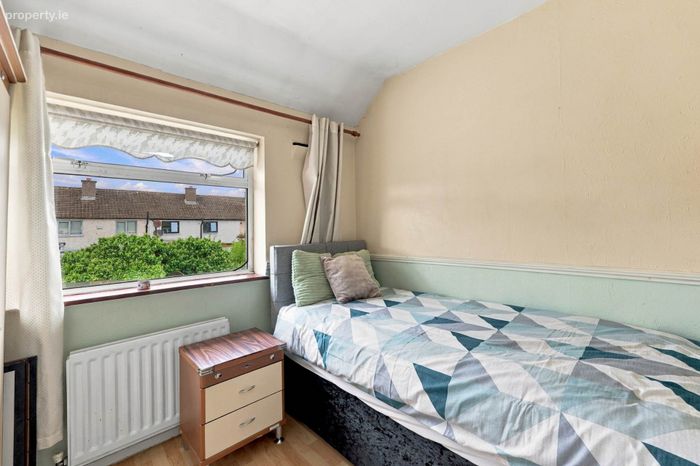
Bedroom 3 - 2.7m (8'10") x 2.33m (7'8")
Laminate flooring.

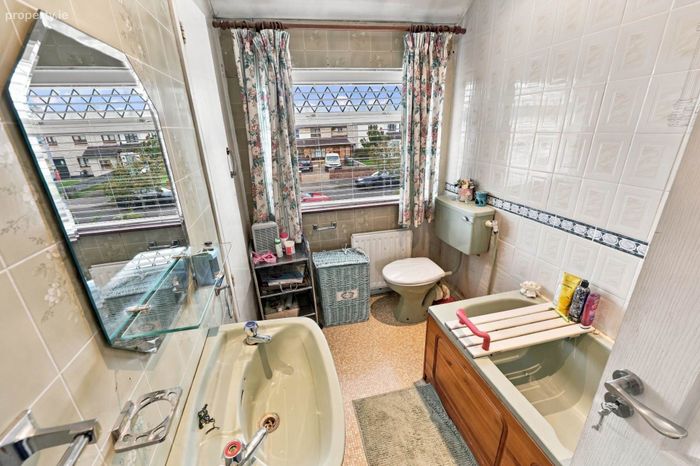
Bathroom
Bath, screen, electric shower, whb and wc. Tiled walls.

Property Reference :CrR278

BER Details

BER No. 119916690

Energy Performance Indicator: 290.68 kWh/m2/yr

This property was last updated: yesterday morning


Contact Estate Agent

To: Carla Murnane in Flynn Estate Agents
Subject: End of Terrace House in 49 Cromcastle Drive, Kilmore West, Dublin 5, K...
First Name:* Message:*
Last Name:*
Email Address:*
Your Phone Number:*

Terms of Use

We want you to know exactly how our service works, why we need your details and how we process that information. Please state that you have read and agree with our Terms of Use and Privacy Policy before you continue.

*

Selling Agent

Flynn Estate Agents
415 Howth Road,Raheny,Dublin 5

Contact Name: Carla Murnane

PSR Licence Number: 002558

Show Number
This End of Terrace House located at 49 Cromcastle Drive, Kilmore West, Dublin 5, Kilmore, Dublin 5 is currently for sale. This property was last updated by Flynn Estate Agents 1 day ago. 49 Cromcastle Drive, Kilmore West, Dublin 5, Kilmore, Dublin 5 is priced as: €355,000 and has 3 Bedrooms, 2 Bathrooms. View all properties for sale in Kilmore, Dublin 5. View properties for sale with 3 bedrooms in Kilmore, Dublin 5.
Viewing 1 of 16 photos
49 Cromcastle Drive, Kilmore West, Dublin 5, Kilmore, Co. Dublin