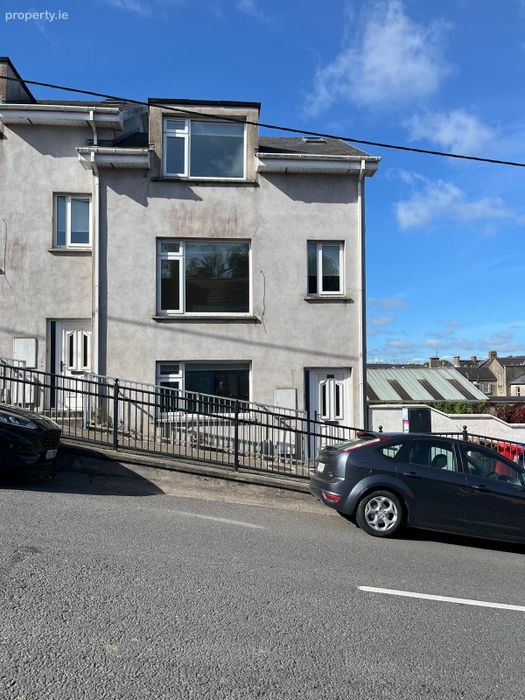
48 Richmond Hill, Fermoy, Co. Cork
 See Larger Images & 21 More Photographs >>
€240,000
End of Terrace House4 Bedrooms, 3 Bathrooms, End of Terrace House
Rating:

Contact Name: Paul O'Driscoll
Agent:
PSR Licence Number: 004540
Email Agent Show Number
Save This Ad
Key Features
Prime location in the heart of Fermoy TownWithin walking distance of all amenities of Fermoy Town.
Property was built in 2010 and has a BER rating of B2
Enclosed walled in rear yard.
Turnkey condition
Property Description
48 Richmond Hill, Fermoy, Co Cork P61 AV29
Paul O’Driscoll Auctioneer is delighted to bring to the market this unique opportunity to purchase a property in Fermoy town centre.
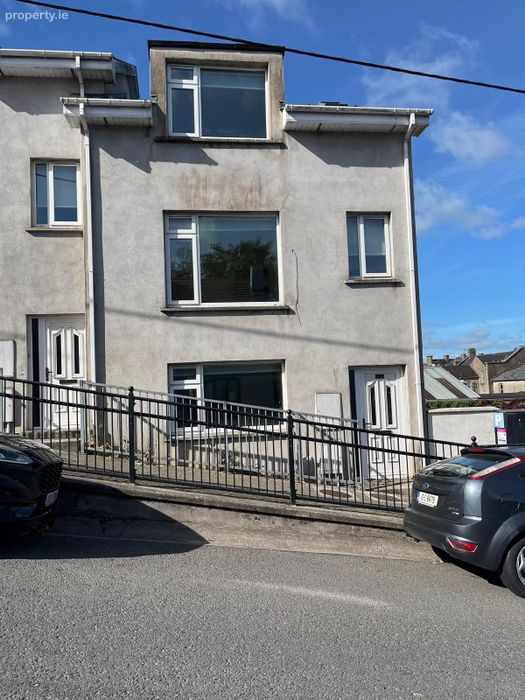
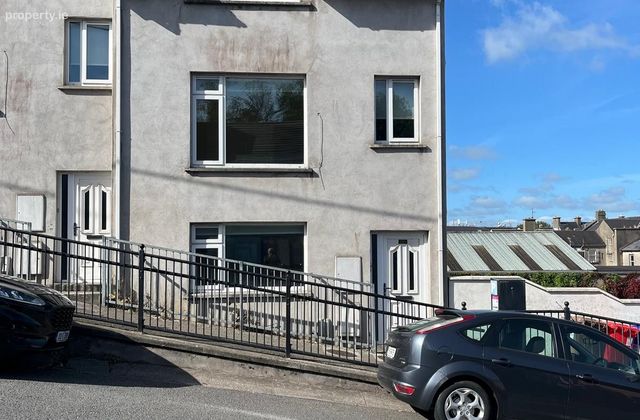
Located just off the main street of Fermoy within walking distance of all amenities. This well-appointed end of terrace 4 bedroomed 3 bath, 3 storey residence is in excellent condition throughout and is ideal as a starter home or investment opportunity.
The property was built in 2010 and has a BER rating of B2.
Viewing of this spacious and bright home is highly recommended.
ACCOMMODATION
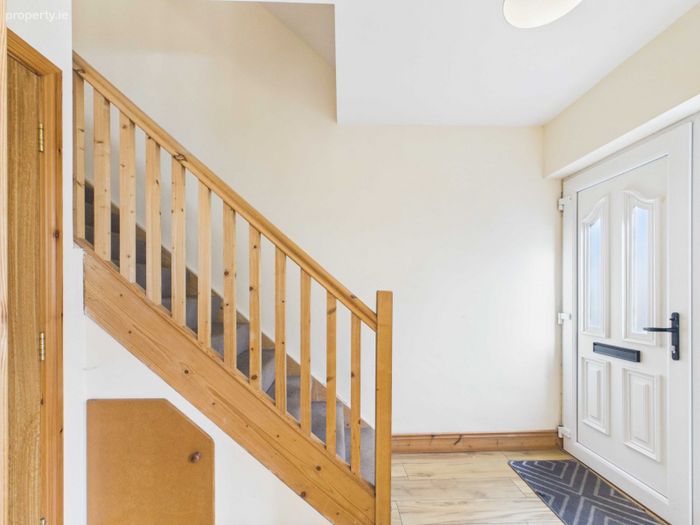
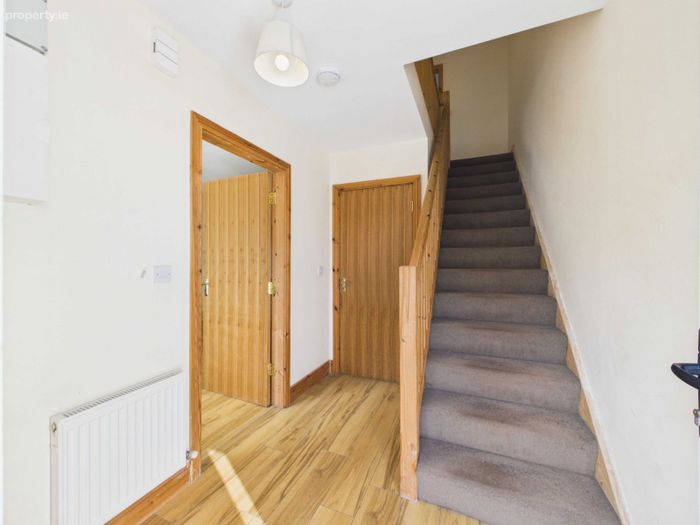
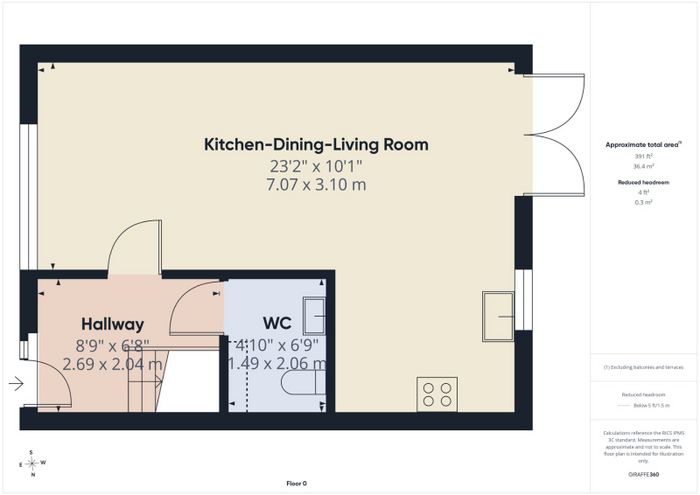
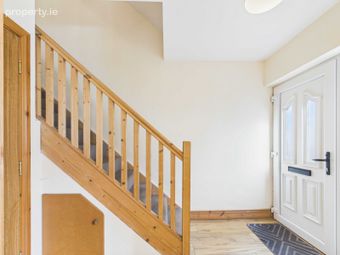
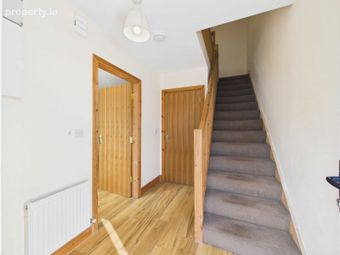
Entrance Hall: 8ft 9 x 6ft 8
PVC panel front door with letter box.
Laminate timber flooring. Radiator. Pine staircase with under stairs storage.
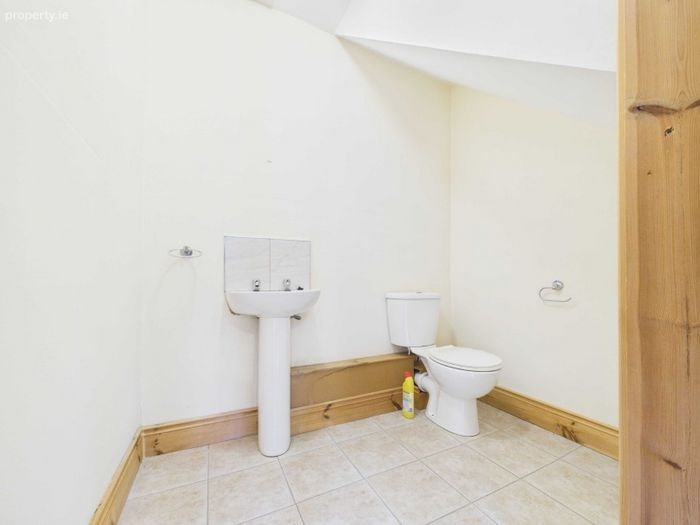
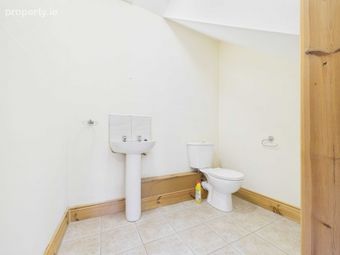
Guest toilet 6ft 9 x 4ft 10
Toilet. Wash hand basin. Tiled flooring.
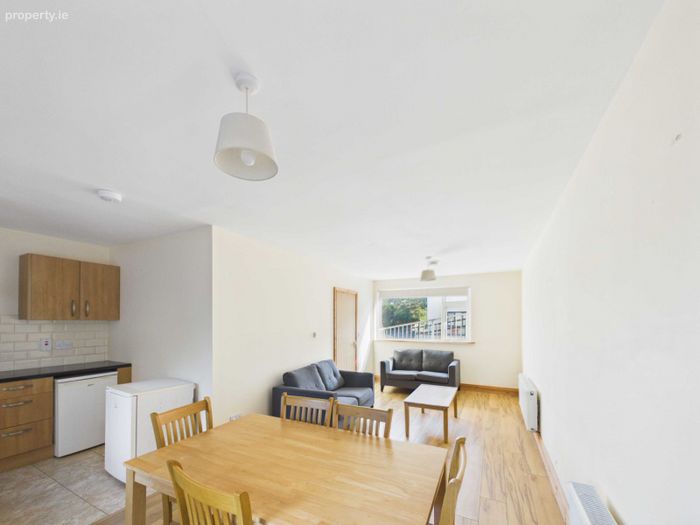
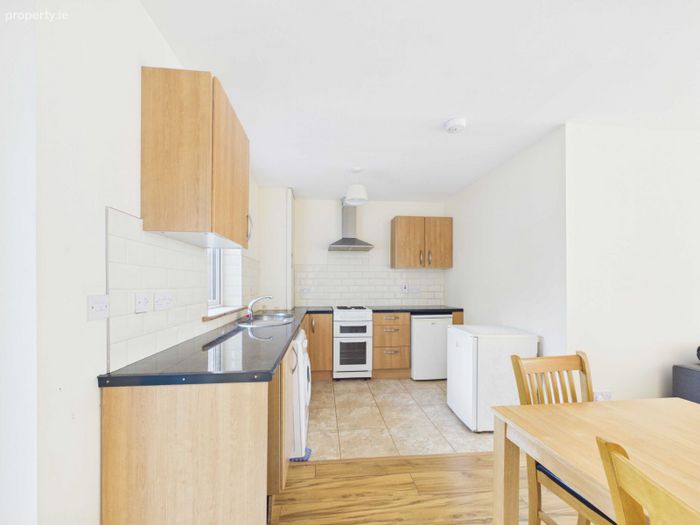
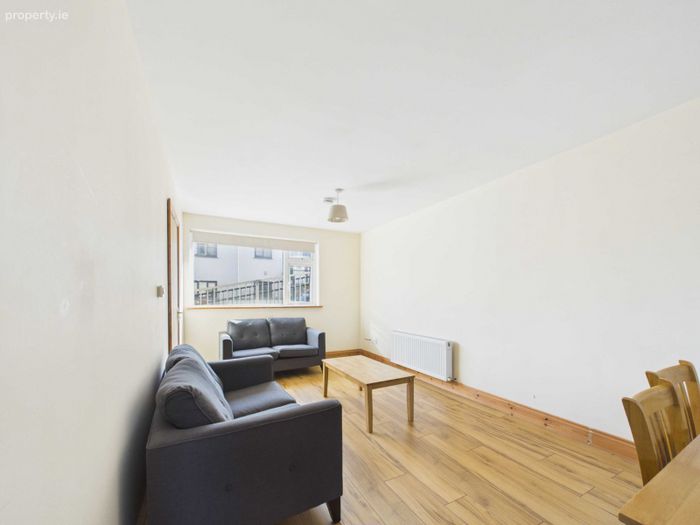
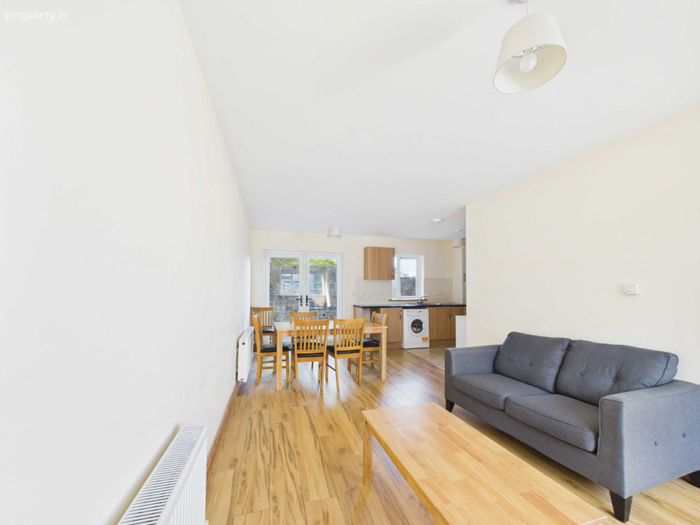
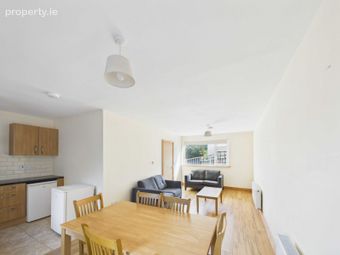
Open plan kitchen-dining-living Room: 23ft 2 x 10ft 1
Living-dining area:
Bright spacious room with large window overlooking street.
Laminate timber flooring. Radiators.
Kitchen:
Tiled flooring. Fully fitted kitchen with wall and floor units.
Stainless steel sink with hot and cold. Plumbed for washing machine.
Extractor fan and wired for electric cooker. Tiled splashback.
Window. Double doors to enclosed rear yard.
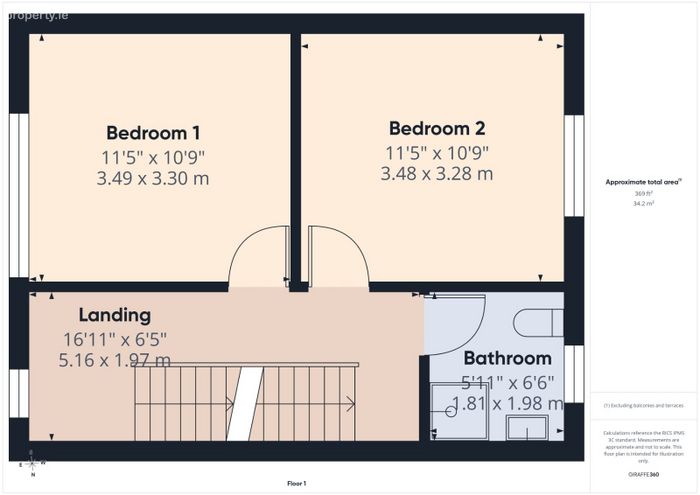
First floor:
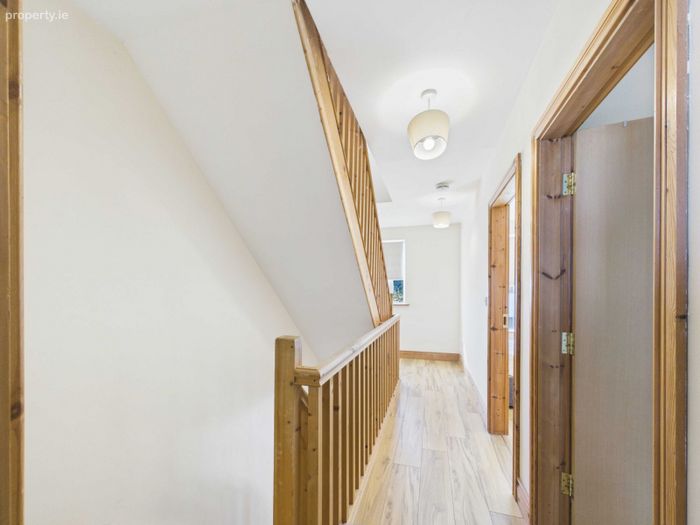
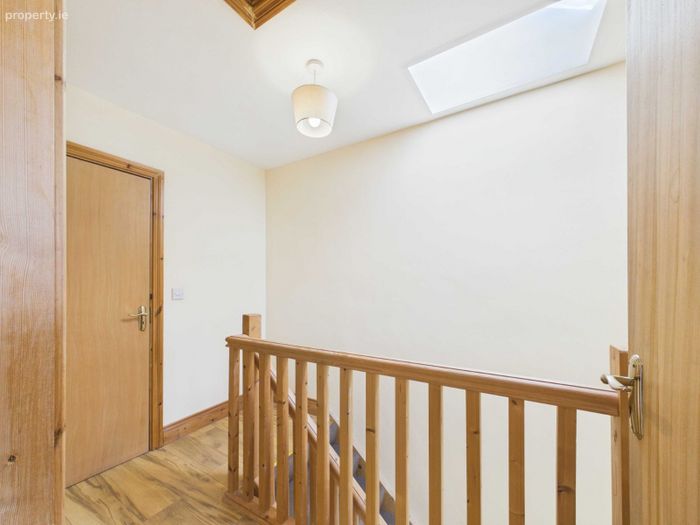
Carpeted stairs. Spacious landing with laminate timber flooring and window.
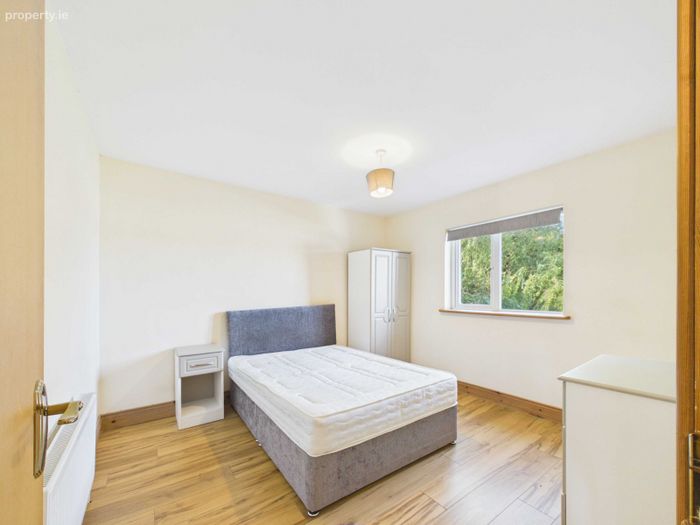
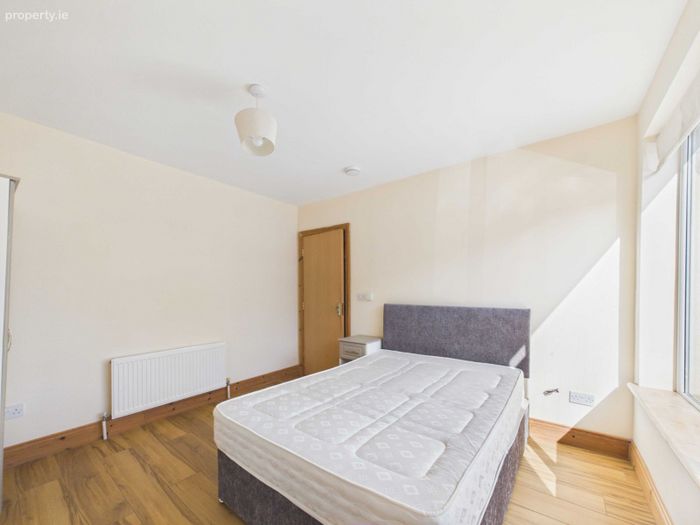
Bedroom 1: 11ft 5 x 10ft 9
Laminate timber flooring. Radiator. Window.
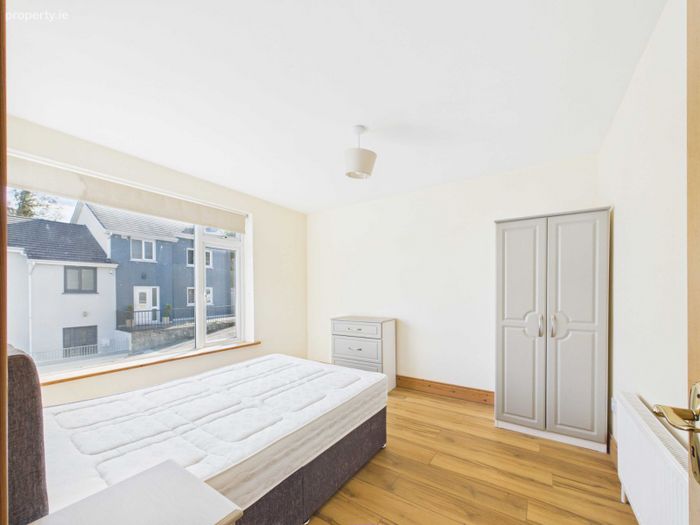
Bedroom 2: 11ft 5 x 10ft 9
Laminate timber flooring. Radiator. Window.
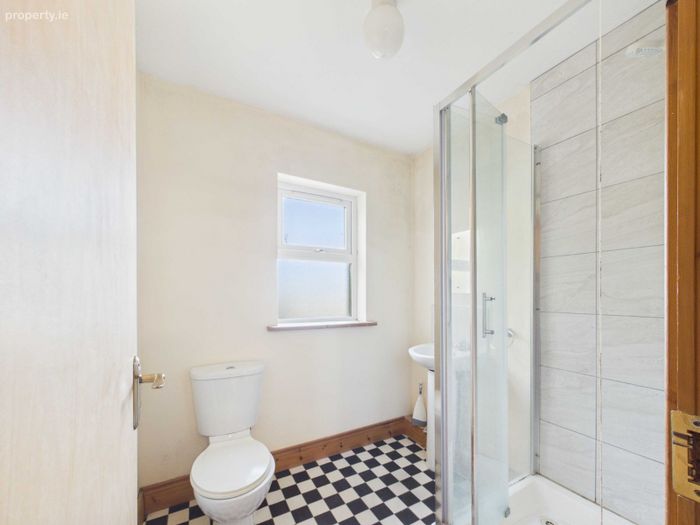
Bathroom: 6ft 6 x 5ft 11
Large spacious bathroom. Toilet, wash hand basin and walk in fully tiled shower unit.
Vinyl floor covering. Radiator. Window.
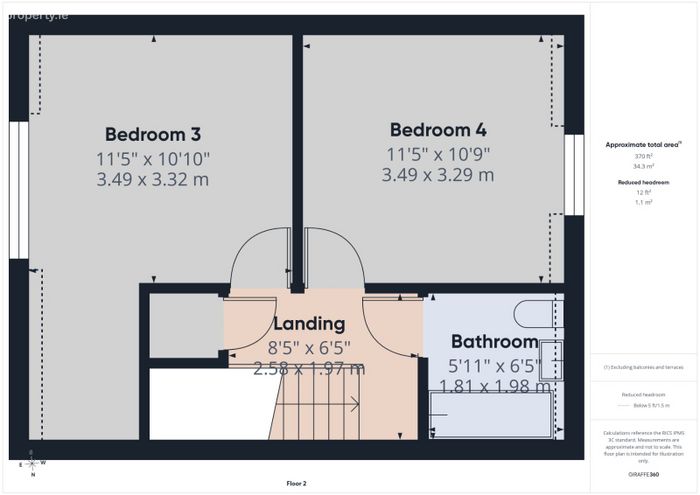
Second floor:
Carpeted stairs and laminate timber flooring on landing. Velux window.
Hot press with dual immersion.
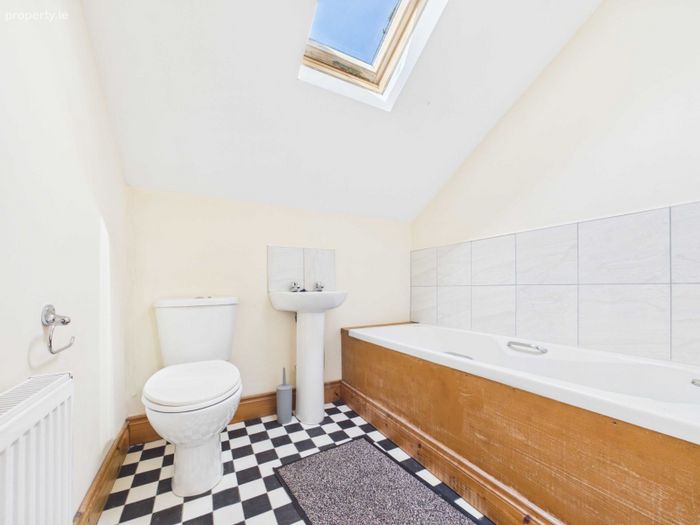
Bathroom: 6ft 5 x 5ft 11
Vinyl floor covering. Velux window. Radiator. Toilet, wash hand basin and bath with mixed taps and tiled surround.
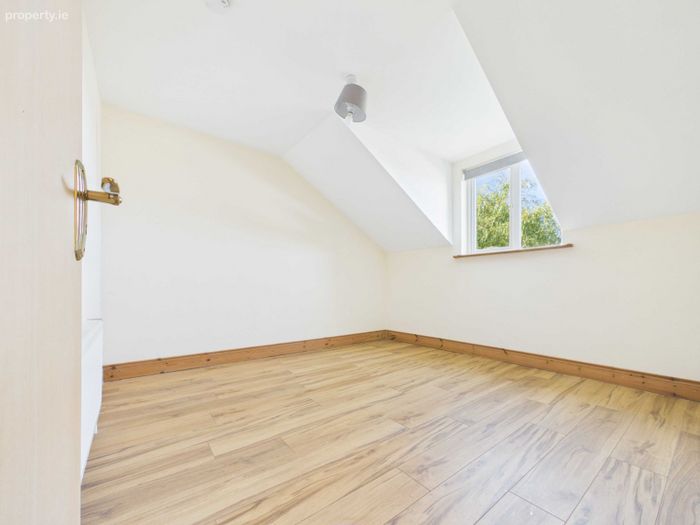
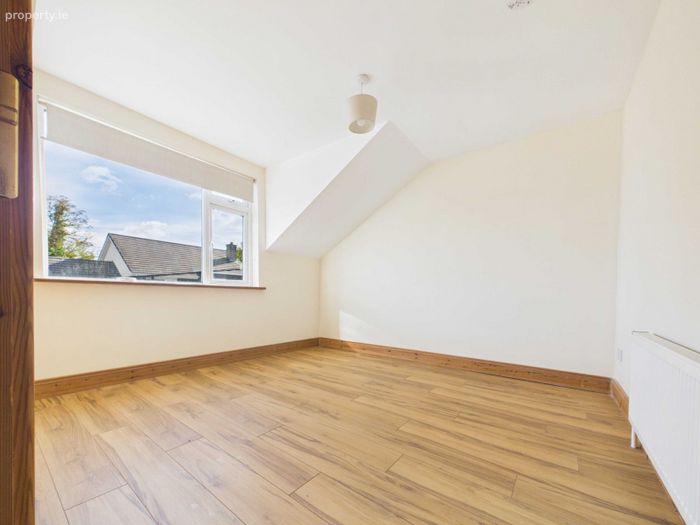
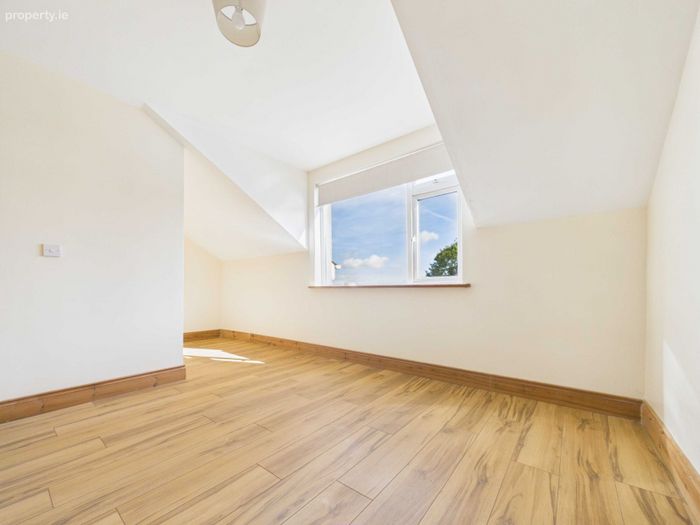
Bedroom 3: 11ft 5 x 10ft 10
Laminate timber flooring. Radiator. Window.
Bedroom 4: 11ft 5 x 10ft 9
Laminate timber flooring. Radiator. Window.
Outside: Enclosed walled in rear yard.
Services: Mains Water. Mains Sewage. Gas Fired Central Heating.
Features:
• 4 Spacious Bedrooms and 3 bath.
• Double glazed PVC windows throughout.
• Excellent location within the town centre.
• Turnkey condition.
BER Details
BER No. 114735962
Energy Performance Indicator: 106.63 kWh/m2/yr
This property was last updated: 4 days ago