48 Oak Hill, Gorey, Co. Wexford, Gorey, Co. Wexford
 See Larger Images & 58 More Photographs >>
€450,000
Semi-Detached House4 Bedrooms, 3 Bathrooms, Semi-Detached House
Rating:


Contact Name: Linda Christopher
Agent:
Sherry FitzGerald O'Leary Kinsella
PSR Licence Number: 001510
Email Agent Call 053 9430088
Save This Ad
Key Features
Four-bedroom semi-detached home approx. 144 sq m (1,550 sq ft)Exclusive and desirable development
Beautifully presented throughout
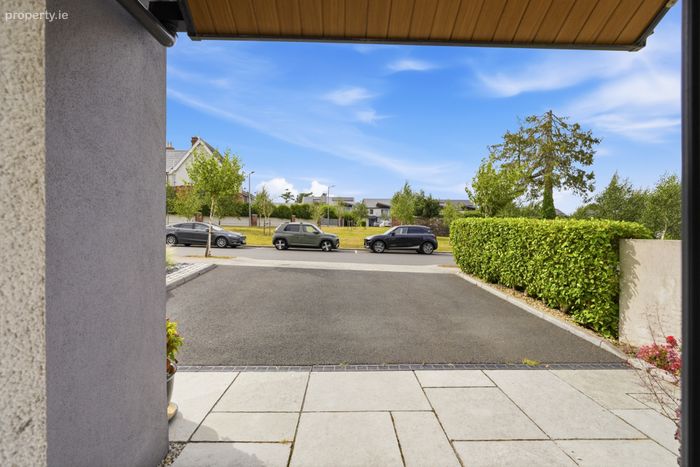
Tarmacadam driveway with off-street parking
Excellent 'A' Building Energy Rating
Air-to-water heating system
Underfloor heating to ground floor
Walking distance to Gorey town centre and a host of amenities
Water Filtration System.
Property Description
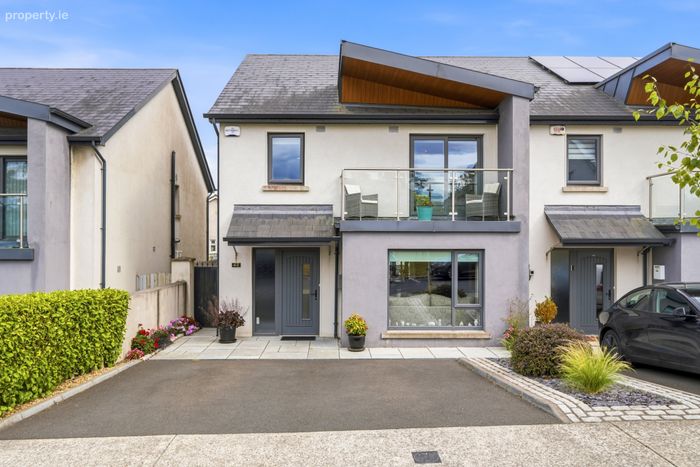
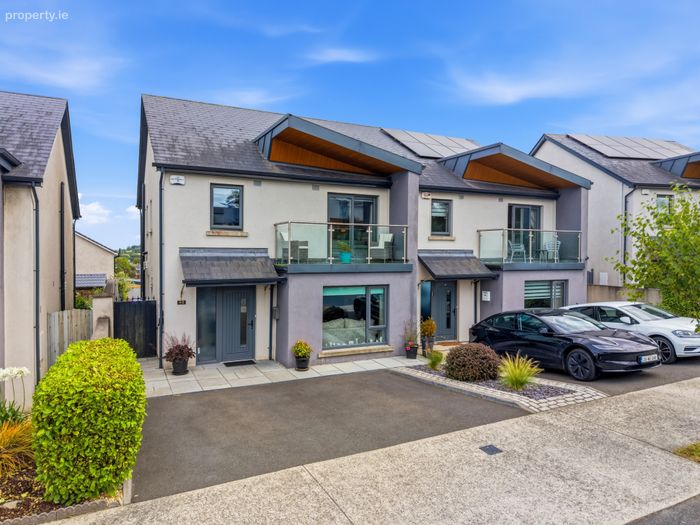
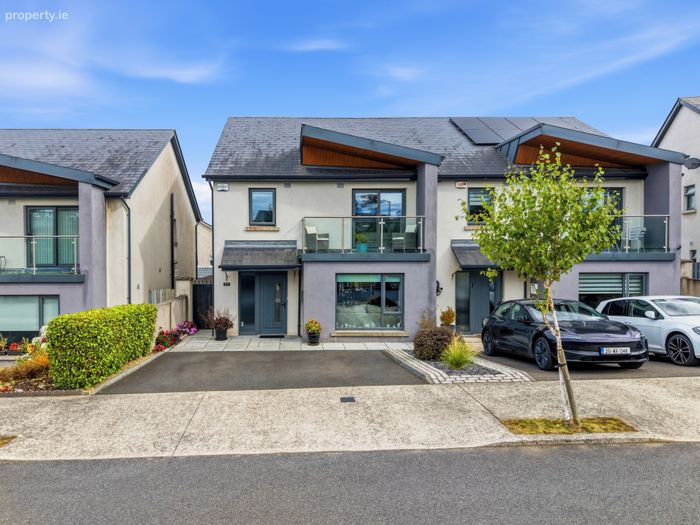
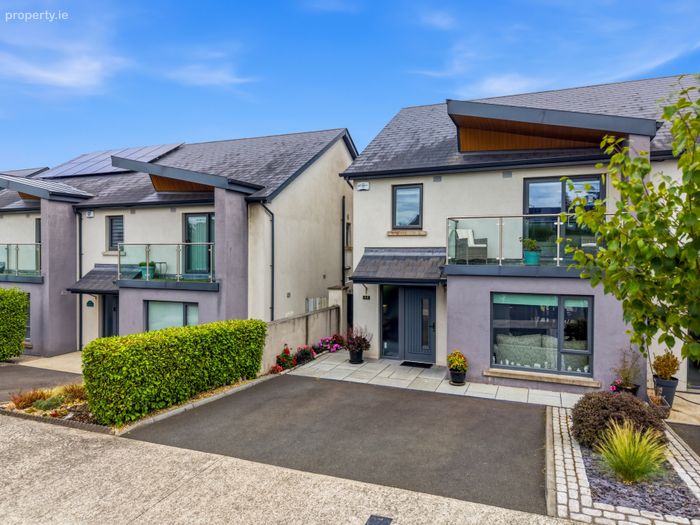
48 Oak Hill is an impressive and stylish, four-bedroom, family home extending to approximately 144 sq m (1,550 sq ft). Presented in excellent condition throughout. This attractive property combines generous proportions, contemporary finishes and an enviable location.
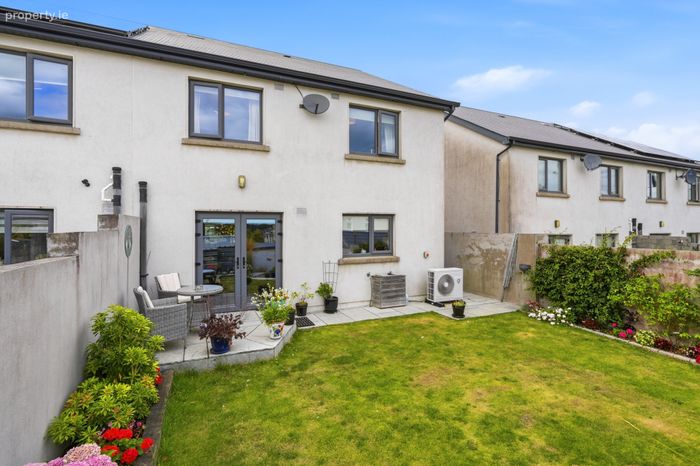
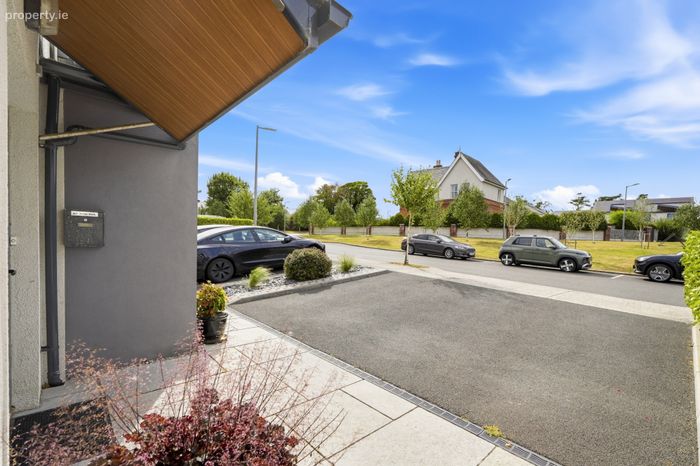
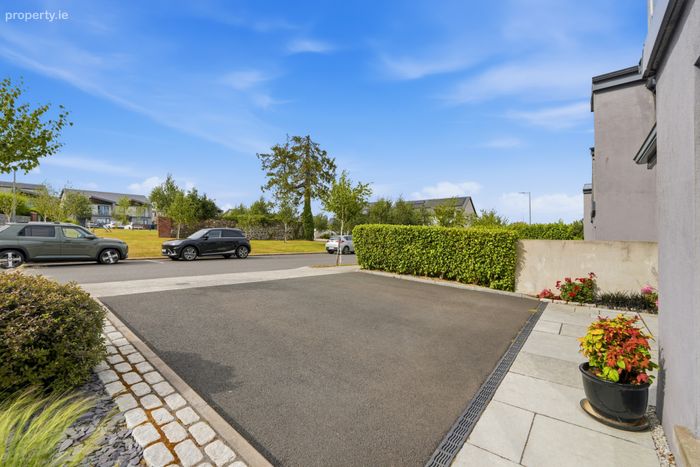
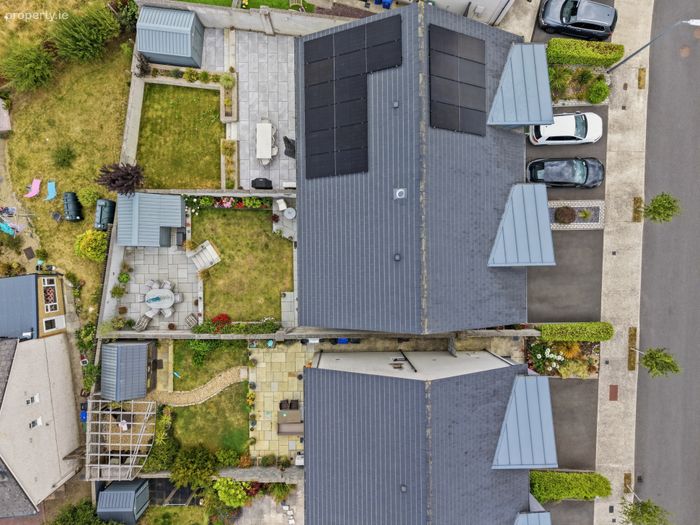
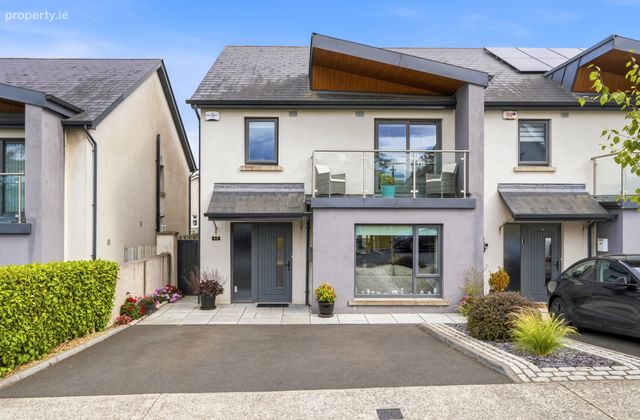
Approached via a tarmacadam driveway with off-street parking, the property is complemented by a neatly laid lawn to the front. From the moment you step inside, the bright and welcoming accommodation creates an excellent first impression.
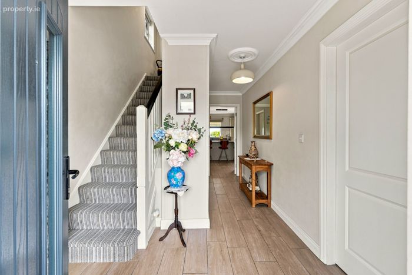
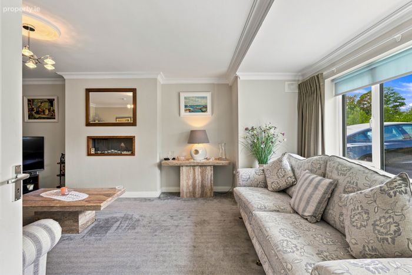
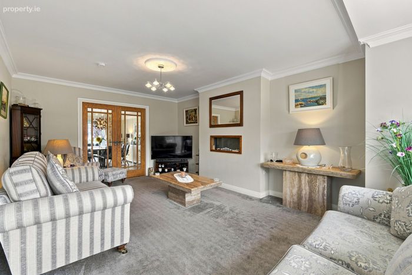
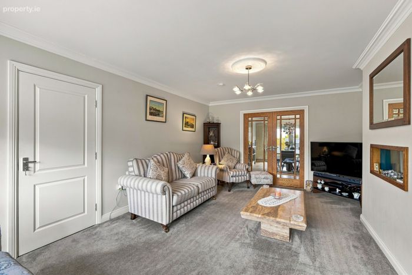
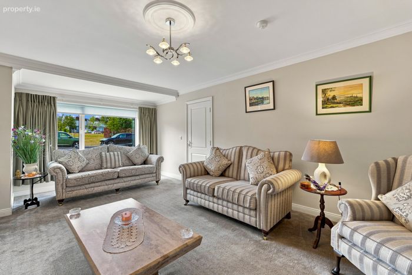
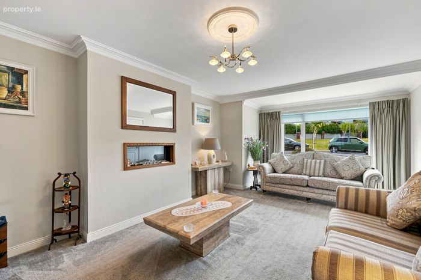
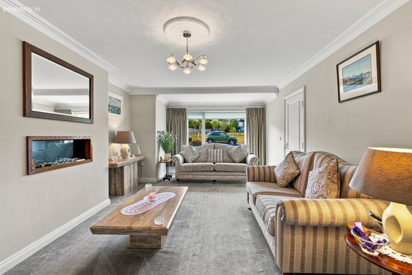
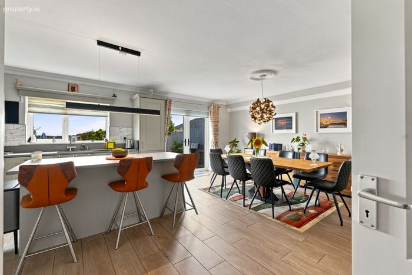
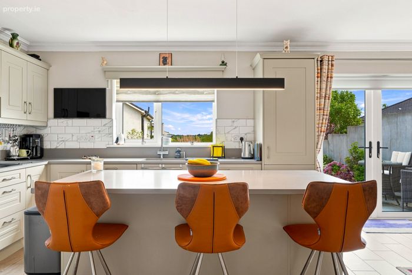
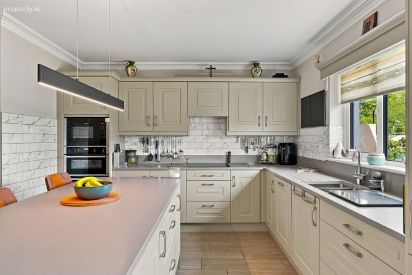
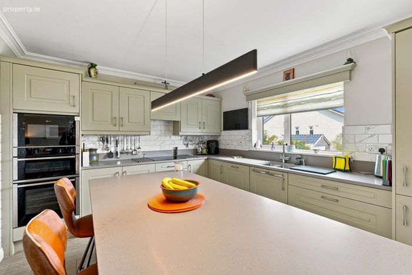
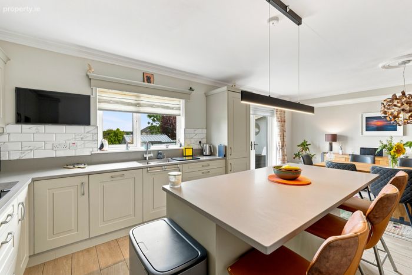
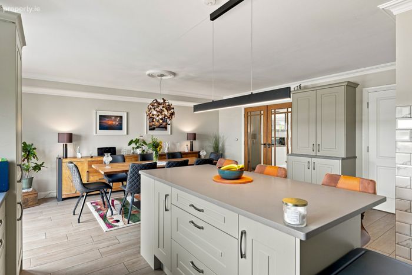
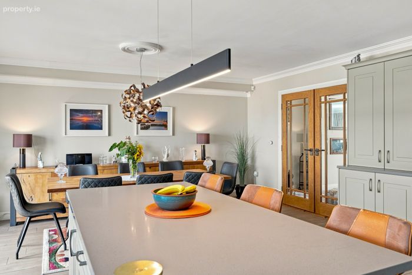
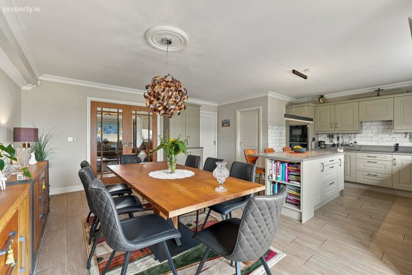
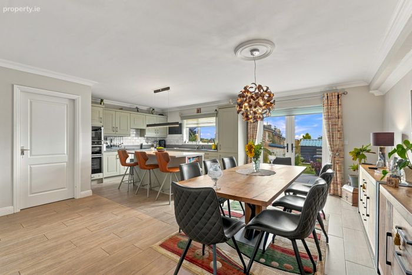
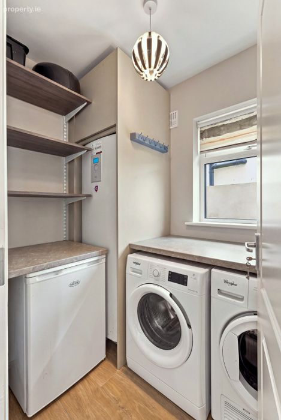
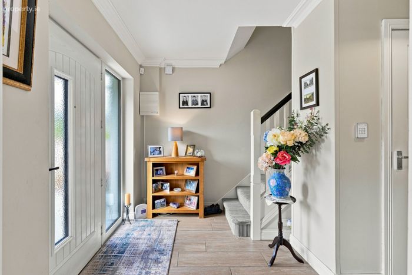
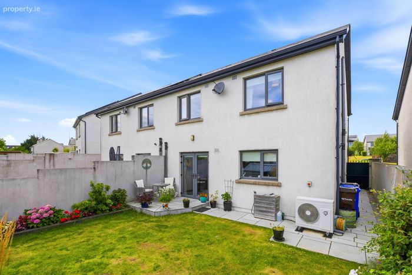
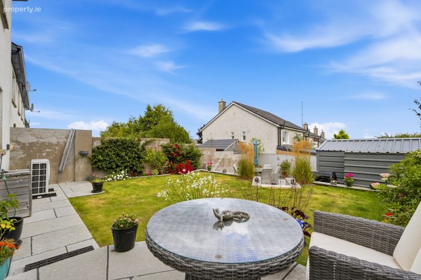
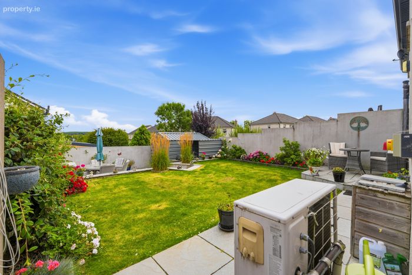
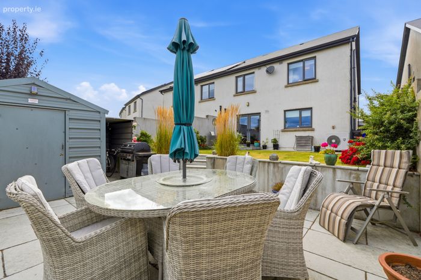
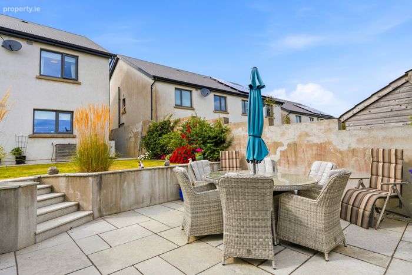
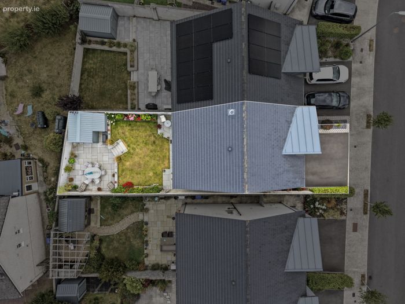
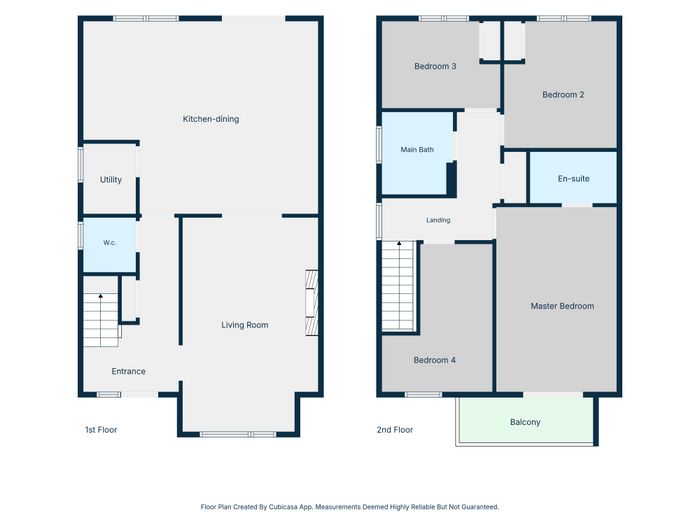
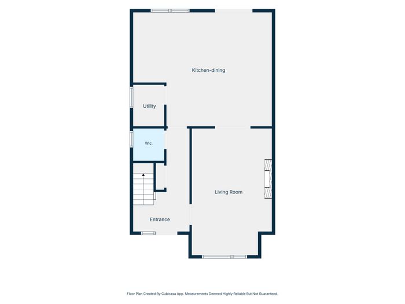
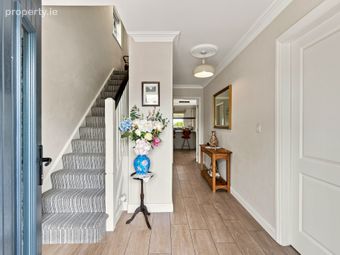
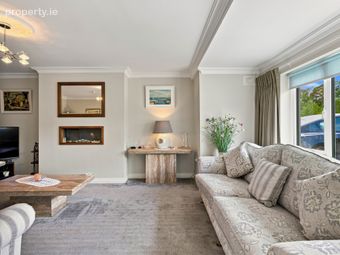
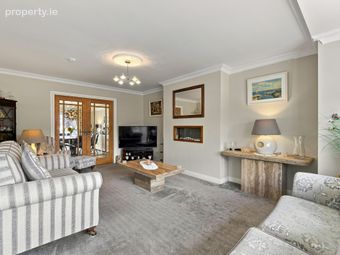
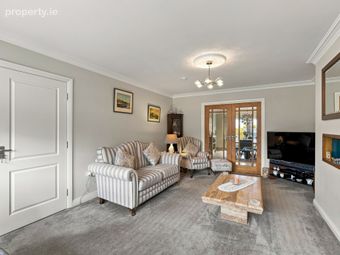
The spacious entrance hallway leads into a generous living room, where a chic wall-mounted flame-effect fire provides an attractive focal point. A large window fills the room with natural light, creating a warm and inviting space for relaxing or entertaining. Double doors open through to the heart of the home — a large, fully fitted modern kitchen/dining room. Designed with everyday family life in mind, this impressive space offers ample room for dining and entertaining and benefits from an adjoining utility room. From the kitchen, doors provide direct access to the rear patio and garden, creating a seamless connection between the indoor and outdoor living spaces.
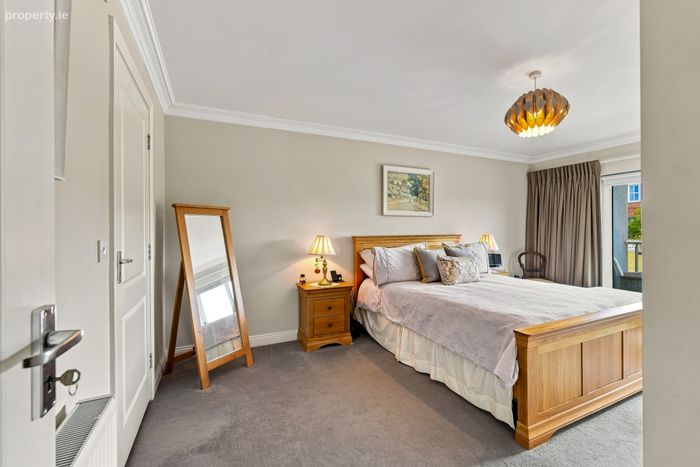
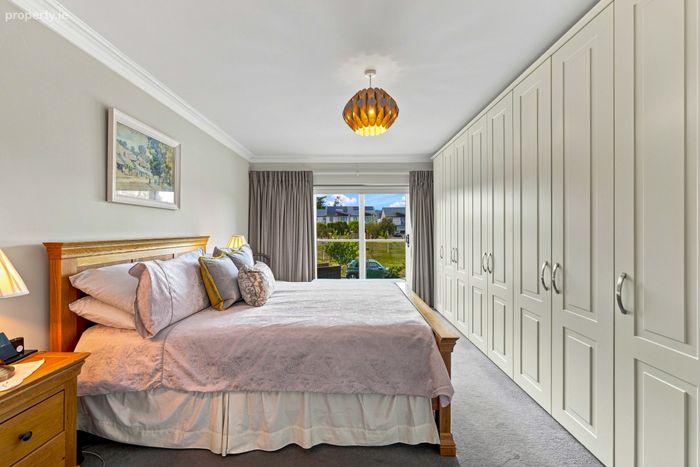
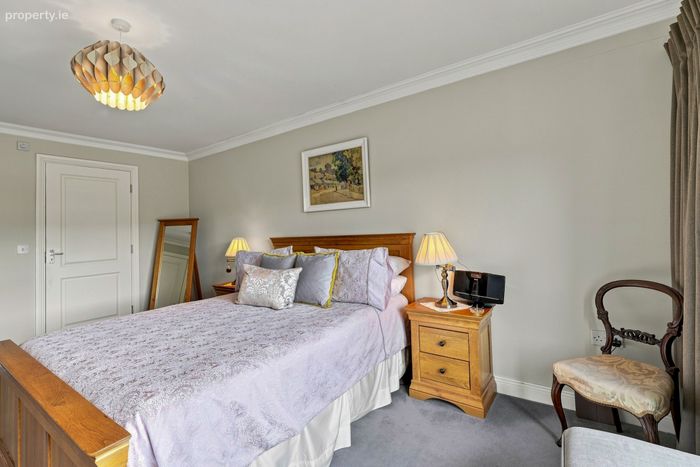
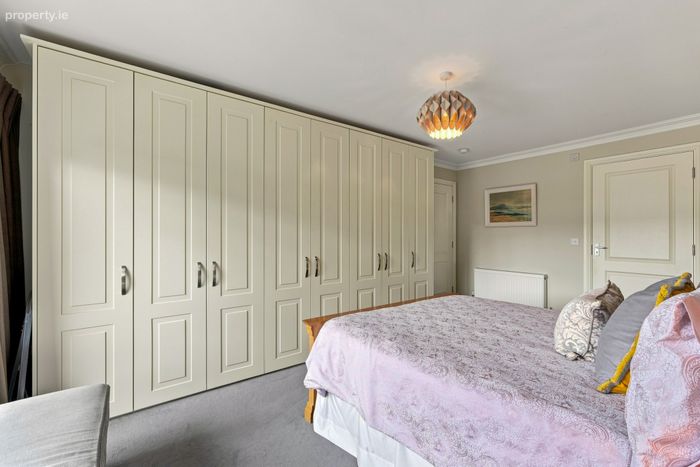
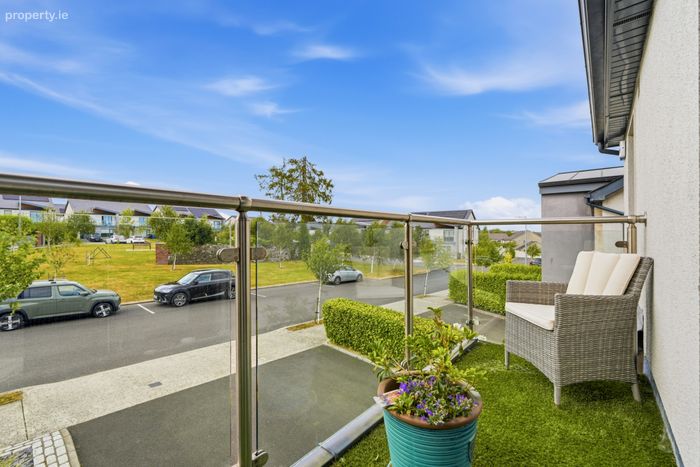
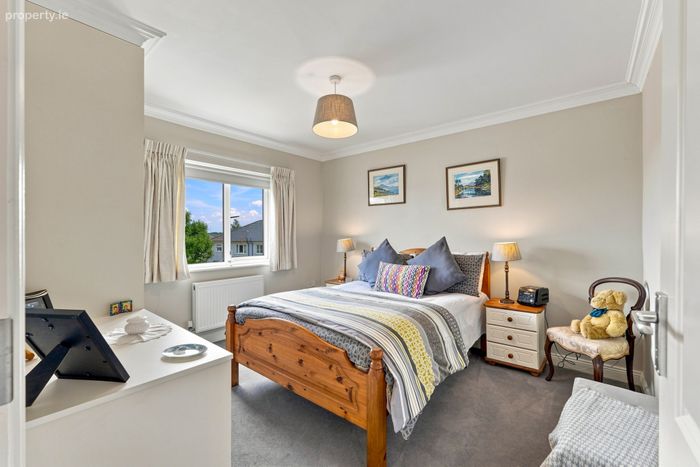
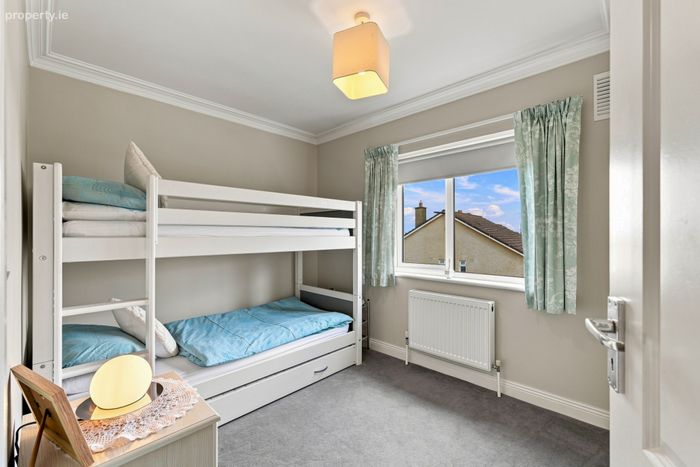
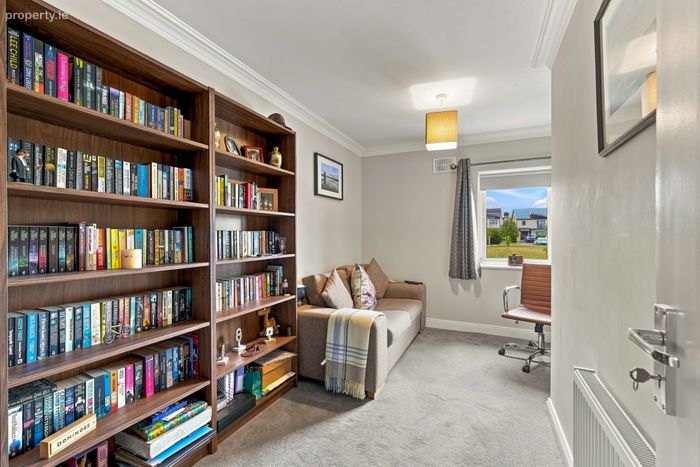
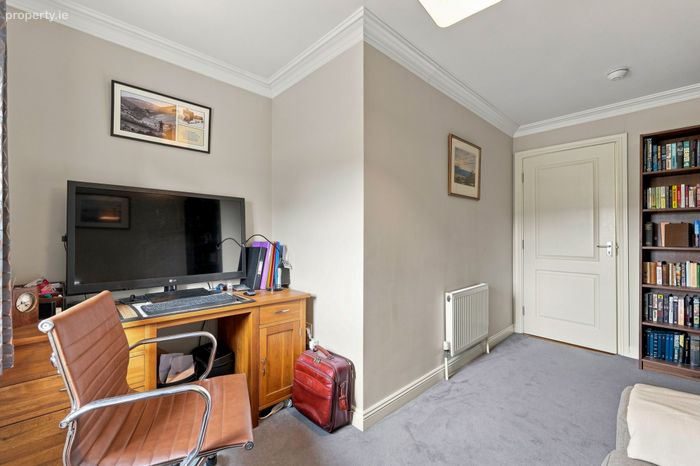
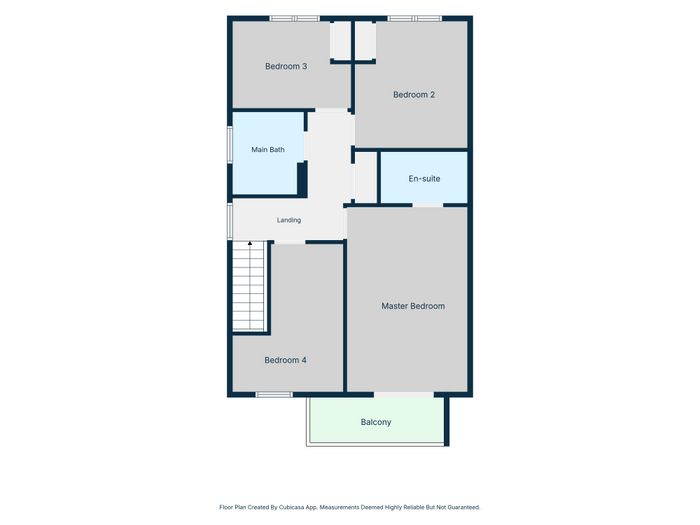
Upstairs, the property continues to impress with four well-proportioned bedrooms, providing excellent flexibility for families, guests or those working from home. The principal bedroom is a particular highlight, enjoying its own ensuite bathroom and private balcony — the perfect spot to enjoy a quiet morning coffee or unwind at the end of the day. A large family bathroom completes the first-floor accommodation.
The property benefits from an impressive ‘A’ Building Energy Rating (BER), making it an exceptionally energy-efficient home. An air-to-water heating system combined with underfloor heating on the ground floor provides an efficient and comfortable heating solution, helping to keep running costs low while making the home easy to heat.
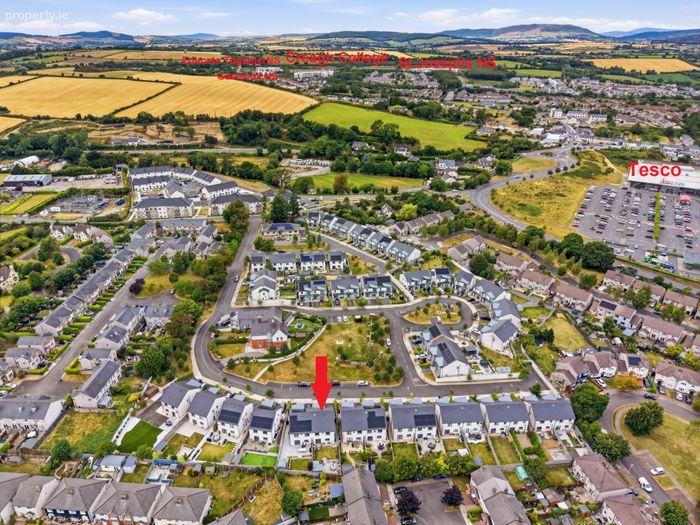
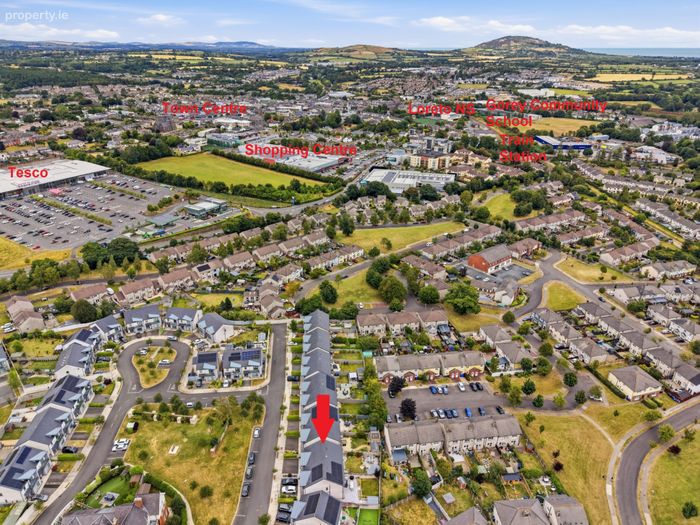
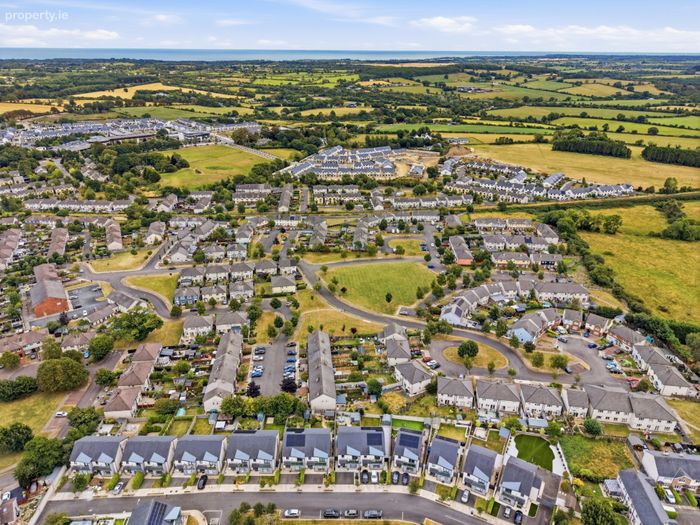
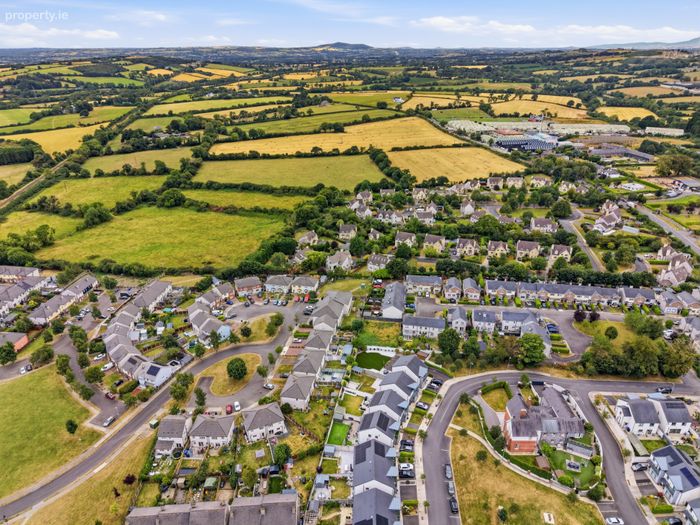
One of the property's greatest attractions is its outstanding location. Tucked away within this desirable development, 48 OakHill offers the rare combination of a peaceful residential setting and exceptional walkability. Gorey town centre is just a short stroll away, placing an excellent selection of amenities close to your doorstep, including: Local shops and everyday conveniences, coffee shops, cafés, restaurants and bars
Schools, Gorey Shopping Centre and a wide range of town-centre services and amenities. Whether you're heading into town for a coffee, doing the weekly shopping, meeting friends for dinner or getting the children to school, the convenience of this location is difficult to overstate.
Ground Floor
Entrance Hall 2.7m x 5.0m. at widest point, wood effect tiled flooring.
Living Room 3.8m x 6.1m. at widest point, carpet flooring, feature flame effect fire.
Kitchen/dining 6.7m x 5.5m. at widest point, wood effect tiled flooring, tiled backsplash and fitted kitchen units
Utility Room 1.5m x 2.0m. wood effect tiled flooring, built-in storage.
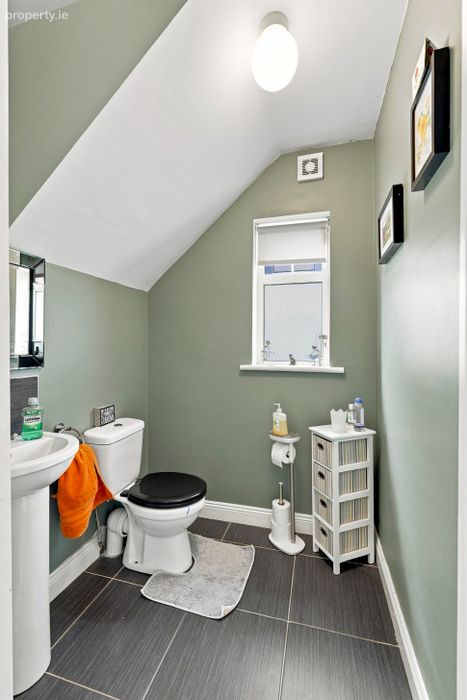
W.C. 1.5m x 1.6m. tiled flooring, w.c. and wash hand basin.
First Floor
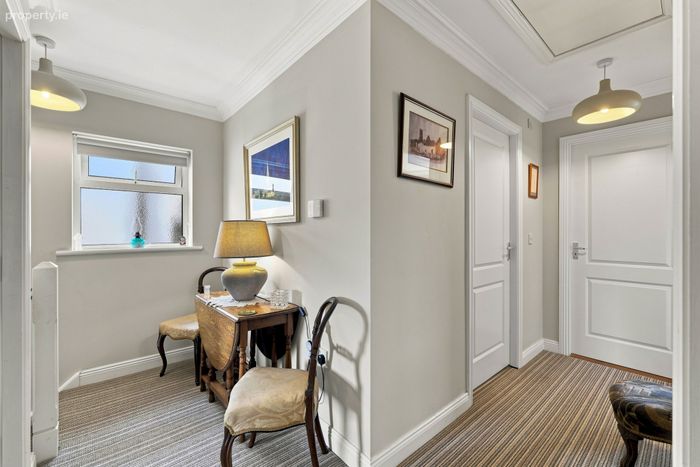
Landing 3.4m x 3.6m. carpet flooring.
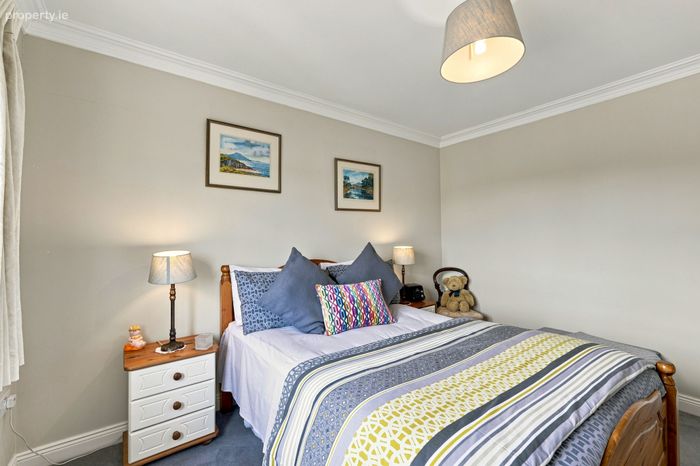
Master Bedroom 3.4m x 5.3m. carpet flooring, built-in wardrobes, sliding door to balcony.
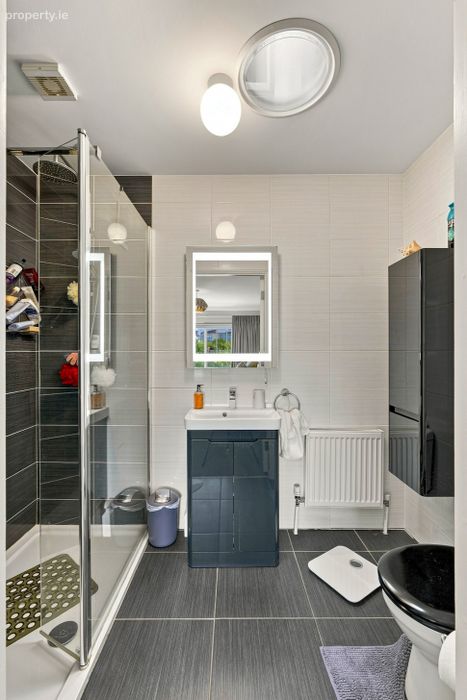
Ensuite 2.5m x 1.5m. tiled flooring and walls, shower, w.c. and and wash hand basin.
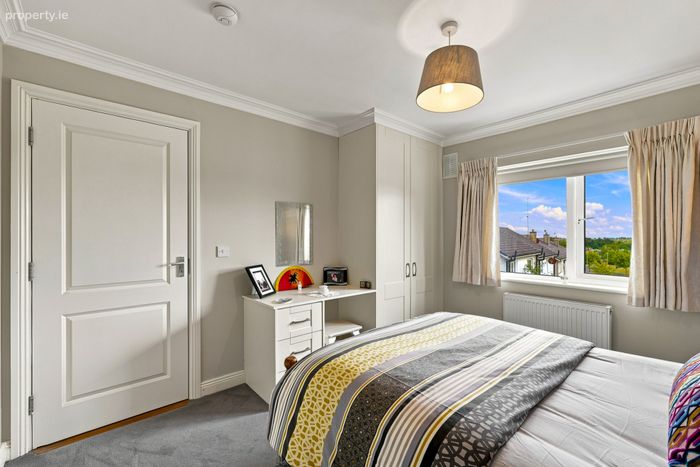
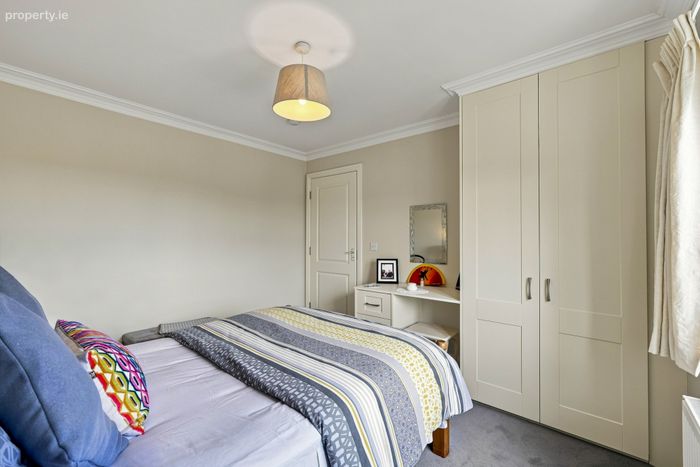
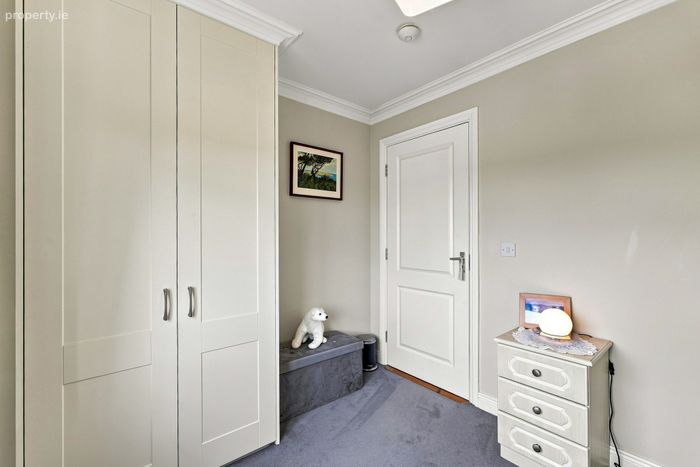
Bedroom 2 3.2m x 3.6m. carpet flooring and built-in wardrobe.
Bedroom 3 3.4m x 2.5m. carpet flooring and built-in wardrobes.
Bedroom 4 3.1m x 4.2m. at widest point, carpet flooring.
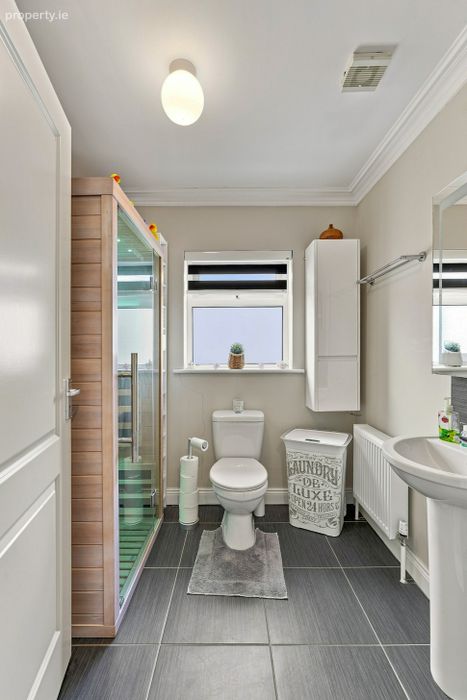
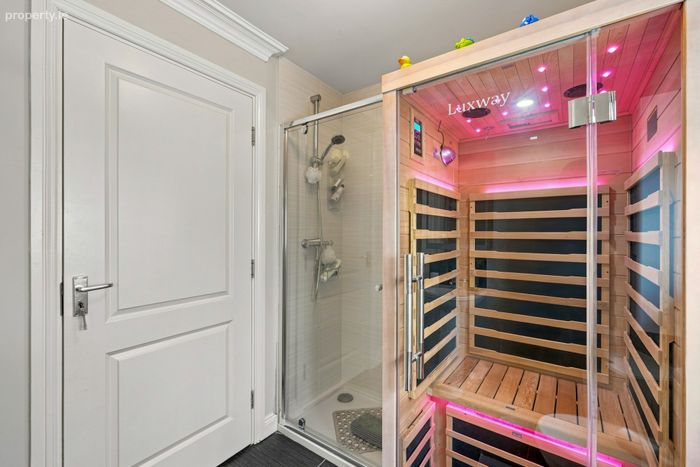
Bathroom 2.0m x 2.3m. tiled floor and walls, shower, w.c., wash hand basin and sauna.
BER Details
BER No. 110304359
Energy Performance Indicator: 53.13 kWh/m2/yr
This property was last updated: yesterday morning